308 properties for sale in Lathemtown

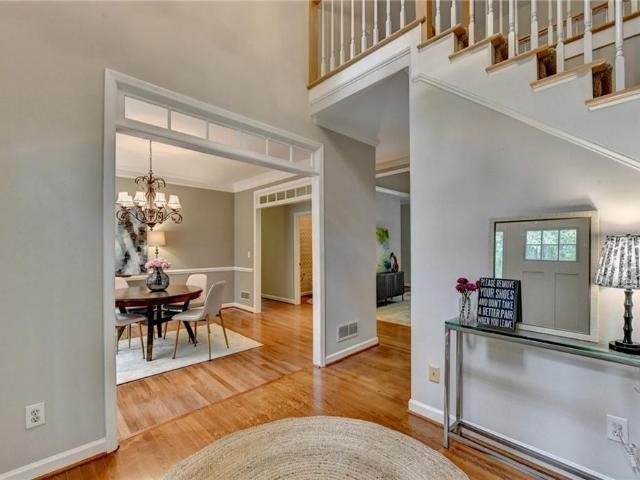
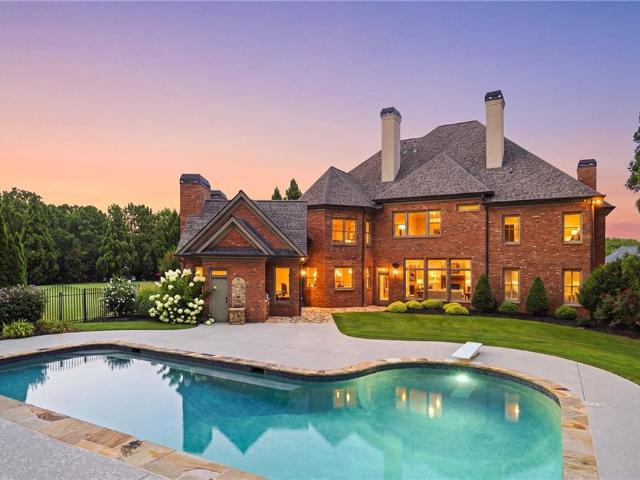
640 Highgrove Circle
View photo
House · for sale
USD 914,522
USD 345/sq.ft
640 Highgrove Circle
Lathemtown
· 2,648 sq.ft · 2 Bedrooms · 2 Baths · House
· Garden · Equipped kitchen · Swimming pool
Lathemtown · 2,648 sq.ft · 2 Bedrooms · 2 Baths · House · Garden · Equipped kitchen · Swimming pool
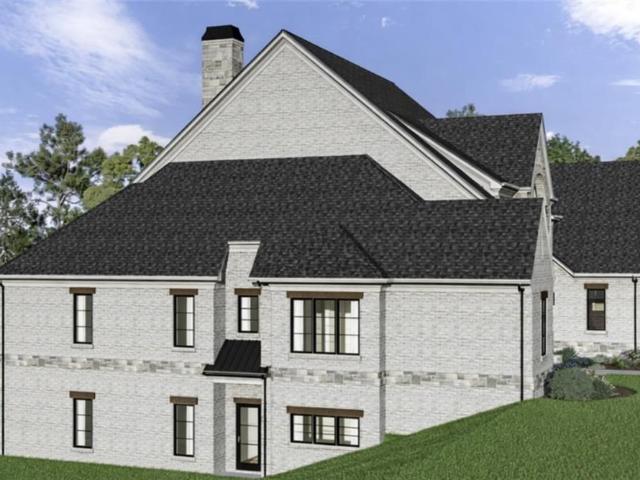
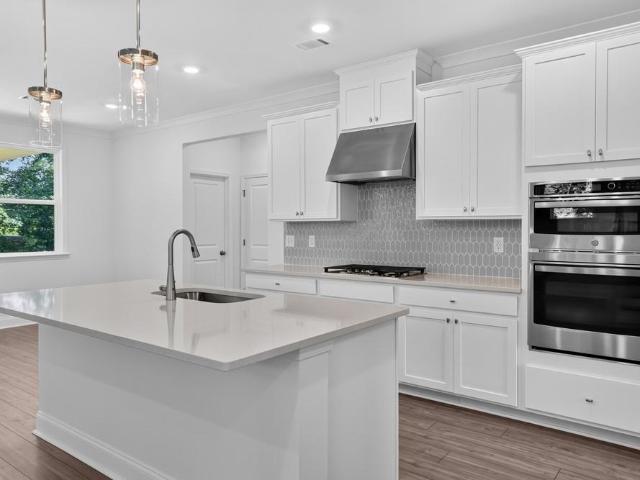
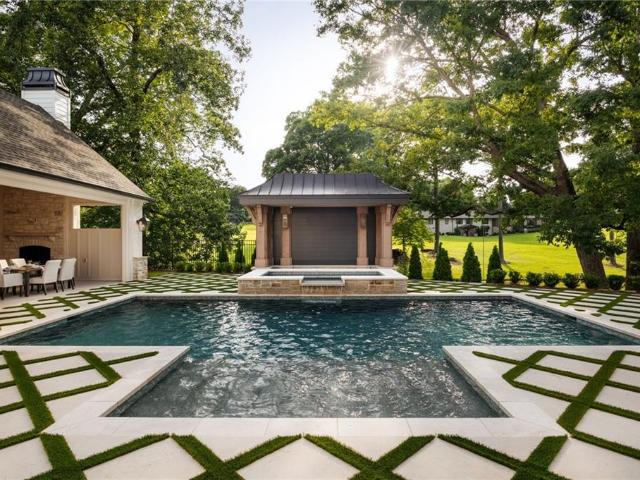
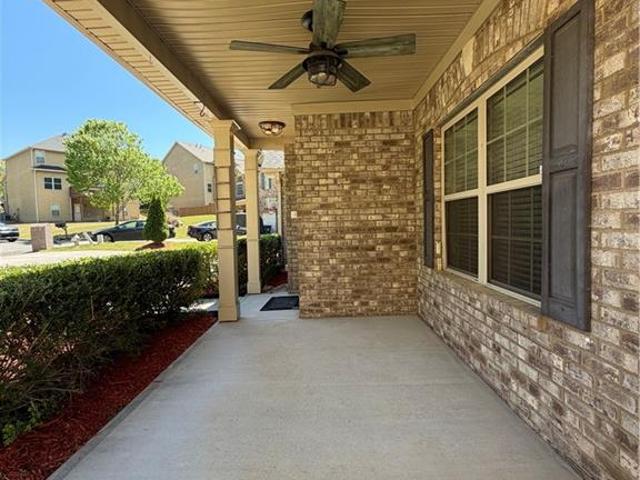
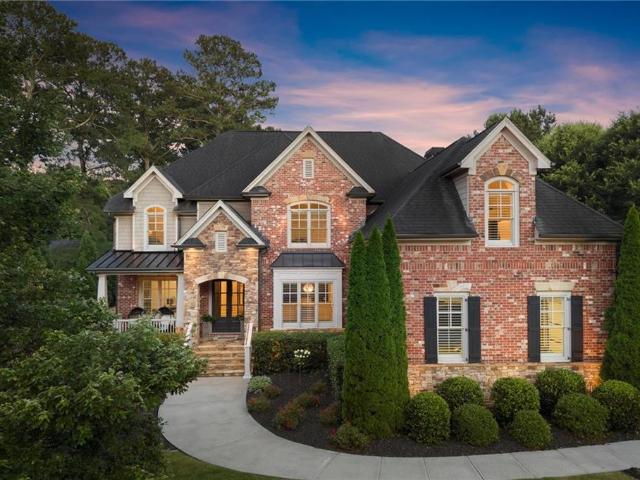
Tifton C. The Award-Winning Builder, Patrick Malloy Communities, provides an award-winning 55-plus community project, Soleil Belmont Park. It features 471 low-maintenance homes situated on large home sites. Located between the picturesque towns of Milton and Canton, Soleil Belmont Park provides a dream setting for active adults aged 55 and above. The Soleil brand has redefined active adult living in Georgia with its resort-style living. Residents of Soleil Belmont Park are privy to an array of amenities: a rejuvenating resort-style pool, a cutting-edge health & fitness center, a cozy coffee and cocktail bar, pickleball/tennis courts, bocce ball, a gourmet kitchen for catering, winding walking trails, flourishing gardens, and a dedicated arts & crafts studio. Further enriching the experience, an on-site lifestyle and travel director ensures an ever-evolving calendar of events and excursions. Joining the Soleil community means bidding adieu to seasonal chores and property upkeep. We offe
USD 914,522
122 Ridge View Drive
View photo
House · for sale
USD 974,999
USD 141/sq.ft
122 Ridge View Drive
Lathemtown
· 6,889 sq.ft · 6 Bedrooms · 6 Baths · House
· Office room · Gym · Equipped kitchen · Cellar
Lathemtown · 6,889 sq.ft · 6 Bedrooms · 6 Baths · House · Office room · Gym · Equipped kitchen · Cellar
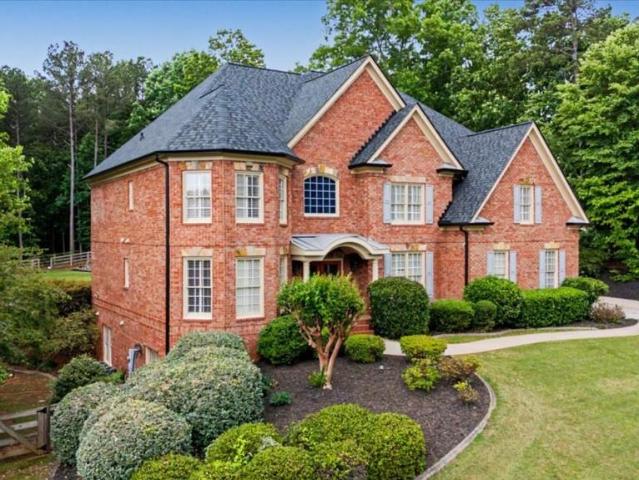
Listed under recent appraisal price! Located in the exclusive, estate-style community of Ridge View Estates and zoned for the award-winning Macedonia, Creekland, and Creekview school cluster, this expansive 6-bedroom, 6-bath home offers exceptional space, flexibility, and functionality. Perfectly positioned on a private 1.18-acre lot, the estate seamlessly bridges the gap between peaceful suburban living and easy access to Canton and Alpharetta. Perfect for multi-generational living, a private guest suite, or potential income-producing opportunities, the fully finished basement features its own separate entrance, bedroom, full kitchen, and multiple bonus rooms ideal for a home office, gym, media room, or additional living space. Designed with comfort and convenience in mind, the home includes two laundry rooms, abundant natural light throughout, a new roof, and three new HVAC units for peace of mind. The oversized primary suite is a true retreat, complete with a cozy sitting room and f
USD 974,999
439 Northside Drive
View photo
House · for sale
USD 849,000
USD 323/sq.ft
439 Northside Drive
Lathemtown
· 2,626 sq.ft · 3 Bedrooms · 2 Baths · House
· Office room · Equipped kitchen
Lathemtown · 2,626 sq.ft · 3 Bedrooms · 2 Baths · House · Office room · Equipped kitchen
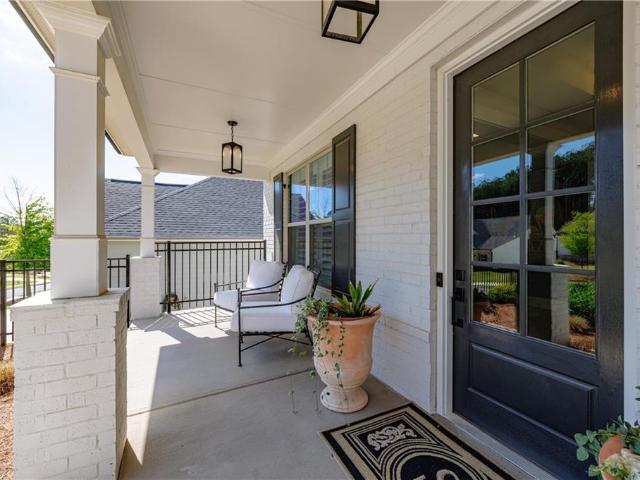
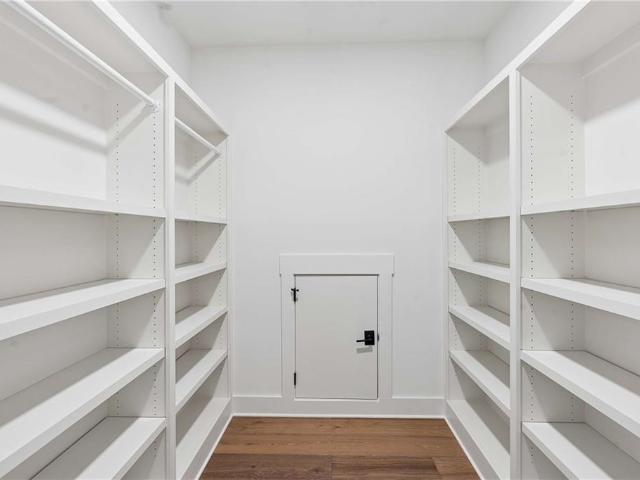
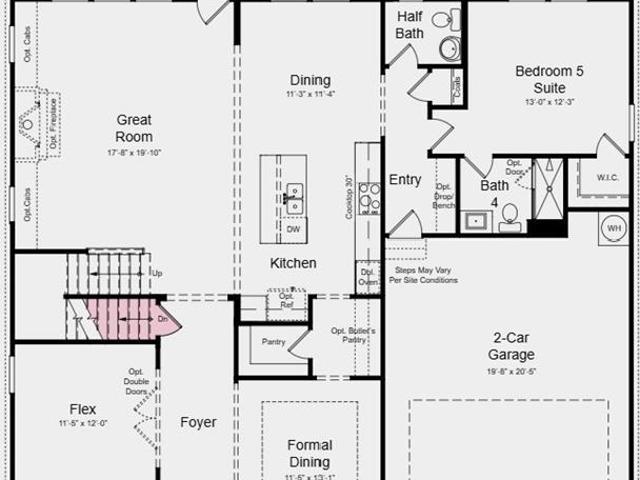
Experience the best of active adult living in sought-after Soleil at Belmont Park, a gated 55+ community known for its exceptional resort-style amenities and vibrant lifestyle. Better than waiting on new construction, this beautifully upgraded and move-in ready TIFTON C floorplan offers the perfect combination of luxury, comfort, and convenience — available now for a quick closing. Filled with natural light and thoughtfully designed for easy everyday living, the home welcomes you with a charming covered front porch and inviting entry foyer. A spacious dining room and versatile flex space provide the ideal setting for a home office, library, or hobby room. Throughout the home, custom 4½-inch wood plantation shutters add timeless elegance and upscale character. The open-concept design flows seamlessly into the heart of the home — an expansive chef’s kitchen featuring upgraded cabinetry, abundant storage, a beautifully organized walk-in pantry, and a Butler’s pantry complete with a wine c
USD 849,000
5590 Howard Road
View photo
House · for sale
USD 629,900
USD 460/sq.ft
5590 Howard Road
Lathemtown
· 1,367 sq.ft · 3 Bedrooms · 2 Baths · House
· Fireplace · Cellar
Lathemtown · 1,367 sq.ft · 3 Bedrooms · 2 Baths · House · Fireplace · Cellar
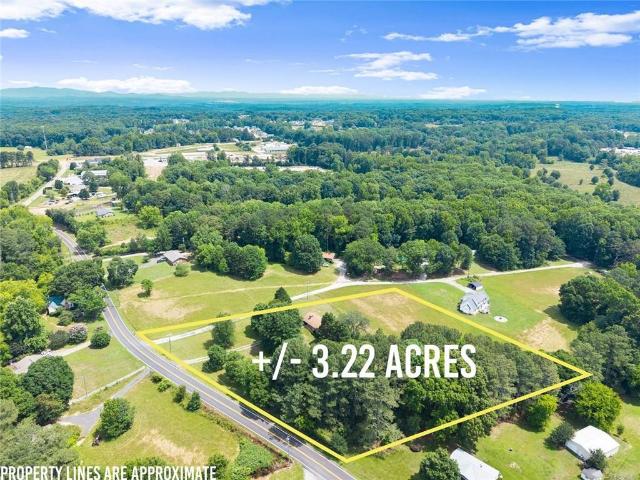
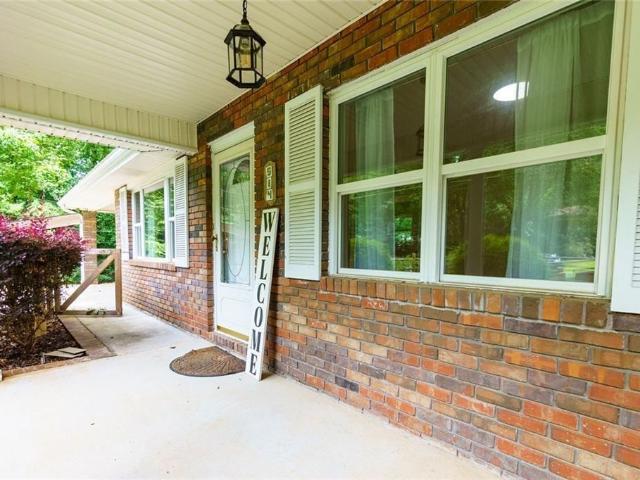
Discover the possibilities with this charming brick ranch situated on a peaceful and level 3.22-acre tract in highly desirable West Forsyth. Featuring beautiful flat land accented by mature hardwoods and expansive open pasture-like areas, this property offers a rare combination of privacy, natural beauty, and highly usable acreage. Whether you envision a private homestead, a custom estate, or simply room to spread out and enjoy the outdoors, the opportunities here are endless. Offering 3 bedrooms, 2 full bathrooms, a spacious open living area, and a true wood-burning fireplace, this home is full of character and potential. The home is positioned on a full unfinished basement, providing ample storage and endless possibilities for future expansion. Renovate the existing structure and preserve its timeless charm, build the dream home you’ve always envisioned, or explore the property’s investment potential in one of Forsyth County’s most sought-after locations. Builders and investors will
USD 629,900
514 Macedonia Forest Circle
View photo
House · for sale
USD 375,000
USD 138/sq.ft
514 Macedonia Forest Circle
Lathemtown
· 2,713 sq.ft · 3 Bedrooms · 2 Baths · House
· Equipped kitchen · Cellar · Parking
Lathemtown · 2,713 sq.ft · 3 Bedrooms · 2 Baths · House · Equipped kitchen · Cellar · Parking
Welcome to this move in ready 4 sided brick ranch home offering 3 bedrooms and two bathrooms in Cherokee County. Hardwood flooring throughout the home. The spacious kitchen features tile flooring and granite countertops. The landscaped corner lot provides seclusion and is ready for the avid gardener to keep it flourishing. Relax on the covered front porch. The extra large driveway provides the parking needed for entertaining. The full basement offers extra space to make it your own with a full bathroom. Do not miss the extra storage space the sheds provide. Chicken coop included. Conveniently located to shopping, restaurants and healthcare facilities
USD 375,000
422 Old Orange Mill Rd, Canton, GA 30115 | MLS #7786
View photo
House · for sale
USD 1,975,000
USD 307/sq.ft
422 Old Orange Mill Rd, Canton, GA 30115 | MLS #7786
Lathemtown
· 6,415 sq.ft · 5 Bedrooms · 6 Baths · House
· Garden · Office room
Lathemtown · 6,415 sq.ft · 5 Bedrooms · 6 Baths · House · Garden · Office room
Move-in ready new construction on 2.65 PRIVATE ACRES in one of Southeast Cherokee's most desirable locations. Built by rmb residential, this thoughtfully designed luxury residence offers a rare blend of elevated design, main-level living, and modern functionality. Ideally positioned just minutes from Milton, Crabapple, Alpharetta, and Roswell, this exceptional property combines PEACEFUL PRIVACY, PREMIER SCHOOLS, and CHEROKEE COUNTY TAXES. A striking front elevation and glass entry doors open to a dramatic foyer highlighted by a showstopping staircase, wide-plank hardwoods, beamed ceilings, and designer finishes throughout. Designed for effortless living, the home features a primary retreat and secondary ensuite on the main level—ideal for guest accommodations, multi-generational living, or flexible office space. The fireside family room with custom built-ins overlooks a private wooded backdrop and flows seamlessly to the expansive covered porch. Enjoy the WALK OUT TO THE BACKYARD FROM
USD 1,975,000
215 Traditions Drive, Alpharetta, US, GA
View photo
House · for sale
USD 3,300,000
215 Traditions Drive, Alpharetta, US, GA
Lathemtown
· 6 Bedrooms · 6 Baths · House
· Equipped kitchen · Parking
Lathemtown · 6 Bedrooms · 6 Baths · House · Equipped kitchen · Parking
Welcome to 215 Traditions Drive, an exceptional custom luxury residence perfectly positioned on a one acre lot on the first hole of the prestigious Echelon Golf Club in Alpharetta, Georgia. Thoughtfully designed and richly appointed by builder, MA Global Solutions, this home offers six bedrooms and five-and-a-half baths, with refined craftsmanship and intentional spaces for both everyday living and elevated entertaining. The main level features a formal entry and light-filled, open-concept layout that seamlessly connects grand living, dining, and entertaining spaces. At the heart of the home is the chef’s kitchen showcasing warm toned custom cabinetry, two oversized islands with quartzite counters, complete Wolf appliance package, sleek walk-in wine room, pantry with garage pass-through access ALL complemented by a secondary prep kitchen with additional dishwasher, range, sink and endless counter space/storage —ideal for hosting large family dinners and catered events alike. The kitche
USD 3,300,000
265 Glenn Wilkie Trail, Ball Ground, GA 30107 | MLS #7807
View photo
House · for sale
USD 885,000
USD 176/sq.ft
265 Glenn Wilkie Trail, Ball Ground, GA 30107 | MLS #7807
Lathemtown
· 5,016 sq.ft · 6 Bedrooms · 4 Baths · House
· Office room · Equipped kitchen
Lathemtown · 5,016 sq.ft · 6 Bedrooms · 4 Baths · House · Office room · Equipped kitchen
Mini farm oppurtunity! Welcome to peaceful North Georgia living in Ball Ground! Situated on a beautiful 3.17-acre lot, this expansive 6 bedroom, 4 bathroom home offers 5,023 square feet of versatile living space and endless possibilities for multi-generational living, working from home, or simply enjoying room to spread out. The main level features rich hardwood floors throughout and a thoughtfully designed layout. As you enter the foyer, you’ll find a spacious formal dining room to the left and a large office or flex space to the right. The home continues into a generous living room and an updated chef’s kitchen featuring new cabinetry, granite countertops, a commercial-grade stove, and updated appliances. The main level also includes a laundry room, full guest bathroom, and the primary suite, offering both comfort and convenience. Upstairs, you’ll find two oversized secondary bedrooms connected by a Jack-and-Jill bathroom, along with a third large bedroomu002Fbonus room that can be a
USD 885,000
8935 Avonbrook Close
View photo
House · for sale
USD 669,990
USD 189/sq.ft
8935 Avonbrook Close
Lathemtown
· 3,531 sq.ft · 5 Bedrooms · 4 Baths · House
· Office room · Equipped kitchen · Cellar
Lathemtown · 3,531 sq.ft · 5 Bedrooms · 4 Baths · House · Office room · Equipped kitchen · Cellar
What's Special: Dedicated Home Office | Basement Lot | Corner Lot | 5th Bedroom. New Construction. Ready Now! Built by America's Most Trusted Home Builder. Welcome to the Kenwood at 8935 Avonbrook Close in Stratford Hills! From the moment you step inside, you are welcomed by a spacious flex room and a dedicated formal dining area that easily adapts to your lifestyle. The heart of the home is the open kitchen with abundant cabinet space and a large center island that flows naturally into the great room, making everyday living and entertaining feel effortless. A private main level bedroom with its own full bathroom offers the ideal setup for guests or multigenerational living. Upstairs, you will find three secondary bedrooms, a versatile loft for relaxing or play, and a centrally located laundry room that adds everyday convenience. The private primary suite gives you a quiet place to unwind, with a bathroom that features a dual sink vanity, a soaking tub, a separate shower, and an oversi
USD 669,990
4317 Sugar Pike Road
View photo
House · for sale
USD 3,995,000
USD 533/sq.ft
4317 Sugar Pike Road
Lathemtown
· 7,492 sq.ft · 5 Bedrooms · 5 Baths · House
· Fireplace · Equipped kitchen
Lathemtown · 7,492 sq.ft · 5 Bedrooms · 5 Baths · House · Fireplace · Equipped kitchen
Exquisitely crafted by Savage Family Homes, this exceptional stone and brick gated estate is perfectly positioned on two private acres, offering an unparalleled blend of timeless architecture, sophisticated design, serene waterfront views, and resort inspired amenities. A dramatic two-story foyer sets the tone with soaring 25-foot ceilings, a striking window-wall staircase, and elegant arched openings that frame the home's thoughtfully curated interiors. Throughout the main level, engineered wide-plank white oak flooring, custom fluted white oak doors, exposed architectural beams, and designer finishes create an atmosphere of understated luxury. The vaulted fireside great room is anchored by a stunning Indiana limestone fireplace and vaulted beamed ceilings, serving as both a gathering space and architectural centerpiece. Designed for both grand entertaining and everyday living, the chef's kitchen is a true showpiece featuring custom inset white oak cabinetry, marble countertops, a woo
USD 3,995,000
6480 White Oak Drive
View photo
House · for sale
USD 630,000
USD 206/sq.ft
6480 White Oak Drive
Lathemtown
· 3,057 sq.ft · 4 Bedrooms · 2 Baths · House
· Office room · Fireplace
Lathemtown · 3,057 sq.ft · 4 Bedrooms · 2 Baths · House · Office room · Fireplace
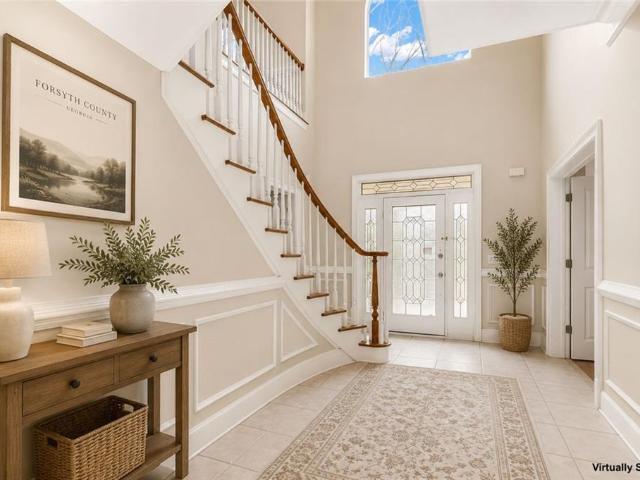
Welcome home to this stunning, move-in-ready gem situated on a large, private lot in a highly sought-after location! Perfectly positioned near the vibrant Vickery swim/tennis community, this home offers the ideal blend of tranquility and convenience, placing you close to everything. Step inside to a dramatic 2-story foyer that leads into an inviting, open-concept floor plan. The heart of the home is the spacious 2-story living space that flows seamlessly into a cozy keeping room with a fireplace—perfect for entertaining or relaxed everyday living. The main level also features a sophisticated separate dining room for formal occasions. You will love the convenience of the main-level primary suite, a true retreat featuring a fully upgraded, spa-like master bath. Upstairs, you will find three additional generously sized bedrooms, offering plenty of space for family, guests, or a home office. With beautiful hardwood flooring spanning almost the entire home, this property radiates quality an
USD 630,000
889 Freehome Hwy, Canton, GA 30115 | MLS #7731
View photo
House · for sale
USD 1,475,000
USD 469/sq.ft
889 Freehome Hwy, Canton, GA 30115 | MLS #7731
Lathemtown
· 3,143 sq.ft · 4 Bedrooms · 3 Baths · House
· Equipped kitchen
Lathemtown · 3,143 sq.ft · 4 Bedrooms · 3 Baths · House · Equipped kitchen
Priced below appraisal, bring offers! Welcome to your dream home! Perfectly positioned in one of Cherokee County’s most desirable locations and zoned for the award-winning Creekview High School, this 2017 custom-built farmhouse is a rare find. Just minutes to Milton, Alpharetta, and Ball Ground. Sitting on 5.48 acres of pristine, landscaped land, this 4-bedroom, 3-bathroom estate is a peaceful retreat with modern amenities, timeless charm, and flexible living space that fits your lifestyle today—and grows with you tomorrow. This home features a thoughtfully designed open-concept layout with expansive great room, sunroom, and bonus room, inviting spaces with vintage distressed hardwood floors throughout the main level. First-floor owner’s suite featuring a spa-like bath, walk-in shower, custom vanity, and spacious walk-in closet, Gourmet kitchen with stone countertops, high-end appliances, and ample cabinetry—perfect for the home chef! Seamless flow between the living, dining, and kitch
USD 1,475,000
6515 Bentley Ridge Drive
View photo
House · for sale
USD 590,000
USD 195/sq.ft
6515 Bentley Ridge Drive
Lathemtown
· 3,025 sq.ft · 4 Bedrooms · 3 Baths · House
· Patio · Garden · Fireplace · Equipped kitchen
Lathemtown · 3,025 sq.ft · 4 Bedrooms · 3 Baths · House · Patio · Garden · Fireplace · Equipped kitchen
6515 Bentley Ridge Dr boasts a kitchen that is a chef's dream with an accent backsplash and all stainless steel appliances. The living room is cozy and inviting with a fireplace that adds a touch of warmth. The primary bedroom is a true retreat, featuring a walk-in closet that provides ample storage. The primary bathroom is a sanctuary with double sinks, a separate tub, and shower for a spa-like experience. Outdoor living is a breeze with a covered patio, perfect for entertaining or relaxing, and a fenced-in backyard that ensures privacy. This property is a perfect blend of comfort and style. Included 100-Day Home Warranty with buyer activation
USD 590,000
208 Summer Ridge Drive, Ball Ground, US, GA
View photo
House · for sale
USD 1,250,000
208 Summer Ridge Drive, Ball Ground, US, GA
Lathemtown
· 4 Bedrooms · 4 Baths · House
· Patio · Equipped kitchen · Parking
Lathemtown · 4 Bedrooms · 4 Baths · House · Patio · Equipped kitchen · Parking
Images are representative of similar build but are not actual house. Beautiful NEW development by renowned local builder Steve Casey Homes just north of Highway 20 in south Ball Ground, close to Canton. Total of 8 lots, each at least 2 acres. Primary bedrooms on main, 3-car garages, customizable floor plans, affordable pricing. This exciting floor plan is a proven favorite, featuring open living spaces and amazing covered outdoor patios. The gourmet kitchen is a highlight, with 3 sides of cabinets, a huge center island and large walk-in pantry. The family room/ dining room spaces are bright and open, with a raised ceiling adding wow factor The primary bedroom is conveniently located on the main level, and features a luxurious ensuite bath with soaking tub, stepless shower and large walk-in closet. Two additional bedrooms, each with private ensuite baths, are thoughtfully located at the opposite side of the house, away from the primary bedroom. Double doors lead from the family room to
USD 1,250,000
6105 Clydesdale Court
View photo
House · for sale
USD 1,229,000
USD 347/sq.ft
6105 Clydesdale Court
Lathemtown
· 3,541 sq.ft · 5 Bedrooms · 5 Baths · House
· Garden · Equipped kitchen · Cellar
Lathemtown · 3,541 sq.ft · 5 Bedrooms · 5 Baths · House · Garden · Equipped kitchen · Cellar
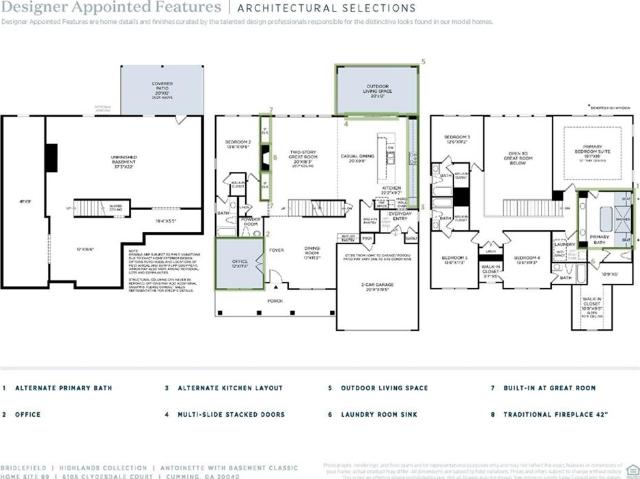
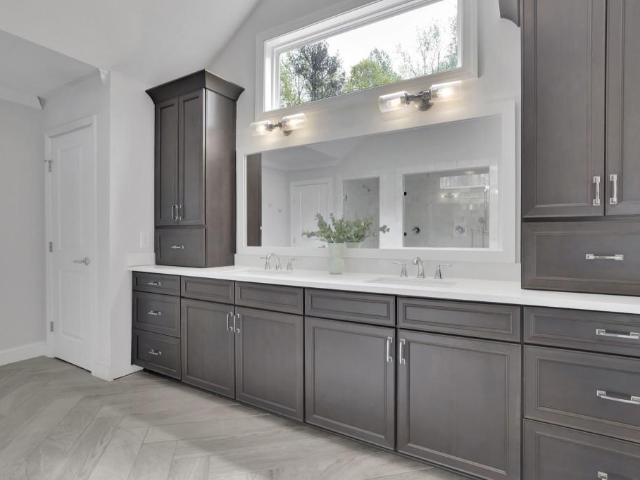
This new home, showcases the highly sought-after Antoinette plan with a full unfinished basement. Located in the beautiful Bridlefield community by Toll Brothers, this property offers a corner home site and great backyard and the perfect balance of suburban tranquility with proximity to shopping, dining, and excellent Cherokee County schools. The home features a chef-inspired kitchen with quartz countertops, KitchenAid appliances and a spacious island. The kitchen flows into a casual dining area and a sun-filled, two-story great room with striking stacked sliding doors to the large and private outdoor living area. Upstairs, 3 guest bedrooms include their own ensuite bathrooms all with walk-in closets, and a laundry room on the same level as the majority of the bedrooms for added convenience. A grand catwalk overlooks the great room below, and the alternate Luxury Primary Bath boasts a large shower and a freestanding tub for ultimate relaxation. Home should be ready to occupy in Septemb
USD 1,229,000
123 Townsend Pass, Alpharetta, GA 30004 | MLS #7721
View photo
House · for sale
USD 1,350,000
USD 327/sq.ft
123 Townsend Pass, Alpharetta, GA 30004 | MLS #7721
Lathemtown
· 4,123 sq.ft · 5 Bedrooms · 4 Baths · House
· Garden · Office room · Equipped kitchen · Swimming pool · Cellar
Lathemtown · 4,123 sq.ft · 5 Bedrooms · 4 Baths · House · Garden · Office room · Equipped kitchen · Swimming pool · Cellar
This executive home in Alpharetta is nestled on over 2 extremely private acres with low Cherokee County taxes is a must see. Situated on a cul-de-sac in the very back of a private, gated community, this elegant farmhouse backs up to a 35+ acre parcel, offering unparalleled privacy for you to enjoy your fully fenced 3 rail fenced backyard and pebble tech saltwater pool & spa. Inside, you can enjoy an almost perfect layout with an oversized quartz kitchen island open to a large living room, tucked away dining rooms and offices, as well as a mudroom and guest bedroom with en-suite bathroom on the main. Upstairs, you'll find two jack and jill secondary bedrooms, one en-suite bedroom, and a massive primary suite with an expansive closet and a double entry shower featuring 5 shower heads and a separate soaking tub in front. Full unfinished basement stubbed for bath that's waiting for your touches! Excellent public schools, and only 15min from King's Ridge Christian School as well. Make this
USD 1,350,000
8935 Avonbrook Cl, Ball Ground, GA 30107 | MLS #7742
View photo
House · for sale
USD 669,990
USD 189/sq.ft
8935 Avonbrook Cl, Ball Ground, GA 30107 | MLS #7742
Lathemtown
· 3,531 sq.ft · 5 Bedrooms · 5 Baths · House
· Office room · Equipped kitchen · Cellar
Lathemtown · 3,531 sq.ft · 5 Bedrooms · 5 Baths · House · Office room · Equipped kitchen · Cellar
What's Special: Dedicated Home Office | Basement Lot | Corner Lot | 5th Bedroom. New Construction. Ready Now! Built by America's Most Trusted Home Builder. Welcome to the Kenwood at 8935 Avonbrook Close in Stratford Hills! From the moment you step inside, you are welcomed by a spacious flex room and a dedicated formal dining area that easily adapts to your lifestyle. The heart of the home is the open kitchen with abundant cabinet space and a large center island that flows naturally into the great room, making everyday living and entertaining feel effortless. A private main level bedroom with its own full bathroom offers the ideal setup for guests or multigenerational living. Upstairs, you will find three secondary bedrooms, a versatile loft for relaxing or play, and a centrally located laundry room that adds everyday convenience. The private primary suite gives you a quiet place to unwind, with a bathroom that features a dual sink vanity, a soaking tub, a separate shower, and an oversi
USD 669,990
8010 Scudder Way
View photo
House · for sale
USD 649,000
USD 110/sq.ft
8010 Scudder Way
Lathemtown
· 5,856 sq.ft · 4 Bedrooms · 3 Baths · House
· Equipped kitchen
Lathemtown · 5,856 sq.ft · 4 Bedrooms · 3 Baths · House · Equipped kitchen
Welcome to 8010 Scudder Way in Ball Ground — where there’s finally room for everyone and everything. You know that feeling when you walk into a home and immediately start imagining holidays around the table, movie nights, kids running up and down the stairs, and friends gathered around the kitchen island? This is that kind of house. Tucked away in one of Forsyth County’s most desirable areas, this beautiful four-sided brick home gives you the space people are searching for but rarely find. With over-the-top square footage for the price, there’s room to spread out without feeling disconnected. Whether you have a large family, work from home, love hosting, or just want space to breathe, this home adapts to the way real life actually happens. The kitchen truly feels like the heart of the home, featuring a Thermador gas range, double ovens, abundant cabinetry, and a massive walk-in pantry that can finally hold all the snacks, small appliances, holiday serving pieces, and Costco runs. It op
USD 649,000
8805 Saddle Trail
View photo
House · for sale
USD 824,999
USD 172/sq.ft
8805 Saddle Trail
Lathemtown
· 4,779 sq.ft · 6 Bedrooms · 4 Baths · House
· Patio · Garden · Deck · Fireplace · Equipped kitchen
Lathemtown · 4,779 sq.ft · 6 Bedrooms · 4 Baths · House · Patio · Garden · Deck · Fireplace · Equipped kitchen
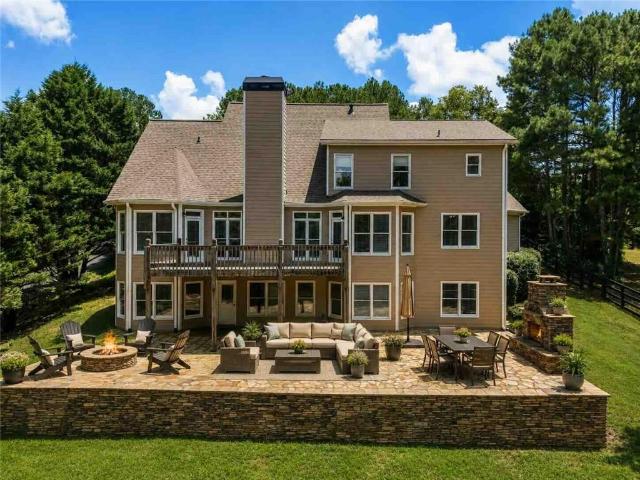
Tucked into the beautiful, equestrian-friendly Etowah Trails community in affluent Forsyth County, this 6-bedroom, 4-bathroom home sits on 2.01 private acres surrounded by mature trees — the kind of privacy and serenity that's increasingly rare this close to everything North Atlanta has to offer. Step outside to a backyard built for entertaining, featuring over $60,000 in custom stonework: a massive stone patio beneath a raised wood deck, a floor-to-ceiling stone fireplace, and a separate stone fire pit creating two distinct gathering spaces for cool evenings or lively get-togethers. Beyond the stone, the fenced portion of the property leaves room for horses, gardens, or whatever outdoor lifestyle you envision. Inside, this spacious home offers room to breathe, including a main-level primary suite with private bath, a separate dining room for gatherings that linger, and an open kitchen and living area centered around a fireplace. A flexible bedroom off the kitchen with its own separate
USD 824,999
174 Lovelace Ln, Ball Ground, GA 30107 | MLS #7744
View photo
House · for sale
USD 566,000
USD 189/sq.ft
174 Lovelace Ln, Ball Ground, GA 30107 | MLS #7744
Lathemtown
· 2,992 sq.ft · 3 Bedrooms · 3 Baths · House
· Garden · Fireplace · Equipped kitchen
Lathemtown · 2,992 sq.ft · 3 Bedrooms · 3 Baths · House · Garden · Fireplace · Equipped kitchen
Step into 174 Lovelace Ln to find a fireplace. The interior layout features a kitchen island and an accent backsplash in kitchen. The space includes all stainless steel appliances. The primary bedroom contains double closets, while the primary bathroom holds double sinks. The exterior provides a storage shed and a fenced in backyard. Don't miss out on this unique opportunity to own a home that truly has it all. Included 100-Day Home Warranty with buyer activation
USD 566,000
3750 Mustang Way
View photo
House · for sale
USD 1,507,000
USD 327/sq.ft
3750 Mustang Way
Lathemtown
· 4,596 sq.ft · 5 Bedrooms · 5 Baths · House
· Garden · Office room · Equipped kitchen
Lathemtown · 4,596 sq.ft · 5 Bedrooms · 5 Baths · House · Garden · Office room · Equipped kitchen
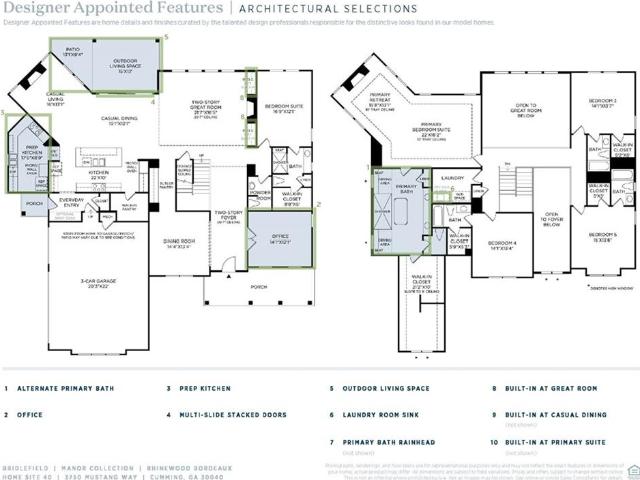
This new home showcases Toll Brothers beautiful Rhinewood plan. Located in the Bridlefield community by Toll Brothers, this property offers a beautiful backyard and the perfect balance of suburban tranquility with close proximity to shopping, dining, and excellent Forsyth County schools. The home features a chef-inspired kitchen with quartz countertops, KitchenAid appliances, a spacious island and a complete prep kitchen. The kitchen flows into a casual dining area and a sun-filled, two-story great room with striking stacked sliding doors to the large and private outdoor living area. Upstairs, 3 bedrooms include their own ensuite bathrooms, and the laundry room is equipped with a sink for added convenience. A grand catwalk overlooks the great room below, and the Luxury Primary Bath boasts a large shower and a freestanding tub for ultimate relaxation. Additional highlights include a large bedroom suite on the main level with a private ensuite bathroom, and a flex room/office as well. Th
USD 1,507,000
5055 Hamptons Club Dr, Alpharetta, GA 30004 | MLS #7737
View photo
House · for sale
USD 475,000
USD 198/sq.ft
5055 Hamptons Club Dr, Alpharetta, GA 30004 | MLS #7737
Lathemtown
· 2,390 sq.ft · 4 Bedrooms · 3 Baths · House
· Garden · Deck · Fireplace · Equipped kitchen
Lathemtown · 2,390 sq.ft · 4 Bedrooms · 3 Baths · House · Garden · Deck · Fireplace · Equipped kitchen
Nestled in Alpharetta's sought-after West Forsyth district, this home in Hamptons Grant offers the perfect blend of elegance and comfort. As you step onto the front porch, you're greeted by the inviting charm of this home. Through the entrance, two-story foyer leads to the dining room area and staircase open to below. The main level features an updated kitchen with white cabinets, a large island, and a seamless flow into the breakfast nook and living room, ideal for entertaining or relaxed gatherings. The living room features a cozy fireplace and a stunning triple window framing picturesque views of the private, wooded backyard. Escape to outdoor bliss on the two-story back decks, offering ample space for entertaining guests or enjoying tranquil moments amidst the serene surroundings. With the potential to be screened in, these decks promise year-round enjoyment of the beautiful outdoors. Upstairs, there are three secondary bedrooms and a full bathroom, providing comfortable accommodat
USD 475,000
16060 Segwick Drive
View photo
House · for sale
USD 1,850,000
USD 210/sq.ft
16060 Segwick Drive
Lathemtown
· 8,783 sq.ft · 7 Bedrooms · 7 Baths · House
· Garden · Fireplace · Equipped kitchen
Lathemtown · 8,783 sq.ft · 7 Bedrooms · 7 Baths · House · Garden · Fireplace · Equipped kitchen
Timeless architecture, resort-inspired outdoor living, and the rare opportunity to purchase an adjoining one-acre homesite define this exceptional custom residence by renowned builder Jim Bonem in Milton's sought-after Hickory Crest community. This exceptional home features seven bedrooms, seven full bathrooms, two half bathrooms, and an ideal floor plan designed for both everyday living and entertaining. A grand two-story foyer is flanked by an elegant dining room and private fireside study before leading to the formal living room with custom built-ins, fireplace, soaring ceilings, and a dramatic wall of windows overlooking the backyard. A butler's pantry and dry bar connect the formal living spaces to the chef's kitchen, featuring custom cabinetry, an oversized center island, Viking cooktop, oversized Sub-Zero refrigerator, and hidden walk-in pantry with prep sink. The kitchen opens seamlessly to the breakfast room and vaulted keeping room with exposed beams and a floor-to-ceiling st
USD 1,850,000
4805 Carriage Bridge Lane
View photo
House · for sale
USD 669,900
USD 166/sq.ft
4805 Carriage Bridge Lane
Lathemtown
· 4,026 sq.ft · 5 Bedrooms · 4 Baths · House
· Office room · Fireplace · Equipped kitchen
Lathemtown · 4,026 sq.ft · 5 Bedrooms · 4 Baths · House · Office room · Fireplace · Equipped kitchen
Let this home point you in the right direction! Step into a two-story foyer that seamlessly guides you to a formal dining room or a private den/study, complete with French doors. Wood floors draw you into a light-filled, open-concept family room with effortless flow into the dining area and an open kitchen. Whether you love to cook or simply gather, this space is designed for hosting & entertaining with the fireplace in the keeping room. Pull up a bar stool, settle in, and enjoy friends and family around the island. Convenience meets comfort with a main-level guest en-suite featuring a walk-in closet and full bath. Ideal for visitors or multi-generational living. Upstairs, the staircase serves as the home's architectural centerpiece, leading to a thoughtfully designed layout. A sun-drenched loft with wood floors offers endless possibilities for a media room, home office, play space, or relaxation retreat. The over-sized primary suite is a true sanctuary, paired with a spa-like bathroom
USD 669,900
16005 Segwick Drive
View photo
House · for sale
USD 1,675,000
USD 286/sq.ft
16005 Segwick Drive
Lathemtown
· 5,845 sq.ft · 5 Bedrooms · 4 Baths · House
· Office room · Parking
Lathemtown · 5,845 sq.ft · 5 Bedrooms · 4 Baths · House · Office room · Parking
Private resort living in the heart of Milton! Welcome to 16005 Segwick Drive, where everyday living feels a little more like a retreat. Tucked away in one of Milton's most desirable areas, you're just minutes from local favorites like Scottsdale Farms, 7 Acre BarnGrill, Matilda's, Baby Publix, equestrian facilities, ball fields, walking trails, and so much more. From the moment you arrive, the home's timeless four-sided brick exterior and three-car side-entry garage set the stage for what awaits inside. Step through the front door into a welcoming foyer, where a formal dining room and private office are framed by beautiful architectural millwork and custom barn doors handcrafted by one of Milton's finest artisans. As you continue into the heart of the home, soaring ceilings and abundant natural light create an immediate sense of space and comfort. The family room is both impressive and inviting, featuring custom-built bookshelves, shiplap accents, and an open-concept design that seamle
USD 1,675,000

Get email alerts

Don't miss out: be the first to know about new properties

The alert was correctly created

On subscribing you accept the conditions of use and the privacy policy
Alert
Receive new ads in your inbox
Save this search
Receive alerts for new listings

We'll send you an email when we have new properties for: "Properties for sale in Lathemtown"

The alert was correctly created

Christophers Run
Country Ridge, Milton city Roswell-Alpharetta CCD Fulton County Georgia
Get email alerts and be the first to see new listings
Required field
On subscribing I accept the terms of the privacy policy
Perfect! You'll soon start receiving new listings via email
Alert
Receive an email when we have new ads for Properties for sale in Lathemtown
Save this search
Filters

Bedrooms

Size (sq.ft)

sq.ft
sq.ft

Price

USD
USD

Property type

Bathrooms

Clear all filters
Receive notifications when new entries are published.