304 properties for sale in Lathemtown

416 Province Court
View photo
House · for sale
USD 688,720
USD 224/sq.ft
416 Province Court
Lathemtown
· 3,068 sq.ft · 5 Bedrooms · 4 Baths · House
· Patio · Office room · Fireplace · Equipped kitchen
Lathemtown · 3,068 sq.ft · 5 Bedrooms · 4 Baths · House · Patio · Office room · Fireplace · Equipped kitchen
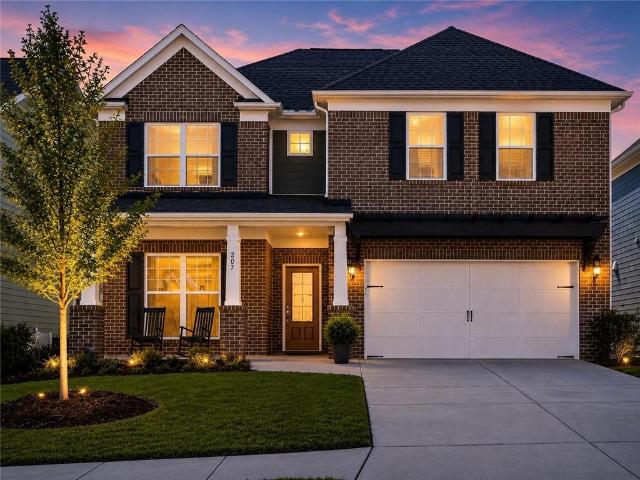
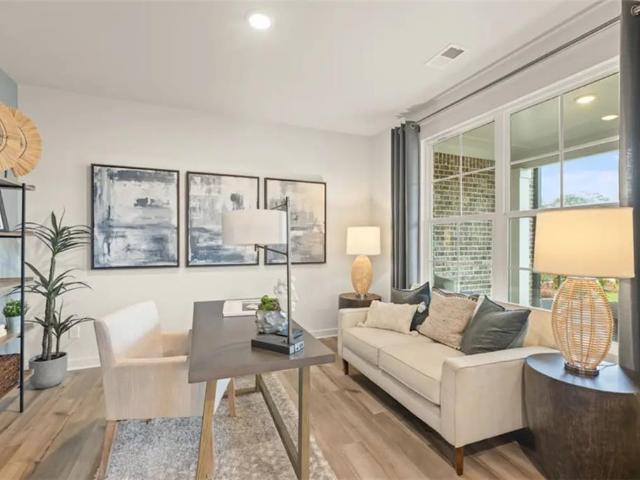
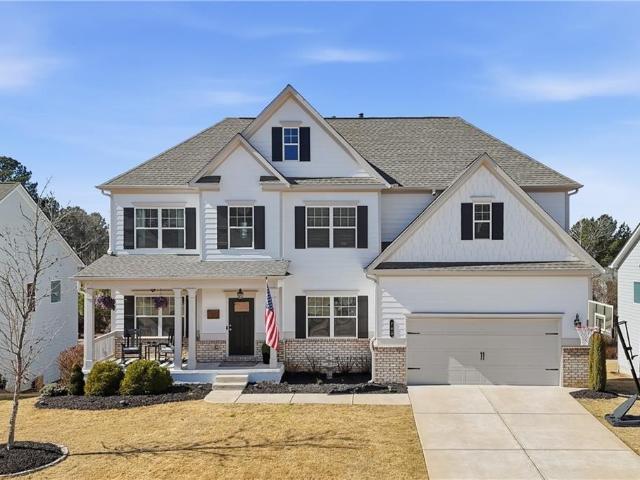
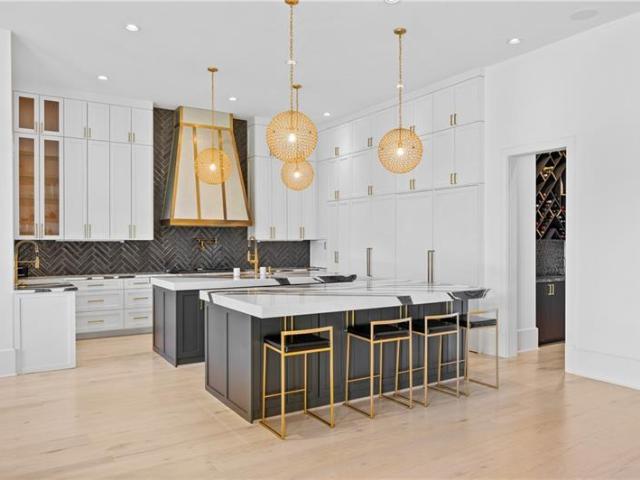
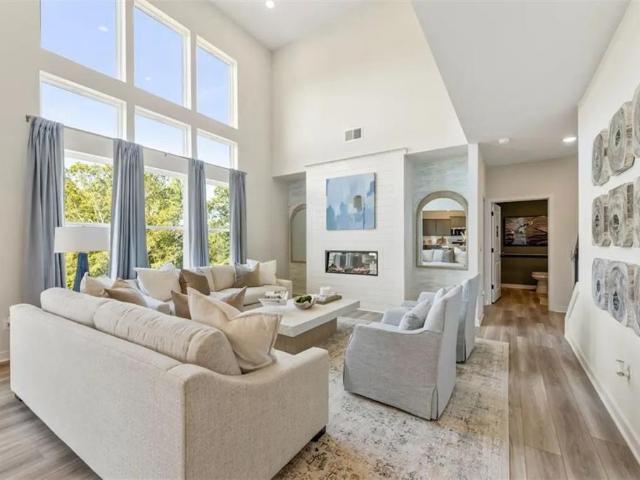
Step into The Birch at Brookshire Manor, a thoughtfully designed home that effortlessly blends elegance, livability, and smart design. From the moment you enter, you’re welcomed by a sense of light and space, highlighted by the dramatic two-story great room. Bathed in natural light from expansive windows, this stunning central living area features a cozy fireplace and flows seamlessly into the gourmet kitchen, where a large center island, walk-in pantry, and charming breakfast nook create the perfect setting for casual meals and lively gatherings. Enjoy easy indoor-outdoor living with direct access to the patio—ideal for entertaining or relaxing. Additional highlights on the main floor include a prep galley perfect for staging or storage, a flex room that can easily serve as a home office, playroom, or formal dining area, plus a secluded guest bedroom and a full bath—ideal for hosting visitors or multigenerational living. Upstairs, a spacious loft provides flexible space for recreation
USD 688,720
216 Gaston Court
View photo
House · for sale
USD 595,000
USD 216/sq.ft
216 Gaston Court
Lathemtown
· 2,745 sq.ft · 4 Bedrooms · 2 Baths · House
· Office room · Equipped kitchen
Lathemtown · 2,745 sq.ft · 4 Bedrooms · 2 Baths · House · Office room · Equipped kitchen
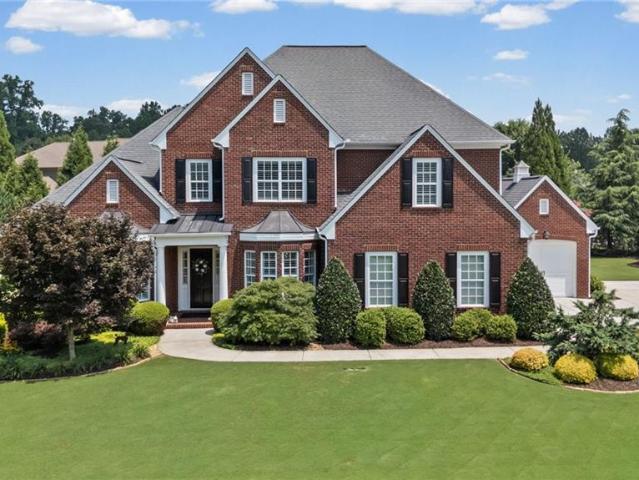
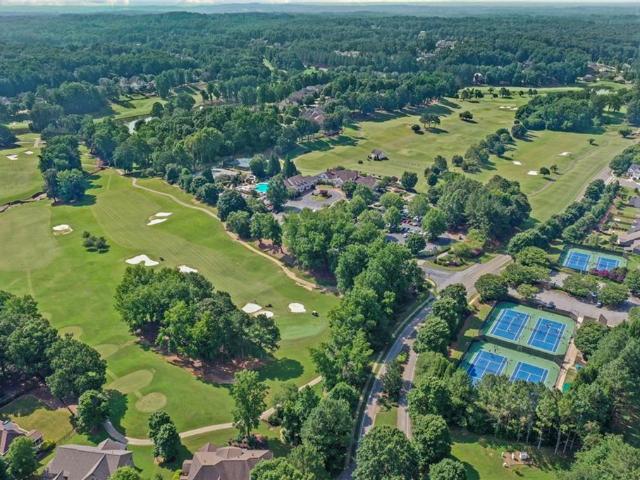
Pristine home in the desirable views section of woodmont with special $2,500 summer incentive for a contract accepted by 7/31/26 (see agent for details)! On a quiet street nestled between the 8th and 9th Holes on the golf course, this lovely home boasts one of the best locations in Woodmont! Quiet, cul-de-sac street and walking or golf cart distance from the fun opportunities at the Club! Creekview district! This beautifully designed home offers the perfect blend of comfort, functionality, and lifestyle. The highly desirable owner's suite on the main level provides a private retreat, while the open-concept floor plan creates an inviting space for everyday living and entertaining. The heart of the home is the spacious kitchen, featuring a large center island, abundant cabinetry with Stone Countertops and SS Appliances, and seamless flow into the dining and living areas. Open to the fireside family room = great for entertaining! Working from home is easy with a flex room/office on the ma
USD 595,000
243 Chadwyck Lane
View photo
House · for sale
USD 625,000
USD 195/sq.ft
243 Chadwyck Lane
Lathemtown
· 3,197 sq.ft · 4 Bedrooms · 3 Baths · House
· Office room · Equipped kitchen · Swimming pool
Lathemtown · 3,197 sq.ft · 4 Bedrooms · 3 Baths · House · Office room · Equipped kitchen · Swimming pool
Golf carts pass by on quiet mornings. Neighbors wave from the sidewalk on their way to the pool. This is life inside Woodmont Golf & Country Club, where clubhouse dinners, tennis matches, and a full fitness center are simply part of the routine, not a special occasion. Inside, over 3,200 square feet of space gives you room to spread out and still gather easily. The kitchen opens directly into the family room, with stone counters, a center island, and a breakfast bar that keeps everyone in the same space no matter who is cooking. A separate formal dining room handles the holidays, and a private office on the main level means you can close a door and get work done without leaving home. Upstairs, all four bedrooms open up to a bonus room that adapts to whatever your family needs next: playroom, media room, or a second home office. The primary suite includes separate his and hers closets and a soaking tub built for slowing down at the end of the day. Three full baths, a powder room, and a
USD 625,000
408 Province Court
View photo
House · for sale
USD 704,640
USD 207/sq.ft
408 Province Court
Lathemtown
· 3,401 sq.ft · 5 Bedrooms · 4 Baths · House
· Patio · Office room · Equipped kitchen · Parking
Lathemtown · 3,401 sq.ft · 5 Bedrooms · 4 Baths · House · Patio · Office room · Equipped kitchen · Parking
Welcome to the Sapling at Brookshire Manor, a luxurious two-story plan showcasing an abundance of smartly designed living space. As you enter from the charming front porch, you’ll find a long foyer leading to a private study, a wide-open great room with direct access to the patio and a well-appointed kitchen—boasting a generous walk-in pantry, a charming breakfast nook and an adjoining formal dining room. Completing the main level is a sizable secondary bedroom with a private entrance, a full hall bath and a pocket office. You’ll also appreciate the functional valet entry off the garage. As you head upstairs, there are three secondary bedrooms—one with its own walk-in closet and attached full bath—plus two secondary bedrooms sharing a Jack-and-Jill bathroom and a convenient laundry room. The lavish primary suite is accentuated by a roomy walk-in closet and a deluxe bath with dual sinks, a benched shower and a tub
USD 704,640
245 Chadwyck Lane
View photo
House · for sale
USD 600,000
USD 182/sq.ft
245 Chadwyck Lane
Lathemtown
· 3,283 sq.ft · 4 Bedrooms · 3 Baths · House
· Office room · Equipped kitchen · Parking
Lathemtown · 3,283 sq.ft · 4 Bedrooms · 3 Baths · House · Office room · Equipped kitchen · Parking
Exceptional value in Woodmont Golf & Country Club! Offering more than 3,280 square feet, four bedrooms, three-and-a-half baths, a three-car garage and an abundance of flexible living space, this beautifully maintained home delivers the room and lifestyle buyers have been searching for. Natural light fills the open main level, where hardwood floors connect the spacious family room, kitchen, breakfast area and sunroom. The kitchen features stone countertops, abundant cabinetry, a center island, breakfast bar and walk-in pantry, all overlooking the main living areas for easy everyday living and entertaining. A separate dining room is ready for holidays and special occasions, while the additional sitting room offers the perfect space for a home office, reading room or second living area. Upstairs, the oversized primary suite feels like a private retreat with a sitting area, tray ceiling, and spa-inspired bath featuring separate vanities, a soaking tub, walk-in shower and generous closet sp
USD 600,000
8320 Glen Lake Drive
View photo
House · for sale
USD 1,200,000
USD 189/sq.ft
8320 Glen Lake Drive
Lathemtown
· 6,329 sq.ft · 4 Bedrooms · 4 Baths · House
· Deck · Fireplace · Equipped kitchen · Swimming pool
Lathemtown · 6,329 sq.ft · 4 Bedrooms · 4 Baths · House · Deck · Fireplace · Equipped kitchen · Swimming pool
Your private oasis awaits at this custom-built, 6,300+ sq ft hard-coat stucco estate on 3.75+ acres in Legends of Settendown Creek—a premier equestrian community featuring a 14-acre private reserve, Eagle Lake, and scenic creek-side trails. An unparalleled indoor-outdoor lifestyle unfolds through a breathtaking glass solarium, bridging the interior to a grand vaulted cedar pavilion with exposed beams, a tongue-and-groove ceiling, and a built-in grilling station. Step down to a premium cool deck surrounding a heated saltwater pool, stone spillover spa, serene koi pond, poolside stone chimney, and a second grilling station set against mature hardwoods. The open-concept main level boasts a barrel-vaulted foyer and a spectacular great room with geometric coffered ceilings and a fireplace. The gourmet kitchen flows into a cozy family room with a stone fireplace, connecting directly to the solarium. Tucked away for privacy, the master-on-main retreat offers a beautifully updated luxury bathr
USD 1,200,000
207 Gaston Court
View photo
House · for sale
USD 725,500
USD 257/sq.ft
207 Gaston Court
Lathemtown
· 2,820 sq.ft · 4 Bedrooms · 2 Baths · House
· Office room · Equipped kitchen
Lathemtown · 2,820 sq.ft · 4 Bedrooms · 2 Baths · House · Office room · Equipped kitchen
Nestled on 8th hole of the picturesque Woodmont Golf and Country Club Course, this homesite in the highly sought-after Woodmont community. This impeccably maintained residence offers exceptional views, timeless style, and an outstanding lifestyle in one of Cherokee County’s premier neighborhoods. Perfectly positioned within the award-winning Creekview High School district, this 4-bedroom, 2.5-bath home combines elegant living with everyday comfort. Designed for effortless entertaining and comfortable daily living, the open-concept floor plan is filled with natural light and features rich hardwood flooring, a welcoming foyer, and a versatile front office or formal living room. The beautifully appointed kitchen showcases quartz countertops, a designer tile backsplash, gas cooktop, oversized island, and abundant cabinetry, all flowing seamlessly into the spacious dining area and inviting fireside family room. One of the home’s standout features is the sunroom, where walls of windows frame
USD 725,500
101 Brightmoor Court
View photo
House · for sale
USD 990,000
USD 240/sq.ft
101 Brightmoor Court
Lathemtown
· 4,112 sq.ft · 4 Bedrooms · 3 Baths · House
· Garden
Lathemtown · 4,112 sq.ft · 4 Bedrooms · 3 Baths · House · Garden
Step into a home where every detail has been thoughtfully curated and no expense spared. Located within the prestigious Woodmont Golf and Country Club, this property offers a lifestyle of luxury and convenience, bolstered by the advantage of being served by Cherokee County’s A-rated schools. From the moment you arrive, the'Yard of the Month' quality landscaping sets a stunning first impression, featuring fully mature, professionally designed greenery kept in pristine condition. Inside, the home has been meticulously maintained to an exacting standard. The rich Special Walnut Oak floors and soaring 10-inch baseboards set a tone of timeless elegance. The main living spaces are a masterclass in craftsmanship, featuring intricate coffered ceilings and oversized doorway millwork that add a sense of grandeur and scale to every room. Custom wood plantation shutters throughout allow you to perfectly dial in the natural light. The heart of the home is a chef’s dream, boasting sleek marble count
USD 990,000
235 Grandmar Chase
View photo
House · for sale
USD 1,175,000
USD 276/sq.ft
235 Grandmar Chase
Lathemtown
· 4,252 sq.ft · 5 Bedrooms · 4 Baths · House
· Office room · Fireplace · Equipped kitchen
Lathemtown · 4,252 sq.ft · 5 Bedrooms · 4 Baths · House · Office room · Fireplace · Equipped kitchen
Beautiful, almost-new traditional home in Canton’s sought-after Woodmont Golf & Country Club! Impeccably maintained and barely lived in, with approximately $100,000 in improvements since the owners purchased in 2023. This stunning home welcomes you with a dramatic 2-story foyer and gleaming hardwood floors. A formal dining room and home office/formal living room flank the entry. The coffered-ceiling family room with ventless fireplace flows seamlessly into the breakfast room and gourmet kitchen, featuring quartz counters, stainless appliances, a center island, custom bar and coffee bar areas, and a huge walk-in pantry with custom shelving. A guest bedroom with full bath completes the main level. Upstairs, the luxurious primary suite boasts two closets with custom systems and a spa-like bath with dual vanity, freestanding tub, and separate shower enclosure. A convenient laundry room connects to the primary bath with additional access from the hallway. A versatile bonus room is perfect f
USD 1,175,000
347 Bailiwick Lane
View photo
House · for sale
USD 768,640
USD 226/sq.ft
347 Bailiwick Lane
Lathemtown
· 3,401 sq.ft · 5 Bedrooms · 4 Baths · House
· Patio · Office room · Equipped kitchen · Parking
Lathemtown · 3,401 sq.ft · 5 Bedrooms · 4 Baths · House · Patio · Office room · Equipped kitchen · Parking
Welcome to the Sapling, a luxurious two-story plan showcasing an abundance of smartly designed living space. As you enter from the charming front porch, you’ll find a long foyer leading to a private study, a wide-open great room with direct access to the patio and a well-appointed kitchen—boasting a generous walk-in pantry, a charming breakfast nook and an adjoining formal dining room. Completing the main level is a sizable secondary bedroom with a private entrance, a full hall bath and a pocket office. You’ll also appreciate the functional valet entry off the garage. As you head upstairs, there are three secondary bedrooms—one with its own walk-in closet and attached full bath—plus two secondary bedrooms sharing a Jack-and-Jill bathroom and a convenient laundry room. The lavish primary suite is accentuated by a roomy walk-in closet and a deluxe bath with dual sinks, a benched shower and a tub
USD 768,640
5155 Reece Run
View photo
House · for sale
USD 749,900
USD 247/sq.ft
5155 Reece Run
Lathemtown
· 3,025 sq.ft · 5 Bedrooms · 4 Baths · House
· Equipped kitchen
Lathemtown · 3,025 sq.ft · 5 Bedrooms · 4 Baths · House · Equipped kitchen
From the 2025 Community of the Year award winning builder, David Patterson Homes, Reece Run offers large estate lots with plenty of space between homes and no HOA. Imagine building your dream life on a spectacular 1-acre flat and entirely usable lot. David Patterson Homes presents the spacious RHETT PLAN (A elevation), a spacious and thoughtfully designed 5-bedroom, 4.5-bath residence. As you enter through the grand 8' entry door, you'll be greeted by an open-concept floor plan. The heart of the home is a chef's dream kitchen, boasting custom shaker cabinets, pristine quartz countertops, and a large central island perfect for gathering and entertaining. A convenient walk-in pantry seamlessly connects to the kitchen and eat-in kitchen making dinner parties a breeze. The main floor offers a private, dedicated office space or guest suite, complete with its own bathroom and closet. Upstairs, the luxurious owner's suite provides a peaceful retreat with a spa-like bath featuring a separate g
USD 749,900
Bayberry Dr
View photo
House · for sale
USD 447,500
USD 228/sq.ft
Updated
Bayberry Dr
Lathemtown
· 1,959 sq.ft · 3 Bedrooms · 2 Baths · House
Lathemtown · 1,959 sq.ft · 3 Bedrooms · 2 Baths · House
This is a Real Estate-Owned (REO)/post-foreclosure home owned or managed by a bank. All offers are considered; however, the highest and best will most likely be accepted
USD 447,500
Waterside Dr
View photo
House · for sale
Request Details
Updated
Waterside Dr
Lathemtown
· 3,434 sq.ft · 4 Bedrooms · 3 Baths · House
Lathemtown · 3,434 sq.ft · 4 Bedrooms · 3 Baths · House
This is a Real Estate-Owned (REO)/post-foreclosure home owned or managed by a bank. All offers are considered; however, the highest and best will most likely be accepted
Request Details
Owens Cir, Canton, Home For Sale
View photo
House · for sale
USD 695,000
USD 176/sq.ft
Owens Cir, Canton, Home For Sale
Lathemtown
· 3,940 sq.ft · 6 Bedrooms · 4 Baths · House
· Equipped kitchen
Lathemtown · 3,940 sq.ft · 6 Bedrooms · 4 Baths · House · Equipped kitchen
COMING SOON! SHOWINGS TO START ON SATURDAY, SEPTEMBER 13th! Welcome to this Stunning Home in a Peaceful Neighborhood! Tucked away in a quiet, friendly community, this beautiful property offers the perfect mix of comfort and style. Conveniently located near Macedonia Grade School, Creekland MS, and Creekview HS, Owens Meadow is a quaint neighborhood of just 38 homes. This home welcomes you with the Must-Have Rocking Chair Front Porch. Step inside and you'll find a spacious layout designed for everyday living. The Gorgeous White Island kitchen is truly the heart of the home, complete with stone countertops, SS appliances, and loads of crisp white cabinetry all open to the Two Story Fireside Great Room! Flowing effortlessly into the living spaces, it makes the perfect setting for cooking, gathering, and entertaining. On the main floor, there's also a bedroom with a full bath-ideal for guests, in-laws, or a home office-along with a welcoming living room and dining room for more formal occa
USD 695,000
705 Owens Circle
View photo
House · for sale
USD 599,900
USD 152/sq.ft
New
705 Owens Circle
Lathemtown
· 3,940 sq.ft · 6 Bedrooms · 4 Baths · House
· Garden · Office room · Deck · Equipped kitchen · Cellar
Lathemtown · 3,940 sq.ft · 6 Bedrooms · 4 Baths · House · Garden · Office room · Deck · Equipped kitchen · Cellar
Welcome to this stunning home in the quiet Owens Meadow community of just 38 homes, zoned for Macedonia, Creekland, and Creekview schools. Enjoy a charming rocking chair front porch, a bright white island kitchen with stone countertops and stainless appliances, and a dramatic two-story fireside great room. The main level offers a bedroom with full bath. Upstairs features an oversized owner's suite and a private teen suite. The partially finished basement, deck, and level, pool-friendly yard complete this exceptional home. A must-have rocking chair front porch invites you inside, where a spacious, thoughtfully designed floor plan awaits. The gorgeous white island kitchen is the heart of the home, featuring stone countertops, stainless steel appliances, and abundant cabinetry, all open to the dramatic two-story fireside great room-ideal for everyday living and entertaining. The main level also includes a bedroom with a full bath, perfect for guests, in-laws, or a home office, along with
USD 599,900
6125 Union Hill Road
View photo
House · for sale
USD 14,700,000
USD 490/sq.ft
New
6125 Union Hill Road
Lathemtown
· 29,999 sq.ft · 4 Bedrooms · 3 Baths · House
· Terrace · Fireplace · Equipped kitchen
Lathemtown · 29,999 sq.ft · 4 Bedrooms · 3 Baths · House · Terrace · Fireplace · Equipped kitchen
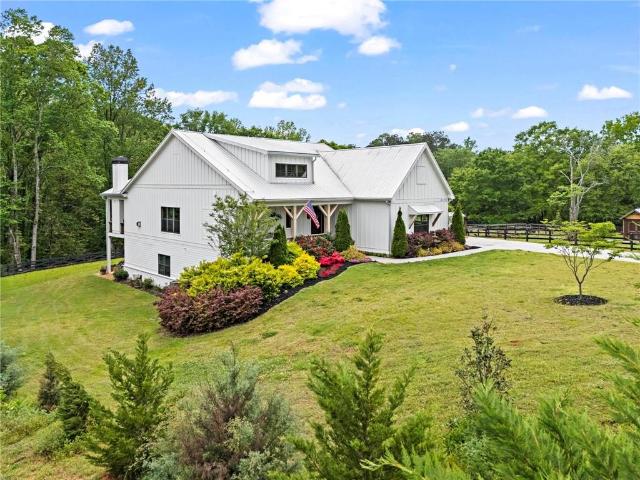
Set on a private 2-acre wooded lot in sought-after Cherokee County, this beautifully maintained modern farmhouse offers the perfect blend of style, space, and easy one-level living. The main level is designed for everyday comfort, featuring a primary suite & laundry on the main along with open-concept living spaces that flow effortlessly from the gourmet kitchen to the dining area and family room. Vaulted ceilings with tongue-and-groove detail and hand-hewn beams create a warm, inviting focal point, while the floor-to-ceiling brick fireplace anchors the space. The kitchen is equally impressive with quartz countertops, KitchenAid stainless steel appliances, open shelving, and a spacious walk-in pantry. Just off the main living area, a covered porch with its own fireplace provides the perfect setting to relax and take in the peaceful wooded views. Downstairs, the finished terrace level offers incredible flexibility, including a fully insulated room currently used as a golf simulator (inc
USD 14,700,000
16163 Belford Drive
View photo
House · for sale
USD 3,875,000
USD 332/sq.ft
16163 Belford Drive
Lathemtown
· 11,657 sq.ft · 5 Bedrooms · 5 Baths · House
· Patio · Garden · Office room · Fireplace · Equipped kitchen
Lathemtown · 11,657 sq.ft · 5 Bedrooms · 5 Baths · House · Patio · Garden · Office room · Fireplace · Equipped kitchen
Exquisitely appointed home located in Milton's most sought-after gated golf community. Iron front doors open into a two story Foyer with curved staircase. Elegant front sitting room has see-through fireplace to spacious Dining Room. Beautiful light fixtures throughout home. 12' Ceiling Heights on all levels of the home. Built-in bar with beverage center services all areas of the main level. High-ceiling Great Room has spectacularly designed linear fireplace and a four-partition slider door out to covered back patio. Breathtaking Kitchen includes two large islands, two dishwashers, top-of-the-line appliances, vegetable sink, pass-through window to outdoor grilling area, pot filler, and large walk-in pantry. Main level office/kid's TV room. Side entrance opens to mud room, laundry room, elegant powder room, and back staircase. Main level Guest Bedroom has a private bathroom, walk-in closet, and overlooks the private backyard. Covered, two-story back patio is great for entertaining and fe
USD 3,875,000
713 Brooke View Drive
View photo
House · for sale
USD 881,614
USD 377/sq.ft
713 Brooke View Drive
Lathemtown
· 2,336 sq.ft · 3 Bedrooms · 2 Baths · House
· Deck · Equipped kitchen · Parking · Cellar
Lathemtown · 2,336 sq.ft · 3 Bedrooms · 2 Baths · House · Deck · Equipped kitchen · Parking · Cellar
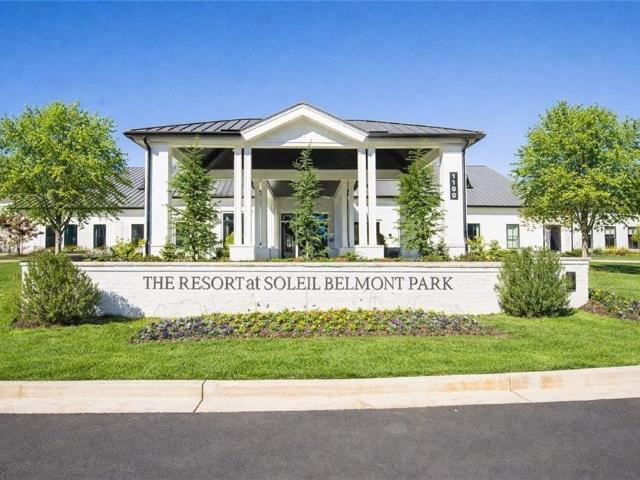
Montrose D. This 3-bedroom, 2 bath home features an unfinished basement, a separate dining room, a 3rd bedroom in lieu of a study, kitchen with large island that opens to the family room and breakfast room. The primary bedroom includes a sitting bay with a huge walk-in closet. Secondary and tertiary bedrooms include easy access to hall bath. A window wall from the family room leading straight into the covered deck with an additional grilling deck. As well as a bulk storage option and a 3ft garage extension. The Award-Winning Builder, Patrick Malloy Communities, provides an Award Winning 55 plus community project, Soleil Belmont Park. It features 471 low maintenance homes situated on large home sites. Located between the picturesque towns of Milton and Canton, Soleil Belmont Park provides a dream setting for active adults aged 55 and above. The Soleil brand has redefined active adult living in Georgia with its resort style of living. Residents of Soleil Belmont Park are privy to an arra
USD 881,614
717 Brooke View
View photo
House · for sale
USD 937,464
USD 362/sq.ft
717 Brooke View
Lathemtown
· 2,583 sq.ft · 2 Bedrooms · 2 Baths · House
· Deck · Equipped kitchen · Parking · Cellar
Lathemtown · 2,583 sq.ft · 2 Bedrooms · 2 Baths · House · Deck · Equipped kitchen · Parking · Cellar
Pearson C Unfinished Basement. Main floor living at its best, includes a dining room, study, kitchen with large island that opens to the family room and breakfast room. The primary bedroom includes a sitting bay and bath with a huge walk-in closet. Secondary includes a walk-in closet with secondary full bath. Covered deck off sunroom with an additional grilling deck. A Sunroom in the family room leading to the deck. And finally an extra 3ft extension to the garage. The Award-Winning Builder, Patrick Malloy Communities, provides an Award Winning 55 plus community project, Soleil Belmont Park. It features 471 low maintenance homes situated on large home sites. Located between the picturesque towns of Milton and Canton, Soleil Belmont Park provides a dream setting for active adults aged 55 and above. The Soleil brand has redefined active adult living in Georgia with its resort style of living. Residents of Soleil Belmont Park are privy to an array of amenities: a rejuvenating resort-style
USD 937,464
9235 Waterside Drive
View photo
House · for sale
USD 599,900
USD 278/sq.ft
9235 Waterside Drive
Lathemtown
· 2,153 sq.ft · 3 Bedrooms · 2 Baths · House
· Garden · Deck · Fireplace · Cellar
Lathemtown · 2,153 sq.ft · 3 Bedrooms · 2 Baths · House · Garden · Deck · Fireplace · Cellar
Welcome home to this beautifully maintained ranch nestled on a spacious half acre plus corner lot in Northwest Forsyth. Step outside to enjoy the mature landscaping, private backyard and deck perfect for morning coffee, grilling or entertaining. Inside offers a spacious designed open concept highlighted by the rich hardwood floors throughout the main living area, soaring vaulted ceilings, floor-to-ceiling stacked stone fireplace all create a warm and inviting focal point. So much more to offer, oversized master suite, mud room, office and full unfinished basement for storage or future build out
USD 599,900
5305 Harris Springs Drive
View photo
House · for sale
USD 1,095,000
USD 231/sq.ft
5305 Harris Springs Drive
Lathemtown
· 4,725 sq.ft · 7 Bedrooms · 5 Baths · House
· Patio · Garden · Office room · Fireplace · Equipped kitchen · Swimming pool
Lathemtown · 4,725 sq.ft · 7 Bedrooms · 5 Baths · House · Patio · Garden · Office room · Fireplace · Equipped kitchen · Swimming pool
Welcome to this exceptional 7-bedroom, 5-bath home in the highly sought-after Vickery Springs community, featuring a brand-new roof installed in May 2026 and a stunning saltwater pool. The private backyard is designed for both relaxation and entertaining, with an extended patio, firepit, and large fenced yard. Inside, the heart of the home is the stunning chef’s kitchen, complete with recently painted cabinetry, an updated tile backsplash, a huge center island, a hidden walk-through pantry, and both a separate eating area and a keeping room for effortless gathering. The main level also includes a bedroom with a full bath, ideal for guests or multi-generational living. The home offers multiple inviting living spaces, including a separate dining room, office on main level, and a warm and welcoming family room anchored by a stone fireplace and bookcases, plus a second fireplace in the primary bedroom, creating a serene and luxurious retreat. With seven total bedrooms, there is abundant sp
USD 1,095,000
6804 Union Hill Road
View photo
House · for sale
USD 410,000
USD 248/sq.ft
Updated
6804 Union Hill Road
Lathemtown
· 1,647 sq.ft · 3 Bedrooms · 2 Baths · House
· Garden · Equipped kitchen
Lathemtown · 1,647 sq.ft · 3 Bedrooms · 2 Baths · House · Garden · Equipped kitchen
Welcome to 6804 Union Hill Road in Canton, where this beautifully renovated 3-bedroom, 2-bath home sits on 1.5 private acres, offering the perfect blend of modern updates and peaceful country living. Renovated in 2020, this bright and airy home features thoughtful improvements throughout and is truly move-in ready. A welcoming covered front porch invites you inside to a bright, open floor plan featuring beautiful LVP flooring throughout. The eat-in kitchen is designed for both everyday living and entertaining with granite countertops, a stylish backsplash, and ample white cabinetry. The spacious living room is filled with natural light, creating a warm and inviting atmosphere throughout the home. Step outside to enjoy the screened-in porch overlooking the fenced backyard—perfect for relaxing, entertaining, or enjoying the privacy of your expansive property. A storage shed provides additional space for tools and equipment, and the home is being sold with a ride-on lawn mower, making mai
USD 410,000
2681 Conns Creek 43
View photo
House · for sale
USD 3,900,000
USD 782/sq.ft
2681 Conns Creek 43
Lathemtown
· 4,984 sq.ft · 5 Bedrooms · 5 Baths · House
Lathemtown · 4,984 sq.ft · 5 Bedrooms · 5 Baths · House
Experience Honest Living at Sanctuaire Farms Pick a lot, select a builder, and we’ll mentor you through building out your own homestead. Introducing The Truelow One of six exclusive architectural designs by J. Steven Kemp for Sanctuaire Farms, The Truelow is to be constructed by New River Building Co. And is now available on Lot 43 — offering 11+ acres in this exquisite, gated farmstead community. Every home design at Sanctuaire has a story — and Truelow is grounded in what matters most. A home for those who value honesty over extravagance, where design honors both form and function. Rooted in authenticity, this is a place to live with clarity, courage, and care. The Home Blending timeless style with modern functionality, The Truelow feels like a classic farmhouse reimagined for today’s lifestyle. It rambles naturally across the land, embracing its surroundings with expansive outdoor living and thoughtful spaces. Main Level: Primary suite + guest suite — each with its own private vesti
USD 3,900,000
200 Wexford Court
View photo
House · for sale
USD 849,000
USD 198/sq.ft
200 Wexford Court
Lathemtown
· 4,273 sq.ft · 5 Bedrooms · 5 Baths · House
· Terrace · Fireplace · Equipped kitchen
Lathemtown · 4,273 sq.ft · 5 Bedrooms · 5 Baths · House · Terrace · Fireplace · Equipped kitchen
Exceptional executive home in woodmont golf & country club! This Exceptional 5-bedroom, 5-bathroom home offers an ideal blend of elegance, comfort, and resort-style living, with beautiful golf course views from the front of the home. The thoughtfully designed floor plan features a spacious owner's suite on the main level, providing convenience and privacy, while the additional bedrooms offer plenty of space for family and guests. You'll be delighted by the soaring 2-Story Great Room with Fireplace and Built-ins. At the heart of the home is an Upscale Chef's Kitchen featuring premium finishes, abundant cabinetry, and a design that flows seamlessly into the living and dining areas—perfect for everyday living and entertaining. The finished terrace level is an ENTERTAINER'S DREAM, featuring a Billiards Room, Home Theater, Study, Guest Bedroom and Full Bath. PERFECT for hosting game days, movie nights, or gatherings with friends and family. LOVELY OUTDOOR LIVING: Spacious Screened Porch, BB
USD 849,000
2730 Manor Bridge Drive
View photo
House · for sale
USD 1,975,000
2730 Manor Bridge Drive
Lathemtown
· 6 Bedrooms · 6 Baths · House
· Office room · Fireplace · Swimming pool
Lathemtown · 6 Bedrooms · 6 Baths · House · Office room · Fireplace · Swimming pool
Welcome to luxury living in the prestigious gated community of The Manor Golf & Country Club. This meticulously maintained and extensively updated estate offers exceptional craftsmanship, outstanding entertaining spaces and a highly desirable floorplan. Residents enjoy world-class amenities including an 18-hole Tom Watson-designed golf course, a state-of-the-art tennis complex with 16 courts (6 hard, 6 clay, and 4 indoor), a planned new covered pickleball and padel complex, fine dining & resort style swimming pool and spa. The thoughtfully designed floor plan features 6 bedroom. Bedrooms on main level and upper level each having its own bathroom with a shower or tub/shower. The spacious bonus room is currently used as a second primary suite since it also has its own bathroom with a shower. The main level showcases a family room with fireplace and built-in cabinetry, a vaulted keeping room with exposed wood beams, an elegant dining room filled with natural light, a private office with a
USD 1,975,000

Get email alerts

Don't miss out: be the first to know about new properties

The alert was correctly created

On subscribing you accept the conditions of use and the privacy policy
Alert
Receive new ads in your inbox
Save this search
Receive alerts for new listings

We'll send you an email when we have new properties for: "Properties for sale in Lathemtown"

The alert was correctly created

Christophers Run
Country Ridge, Milton city Roswell-Alpharetta CCD Fulton County Georgia
Get email alerts and be the first to see new listings
Required field
On subscribing I accept the terms of the privacy policy
Perfect! You'll soon start receiving new listings via email
Alert
Receive an email when we have new ads for Properties for sale in Lathemtown
Save this search
Filters

Bedrooms

Size (sq.ft)

sq.ft
sq.ft

Price

USD
USD

Property type

Bathrooms

Clear all filters
Receive notifications when new entries are published.