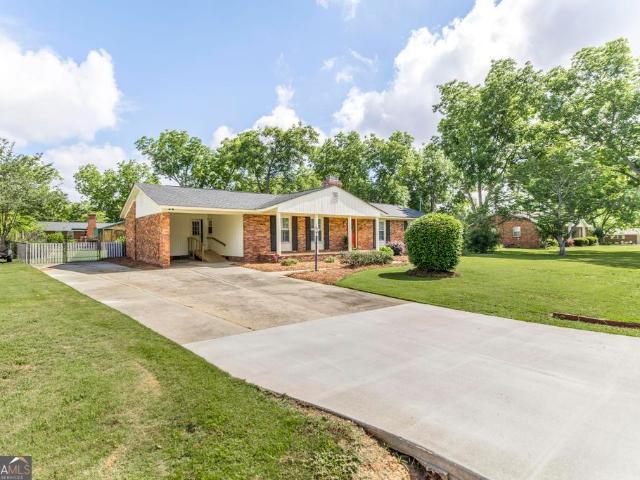
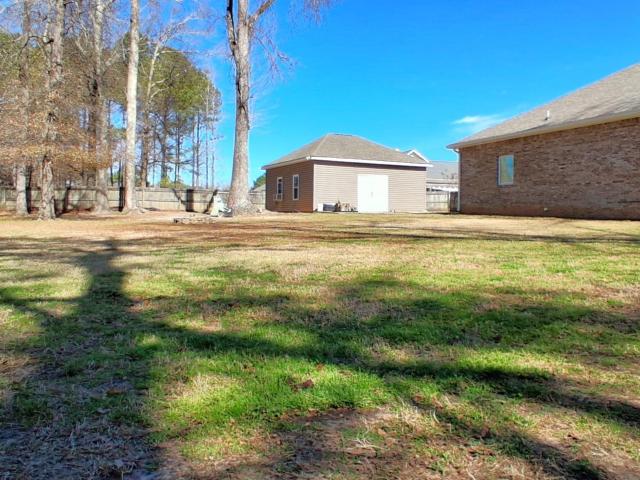
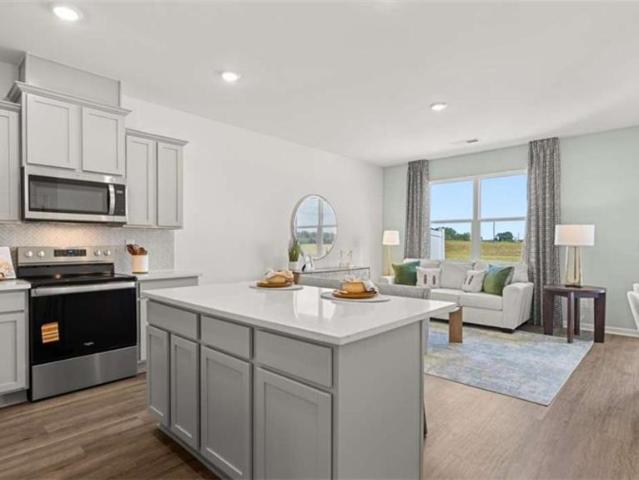
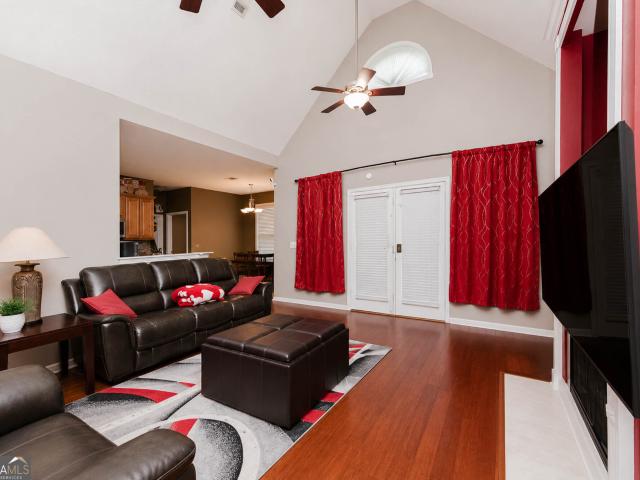
137 houses for sale in Lea Glen

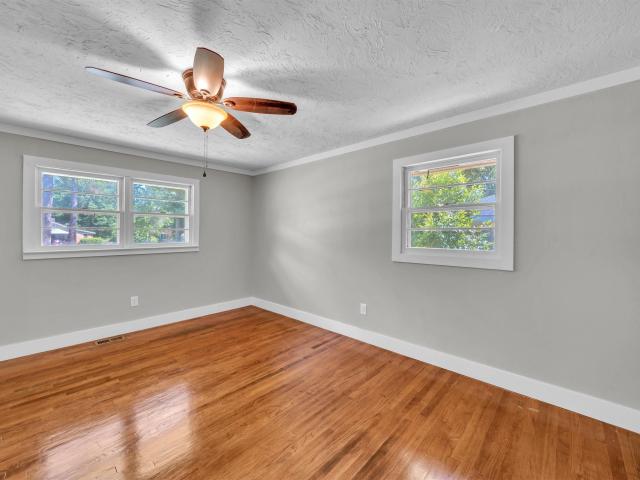
Pierce St
View photo
House · for sale
Request Details
Updated
Pierce St
Lea Glen
· 947 sq.ft · 2 Bedrooms · 1 Bath · House
Lea Glen · 947 sq.ft · 2 Bedrooms · 1 Bath · House
This is a Real Estate-Owned (REO)/post-foreclosure home owned or managed by a bank. All offers are considered; however, the highest and best will most likely be accepted
Request Details
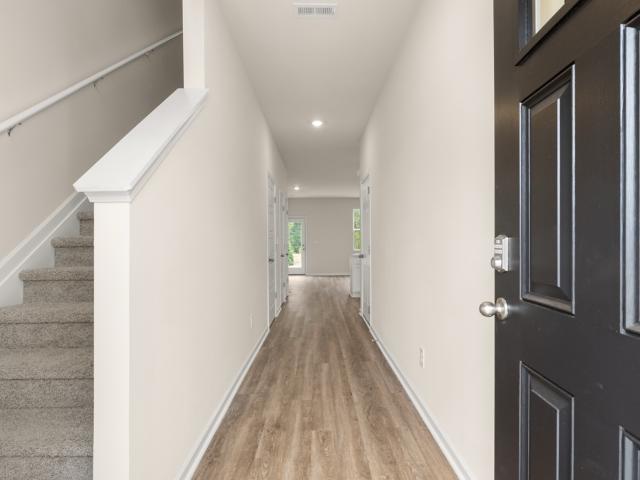
Martin Luther King Jr Dr
View photo
House · for sale
Request Details
Updated
Martin Luther King Jr Dr
Lea Glen
· House
Lea Glen · House
This is a Real Estate-Owned (REO)/post-foreclosure home owned or managed by a bank. All offers are considered; however, the highest and best will most likely be accepted
Request Details
Patton Way
View photo
House · for sale
Request Details
Updated
Patton Way
Lea Glen
· 1,636 sq.ft · 3 Bedrooms · 2 Baths · House
Lea Glen · 1,636 sq.ft · 3 Bedrooms · 2 Baths · House
This is a Real Estate-Owned (REO)/post-foreclosure home owned or managed by a bank. All offers are considered; however, the highest and best will most likely be accepted
Request Details
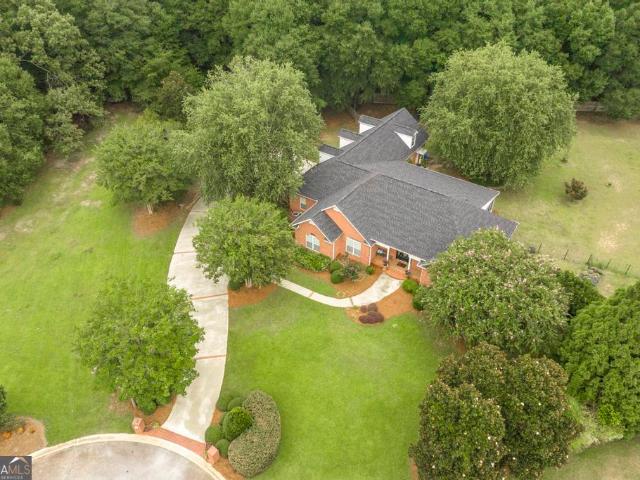
Preservation Pkwy
View photo
House · for sale
Request Details
Updated
Preservation Pkwy
Lea Glen
· House
Lea Glen · House
This is a Real Estate-Owned (REO)/post-foreclosure home owned or managed by a bank. All offers are considered; however, the highest and best will most likely be accepted
Request Details
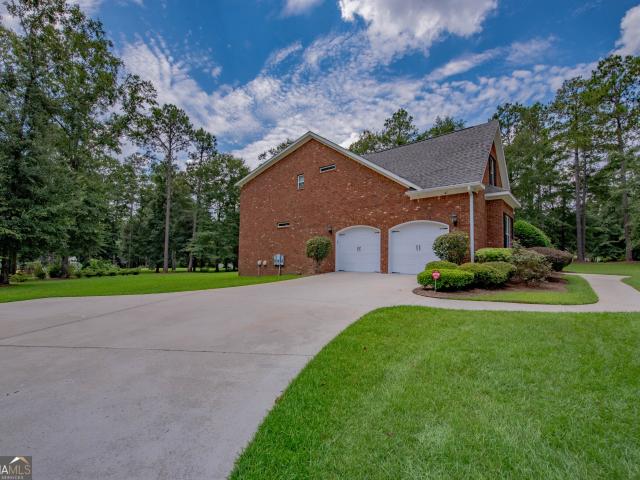
206 Jester Lane
View photo
House · for sale
USD 565,000
USD 120/sq.ft
206 Jester Lane
Lea Glen
· 4,682 sq.ft · 5 Bedrooms · 5 Baths · House
· Equipped kitchen
Lea Glen · 4,682 sq.ft · 5 Bedrooms · 5 Baths · House · Equipped kitchen
No hoa & county taxes only + brand new roof & new hvac! Some homes just hold a family. This one grows with one. Tucked at the end of a quiet cul-de-sac on a private 1.25-acre lot in Kathleen's sought-after Ruzic's Rye Subdivision, this four-sided custom brick home is the kind of place where the years stack up in the best way. Birthdays in the sunroom, holidays around the formal dining room table, and slow Saturday mornings with the family by the cozy fire. Step through the welcoming foyer and you feel it right away: a spacious living room wrapped in hardwood floors and custom wood ceiling, with built-in shelving, made for real life and real gatherings. The heart of the home is a bright, eat-in kitchen with tiled floors, a center island, breakfast bar, double ovens, raised dishwasher. The spot where homework, coffee, and conversation all seem to end up. And when the day winds down, the main-floor primary suite is a true retreat, with a tray ceiling, warm wood flooring, custom cabinetry,
USD 565,000
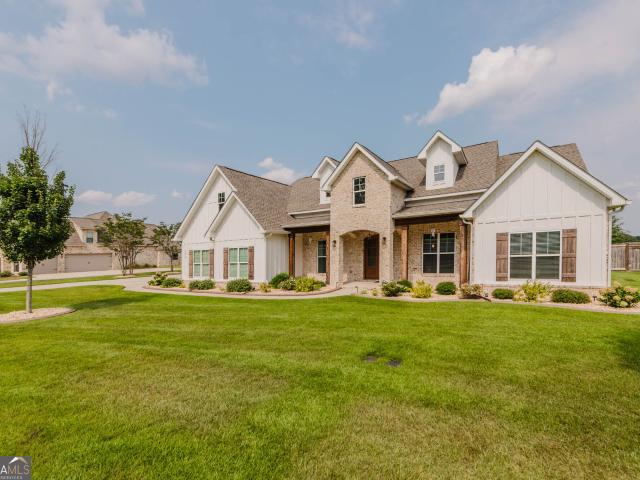
304 Old Windmill Road
View photo
House · for sale
USD 665,000
USD 168/sq.ft
304 Old Windmill Road
Lea Glen
· 3,940 sq.ft · 6 Bedrooms · 4 Baths · House
Lea Glen · 3,940 sq.ft · 6 Bedrooms · 4 Baths · House
Welcome to 304 Old Windmill Road, where timeless craftsmanship meets peaceful luxury in the highly sought-after The Windmill at Mossy Lake community. Situated on a beautifully landscaped 1.13-acre corner lot, this impressive 6-bedroom, 4-bath home offers generous living space, soaring ceilings, an inviting layout, and real hardwood floors throughout the main-level common areas. The glass-enclosed, heated and cooled porch creates the perfect year-round retreat, seamlessly extending your living space in every season. Residents and their guests enjoy access to the neighborhood lake, pavilion, and fire pit, adding to the exceptional lifestyle this community offers. Tucked away in one of Perry's premier neighborhoods; yet just minutes from shopping, dining, schools, and everyday conveniences. And with county taxes only, this home offers the perfect balance of privacy, elegance, and convenience. Homes of this caliber in The Windmill at Mossy Lake rarely become available. Schedule your privat
USD 665,000
188 Talton
View photo
House · for sale
USD 586,000
USD 198/sq.ft
188 Talton
Lea Glen
· 2,949 sq.ft · 4 Bedrooms · 2 Baths · House
· Fireplace · Equipped kitchen · Parking
Lea Glen · 2,949 sq.ft · 4 Bedrooms · 2 Baths · House · Fireplace · Equipped kitchen · Parking
Yes! Skip the Build and Enjoy the Benefits. From the moment you arrive, you'll be impressed by the inviting covered front porch, the extra-long driveway, 3-car garage, and the added convenience of gutters already installed in this home. Every detail has been thoughtfully designed, inside and out. Only 4 years old, with upgrades Already in place, plus the home is Perfectly situated on almost an acre in a premium location, where you'll enjoy the convenient access to Robins Air Force Base, major highways, shopping, and highly sought-after schools. Step inside to discover quality craftsmanship throughout, including coffered ceilings, double tray ceilings, hardwood flooring throughout and tile flooring in the wet areas. Designed with both everyday living and entertaining in mind, this 4-bedroom, 2.5-bath home features an open-concept floor plan with a spacious living room centered around a cozy fireplace that flows seamlessly into the stunning kitchen. The kitchen has abundant granite count
USD 586,000
207 Legacy Park Drive
View photo
House · for sale
USD 339,900
USD 167/sq.ft
207 Legacy Park Drive
Lea Glen
· 2,034 sq.ft · 4 Bedrooms · 3 Baths · House
· Patio · Garden · Parking · Fireplace · Equipped kitchen · Air conditioning · Swimming pool
Lea Glen · 2,034 sq.ft · 4 Bedrooms · 3 Baths · House · Patio · Garden · Parking · Fireplace · Equipped kitchen · Air conditioning · Swimming pool
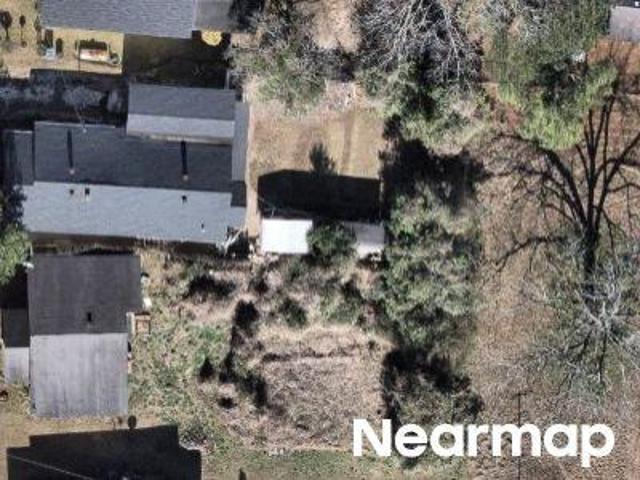
Make this beautiful brick, 4 bedroom, 3 bath home, in Perry, yours today. Have your bathing suits ready and move right in. The curb appeal of this home welcomes you and your visitors! This home offers a master ensuite, split bedroom floor plan, open concept, cathedral and tray ceilings, fireplace, kitchen island, very large bedroom with walk in closet and it's own bathroom above the 2 car garage, which could also be used as another gathering space. There is not a HOA in the first section of this addition where this home is located. Enjoy the covered front porch for peaceful evenings or gather together on the large back patio, partially covered, for pool days, a cookout, or a relaxing fire. You will also enjoy the large fenced in back yard to play. Updates include (2022) 2 new furnace's, main level a/c; (2024) new roof; (2025) new LVP flooring, new landscaping, new appliances, new 24 ft round, 52 in H, above ground pool; (2026). Main bath updated, kitchen cabinets refinished, new 10 ft
USD 339,900
319 Gibson Circle
View photo
House · for sale
USD 295,000
USD 171/sq.ft
319 Gibson Circle
Lea Glen
· 1,722 sq.ft · 4 Bedrooms · 2 Baths · House
· Garden · Fireplace · Equipped kitchen · Parking · Swimming pool
Lea Glen · 1,722 sq.ft · 4 Bedrooms · 2 Baths · House · Garden · Fireplace · Equipped kitchen · Parking · Swimming pool
First time home buyer? Downsizing? This exciting new listing is a must see! 4-bedroom, 2 bath home with a large backyard. Covered front porch, open concept family room with fireplace, coffered ceiling and modern ceiling fans throughout. The large island separates the chef's kitchen with 2 ovens, soft close kitchen drawers, like new cabinets and stainless-steel appliances make family time fun for all! The split floor plan hosts a large master bedroom with custom tiled bathroom, double vanity, separate shower/garden tub and walk in closet. All bedrooms have reinforced closet shelving. There is a four-zone built in springer system with excellent landscaping, electronic garage door with off-site opening features using your cell phone or tablet. The screened in the gazebo has electric outlets and a ceiling fan. Plus, the spacious and private backyard can accommodate a kid's playground, pool, or backyard entertainment. The covered back porch and wired studios/ workshop/storage shed with air
USD 295,000
101 Raspberry Trail
View photo
House · for sale
USD 357,900
USD 178/sq.ft
101 Raspberry Trail
Lea Glen
· 2,002 sq.ft · 3 Bedrooms · 2 Baths · House
· Patio · Garden · Office room · Fireplace · Equipped kitchen
Lea Glen · 2,002 sq.ft · 3 Bedrooms · 2 Baths · House · Patio · Garden · Office room · Fireplace · Equipped kitchen
From its enhanced landscaping and inviting curb appeal to the light-filled open floor plan, every detail has been carefully considered. Luxury vinyl plank flooring, soaring ceilings, detailed trim work, and a brick fireplace create an elegant yet cozy living space. The chef-inspired kitchen features custom cabinetry, quartz countertops, stainless steel appliances, a decorative vent hood, an oversized island, soft-close cabinetry, and the rare convenience of two walk-in pantries. A dedicated home office offers today's sought-after flexibility. The owner's suite is a true retreat with an oversized walk-in closet and a spa-like bath featuring a custom tile shower, soaking tub, dual vanities, and designer finishes. The backyard is where this home truly shines. A custom concrete patio extension, covered gazebo, fire pit area, and professionally designed landscaping create an exceptional outdoor retreat perfect for entertaining or relaxing year-round
USD 357,900
118 Bramblewood Lane
View photo
House · for sale
USD 271,400
USD 165/sq.ft
118 Bramblewood Lane
Lea Glen
· 1,636 sq.ft · 3 Bedrooms · 2 Baths · House
· Fireplace · Equipped kitchen
Lea Glen · 1,636 sq.ft · 3 Bedrooms · 2 Baths · House · Fireplace · Equipped kitchen
The Canemount plan built by My Home Communities. Quick Move-In! This floorplan features walk-in closets in every room! The owner's suite is super spacious and features a HUGE WALK-IN CLOSET and tray ceilings. The owner's bath has granite counter tops, double vanity, TILED SUPERSHOWER, a frameless shower door and a bench in the shower. The spacious living area downstairs features a stunning fireplace on a shiplap wall as the granite counter-top large island in the kitchen also has shiplap. You get stainless steel appliances and whole house blinds! Red tag event is here! For a limited time, take advantage of. *special below-market interest rate opportunities rates as low as 1.99% with preferred lender participation (qualifications apply). Incredible savings! Contact us today for full details. These incentives won't last
USD 271,400
133 Lanier Loop
View photo
House · for sale
USD 469,900
USD 173/sq.ft
133 Lanier Loop
Lea Glen
· 2,713 sq.ft · 4 Bedrooms · 3 Baths · House
· Office room
Lea Glen · 2,713 sq.ft · 4 Bedrooms · 3 Baths · House · Office room
OPEN HOUSE Thursday July 30 and Friday, July 31 3:00 PM. 6:00 PM Welcome to 133 Lanier Loop in Kathleen! This home offers 4 bedrooms, 3.5 bathrooms, and approximately 2719 ft. 2 of living space on a spacious 0.69 acre lot. The thoughtfully designed floor plan features 3 bedrooms and 2.5 bathrooms on the main level, while upstairs you'll find an additional bedroom, full bathroom, and a versatile bonus room-perfect for guests, a playroom, or media room. The separate dining room offers the flexibility to serve as a formal dining space or a home office. Enjoy the freedom of no HOA and the savings of county taxes only, all while being conveniently located in one of Kathleen's most sought after school zones. Offering the perfect blend of space, functionality, and location, this home is ready to welcome its next owners. Don't miss your opportunity to make it yours! Seller is a licensed REALTOR in the State of Georgia
USD 469,900
111 Winsted Court
View photo
House · for sale
USD 235,000
USD 188/sq.ft
Updated
111 Winsted Court
Lea Glen
· 1,249 sq.ft · 3 Bedrooms · 2 Baths · House
· Garden
Lea Glen · 1,249 sq.ft · 3 Bedrooms · 2 Baths · House · Garden
Welcome home to this charming 3-bedroom, 2-bath ranch located in the desirable New Haven community! This well-maintained home features a functional open-concept layout, comfortable living spaces, and a spacious fenced backyard situated on a generous 0.38-acre lot-perfect for entertaining, pets, gardening, or simply relaxing outdoors. As an added bonus, both bedroom sets currently in the home are included with the sale, offering additional value and convenience to the new owner. Conveniently located just minutes from shopping, dining, schools, and I-75, this home offers the perfect blend of comfort, accessibility, and value. Ideal for first-time homebuyers, those looking to downsize, or investors. Schedule your private showing today!
USD 235,000
361 Spyglass Hill Drive
View photo
House · for sale
USD 245,000
USD 164/sq.ft
361 Spyglass Hill Drive
Lea Glen
· 1,485 sq.ft · 2 Bedrooms · 2 Baths · House
· Equipped kitchen
Lea Glen · 1,485 sq.ft · 2 Bedrooms · 2 Baths · House · Equipped kitchen
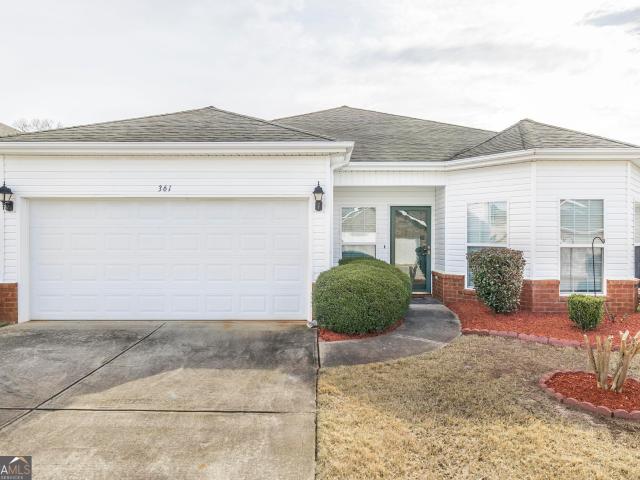
Welcome to comfortable, low maintenance living in Houston Springs, a 55+ golf course community in Middle Georgia. This one story 2 bedroom, 2 bathroom home offers a spacious and thoughtfully designed layout with generously sized living areas that create an easy flow for both everyday living and entertaining. The kitchen provides abundant cabinetry and counter space, making it ideal for hosting gatherings or enjoying quiet evenings at home. The primary suite is a true retreat, featuring hard surface flooring with no carpet and a large en suite bath with ample space and storage. Throughout the home, natural light enhances the open feel and welcoming atmosphere. A bright four season sunroom extends the living space and offers the perfect setting for morning coffee, reading, hobbies, or simply relaxing year round. With a newer HVAC system already in place, this home offers added comfort and efficiency. Located within Houston Springs, residents enjoy access to a community pool, golf course,
USD 245,000
113 S Tamie Circle
View photo
House · for sale
USD 575,000
USD 167/sq.ft
113 S Tamie Circle
Lea Glen
· 3,423 sq.ft · 4 Bedrooms · 3 Baths · House
Lea Glen · 3,423 sq.ft · 4 Bedrooms · 3 Baths · House
Nestled on 2.88 acres in desirable Kathleen, this spacious 4BR/3BA home offers 3,424 sq. Ft. of comfortable living space filled with natural light. Fresh interior paint and brand new carpet make it move in ready, while the 2 year-old roof provides added piece of mind. Enjoy mature landscaping, a welcoming front porch, and plenty of room to relax or entertain. This property offers the perfect blend of privacy and convenience. Call today to schedule your showing!
USD 575,000
135 Sadie Heights Boulevard
View photo
House · for sale
USD 255,000
USD 154/sq.ft
135 Sadie Heights Boulevard
Lea Glen
· 1,647 sq.ft · 4 Bedrooms · 2 Baths · House
· Garden · Equipped kitchen
Lea Glen · 1,647 sq.ft · 4 Bedrooms · 2 Baths · House · Garden · Equipped kitchen
Welcome to the beautiful 1648 sqft home built in 2021, located in the heart of Perry. This home features and open floor plan with lvp flooring in the main living area. The kitchen includes granite countertops, stainless steel appliances, a spacious island, pantry and stylish cabinetry. The private primary suite offers tray ceilings, dual walk-in closets, and a spa-like bath with a garden tub, separate shower, and dual marble-topped vanities. The split-bedroom layout includes spacious guest rooms with ample closet space and a shared hall bath with dual vanities. Additional highlights include tile flooring in the bathrooms and laundry room and a covered back porch perfect for relaxing or hosting. Don't miss your chance to own this well-appointed home in a growing community
USD 255,000
513 O'Brien Drive 41
View photo
House · for sale
USD 390,400
USD 164/sq.ft
513 O'Brien Drive 41
Lea Glen
· 2,379 sq.ft · 4 Bedrooms · 2 Baths · House
· Fireplace · Equipped kitchen
Lea Glen · 2,379 sq.ft · 4 Bedrooms · 2 Baths · House · Fireplace · Equipped kitchen
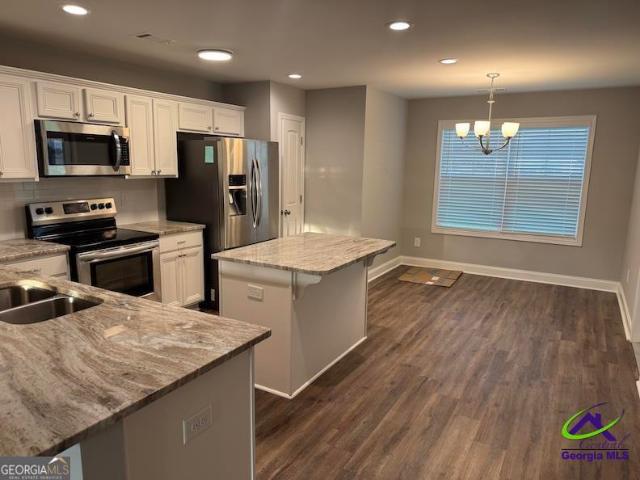
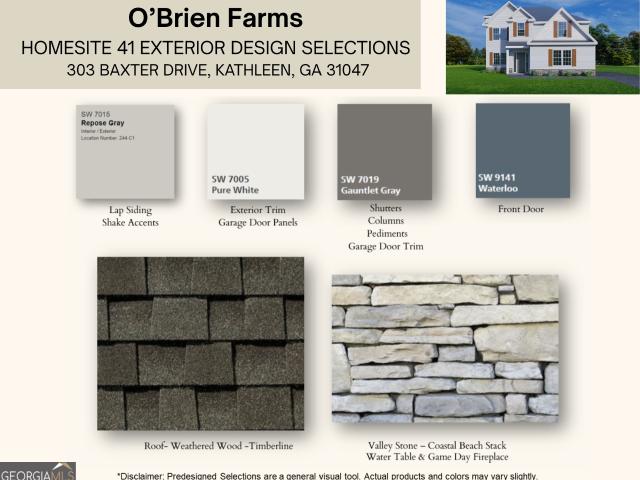
Welcome home to O'Brien Farms in Warner Robins, Georgia, a charming Hughston Homes community where quality craftsmanship meets thoughtful design. The Dogwood A floorplan offers 2,379 square feet of well-appointed living space with 4 bedrooms and 2.5 baths, blending elevated style with everyday functionality. A striking two-story foyer sets a refined first impression, leading into the Formal Dining Room, which features a coffered ceiling and is perfect for hosting memorable gatherings. The sun-filled Great Room features a cozy wood-burning fireplace, creating a welcoming space to relax or entertain. The open gourmet kitchen is both beautiful and practical, showcasing soft-close cabinetry, granite countertops, a tiled backsplash, recessed lighting, a stainless-steel vent hood, an electric cooktop, and a single oven with microwave. A large center island anchors the space, while the breakfast area and walk-in pantry add comfort and convenience. Thoughtful touches continue with the Owner's
USD 390,400
625 Cooper St, Perry, GA 31069 | MLS #264699
View photo
House · for sale
USD 249,999
USD 104/sq.ft
625 Cooper St, Perry, GA 31069 | MLS #264699
Lea Glen
· 2,390 sq.ft · 4 Bedrooms · 2 Baths · House
· Fireplace
Lea Glen · 2,390 sq.ft · 4 Bedrooms · 2 Baths · House · Fireplace
Welcome to 625 Cooper Street in Perry GA. A charming all-brick home full of character and timeless appeal! Nestled on. 39, this property offers the perfect blend of space, convenience, and small town living. Just a quick golf cart ride from downtown Perry, you’ll enjoy easy access to local shops, dining, and community events while still having the privacy of your own spacious lot. Step inside and fall in love with the warmth this home provides. The large living room is the heart of the home, featuring beautiful built-ins, a classic brick hearth, and a real wood-burning fireplace perfect for cozy evenings and gathering with family and friends. The character throughout the home truly sets it apart, offering a welcoming feel you don’t find just anywhere. Outside, you’ll find a generously sized shop that adds incredible value and versatility ideal for hobbies, storage, or a workspace. With plenty of room to spread out both inside and out, this property is full of potential to make it your
USD 249,999
206 Kenmore Circle
View photo
Townhouse · for sale
USD 215,134
USD 151/sq.ft
206 Kenmore Circle
Lea Glen
· 1,421 sq.ft · 3 Bedrooms · 2 Baths · Townhouse
· Equipped kitchen
Lea Glen · 1,421 sq.ft · 3 Bedrooms · 2 Baths · Townhouse · Equipped kitchen
This new construction townhome is available now in the Gables at Agricultural Village, offering a perfect opportunity to enjoy new home living without the wait. Featuring the Pearson floor plan with 3 bedrooms and 2.5 bathrooms, this home offers thoughtfully designed living spaces and modern comfort. Located on Kenmore Circle, this home is conveniently close to Robins Air Force Base, I-75, Georgia National Fairgrounds and Agriculture center, the Museum of Aviation, homegrown produce, and Warner Robins making it ideal for both convenience and lifestyle. Community amenities include a walking. Nature trail and dog park (coming soon) creating an exceptional place to call home. Designed with an open-concept layout, this floor plan offers an effortless flow between the kitchen, dining, and living areas, making it ideal for entertaining and everyday living. The kitchen features spacious cabinetry, stainless steel appliances, and a large center island, creating a functional and inviting space
USD 215,134
103 Anna Claire Way
View photo
House · for sale
USD 272,900
USD 160/sq.ft
103 Anna Claire Way
Lea Glen
· 1,701 sq.ft · 3 Bedrooms · 2 Baths · House
· Equipped kitchen · Parking
Lea Glen · 1,701 sq.ft · 3 Bedrooms · 2 Baths · House · Equipped kitchen · Parking
As an added bonus, the SELLER IS OFFERING $3,000 IN CONCESSIONS, providing buyers with valuable flexibility that can be used toward closing costs, prepaid expenses, or other allowable costs, making homeownership even more attainable. This well-designed 3-bedroom, 2 full bath and 1 half bath home offers 1,706 square feet of comfortable living space with a desirable split-bedroom floor plan that provides added privacy and functionality. The layout is perfect for both everyday living and entertaining. The kitchen features beautiful granite countertops, ample cabinetry, and a convenient pantry for extra storage, making meal prep and organization a breeze. The open flow between living spaces creates a welcoming atmosphere for gathering with family and friends. Located in a highly sought-after school zone, this home offers not only comfort and style but also a prime location. A 2-car garage adds convenience and additional storage. With its thoughtful layout, quality finishes, desirable schoo
USD 272,900
109 Ritz Lane
View photo
House · for sale
USD 275,900
USD 170/sq.ft
109 Ritz Lane
Lea Glen
· 1,615 sq.ft · 3 Bedrooms · 2 Baths · House
· Garden · Fireplace · Equipped kitchen
Lea Glen · 1,615 sq.ft · 3 Bedrooms · 2 Baths · House · Garden · Fireplace · Equipped kitchen
109 Ritz Ln, Perry, GA. Move-In Ready 3BR/2BA Brick Home on a Cul-de-Sac! Just Listed in the Heart of Perry with a $4,000 seller credit at closing for buyer to apply towards their closing costs and prepaid items, including down payment, potential rate buy-downs/discount points, escrow, etc. This spacious 1,625-square-foot brick home offers 3 bedrooms and 2 bathrooms on a peaceful cul-de-sac in Perry, Georgia. Fresh paint throughout gives the home a clean, updated feel. The semi-open floor plan offers connected living spaces while still giving each room its own purpose. A gas log fireplace anchors the main living area, and natural light pours in throughout the home. Walk-in closets and generous storage make it easy to stay organized while durable flooring stands up to daily life. The kitchen features stainless steel appliances, a separate pantry, and room to cook for everyday meals or entertaining. Step outside to a backyard built for entertaining. The privacy-fenced backyard offers a l
USD 275,900
1431 Tucker Road
View photo
House · for sale
USD 275,000
USD 137/sq.ft
1431 Tucker Road
Lea Glen
· 2,002 sq.ft · 3 Bedrooms · 2 Baths · House
Lea Glen · 2,002 sq.ft · 3 Bedrooms · 2 Baths · House
A true Perry charmer! Discover this well-maintained, all brick home located just minutes from the shops, restaurants and attractions of downtown Perry. Featuring 3 bedrooms and 2 bathrooms, the spacious floorplan will allow room for the entire family, offering just over 2,000 square feet. Original hardwood floors flow throughout the home, giving the interior an amazing nostalgic feel. Peace of mind lies in the architectural shingle roof that was replaced in 2024 and the HVAC unit that was replaced in 2025, complimenting the strong bones of the home itself. The beautiful landscaping gives this property amazing curb appeal to impress your family, friends and guests that visit. Not one, not two but THREE storage buildings remain with the property, two of which are wired, making room for extra storage, a workshop or hobby space. With an active spring market and this home listed under market value, act fast to secure this highly-desired Perry home today!
USD 275,000
204 Mitculler Ct, Kathleen, GA 31047 | MLS #261110
View photo
House · for sale
USD 525,000
USD 148/sq.ft
204 Mitculler Ct, Kathleen, GA 31047 | MLS #261110
Lea Glen
· 3,531 sq.ft · 4 Bedrooms · 3 Baths · House
· Equipped kitchen
Lea Glen · 3,531 sq.ft · 4 Bedrooms · 3 Baths · House · Equipped kitchen
This spacious all-brick home offers approximately 3,531 square feet, 4 bedrooms, 3 full bathrooms, and an exceptionally versatile floor plan designed to adapt to a variety of lifestyles. Whether you need dedicated work-from-home space, guest accommodations, hobby areas, or multiple gathering spaces, this home offers flexibility that's increasingly difficult to find. One of the home's standout features is the rare dual primary suite layout, including a stunning oversized owner's suite completed during a major 2023 renovation. Designed as a true private retreat, the suite features two separate walk-in closets, including one exceptionally large dressing closet with abundant storage. The luxurious en-suite bath offers a custom walk-in tile shower, dual vanities, and a dedicated custom makeupu002Fvanity station that adds both elegance and everyday functionality. Inside, you'll find multiple living and entertaining spaces including a formal dining room, spacious great room, open kitchen, sun
USD 525,000
214 Kenmore Cir, Perry, GA 31069 | MLS #7753
View photo
Townhouse · for sale
USD 224,360
USD 157/sq.ft
Updated
214 Kenmore Cir, Perry, GA 31069 | MLS #7753
Lea Glen
· 1,421 sq.ft · 3 Bedrooms · 3 Baths · Townhouse
· Patio · Parking · Equipped kitchen
Lea Glen · 1,421 sq.ft · 3 Bedrooms · 3 Baths · Townhouse · Patio · Parking · Equipped kitchen
The Gables at Agricultural Village in Perry, Georgia is an incredible opportunity for attainable homeownership in a prime location just minutes from Robins Air Force Base, I-75 and Georgia National Fairgrounds. The Museum of Aviation with the Georgia Aviation Hall of Fame located just a short drive away in Warner Robins. Plus, this is the heart of Georgia's peach-growing country so you can take advantage of fresh home grown produce. The Gables at Ag Village is offering the Pearson floor plan. This is a 3 Bedroom 2.5 Bath Townhome with one car garage. The home has open concept living on the main floor with Luxury Vinyl Plank flooring. Kitchen with stainless steel appliances (stove, dishwasher and built-in microwave). Quarts counter tops in Kitchen and Marble tops in baths. Nice size Owner's suite, double sinks and large shower with glass doors in owner's bath. Two additional bedrooms, laundry and flex space on the second floor. Home has rear patio for grilling and entertaining. Seller i
USD 224,360
101 Saint Croix Court
View photo
House · for sale
USD 279,900
USD 139/sq.ft
101 Saint Croix Court
Lea Glen
· 2,002 sq.ft · 4 Bedrooms · 3 Baths · House
· Patio · Garden · Office room · Equipped kitchen
Lea Glen · 2,002 sq.ft · 4 Bedrooms · 3 Baths · House · Patio · Garden · Office room · Equipped kitchen
Welcome home to this beautifully maintained 4-bedroom, 3 full-bath residence nestled on a CORNER LOT, in a quiet, established neighborhood in the heart of Perry, one of Middle Georgia's most desirable and rapidly growing communities. This spacious home features a thoughtfully designed, versatile floor plan with a private in-law suite, making it ideal for multi-generational living, overnight guests, or a dedicated home office. The inviting family room and separate formal dining room provide comfortable spaces for everyday living and entertaining, while the well-equipped kitchen with a cozy breakfast nook creates the perfect gathering place for family meals. Step outside to enjoy the welcoming front porch or relax on the back patio overlooking a generous backyard with plenty of space for children, pets, gardening, or creating your own outdoor retreat. Offering the perfect combination of comfort, functionality, and location, this home is well-suited for growing families or anyone looking
USD 279,900

Get email alerts

Don't miss out: be the first to know about new properties

The alert was correctly created

On subscribing you accept the conditions of use and the privacy policy
Alert
Receive new ads in your inbox
Save this search
Receive alerts for new listings

We'll send you an email when we have new properties for: "Houses for sale in Lea Glen"

The alert was correctly created

Settlers Landing, Warner Robins CCD Houston County Georgia
Pilgrim Rest, Warner Robins CCD Houston County Georgia
Get email alerts and be the first to see new listings
Required field
On subscribing I accept the terms of the privacy policy
Perfect! You'll soon start receiving new listings via email
Alert
Receive an email when we have new ads for Houses for sale in Lea Glen
Save this search
Filters

Bedrooms

Size (sq.ft)

sq.ft
sq.ft

Price

USD
USD

Property type

Bathrooms

Clear all filters
Receive notifications when new entries are published.