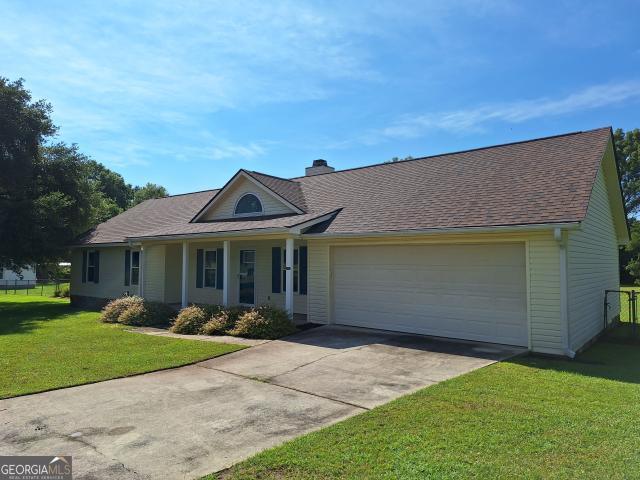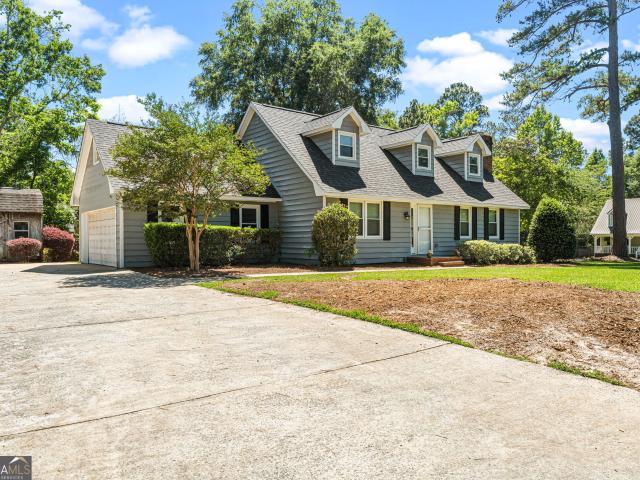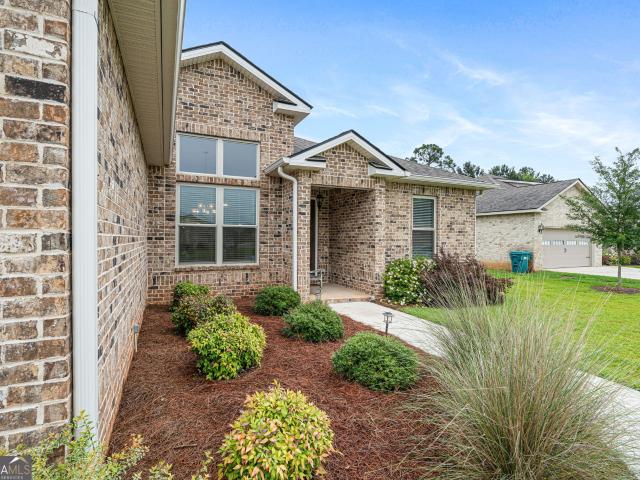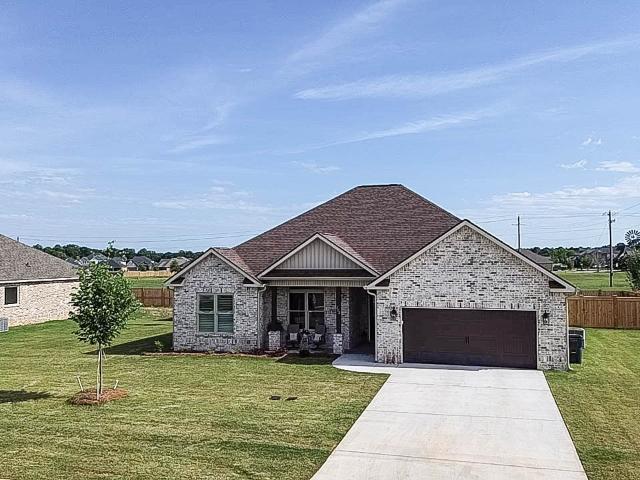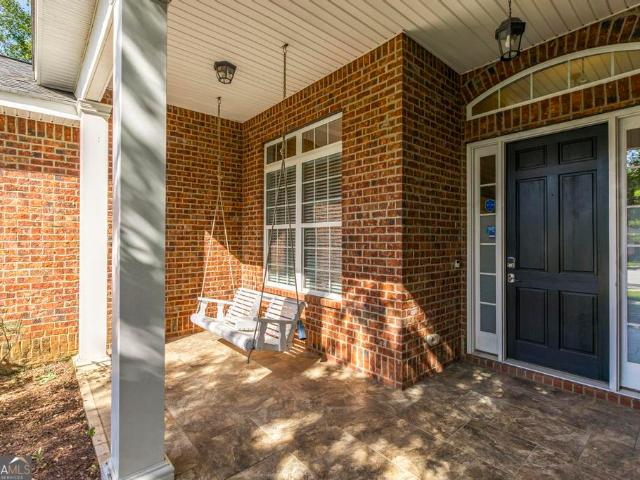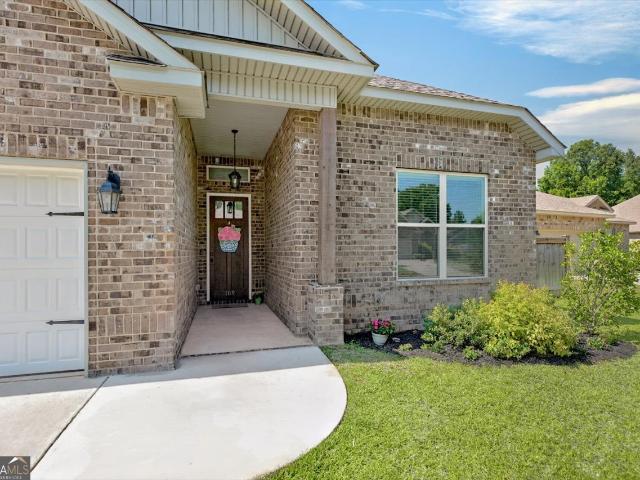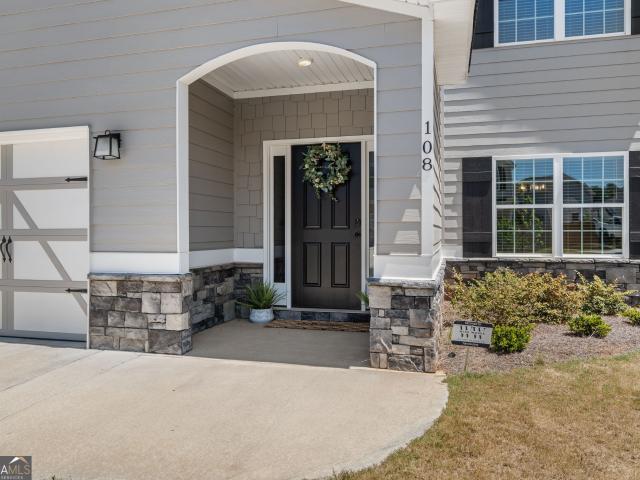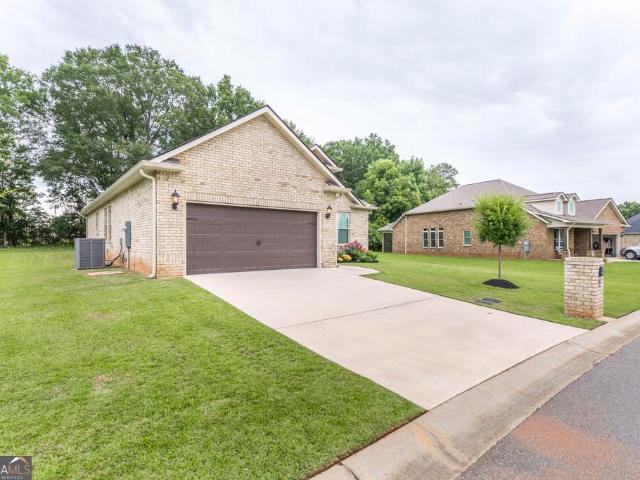
137 houses for sale in Lea Glen

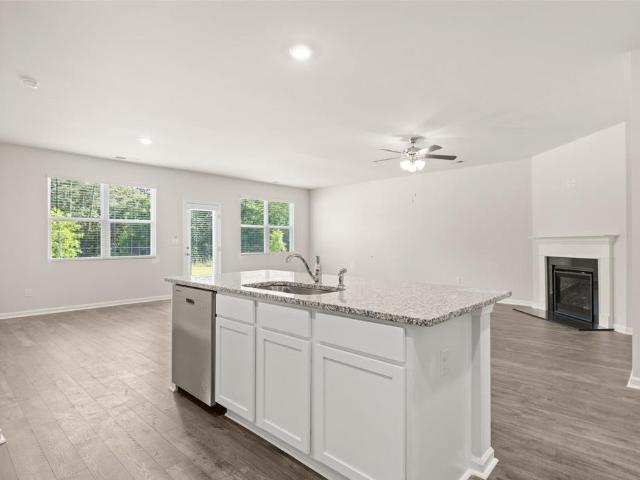
309 Rusty Plow Lane
View photo
House · for sale
USD 339,990
USD 133/sq.ft
309 Rusty Plow Lane
Lea Glen
· 2,540 sq.ft · 5 Bedrooms · 3 Baths · House
· Office room · Equipped kitchen
Lea Glen · 2,540 sq.ft · 5 Bedrooms · 3 Baths · House · Office room · Equipped kitchen
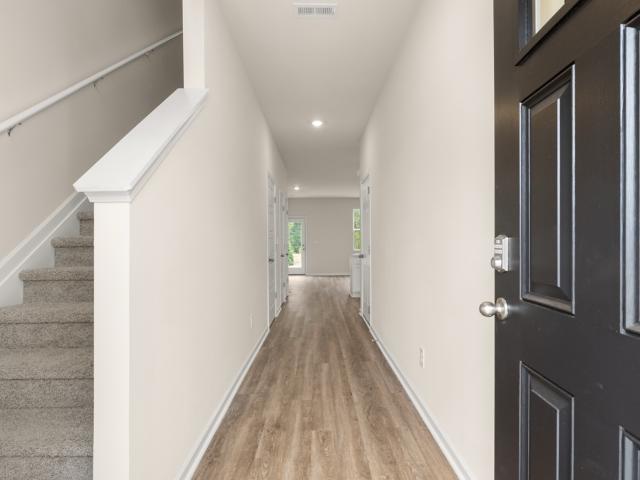
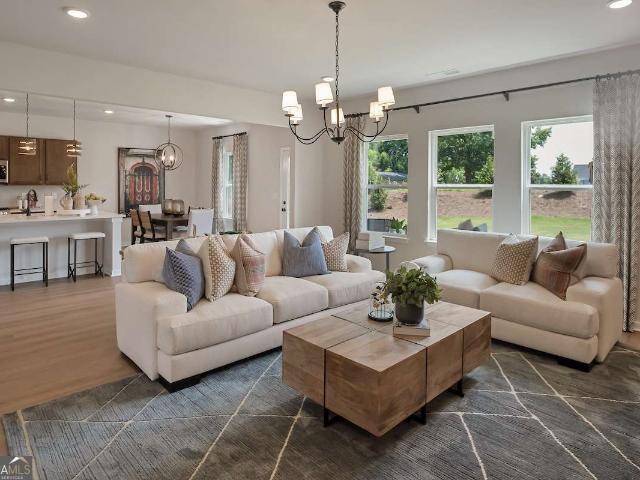
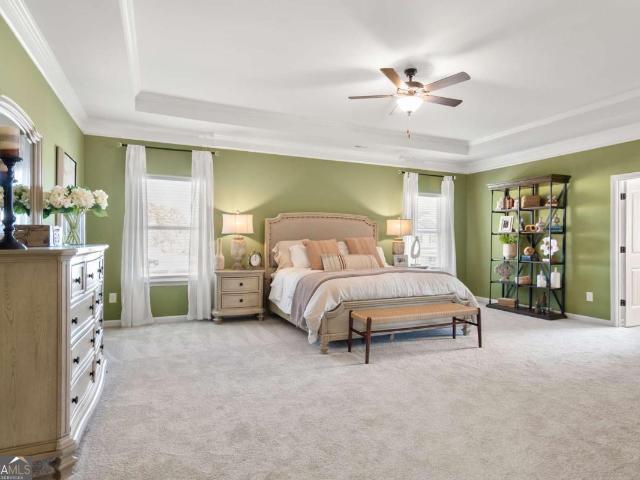
Dream Home with Unmatched Luxury and Space! Step into the Adrian plan and discover a home designed for modern living and effortless entertaining. Whether it's lively family game nights or gourmet meal prep, this brand-new residence offers all the space you desire. The highly coveted first-floor primary suite is a true sanctuary, featuring a spa-like en-suite with a stand-alone soaking tub, a separate tiled shower, and Bluetooth-enabled LED mirrors. Even the laundry room is conveniently located on the first floor! The heart of this home is its stunning kitchen, boasting a large prep island with seating, a generous walk-in pantry, and an inviting dining area. Upstairs, you'll find a spacious loft perfect for relaxation or play, along with three additional bedrooms and a full bathroom. Need extra space? The versatile first-floor flex room can easily become an additional bedroom or your dedicated home office. Prepare to be impressed by the premium finishes throughout, including gleaming gr
USD 339,990
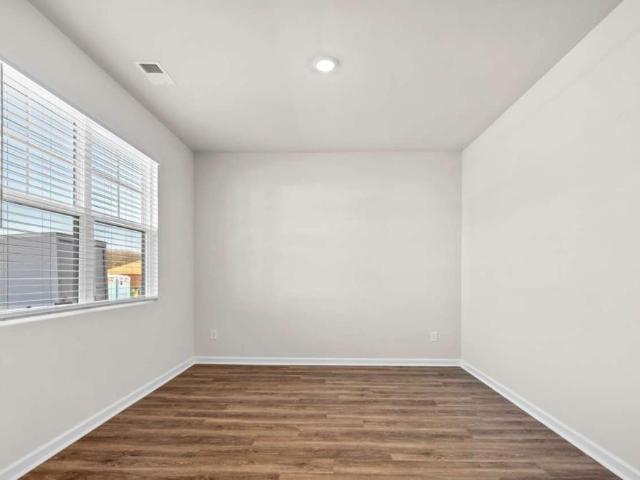
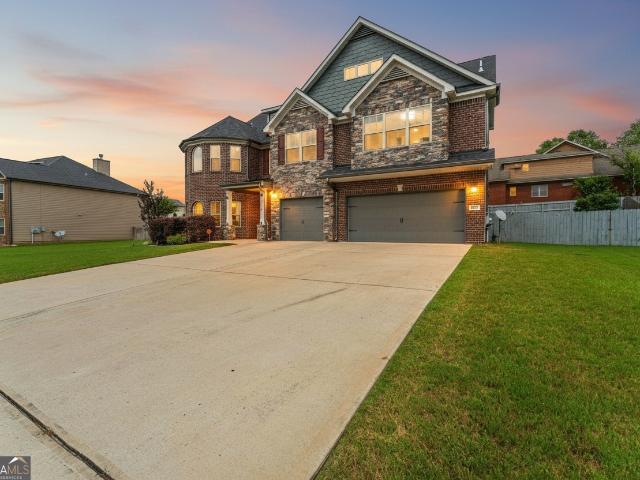
223 Cattle Drive
View photo
House · for sale
USD 300,950
223 Cattle Drive
Lea Glen
· 5 Bedrooms · 3 Baths · House
· Equipped kitchen · Swimming pool
Lea Glen · 5 Bedrooms · 3 Baths · House · Equipped kitchen · Swimming pool
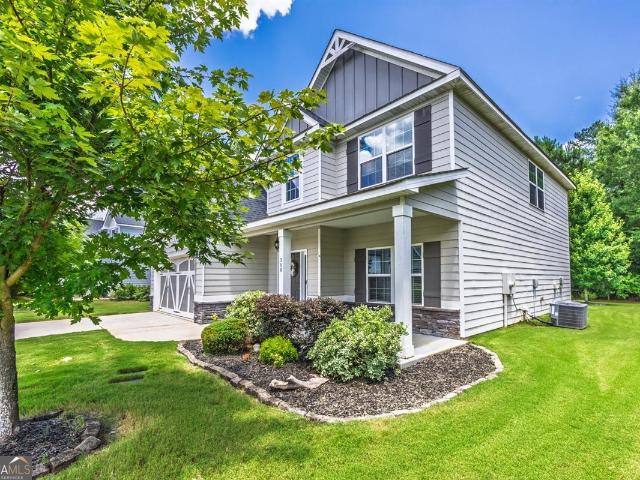
This new construction home is available now in the Preserve at Agricultural Village, offering a perfect opportunity to enjoy new home living without the wait. Featuring the Hayden floor plan with 5 bedrooms and 3 bathrooms, this home offers thoughtfully designed living spaces and modern comfort. Located on Cattle Drive, this home is conveniently close to Georgia National Fairgrounds and Agriculture center, the Museum of Aviation, homegrown produce, and Warner Robins making it ideal for both convenience and lifestyle. Community amenities include a pool and cabana. Designed with an open-concept layout, this floor plan offers an effortless flow between the kitchen, dining, and living areas, making it ideal for entertaining and everyday living. The kitchen features spacious cabinetry, stainless steel appliances, and a large center island, creating a functional and inviting space for cooking and gathering. The primary suite provides a spacious bedroom, walk-in closet, and well-appointed bat
USD 300,950
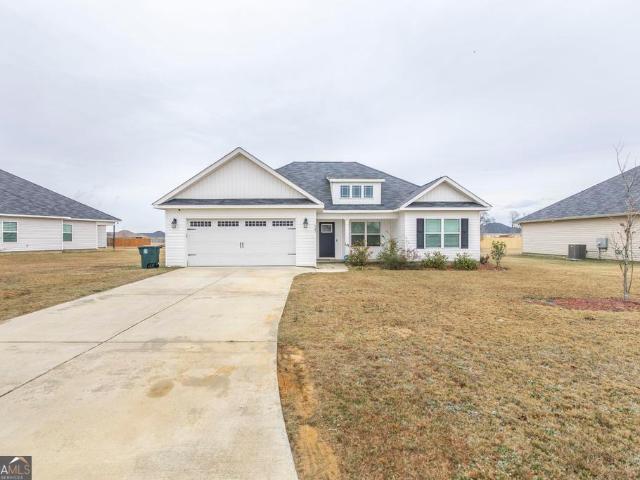
216 Cattle Dr, Perry, GA 31069 | MLS #263188
View photo
House · for sale
USD 253,504
USD 148/sq.ft
216 Cattle Dr, Perry, GA 31069 | MLS #263188
Lea Glen
· 1,711 sq.ft · 3 Bedrooms · 2 Baths · House
· Patio · Parking · Equipped kitchen
Lea Glen · 1,711 sq.ft · 3 Bedrooms · 2 Baths · House · Patio · Parking · Equipped kitchen
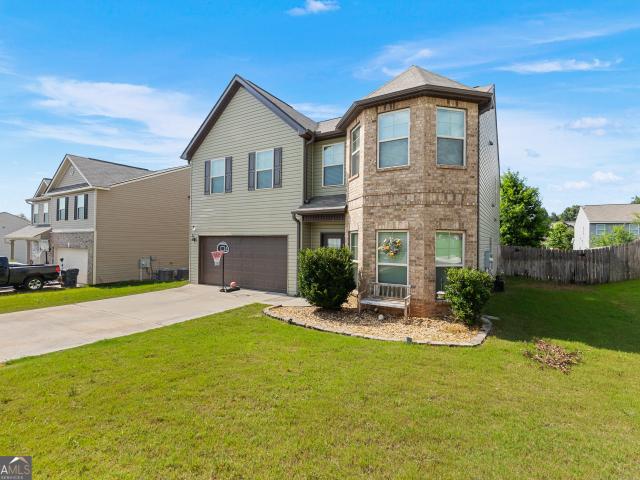
The Aria is a beautiful 3 bedroom and 2 bath home. This home offers a huge open concept living room and dining room. Split bedroom plan. Quartz countertops in the kitchen with tile backsplash, walk-in pantry and large island. All stainless-steel appliances including the stove, built-in microwave, dishwasher and garbage disposal. The owner's bath has a soaking tub, separate shower and double sinks. 2 car garage and rear patio. Community pool
USD 253,504
606 Shoshone Circle
View photo
House · for sale
USD 590,000
USD 108/sq.ft
606 Shoshone Circle
Lea Glen
· 5,457 sq.ft · 6 Bedrooms · 5 Baths · House
· Patio · Office room · Equipped kitchen
Lea Glen · 5,457 sq.ft · 6 Bedrooms · 5 Baths · House · Patio · Office room · Equipped kitchen
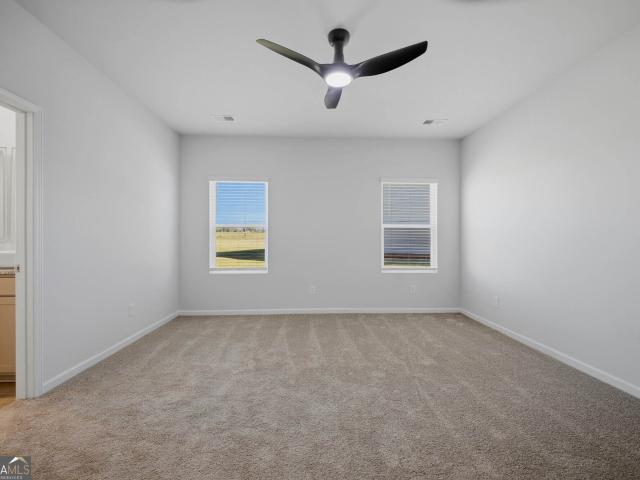
Imagine pulling into the driveway at the end of the day and knowing everyone has room to spread out, relax, and truly feel at home. This meticulously maintained home was designed with space, comfort, and everyday living in mind. From the soaring ceilings and light-filled living areas to the oversized bedrooms and multiple gathering spaces, every inch invites you to settle in and stay awhile. The spacious kitchen is the heart of the home, offering abundant cabinetry, generous prep space, and an open flow that keeps everyone connected. The primary suite is a true retreat with plenty of room to unwind, while the additional bedrooms provide flexibility for family, guests, hobbies, or a home office. Upstairs and downstairs living spaces ensure there's room for movie nights, game days, quiet mornings, and everything in between. Pride of ownership shines throughout with thoughtful updates and exceptional care, making this home truly move-in ready. Step outside to enjoy the covered back patio
USD 590,000
137 Sadie Heights Boulevard
View photo
House · for sale
USD 269,900
USD 175/sq.ft
137 Sadie Heights Boulevard
Lea Glen
· 1,539 sq.ft · 4 Bedrooms · 2 Baths · House
· Garden · Equipped kitchen
Lea Glen · 1,539 sq.ft · 4 Bedrooms · 2 Baths · House · Garden · Equipped kitchen
Welcome home to this stunning single-story gem in the heart of Perry, GA! Built in 2021, this beautifully maintained 4-bedroom, 2-bathroom home offers a thoughtfully designed living space on a generous lot. Blending modern style with everyday comfort. Step inside to find an open floor plan featuring luxury vinyl plank flooring throughout the main living areas and a striking accent wall that adds character and warmth from the moment you walk in. The spacious great room flows seamlessly into a chef-inspired kitchen complete with a large island, granite countertops, beautiful cabinetry, a pantry, and stainless-steel appliances. Perfect for entertaining or family nights in. Retreat to the private master suite, highlighted by a tray ceiling, huge walk-in closet, and a beautifully tiled en-suite bath featuring a dual vanity with gorgeous countertops, separate garden tub, and walk-in shower. The split bedroom plan ensures privacy, with three spacious guest bedrooms and a well-appointed hall b
USD 269,900
207 Ellington Court
View photo
House · for sale
USD 235,000
USD 186/sq.ft
207 Ellington Court
Lea Glen
· 1,259 sq.ft · 3 Bedrooms · 2 Baths · House
Lea Glen · 1,259 sq.ft · 3 Bedrooms · 2 Baths · House
Welcome to 207 Ellington Court in Perry! This charming 3-bedroom, 2-bath home offers the perfect blend of comfort and functionality. Inside, you'll find a spacious, inviting layout with plenty of natural light, making it ideal for both everyday living and entertaining. Conveniently located near shopping, dining, schools, and Robins Air Force Base, this home is a fantastic opportunity for anyone looking to enjoy all that Perry has to offer. Schedule your private showing today!
USD 235,000
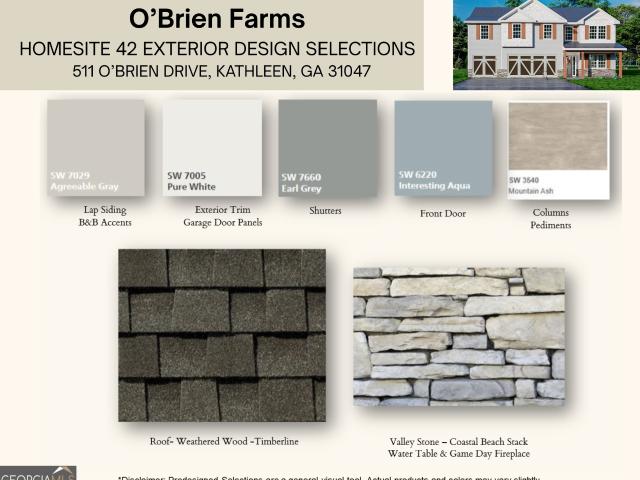
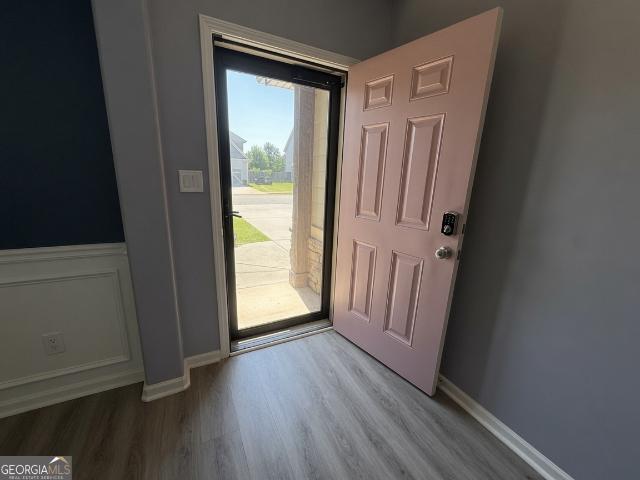
511 O'Brien Drive 42
View photo
House · for sale
USD 459,900
USD 145/sq.ft
511 O'Brien Drive 42
Lea Glen
· 3,154 sq.ft · 5 Bedrooms · 3 Baths · House
· Fireplace · Equipped kitchen
Lea Glen · 3,154 sq.ft · 5 Bedrooms · 3 Baths · House · Fireplace · Equipped kitchen
Welcome home to O'Brien Farms in Warner Robins, Georgia, a charming Hughston Homes community where quality craftsmanship meets thoughtful design. Introducing our Belmont A Floorplan, offering 3,158 SF of Well-Designed Living Space, features 5 Bedrooms and 3 Baths. The inviting 2 Story Foyer sets the tone and leads to a stunning Formal Dining Room coffered ceiling and refined architectural detail. The spacious great room, highlighted by a cozy woodburning fireplace, flows effortlessly into the heart of the home. The chef-inspired kitchen is both stylish and functional, showcasing soft-close cabinetry, granite countertops, tiled backsplash, a stainless-steel vent hood, an electric cooktop, and a single oven with microwave. The oversized center island with integrated sink and luxury dishwasher is perfect for gathering, prepping, and entertaining. The open breakfast area keeps everyone connected. Walk-in Pantry for Additional Storage. A main-level 5th bedroom and full bath offer flexibilit
USD 459,900
602 Rolling Acres Drive
View photo
House · for sale
USD 350,000
USD 140/sq.ft
602 Rolling Acres Drive
Lea Glen
· 2,486 sq.ft · 4 Bedrooms · 2 Baths · House
· Parking
Lea Glen · 2,486 sq.ft · 4 Bedrooms · 2 Baths · House · Parking
Nestled in The Woodlands. The most desirable neighborhood in all of Houston County. This beautiful home offers the perfect blend of comfort, convenience, and community. Located at 602 Rolling Acres Drive in Kathleen, this property sits in a highly sought-after area known for its family-friendly atmosphere, excellent schools, and convenient access to everything Warner Robins and Perry have to offer. Key features include: Spacious layout with great natural light Updated finishes throughout Washer and Dryer stay with the home Impressive built-in storage system in the garage for maximum organization Screened-in back porch. Perfect for enjoying beautiful Georgia sunsets without the pesky bugs Priced competitively with a recent reduction, this home is ready for its next chapter. Whether you're a growing family or looking for that ideal location in The Woodlands, this is a rare opportunity in one of Houston County's top neighborhoods
USD 350,000
410 Frank Satterfield Road
View photo
House · for sale
USD 20,500
USD 13/sq.ft
410 Frank Satterfield Road
Lea Glen
· 1,518 sq.ft · 3 Bedrooms · 2 Baths · House
· Garden · Deck · Equipped kitchen
Lea Glen · 1,518 sq.ft · 3 Bedrooms · 2 Baths · House · Garden · Deck · Equipped kitchen
Move in ready and beautifully updated! This 3 bedroom, 2 bath home has been completely refreshed with modern finishes and major upgrades throughout! Inside, you'll find fresh paint to give you a bright and clean space, brand new LVP flooring, and a gorgeous updated kitchen fit for a chef with all stainless steel appliances. The open living space and functional layout give you that'at home' feeling from the moment you walk through the door! The primary suite features a refreshed ensuite bath with a new walk in shower, while a new roof and new hot water heater provide added peace of mind for the exterior! French doors lead directly to an inviting deck overlooking the spacious backyard which includes a metal storage shed and a vinyl privacy fence for added value and less maintenance. This will surely become the perfect oasis to enjoy a morning coffee or a good grilling spot for dinner on the back porch in the evenings! Conveniently located less than 2 miles from Downtown Perry and Rozar P
USD 20,500
645 Encore Drive
View photo
House · for sale
USD 313,490
USD 144/sq.ft
645 Encore Drive
Lea Glen
· 2,164 sq.ft · 4 Bedrooms · 3 Baths · House
· Equipped kitchen
Lea Glen · 2,164 sq.ft · 4 Bedrooms · 3 Baths · House · Equipped kitchen
The new Shiloh plan offers a fresh and modern layout, all on one level! Plenty of space awaits for family gatherings in the spacious family room and dining area. The kitchen provides you with plenty of cabinet and countertop space, plus an island. You will fully enjoy main floor living as you easily retreat to one of the three bedrooms or the private owner's suite. Be sure to check out the double vanities and walk-in closets
USD 313,490
212 Kenmore Circle
View photo
Townhouse · for sale
USD 212,671
USD 149/sq.ft
212 Kenmore Circle
Lea Glen
· 1,421 sq.ft · 3 Bedrooms · 2 Baths · Townhouse
· Equipped kitchen
Lea Glen · 1,421 sq.ft · 3 Bedrooms · 2 Baths · Townhouse · Equipped kitchen
This new construction townhome is available now in the Gables at Agricultural Village, offering a perfect opportunity to enjoy new home living without the wait. Featuring the Pearson floor plan with 3 bedrooms and 2.5 bathrooms, this home offers thoughtfully designed living spaces and modern comfort. Located on Kenmore Circle, this home is conveniently close to Robins Air Force Base, I-75, Georgia National Fairgrounds and Agriculture center, the Museum of Aviation, homegrown produce, and Warner Robins making it ideal for both convenience and lifestyle. Community amenities include a walking. Nature trail and dog park (coming soon) creating an exceptional place to call home. Designed with an open-concept layout, this floor plan offers an effortless flow between the kitchen, dining, and living areas, making it ideal for entertaining and everyday living. The kitchen features spacious cabinetry, stainless steel appliances, and a large center island, creating a functional and inviting space
USD 212,671
1100 Pineneedle Drive
View photo
House · for sale
USD 240,000
USD 159/sq.ft
1100 Pineneedle Drive
Lea Glen
· 1,507 sq.ft · 3 Bedrooms · 2 Baths · House
· Garden · Equipped kitchen
Lea Glen · 1,507 sq.ft · 3 Bedrooms · 2 Baths · House · Garden · Equipped kitchen
1100 Pine Needle Drive in Perry is ready for it's new owner! This home has been renovated and almost everything inside is brand new. Roof was just replaced, new LVP flooring, new kitchen cabinets, countertops and appliances, new tile flooring and showers in the bathrooms and fresh interior paint! Three bedrooms and two full bathrooms. A separate area that can be used as a formal dining space or secondary living room with glass doors providing natural light and access to the yard. The fenced in back yard has plenty of space for you and your guests to enjoy. Call today fora showing or for additional information!
USD 240,000
215 Antiquity Circle LOT 242
View photo
House · for sale
USD 313,365
USD 122/sq.ft
215 Antiquity Circle LOT 242
Lea Glen
· 2,562 sq.ft · 4 Bedrooms · 2 Baths · House
· Patio · Fireplace · Equipped kitchen
Lea Glen · 2,562 sq.ft · 4 Bedrooms · 2 Baths · House · Patio · Fireplace · Equipped kitchen
Move in Ready September 2026! The Harrington plan by Smith Douglas Homes in the new community Avalon. Step into this beautifully crafted 4bedroom, 2.5bath home, one of our most sought after floorplans, where modern comfort and thoughtful design come together across two spacious levels. The first floor welcomes you with an open concept layout that seamlessly blends the family room, breakfast nook, and large center island kitchen, creating an ideal setting for everyday living and effortless entertaining. A sleek electric fireplace adds warmth and contemporary style, while the patio just off the kitchen extends your living space outdoors, perfect for morning coffee, grilling, or winding down in the evening. At the front of the home, a versatile flex room has been thoughtfully transformed into a dedicated living room, offering additional space for relaxation or hosting guests. Upstairs, the massive owner's suite serves as a private retreat, tucked away on the same level as the home's three
USD 313,365
246 Black Hawke Lane
View photo
House · for sale
USD 352,000
USD 149/sq.ft
246 Black Hawke Lane
Lea Glen
· 2,357 sq.ft · 4 Bedrooms · 2 Baths · House
· Office room · Equipped kitchen
Lea Glen · 2,357 sq.ft · 4 Bedrooms · 2 Baths · House · Office room · Equipped kitchen
Welcome home to this beautiful 4-bedroom, 2.5-bath all-brick home located in the highly sought-after Black Hawke at Grand Reserve subdivision! From the moment you step inside, you'll appreciate the thoughtful design, custom details, and inviting atmosphere. Just off the foyer, the formal dining room features stunning coffered ceilings and custom wood wall accents, creating a space full of charm and character. Whether used as a dining room, home office, or flex space, this room easily adapts to your lifestyle. The spacious living room also showcases coffered ceilings and flows seamlessly into the kitchen and breakfast area, making it ideal for entertaining and everyday living. The kitchen is equipped with granite countertops, a center island, tile backsplash, stainless steel appliances, and abundant cabinetry. A convenient hallway connecting the kitchen and dining room offers additional counter space, cabinets, and a half bath-perfect for a coffee bar, serving area, or extra storage. Up
USD 352,000
109 Kristle Lane
View photo
House · for sale
USD 246,000
USD 171/sq.ft
109 Kristle Lane
Lea Glen
· 1,432 sq.ft · 3 Bedrooms · 2 Baths · House
· Garden
Lea Glen · 1,432 sq.ft · 3 Bedrooms · 2 Baths · House · Garden
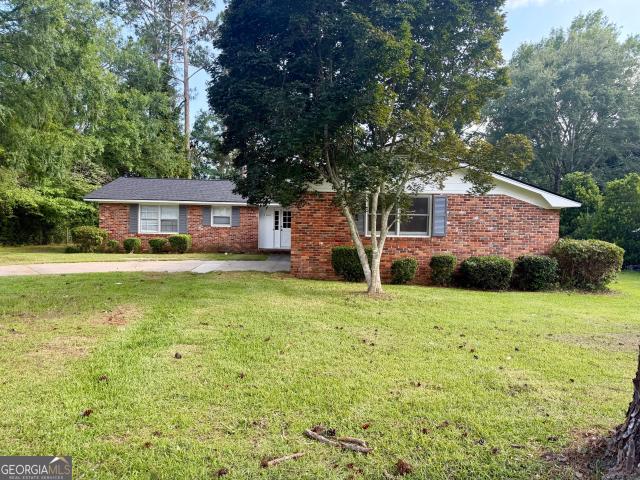
Nestled on nearly an acre in a quiet, established neighborhood, this well-maintained ranch home offers the perfect blend of peaceful living and everyday convenience. Ideally located just minutes from everything Perry and Warner Robins have to offer, you'll enjoy easy access to shopping, dining, schools, and entertainment while still coming home to your own private retreat. County taxes only! Built in 1988, this 3-bedroom, 2-bath home offers 1,432 square feet of comfortable, move-in-ready living space. While the interior reflects its original character, it has been lovingly cared for over the years and is exceptionally clean, providing a wonderful opportunity for its next owners to move in immediately and update at their own pace. A brand-new roof and newer windows provide added peace of mind and is a significant investment already completed for the new owners. The spacious backyard is fully enclosed with a chain-link fence, making it ideal for pets, play, or simply enjoying the outdoor
USD 246,000
2008 Cedar Ridge Drive
View photo
House · for sale
USD 265,000
USD 143/sq.ft
2008 Cedar Ridge Drive
Lea Glen
· 1,841 sq.ft · 4 Bedrooms · 2 Baths · House
· Patio · Garden
Lea Glen · 1,841 sq.ft · 4 Bedrooms · 2 Baths · House · Patio · Garden
This charming 4-bedroom, 2-bath home sits on an amazing corner lot in the North Woods Subdivision in Perry, GA, offering great curb appeal, a spacious living room, a welcoming entryway, and a functional layout perfect for everyday living. The home also features brand new roof, new double pane windows, and a new HVAC upstairs. Enjoy a nice outdoor building for extra storage, hobbies, or workspace, along with a cute back patio that adds even more charm to the backyard. Conveniently located to shopping and dining, I-75 and downtown Perry! Call today to schedule your showing!
USD 265,000
208 Susannes Retreat
View photo
House · for sale
USD 314,900
USD 173/sq.ft
208 Susannes Retreat
Lea Glen
· 1,819 sq.ft · 3 Bedrooms · 2 Baths · House
· Equipped kitchen
Lea Glen · 1,819 sq.ft · 3 Bedrooms · 2 Baths · House · Equipped kitchen
Welcome to 208 Susannes Retreat in Legacy Park, one of Perry's most desirable communities! This beautiful Charleston Plan, built by C. W. Williams Homes, offers the perfect blend of quality craftsmanship, thoughtful design, and everyday comfort. From the moment you arrive, you'll appreciate the timeless all-brick exterior, manicured landscaping, and inviting curb appeal. Inside, large windows fill the home with natural light, while the elevated ceilings in the main living and dining areas create an open, airy feel that makes the home live even larger. The open-concept layout is ideal for both entertaining and everyday living, offering seamless flow between the living, dining, and kitchen spaces. The spacious owner's suite serves as a private retreat, featuring a spa-like bathroom complete with a relaxing soaking tub, beautifully tiled shower, and ample space to unwind at the end of the day. Elegant 8-foot doors throughout the home add a touch of sophistication and enhance the home's sp
USD 314,900
202 Farmland Circle
View photo
House · for sale
USD 340,000
USD 183/sq.ft
202 Farmland Circle
Lea Glen
· 1,851 sq.ft · 3 Bedrooms · 2 Baths · House
· Garden · Fireplace · Equipped kitchen · Parking
Lea Glen · 1,851 sq.ft · 3 Bedrooms · 2 Baths · House · Garden · Fireplace · Equipped kitchen · Parking
Looking for a practically new home with all the bells and whistles? Look no further than 202 Farmland Circle in Perry. Located in the beautiful new community of Agricultural Estates, just minutes from I-75, this home offers the perfect blend of convenience, style, and modern living. The Winston Plan is known for its thoughtful design and quality finishes. And this one is even better than new! Inside, you'll find a spacious kitchen with soft-close cabinets with crown molding, beautiful granite countertops, stainless steel GE appliances, tile backsplash, and a mud bench as you enter from the garage. This open layout is perfect for everyday living and entertaining. Features like 8-ft doors, LVP flooring throughout, ceramic tile in the wet areas, ceiling fans, gas log fireplace and a spa-like primary suite with a tiled shower and bath make this home truly stand out. The current owner has added incredible upgrades including: Privacy fence, Screened-in back porch + grill pad, Full backyard s
USD 340,000
206 Londe Lane
View photo
House · for sale
USD 294,900
USD 171/sq.ft
206 Londe Lane
Lea Glen
· 1,722 sq.ft · 3 Bedrooms · 2 Baths · House
· Garden · Office room · Equipped kitchen
Lea Glen · 1,722 sq.ft · 3 Bedrooms · 2 Baths · House · Garden · Office room · Equipped kitchen
Back on the Market at no Fault of the Seller. Discover this appealing three-bedroom Charleston Plan home by CK Williams, perfectly situated on a coveted cul-de-sac in the heart of one of Perry's established neighborhoods. Nestled on a generous 7,703 square foot lot, the property is surrounded by mature trees and city-owned green space on three sides, offering exceptional privacy. The backyard borders additional open space. Inside, you'll find engineered hardwood floors throughout, (no Carpet) three spacious bedrooms, and two full bathrooms. The Owner Suite provides a relaxing retreat, while the large living room and dining area are perfect for entertaining. The well-equipped eat-in kitchen features both a dining area and a convenient bar for casual meals. A versatile flex room adjacent to the third bedroom and proximity of a second bathroom can easily serve as a guest suite, home office, or playroom. Outdoor living is a delight with a fully fenced backyard great for pets, an oversized
USD 294,900
109 Judy Kay Way
View photo
House · for sale
USD 336,000
USD 166/sq.ft
109 Judy Kay Way
Lea Glen
· 2,013 sq.ft · 4 Bedrooms · 2 Baths · House
Lea Glen · 2,013 sq.ft · 4 Bedrooms · 2 Baths · House
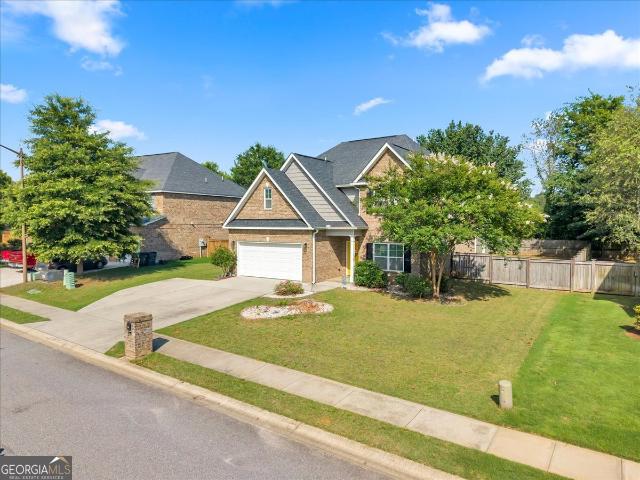
100% usda financing available + up to an additional $2,000 lender credit to be used toward buyer closing cost fees or interest rate buydown points when financing w/ prefered lender, melissa gibson with guild mortgage! Prestine, full brick, better than new home in'perrydise' located in premier subdivision on private cul-de-sac lot! Perfectly situated on a quiet cul-de-sac with NO BACKDOOR NEIGHBORS, this immaculate 4-bedroom, 2-bath home offers the ideal combination of privacy, quality craftsmanship, & modern convenience. Located in the highly sought-after Legacy Park subdivision and zoned for great schools, this move-in-ready home is approved for 100% USDA financing & is sure to impress from the moment you arrive. The attractive full-brick exterior with vinyl siding accents is complemented by a gorgeous 8-foot Craftsman-style stained front door that opens into an inviting foyer with extended ceilings, setting the stage for the spacious, light-filled interior. The popular open floor pla
USD 336,000
108 Bald Cypress Drive
View photo
House · for sale
USD 336,000
USD 141/sq.ft
108 Bald Cypress Drive
Lea Glen
· 2,379 sq.ft · 4 Bedrooms · 2 Baths · House
· Garden · Fireplace · Equipped kitchen
Lea Glen · 2,379 sq.ft · 4 Bedrooms · 2 Baths · House · Garden · Fireplace · Equipped kitchen
Stepping inside 108 Bald Cypress, you instantly feel at home! From the moment you walk in, you're welcomed by a stunning two-story foyer and a formal dining room perfect for hosting. The open-concept kitchen features a spacious walk-in pantry and a beautiful island that flows seamlessly into the living room, complete with a cozy wood-burning fireplace ideal for relaxing nights in. This move-in-ready Dogwood plan offers 4 bedrooms and2.5 baths, designed with both comfort and functionality in mind. The primary suite is a true retreat, offering plenty of space for a sitting area or even a home office. The ensuite bath includes separate vanities, and just outside you'll find two separate owner's closets-a rare and convenient bonus. Step outside to a flat, spacious backyard with a covered porch-perfect for morning coffee while enjoying peaceful views of the tree line. Conveniently located just minutes from downtown Perry and with quick access to I-75, making commuting and everyday errands a
USD 336,000
504 Clifton Road
View photo
House · for sale
USD 339,000
USD 178/sq.ft
504 Clifton Road
Lea Glen
· 1,894 sq.ft · 3 Bedrooms · 2 Baths · House
· Office room · Equipped kitchen
Lea Glen · 1,894 sq.ft · 3 Bedrooms · 2 Baths · House · Office room · Equipped kitchen
Welcome to 504 Clifton Road. All-brick charm in the heart of Perry! Discover the perfect blend of comfort and craftsmanship in this stunning all-brick 3-bedroom, 2-bathroom home tucked away in the sought-after Legacy Park subdivision. From the moment you step inside, soaring high ceilings create an open, airy feel throughout the main living spaces. At the heart of the home, you will find an extended granite countertop island centered in the kitchen, offering both style and durability for serving family or guests. A versatile office/flex room lies at the front of the floorplan, providing the perfect space for a home office, playroom or formal dining. The master suite features a double vanity, walk-in closet, soaking tub and gorgeous tile shower. Step outside to your screened-in back porch to enjoy cool Georgia evenings bug-free, all year round. The lot is roomy with great green space and the best part is there are no back-door neighbors, adding premium privacy all while being in a neigh
USD 339,000
206 Antiquity Circle LOT 236
View photo
House · for sale
USD 320,500
USD 125/sq.ft
206 Antiquity Circle LOT 236
Lea Glen
· 2,562 sq.ft · 4 Bedrooms · 2 Baths · House
Lea Glen · 2,562 sq.ft · 4 Bedrooms · 2 Baths · House
Move in Ready September 2026! One of our top-selling plans, the Harrington delights with its massive second-floor owner's suite, privately tucked away on the same level as its three additional bedrooms. The first floor impresses with an open-concept family room, breakfast nook, large center island, and dining room that can be a living room, study, or a fifth bedroom/bathroom. Photos representative of plan not of actual home. Agent is not onsite at present time. Please contact agent for further information and to set up an appointment
USD 320,500
200 Golden Rod Trail
View photo
House · for sale
USD 342,000
USD 131/sq.ft
200 Golden Rod Trail
Lea Glen
· 2,594 sq.ft · 4 Bedrooms · 2 Baths · House
· Equipped kitchen
Lea Glen · 2,594 sq.ft · 4 Bedrooms · 2 Baths · House · Equipped kitchen
Welcome to one of the most desirable homes in Lake Forest. This beautifully maintained Camden floor plan by Hughston Homes offers a rare opportunity to own one of the original Camden models in the community, a floor plan that is no longer being built in the neighborhood. Built in 2018 and lovingly cared for by its only owner, this home combines timeless design with thoughtful upgrades throughout. Inside, you'll find rich wood and tile flooring throughout the main level with no carpet downstairs, a stunning coffered ceiling in the dining room, an open concept kitchen with granite countertops and oversized island, and an expanded pantry and laundry room for exceptional storage. The custom hand-crafted tile and glass shower in the primary suite creates a true spa-like retreat, while ceiling fans in every bedroom and an upgraded security system add everyday comfort and peace of mind. Step outside to enjoy one of the most private backyards in the neighborhood, backing to mature woods with a
USD 342,000
212 Tyndall Way
View photo
House · for sale
USD 395,000
USD 120/sq.ft
212 Tyndall Way
Lea Glen
· 3,272 sq.ft · 5 Bedrooms · 3 Baths · House
· Garden · Office room · Equipped kitchen
Lea Glen · 3,272 sq.ft · 5 Bedrooms · 3 Baths · House · Garden · Office room · Equipped kitchen
Welcome to 212 Tyndall Way in the highly desirable Longbridge subdivision of Perry! The beautifully maintained 5 bedroom, 3 full bath home offers an impressive 3,281 square feet of thoughtfully designed living space, providing plenty of room for family, guests, and entertaining. Step inside to discover an open inviting floor plan with spacious living areas and abundant natural light. The well appointed kitchen flows seamlessly into the main living space, making it perfect for everyday living and hosting gatherings. A convenient main level bedroom and full bath offer flexibility for guests, a home office, or multigenerational living. Upstairs, you'll find generously sized bedrooms, including a spacious primary suite designed for comfort and relaxation. Outside, enjoy your private screened porch overlooking a fully fenced backyard. An ideal setting for morning coffee, evening relaxation, or weekend barbecues. Situated on a. 22 acre lot in a sought after neighborhood, this move-in ready h
USD 395,000

Get email alerts

Don't miss out: be the first to know about new properties

The alert was correctly created

On subscribing you accept the conditions of use and the privacy policy
Alert
Receive new ads in your inbox
Save this search
Receive alerts for new listings

We'll send you an email when we have new properties for: "Houses for sale in Lea Glen"

The alert was correctly created

Settlers Landing, Warner Robins CCD Houston County Georgia
Pilgrim Rest, Warner Robins CCD Houston County Georgia
Get email alerts and be the first to see new listings
Required field
On subscribing I accept the terms of the privacy policy
Perfect! You'll soon start receiving new listings via email
Alert
Receive an email when we have new ads for Houses for sale in Lea Glen
Save this search
Filters

Bedrooms

Size (sq.ft)

sq.ft
sq.ft

Price

USD
USD

Property type

Bathrooms

Clear all filters
Receive notifications when new entries are published.