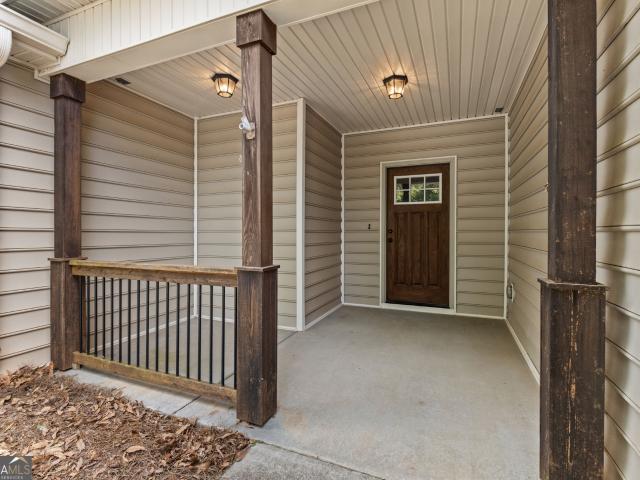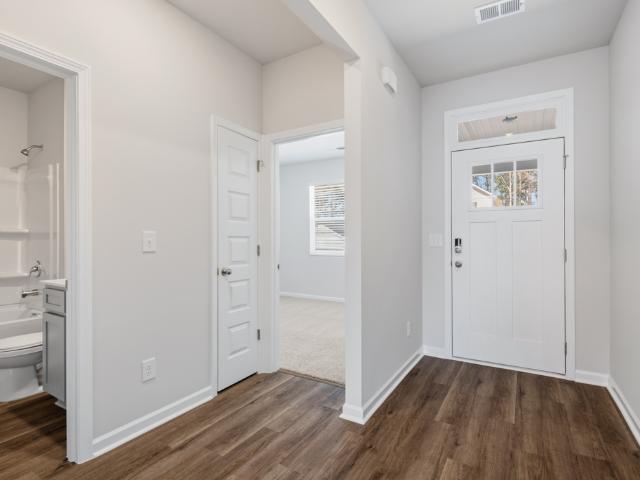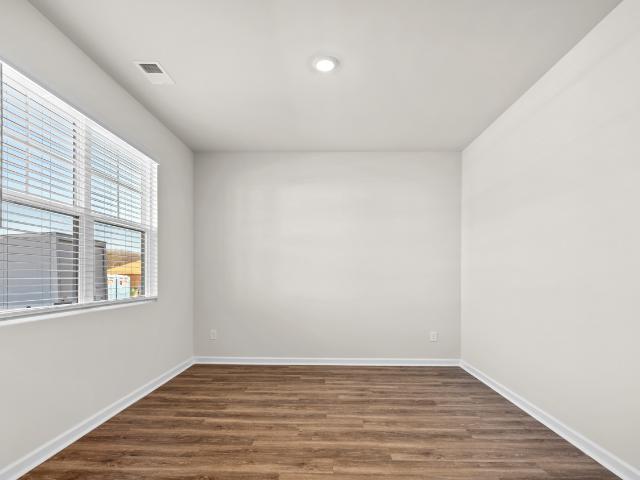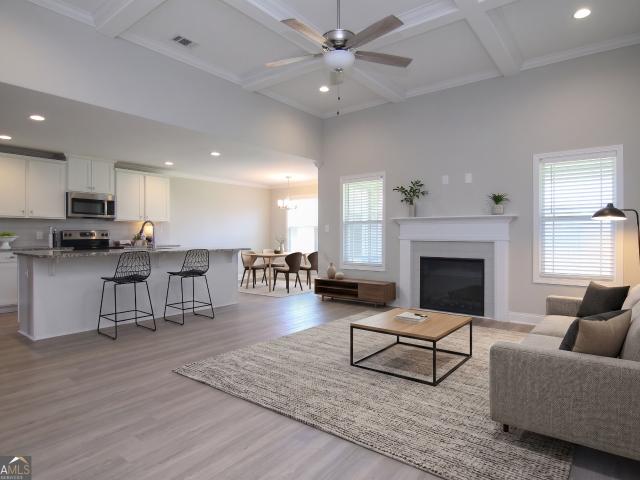
137 houses for sale in Lea Glen

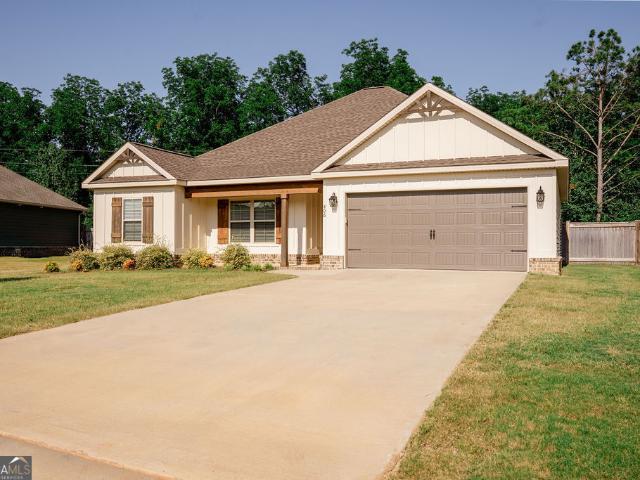
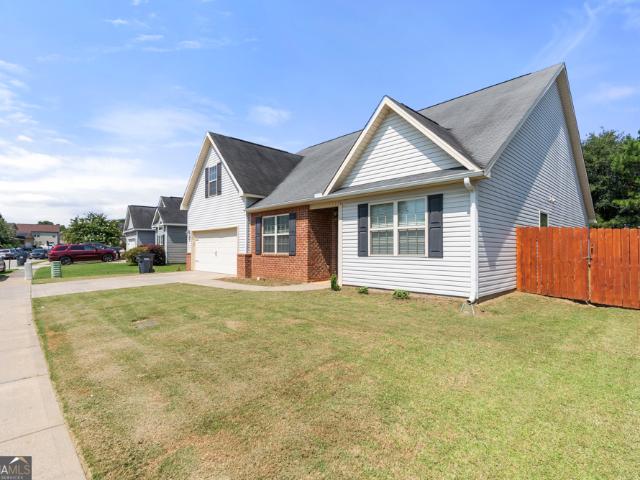
202 Baxter Drive
View photo
House · for sale
USD 400,000
USD 115/sq.ft
202 Baxter Drive
Lea Glen
· 3,477 sq.ft · 5 Bedrooms · 4 Baths · House
· Office room · Fireplace · Equipped kitchen
Lea Glen · 3,477 sq.ft · 5 Bedrooms · 4 Baths · House · Office room · Fireplace · Equipped kitchen
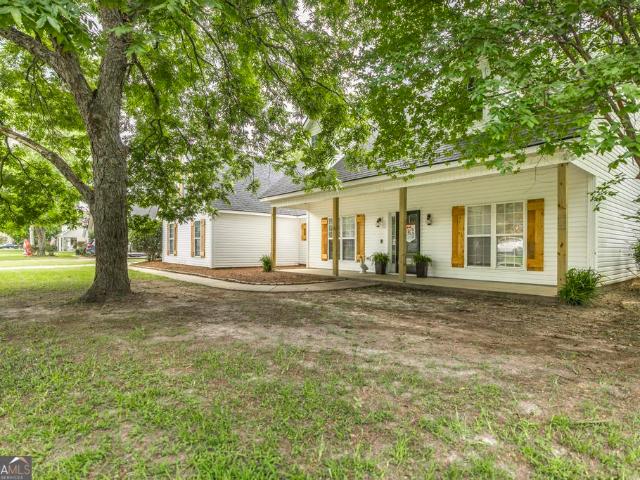
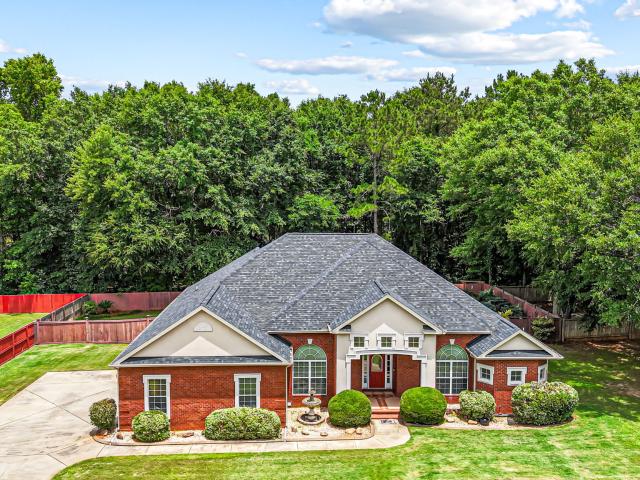
Welcome to this stunning 5-bedroom, 4-bath executive home in the highly sought-after O'Brien Farms community of Kathleen. Offering 3,482 square feet of beautifully designed living space, this meticulously maintained home combines luxury, comfort, and convenience just minutes from Robins AFB, Highway 96, shopping, dining, and top-rated schools. Step inside to find rich hardwood flooring, elegant formal living and dining rooms, upgraded iron banisters, and designer finishes throughout. The gourmet kitchen is the heart of the home, featuring granite countertops, stainless steel appliances, custom tile accents, under-cabinet lighting, and a massive 6-foot island perfect for entertaining. The open-concept design flows seamlessly into the spacious family room with a cozy fireplace and bright breakfast area. The luxurious owner's suite offers trey ceilings, a private sitting area, and space ideal for a home office or reading retreat. The spa-inspired bath features dual granite vanities and ov
USD 400,000
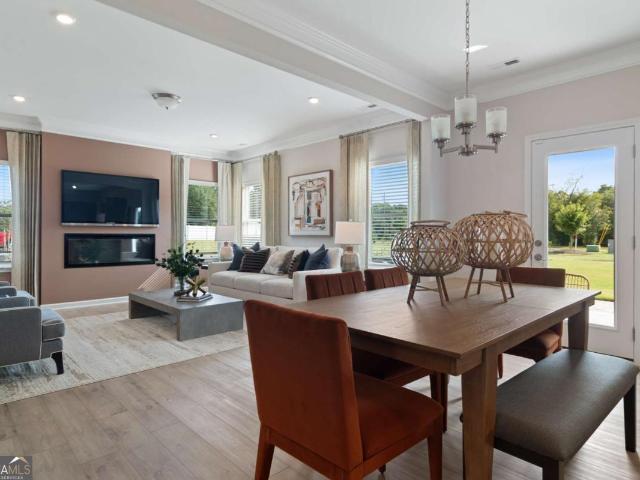
316 Flowing Meadows Drive
View photo
House · for sale
USD 334,900
USD 125/sq.ft
316 Flowing Meadows Drive
Lea Glen
· 2,659 sq.ft · 4 Bedrooms · 3 Baths · House
· Garden · Office room · Deck · Fireplace · Equipped kitchen · Swimming pool
Lea Glen · 2,659 sq.ft · 4 Bedrooms · 3 Baths · House · Garden · Office room · Deck · Fireplace · Equipped kitchen · Swimming pool
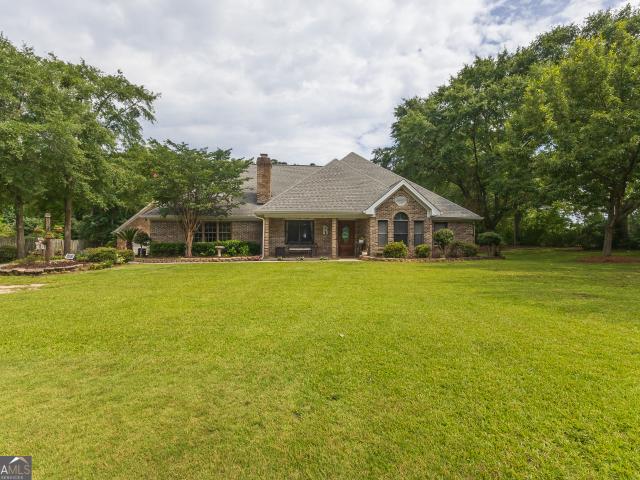
Welcome home to this beautiful property offering the perfect blend of comfort, space, and outdoor living! Step inside to an open-concept floor plan featuring beautiful hardwood floors, a spacious family room with a cozy fireplace, and a well-appointed kitchen complete with granite countertops, abundant cabinetry, a breakfast bar, and a large dining area-perfect for everyday living and entertaining. The private owner's suite serves as a relaxing retreat with a spacious sitting area, spa-like bathroom featuring dual vanities, a soaking tub, separate shower, and a large walk-in closet. Additional bedrooms provide ample space for family, guests, or a home office, while the upstairs bonus room offers endless possibilities as a fourth bedroom, media room, or playroom. Step outside to your own backyard retreat featuring a above ground swimming pool and deck perfect for grilling and entertaining, and a privacy fence that creates the ideal setting for relaxing and hosting gatherings
USD 334,900
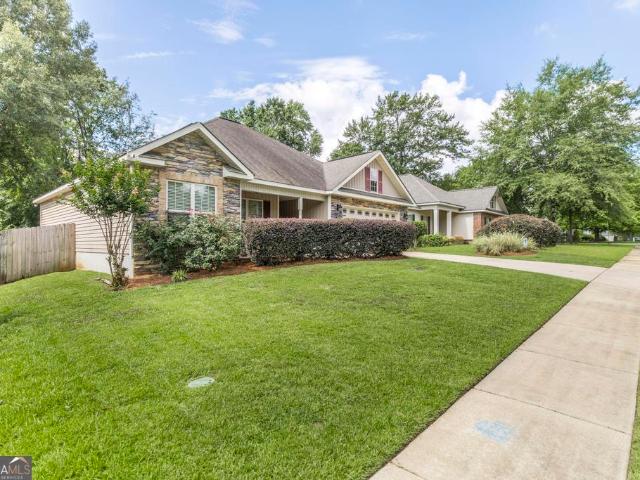
442 Langston Road
View photo
House · for sale
USD 365,000
USD 144/sq.ft
442 Langston Road
Lea Glen
· 2,519 sq.ft · 3 Bedrooms · 2 Baths · House
· Parking · Equipped kitchen
Lea Glen · 2,519 sq.ft · 3 Bedrooms · 2 Baths · House · Parking · Equipped kitchen
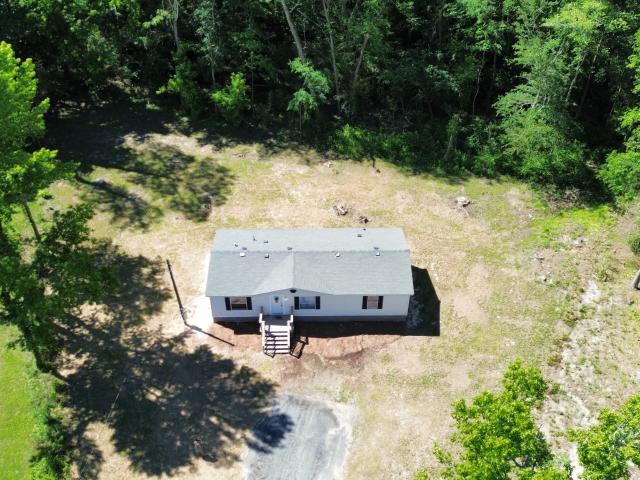
Beautiful home located on a secluded 1.735 acre lot with beautiful hardwoods and fruit trees. Oversized 2+ car attached garage and several other out buildings. Interior offers updated kitchen and LVP flooring throughout living areas. Beautifully maintained original tile in bathrooms. Beautiful home ready for a new owner to care for it. Don't wait
USD 365,000
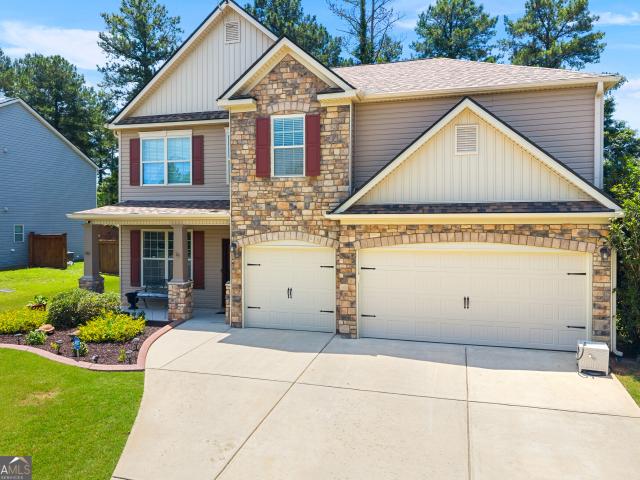
636 Encore Drive
View photo
House · for sale
Request Details
636 Encore Drive
Lea Glen
· 2,497 sq.ft · 5 Bedrooms · 3 Baths · House
· Office room · Fireplace · Equipped kitchen
Lea Glen · 2,497 sq.ft · 5 Bedrooms · 3 Baths · House · Office room · Fireplace · Equipped kitchen
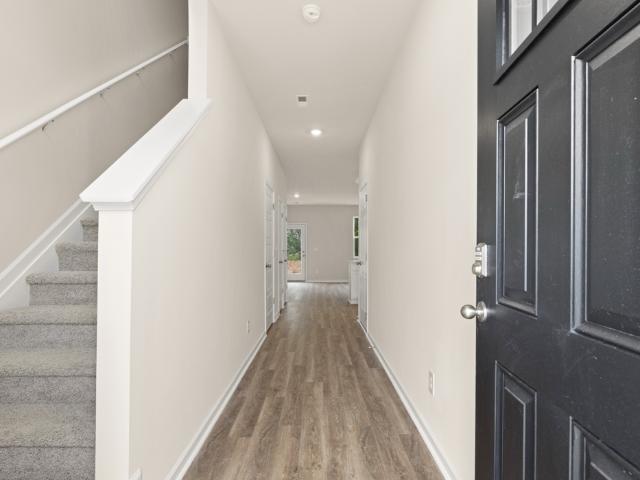
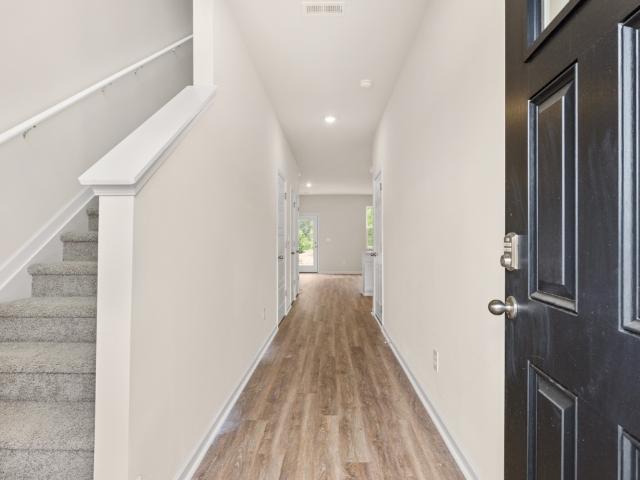
Step into the Hemingway and discover a home where timeless style meets modern living. Imagine unwinding in its elegant embrace or effortlessly hosting gatherings in its thoughtfully designed spaces. Just inside, a versatile front flex room awaits your personal touch. Envision it as a productive home office, a joyful playroom, or an intimate formal dining room. Beyond the welcoming foyer, the home unfolds into an airy, open-concept dining and family room, perfect for seamless interaction and everyday comfort. The heart of the home, the kitchen, boasts a wealth of cabinetry and countertop space, complemented by a convenient walk-in pantry and a sun-drenched eat-in area. Picture preparing culinary delights in this well-appointed space! The expansive family room invites cozy evenings by the recessed fireplace, a charming focal point for year-round enjoyment. Ascend the stairs to find a generous loft area, offering flexible space for relaxation or hobbies. The luxurious primary suite provid
Request Details
129 Pond Drive
View photo
House · for sale
USD 389,000
USD 168/sq.ft
129 Pond Drive
Lea Glen
· 2,303 sq.ft · 3 Bedrooms · 2 Baths · House
· Office room · Equipped kitchen
Lea Glen · 2,303 sq.ft · 3 Bedrooms · 2 Baths · House · Office room · Equipped kitchen
Welcome to 129 Pond Drive in the highly sought-after Walkers Grove subdivision! Offering over 2,300 square feet of well-designed living space, this beautifully maintained, one-owner home combines comfort, functionality, and exceptional outdoor living. As one of the newer homes in the neighborhood, it offers many of the features today's buyers are looking for while being meticulously cared for by its original owner. Step inside to discover an inviting open-concept layout featuring a desirable split floor plan, luxury vinyl plank flooring, tile, and granite countertops throughout. The spacious kitchen overlooks the main living area and offers an abundance of cabinet space, providing plenty of room for storage, meal preparation, and entertaining. This 3-bedroom, 2.5-bath home offers a private primary suite thoughtfully separated from the secondary bedrooms, while a large bonus room provides flexible space for a home office, media room, playroom, or guest retreat. A generously sized laundr
USD 389,000
646 Encore Drive
View photo
House · for sale
USD 319,590
USD 147/sq.ft
646 Encore Drive
Lea Glen
· 2,164 sq.ft · 4 Bedrooms · 3 Baths · House
· Patio · Equipped kitchen
Lea Glen · 2,164 sq.ft · 4 Bedrooms · 3 Baths · House · Patio · Equipped kitchen
Whether you're hosting family game night or whipping up a meal in this gourmet kitchen with it's double oven and cooktop stove, the Shiloh plan provides you with all the space you need! This new plan boasts the highly sought-after feature of 2 primary suites and a convenient laundry room centrally located. The kitchen includes a large prep island with seating, a walk-in pantry, and dining area. All of this, PLUS, granite countertops, LED backlit mirrors, cup wash station at the kitchen sink, high end pendant and chandelier lighting, smart technology in the ceiling fans, thermostat, smart toilets and more! The owner's suite has luxurious standard features such as a stand alone bathtub, tile shower and tile floors. A spacious, covered back patio completes the package
USD 319,590
124 Kenmore Circle
View photo
Townhouse · for sale
USD 212,709
USD 149/sq.ft
124 Kenmore Circle
Lea Glen
· 1,421 sq.ft · 3 Bedrooms · 2 Baths · Townhouse
· Equipped kitchen
Lea Glen · 1,421 sq.ft · 3 Bedrooms · 2 Baths · Townhouse · Equipped kitchen
This new construction townhome is available now in the Gables at Agricultural Village, offering a perfect opportunity to enjoy new home living without the wait. Featuring the Pearson floor plan with 3 bedrooms and 2.5 bathrooms, this home offers thoughtfully designed living spaces and modern comfort. Located on Kenmore Circle, this home is conveniently close to Robins Air Force Base, I-75, Georgia National Fairgrounds and Agriculture center, the Museum of Aviation, homegrown produce, and Warner Robins making it ideal for both convenience and lifestyle. Community amenities include a walking. Nature trail and dog park (coming soon) creating an exceptional place to call home. Designed with an open-concept layout, this floor plan offers an effortless flow between the kitchen, dining, and living areas, making it ideal for entertaining and everyday living. The kitchen features spacious cabinetry, stainless steel appliances, and a large center island, creating a functional and inviting space
USD 212,709
99 Duke Lane
View photo
House · for sale
USD 350,000
USD 141/sq.ft
99 Duke Lane
Lea Glen
· 2,476 sq.ft · 4 Bedrooms · 2 Baths · House
· Equipped kitchen · Parking
Lea Glen · 2,476 sq.ft · 4 Bedrooms · 2 Baths · House · Equipped kitchen · Parking
This home gives Modern Farm House with thoughtful upgrades through out. Fresh paint, new LVP flooring, Modern Light fixtures in the main living areas, and a brand New Kitchen are just some of the amazing features it has to offer. This home is spacious inside with tall ceilings, located on a corner lot and conveniently only minutes away from shopping, dinning, and schools. The garage has been closed in and is heated and cooled and has potential to be a great flex space in the home for however you want to use it. The sunroom is not included in the sq ft. Schedule your showing today!
USD 350,000
107 Loch Mere Drive
View photo
House · for sale
USD 479,900
USD 181/sq.ft
107 Loch Mere Drive
Lea Glen
· 2,637 sq.ft · 3 Bedrooms · 3 Baths · House
· Office room · Balcony · Parking
Lea Glen · 2,637 sq.ft · 3 Bedrooms · 3 Baths · House · Office room · Balcony · Parking
This exceptional 3-bedroom, 3-bath home offers a unique combination of space, versatility, and incredible outdoor amenities designed for both everyday living and entertaining. From the moment you arrive, you'll appreciate the thoughtful features and endless possibilities this property has to offer. One of the home's standout features is the expansive upstairs living area, complete with a full bathroom, closet, and private covered balcony. This versatile space can easily serve as a fourth bedroom, guest suite, media room, game room, home office, or entertainment area, adapting to your family's needs. Car enthusiasts, hobbyists, and those needing extra workspace will love the attached 2-car garage as well as the detached 2-car garage, which is currently being utilized as a workshop. Adding even more flexibility, the attached garage includes a finished room that is currently used as a music room but could easily become a home office, workout room, craft space, or studio. Step outside and
USD 479,900
202 Kenmore Circle
View photo
Townhouse · for sale
USD 217,861
USD 153/sq.ft
Updated
202 Kenmore Circle
Lea Glen
· 1,421 sq.ft · 3 Bedrooms · 2 Baths · Townhouse
· Equipped kitchen
Lea Glen · 1,421 sq.ft · 3 Bedrooms · 2 Baths · Townhouse · Equipped kitchen
This new construction townhome is available now in the Gables at Agricultural Village, offering a perfect opportunity to enjoy new home living without the wait. Featuring the Pearson floor plan with 3 bedrooms and 2.5 bathrooms, this home offers thoughtfully designed living spaces and modern comfort. Located on Kenmore Circle, this home is conveniently close to Robins Air Force Base, I-75, Georgia National Fairgrounds and Agriculture center, the Museum of Aviation, homegrown produce, and Warner Robins making it ideal for both convenience and lifestyle. Community amenities include a walking. Nature trail and dog park (coming soon) creating an exceptional place to call home. Designed with an open-concept layout, this floor plan offers an effortless flow between the kitchen, dining, and living areas, making it ideal for entertaining and everyday living. The kitchen features spacious cabinetry, stainless steel appliances, and a large center island, creating a functional and inviting space
USD 217,861
208 Kenmore Circle
View photo
Townhouse · for sale
USD 212,671
USD 149/sq.ft
208 Kenmore Circle
Lea Glen
· 1,421 sq.ft · 3 Bedrooms · 2 Baths · Townhouse
· Equipped kitchen
Lea Glen · 1,421 sq.ft · 3 Bedrooms · 2 Baths · Townhouse · Equipped kitchen
This new construction townhome is available now in the Gables at Agricultural Village, offering a perfect opportunity to enjoy new home living without the wait. Featuring the Pearson floor plan with 3 bedrooms and 2.5 bathrooms, this home offers thoughtfully designed living spaces and modern comfort. Located on Kenmore Circle, this home is conveniently close to Robins Air Force Base, I-75, Georgia National Fairgrounds and Agriculture center, the Museum of Aviation, homegrown produce, and Warner Robins making it ideal for both convenience and lifestyle. Community amenities include a walking. Nature trail and dog park (coming soon) creating an exceptional place to call home. Designed with an open-concept layout, this floor plan offers an effortless flow between the kitchen, dining, and living areas, making it ideal for entertaining and everyday living. The kitchen features spacious cabinetry, stainless steel appliances, and a large center island, creating a functional and inviting space
USD 212,671
110 Ridge Court
View photo
House · for sale
USD 139,900
USD 117/sq.ft
110 Ridge Court
Lea Glen
· 1,195 sq.ft · 3 Bedrooms · 2 Baths · House
· Garden · Equipped kitchen
Lea Glen · 1,195 sq.ft · 3 Bedrooms · 2 Baths · House · Garden · Equipped kitchen
Title has already been retired. Welcome home to this beautifully maintained 3-bedroom, 2-bath home in Kathleen! Featuring an open-concept layout, this home offers a spacious living area perfect for entertaining and everyday living. The large master suite includes a double vanity, separate shower, and relaxing soaking tub. Creating the perfect private retreat. The kitchen flows seamlessly into the main living space, creating a bright and inviting atmosphere you'll love coming home to. Plus, the washer, dryer, and refrigerator all remain with the home, making move-in even easier! Tucked away at the end of a quiet cul-de-sac, this home also offers a private backyard with plenty of space to relax, unwind, or entertain. Affordable, move-in ready, and full of comfort and convenience. This one is a must-see!
USD 139,900
226 Spring Chase Circle
View photo
House · for sale
USD 300,000
USD 154/sq.ft
226 Spring Chase Circle
Lea Glen
· 1,938 sq.ft · 4 Bedrooms · 2 Baths · House
· Garden · Fireplace · Equipped kitchen
Lea Glen · 1,938 sq.ft · 4 Bedrooms · 2 Baths · House · Garden · Fireplace · Equipped kitchen
Welcome home to Spring Chase! This beautiful 4-bedroom, 2-bathroom residence in Kathleen, Georgia, perfectly blends southern charm with spacious, comfortable living. From the moment you arrive, the peaceful front porch invites you to sit back, relax, and look out over the beautifully maintained front yard. Step inside to a warm and welcoming foyer that sets the tone for the rest of the home. Just off the entry, a lovely formal dining room awaits, ready to host family holiday dinners or intimate gatherings. The heart of the home is the expansive living room, featuring elegant tray ceilings and a cozy fireplace. The space is bathed in natural light, courtesy of large windows that make the room feel bright and airy. It flows seamlessly into the well-sized kitchen, which comes fully equipped with all appliances and includes a casual breakfast nook for your morning coffee. For ultimate convenience, the separate laundry room includes the washer and dryer. Retreat to the oversized primary sui
USD 300,000
401 Preservation Parkway
View photo
House · for sale
USD 334,900
USD 160/sq.ft
401 Preservation Parkway
Lea Glen
· 2,088 sq.ft · 3 Bedrooms · 2 Baths · House
· Garden · Parking · Fireplace · Equipped kitchen · Swimming pool
Lea Glen · 2,088 sq.ft · 3 Bedrooms · 2 Baths · House · Garden · Parking · Fireplace · Equipped kitchen · Swimming pool
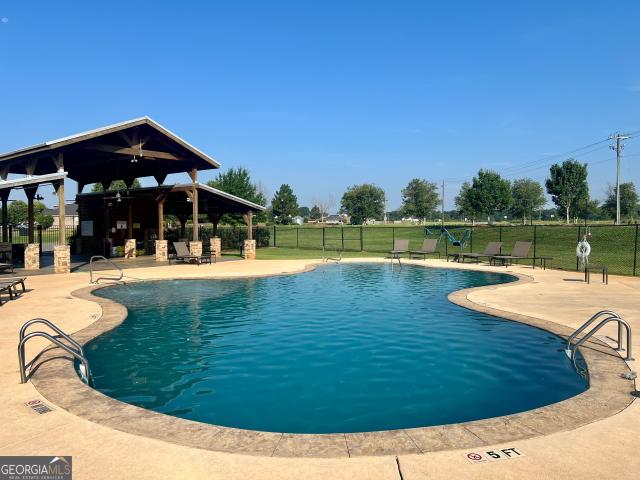
Beautiful 4 sides brick ranch home in The Preserve at Agricultural Village! This well-maintained home has 3 bedrooms, 2 bathrooms, and 2 car garage with side entry on a corner lot. The Avalon floorplan built by C. W. Williams Homes. Enjoy community amenities including a neighborhood pool with cabana. Nice open-concept layout with a spacious master bedroom and 12 ft. Ceilings in the kitchen and living/dining area. Master bedroom also has a large walk-through closet. Upgrades include granite counters, custom blinds, and LVP flooring throughout every room, except master bedroom. The gas log fireplace is a cozy, inviting centerpiece to the living area. Backyard has plenty of space to roam around. Easy access to Interstate 75, shopping, and historic downtown Perry
USD 334,900
110 corn field circle
View photo
House · for sale
USD 325,000
USD 128/sq.ft
110 corn field circle
Lea Glen
· 2,530 sq.ft · 5 Bedrooms · 3 Baths · House
· Garden
Lea Glen · 2,530 sq.ft · 5 Bedrooms · 3 Baths · House · Garden
Welcome to the Home Everyone Will Be Talking About! Perfectly tucked away in a quiet cul-de-sac, this extraordinary 5 bedroom, 3 bath beauty delivers the perfect blend of luxury, technology, and lifestyle! The spacious owner's retreat on the main level offers a private escape, while smart mirrors and a state-of-the-art smart toilet with bidet bring everyday living into the future. Step outside and fall in love with your own backyard paradise complete with a thriving garden, irrigation sprinkler system, and privacy fence, creating the ideal setting for entertaining, relaxing, and making memories. As if that wasn't enough, you'll enjoy access to a resort-style community pool just moments away! From its thoughtful upgrades to its unbeatable charm, this one-of-a-kind home is more than a place to live it's a place to thrive. Homes like this don't come around often. Schedule your private showing today before this showstopper is gone!
USD 325,000
2022 Melrose Place
View photo
House · for sale
USD 509,900
USD 160/sq.ft
2022 Melrose Place
Lea Glen
· 3,175 sq.ft · 4 Bedrooms · 3 Baths · House
· Office room · Equipped kitchen
Lea Glen · 3,175 sq.ft · 4 Bedrooms · 3 Baths · House · Office room · Equipped kitchen
2022 Melrose Place offers luxury living, timeless construction, and resort-style outdoor amenities in one of Kathleen's most desirable locations. This stunning all-brick home features 3,182 square feet of beautifully designed living space with 4 bedrooms, 3 full bathrooms, a dedicated office, formal dining room, and two spacious living areas designed for both entertaining and everyday comfort. Inside, you'll find gorgeous bamboo flooring throughout the main living areas, tile in wet spaces, and carpet in only the primary bedroom and one additional bedroom for added comfort. The spacious owner's suite creates a true retreat with a spa-inspired bathroom featuring a full soaking tub and oversized tiled shower with multiple shower heads for a luxury experience right at home. The kitchen is perfectly designed for entertaining and everyday living with abundant cabinetry, a French door refrigerator, standalone ice machine, wine cooler, and an open-concept layout flowing seamlessly into the ma
USD 509,900
509 O'Brien Drive 43
View photo
House · for sale
USD 409,900
USD 156/sq.ft
509 O'Brien Drive 43
Lea Glen
· 2,626 sq.ft · 5 Bedrooms · 3 Baths · House
· Patio · Fireplace · Equipped kitchen · Parking
Lea Glen · 2,626 sq.ft · 5 Bedrooms · 3 Baths · House · Patio · Fireplace · Equipped kitchen · Parking
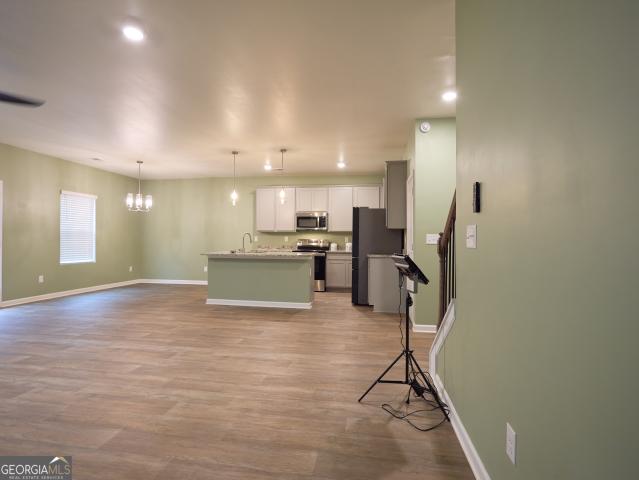
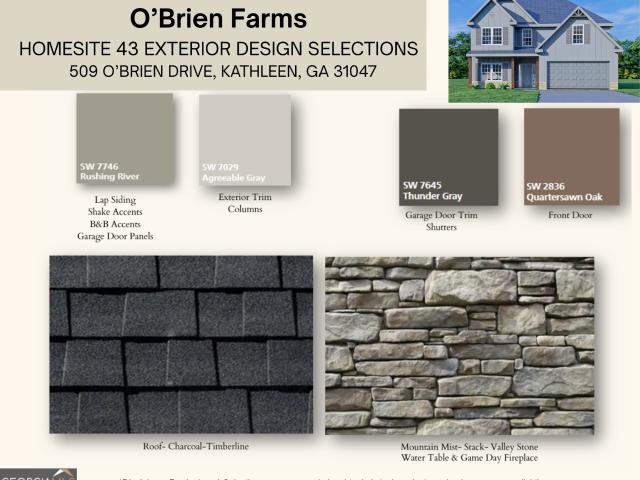
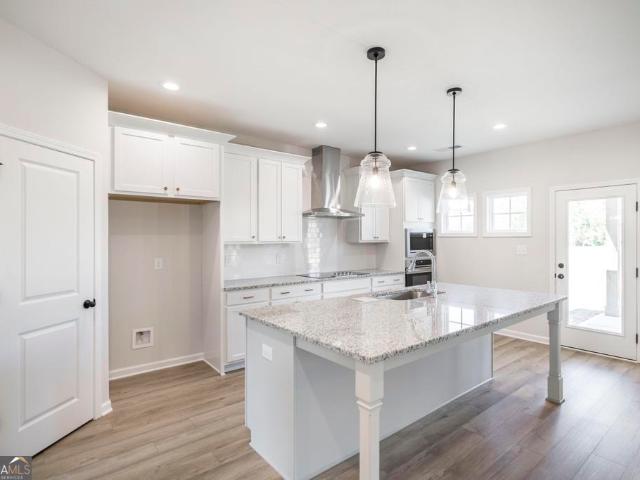
Welcome to O'Brien Farms in Warner Robins, a welcoming Hughston Homes community where thoughtful design and everyday comfort come together. Introducing the Hawthorn B Floorplan offering 2,637 SF of beautifully designed living space with 5 Bedrooms, 3 Baths, a Media Room, and a 2-Car Garage, all complemented by the Signature Gameday Patio. This versatile layout blends open-concept living with flexible spaces ideal for entertaining, relaxing, and everyday life. A bright foyer opens to a formal dining room accented with detailed trim work, while the spacious Great Room features coffered ceilings and a cozy wood-burning fireplace. The kitchen is designed to impress with soft-close cabinetry, granite countertops, tiled backsplash, stainless steel vent hood, gourmet electric cooktop, single oven with built-in microwave, and an oversized center island with a luxury dishwasher, which is perfect for gathering and meal prep. A walk-in pantry and sunny breakfast area complete the heart of the hom
USD 409,900
407 Baxter Drive 38
View photo
House · for sale
USD 419,900
USD 146/sq.ft
407 Baxter Drive 38
Lea Glen
· 2,863 sq.ft · 5 Bedrooms · 3 Baths · House
· Fireplace · Equipped kitchen
Lea Glen · 2,863 sq.ft · 5 Bedrooms · 3 Baths · House · Fireplace · Equipped kitchen
Discover O'Brien Farms in Warner Robins, Georgia, a thoughtfully planned Hughston Homes community designed to complement modern lifestyles. The Cannaberra B Floorplan features 2,864 SF of well-balanced living space with 5 bedrooms and 3 baths, offering flexibility, comfort, and timeless design. The main level welcomes you with a flowing layout that blends defined spaces with open concept living. A dedicated dining area with coffered ceilings adds elegance for entertainment, while the spacious great room centers around a cozy wood-burning fireplace providing a warm, inviting place to gather and relax. At the center of the home, the open kitchen impresses with abundant cabinetry, recessed lighting, beautiful countertops, a tiled backsplash, an electric cooktop, a single oven with microwave, stainless steel vent hood, and a luxury dishwasher. The center island anchors the space, opening seamlessly to the breakfast area and great room, ideal for hosting or everyday living. A walk-in pantry
USD 419,900
123 Highland Point Drive
View photo
House · for sale
USD 284,900
USD 176/sq.ft
123 Highland Point Drive
Lea Glen
· 1,615 sq.ft · 3 Bedrooms · 2 Baths · House
· Garden · Fireplace · Equipped kitchen · Parking
Lea Glen · 1,615 sq.ft · 3 Bedrooms · 2 Baths · House · Garden · Fireplace · Equipped kitchen · Parking
Welcome home to 123 Highland Point Drive! A spacious covered front porch creates an inviting first impression and sets the stage for all this home has to offer. Inside, you'll find 1,621 square feet featuring three bedrooms and two bathrooms with a thoughtful layout. The living room showcases beautiful hardwood floors, a coffered ceiling, and a fireplace, while the eat-in kitchen offers wood cabinetry, granite countertops, a breakfast bar, and plenty of space for dining. Tile flooring extends through the kitchen and bathrooms, with carpet in each of the bedrooms for added comfort. The primary suite features a double tray ceiling and an ensuite bathroom complete with a double vanity, separate shower, soaking tub, and a large walk-in closet. Just inside from the garage, a built-in desk provides a convenient space for organizing everyday essentials or working from home. Step outside to the covered back porch overlooking the spacious fenced backyard, offering plenty of room to enjoy outdoo
USD 284,900
228 Cattle Drive
View photo
House · for sale
USD 272,350
USD 159/sq.ft
Updated
228 Cattle Drive
Lea Glen
· 1,711 sq.ft · 3 Bedrooms · 2 Baths · House
· Equipped kitchen · Swimming pool
Lea Glen · 1,711 sq.ft · 3 Bedrooms · 2 Baths · House · Equipped kitchen · Swimming pool
This new construction home is available now in the Preserve at Agricultural Village, offering a perfect opportunity to enjoy new home living without the wait. Featuring the Aria floor plan with 3 bedrooms and 2 bathrooms, this home offers thoughtfully designed living spaces and modern comfort. Located on Cattle Drive, this home is conveniently close to Georgia National Fairgrounds and Agriculture center, the Museum of Aviation, homegrown produce, and Warner Robins making it ideal for both convenience and lifestyle. Community amenities include a pool and cabana. Designed with an open-concept layout, this floor plan offers an effortless flow between the kitchen, dining, and living areas, making it ideal for entertaining and everyday living. The kitchen features spacious cabinetry, stainless steel appliances, and a large center island, creating a functional and inviting space for cooking and gathering. The primary suite provides a spacious bedroom, walk-in closet, and well-appointed bathr
USD 272,350
226 Cattle Drive
View photo
House · for sale
USD 309,950
USD 123/sq.ft
Updated
226 Cattle Drive
Lea Glen
· 2,508 sq.ft · 5 Bedrooms · 3 Baths · House
· Equipped kitchen · Swimming pool
Lea Glen · 2,508 sq.ft · 5 Bedrooms · 3 Baths · House · Equipped kitchen · Swimming pool
This new construction home is available now in the Preserve at Agricultural Village, offering a perfect opportunity to enjoy new home living without the wait. Featuring the Aria floor plan with 5 bedrooms and 3 bathrooms, this home offers thoughtfully designed living spaces and modern comfort. Located on Cattle Drive, this home is conveniently close to Georgia National Fairgrounds and Agriculture center, the Museum of Aviation, homegrown produce, and Warner Robins making it ideal for both convenience and lifestyle. Community amenities include a pool and cabana. Designed with an open-concept layout, this floor plan offers an effortless flow between the kitchen, dining, and living areas, making it ideal for entertaining and everyday living. The kitchen features spacious cabinetry, stainless steel appliances, and a large center island, creating a functional and inviting space for cooking and gathering. The primary suite provides a spacious bedroom, walk-in closet, and well-appointed bathr
USD 309,950
318 Weston Drive
View photo
House · for sale
USD 320,000
USD 163/sq.ft
318 Weston Drive
Lea Glen
· 1,959 sq.ft · 5 Bedrooms · 3 Baths · House
· Garden · Equipped kitchen
Lea Glen · 1,959 sq.ft · 5 Bedrooms · 3 Baths · House · Garden · Equipped kitchen
Welcome to Hunts Place Subdivision! The'Falcon Plan A' features an open floor plan with beautiful finishes! All brick home, 4 bedrooms, 2 bath, 1857 sqft, large island in the kitchen with granite countertop and stainless steel appliances. LVP flooring in main areas, garden tub, 3 zone sprinkler system with sod in the front and side yard
USD 320,000
406 New Hope Drive
View photo
House · for sale
USD 299,900
USD 178/sq.ft
406 New Hope Drive
Lea Glen
· 1,679 sq.ft · 4 Bedrooms · 2 Baths · House
· Garden · Fireplace · Equipped kitchen · Parking
Lea Glen · 1,679 sq.ft · 4 Bedrooms · 2 Baths · House · Garden · Fireplace · Equipped kitchen · Parking
Why wait for a new construction when you can own this beautiful, nearly-new home in the highly desirable Avington Glenn subdivision now! Built in 2023, this home is in excellent condition and is ready for its next owner to enjoy! Step inside to an inviting open-concept floor plan featuring a spacious living room with a cozy fireplace, a large kitchen island perfect for gathering, and a beautifully designed kitchen with ample cabinet and counter space, plus a walk-in pantry for added storage! The thoughtfully designed split-bedroom layout provides added privacy, with the master bedroom, bathroom and walk-in closet tucked away from the three guest bedrooms. Additional features include a laundry room, a spacious two-car garage, and a fully fenced backyard with a wood privacy fence. Situated on approximately 0.20 acres, the yard is easy to maintain while still offering plenty of outdoor space to enjoy. One of this home's most unique features is the peaceful view behind the property. The ho
USD 299,900
102 Antiquity Circle LOT 201
View photo
House · for sale
USD 304,210
USD 148/sq.ft
102 Antiquity Circle LOT 201
Lea Glen
· 2,045 sq.ft · 4 Bedrooms · 2 Baths · House
· Patio · Office room · Fireplace · Equipped kitchen
Lea Glen · 2,045 sq.ft · 4 Bedrooms · 2 Baths · House · Patio · Office room · Fireplace · Equipped kitchen
Move in Ready October 2026! The Coleman plan by Smith Douglas Homes in the new community Avalon. Step into this beautifully crafted 4-bedroom, 2.5-bath home, where modern comfort and thoughtful design come together across two spacious levels. The welcoming foyer opens to a private study, offering the perfect space for a home office, library, or quiet retreat. Beyond the foyer, the home unfolds into a bright and inviting open-concept living area where the kitchen, breakfast area, and family room seamlessly connect, creating an ideal setting for both everyday living and entertaining. The kitchen is thoughtfully appointed with granite countertops, abundant cabinetry, and ample workspace for meal preparation and gathering with family and friends. A sleek linear fireplace serves as the focal point of the family room, adding warmth and contemporary style. Just off the kitchen, a patio extends the living space outdoors, providing the perfect spot for morning coffee, weekend grilling, or relax
USD 304,210
103 Weatherwood Road
View photo
House · for sale
USD 255,000
USD 175/sq.ft
103 Weatherwood Road
Lea Glen
· 1,453 sq.ft · 3 Bedrooms · 2 Baths · House
Lea Glen · 1,453 sq.ft · 3 Bedrooms · 2 Baths · House
Welcome home to this beautifully maintained 3-bedroom, 2-bathhome located in the highly sought-after Wooden Eagle Plantation community in Houston County! Zoned for Langston Elementary and Mossy Creek Middle School, this home offers the perfect combination of comfort, convenience, and location. Enjoy easy access to RAFB & I-75, dining, shopping, and entertainment! Inside you will find a functional floor plan with spacious living areas, comfortable bedrooms, and plenty of space to make lasting memories. Whether you're a first-time homebuyer, downsizing, or simply looking for a home in one of Houston County's most desirable neighborhoods, this property is one you won't want to miss out on! Call today and schedule your private tour! Eligible for USDA Financing!
USD 255,000

Get email alerts

Don't miss out: be the first to know about new properties

The alert was correctly created

On subscribing you accept the conditions of use and the privacy policy
Alert
Receive new ads in your inbox
Save this search
Receive alerts for new listings

We'll send you an email when we have new properties for: "Houses for sale in Lea Glen"

The alert was correctly created

Settlers Landing, Warner Robins CCD Houston County Georgia
Pilgrim Rest, Warner Robins CCD Houston County Georgia
Get email alerts and be the first to see new listings
Required field
On subscribing I accept the terms of the privacy policy
Perfect! You'll soon start receiving new listings via email
Alert
Receive an email when we have new ads for Houses for sale in Lea Glen
Save this search
Filters

Bedrooms

Size (sq.ft)

sq.ft
sq.ft

Price

USD
USD

Property type

Bathrooms

Clear all filters
Receive notifications when new entries are published.