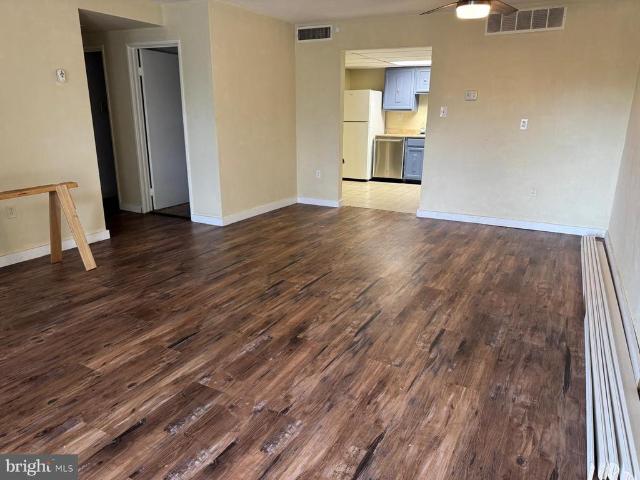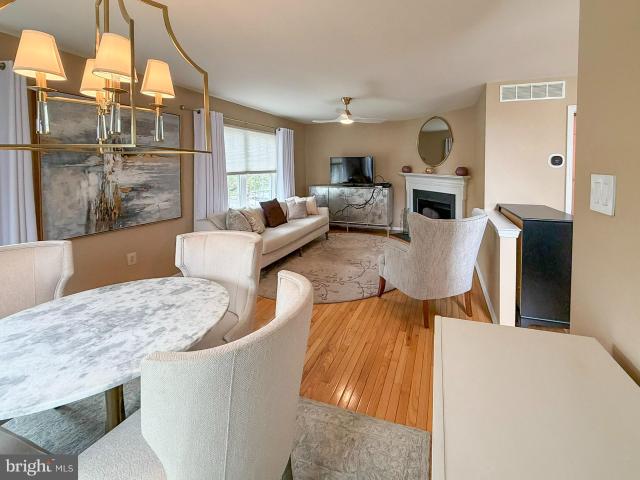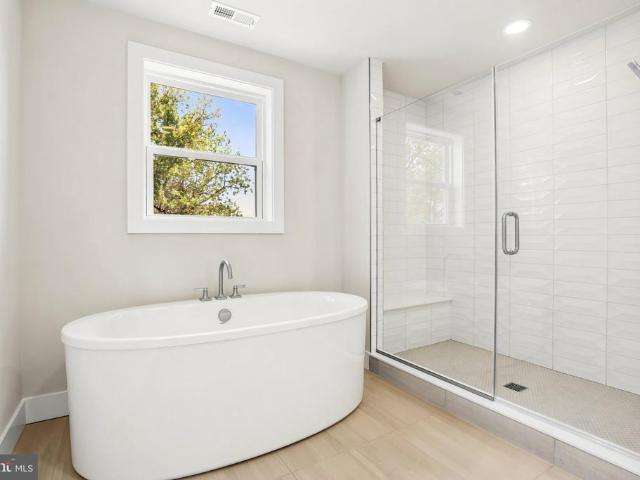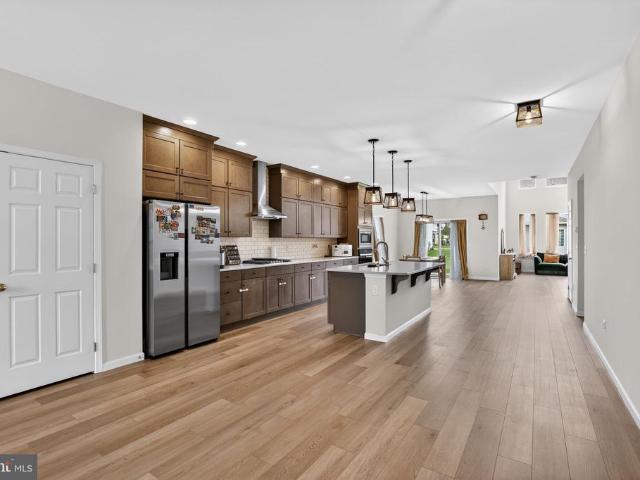
372 properties for sale in Lederach

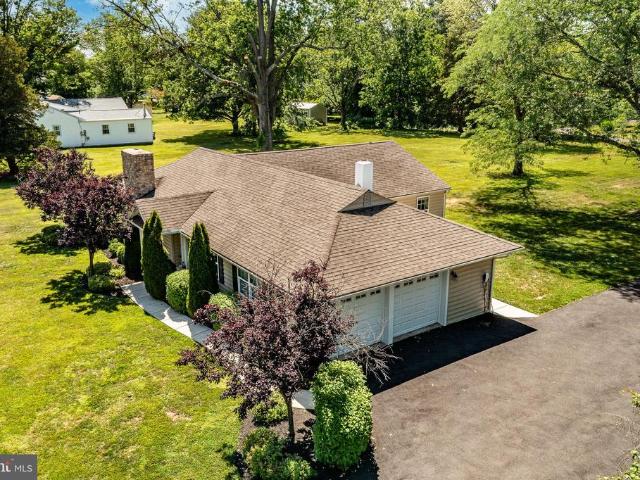
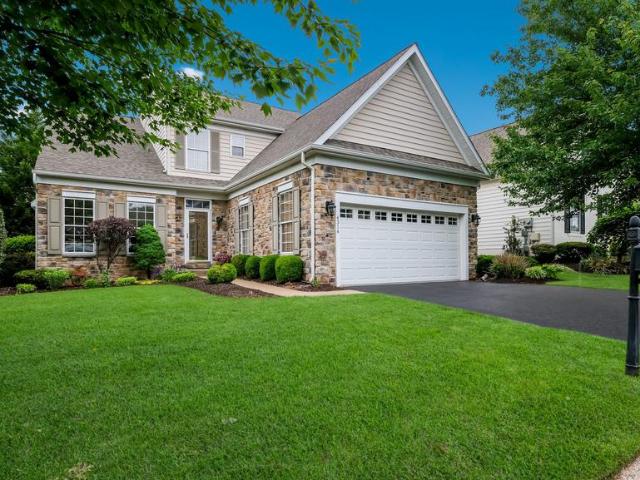
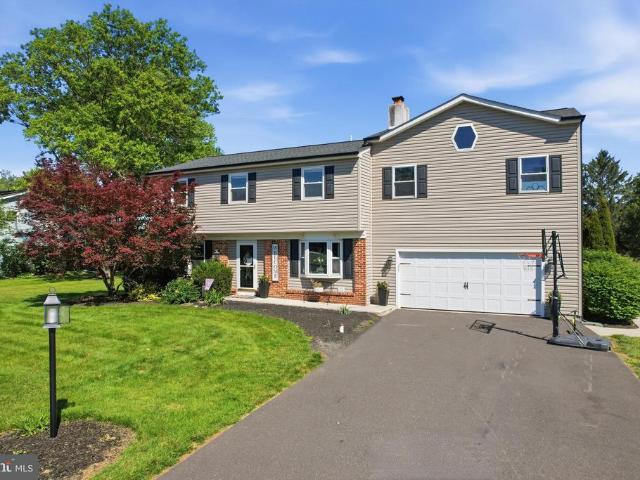
56 Trappe Road
View photo
House · for sale
USD 535,000
USD 436/sq.ft
56 Trappe Road
Lederach
· 1,227 sq.ft · 3 Bedrooms · 1 Bath · House
· Garden · Deck · Equipped kitchen · Swimming pool
Lederach · 1,227 sq.ft · 3 Bedrooms · 1 Bath · House · Garden · Deck · Equipped kitchen · Swimming pool
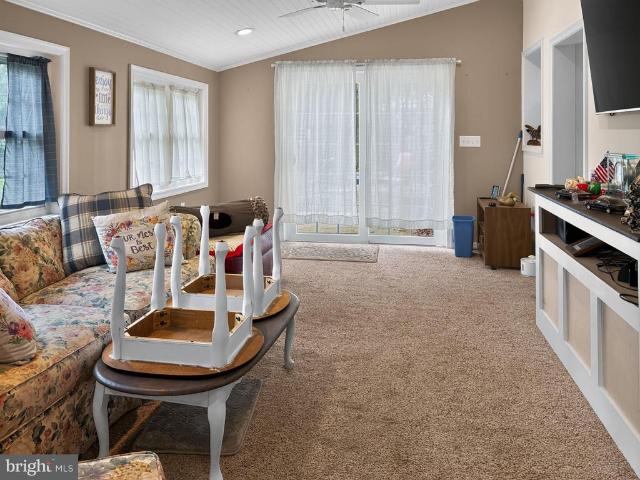
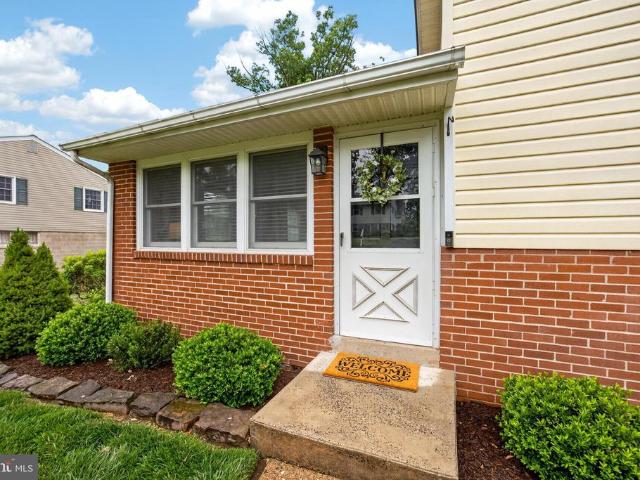
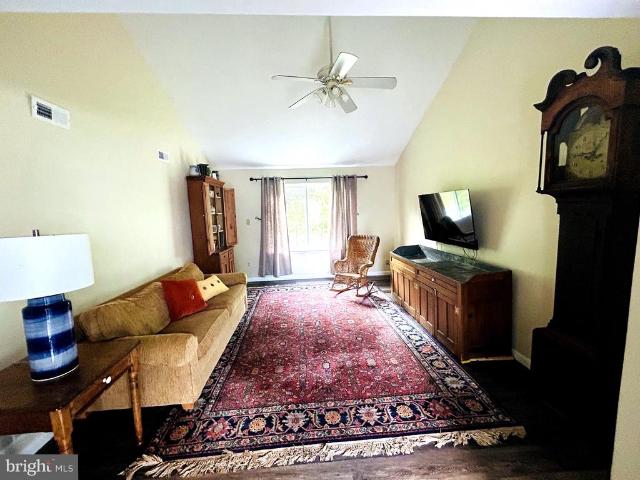
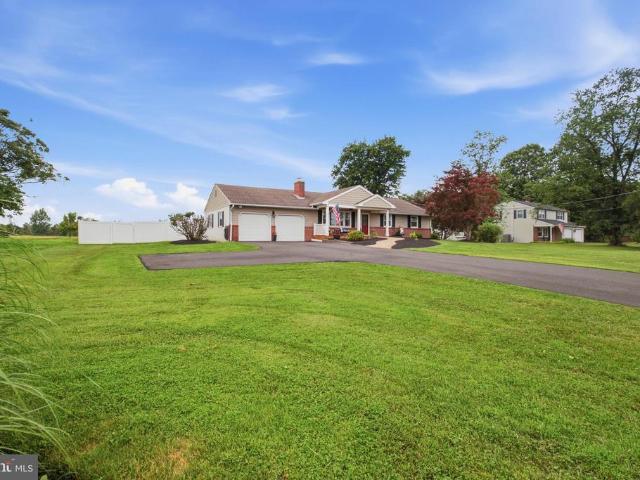
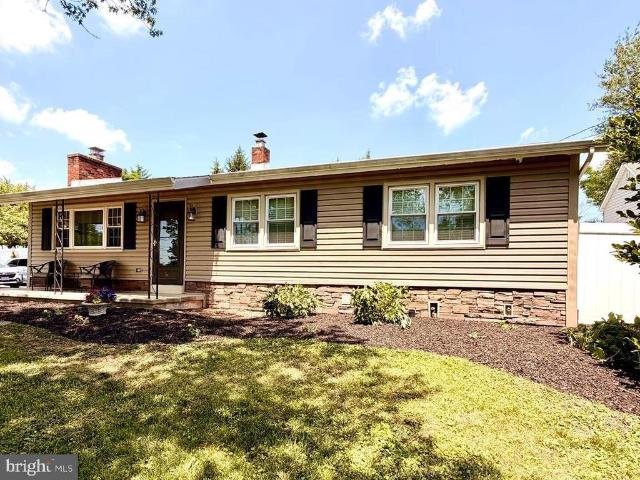
Welcome to 56 Trappe Road, a beautifully maintained ranch home offering the perfect blend of comfort, functionality, and outdoor enjoyment in the highly sought-after Perkiomen Valley School District. This 3-bedroom, 1 full and 2 half bath home features an inviting open layout with hardwood flooring, an updated kitchen with stainless steel appliances, and tastefully finished living spaces throughout. The finished lower level expands your living space with a spacious family room complete with a cozy wood-burning stove, a versatile office or bonus room, an additional half bath, and ample storage, making it ideal for entertaining, working from home, or everyday living. Step outside to your own private backyard retreat featuring a Trex deck overlooking a four-season sunroom and a sparkling in-ground pool perfect for summer gatherings or relaxing evenings at home. & Situated on a generous lot just minutes from shopping, dining, major commuter routes, and backing to the Perkiomen Valley schoo
USD 535,000
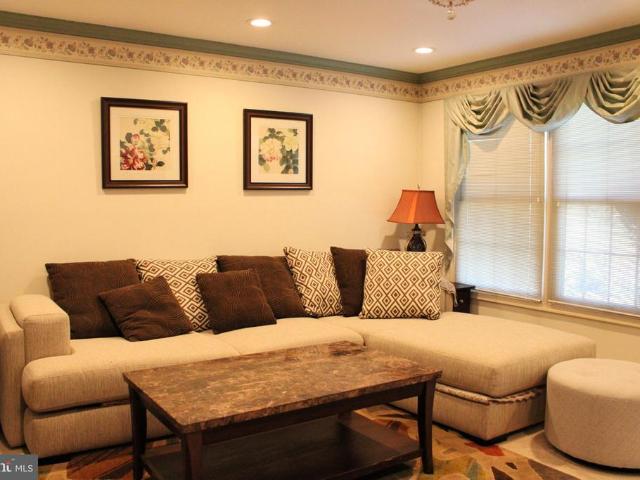
373 Carmen Drive #
View photo
Townhouse · for sale
USD 465,000
USD 221/sq.ft
373 Carmen Drive #
Lederach
· 2,099 sq.ft · 3 Bedrooms · 2 Baths · Townhouse
· Fireplace · Equipped kitchen
Lederach · 2,099 sq.ft · 3 Bedrooms · 2 Baths · Townhouse · Fireplace · Equipped kitchen
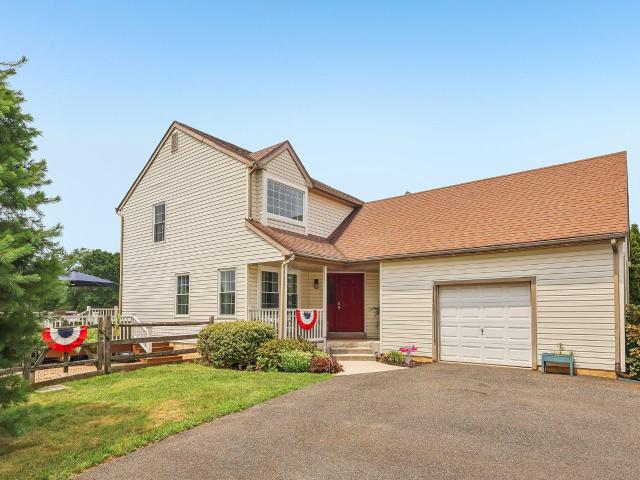
Welcome to 373 Carmen Dr a move-in ready townhome in the sought-after Collegeville Green community, freshly updated and waiting for its next owner. Step inside to find a bright, freshly painted interior that feels clean and welcoming from the moment you walk in. The spacious living area centers around a cozy fireplace perfect for those chilly Pennsylvania evenings and flows naturally into the dining space, ideal for everyday living and entertaining alike. The kitchen has been refreshed with a brand-new stove and dishwasher, and comes with a nearly new refrigerator, so you can move in and start cooking from day one. Upper-floor laundry adds the kind of everyday convenience most buyers wish they had. Upstairs, generously sized bedrooms offer plenty of space for rest, work, or guests, including a primary suite with a walk-in closet and private bath. Big-ticket items are already handled a recently replaced roof and new windows mean you can buy with confidence, not a to-do list. Outside, en
USD 465,000
315 E 9Th Avenue
View photo
House · for sale
USD 500,000
USD 225/sq.ft
315 E 9Th Avenue
Lederach
· 2,217 sq.ft · 3 Bedrooms · 2 Baths · House
· Fireplace · Equipped kitchen
Lederach · 2,217 sq.ft · 3 Bedrooms · 2 Baths · House · Fireplace · Equipped kitchen
Welcome to 315 E. Ninth Avenue, a beautifully updated solid brick ranch offering the comfort and convenience of one-floor living in desirable Collegeville Borough. Thoughtfully renovated and impeccably maintained, this home sits on just over a half acre, offering a sense of space and tranquility while still enjoying all of the conveniences of Borough living. Step inside to an inviting open-concept floor plan, where neutral COREtec Pro luxury plank flooring flows seamlessly throughout the main living areas, staircase, and lower-level living space. Warm northern light fills the living room, drawing your eye to a classic, newly repointed brick fireplace with a new Heat & Glow natural gas insert, complemented by original custom-built shelving and cabinetry. The adjoining dining area flows seamlessly into a beautifully appointed kitchen featuring crisp white shaker-style cabinetry, granite countertops, LED lighting, a gas range, built-in microwave, dishwasher, and a convenient breakfast bar
USD 500,000
630 Stewart Road
View photo
House · for sale
USD 555,000
USD 251/sq.ft
630 Stewart Road
Lederach
· 2,207 sq.ft · 3 Bedrooms · 1 Bath · House
· Garden · Deck · Equipped kitchen · Cellar
Lederach · 2,207 sq.ft · 3 Bedrooms · 1 Bath · House · Garden · Deck · Equipped kitchen · Cellar
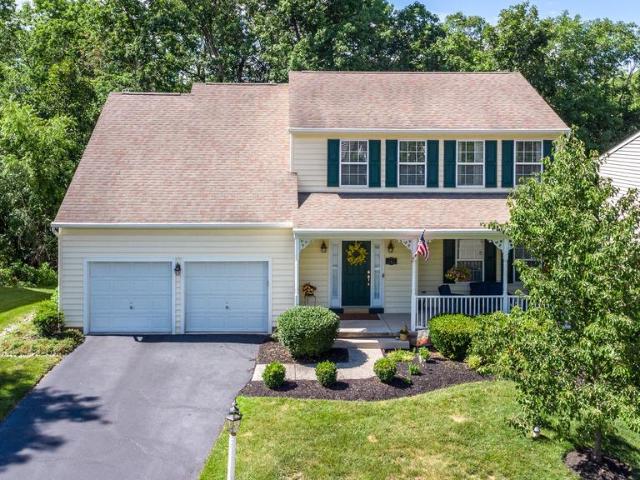
Welcome to 630 Stewart Road, a beautifully updated colonial in the Cranberry Estates community of Perkiomen Township. This 3-bedroom, 1.5-bath home offers 1,716 square feet of living space with stylish finishes throughout, plus a fully finished basement for added square footage. The home has a brand new roof! The front door opens into a bright foyer. The living room impresses with a board-and-batten accent wall, recessed lighting, crown molding, and a charming bay window that fills the space with natural light. The room connects seamlessly to the dining area, which opens through to the kitchen, ideal for everyday living and entertaining. The updated kitchen is a standout, with white upper cabinetry, sage green lower cabinets, granite countertops, stainless steel appliances, a gas range, and recessed lighting. A breakfast bar with seating opens directly to the dining room, and sliding glass doors lead to the rear deck overlooking a private, tree-lined backyard. The deck is already set u
USD 555,000
650 Oak Park Road
View photo
House · for sale
USD 639,000
USD 190/sq.ft
New
650 Oak Park Road
Lederach
· 3,358 sq.ft · 4 Bedrooms · 2 Baths · House
· Equipped kitchen
Lederach · 3,358 sq.ft · 4 Bedrooms · 2 Baths · House · Equipped kitchen
Welcome to 650 Oak Park Road, a beautiful custom-built home nestled on nearly a half-acre in the highly desirable Oak Park neighborhood of Hatfield. Known for its mature trees, quiet streets, and established charm, Oak Park offers the perfect blend of tranquility and convenience, just minutes from downtown Lansdale, shopping, dining, SEPTA rail service, and the Pennsylvania Turnpike. From the moment you arrive, you'll be captivated by the inviting front porch, the perfect place to relax in a rocking chair, sip lemonade on a summer evening, and greet neighbors as they stroll by. Step inside to discover a bright, sun-filled open floor plan thoughtfully designed for both everyday living and entertaining. A welcoming hardwood foyer flows seamlessly into the formal living room and continues into the spacious country kitchen. The heart of the home is the expansive kitchen, featuring an abundance of cabinetry, a large center island, stainless steel appliances, ceramic tile flooring, and large
USD 639,000
154 Lafayette Court
View photo
Townhouse · for sale
USD 399,900
USD 200/sq.ft
154 Lafayette Court
Lederach
· 1,991 sq.ft · 3 Bedrooms · 2 Baths · Townhouse
· Patio · Garden · Office room · Deck · Fireplace · Equipped kitchen
Lederach · 1,991 sq.ft · 3 Bedrooms · 2 Baths · Townhouse · Patio · Garden · Office room · Deck · Fireplace · Equipped kitchen
Welcome to this beautifully maintained 3-bedroom, 2.5-bath townhome featuring stylish updates and comfortable living spaces throughout. The remodeled primary bathroom and hallway bathroom offer a fresh, modern feel, while luxury laminate flooring, elegant crown molding, and custom built-ins enhance the entire first floor. A stunning double-sided fireplace serves as the focal point between the spacious living room and the kitchen's dining and sitting areas, creating the perfect setting for relaxing or entertaining. The kitchen is equipped with stainless steel appliances and overlooks a peaceful open green space. Step outside to the remodeled Trex deck, an ideal spot to enjoy your morning coffee or unwind while taking in the serene backyard views. The finished walkout lower level expands your living space with a large family room, a separate office or flex room, generous storage closet, and an oversized laundry room complete with washer and dryer. Sliding glass doors lead to a patio, pro
USD 399,900
246 Oak Park Road
View photo
House · for sale
USD 525,000
USD 308/sq.ft
246 Oak Park Road
Lederach
· 1,701 sq.ft · 3 Bedrooms · 2 Baths · House
· Fireplace · Equipped kitchen
Lederach · 1,701 sq.ft · 3 Bedrooms · 2 Baths · House · Fireplace · Equipped kitchen
Why settle for a townhome when you can have a. 84 acre of your own and a home that's already been beautifully updated from top to bottom? Welcome to this stunning 3-bedroom, 2-bath ranch in the North Penn School District, offering the convenience of one-floor living without sacrificing space, privacy, or style. Thoughtfully redesigned and extensively upgraded, this home is truly move-in ready. Major improvements completed in 2016 include a new roof, windows, plumbing, HVAC system, R-38 blown insulation, and 200-amp electrical service, giving you peace of mind for years to come. Step inside and you'll immediately appreciate the open-concept floor plan designed for modern living and effortless entertaining. The spacious living room, dining area, and kitchen are connected by beautiful hand-scraped hardwood floors. A wood-burning fireplace with a striking stone surround creates a warm focal point, while natural light fills the space throughout the day. The kitchen is the centerpiece of the
USD 525,000
50 E 7Th Avenue
View photo
House · for sale
USD 479,900
USD 189/sq.ft
50 E 7Th Avenue
Lederach
· 2,530 sq.ft · 5 Bedrooms · 2 Baths · House
· Equipped kitchen · Parking · Air conditioning
Lederach · 2,530 sq.ft · 5 Bedrooms · 2 Baths · House · Equipped kitchen · Parking · Air conditioning
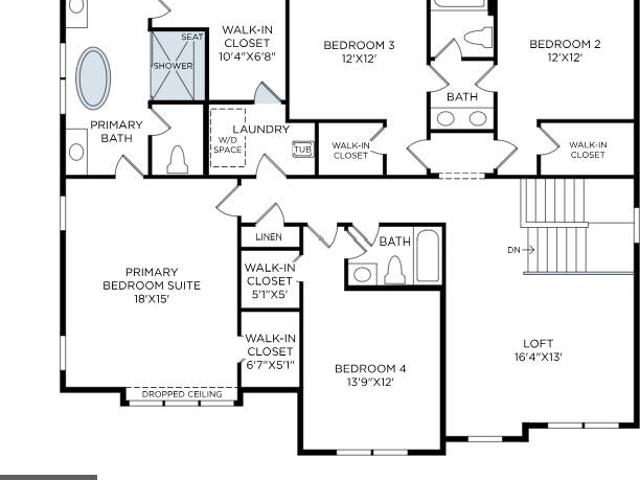
Spacious 5-bedroom, 2.5-bath bi-level home offering 2,536 square feet of living space on a generous. 69-acre lot in Trappe Borough and the Perkiomen Valley School District. The upper level features a living room, eat-in kitchen, dining room, three bedrooms, and two full bathrooms. The lower level provides additional living space with a family room, sunroom, two bedrooms, a half bath, and laundry room. Additional features include natural gas heat, central air, public water and sewer, a two-car attached garage, and two storage sheds. Conveniently located near shopping, schools, parks, and major commuter routes. This property offers substantial living space and is an excellent opportunity for a buyer to make it their own
USD 479,900
165 Glenwood Avenue
View photo
House · for sale
USD 674,900
USD 315/sq.ft
165 Glenwood Avenue
Lederach
· 2,142 sq.ft · 4 Bedrooms · 2 Baths · House
· Equipped kitchen
Lederach · 2,142 sq.ft · 4 Bedrooms · 2 Baths · House · Equipped kitchen
We are asking for final and best offers by 7 pm today june 20th! Welcome to 165 Glenwood Avenue, a beautifully updated Colonial tucked away on a private dead-end cul-de-sac in the heart of Historic Collegeville Borough and the highly acclaimed Perkiomen Valley School District. As you drive through the charming borough and turn onto Glenwood Avenue, youll immediately appreciate the peaceful setting and inviting curb appeal of this exceptional home. Imagine relaxing on the covered front porch, enjoying the quiet surroundings and welcoming neighborhood atmosphere. This meticulously maintained 4-bedroom, 2.5-bath detached home offers the perfect blend of classic charm and modern updates. Beautifully decorated and showing like a model home, the property underwent extensive renovations in 2024, including a stunning brand-new kitchen and updated bathrooms. The kitchen features premium Bosch appliances, including a refrigerator and dishwasher, and overlooks the spacious family room, creating a
USD 674,900
219 Brandywine Road
View photo
House · for sale
USD 574,900
USD 271/sq.ft
219 Brandywine Road
Lederach
· 2,120 sq.ft · 3 Bedrooms · 2 Baths · House
· Garden · Deck · Equipped kitchen
Lederach · 2,120 sq.ft · 3 Bedrooms · 2 Baths · House · Garden · Deck · Equipped kitchen
Welcome to this beautifully maintained former model home, ideally situated on a premium, oversized lot in one of the areas most desirable communities of Cranberry Estates. Surrounded by mature trees and a fully fenced backyard, this home offers the perfect blend of privacy, comfort, and convenience. Step inside the inviting foyer and be greeted by a stunning two-story living room filled with abundant natural light, creating a bright and airy atmosphere. The open floor plan flows seamlessly into the dining area and spacious kitchen with a breakfast areaideal for everyday living and entertaining. Skylights in the breakfast area fill the space with even more natural light, creating a warm and inviting setting for your morning coffee or casual meals. Step outside to the expansive composite deck overlooking the large, tree-lined backyard, providing the perfect setting for outdoor dining, play, or simply relaxing. The first-floor primary suite offers the ease of one-level living and features
USD 574,900
76 French Road
View photo
House · for sale
USD 439,000
USD 222/sq.ft
76 French Road
Lederach
· 1,970 sq.ft · 3 Bedrooms · 2 Baths · House
· Garden · Equipped kitchen
Lederach · 1,970 sq.ft · 3 Bedrooms · 2 Baths · House · Garden · Equipped kitchen
Nestled in a desirable neighborhood within the highly acclaimed Perkiomen Valley School District, this well-maintained home offers the perfect combination of comfort, convenience, and outdoor living. Enjoy an unbeatable location with easy access to Routes 29 and 422, just minutes from shopping, restaurants, and everyday conveniences. Outdoor enthusiasts will appreciate being only a half mile from Lodal Creek Park and just 1.5 miles from the Perkiomen Trail. Step inside to a welcoming main level featuring a generous-sized living room that flows seamlessly into the dining room, creating an open and inviting space for everyday living and entertaining. The dining room is conveniently located just off the kitchen and features sliding glass doors leading to your private outdoor retreat. Relax under the pergola, enjoy the added privacy of the custom privacy wall, and entertain with ease in the fully fenced backyard. A large storage shed provides plenty of room for lawn equipment and outdoor t
USD 439,000
611 Bridge Street
View photo
Townhouse · for sale
USD 350,000
USD 211/sq.ft
611 Bridge Street
Lederach
· 1,658 sq.ft · 3 Bedrooms · 2 Baths · Townhouse
· Equipped kitchen
Lederach · 1,658 sq.ft · 3 Bedrooms · 2 Baths · Townhouse · Equipped kitchen
Welcome to 611 Bridge St. A beautifully maintained home in the desirable Birchwood neighborhood. This move-in-ready home offers both privacy and comfort. This home is tucked away at the back of the community on a peaceful cul-de-sac and backed up to mature trees. This beauty offers a full-view glass storm door and abundant windows that fill the open floor plan with natural light. Step into the welcoming foyer, that features a double closet and durable laminate plank flooring that continues through the dining and living rooms. To the left of the foyer, the spacious dining room features double windows and easy access to the kitchen, making it ideal for everyday meals or entertaining. The impressive living room showcases a soaring vaulted ceiling, ceiling fan, and a double window creating a bright and inviting gathering space. The sunny kitchen is designed with both function and style in mind, offering abundant cabinetry, generous counter space for meal preparation, ceramic tile flooring,
USD 350,000
1595 Old Skippack Road
View photo
House · for sale
USD 549,900
USD 216/sq.ft
1595 Old Skippack Road
Lederach
· 2,540 sq.ft · 3 Bedrooms · 2 Baths · House
· Fireplace · Equipped kitchen
Lederach · 2,540 sq.ft · 3 Bedrooms · 2 Baths · House · Fireplace · Equipped kitchen
If you've been searching for the perfect ranch home, your wait is over! This beautifully remodeled 3-bedroom, 2-bath home in desirable Upper Salford Township offers the ideal blend of modern updates, thoughtful design, and peaceful country living. A charming paver walkway leads to the inviting covered front porch, complete with rich mahogany flooring and an outdoor ceiling fan. It is the perfect place to relax and enjoy the surrounding views. Step inside to a warm and welcoming living room featuring gleaming hardwood floors, recessed lighting, and a cozy wood-burning fireplace with a classic brick hearth. The stunning, fully remodeled kitchen is sure to impress with granite countertops, soft-close cabinetry and drawers, pull-out shelving, under-cabinet lighting, built-in outlets, and complete with newer matte stainless-steel appliances. The open-concept layout flows seamlessly into the dining area and continues into a bright and versatile four seasons sunroom that can easily serve as a
USD 549,900
204 Horseshoe Road
View photo
House · for sale
USD 635,000
USD 207/sq.ft
New
204 Horseshoe Road
Lederach
· 3,057 sq.ft · 4 Bedrooms · 2 Baths · House
· Fireplace · Equipped kitchen
Lederach · 3,057 sq.ft · 4 Bedrooms · 2 Baths · House · Fireplace · Equipped kitchen
This one has been completely transformed. From the moment you walk through the front door, it's clear the owners put serious thought into every room, and it shows. The two-story family room, where a shiplap accent wall frames a fireplace flanked by floor-to-ceiling windows. Arched transoms flood the space with natural light, and the view from the second-floor overlook is genuinely impressive. The kitchen was redone with gray shaker cabinets, a cobalt blue island, granite countertops, herringbone tile backsplash, a professional-style range hood, gas cooktop, double wall ovens, and a stainless dishwasher. It opens directly to the eating area and family room, which makes the whole main floor live well for both everyday use and entertaining. The primary suite has vaulted ceilings, a sliding barn door leading to a custom walk-in closet, and an en-suite that was fully renovated. The bath features a double vanity with wood cabinetry, quartz counters, black hardware, shiplap walls, patterned t
USD 635,000
1212 Forest Lane # A 4
View photo
Condo · for sale
USD 135,000
USD 151/sq.ft
1212 Forest Lane # A 4
Lederach
· 893 sq.ft · 2 Bedrooms · 1 Bath · Condo
· Equipped kitchen
Lederach · 893 sq.ft · 2 Bedrooms · 1 Bath · Condo · Equipped kitchen
Welcome to 1212 Forest Ln, #A-4! This charming first floor condo in the popular Spring Mountain Summit Community was recently painted throughout and boasts two spacious bedrooms as well as one full bath. The generous living room and dining area with luxury vinyl plank floors flow into the cheery kitchen with plentiful cabinet space and a dishwasher. Don't let this great property get away! Schedule your tour today!
USD 135,000
932 Muhlenberg Dr, Unit 1505, Trappe, PA 19426 | MLS #PAMC2181
View photo
Condo · for sale
USD 399,900
USD 179/sq.ft
932 Muhlenberg Dr, Unit 1505, Trappe, PA 19426 | MLS #PAMC2181
Lederach
· 2,228 sq.ft · 3 Bedrooms · 3 Baths · Condo
· Balcony · Fireplace · Equipped kitchen
Lederach · 2,228 sq.ft · 3 Bedrooms · 3 Baths · Condo · Balcony · Fireplace · Equipped kitchen
Come see this well kept, 3 bedroom, 1-1u002F2 bathroom condo townhouse located in the Heritage Park Condominium Association. This property features over 2,200 square feet of finished living space, a newer heating u002F cooling system (2022), a like-new hot water heater, and newer replacement windows. The first floor boasts a large living room with a corner fireplace, a dining area with access to the balcony, a fully furnished kitchen with stainless steel appliances, a furnished laundry room, and a centrally located powder room. The 2nd floor features the primary bedroom with cathedral ceiling, walk-in closet, and primary bathroom, (2) more nice-sized bedrooms, and another full bathroom. The lower level boasts a large family room, a storage room that could serve as an office or bonus room, and a mechanical u002F utility room. You will have peace of mind knowing that the condominium takes care of exterior building maintenance which includes the roof, siding, shutters, gutters, and more,
USD 399,900
190 W 3Rd Avenue
View photo
House · for sale
USD 940,000
USD 339/sq.ft
New
190 W 3Rd Avenue
Lederach
· 2,766 sq.ft · 5 Bedrooms · 3 Baths · House
· Deck · Fireplace · Cellar
Lederach · 2,766 sq.ft · 5 Bedrooms · 3 Baths · House · Deck · Fireplace · Cellar
New Price Improvement! Lorimer Huntington-Quick Move In home with Designer appointed features! This home is a must see. This home has hand-selected upgrades that you'll want to experience for yourself! Includes first-floor guest room, fireplace in the great room, deck overlooking peaceful woods, walkout basement, and many luxurious finishes. Linden Ridge is a new Collegeville Community by Toll Brothers with only 26 homes just minutes from restaurants, shopping, entertainment and recreation. Conveniently located near routes 422, 202, 76, and 29. Photos do not represent actual home
USD 940,000
30 Patricia Drive
View photo
House · for sale
USD 949,900
USD 319/sq.ft
30 Patricia Drive
Lederach
· 2,971 sq.ft · 5 Bedrooms · 3 Baths · House
· Office room · Equipped kitchen · Parking
Lederach · 2,971 sq.ft · 5 Bedrooms · 3 Baths · House · Office room · Equipped kitchen · Parking
Stunning 5 bedroom 3 full bath single in the highly desired Castlecove Village. This Keystone Custom Homes was built less than 2 years ago with over $134k in upgrades! Walk up to front porch and through front door into spacious open concept living area with luxury vinyl plank flooring throughout entire main floor. Oversize expanded kitchen with plenty of extra cabinets along the entire wall with beautiful subway tile back splash and Quartz counters which also extend over large island with upgraded pendant lights. Stunning expanded two-story great room is filled with natural light from a wall of windows of back of house. Main floor also contains a bonus room / 5th bedroom perfect for guests when staying over or as a spacious home office. Bonus room also contains a full bathroom which can also be accessed from hallway and an attached 2-car garage with inside entry access. Walk upstairs to 4 spacious bedrooms and 2 full bathrooms which include the larger owner's suite with upgrades galore
USD 949,900
4314 Wendy Way
View photo
House · for sale
USD 685,000
USD 182/sq.ft
4314 Wendy Way
Lederach
· 3,757 sq.ft · 3 Bedrooms · 2 Baths · House
· Equipped kitchen · Cellar
Lederach · 3,757 sq.ft · 3 Bedrooms · 2 Baths · House · Equipped kitchen · Cellar
Opportunity knocks! Pull up to this impressive, skillfully set corner lot and it will feel like home. The Colony at Skippack is a gated community of 81 homes that has become an exceptionally beautiful and sought after neighborhood. Drive through the tree-lined streets and admire the traditional architecture and then when you get inside the Northampton model, you will be pleased with its incredible design. The layout is stunning with its open depth and soaring height, while also exuding warmth and practicality. This Northampton model is a 2923 sq. Ft. 3 Bedroom, 2 Bath, approximately 836 sq. Ft. finished basement floor plan. The moment you enter, your eyes will take in the 2-story foyer and proceed straight thru to the soaring vaulted great room. Gleaming angled hard wood floors beckon you as you pass through the open living room and bay-windowed dining room. Youll find a 22 x 11 open kitchen equipped with new and newer stainless-steel appliances, granite counters and roomy island. The
USD 685,000
3002 Stuart Way
View photo
House · for sale
USD 750,000
USD 304/sq.ft
3002 Stuart Way
Lederach
· 2,465 sq.ft · 4 Bedrooms · 2 Baths · House
· Equipped kitchen
Lederach · 2,465 sq.ft · 4 Bedrooms · 2 Baths · House · Equipped kitchen
Welcome to 3002 Stuart Way, a beautifully maintained Colonial tucked away on a quiet cul-de-sac in the highly desirable Milestone neighborhood of Worcester Township. Surrounded by mature trees and thoughtfully landscaped grounds, this home offers the space, setting, and timeless appeal you are looking foralong with the open, easy flow that fits todays lifestyle. From the moment you step inside, the dramatic two-story foyer makes a memorable first impression with gleaming hardwood floors, an open staircase, and an airy view into the heart of the home. Formal living and dining rooms flank the foyer, with the dining room featuring a bay window, crown molding, and classic chair rail accents that create an elegant backdrop for gatherings and special occasions. The updated kitchen is designed to be both beautiful and functional, featuring quartz countertops, a center island, custom subway tile backsplash, generous workspace, and an easy connection to the breakfast area and family room. Ancho
USD 750,000
1545 Tennis Circle
View photo
House · for sale
USD 625,000
USD 308/sq.ft
1545 Tennis Circle
Lederach
· 2,024 sq.ft · 4 Bedrooms · 3 Baths · House
· Garden · Equipped kitchen
Lederach · 2,024 sq.ft · 4 Bedrooms · 3 Baths · House · Garden · Equipped kitchen
Located in a charming sidewalk-lined neighborhood in the sought-after Towamencin Township, this beautifully maintained 4-bedroom, 3 full-bath home sits on just over a half-acre and offers the perfect combination of space, style, and convenience within the award-winning North Penn School District. Enjoy the charm of a sidewalk-lined community with no HOA fees and a location that offers both convenience and tranquility! Upon entering the front door you discover a bright and airy interior featuring updated flooring and fresh paint throughout. The heart of the home is the stunning eat-in kitchen, offering abundant cabinetry, generous workspace, and an inviting layout that opens seamlessly to the spacious family room. Oversized windows flood the family room with natural light while providing picturesque views of the private rear yard. Designed with both comfort and functionality in mind, the home offers generously sized bedrooms, three full bathrooms, and the convenience of second-floor lau
USD 625,000
2850 Thompson Road
View photo
House · for sale
USD 499,900
USD 331/sq.ft
2850 Thompson Road
Lederach
· 1,507 sq.ft · 4 Bedrooms · 2 Baths · House
· Garden · Deck · Fireplace · Equipped kitchen
Lederach · 1,507 sq.ft · 4 Bedrooms · 2 Baths · House · Garden · Deck · Fireplace · Equipped kitchen
Tucked away on two picturesque acres, this charming 3-4 bedroom, 2 full bath ranch home offers the perfect blend of privacy, peaceful surroundings, and everyday convenience. Enjoy sweeping views of the countryside, mature wooded borders, and a gently brambling creek that adds to the natural beauty of the property. Inside, you'll find hardwood floors throughout, a spacious living room with stone gas fireplace, and a formal dining room. Eat-in kitchen features an oversized window overlooking the backyard, bringing the beauty of the outdoors inside. One of the bedrooms is currently designed as a closet/dressing room with access to the attic, offering flexibility to suit your lifestyle. The outdoor living spaces are just as impressive. An extra-wide covered front veranda is the perfect place to unwind with your morning coffee or watch the deer wander through at dusk. Just off the kitchen, an expansive composite deck provides plenty of room for entertaining, dining, or simply taking in the
USD 499,900
11 Foxtail Court
View photo
House · for sale
USD 1,150,000
USD 304/sq.ft
11 Foxtail Court
Lederach
· 3,778 sq.ft · 5 Bedrooms · 4 Baths · House
· Equipped kitchen
Lederach · 3,778 sq.ft · 5 Bedrooms · 4 Baths · House · Equipped kitchen
Welcome to 11 Foxtail Court, the stunning Rollins Modern Farmhouse by Toll Brothers, located in Boxwood, a private enclave of just 10 luxury residences in Collegeville. Scheduled for move-in by the end of September, this beautifully designed home offers an open-concept floor plan with elegant finishes, a gourmet kitchen, spacious living and entertaining areas, and a luxurious primary suite. Thoughtfully crafted with today's most desirable features, this home combines sophisticated style with everyday comfort. Residents enjoy direct access to Rambo Park via a private walking trail at the end of the cul-de-sac, offering easy access to walking trails, open green space, and outdoor recreation. Ideally located in the award-winning Perkiomen Valley School District and just minutes from Providence Town Center, Skippack Village, dining, and major commuter routes. Experience luxury living in one of Collegeville's most exclusive new home communities
USD 1,150,000
1043 Clemmers Mill Road
View photo
House · for sale
USD 350,000
USD 229/sq.ft
1043 Clemmers Mill Road
Lederach
· 1,528 sq.ft · 3 Bedrooms · 1 Bath · House
· Parking · Equipped kitchen
Lederach · 1,528 sq.ft · 3 Bedrooms · 1 Bath · House · Parking · Equipped kitchen
Welcome to 1043 Clemmers Mill Road! A charming Cape Cod-style home nestled in the heart of Schwenksville, PA. This property features 3 bedrooms and 1 bathroom, offering a fantastic opportunity for buyers looking to put their personal touch on a home with strong bones. The main house greets you with an inviting front porch that stretches across the facade, perfect for enjoying quiet mornings or relaxing evenings. Step inside to discover a cozy interior layout featuring a comfortable living space, a functional kitchen area, and main-floor accommodations. One of the standout features of this property is its expansive, deep lot, which offers abundant outdoor space. Mature trees provide a beautiful natural canopy and excellent privacy for outdoor activities, gardening, or future expansions. The exterior features a massive driveway leading to an oversized detached garage/workshop structure. This versatile outbuilding is perfect for contractors, car enthusiasts, or anyone in need of substanti
USD 350,000
190 W 3rd Ave, Collegeville, PA 19426 | MLS #PAMC2171
View photo
House · for sale
USD 940,000
USD 339/sq.ft
190 W 3rd Ave, Collegeville, PA 19426 | MLS #PAMC2171
Lederach
· 2,766 sq.ft · 5 Bedrooms · 3 Baths · House
· Deck · Fireplace · Cellar
Lederach · 2,766 sq.ft · 5 Bedrooms · 3 Baths · House · Deck · Fireplace · Cellar
New Price Improvement! Lorimer Huntington-Quick Move In home with Designer appointed features! This home is a must see. This home has hand-selected upgrades that you'll want to experience for yourself! Includes first-floor guest room, fireplace in the great room, deck overlooking peaceful woods, walkout basement, and many luxurious finishes. Linden Ridge is a new Collegeville Community by Toll Brothers with only 26 homes just minutes from restaurants, shopping, entertainment and recreation. Conveniently located near routes 422, 202, 76, and 29. Photos do not represent actual home
USD 940,000

Get email alerts

Don't miss out: be the first to know about new properties

The alert was correctly created

On subscribing you accept the conditions of use and the privacy policy
Alert
Receive new ads in your inbox
Save this search
Receive alerts for new listings

We'll send you an email when we have new properties for: "Properties for sale in Lederach"

The alert was correctly created

Worcester, Worcester township Montgomery County Pennsylvania
Orvilla
Get email alerts and be the first to see new listings
Required field
On subscribing I accept the terms of the privacy policy
Perfect! You'll soon start receiving new listings via email
Alert
Receive an email when we have new ads for Properties for sale in Lederach
Save this search
Filters

Bedrooms

Size (sq.ft)

sq.ft
sq.ft

Price

USD
USD

Property type

Bathrooms

Clear all filters
Receive notifications when new entries are published.