260 properties for sale in Lederach

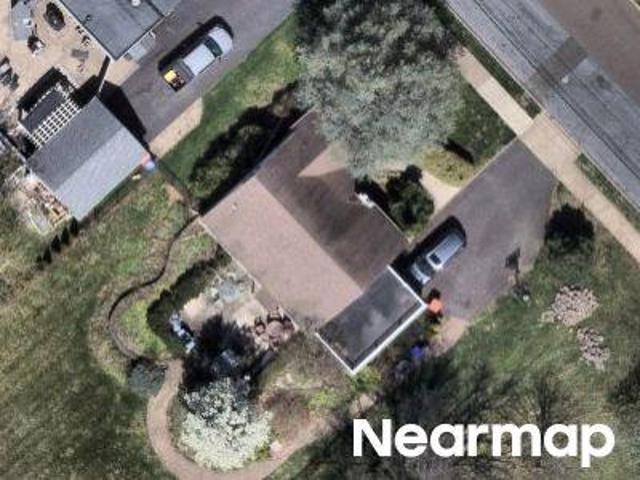
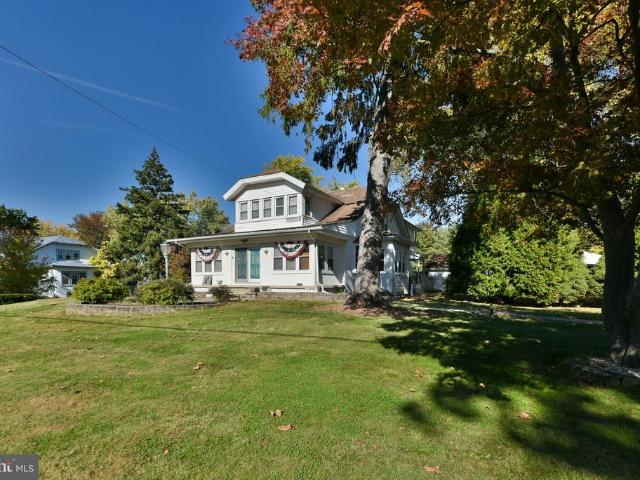
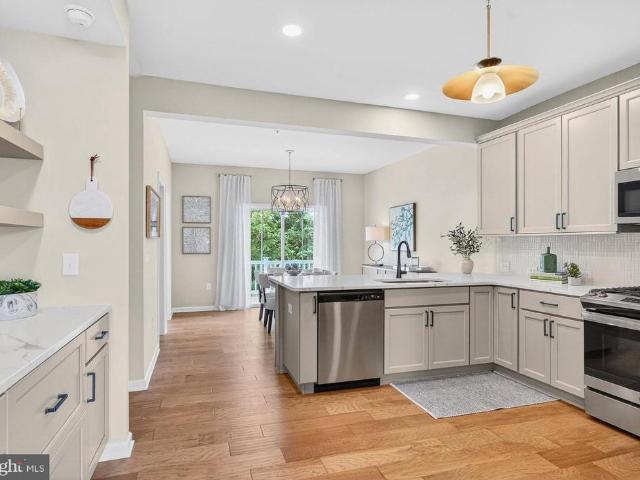
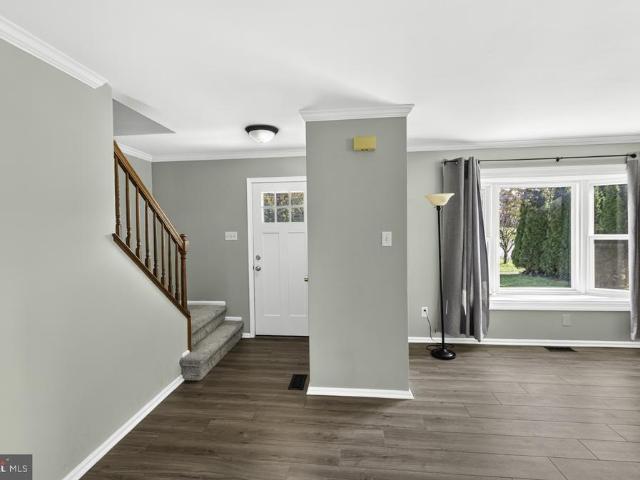
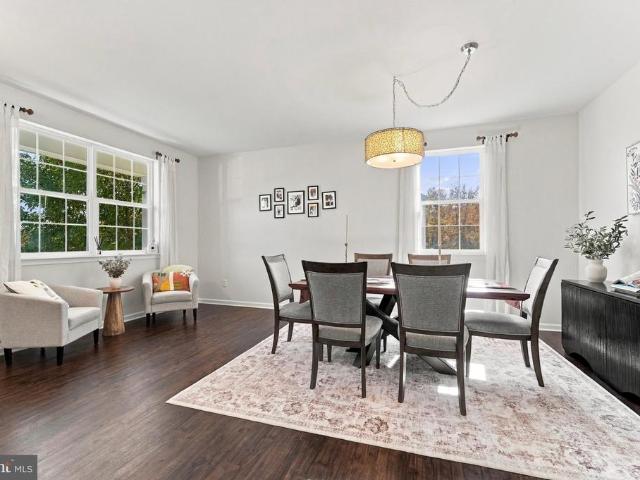
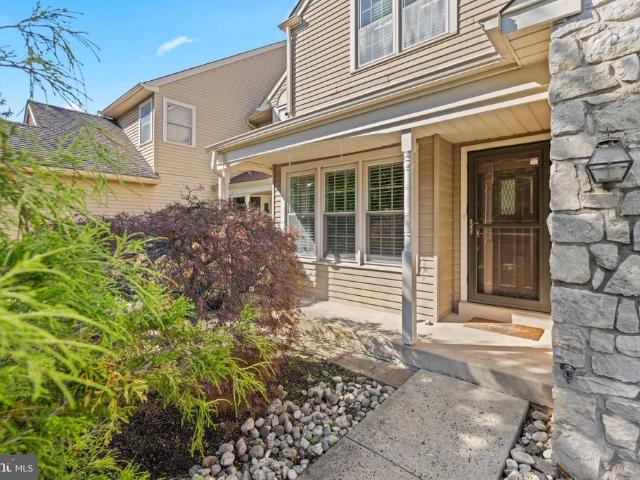
Byron Ct
View photo
Townhouse · for sale
Request Details
Updated
Byron Ct
Lederach
· 2,034 sq.ft · 3 Bedrooms · 3 Baths · Townhouse
Lederach · 2,034 sq.ft · 3 Bedrooms · 3 Baths · Townhouse
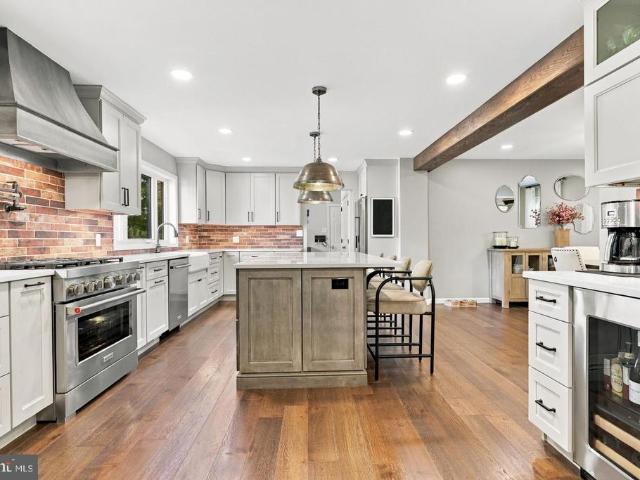
This home is in preforeclosure, which means the homeowner is in default (missed payments). Therefore, there could be an opportunity to strike a great deal with the owner and the bank
Request Details
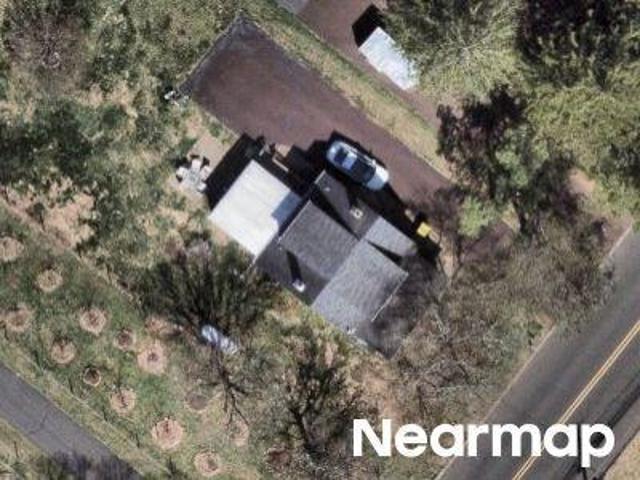
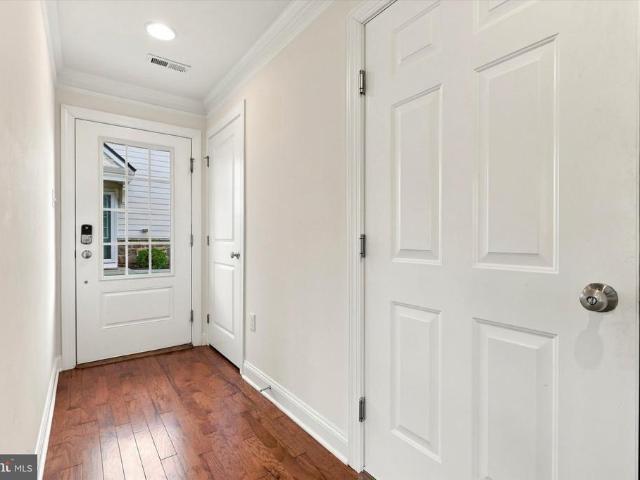
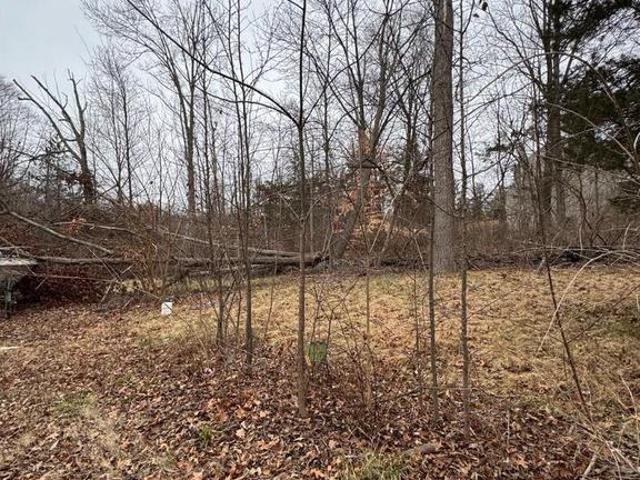
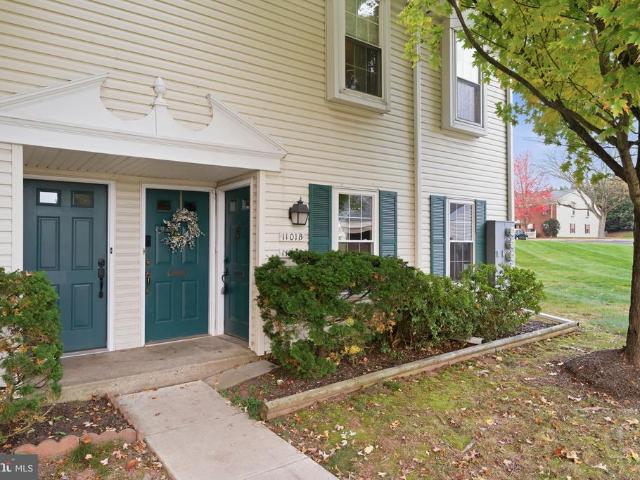
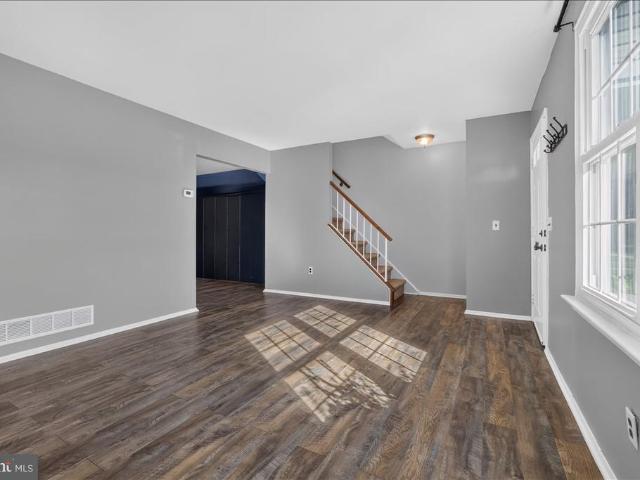
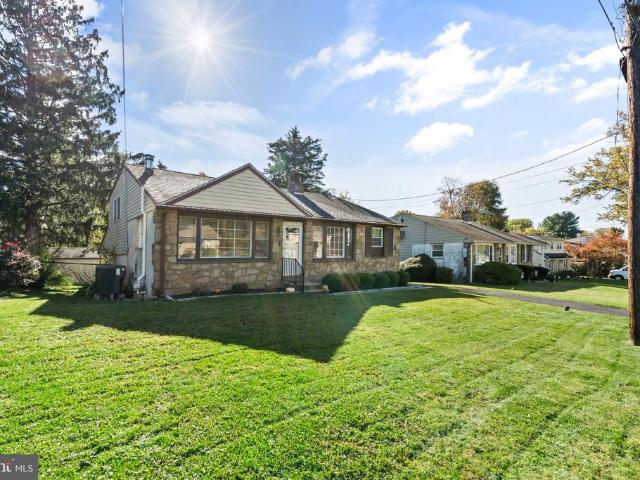
S 5th St
View photo
House · for sale
Request Details
Updated
S 5th St
Lederach
· 1,733 sq.ft · 3 Bedrooms · 1 Bath · House
Lederach · 1,733 sq.ft · 3 Bedrooms · 1 Bath · House
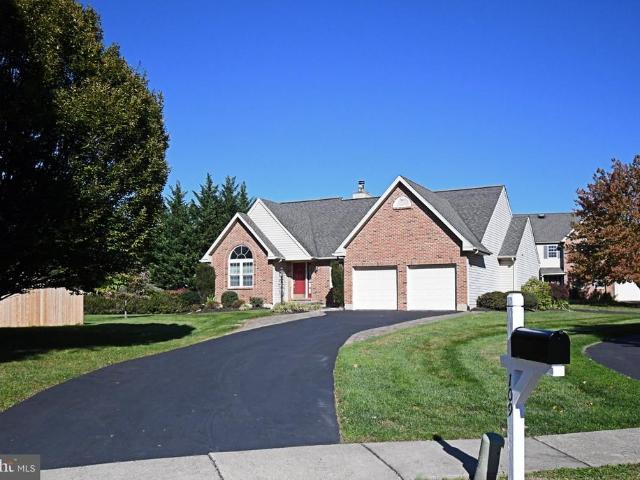
This home is in preforeclosure, which means the homeowner is in default (missed payments). Therefore, there could be an opportunity to strike a great deal with the owner and the bank
Request Details
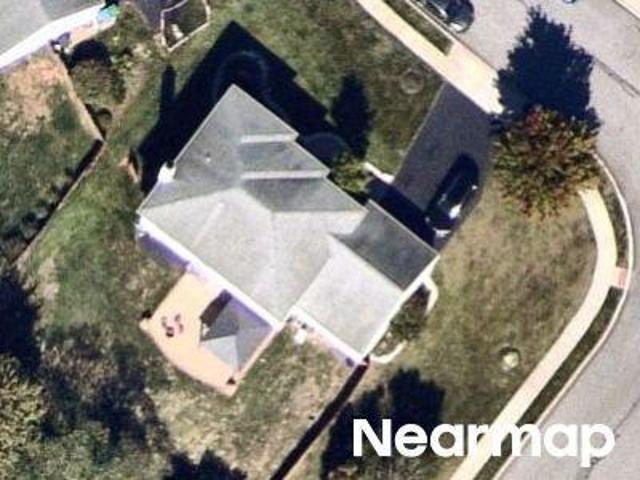
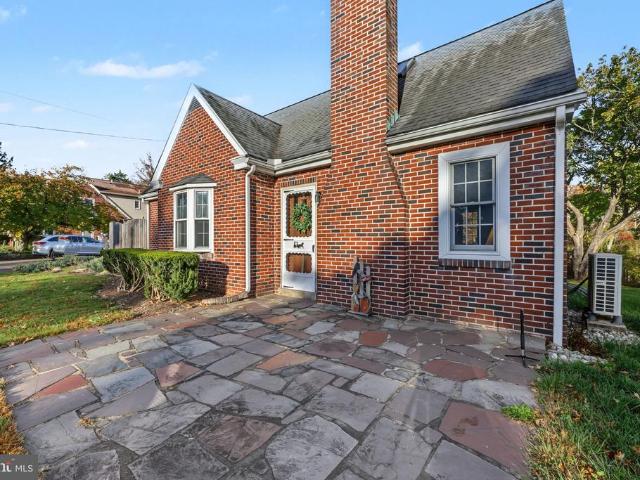
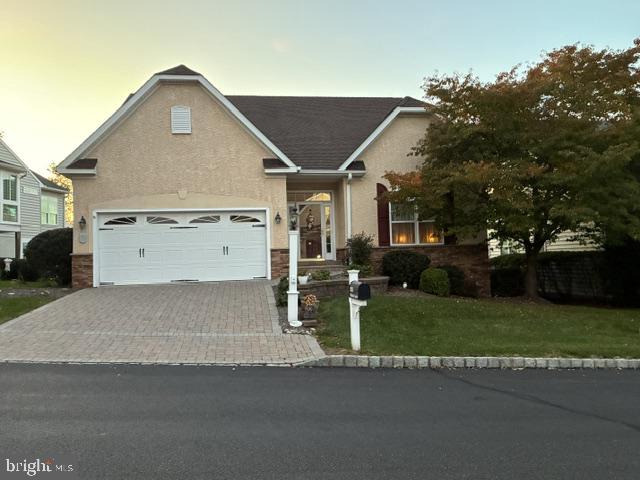
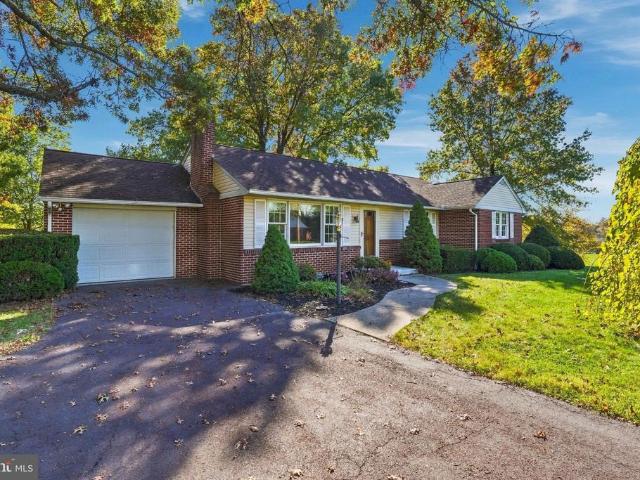
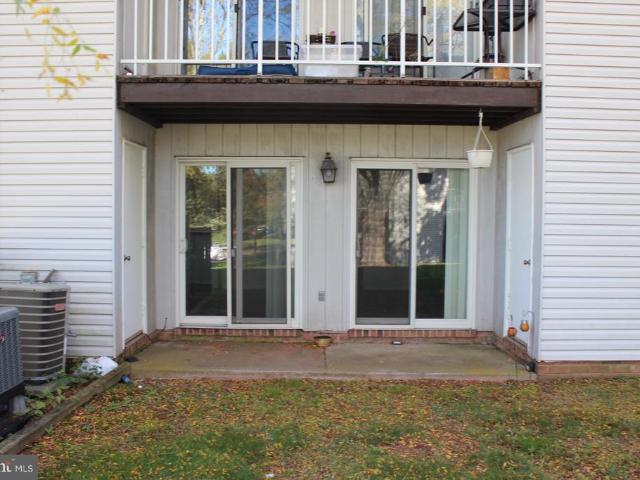
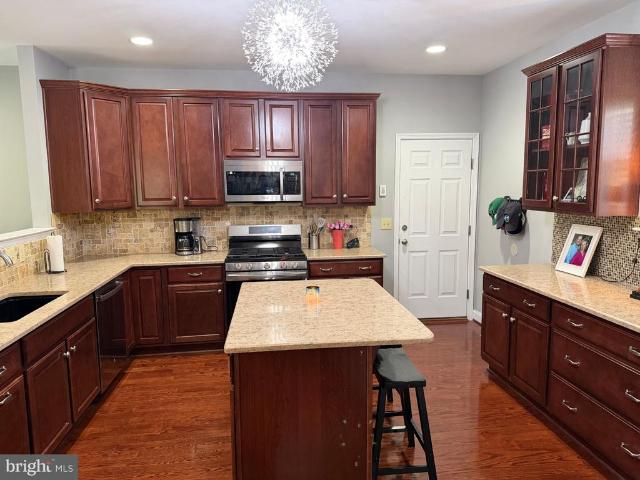
E Vine St
View photo
House · for sale
Request Details
Updated
E Vine St
Lederach
· 1,087 sq.ft · 3 Bedrooms · 1 Bath · House
Lederach · 1,087 sq.ft · 3 Bedrooms · 1 Bath · House
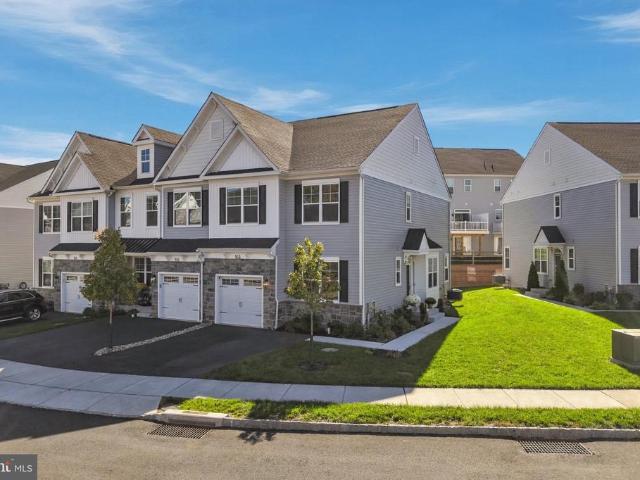
This home is in preforeclosure, which means the homeowner is in default (missed payments). Therefore, there could be an opportunity to strike a great deal with the owner and the bank
Request Details
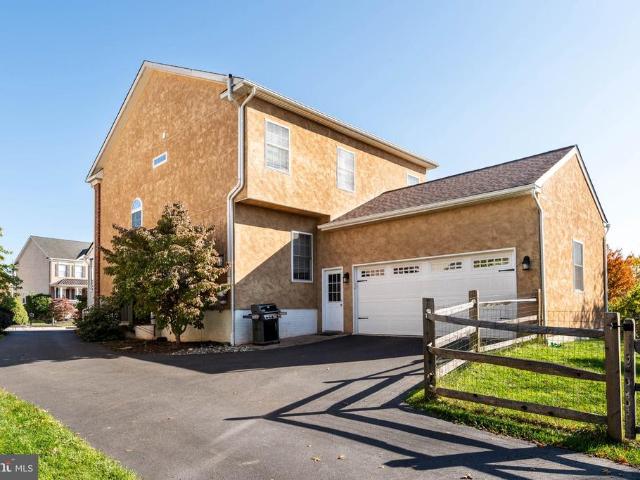
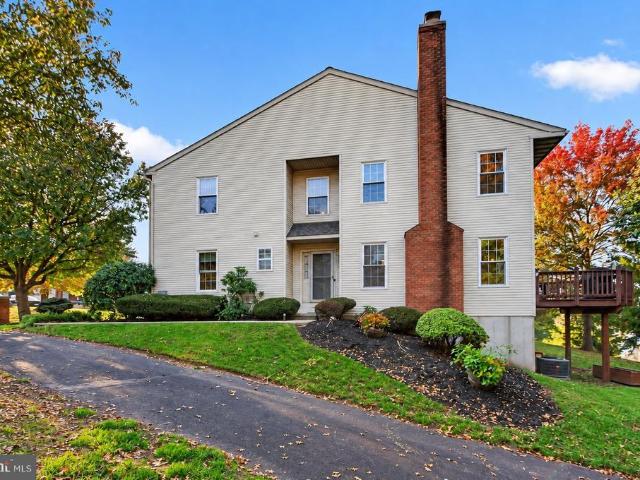
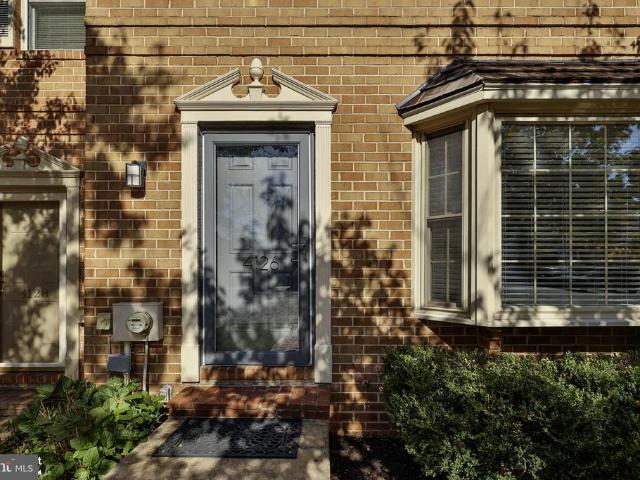
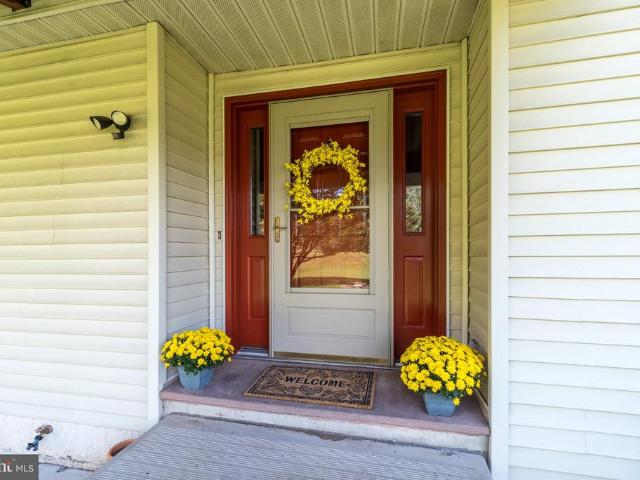
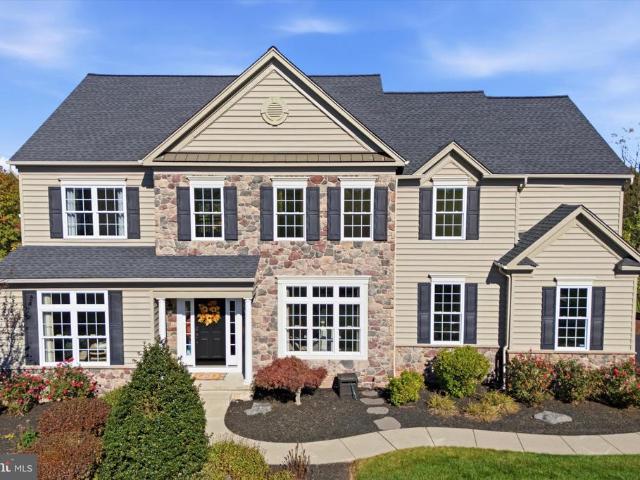
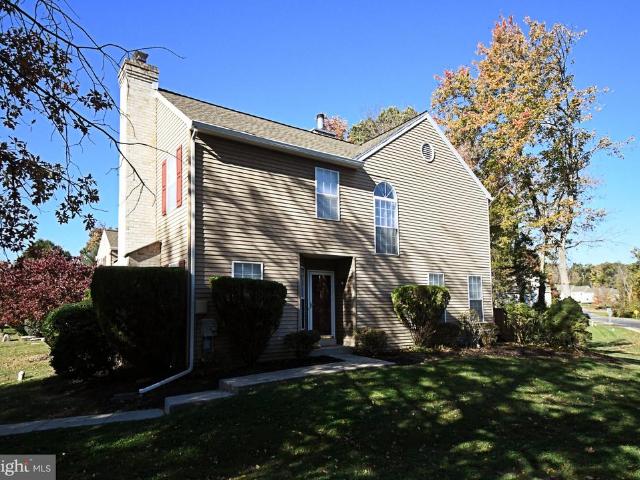
Madison Cir
View photo
House · for sale
Request Details
Updated
Madison Cir
Lederach
· 2,153 sq.ft · 4 Bedrooms · 3 Baths · House
Lederach · 2,153 sq.ft · 4 Bedrooms · 3 Baths · House
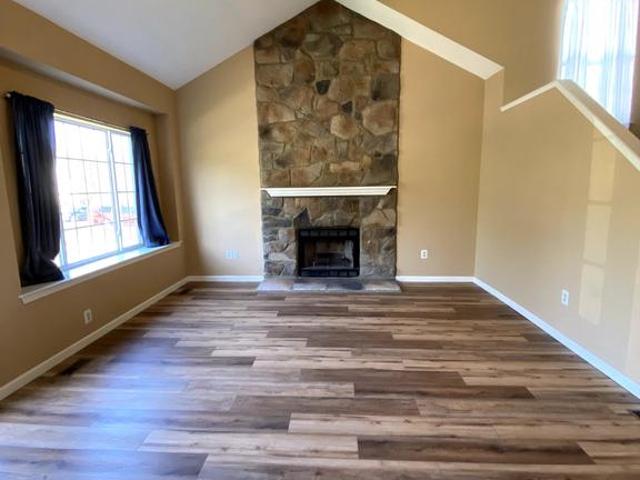
This home is in preforeclosure, which means the homeowner is in default (missed payments). Therefore, there could be an opportunity to strike a great deal with the owner and the bank
Request Details
3956 Hudson Terrace
View photo
House · for sale
USD 599,000
USD 245/sq.ft
New
3956 Hudson Terrace
Lederach
· 2,443 sq.ft · 4 Bedrooms · 2 Baths · House
· Terrace · Deck · Fireplace · Equipped kitchen · Parking
Lederach · 2,443 sq.ft · 4 Bedrooms · 2 Baths · House · Terrace · Deck · Fireplace · Equipped kitchen · Parking
Turn-key condition! Move right in! 3956 Hudson Terrace boasts a timeless brick curb appeal and idyllic cul-de-sac setting in Skippacks friendly Biltmore Estates neighborhood. Meticulously maintained and thoughtfully designed, this home boasts an ideal floor plan perfectly suited for both everyday living and special entertaining. MAIN LEVEL The welcoming covered front porch leads into a charming foyer where youll notice beautiful wood floors and the homes traditional floor plan: a center-hall flanked on either side by dedicated living and dining rooms. The spacious kitchen features rich cherry cabinetry, stainless steel appliances, and plenty of counter space for food preparation. The kitchen opens to a breakfast nook with access to the rear deck as well as the warm and inviting family room framed by a gas fireplace. This level also offers a powder room. Incredibly convenient for entertaining guests. And convenient direct access to the attached two-car attached garage. ROOM FOR EVERYONE
USD 599,000
1309 Welsh Road
View photo
House · for sale
USD 600,000
USD 211/sq.ft
New
1309 Welsh Road
Lederach
· 2,842 sq.ft · 5 Bedrooms · 3 Baths · House
· Garden · Office room · Gym · Fireplace · Swimming pool · Cellar
Lederach · 2,842 sq.ft · 5 Bedrooms · 3 Baths · House · Garden · Office room · Gym · Fireplace · Swimming pool · Cellar
Welcome to your private sanctuary in desirable Lansdale! Situated on a rare and picturesque 1.2-acre lot, this classic 2-story home offers an ideal layout with 5 spacious bedrooms, 3 full baths, and 1 half bath. The property features multiple-use garagesperfect for car enthusiasts, workshop space, extra storage, or hobbies. The inviting main level boasts a cozy fireplace, while the partially finished basement provides flexible space for a home gym, office, or media room. Step outside into your private backyard oasis, complete with a swimming pool and expansive grounds ideal for summer entertaining and outdoor recreation. Enjoy expansive acreage and exceptional versatility while being just minutes from local shopping, dining, parks, and major commuter routes. Don't miss this incredible Lansdale property! 1239 Welsh Rd. Is owned by the same owner and is being packaged together. Please view that listing and its details
USD 600,000
330 Flintrock Court
View photo
Townhouse · for sale
USD 500,000
USD 251/sq.ft
New
330 Flintrock Court
Lederach
· 1,991 sq.ft · 3 Bedrooms · 2 Baths · Townhouse
· Patio · Office room · Deck · Equipped kitchen · Parking
Lederach · 1,991 sq.ft · 3 Bedrooms · 2 Baths · Townhouse · Patio · Office room · Deck · Equipped kitchen · Parking
Welcome Home! Built in 2021 and well maintained by its original owner, this 3-bedroom, 2.5-bath end-unit townhome is available only due to a job relocation. With abundant windows throughout, the home feels wonderfully light, bright, and welcoming. The main living level features a large living room and an open-concept kitchen and dining space, creating a comfortable setting for everyday living and entertaining, along with a conveniently located powder room. The nicely sized primary bedroom features a walk-in closet and en-suite bathroom, while laundry on the same floor as the bedrooms adds everyday convenience. On the entry level, a versatile bonus space offers plenty of possibilities for a den, home office, or playroom, with the potential to enclose it for an additional bedroom. The two-car garage provides room for parking and extra storage. Enjoy multiple options for outdoor living, including a second-floor deck offering great privacy and a walkout patio on the first floor. Throughout
USD 500,000
1247 Evansburg Road #
View photo
House · for sale
USD 400,000
USD 259/sq.ft
New
1247 Evansburg Road #
Lederach
· 1,539 sq.ft · 3 Bedrooms · 2 Baths · House
· Fireplace · Equipped kitchen
Lederach · 1,539 sq.ft · 3 Bedrooms · 2 Baths · House · Fireplace · Equipped kitchen
Storybook charm in a picture-perfect setting! Some homes just have a way of stealing your heart, and this absolutely precious brick home is one of them! Nestled on a beautiful. 71-acre lot in Skippack Township, this 3-bedroom, 2-full-bath home is filled with warmth, character, and country charm. And the setting? Simply magical! Backing to Evansburg State Park, the property offers a peaceful, wooded backdrop that makes every season feel special. Step inside and discover a home that's as inviting as it is charming. The living room features a beautiful brick fireplace, creating a cozy gathering spot for chilly evenings. A delightful country kitchen, hardwood floors, and soft carpeting add to the home's welcoming personality. The flexible floor plan includes a first-floor bedroom and full bathroom, while upstairs you'll find two additional bedrooms and a second full bath. The primary bedroom features a skylight, bringing in natural light and adding another special touch. Step outside to th
USD 400,000
333 Hamilton Drive #
View photo
Townhouse · for sale
USD 449,900
USD 160/sq.ft
333 Hamilton Drive #
Lederach
· 2,809 sq.ft · 4 Bedrooms · 2 Baths · Townhouse
· Deck · Fireplace · Equipped kitchen · Parking · Cellar
Lederach · 2,809 sq.ft · 4 Bedrooms · 2 Baths · Townhouse · Deck · Fireplace · Equipped kitchen · Parking · Cellar
Welcome to this exceptional end-unit townhome in the charming Rosecliff Manor community, ideally located in the heart of Harleysville within the desirable Souderton Area School District! Beautifully maintained and thoughtfully upgraded, this spacious four-bedroom, two-and-a-half-bath home features a convenient first-floor bedroom, finished walkout basement, and a premium location within the community. Step inside the dramatic two-story foyer, where beautiful hardwood floors extend throughout the main level. The inviting family room features a wood-burning fireplace with an elegant marble surround and sliding doors leading to a private deck. The open-concept layout flows seamlessly into the expanded gourmet kitchen, complete with abundant upgraded cabinetry, granite countertops, stainless steel appliances, a touchless faucet, and a spacious dining area. A first-floor bedroom, powder room, and attached one-car garage with an EV charging outlet complete this level. Upstairs, the spacious
USD 449,900
628 Oak Drive
View photo
Townhouse · for sale
USD 499,900
USD 322/sq.ft
628 Oak Drive
Lederach
· 1,550 sq.ft · 3 Bedrooms · 2 Baths · Townhouse
· Office room · Fireplace · Equipped kitchen
Lederach · 1,550 sq.ft · 3 Bedrooms · 2 Baths · Townhouse · Office room · Fireplace · Equipped kitchen
Model home for sale! Welcome to 628 Oak Drive at The Fields at Jacobs Way, a beautifully appointed three-story model home showcasing the quality, craftsmanship, and designer finishes of Kay Builders. Offering 2,006 square feet of thoughtfully designed living space, this exceptional 3-bedroom, 2-full-bath, 2-half-bath home combines modern style with comfortable everyday living. Step inside to discover an inviting open-concept main level featuring engineered hardwood flooring, designer finishes, statement lighting, and a modern built-in electric fireplace with custom mantel. The gourmet kitchen is designed to impress with upgraded quartz countertops, upgraded cabinetry hardware, stainless steel appliances, a peninsula with seating, and an expansive walk-in pantry. The finished lower level provides valuable flex space and a convenient powder room, offering the perfect setting for a home office, exercise area, media room, or additional entertaining space. Upstairs, the private primary suit
USD 499,900
208 Main Street
View photo
House · for sale
USD 149,000
USD 144/sq.ft
208 Main Street
Lederach
· 1,033 sq.ft · 2 Bedrooms · 1 Bath · House
· Garden · Parking
Lederach · 1,033 sq.ft · 2 Bedrooms · 1 Bath · House · Garden · Parking
Investor special! Great opportunity to own a two bedroom, one full bath detached home for a great value. Large yard with off street parking and detached garage! Property sold'as-is'. Property needs repairs throughout or to be torn down; enter at your own risk! Garage is collapsing and covered porch between garage and home is damaged by tree and water. All items on the property at closing are included in the sale unless a cleanout is otherwise negotiated. Agent is an owner of this property. Bring any and all offers! Cash only!
USD 149,000
2253 Wentz Lane #
View photo
House · for sale
USD 799,000
USD 262/sq.ft
2253 Wentz Lane #
Lederach
· 3,046 sq.ft · 3 Bedrooms · 3 Baths · House
· Fireplace · Equipped kitchen · Cellar
Lederach · 3,046 sq.ft · 3 Bedrooms · 3 Baths · House · Fireplace · Equipped kitchen · Cellar
Welcome to 2253 Wentz Lane in Meadow Glen at Skippack, a 55+ community! This former builders model showcases numerous upgrades and inviting spaces for everyday living and entertaining. Offering three bedrooms and three full baths, the home features a dramatic two-story family room and a welcoming living room with an electric fireplace. The spacious kitchen includes a built-in pantry for generous storage, while the large dining room is perfect for holiday gatherings and dinner parties. Enjoy your morning coffee in the morning room, or settle in at days end to take in the beautiful sunset. The adjoining three-season room offers another inviting place to relax, while a main-floor laundry room adds everyday convenience. Upstairs, a spacious loft adds more sitting and entertaining space, along with a generously sized bedroom, a full bath, and large walk-in storage closets. An unfinished walk-out basement offers abundant storage and possibilities for future finished living space. The home is
USD 799,000
4126 Rittenhouse Lane #
View photo
Townhouse · for sale
USD 420,000
USD 221/sq.ft
4126 Rittenhouse Lane #
Lederach
· 1,894 sq.ft · 3 Bedrooms · 2 Baths · Townhouse
· Patio · Deck · Fireplace · Cellar
Lederach · 1,894 sq.ft · 3 Bedrooms · 2 Baths · Townhouse · Patio · Deck · Fireplace · Cellar
4126 Rittenhouse Lane is the one you have been waiting for. Situated in one of the most desirable spots inside of Carriage Run the rear deck overlooks an expansive green space with trees and access to the paved walking trail that leads to Skippack Village. While being sheltered inside of this sought after enclave this is also a commuter's dream, only 8 minutes to the PA turnpike. The first floor highlights updated flooring, granite countertops, and custom lighting. A double-sided brick wood-burning fireplace anchors the main living and dining spaces. The second floor features a large master bedroom with a remodeled master bath. Two additional bedrooms share a second remodeled full bath. The lower level is a finished walk-out basement, that includes a laundry area, laminate flooring and sliding glass doors leading to the patio and rear green space. Schedule a visit today to experience this ready to move in Skippack townhouse
USD 420,000
115 Goshen Road
View photo
Townhouse · for sale
USD 354,000
USD 164/sq.ft
115 Goshen Road
Lederach
· 2,153 sq.ft · 3 Bedrooms · 2 Baths · Townhouse
· Garden · Deck · Equipped kitchen · Cellar
Lederach · 2,153 sq.ft · 3 Bedrooms · 2 Baths · Townhouse · Garden · Deck · Equipped kitchen · Cellar
Discover the space, privacy, and versatility of this beautifully maintained 2,160-square-foot end-unit townhome in the desirable Cedar Hill community! Featuring 3 bedrooms, 2.5 bathrooms, a finished walk-out basement, and one of the communitys largest fully fenced lots, this home offers an exceptional combination of indoor comfort and outdoor living. Even better, there are no HOA fees! Step inside to a welcoming foyer that opens to a spacious, light-filled living room featuring a beautiful bay window. The open-concept layout flows seamlessly into the dining area, where Pella sliding glass doors lead to an oversized deck overlooking the peaceful, tree-lined backyard. Whether you are hosting a large gathering or enjoying a quiet evening at home, this inviting space offers plenty of room to entertain. The kitchen comes equipped with a refrigerator, stove, and dishwasher, while the convenient first-floor laundry area includes a washer and dryer and provides additional pantry and storage sp
USD 354,000
1101A Jefferson Court
View photo
Condo · for sale
USD 254,900
USD 272/sq.ft
1101A Jefferson Court
Lederach
· 936 sq.ft · 2 Bedrooms · 1 Bath · Condo
· Patio · Equipped kitchen · Swimming pool
Lederach · 936 sq.ft · 2 Bedrooms · 1 Bath · Condo · Patio · Equipped kitchen · Swimming pool
This beautifully refreshed 2-bedroom, 1-bath condo offers a fresh, updated feel with new windows, new flooring throughout, a brand-new kitchen, new appliances, an updated bathroom vanity, and fresh paint throughout. With thoughtful improvements already completed, this home is ready for its next owner to move in and make it their own. Washer and dryer hookups add everyday convenience, while the private patio provides the perfect spot to enjoy your morning coffee, unwind after a long day, or entertain guests. Two outdoor storage rooms offer additional space for seasonal items, outdoor equipment, and more. Enjoy the benefits of community living with an impressive lineup of amenities, including a community swimming pool, clubhouse, playground, basketball court, and tennis courts. Whether you're looking to relax poolside, enjoy some friendly competition, or spend time outdoors, Morgandale offers plenty of ways to enjoy your downtime. Conveniently located in Towamencin Township, this home of
USD 254,900
324 W Reliance Road #
View photo
House · for sale
USD 449,900
USD 195/sq.ft
324 W Reliance Road #
Lederach
· 2,303 sq.ft · 3 Bedrooms · 1 Bath · House
Lederach · 2,303 sq.ft · 3 Bedrooms · 1 Bath · House
Built to Last, Beautifully Situated, And look at that Curb Appeal! There's something special about a classic brick ranch built during an era when craftsmanship, quality materials, and lasting construction were the standard. Located in beautiful Franconia Township and backing up to farmland, this home captures that enduring appeal with timeless architecture, comfortable living spaces, and a wonderful setting on nearly an acre of land. From the moment you arrive, you'll appreciate the home's solid brick exterior, attractive presence, and generous property offering plenty of breathing room. Inside, the practical single-level floor plan makes everyday living comfortable and convenient, while the finished lower-level family room adds a whole new dimension to the home. It's a great place for movie nights, entertaining, hobbies, or simply relaxing. Lovingly maintained over the years, this home has retained much of its original character. Some finishes reflect an earlier era, presenting an exc
USD 449,900
36 N Dietz Mill Road
View photo
House · for sale
USD 565,000
USD 316/sq.ft
36 N Dietz Mill Road
Lederach
· 1,787 sq.ft · 4 Bedrooms · 2 Baths · House
· Garden · Deck · Equipped kitchen · Air conditioning
Lederach · 1,787 sq.ft · 4 Bedrooms · 2 Baths · House · Garden · Deck · Equipped kitchen · Air conditioning
Welcome to this four-bedroom well maintained ranch home offering comfortable one-level living with a spacious addition and plenty of storage. Enjoy the welcoming front porch, perfect for relaxing and enjoying the neighborhood, along with a spacious rear deck featuring a retractable awning which is an ideal spot for outdoor dining, entertaining, or simply unwinding in the shade. Come inside to find the inviting kitchen featuring oak cabinetry, brand-new stainless-steel appliances, double sink, ceramic backsplash, and pantry, with an adjoining breakfast area and access to the rear deck. The deck offers a beautiful view of nature and the spacious backyard which extends well into the wooded area to include 4+ acres of ground. The family room addition provides a warm gathering space with a wood-burning stove, ceiling fan, bay window and split-unit A/C. A fourth bedroom with half bath is conveniently located off the family room. The main level features a spacious living room with a large win
USD 565,000
122 Snoopy Lane #
View photo
House · for sale
Request Details
122 Snoopy Lane #
Lederach
· 3,843 sq.ft · 5 Bedrooms · 2 Baths · House
· Gym · Equipped kitchen · Cellar
Lederach · 3,843 sq.ft · 5 Bedrooms · 2 Baths · House · Gym · Equipped kitchen · Cellar
Nestled in a serene neighborhood, this exquisite 5-bedroom, 2.5-bathroom residence, built in 2019, offers a harmonious blend of modern luxury and inviting comfort. Spanning an impressive 2,850 square feet, this home is designed for those who appreciate the finer things in life while cherishing the warmth of a true sanctuary. As you step inside, you are greeted by an expansive, fully finished basement that provides endless possibilities for entertainment, relaxation, or a personal gym. The open-concept layout seamlessly connects the living spaces, allowing for effortless flow and interaction. Natural light pours in through thoughtfully placed windows, illuminating the elegant finishes and creating a warm ambiance throughout. The heart of the home is undoubtedly the gourmet kitchen, equipped with high-end appliances and ample counter space, perfect for culinary enthusiasts and casual cooks alike. The adjoining dining area is ideal for hosting intimate gatherings or festive celebrations,
Request Details
414 Centennial Court
View photo
Condo · for sale
USD 314,750
USD 224/sq.ft
414 Centennial Court
Lederach
· 1,399 sq.ft · 3 Bedrooms · 1 Bath · Condo
· Equipped kitchen
Lederach · 1,399 sq.ft · 3 Bedrooms · 1 Bath · Condo · Equipped kitchen
Enjoy Easy, Low Maintenance Living In This 1,400 Square Foot 3 Bedroom, 1.5 Bath 2-Story Interior Unit In The Desirable Morgandale Condominium Community; The Inviting Layout Features A Large Living Room, Dining Room, An Eat-In Kitchen With A Convenient Storage/Pantry, Dishwasher, Microwave, Refrigerator And Gas Stove, A Dedicated First Floor Laundry Area With Washer, And A Powder Room, Offering Plenty Of Space For Every Day Living And Entertaining; Take Advantage Of Walking To The Various Community Amenities Including Upper & Lower Tennis Courts, Tot Lot, Walking Trails, Basketball Court And A Wonderful Updated Clubhouse; Minutes From The Lansdale Interchange Of The Northeast Extension Of The PA Turnpike, Entertainment, Shopping, Banks & Pharmacies; This Home Is Ready For Your Personal Touch, So Bring Your Decorating Ideas And Make It Your Own; Quick Settlement Possible; Schedule Your Private Tour Today!
USD 314,750
1201 A Crosshill Court
View photo
Condo · for sale
USD 244,900
USD 261/sq.ft
1201 A Crosshill Court
Lederach
· 936 sq.ft · 2 Bedrooms · 1 Bath · Condo
· Patio · Garden · Equipped kitchen
Lederach · 936 sq.ft · 2 Bedrooms · 1 Bath · Condo · Patio · Garden · Equipped kitchen
First Floor Morgandale garden villa end unit. Large Living Room/Dining room combination basked in natural light by from front and side windows and large walk in coat closet with storage area. Eat-in kitchen w/self cleaning oven, disposal, pantry and dishwasher. Master bedroom has private vanity w/sink and cabinetry, dressing area w/ spacious closet and bathroom access as well slider access to patio w/two storage closets. Nicely sized second bedroom also has slider access to and patio, yard and locking storage areas. Morgandale offers Community, pool, walking trails, tennis and basketball courts, playgrounds, locking bike storage. Great location minutes to schools, shopping, entertainment, pubic transportation and major arteries
USD 244,900
593 Godshall Road #
View photo
House · for sale
USD 975,000
USD 216/sq.ft
593 Godshall Road #
Lederach
· 4,510 sq.ft · 4 Bedrooms · 2 Baths · House
· Garden
Lederach · 4,510 sq.ft · 4 Bedrooms · 2 Baths · House · Garden
Welcome to 593 Godshall Road! Located in the desirable Club View at Indian Valley community, this beautifully maintained estate offers the perfect blend of spacious living, inviting interiors, and an incredible backyard retreat, all set on a picturesque 1.42-acre lot. *As an added bonus, the sellers are offering a concession toward a buyers interest rate buydown! Contact the listing agent directly for additional details. *. From the moment you arrive, the homes immaculate curb appeal and mature landscaping create a wonderful first impression. Step inside to discover beautiful hardwood floors that flow throughout the main living areas. To the left, a versatile flex room, currently used as a formal reading room, features two large windows that fill the space with natural light. To the right, the formal dining room makes a statement with rich burgundy walls, elegant white wainscoting, and a tray ceiling, creating a warm and sophisticated setting for entertaining. The dining room flows sea
USD 975,000
1335 Michael Way #
View photo
House · for sale
USD 975,000
USD 283/sq.ft
1335 Michael Way #
Lederach
· 3,444 sq.ft · 4 Bedrooms · 2 Baths · House
· Garden · Fireplace · Equipped kitchen
Lederach · 3,444 sq.ft · 4 Bedrooms · 2 Baths · House · Garden · Fireplace · Equipped kitchen
Elegance, craftmanship, and extraordinary indoor-outdoor living come together in this exquisitely updated brick front Colonial ideally located in Winding Brook Estates. It features a renovated kitchen, thoughtfully designed living spaces, and a standout backyard built for entertaining. A new welcoming front porch and portico, refreshed landscaping, and exterior lighting add curb appeal. The main level features a stunning kitchen with custom cabinetry, quartz countertops, a large island with concealed storage, a six-burner range with exterior ventilation, a microwave drawer, wine refrigerator, pot filler, and a farmhouse sink. Six-inch-wide solid white oak floors in a rich walnut finish continue through the main living spaces, complemented by matching stair treads and black metal balusters. The family room offers a wood-burning fireplace insert with blower and custom built-ins adding warmth and ambiance. There is a dedicated first floor office as well as a smartly designed laundry/mudro
USD 975,000
109 Fieldstone Way
View photo
House · for sale
USD 564,900
USD 298/sq.ft
109 Fieldstone Way
Lederach
· 1,894 sq.ft · 2 Bedrooms · 2 Baths · House
· Fireplace · Equipped kitchen
Lederach · 1,894 sq.ft · 2 Bedrooms · 2 Baths · House · Fireplace · Equipped kitchen
Welcome to this meticulously cared-for, one-owner rancher built by W. B. Homes, perfectly situated in desirable Towamencin Township and the North Penn School District. Blending the timeless exterior charm of a Cape Cod with the ease of single-level living, this home boasts an expansive architectural footprint highlighted by dramatic vaulted ceilings. Stepping into the hardwood foyer, you are greeted by an elegant formal living and dining room layout, complete with a classic wet barideal for hosting gatherings. The heart of the residence is the bright, open-concept kitchen and family room. Wrapped in natural light from large windows and skylights, the family room features a beautiful stone fireplace with a natural gas insert. The spacious kitchen with eat-in space provides an exceptional layout with abundant storage and newer stainless cooking appliances. Double French doors lead to a peaceful three season sunroom, which with a minor upgrade of adding a mini split would give a four seas
USD 564,900
160 Charles Lane
View photo
Townhouse · for sale
USD 617,000
USD 201/sq.ft
160 Charles Lane
Lederach
· 3,057 sq.ft · 3 Bedrooms · 2 Baths · Townhouse
· Office room · Equipped kitchen · Cellar
Lederach · 3,057 sq.ft · 3 Bedrooms · 2 Baths · Townhouse · Office room · Equipped kitchen · Cellar
Nestled in the prestigious Highpointe at Salford community, this exquisite end-of-row townhouse embodies the perfect blend of luxury and comfort. Built in 2024, this Colonial-style residence showcases impeccable craftsmanship and high-end finishes throughout. Step inside to discover an inviting open floor plan that seamlessly connects the gourmet kitchen, complete with upgraded countertops, tiled backsplash and stainless steel appliances, to the elegant dining and living areas. The kitchen island and butler's pantry enhance functionality, making it ideal for entertaining. Natural light floods the space through energy-efficient windows, creating a warm and welcoming atmosphere. This home features three spacious bedrooms, including a convenient entry-level office / bedroom, and two and a half beautifully appointed bathrooms, each designed with modern fixtures and luxurious touches like a walk-in shower and tiled tub shower. The fully finished basement offers additional living space, perf
USD 617,000
334 Pondview Drive #
View photo
Townhouse · for sale
USD 340,000
USD 214/sq.ft
334 Pondview Drive #
Lederach
· 1,582 sq.ft · 2 Bedrooms · 1 Bath · Townhouse
· Office room · Deck · Fireplace · Equipped kitchen
Lederach · 1,582 sq.ft · 2 Bedrooms · 1 Bath · Townhouse · Office room · Deck · Fireplace · Equipped kitchen
Welcome to 334 Pondview Drive in the Salford Pond community! This well-maintained, 2-bedroom, 1.5-bath townhome welcomes you with a bright living room featuring a vaulted ceiling and a wood-burning fireplace with a striking stone surround. Newer flooring flows throughout the first floor, connecting the living spaces for a cohesive, inviting feel. The dining room offers space for everyday meals or entertaining, with a convenient pass-through to the eat-in kitchen. Ample cabinetry and counter space make meal preparation easy, while stainless steel appliances complement the space and a breakfast area provides room for casual dining. A bonus room offers flexibility for a home office or den and leads directly to the side deck, replaced approximately one year ago. First-floor laundry and a powder room complete the main level. Upstairs, two generously sized bedrooms and a full bathroom with a double vanity, soaking tub, and separate shower provide comfortable space to unwind. Adding even more
USD 340,000
1387 Gwynedale Way
View photo
Townhouse · for sale
USD 475,000
USD 207/sq.ft
1387 Gwynedale Way
Lederach
· 2,293 sq.ft · 3 Bedrooms · 2 Baths · Townhouse
· Deck · Fireplace · Equipped kitchen
Lederach · 2,293 sq.ft · 3 Bedrooms · 2 Baths · Townhouse · Deck · Fireplace · Equipped kitchen
Welcome to 1387 Gwynedale Way, located in the Gwynedale community in Upper Gwynedd Township and North Penn School District. Step through the front door and into an open floor plan, where the living and dining areas offer their own spaces while still feeling connected. Continue into the updated kitchen, featuring two-tone cabinetry, granite countertops, a five-burner gas stove and a peninsula with seating and extra storage. The kitchen opens to the family room, where a gas fireplace makes it a comfortable place to gather. The bright breakfast area and family room each have doors leading to the expanded deck, where you can enjoy views of the trees. A powder room completes the main level. Upstairs, youll find three bedrooms and a conveniently located laundry area. The primary suite has a vaulted ceiling, a walk-in closet and dressing area with custom closet, and a private bathroom with a double vanity, separate shower and soaking tub. The two additional bedrooms share a hall bathroom. The
USD 475,000
711 Green Street #
View photo
House · for sale
USD 410,000
USD 253/sq.ft
711 Green Street #
Lederach
· 1,615 sq.ft · 3 Bedrooms · 2 Baths · House
· Equipped kitchen · Cellar
Lederach · 1,615 sq.ft · 3 Bedrooms · 2 Baths · House · Equipped kitchen · Cellar
Coming Soon! Showings begin Friday, October 30, with an open house Sunday, November 1. Vaulted ceilings, exposed beams, and beautiful hardwood floors welcome you to this inviting three-bedroom, two-full-bath split-level home at 711 Green Street. The open main level connects the living room, dining area, and kitchen, creating a comfortable setting for everyday living and entertaining. Large windows bring in abundant natural light, while a striking brick accent wall and wood-burning stove add warmth and character. The kitchen features wood cabinetry, granite countertops, a tile backsplash, stainless steel appliances, and a peninsula offering additional workspace. An open upper hallway overlooks the main living area and leads to three bedrooms and a full hall bathroom. The finished lower level features a spacious family room and a second full bathroom, providing flexible space for relaxing, recreation, or working from home. A separate unfinished basement offers generous storage and utilit
USD 410,000
2043 Piermont Way #
View photo
House · for sale
USD 759,900
USD 253/sq.ft
2043 Piermont Way #
Lederach
· 3,003 sq.ft · 5 Bedrooms · 2 Baths · House
· Garden · Office room · Deck · Fireplace · Equipped kitchen
Lederach · 3,003 sq.ft · 5 Bedrooms · 2 Baths · House · Garden · Office room · Deck · Fireplace · Equipped kitchen
Welcome to 2043 Piermont Way, a brick-front colonial in Skippack Township and the Perkiomen Valley School District, with 5 bedrooms, 2.5 baths and 3,006 sq ft of living space. A covered front porch with a standing-seam metal roof welcomes you inside to gleaming hardwood floors and an open, easy-flowing main level. The kitchen features rich cherry-tone cabinetry with glass-front uppers, stone countertops, a center island with seating, a tumbled-stone backsplash, a gas range and stainless appliances. It is open to the spacious family room, which has a gas fireplace with a marble surround and a slider to the deck. A formal dining room, a dedicated home office and a large, sun-filled bonus room with hardwood floors give you room to live, work and entertain. Upstairs, the generous primary bedroom is joined by four more bedrooms and a dedicated laundry room. Outside, enjoy a low-maintenance composite deck with black aluminum railings overlooking a fully fenced, level backyard. All of this si
USD 759,900
27 Village Drive
View photo
Townhouse · for sale
USD 336,900
USD 170/sq.ft
27 Village Drive
Lederach
· 1,981 sq.ft · 3 Bedrooms · 2 Baths · Townhouse
· Office room · Gym · Fireplace · Equipped kitchen · Cellar
Lederach · 1,981 sq.ft · 3 Bedrooms · 2 Baths · Townhouse · Office room · Gym · Fireplace · Equipped kitchen · Cellar
Light and Bright End Unit Townhome in Spring Mount! Fabulous location and move in ready! Be Home for the holidays in this charming end unit! It's been very well maintained and updated so all you will need to do is move in. Carpeting and paint throughout are very neutral and will perfectly match the decor you have or want to have. Large living room offers a cozy fireplace, and the piano can stay if you'd like it! Plenty of room in the kitchen with loads of storage and a pantry for storing the larger appliances & gadgets. And of course the snacks. The island adds a bit more space for casual meals, and you still have room for a nice sized table. Attached to the kitchen/breakfast area is another den/tv area to be used however you want. The basement is finished and the LVP flooring is Tarkett NuGenLVP and is brand new, as is the paint. Great space just waiting to be a home office, playroom, game room, home gym, etc. And a brand new hot water heater will be installed this week! Head up to th
USD 336,900
104 Carlton Court
View photo
Condo · for sale
USD 325,000
USD 298/sq.ft
104 Carlton Court
Lederach
· 1,087 sq.ft · 2 Bedrooms · 1 Bath · Condo
Lederach · 1,087 sq.ft · 2 Bedrooms · 1 Bath · Condo
Charming 2-Bedroom Townhome Condo in Liberty Knoll Harleysville, PA Welcome to this inviting 2-bedroom, 1.5-bath townhome condo located in the desirable Liberty Knoll subdivision of Harleysville, PA. Offering comfortable living and a convenient location, this home is an excellent opportunity for those seeking low-maintenance living in a well-connected suburban community. The home features two bedrooms, a full bathroom, and a convenient half bath, providing a functional layout for everyday living. Enjoy the benefits of townhome-style living with easy access to nearby shopping, dining, parks, and everyday amenities. Conveniently located near the Pennsylvania Turnpike, this property offers easy access to Lansdale, Montgomeryville, and the greater Philadelphia suburbs, making commuting and exploring the surrounding area a breeze. Located within the North Penn School District, this Liberty Knoll home combines a convenient location, comfortable living, and suburban appeal. Whether you're a f
USD 325,000

Get email alerts

Don't miss out: be the first to know about new properties

The alert was correctly created

On subscribing you accept the conditions of use and the privacy policy
Alert
Receive new ads in your inbox
Save this search
Receive alerts for new listings

We'll send you an email when we have new properties for: "Properties for sale in Lederach"

The alert was correctly created

Worcester, Worcester township Montgomery County Pennsylvania
Cedars, Worcester township Montgomery County Pennsylvania
Get email alerts and be the first to see new listings
Required field
On subscribing I accept the terms of the privacy policy
Perfect! You'll soon start receiving new listings via email
Alert
Receive an email when we have new ads for Properties for sale in Lederach
Save this search
Filters

Bedrooms

Size (sq.ft)

sq.ft
sq.ft

Price

USD
USD

Property type

Bathrooms

Clear all filters
Receive notifications when new entries are published.