260 properties for sale in Lederach

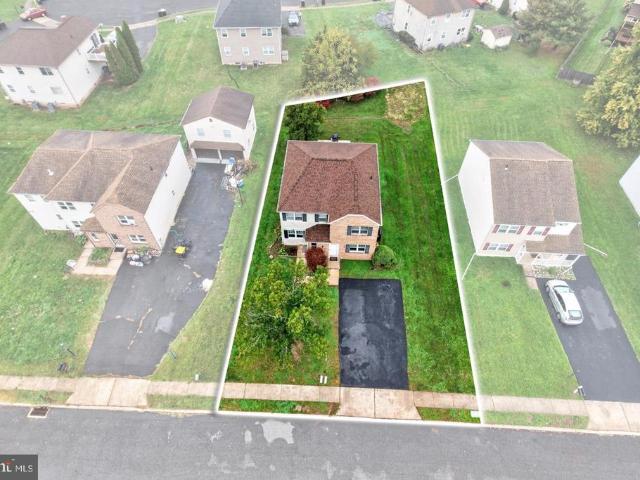
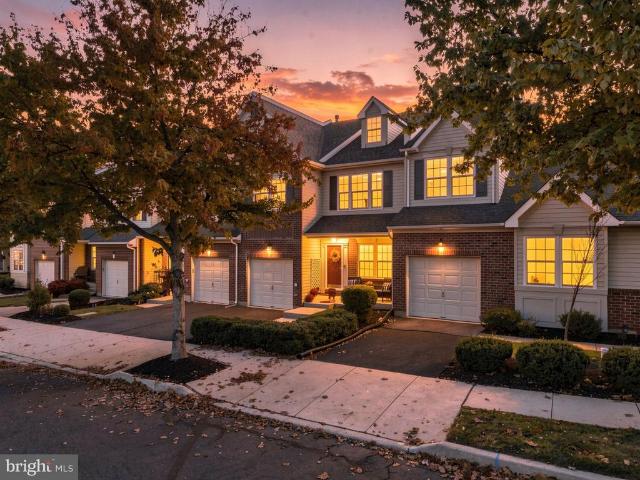
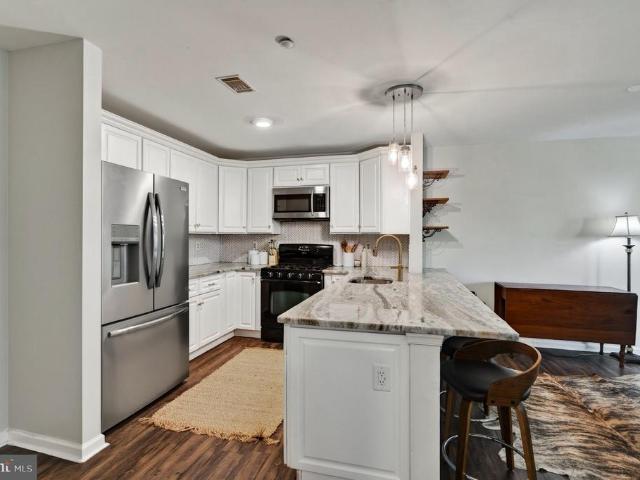
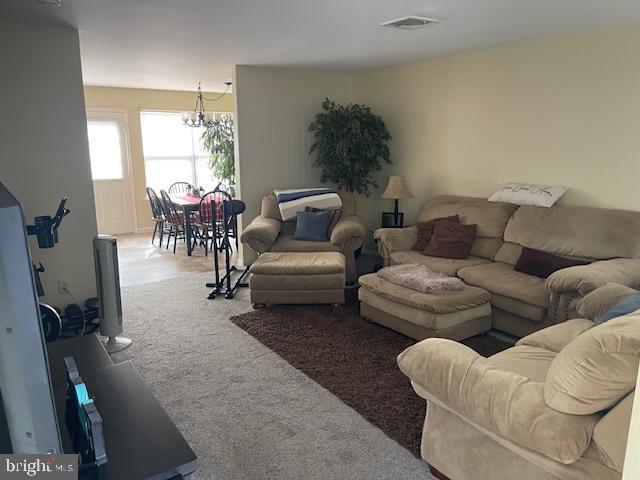
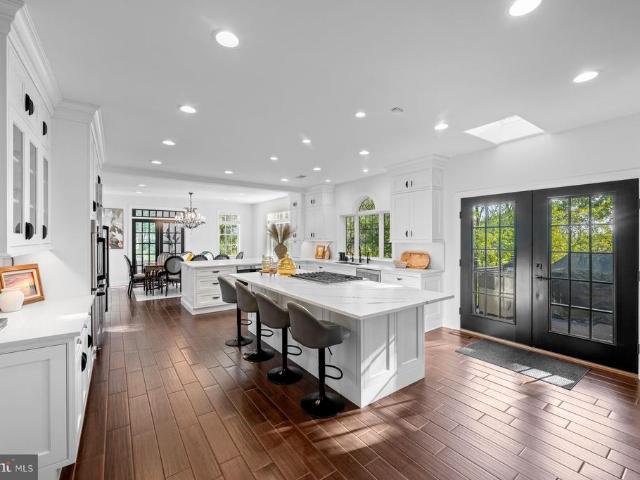
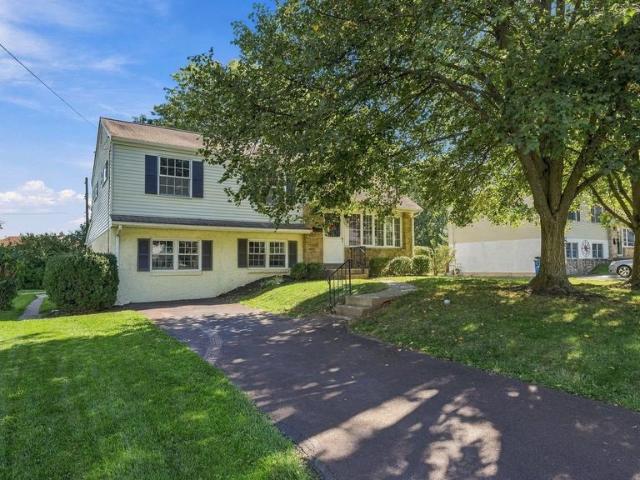
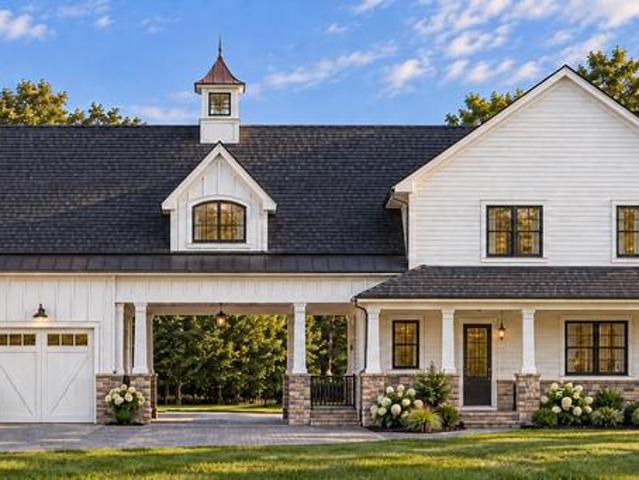
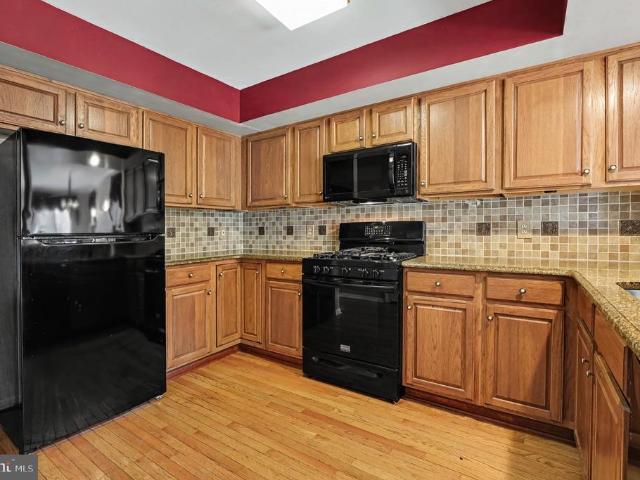
491 Berkshire Drive
View photo
House · for sale
USD 459,999
USD 262/sq.ft
Updated
491 Berkshire Drive
Lederach
· 1,755 sq.ft · 3 Bedrooms · 2 Baths · House
Lederach · 1,755 sq.ft · 3 Bedrooms · 2 Baths · House
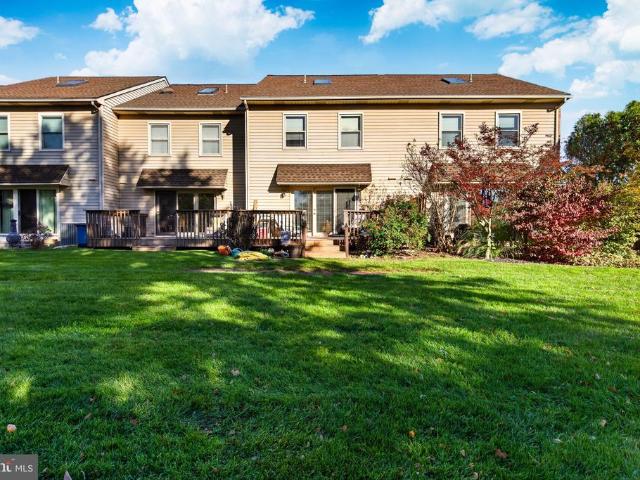
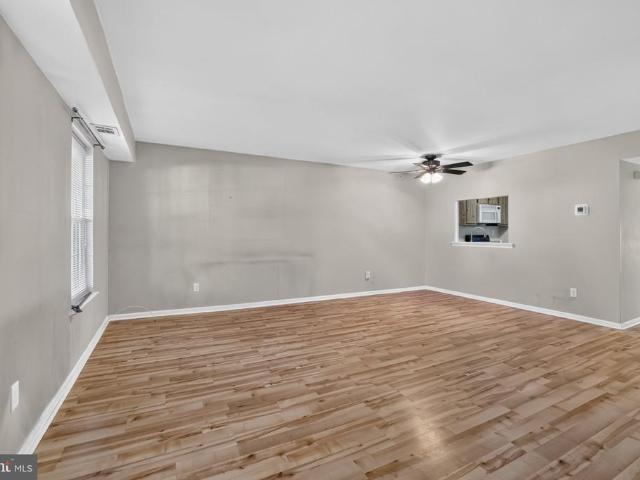
Nestled in the charming Banbury community, this delightful End unit Townhome offers a unique opportunity to create your dream home in a neighborhood that truly embodies warmth and connection. With its inviting atmosphere and friendly neighbors, Banbury is a place where community spirit thrives. Imagine leisurely strolls through tree-lined streets, where children play and neighbors greet each other with a smile. The area boasts well-maintained parks, perfect for picnics, weekend sports, or simply enjoying nature's beauty. Banbury is conveniently located near essential public services, making daily life a breeze. Whether you're commuting to work or running errands, you'll find everything you need just a short drive away. Local shops, cafes, and restaurants offer a variety of options for dining and entertainment, fostering a vibrant community life. This property, built in 1999, presents a blank canvas for your vision. With ample space to design your ideal living environment, you can creat
USD 459,999
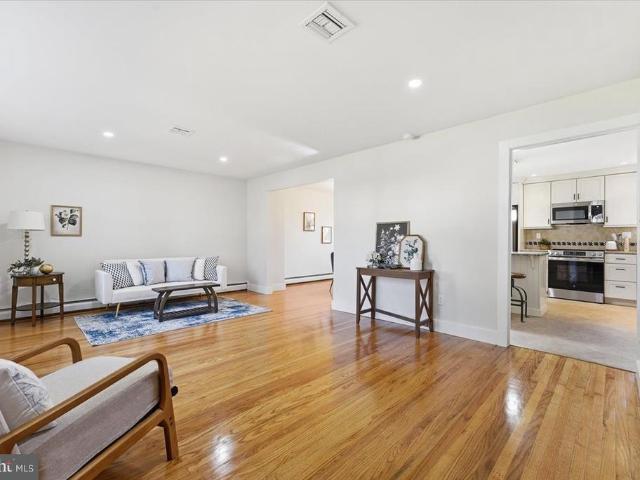
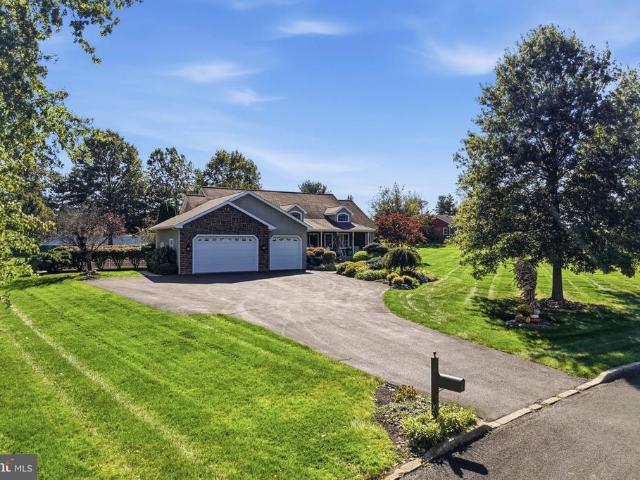
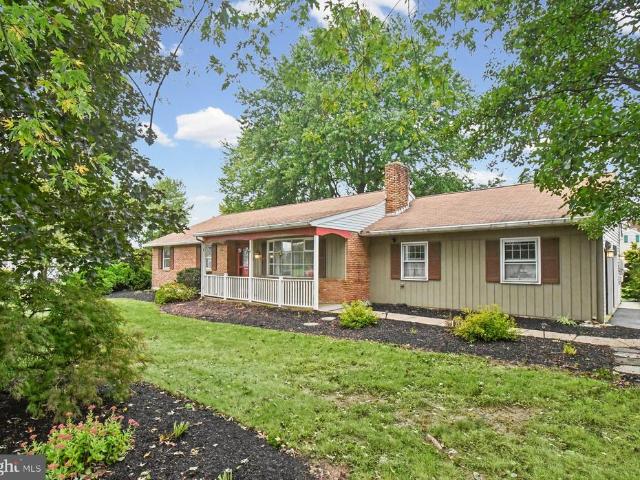
1830 Flintlock Circle
View photo
House · for sale
USD 579,900
USD 247/sq.ft
1830 Flintlock Circle
Lederach
· 2,347 sq.ft · 4 Bedrooms · 2 Baths · House
· Fireplace · Equipped kitchen · Parking
Lederach · 2,347 sq.ft · 4 Bedrooms · 2 Baths · House · Fireplace · Equipped kitchen · Parking
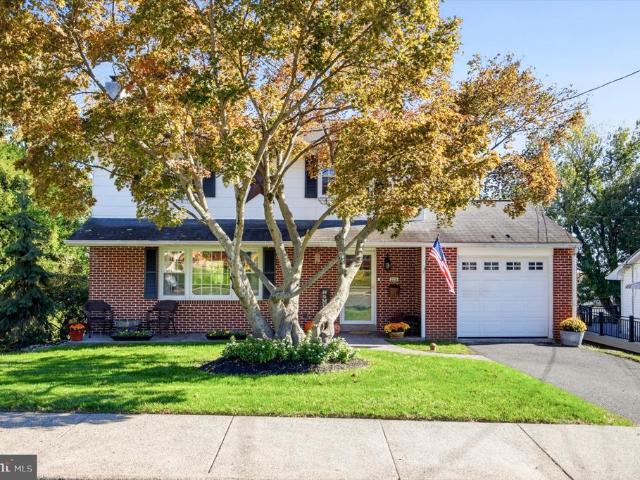
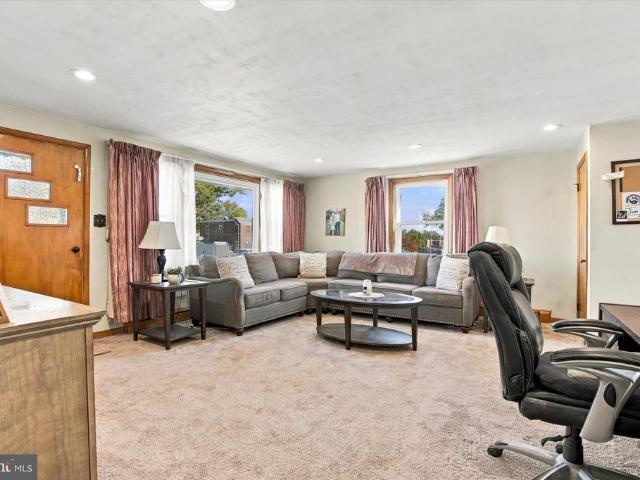
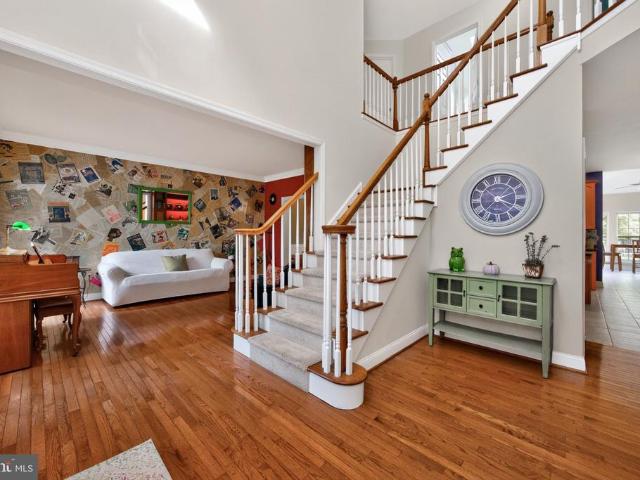
Welcome to 1830 Flintlock Circle, a stunning two-story Colonial in the highly desirable North Penn School District offering 2,354 square feet with 4 bedrooms, 2.5 bathrooms, renovated from top to bottom. The exterior features a new roof, siding, gutters, energy-efficient windows, exterior doors, lighting, and new garage doors on the spacious two-car garage. Inside, refinished hardwood flooring, recessed lighting, and new outlets and switches brighten the main level, where the living room flows into the dining room and kitchen which has soft-close cabinets, granite counters, and stainless steel appliances. Off the kitchen is a half bathroom, access to the garage, and a family room where a cozy fireplace adds warmth. Upstairs, the refinished hardwoods run through the hallway and all bedrooms, and the primary suite includes a private bath with a new double vanity and stylish tiled floors and shower walls. All bathrooms are fully renovated with new tile, vanities, and fixtures. The freshly
USD 579,900
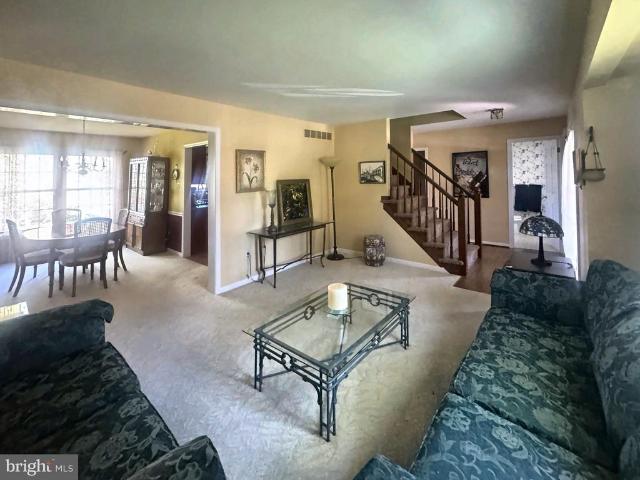
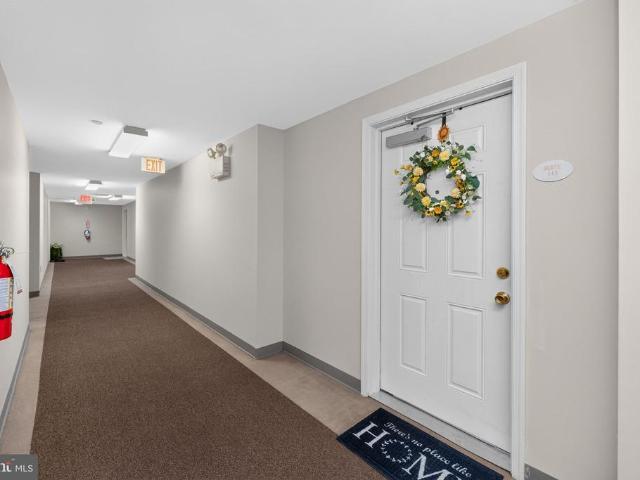
3506 Salford Station Road #
View photo
House · for sale
USD 499,000
USD 234/sq.ft
3506 Salford Station Road #
Lederach
· 2,131 sq.ft · 3 Bedrooms · 3 Baths · House
· Garden
Lederach · 2,131 sq.ft · 3 Bedrooms · 3 Baths · House · Garden
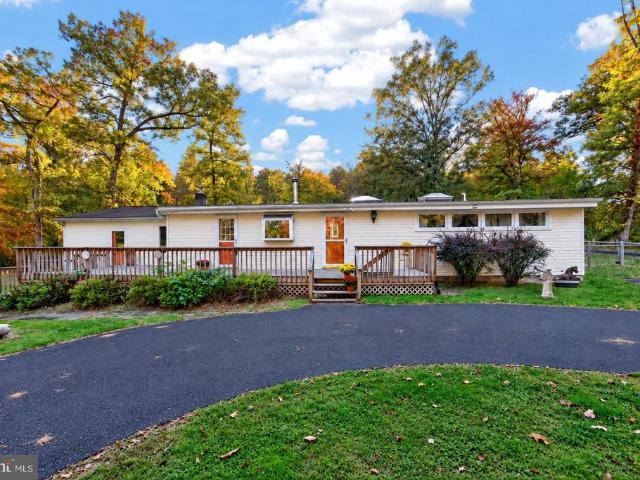
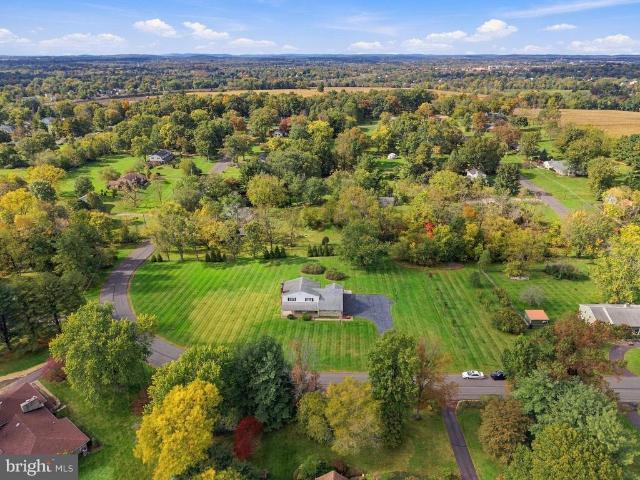
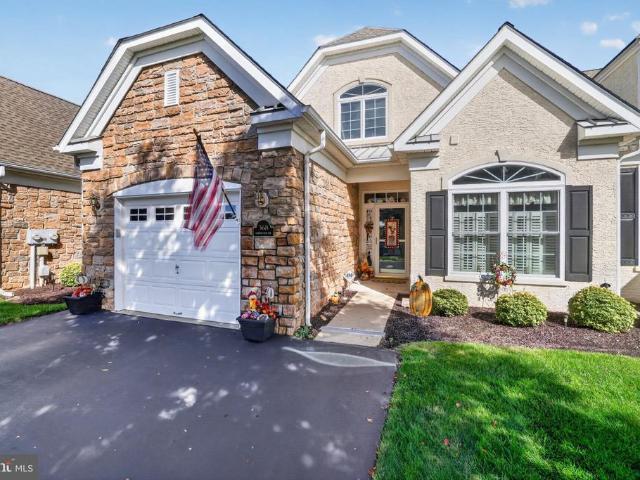
Privacy, peaceful surroundings, and endless possibilities await on 5.53 beautiful acres! Tucked away in a picturesque wooded setting, this charming 3-bedroom, 3-full-bath ranch home offers approximately 2,141 square feet of living space, a flexible floor plan, and the opportunity to enjoy nature right outside your door. This unique property combines the convenience of one-floor living with plenty of room to spread out, both indoors and out. Step inside to discover a warm and inviting home featuring beautifully refinished hardwood flooring, abundant natural light, and skylights that brighten the living spaces. Large windows and five sliding glass doors, including one from each bedroom, bring the outdoors in, offering peaceful views of the surrounding landscape and frequent visits from deer and other wildlife. Imagine starting your morning with a cup of coffee while watching deer wander through your backyard! The thoughtfully designed floor plan features two primary bedrooms, each with i
USD 499,000
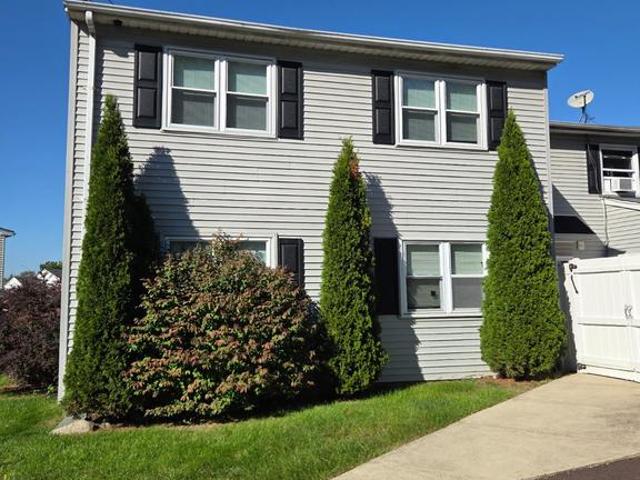
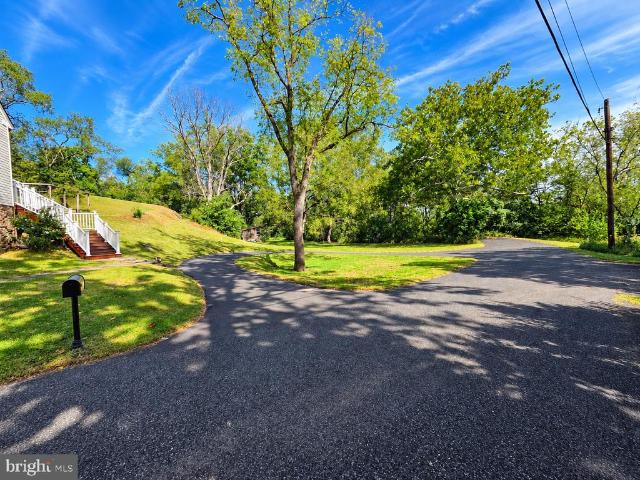
116 Central Avenue
View photo
House · for sale
USD 550,000
USD 263/sq.ft
116 Central Avenue
Lederach
· 2,088 sq.ft · 3 Bedrooms · 2 Baths · House
· Garden · Equipped kitchen
Lederach · 2,088 sq.ft · 3 Bedrooms · 2 Baths · House · Garden · Equipped kitchen
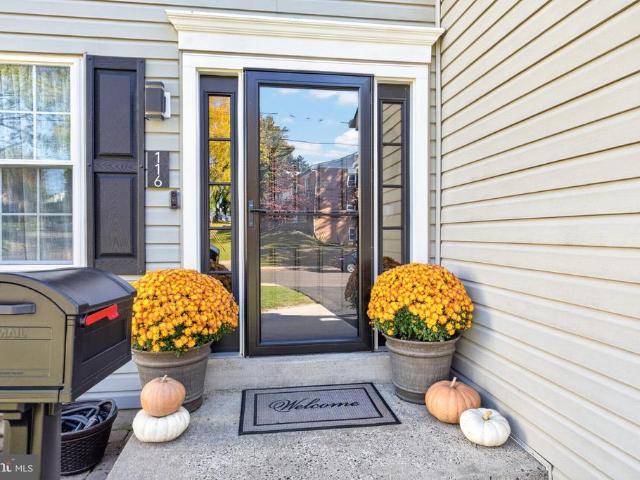
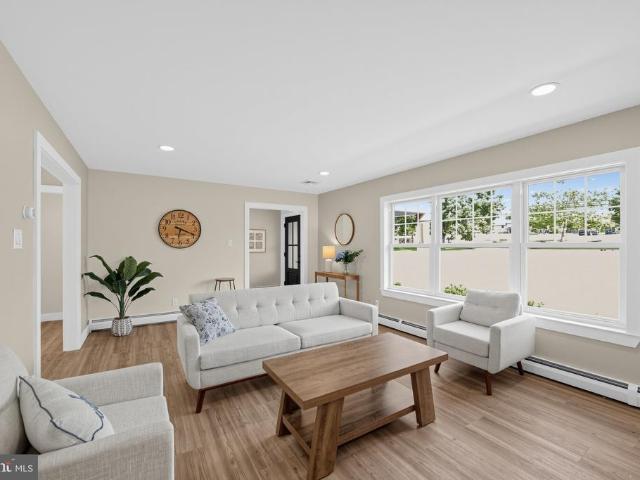
Welcome to 116 Central Avenue, a beautifully maintained and thoughtfully updated home situated on a lovely lot in Souderton Borough, just minutes from the shops, restaurants, and charm of downtown Souderton! Offering inviting living spaces, wonderful outdoor amenities, and numerous improvements, this home is truly a pleasure to show. Step inside the welcoming foyer and into the comfortable living room, an inviting space to relax or gather with family and friends. The adjacent dining room features attractive hand-scraped bamboo flooring and a double window overlooking the rear yard. The beautifully appointed kitchen offers 36-inch cabinetry, granite countertops, a stylish tile backsplash, stainless steel appliances, an oversized single-bowl sink, and a pantry. A custom island, handcrafted in Lancaster, provides additional workspace and serves as a wonderful gathering spot. Hand-scraped bamboo flooring continues through the kitchen, creating a warm and cohesive feel. A convenient powder
USD 550,000
4039 Lantern Lane #
View photo
Townhouse · for sale
USD 325,000
USD 185/sq.ft
4039 Lantern Lane #
Lederach
· 1,755 sq.ft · 4 Bedrooms · 2 Baths · Townhouse
· Patio · Fireplace · Equipped kitchen · Cellar
Lederach · 1,755 sq.ft · 4 Bedrooms · 2 Baths · Townhouse · Patio · Fireplace · Equipped kitchen · Cellar
Welcome to Carriage Run. Skippack, where small town charm, award-winning schools, and magnificent open spaces come together in a place you will truly be proud to call home. Tucked away just steps from Skippack village, 4039 Lantern Lane presents an opportunity that may not come again. A rare four-bedroom layout is one of the most unique and attractive features of this home. As you enter the neighborhood and make your way down tree-lined Carriage Drive, youll notice well maintained brick exteriors and happy neighbors walking dogs and chatting on sidewalks. Entering through the front door of 4039 Lantern Lane, you will enjoy the wood-look vinyl floors throughout the first floor, which contains a spacious living room with fireplace in the front, formal dining room in the middle, and large updated, eat-in kitchen in the rear, drenched in natural sunlight from the sliding patio doors. The convenient powder room and glass panel basement door, which leads to the partially finished basement as
USD 325,000
226 W Walnut Street #
View photo
House · for sale
USD 500,000
USD 278/sq.ft
226 W Walnut Street #
Lederach
· 1,798 sq.ft · 4 Bedrooms · 1 Bath · House
· Garden · Deck
Lederach · 1,798 sq.ft · 4 Bedrooms · 1 Bath · House · Garden · Deck
Welcome to 226 W. Walnut Street, where comfortable living, exceptional outdoor spaces, and the charm of the Souderton community come together! Tucked away on a quiet street in the heart of Souderton, this inviting 4-bedroom, 1.5-bath Colonial offers the perfect combination of character, thoughtful updates, and wonderful spaces for both everyday living and entertaining. From the moment you arrive, you'll appreciate the beautifully maintained landscaping, attractive stamped concrete walkway, and welcoming front porch. But it's the incredible outdoor living space that truly sets this home apart! Step into the spacious backyard and discover your own private retreat, featuring a fantastic two-tiered deck complete with a built-in bar, the perfect setting for summer cookouts, weekend gatherings, or simply relaxing after a long day. Gather around the backyard fire pit on crisp fall evenings, enjoy the beautifully landscaped surroundings, and imagine the memories you'll make in this exceptional
USD 500,000
269 Shirley Drive
View photo
House · for sale
USD 425,000
269 Shirley Drive
Lederach
· 4 Bedrooms · House
· Equipped kitchen
Lederach · 4 Bedrooms · House · Equipped kitchen
Two Units, Endless Possibilities in Hunter Crest! Discover the potential of this well-maintained duplex in the desirable Hunter Crest development! Built in 1984, this property offers 2,194 square feet of living space with two separate, one-level units, each featuring 2 bedrooms, 1 full bath, an eat-in kitchen, and a spacious living room. Whether youre looking for an investment property, a place to live in one unit while renting the other, or a flexible living arrangement for extended or multigenerational family, this property offers plenty of possibilities. Both units windows were replaced approx 5 yrs ago. The first-floor unit welcomes you with a sun-filled living room featuring laminate flooring and an eat-in kitchen with a peninsula that provides additional workspace and a convenient separation between the kitchen and dining area. Appliances include a dishwasher, oven with vent, and refrigerator. Two bedrooms offer comfortable living space, including a generously sized primary bedro
USD 425,000
1134 Elm Street
View photo
House · for sale
USD 435,000
USD 244/sq.ft
1134 Elm Street
Lederach
· 1,776 sq.ft · 3 Bedrooms · 2 Baths · House
· Patio · Garden · Equipped kitchen · Air conditioning
Lederach · 1,776 sq.ft · 3 Bedrooms · 2 Baths · House · Patio · Garden · Equipped kitchen · Air conditioning
This solid brick ranch home in Lansdale Borough sits on a third of an acre lot and offers a bright, spacious living room filled with natural light from large replacement windows and recessed lighting. New carpeting extends from the living room through the hallway and into the formal dining room. The adjacent eat-in kitchen with electric cooking and built-in microwave, overlooks the large, fenced backyard. Enjoy expanded outdoor living on the newer paver patio, perfect for BBQs, entertaining, or simply relaxing outdoors. The main level includes three bedrooms and an updated full bathroom. The lower level offers ample storage space and a comfortable family room, ideal for use as a home theater, game room, or recreation area. This level also features a second full bathroom. Additional highlights include new central air conditioning (2025); two heating systems: a new heat pump (2025) with an oil-fired boiler for supplemental heat; a new roof (2022); and replacement windows throughout
USD 435,000
1680 Bridle Path Drive
View photo
House · for sale
USD 750,000
USD 224/sq.ft
1680 Bridle Path Drive
Lederach
· 3,348 sq.ft · 4 Bedrooms · 3 Baths · House
· Patio · Office room · Fireplace · Parking
Lederach · 3,348 sq.ft · 4 Bedrooms · 3 Baths · House · Patio · Office room · Fireplace · Parking
Welcome to 1680 Bridle Path Dr in Lansdale, a spacious 4-bedroom, 3-full-bath home offering over 3,300 sq ft of living space on 1.66 acres. The layout gives you plenty of room to spread out, including extra main-floor living space with a separate entrance that works well for multi-generational living, extended guests, a home office, or additional everyday living space. Inside, fireplaces in both the family room and living room add warmth and character, while the generous room sizes make the home comfortable for both daily routines and entertaining. An attached 2-car garage adds convenient parking and storage. Outside, the large patio creates an easy place to dine, relax, or gather, with the 1.66-acre setting providing plenty of room to enjoy the outdoors. Located in the North Penn School District and convenient to Route 63, I-476, Route 202, and SEPTA Regional Rail, with Fischer's Park also nearby
USD 750,000
178 Oberlin Terrace # 14 P
View photo
Condo · for sale
USD 268,000
USD 254/sq.ft
178 Oberlin Terrace # 14 P
Lederach
· 1,055 sq.ft · 2 Bedrooms · 1 Bath · Condo
· Terrace · Gym · Air conditioning · Heating · Swimming pool · Parking
Lederach · 1,055 sq.ft · 2 Bedrooms · 1 Bath · Condo · Terrace · Gym · Air conditioning · Heating · Swimming pool · Parking
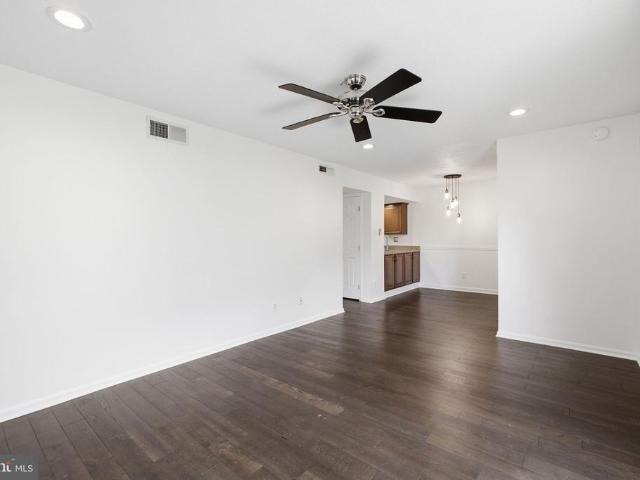
Welcome to 178 Oberlin Terrace, Unit 14P, a move-in-ready second-floor condo in the sought-after Chatham Village of Towamencin community within the award-winning North Penn School District. This 2-bedroom, 1.5-bath, approx. 1,060 sq ft home features a beautifully renovated bathroom (2025) and fresh neutral paint throughout. Major systems are newer, including central air and a gas water heater (2021), with efficient natural gas forced-air heat. Enjoy true low-maintenance living: the condo fee covers exterior and roof maintenance, water, sewer, trash, lawn care, snow removal, and parking. Community amenities include an outdoor pool, clubhouse, fitness room, tennis and basketball courts, walking trails, picnic areas, and a guest suite for visiting family and friends. Ideally located minutes from the PA Turnpike, Lansdale train station, Merck, and plenty of shopping and dining in Lansdale and Towamencin. Schedule your showing today!
USD 268,000
108 Williamsburg Way
View photo
Townhouse · for sale
USD 479,900
USD 265/sq.ft
108 Williamsburg Way
Lederach
· 1,808 sq.ft · 3 Bedrooms · 2 Baths · Townhouse
· Deck · Equipped kitchen · Cellar
Lederach · 1,808 sq.ft · 3 Bedrooms · 2 Baths · Townhouse · Deck · Equipped kitchen · Cellar
Welcome to 108 Williamsburg Way, beautifully situated in prestigious Towamencin Township. This lovely 3 bedroom 2-1/2 bath home offers a finished basement, a private maintenance free deck with peaceful tree-lined views, and numerous thoughtful updates throughout. As you enter the home, youll immediately notice the beautiful luxury vinyl plank flooring and crown molding that flow seamlessly throughout the main level. The spacious living room features two front facing windows that fill the room with natural light. The adjacent dining room offers plenty of space for large family gatherings and entertaining. Continuing toward the back of the home, youll find the gorgeous, well-appointed kitchen featuring an abundance of cabinetry, a large sink, stainless steel appliances, granite countertops, a subway backsplash, and an extra-wide island. The generous layout provides both functionality and style, making this kitchen the true centerpiece of the home. The kitchen opens naturally into the inv
USD 479,900
3910 Ashland Drive # 215
View photo
Condo · for sale
USD 325,000
USD 324/sq.ft
3910 Ashland Drive # 215
Lederach
· 1,001 sq.ft · 2 Bedrooms · 2 Baths · Condo
· Office room · Equipped kitchen · Parking
Lederach · 1,001 sq.ft · 2 Bedrooms · 2 Baths · Condo · Office room · Equipped kitchen · Parking
Welcome home to Biltmore Estates, one of Skippack Villages most sought-after communities! This two-bedroom, two-full-bath condo offers easy, low-maintenance living just minutes from the villages restaurants, boutique shopping, walking trails, and year-round community events. The heart of the home is the updated kitchen, featuring a new oversized granite island with plenty of room for meal prep, casual dining, and gathering with friends. The kitchen opens to the dining area and living room, creating an open, inviting layout thats made for entertaining. An in-unit washer and dryer adds everyday convenience. The primary suite is a true retreat with its own private full bath. The second bedroom works beautifully as a guest room, home office, or den, with the second full bath nearby. Best of all, a brand-new heating and air-conditioning system is being installed, so you can move in with peace of mind for years to come. Parking is a breeze with a dedicated space in the communitys parking gar
USD 325,000
1228 Pin Oak Drive #
View photo
Townhouse · for sale
USD 324,900
USD 226/sq.ft
1228 Pin Oak Drive #
Lederach
· 1,432 sq.ft · 3 Bedrooms · 2 Baths · Townhouse
· Office room · Deck · Equipped kitchen · Cellar
Lederach · 1,432 sq.ft · 3 Bedrooms · 2 Baths · Townhouse · Office room · Deck · Equipped kitchen · Cellar
Nestled in the charming community of Perkiomen Crossing home offers on upper level, three generously sized bedrooms, and bath. First Fl. Living Rm. Dining area Large Eat in Kitchen with access to large deck. Basement is finished with full bath, custom fixtures, Double windows. Separate room could be used as 4th bedroom, office or play room. Property is being sold as. Is condition. Buyer is responsible for all required Use& occupancy inspections and permit requirements. Must be approved by Montgomery County Orphans Court
USD 324,900
2104 Squirrel Hill Road
View photo
House · for sale
USD 1,350,000
USD 258/sq.ft
2104 Squirrel Hill Road
Lederach
· 5,231 sq.ft · 5 Bedrooms · 4 Baths · House
· Office room · Parking · Fireplace · Equipped kitchen
Lederach · 5,231 sq.ft · 5 Bedrooms · 4 Baths · House · Office room · Parking · Fireplace · Equipped kitchen
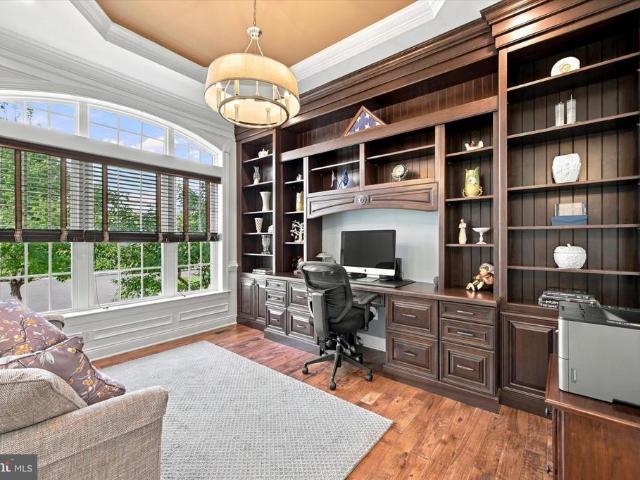
Set back on 1.4 private, wooded acres in Skippack Township, this 5-bedroom, 4.5-bath stone-front home pairs a 2023 renovation with a two-story detached garage building, complete with an indoor car wash bay and 1,200 square feet of finished space above. The 2023 renovation opened the main level, connecting a large Cambria quartz island kitchen with custom cabinetry and GE Caf appliances to the dining area and a light-filled great room with tall arched windows. The main level also includes a foyer, a living room, a powder room, an office with built-ins, a mudroom with walk-in pantry, and a sunroom with high windows. Upstairs, the primary suite is a peaceful retreat with vaulted ceilings, a gas fireplace, a dressing room, two walk-in closets, and a bath with heated floors, a soaking tub, a zero-entry shower sized for two, double vanities, and a separate toilet room. A second bedroom has an en suite bath, two more bedrooms share a full bath, and the laundry is on the same floor. The finish
USD 1,350,000
1837 Perkiomenville Road #
View photo
House · for sale
USD 399,900
USD 183/sq.ft
1837 Perkiomenville Road #
Lederach
· 2,185 sq.ft · 4 Bedrooms · 1 Bath · House
· Fireplace · Equipped kitchen
Lederach · 2,185 sq.ft · 4 Bedrooms · 1 Bath · House · Fireplace · Equipped kitchen
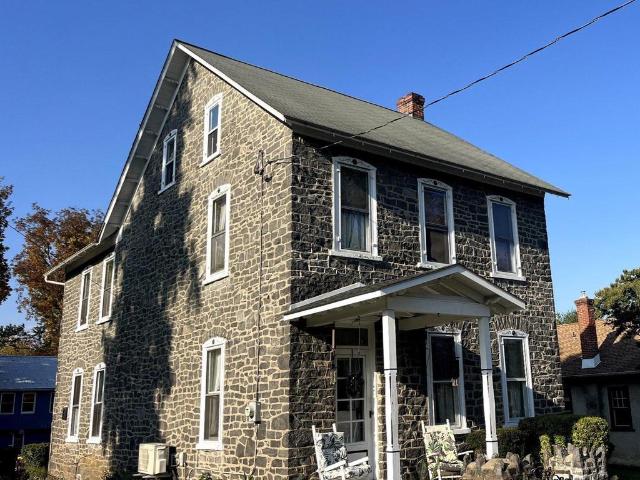
Nestled in next to Greenlane Park, this black granite Victorian home, built in 1890, has timeless elegance and warmth. The current owner has lived there for over 50 years! The stone exterior and classic architectural details invite you to explore the spacious 0.81-acre lot, perfect for outdoor gatherings or quiet moments in nature. Inside, the home boasts 2,192 square feet of living space ready for you to update and make your own, including four bedrooms and one and a half bathrooms. The home retains a lot of its original character including plaster walls, decorative radiators, doors and hardware. Between the parlor and the formal dining room there were pocket doors that might still be found behind the trim. The kitchen is in the rear of the home and the very unique half bath is there too. Main floor laundry and a rec room with a fireplace complete the first floor. On the second floor you find the full bath along with 3 bedrooms. The 4th bedroom is found on the third floor. The dayligh
USD 399,900
4611 Spencer Drive #
View photo
House · for sale
USD 775,000
USD 225/sq.ft
4611 Spencer Drive #
Lederach
· 3,434 sq.ft · 2 Bedrooms · 3 Baths · House
· Fireplace · Equipped kitchen
Lederach · 3,434 sq.ft · 2 Bedrooms · 3 Baths · House · Fireplace · Equipped kitchen
Welcome to 4611 Spencer Drive, an exceptional Toll Brothers Deerfield model on a premium elevated homesite in the sought-after Meadow Glen at Skippack 55+ community. Thoughtful architectural enhancements, sophisticated finishes, and extensive upgrades blend elegance and comfort with the convenience of main-level living. A handsome stone faade, professionally landscaped grounds, and upgraded stone walkway create a welcoming first impression. Inside, 4-inch hickory hardwood flooring, elegant millwork, upgraded lighting, and abundant natural light complement the spacious floor plan. The gourmet kitchen features cherry cabinetry with a walnut finish, granite countertops, a decorative tile backsplash, under-cabinet lighting, and upgraded stainless steel appliances. A spacious center island provides additional prep space and casual seating, while the adjoining breakfast area features a beautiful bay window. The expanded family room offers a cozy gas fireplace and soaring windows, while the f
USD 775,000
2149 Bergey Road
View photo
House · for sale
USD 435,000
USD 257/sq.ft
2149 Bergey Road
Lederach
· 1,690 sq.ft · 4 Bedrooms · 1 Bath · House
· Garden · Fireplace · Equipped kitchen · Cellar
Lederach · 1,690 sq.ft · 4 Bedrooms · 1 Bath · House · Garden · Fireplace · Equipped kitchen · Cellar
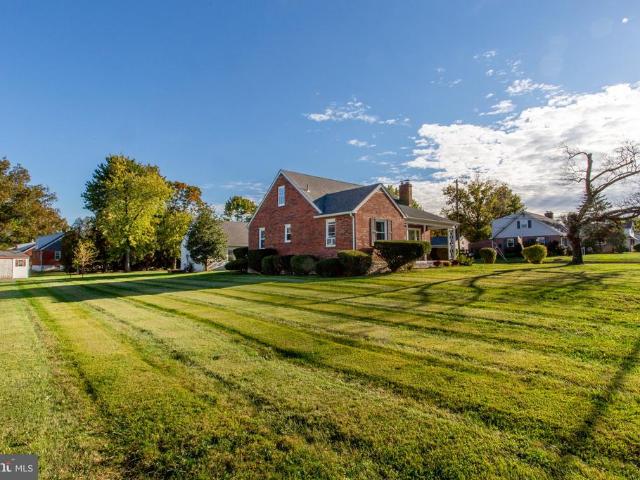
Welcome to 2149 Bergey Road! This charming brick Cape Cod offers 4 bedrooms, 1 full bathroom, and approximately 1,698 square feet of living space on a generous 0.56-acre lot in Hatfield Township and the North Penn School District. Step inside to discover a traditional floor plan featuring a spacious living room with a brick fireplace, an eat-in kitchen, and two bedrooms on the main level, offering the convenience of first-floor living. Upstairs, you'll find two additional generously sized bedrooms with charming sloped ceilings, along with ample knee-wall storage space. Brand-new carpeting was installed throughout the home in October 2026, with the exception of the kitchen, which features updated flooring. These improvements provide a fresh start while leaving plenty of opportunity to make the home your own. The full basement offers additional storage and utility space, with an outside entrance for added convenience. Outside, enjoy a welcoming covered front porch, a spacious yard with r
USD 435,000
3940 Ashland Drive # 145
View photo
Condo · for sale
USD 310,000
USD 309/sq.ft
3940 Ashland Drive # 145
Lederach
· 1,001 sq.ft · 2 Bedrooms · 2 Baths · Condo
· Equipped kitchen · Lift · Parking
Lederach · 1,001 sq.ft · 2 Bedrooms · 2 Baths · Condo · Equipped kitchen · Lift · Parking
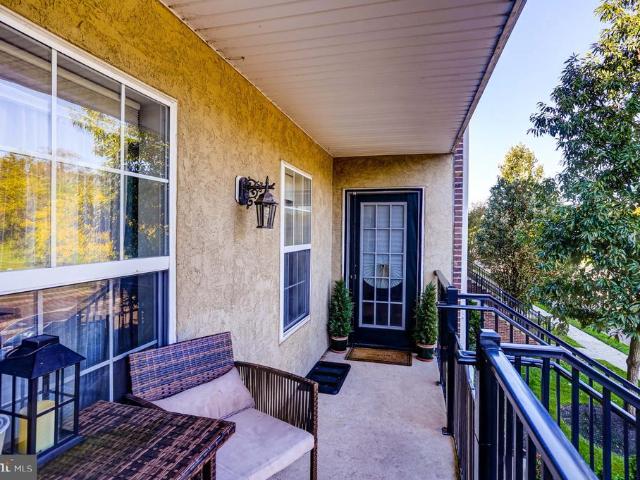
This is your opportunity to live in beautiful Skippack! 3940 Ashland drive #145 is an upgrade from many of the units in the neighborhood with both a private front entrance that leads to a nice sized porch and the common use back entrance with an elevator/ enclosed staircase. The unit has an enclosed parking space below as well as on-street parking and a large parking lot out back for all your guests. The open floorplan is great for entertaining and the kitchen is appointed with plenty of cabinets. The generously sized bedrooms with individual bathrooms will give you the space and comfort that make you feel right at home. There is a newer washer and dryer and refrigerator are included!
USD 310,000
1111 A Jefferson Court
View photo
Condo · for sale
USD 249,750
USD 266/sq.ft
1111 A Jefferson Court
Lederach
· 936 sq.ft · 2 Bedrooms · 1 Bath · Condo
Lederach · 936 sq.ft · 2 Bedrooms · 1 Bath · Condo
Easy Show On This First Floor 2BR Flat In The Ever-Popular Morgandale Condominium Complex In Historic Towamencin Township, Montgomery County, PA; Open Floor Plan; Minutes To Merck & Company; Shopping, Entertainment, Banks, Pharmacies, And The NE Extension Of PA Turnpike Lansdale Interchange; Quick Settlement Possible
USD 249,750
3831 Victoria Drive
View photo
House · for sale
USD 929,000
USD 286/sq.ft
3831 Victoria Drive
Lederach
· 3,240 sq.ft · 4 Bedrooms · 2 Baths · House
· Fireplace · Equipped kitchen
Lederach · 3,240 sq.ft · 4 Bedrooms · 2 Baths · House · Fireplace · Equipped kitchen
Nestled in the serene community of Harriton Farm, in Skippack Township this charming Colonial-style home offers a perfect blend of comfort and elegance. With 4 spacious bedrooms and 2.5 bathrooms, this residence spans over 3,241 square feet, providing ample space for relaxation and entertaining. As you step inside, you are greeted by an inviting two story foyer, enhanced by wood floors and tasteful crown moldings throughout. The open floor plan seamlessly connects the family room to the kitchen, making it an ideal space for gatherings. The family room, complete with a cozy fireplace and a rear second staircase invites you to unwind after a long day, while the abundant natural light from the skylights and vaulted ceiling creates a bright and airy ambiance. The kitchen features stainless steel appliances, including a double oven and a gas cooktop, along with an island and a convenient pantry. The eat-in area is perfect for casual meals with a bonus sunroom, while the formal dining room o
USD 929,000
368 Harrington Way
View photo
Townhouse · for sale
USD 509,750
USD 235/sq.ft
368 Harrington Way
Lederach
· 2,164 sq.ft · 2 Bedrooms · 2 Baths · Townhouse
· Patio · Fireplace · Equipped kitchen
Lederach · 2,164 sq.ft · 2 Bedrooms · 2 Baths · Townhouse · Patio · Fireplace · Equipped kitchen
Welcome Home To 368 Harrington Way In The Ever-Popular Harrington Village Community In Franconia Township, Souderton, PA; Welcoming Entry With Engineered Hardwood Floors, Spacious Living Room With Engineered Hardwood Floors, Cathedral Ceiling, Ceiling Fan, Chair Rail & Corner Gas Fireplace, Dining Room Perfect For Entertaining With Engineered Hardwood Floors, Crown Molding, Chair Rail; Modern Kitchen With Engineered Hardwood Floors, Dishwasher, Disposal, Gas Sove, Built In Microwave, Beveled Countertops, Adequate Upper & Lower Cabinets, Tray Ceiling, Recessed Lights And Newer Refrigerator; Comfortable Sunroom With Sliders To Rear Patio; Primary Bedroom With Double Closets, Cathedral Ceiling And Private Bath With Double Vanity, Walk In Shower And Tile Floor; Nice Size Second Bedroom With Wall-To. Wall Carpeting; Hall Bathroom With Tub/Shower; First Floor Laundry Room With Washer & Dryer; Finished Loft Upstairs Includes A Large Great Room (Currently Used As A Third Bedroom), Sitting Room
USD 509,750
352 N Limerick Road #
View photo
House · for sale
USD 699,900
USD 231/sq.ft
352 N Limerick Road #
Lederach
· 3,025 sq.ft · 4 Bedrooms · 3 Baths · House
· Fireplace · Equipped kitchen
Lederach · 3,025 sq.ft · 4 Bedrooms · 3 Baths · House · Fireplace · Equipped kitchen
Expansive, beautifully updated ranch home on over an acre in spring-ford area school district! Offering far more space than meets the eye, this impressive home combines modern updates, flexible living spaces, and a peaceful, private setting. Situated on over an acre of beautiful, level ground with wooded privacy to the rear and abundant wildlife, this property offers the perfect blend of comfort, convenience, and tranquility. A welcoming covered front porch invites you into a bright, spacious interior that has been thoughtfully updated throughout with new luxury vinyl plank flooring, fresh paint, and modern finishes. The inviting family room features custom built-ins and an electric fireplace with heater, creating a warm and comfortable gathering space. The beautifully updated kitchen is sure to impress with brand-new stainless steel appliances, quartz countertops, abundant cabinetry, and generous workspace. A convenient powder room is also within the main living area. Down the hall, t
USD 699,900
1037 Pross Road #
View photo
House · for sale
USD 499,000
USD 225/sq.ft
1037 Pross Road #
Lederach
· 2,217 sq.ft · 4 Bedrooms · 2 Baths · House
· Garden · Equipped kitchen
Lederach · 2,217 sq.ft · 4 Bedrooms · 2 Baths · House · Garden · Equipped kitchen
Professional photos coming Saturday 10/10/26*. Welcome to this lovingly cared-for, original-owner home in the desirable Inglewood Gardens neighborhood of Towamencin Township! Offering 4 bedrooms, 2 full bathrooms, and over 2,200 square feet of living space, this spacious split-level home features thoughtful additions, expanded living areas, and a wonderful blend of indoor and outdoor living. One of the home's standout features is the beautifully enlarged kitchen, created through a substantial addition that provides significantly more space than the original layout. Whether preparing everyday meals or entertaining family and friends, you'll appreciate the extra room and functionality. The lower-level family room has also been expanded, doubling the original living area and creating an inviting space to relax, gather, and enjoy time together. The home's unique split-level design offers a private fourth-level primary bedroom retreat, complete with its own convenient full bathroom. With fo
USD 499,000
111 Memory Lane #
View photo
House · for sale
USD 825,000
USD 208/sq.ft
111 Memory Lane #
Lederach
· 3,961 sq.ft · 5 Bedrooms · 3 Baths · House
· Equipped kitchen · Parking
Lederach · 3,961 sq.ft · 5 Bedrooms · 3 Baths · House · Equipped kitchen · Parking
A truly exceptional custom-built rancher where quality craftsmanship, thoughtful design, and an abundance of living space come together in one remarkable home! Centrally located in the heart of Franconia Township, this property offers 5 bedrooms and nearly 4,000 square ft of living space. With over an acre of land, 111 Memory Lane offers the convenience of one-floor living with the size, flexibility, and architectural character rarely found in a ranch home. From the moment you arrive, the home's custom design is evident, with distinctive dormers, an attractive stone/stucco exterior, mature landscaping, and an oversized three-car garage that provides tremendous space for vehicles, storage, hobbies, or equipment. Inside, the main level offers an inviting and exceptionally well-designed floor plan. The spacious foyer opens to a generous cathedral ceiling family room with skylights and a dining area before leading into the heart of the home. The custom kitchen features abundant cabinetry,
USD 825,000
3 Linden Way
View photo
House · for sale
USD 575,000
USD 323/sq.ft
3 Linden Way
Lederach
· 1,776 sq.ft · 3 Bedrooms · 2 Baths · House
· Patio · Garden · Fireplace · Equipped kitchen · Parking
Lederach · 1,776 sq.ft · 3 Bedrooms · 2 Baths · House · Patio · Garden · Fireplace · Equipped kitchen · Parking
Set on a professionally landscaped 0.28-acre lot in Towamencin's Charlestowne community, this brick-front Colonial offers 3 bedrooms, 2.1 baths, and an updated kitchen at its heart, all in the North Penn School District. A paver walkway leads to the covered front porch. The living room has a large front window and opens to the formal dining room, which has chair rail and a wall of windows overlooking the side yard. The kitchen pairs raised-panel cherry cabinetry and quartz counters with a white center island, a marble subway tile backsplash, an undermount stainless sink, and recessed lighting. Appliances include a stainless GE Profile gas convection range with a vented hood and a Bosch dishwasher. French doors open to a herringbone paver patio, and the kitchen flows straight into the family room, which has a brick fireplace with a wood mantel and a bank of windows that floods the space with light. A laundry room with inside access to the one-car attached garage, plus a powder room, com
USD 575,000
246 247 Washington Place
View photo
House · for sale
USD 425,000
246 247 Washington Place
Lederach
· 4 Bedrooms · House
· Balcony · Equipped kitchen · Air conditioning · Parking
Lederach · 4 Bedrooms · House · Balcony · Equipped kitchen · Air conditioning · Parking
Investor alert. *. Rarely on the market one of the most affordable in Bucks County income generating end-unit duplex! Located in beautiful maintenance-free Telford Green Meadows community. Pennridge School District. Both units are fully renovated and rented until next Spring. List attached of additional $25K+ enhancements completed in the past year. Great end of cul-de-sac location with assigned parking for each unit and access to additional private parking lot. 2 bedrooms in each unit, updated kitchens and bathrooms, large living/dining room, separate breakfast area, vinyl floors with no carpets, ceiling fans, central air/heating and each unit with their own washer/dryer. Second floor has a private balcony. Children's playground in the community and ideal location near shops and restaurants. HOA covers lawn and snow maintenance, common areas, sidewalk, parking and trash
USD 425,000
Twelve o one hollow rd
View photo
House · for sale
USD 2,750,000
Twelve o one hollow rd
Lederach
· 4 Bedrooms · 3 Baths · House
· Sauna · Equipped kitchen
Lederach · 4 Bedrooms · 3 Baths · House · Sauna · Equipped kitchen
Beautiful custom estate farmhouse to be built on 2.8 private acres in Collegeville, located in the highly regarded Methacton School District. Designed by Luca Architects, built by Victory Builders LLC. This exceptional home blends timeless charm with thoughtful modern living. Offering 4 bedrooms, 3 full baths, and 2 half baths, the layout is both elegant and functional. A luxurious first-floor private suite serves as a true retreat, set apart from the main living areas for added privacy and featuring dual walk-in closets and a spa-inspired bath with optional sauna and steam room. The heart of the home includes a vaulted family room with clearstory transom windows that flows seamlessly into the kitchen with a walk-in pantry, as well as a formal dining room, two-story foyer, mudroom, laundry room, and dual first-floor powder rooms. A porte cochere adds both elegance and convenience with a covered secondary entry. Upstairs, three additional bedrooms share two full baths, along with a play
USD 2,750,000
542 Moyer Road #
View photo
House · for sale
USD 409,900
USD 297/sq.ft
542 Moyer Road #
Lederach
· 1,378 sq.ft · 3 Bedrooms · 1 Bath · House
· Parking · Fireplace
Lederach · 1,378 sq.ft · 3 Bedrooms · 1 Bath · House · Parking · Fireplace
Offers due by 5:00 pm, tomorrow, Monday, 10/5. *Welcome to 542 Moyer Rd in Souderton! This well maintained 3 bedroom, 1.5 bath ranch is situated on a corner lot of a cul-de-sac in Franconia Township. The home boasts a 2 car attached garage, screened-in back porch and living room fireplace. Whether you are looking for a comfortable home to move right into or an opportunity to build equity with some cosmetic upgrades, this home can fit the bill. Schedule a showing before it is too late!
USD 409,900
3940 Ashland Drive # 143
View photo
Condo · for sale
USD 325,000
USD 402/sq.ft
3940 Ashland Drive # 143
Lederach
· 807 sq.ft · 2 Bedrooms · 2 Baths · Condo
· Balcony · Fireplace · Equipped kitchen
Lederach · 807 sq.ft · 2 Bedrooms · 2 Baths · Condo · Balcony · Fireplace · Equipped kitchen
Welcome to easy, low-maintenance living in Biltmore Estates, ideally located just moments from the shops, restaurants, coffee spots, and year-round activities of historic Skippack Village. This beautifully maintained first-floor condominium offers 2 bedrooms, 2 full baths, and comfortable, thoughtfully designed living space in the desirable Perkiomen Valley School District. Filled with natural light, the open-concept interior provides an inviting setting for everyday living and entertaining. The spacious living room features hardwood bamboo flooring that extends to living, dining and hallway, recessed lighting, a gas fireplace, and a large window. There is ample room for a dining table, while a door opens to the private balcony. A private exterior walk-up entrance provides direct access to the walk-out covered balcony and living room. Open to the main living area, the kitchen features granite countertops, abundant maple cabinetry, stainless-steel appliances, brand new dishwasher and re
USD 325,000
150 Cassell Road #
View photo
House · for sale
USD 349,000
USD 410/sq.ft
150 Cassell Road #
Lederach
· 850 sq.ft · 2 Bedrooms · 1 Bath · House
· Patio · Office room · Cellar
Lederach · 850 sq.ft · 2 Bedrooms · 1 Bath · House · Patio · Office room · Cellar
Welcome to 150 Cassell Road in Harleysville, a charming 2-bedroom, 1-bath home situated on 1.84 acres at the end of a quiet dead-end road. The basement includes space for another living room or even a bedroom, with 2 egress doors. Enjoy a peaceful setting alongside a creek with plenty of land, privacy, and room to enjoy the outdoors. Best of all, there is no HOA or condo association and no monthly association fees, giving you the freedom and privacy of your own property. For buyers considering a townhouse or condo, this home offers an appealing alternative with more land, more privacy, and no association fees, all at an attractive price point. The home features a newer HVAC system, two storage sheds, and a back patio perfect for entertaining, grilling, or relaxing outdoors. The basement provides additional space for storage with the potential to create a bonus room, recreation area, home office, or hobby space. With 1.84 acres, a creekside setting, and no association, you'll have room
USD 349,000

Get email alerts

Don't miss out: be the first to know about new properties

The alert was correctly created

On subscribing you accept the conditions of use and the privacy policy
Alert
Receive new ads in your inbox
Save this search
Receive alerts for new listings

We'll send you an email when we have new properties for: "Properties for sale in Lederach"

The alert was correctly created

Worcester, Worcester township Montgomery County Pennsylvania
Cedars, Worcester township Montgomery County Pennsylvania
Get email alerts and be the first to see new listings
Required field
On subscribing I accept the terms of the privacy policy
Perfect! You'll soon start receiving new listings via email
Alert
Receive an email when we have new ads for Properties for sale in Lederach
Save this search
Filters

Bedrooms

Size (sq.ft)

sq.ft
sq.ft

Price

USD
USD

Property type

Bathrooms

Clear all filters
Receive notifications when new entries are published.