260 properties for sale in Lederach

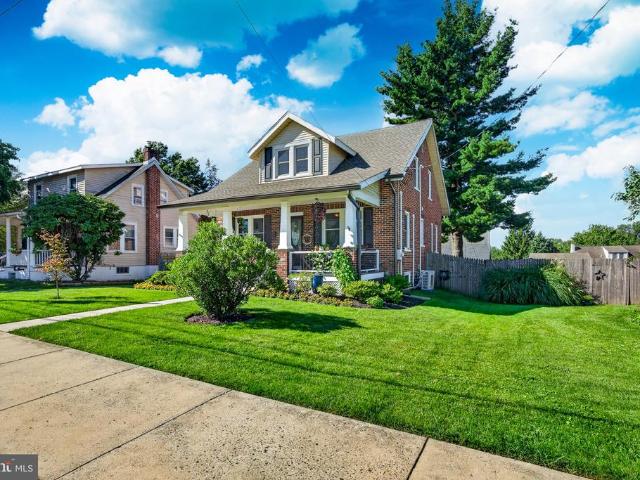
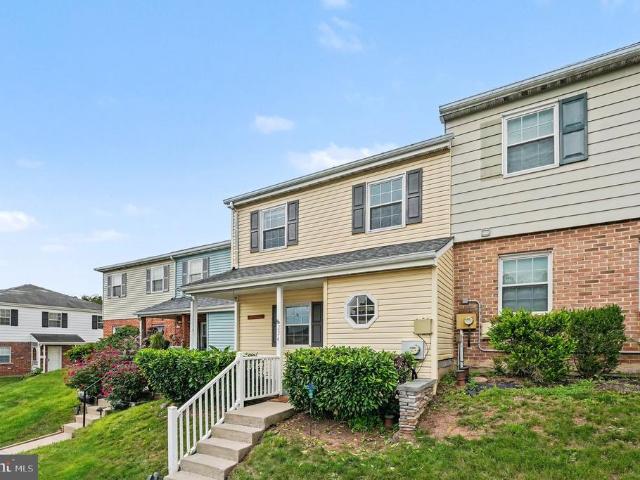
302 W Chestnut Street #
View photo
House · for sale
USD 399,999
USD 273/sq.ft
302 W Chestnut Street #
Lederach
· 1,464 sq.ft · 3 Bedrooms · 1 Bath · House
· Office room · Equipped kitchen
Lederach · 1,464 sq.ft · 3 Bedrooms · 1 Bath · House · Office room · Equipped kitchen
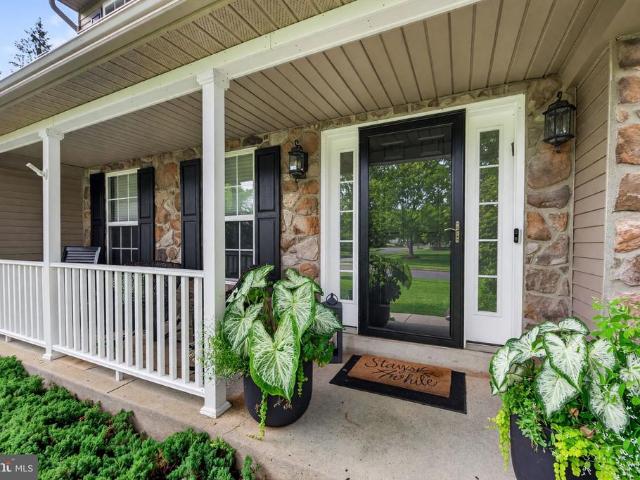
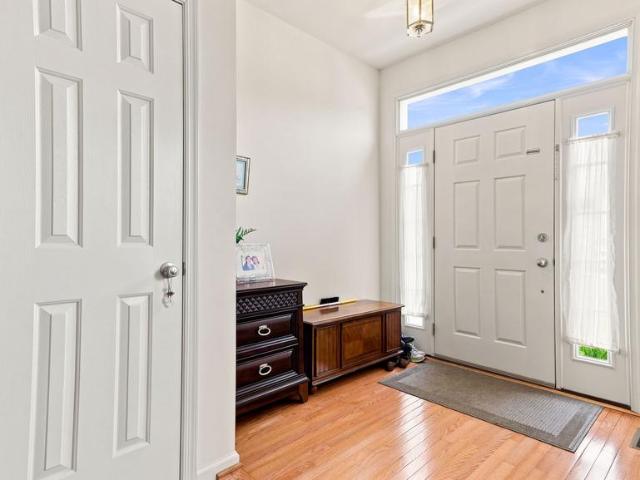
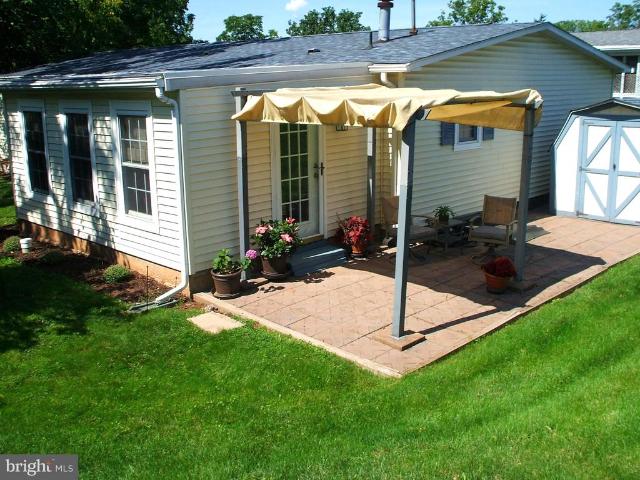
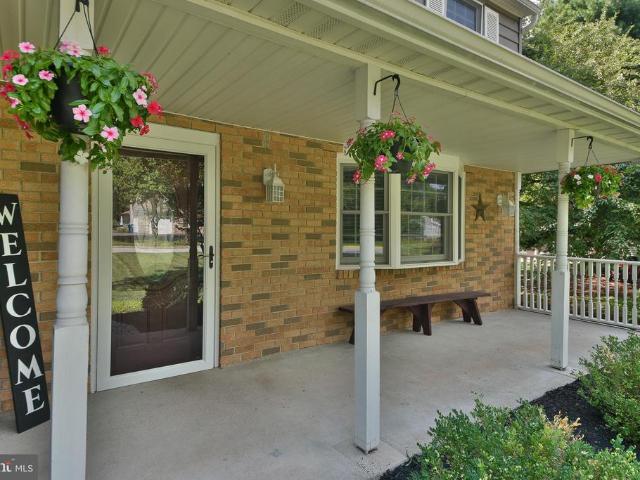
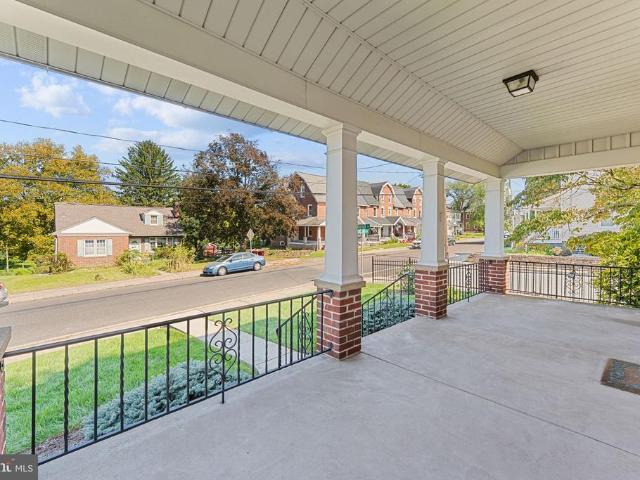
Step back in time while enjoying the comforts of home in this charming brick front residence, built in 1925. From the moment you arrive, the inviting covered front porch welcomes you and sets the tone for the warmth and character found though out this home. Enter through the front door into a quaint living room filled with charm and character. Just beyond is the spacious eat-in kitchen, offering plenty of room for family meals, entertaining, and gathering with friends. Conveniently located off the kitchen is a charming enclosed rear porch, providing additional space for storage, gardening supplies or everyday household needs. The first floor offers wonderful flexibility with a comfortable bedroom and full bath, making it ideal for a first-floor living arrangement, guests, or extended family. An additional room on this level can easily adapt to your lifestyle and could be used as a home office, game room, family room or whatever suits your needs. Upstairs, you will find 2 additional bed
USD 399,999
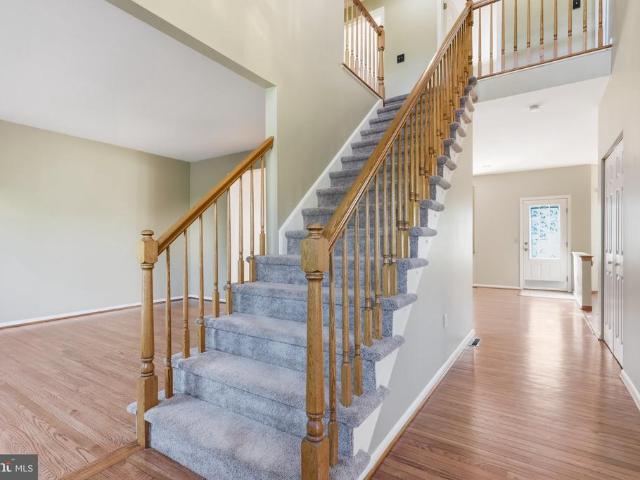
503 Bunker Hill Road
View photo
Condo · for sale
USD 349,900
USD 205/sq.ft
503 Bunker Hill Road
Lederach
· 1,701 sq.ft · 3 Bedrooms · 2 Baths · Condo
· Garden · Office room · Fireplace · Equipped kitchen
Lederach · 1,701 sq.ft · 3 Bedrooms · 2 Baths · Condo · Garden · Office room · Fireplace · Equipped kitchen
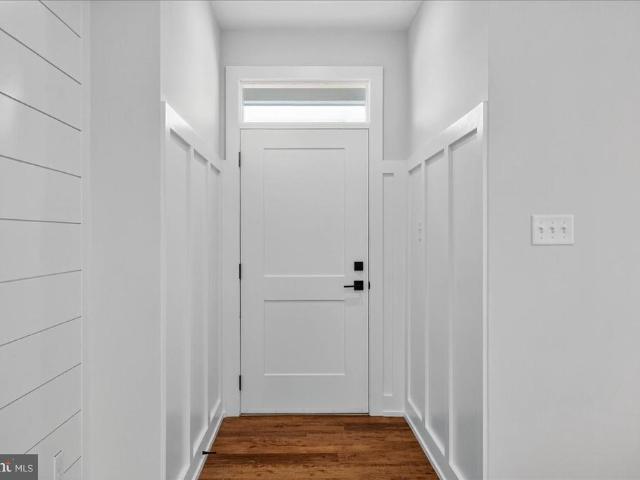
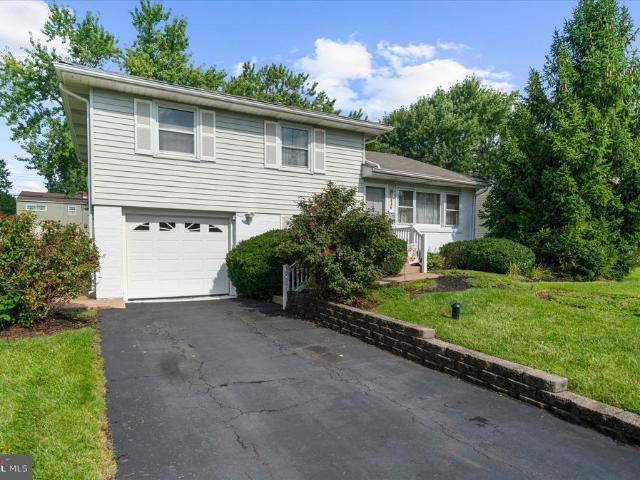
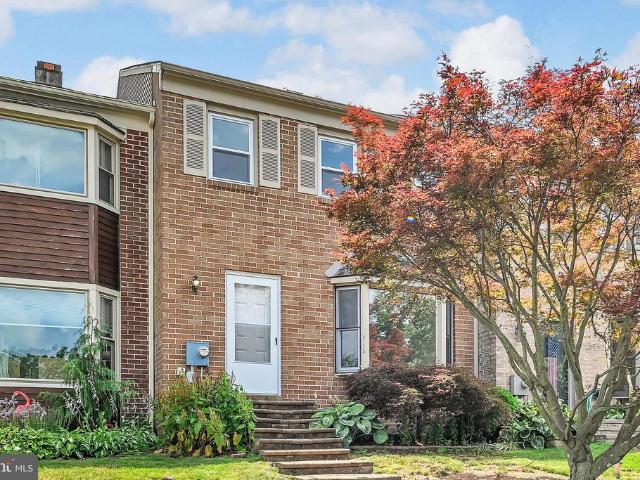
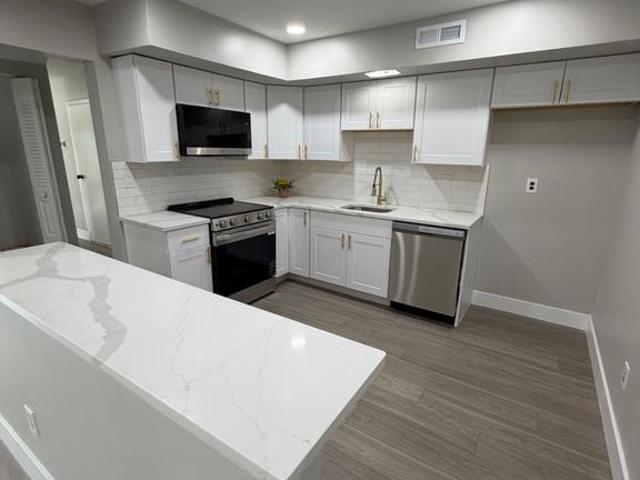
A rare opportunity to own a beautifully renovated townhouse in the desirable Towamencin condominium association. This thoughtfully designed two-level home offers an open and inviting floor plan, combining modern style, comfortable living spaces, and exceptional functionality. The welcoming entryway opens to a spacious, light-filled living room featuring abundant natural light and modern spotlighting throughout. The living room flows seamlessly into the elegant dining room and beautiful new kitchen, creating an ideal setting for everyday living and entertaining. A versatile sitting room, family room, or home office provides additional living space and features a cozy wood-burning fireplace. Sliding doors offer easy access to the rear porch and private backyard, extending the living space outdoors. A convenient laundry area, pantry, and coat closet complete the main level. Upstairs, the spacious primary suite offers a peaceful retreat with spotlighting, a generous walk-in closet, and a b
USD 349,900
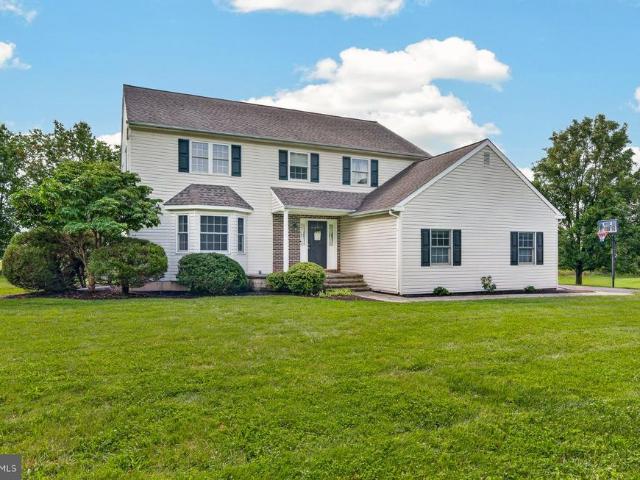
830 Fulton Avenue
View photo
House · for sale
USD 950,000
USD 259/sq.ft
830 Fulton Avenue
Lederach
· 3,660 sq.ft · 4 Bedrooms · 2 Baths · House
· Garden · Office room · Equipped kitchen
Lederach · 3,660 sq.ft · 4 Bedrooms · 2 Baths · House · Garden · Office room · Equipped kitchen
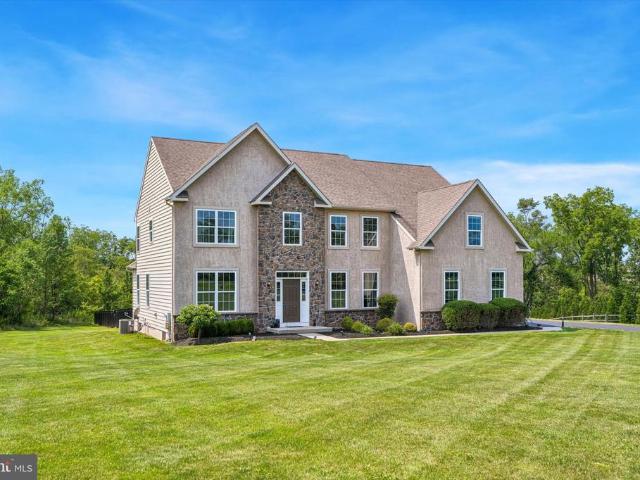
An exclusive showing event is scheduled for saturday, 9/5/26. All attendees must be registered prior to the event. Please send your buyers' preapproval / proof of funds to listing agent at least 2 hours prior to event. Welcome Home to this beautifully-renovated & meticulously-maintained Colonial in the prestigious Charter Oaks community of the award-winning North Penn School District! Offering 4 bedrooms & 2.5 baths on a picturesque. 55-acre lot, this exceptional home combines an elegant interior with a private backyard oasis. A handsome stone front and covered front porch welcome you into a dramatic 2-story Foyer with hardwood flooring. The Main Level offers Formal Living & Dining rooms plus a versatile Flex space, currently used as a Bar and ideal for a Home Office, Study or Playroom. Thoughtful upgrades include porcelain ceramic tile flooring, upgraded lighting & a neutral palette throughout. The beautifully-updated Chef's Kitchen features refinished cabinetry with crown molding, so
USD 950,000
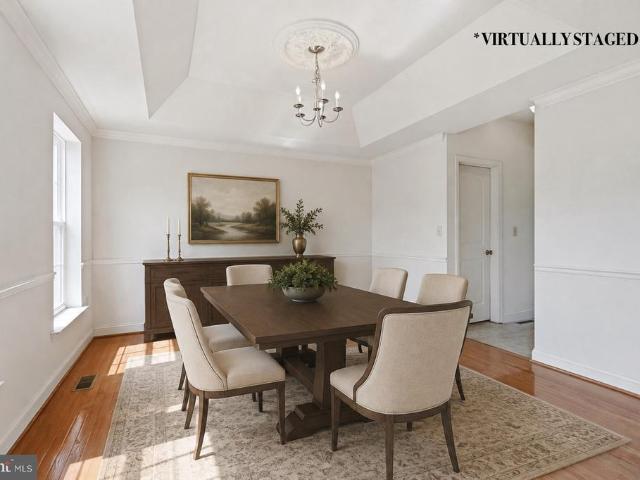
229 Country Club Drive
View photo
Townhouse · for sale
USD 675,000
USD 175/sq.ft
229 Country Club Drive
Lederach
· 3,853 sq.ft · 4 Bedrooms · 3 Baths · Townhouse
· Deck · Fireplace · Equipped kitchen
Lederach · 3,853 sq.ft · 4 Bedrooms · 3 Baths · Townhouse · Deck · Fireplace · Equipped kitchen
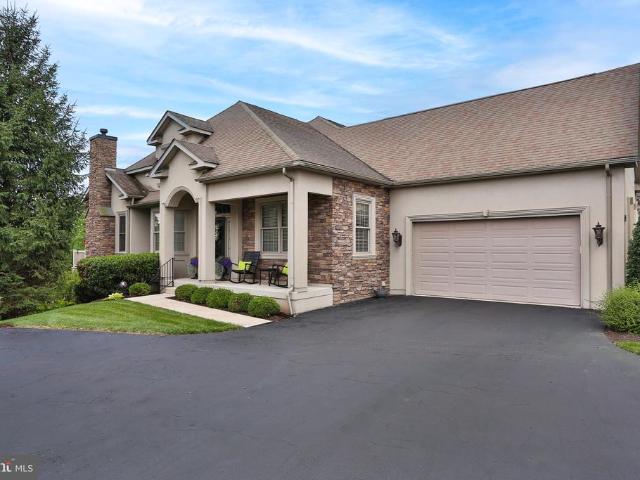
This meticulously maintained end-unit carriage home is ideally situated in a sought-after 55+ community, offering the space and privacy of a single-family home with the benefits of nearly maintenance-free living. Enter from the charming front porch into bright, open living spaces surrounded by walls of windows that fill the home with natural light and showcase beautiful views. The spacious family room features a cozy fireplace and flows seamlessly into both the dining room and thoughtfully expanded and renovated kitchen, which offers generous prep space and abundant storage. A sunny breakfast room provides the perfect spot for casual meals and opens through an atrium door to the deck. Step outside with your morning coffee and enjoy a front-row seat to natures spectacular fall display. Theres an awning for shade on these last days of summer. Those gorgeous views continue from the spacious primary bedroom suite, featuring two walk-in closets and a private bath. A second bedroom on this l
USD 675,000
70 Alexandrea Circle
View photo
House · for sale
USD 895,500
USD 291/sq.ft
70 Alexandrea Circle
Lederach
· 3,068 sq.ft · 4 Bedrooms · 2 Baths · House
· Fireplace · Equipped kitchen · Cellar
Lederach · 3,068 sq.ft · 4 Bedrooms · 2 Baths · House · Fireplace · Equipped kitchen · Cellar
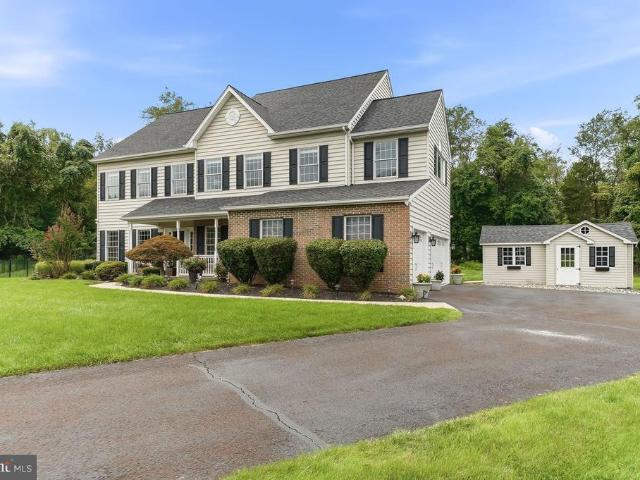
Welcome to an amazing opportunity to own in the Alexandrea Estates, set back on a private 2.45 acre lot in the Souderton School District. Built in 2015, this Colonial-style home spans an impressive 3,076 square feet. This home includes four spacious bedrooms, two full bathrooms and one-half bathroom. The kitchen includes a dinette, walk-in pantry and cherry cabinets. The heart of the home is a welcoming living area, where a dual-sided fireplace serves as a focal point. A formal dining, sitting room and laundry room complete the downstairs space. A full basement offers endless possibilities-transform it into a space to fit your family. Schedule your tour today and let your dreams of homeownership come to life in Alexandrea Estates!
USD 895,500
443 Kirsten Circle
View photo
House · for sale
USD 1,104,000
USD 242/sq.ft
443 Kirsten Circle
Lederach
· 4,553 sq.ft · 5 Bedrooms · 3 Baths · House
· Patio · Equipped kitchen · Swimming pool
Lederach · 4,553 sq.ft · 5 Bedrooms · 3 Baths · House · Patio · Equipped kitchen · Swimming pool
Seller is ready to make a move and will thoughtfully consider all reasonable offers. Welcome to this exceptional home in charming Skippack Township, perfectly nestled on a picturesque cul-de-sac near the Perkiomen Trail, Palmer Park, Skippack Village, and the award-winning Perkiomen Valley School District. Designed with the elevated details, craftsmanship, and character that are increasingly difficult to find in todays new construction, this beautifully appointed residence features a grand two-story foyer, dual staircases, hardwood floors, extensive millwork, and high-end finishes throughout. At the heart of this home is a stunning open-concept kitchen with an integrated composting sink, newer appliances, and a thoughtfully designed layout ideal for both everyday living and entertaining. The kitchen flows seamlessly into a bright morning room overlooking the in-ground heated, salt-water pool, spacious patio, and surrounding natural greenery. Its an inviting space for enjoying morning c
USD 1,104,000
118 King Road
View photo
House · for sale
USD 775,000
USD 250/sq.ft
118 King Road
Lederach
· 3,100 sq.ft · 3 Bedrooms · 3 Baths · House
· Fireplace · Equipped kitchen · Parking
Lederach · 3,100 sq.ft · 3 Bedrooms · 3 Baths · House · Fireplace · Equipped kitchen · Parking
This meticulously maintained, custom contemporary home is a rare gem in Montgomery County, offering over 3,000 square feet of living space with 3 bedrooms and 3.5 baths. Set on a very private and secluded 5.39 acres in Salford Township, this property is beautifully situated between Ridge Rd and Ridge Valley Creek and is surrounded by acres of land preserved by the Natural Lands Trust. The main floor features an impressive open-concept design with vaulted ceilings, seamlessly connecting the kitchen, living room, dining room, and a family room area centered around a cozy double fireplace. This level also includes a spacious primary suite complete with two full baths and large walk-in closet. For outdoor living, enjoy the screened porch area, perfect for entertaining, along with a convenient half bath. The full walk-out lower level offers excellent additional space, featuring two more bedrooms, a full bath, and a utility room. An attached two-car garage provides ample parking, while the s
USD 775,000
192 Steiner Way
View photo
House · for sale
USD 845,000
USD 201/sq.ft
192 Steiner Way
Lederach
· 4,198 sq.ft · 4 Bedrooms · 4 Baths · House
· Office room · Equipped kitchen · Cellar
Lederach · 4,198 sq.ft · 4 Bedrooms · 4 Baths · House · Office room · Equipped kitchen · Cellar
The stunning Farm View model home is officially for sale, and its completely move-in ready with every premier upgrade already in place! Offering over 4,200 sq. Ft. of curated luxury in the sought-after Perkiomen Valley School District, this showstopper pairs wide-plank flooring with striking architectural millwork. Up front, a sleek private office sets the tone for effortless work-from-home days. At the heart of the home, the open-concept layout connects a sun-drenched morning room, a fireside family room with a bold wood-slat accent wall, and an entertainers gourmet kitchen equipped with quartz countertops and Century cabinetry, a spacious island, stainless appliances, and a walk-in pantry. Upstairs, an open loft leads to three generously-sized guest bedrooms and a breathtaking primary retreat boasting a dramatic tray ceiling, custom wood feature wall, and a spa bath. The fun continues in the finished basement, fully decked out with shiplap details, a modern full bath, and massive rec
USD 845,000
611 Piedmont Court
View photo
Condo · for sale
USD 319,900
USD 263/sq.ft
611 Piedmont Court
Lederach
· 1,216 sq.ft · 3 Bedrooms · 1 Bath · Condo
· Equipped kitchen
Lederach · 1,216 sq.ft · 3 Bedrooms · 1 Bath · Condo · Equipped kitchen
Showings Begin Thursday, September 10! Nestled within the charming community of Morgandale Condo, this exquisite interior row townhouse offers a perfect blend of comfort and sophistication. With its Colonial architectural style and masonry construction, this home exudes timeless elegance while providing modern conveniences for an exclusive lifestyle. Step inside to discover a warm and inviting atmosphere, accentuated by beautiful hardwood flooring that flows seamlessly throughout the main living areas. The thoughtfully designed combination dining and living space creates an ideal setting for both intimate gatherings and lively entertaining. The well-appointed kitchen is a canvas for culinary creativity, ready to accommodate your personal touch. Adjacent to the kitchen, the spacious living area invites relaxation, making it the perfect spot to unwind after a long day. This residence features three generously sized bedrooms, each offering a serene retreat for rest and rejuvenation. The f
USD 319,900
0 Store Road
View photo
House · for sale
USD 1,175,051
USD 399/sq.ft
0 Store Road
Lederach
· 2,939 sq.ft · 4 Bedrooms · 2 Baths · House
· Equipped kitchen
Lederach · 2,939 sq.ft · 4 Bedrooms · 2 Baths · House · Equipped kitchen
New construction in skippack township! Carnegie home on 1.86 acres with 40' x 80' pole barn! Bring your vision to this exceptional Skippack Township property and create a new home with the space, flexibility, and amenities youve been looking for. There is no builder tie-in! You are free to use the builder of your choice and bring your own plans and vision to the property. If the Carnegie is the home you've been looking for, or another Rotelle design, they will help you make your dreams come true. The proposed Rotelle Carnegie offers approximately 2,947 square feet of living space with an open-concept design, dramatic two-story family room, exceptional owner's suite, and versatile spaces designed for today's lifestyle. The Carnegie welcomes you with an open main living area that creates an easy flow between the kitchen, dining, and family spaces. The two-story family room provides an impressive focal point for everyday living and entertaining, while the baker's/prep kitchen adds valuabl
USD 1,175,051
381 Manor Circle
View photo
Townhouse · for sale
USD 449,900
USD 238/sq.ft
381 Manor Circle
Lederach
· 1,884 sq.ft · 3 Bedrooms · 3 Baths · Townhouse
· Garden · Terrace · Deck · Fireplace · Equipped kitchen
Lederach · 1,884 sq.ft · 3 Bedrooms · 3 Baths · Townhouse · Garden · Terrace · Deck · Fireplace · Equipped kitchen
Move-in ready townhome backing to the walking trail in sought-after Edgewood Terrace! Tucked into a quiet cul-de-sac in Lower Salford Township, 381 Manor Circle offers the rare combination of a low-maintenance lifestyle and a genuinely scenic backyard. Step off the rear deck and you're on the community walking trail, with open green space and mature trees stretching out behind the home instead of another row of houses. Inside, a hardwood entry foyer welcomes you into a bright, flowing main level with a formal living room and adjoining dining room. The showstopper is the vaulted-ceiling family room, where a wood-burning fireplace with slate surround anchors a wall of sun-filled windows. The well-appointed kitchen offers abundant cabinetry, a pantry, and a sunny breakfast area with sliders to the deck, the perfect spot for morning coffee overlooking the trees. Upstairs, the spacious primary suite includes a walk-in closet and a private bath with double vanity, soaking tub, separate showe
USD 449,900
415 Isabelle Court # 201
View photo
Townhouse · for sale
USD 415,000
USD 296/sq.ft
415 Isabelle Court # 201
Lederach
· 1,399 sq.ft · 2 Bedrooms · 2 Baths · Townhouse
· Equipped kitchen
Lederach · 1,399 sq.ft · 2 Bedrooms · 2 Baths · Townhouse · Equipped kitchen
Phase 2 is now underway at Lederach Village, introducing Isabelle Court, a new collection of thoughtfully designed one-floor living townhomes in the heart of Harleysville. Welcome to Lederach Village, where timeless design meets modern luxury. This exclusive community now features single-level home designs, offering open layouts, elegant finishes, and an emphasis on comfortable, easy living. Inside, homeowners will enjoy chef-inspired kitchens featuring quartz countertops, high-end cabinetry, designer fixtures, and spacious center islands, ideal for entertaining and everyday living. Homes are thoughtfully designed with 7 plank engineered hardwood flooring and carpeting, creating a warm and sophisticated atmosphere throughout. The private primary suite is designed as a relaxing retreat, complete with a beautifully appointed primary bath showcasing tile, elegant fixtures, and generous cabinetry. A second bedroom and full hall bath provide flexible space for guests, family, or a home offi
USD 415,000
409 Isabelle Court # 201
View photo
Townhouse · for sale
USD 410,000
USD 220/sq.ft
409 Isabelle Court # 201
Lederach
· 1,862 sq.ft · 2 Bedrooms · 2 Baths · Townhouse
· Equipped kitchen
Lederach · 1,862 sq.ft · 2 Bedrooms · 2 Baths · Townhouse · Equipped kitchen
Phase 2 is now underway at Lederach Village, introducing Isabelle Court, a new collection of thoughtfully designed two-floor living townhomes in the heart of Harleysville. Welcome to Lederach Village, where timeless design meets modern luxury. This exclusive community now features one and two. Level home designs that offer open layouts, elegant finishes, and an emphasis on comfortable, easy living. This particular home is a bi-level design featuring 3 bedrooms and 3 full bathrooms, offering both space and flexibility for modern living. Inside, homeowners will enjoy chef-inspired kitchens with quartz countertops, high-end cabinetry, designer fixtures, and spacious center islands perfect for entertaining and everyday living. Homes are beautifully finished with 7' plank engineered flooring and carpeting, creating a warm and sophisticated atmosphere throughout. The private primary suite serves as a relaxing retreat, complete with a beautifully appointed primary bath featuring tile finishes
USD 410,000
24 Goldenrod Court E
View photo
House · for sale
USD 193,777
USD 114/sq.ft
24 Goldenrod Court E
Lederach
· 1,690 sq.ft · 2 Bedrooms · 2 Baths · House
· Equipped kitchen
Lederach · 1,690 sq.ft · 2 Bedrooms · 2 Baths · House · Equipped kitchen
This delightful ranch style home with its location at the end of the street and in an'Over 55 Community' and with its numerous upgrades, offers a perfect blend of comfort and convenience, making it an ideal retreat for active adults seeking a fulfilling lifestyle! Step inside this inviting home featuring two spacious bedrooms and two full bathrooms, providing ample space for relaxation and privacy. The layout encourages easy living, while the well-appointed kitchen is perfect for culinary adventures or casual dining with friends. The owners suite offers a walk in closet and a remodeled bathroom with a convenient walk in shower. Besides the living room, you'll find a Family Room giving you plenty of room for relaxation, to entertain, or for overnight visitors. Off the kitchen is a bonus room offering extra space to use as a home office or relaxing den. Enjoy the benefits of community living with amenities including a community pool, shuffleboard, bocce, an activities/card room and libra
USD 193,777
130 Franklin Avenue
View photo
House · for sale
USD 534,900
USD 233/sq.ft
130 Franklin Avenue
Lederach
· 2,293 sq.ft · 5 Bedrooms · 2 Baths · House
· Garden · Parking · Gym · Deck · Cellar
Lederach · 2,293 sq.ft · 5 Bedrooms · 2 Baths · House · Garden · Parking · Gym · Deck · Cellar
This charming Cape Cod-style home, built in 1943, exudes warmth and character, making it the perfect retreat for those seeking comfort and style with modern upgrades and finishes. Nestled on a well-maintained 0.18-acre lot, the exterior features a classic brick faade that invites you in with its timeless appeal. Step outside to discover inviting porches and spacious decks as well as a fenced in back yard, ideal for enjoying morning coffee and hosting gatherings with friends and loved ones. With a generous 2,298 square feet of living space, this detached home boasts five bedrooms and two full bathrooms (including 1 bedroom and 1 full bath on the main floor), providing ample room for relaxation and privacy. The full, unfinished basement offers endless possibilities for customization, whether you envision a cozy family room, a home gym, or additional storage space. Parking is a breeze with a rear-entry detached garage that accommodates one vehicle. The additional 2 car paved driveway adds
USD 534,900
1062 Kingscote Drive
View photo
House · for sale
USD 770,000
USD 213/sq.ft
Updated
1062 Kingscote Drive
Lederach
· 3,606 sq.ft · 4 Bedrooms · 2 Baths · House
· Garden · Office room · Gym · Fireplace · Equipped kitchen · Cellar
Lederach · 3,606 sq.ft · 4 Bedrooms · 2 Baths · House · Garden · Office room · Gym · Fireplace · Equipped kitchen · Cellar
Set in the Kingscote community of Harleysville, 1062 Kingscote Dr offers 4 bedrooms, 2.5 baths, and 3,000+ sqft of comfortable living space with room to spread out indoors and out. Refinished hardwood floors bring a fresh look to much of the main level, where the living room, dining room, kitchen, family room, and sunroom flow easily for everyday living and entertaining. The kitchen features 42-inch oak cabinetry, granite countertops, a tile backsplash, a center island with seating and tile flooring. Just beyond, the family room is anchored by a gas fireplace with an oak mantel and marble surround, while the three-season sunroom adds a bright retreat with a vaulted wood ceiling and tile floor. Upstairs, the primary bedroom includes a vaulted ceiling and walk-in closet, joined by three additional bedrooms. The finished basement adds plenty of extra living space for entertaining, a playroom, gym, office, or work-from-home setup. Outside, the fenced backyard backs to open space and featur
USD 770,000
4 Moses Lane
View photo
House · for sale
USD 625,000
USD 247/sq.ft
4 Moses Lane
Lederach
· 2,530 sq.ft · 4 Bedrooms · 2 Baths · House
· Office room · Equipped kitchen · Parking
Lederach · 2,530 sq.ft · 4 Bedrooms · 2 Baths · House · Office room · Equipped kitchen · Parking
Unique opportunity to own this gorgeous colonial home on nearly an acre of land in the highly sought-after Spring-Ford Area School District. This well-maintained property features four bedrooms, two and a half bathrooms, a two-car garage, and extended driveway, all nestled on a beautifully manicured lot. Meticulously maintained and thoughtfully designed, this move-in-ready home radiates pride of ownership. As you enter, the foyer features luxury plank flooring and a coat closet. Adjacent to the foyer, the spacious living room offers a beautiful bay window and flexible space that can serve as a formal sitting area, home office, or additional gathering space. From the foyer, step into the kitchen, where granite countertops, luxury vinyl plank flooring, a pantry, stainless steel appliances, recessed lighting, and ample cabinet space create an inviting and functional space with a bright eat-in area. The kitchen flows seamlessly into the large family room, featuring a cozy brick wood-burnin
USD 625,000
318 Elmwood Lane
View photo
House · for sale
USD 650,000
USD 206/sq.ft
318 Elmwood Lane
Lederach
· 3,154 sq.ft · 4 Bedrooms · 2 Baths · House
· Office room · Fireplace · Equipped kitchen · Parking · Cellar
Lederach · 3,154 sq.ft · 4 Bedrooms · 2 Baths · House · Office room · Fireplace · Equipped kitchen · Parking · Cellar
Price improvement*. A blank slate in one of Franconia Townships most desirable neighborhoods, 318 Elmwood Lane is ready for its next chapter, and you can be the one that writes it. Tucked into Belmont Estates, this THP Vancouver model brings the space, stature and curb appeal you expect from a home of this caliber, with 4 bedrooms, 2.5 baths, a finished basement and room to make it unmistakably your own. Step through the two-story foyer and dream as tall as the ceilings. Hardwood floors lead through the formal living and dining spaces, while the heart of the home opens into an eat-in kitchen and spacious family room with a gas fireplace. There is even a first-floor bonus room ready to become the home office, playroom, den or flex space your life calls for. First-floor laundry sits conveniently just off the kitchen near the garage entrance, making the everyday stuff about as easy as it gets. Upstairs, the primary suite offers the kind of breathing room a true retreat should, complete wi
USD 650,000
224 Lexington Road
View photo
Townhouse · for sale
USD 299,900
USD 215/sq.ft
224 Lexington Road
Lederach
· 1,389 sq.ft · 3 Bedrooms · 1 Bath · Townhouse
· Patio · Equipped kitchen
Lederach · 1,389 sq.ft · 3 Bedrooms · 1 Bath · Townhouse · Patio · Equipped kitchen
Back on the market at no fault of the home or the seller. Previous buyer got cold feet; inspection returned without major issues*. Welcome to 224 Lexington Road in the Maple Hill community, a 3-bedroom, 1.5-bath townhome offering 1,395 square feet of comfortable living space along with inviting indoor and outdoor areas. A covered front porch welcomes you home. Step inside to a spacious living room with ample space for everyday living and entertaining. The updated kitchen features warm wood cabinetry, tile backsplash, stainless steel appliances, and a peninsula with additional counter space and seating. Upstairs are three bedrooms, including a generously sized primary bedroom with abundant natural light and plenty of closet space. A full bath serves the upper level, while a main floor half bath adds convenience to the home. The outdoor space is another highlight. A screened-in covered rear porch extends the living area and opens to a patio surrounded by mature landscapinggiving you mult
USD 299,900
415 Isabelle Court # 101
View photo
Townhouse · for sale
USD 405,000
USD 296/sq.ft
415 Isabelle Court # 101
Lederach
· 1,367 sq.ft · 2 Bedrooms · 2 Baths · Townhouse
· Equipped kitchen
Lederach · 1,367 sq.ft · 2 Bedrooms · 2 Baths · Townhouse · Equipped kitchen
Phase 2 is now underway at Lederach Village, introducing Isabelle Court, a new collection of thoughtfully designed one-floor living townhomes in the heart of Harleysville. Welcome to Lederach Village, where timeless design meets modern luxury. This exclusive community now features single-level home designs, offering open layouts, elegant finishes, and an emphasis on comfortable, easy living. Inside, homeowners will enjoy chef-inspired kitchens featuring quartz countertops, high-end cabinetry, designer fixtures, and spacious center islands, ideal for entertaining and everyday living. Homes are thoughtfully designed with 7 plank engineered hardwood flooring and carpeting, creating a warm and sophisticated atmosphere throughout. The private primary suite is designed as a relaxing retreat, complete with a beautifully appointed primary bath showcasing tile, elegant fixtures, and generous cabinetry. A second bedroom and full hall bath provide flexible space for guests, family, or a home offi
USD 405,000
3940 Ashland Drive # 146
View photo
Condo · for sale
USD 300,000
USD 299/sq.ft
3940 Ashland Drive # 146
Lederach
· 1,001 sq.ft · 2 Bedrooms · 2 Baths · Condo
· Office room · Balcony · Equipped kitchen · Parking · Lift
Lederach · 1,001 sq.ft · 2 Bedrooms · 2 Baths · Condo · Office room · Balcony · Equipped kitchen · Parking · Lift
Welcome to this very well maintained 2-bedroom, 2-bath, first floor unit in the highly desirable community, Biltmore Estates. Perfectly located on the first floor just steps from the elevator, this move-in ready home offers convenient one-floor living with style and comfort throughout. The open-concept layout features a spacious dining area and living room w/ a door leading out to the balcony. The kitchen is offers plenty of cabinets and granite countertops. It flows seamlessly into the dining area and living room. The generously sized primary suite features a walk-in closet, primary bath and ceiling fan. The second bedroom is equally spacious with ceiling fan. It is perfect for a second bedroom, guest room, or home office. Enjoy the added convenience of an assigned parking spot in the garage area with elevator access to all levels. Easy walking distance to the restaurants and stores of the historic village of Skippack as the community's exit places you directly in the heart of downtow
USD 300,000
397 Augusta Drive
View photo
House · for sale
USD 1,299,900
USD 198/sq.ft
397 Augusta Drive
Lederach
· 6,555 sq.ft · 4 Bedrooms · 4 Baths · House
· Equipped kitchen
Lederach · 6,555 sq.ft · 4 Bedrooms · 4 Baths · House · Equipped kitchen
Nestled within the prestigious CLUB VIEW AT INDIAN VALLEY community, this exquisite Colonial-style residence, built in 2009, offers an unparalleled blend of luxury and comfort. Spanning an impressive 6,558 square feet, this detached home is a sanctuary of sophistication, set on a sprawling 1.5-acre lot that provides both privacy and space for outdoor enjoyment. As you step inside, you are greeted by an elegant foyer that leads to a grand living area adorned with rich hardwood flooring, creating a warm and inviting atmosphere. The home features four spacious bedrooms and four and a half opulent bathrooms, each designed with meticulous attention to detail. The primary bath is a true retreat, showcasing a lavish stall shower and high-end finishes that elevate your daily routine to a spa-like experience. The heart of the home is the gourmet kitchen, a culinary enthusiast's dream. It boasts a large island, perfect for casual dining or entertaining, complemented by a large walk-in pantry tha
USD 1,299,900
1130 Hunter Hill Drive #
View photo
House · for sale
USD 565,000
USD 293/sq.ft
1130 Hunter Hill Drive #
Lederach
· 1,927 sq.ft · 4 Bedrooms · 2 Baths · House
· Garden · Deck · Fireplace · Equipped kitchen
Lederach · 1,927 sq.ft · 4 Bedrooms · 2 Baths · House · Garden · Deck · Fireplace · Equipped kitchen
Twilight Open House October 21st. 4:30-7:00. Motivated Sellers! Price Reduced! 4-Bed Towamencin Home on Over Half an Acre: 10 Minutes to Merck, Easy Access to Route 476, North Penn Schools Your commute just got easier, and so did your weekends. 1130 Hunter Hill Drive sits on over half an acre in Towamencin Township, with easy on/off access to Route 476 (the PA Turnpike Northeast Extension). Whether you work in Philadelphia, Quakertown, or Allentown, you're on the road in minutes. Merck's campus is just 10 minutes away, and King of Prussia is about 25. All of it is within the North Penn School District. Start at the covered front porch, perfect for morning coffee. Inside, the updated 2019 kitchen with stainless steel appliances opens to a bright living and entertaining space anchored by a full brick fireplace. Slide open the doors and step onto two large decks, ideal for grilling, watching the game, or hosting friends. A side yard is ready for a firepit or hammock, with plenty of land l
USD 565,000
536 Poplar Street
View photo
House · for sale
USD 350,000
USD 275/sq.ft
536 Poplar Street
Lederach
· 1,270 sq.ft · 3 Bedrooms · 1 Bath · House
· Garden · Office room · Parking
Lederach · 1,270 sq.ft · 3 Bedrooms · 1 Bath · House · Garden · Office room · Parking
Welcome to 536 Poplar Ave, where a welcoming and cozy living room flows naturally into the dining space, creating an inviting setting for everyday living and entertaining. The dining area offers convenient access to the back porch, making it easy to extend your living space outdoors and enjoy the peaceful surroundings. This charming three-bedroom, one-bathroom split-level home offers character, functionality, and plenty of potential. The home features three well-proportioned bedrooms, providing comfortable space and flexibility for a variety of needs. Under all the carpet you will find original hardwood flooring, that can add warmth and timeless character, beautifully showcased in one of the bedrooms. The lower level offers a versatile bonus room with endless possibilities for a home office, recreation area, playroom, or additional living space. Across from the bonus room is a dedicated utility/laundry area with a convenient door leading directly to the backyard. An attached garage pro
USD 350,000
4169 Rittenhouse Lane
View photo
Townhouse · for sale
USD 350,000
USD 230/sq.ft
4169 Rittenhouse Lane
Lederach
· 1,518 sq.ft · 3 Bedrooms · 2 Baths · Townhouse
· Deck · Fireplace · Equipped kitchen · Cellar
Lederach · 1,518 sq.ft · 3 Bedrooms · 2 Baths · Townhouse · Deck · Fireplace · Equipped kitchen · Cellar
Welcome to 4169 Rittenhouse Lane in the desirable Carriage Run community, located within the award-winning Perkiomen Valley School District. This beautifully renovated 3-bedroom, 2.5-bath townhome has been thoughtfully updated from top to bottom, offering a truly move-in-ready opportunity in one of Montgomery County's most sought-after locations. Step inside to discover a spacious and inviting floor plan featuring fresh paint throughout, beautiful new flooring, and an abundance of natural light. The fully renovated bathrooms provide a fresh, modern feel, while the generous living spaces offer the perfect balance of comfort and functionality for everyday living and entertaining. The first floor is spacious in size and has a truly stunnig dual sided fireplace. A focal point from every point of view. A deck off the kitchen makes enjoying summer and fall evenings a true retreat. The unfinished basement offers exceptional storage and endless possibilities, ready to be finished into addition
USD 350,000
2080 Trumbauer Road
View photo
House · for sale
USD 895,000
USD 286/sq.ft
2080 Trumbauer Road
Lederach
· 3,122 sq.ft · 4 Bedrooms · 3 Baths · House
· Garden · Fireplace · Swimming pool
Lederach · 3,122 sq.ft · 4 Bedrooms · 3 Baths · House · Garden · Fireplace · Swimming pool
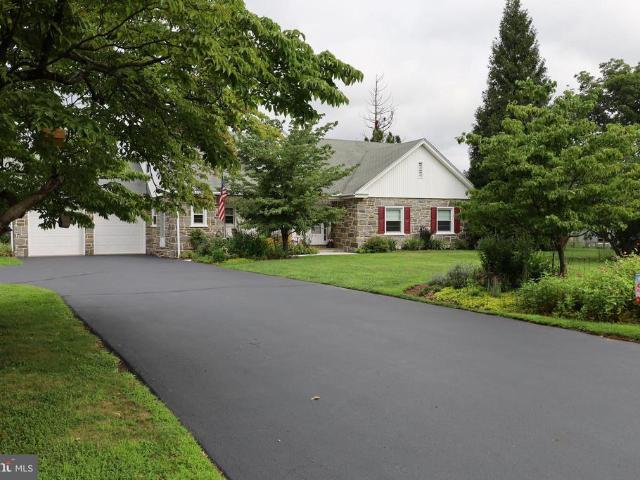
Rare Opportunity! Welcome to this beautifully maintained stone Cape Cod nestled on 1.8 beautifully landscaped acres in the highly desirable North Penn School District. This move-in-ready home offers over 3,100 square feet of living space, timeless character, quality craftsmanship, and modern comfort surrounded by mature landscaping, including fruit trees, strawberry and raspberry bushes, perennial gardens, and more. A charming patterned concrete walkway leads to the inviting covered front porch and into the warm, welcoming foyer, where a large closet as well as two additional closets provide practical storage. The discriminating buyer will immediately notice the meticulous upkeep, quality craftsmanship, and hardwood flooring throughout. The spacious open-concept living and dining room is highlighted by a dramatic window wall overlooking the pool and mature landscaping, while a wood-burning fireplace creates a cozy retreat during cooler weather. Enjoy morning coffee on the spacious balc
USD 895,000
218 Lexington Road
View photo
Townhouse · for sale
USD 255,000
USD 188/sq.ft
218 Lexington Road
Lederach
· 1,356 sq.ft · 3 Bedrooms · 1 Bath · Townhouse
· Garden · Equipped kitchen
Lederach · 1,356 sq.ft · 3 Bedrooms · 1 Bath · Townhouse · Garden · Equipped kitchen
End Unit in Maple Hill, 3 Bedroom 1.5 Bath Home. Well maintained home with Living Rm, Dining Area, Powder Rm, Kitchen and Laundry Area on the Main Level. Slider to rear fenced in yard. Upstairs features 3 bedrooms and 1 bath. This home will not last. Make your appointment today! Buyer responsible for the Use and occupancy
USD 255,000
296 Westminster Lane
View photo
House · for sale
USD 537,500
USD 295/sq.ft
296 Westminster Lane
Lederach
· 1,819 sq.ft · 2 Bedrooms · 2 Baths · House
· Patio · Fireplace · Equipped kitchen
Lederach · 1,819 sq.ft · 2 Bedrooms · 2 Baths · House · Patio · Fireplace · Equipped kitchen
Here is the one that you have been looking for in your home search! This one offers a very well maintained home offering the ease of one-floor living, timeless finishes, and an open, inviting layout designed for both everyday comfort and effortless entertaining. Entering the home you are immediately greeted to a large hallway that has the kitchen attached. The kitchen comes with a large amount cabinets and is a perfect as an Eat In Kitchen. Next to the kitchen is the very large dining room that also open up to the vaulted living room that has a great looking fireplace. In the living room there is a door that leads out to a great looking patio that is perfect for entertaining or to just enjoy the cool summer evenings. The home comes with 2 large bedrooms and 2 full bathrooms. The primary bedroom has double doors that allow for very easy access. This bedroom also comes with a walk in closet and a private bathroom. The private bathroom has a soaking tub, full walk in shower and double sin
USD 537,500
691 Pennfield Drive
View photo
House · for sale
USD 650,000
USD 209/sq.ft
691 Pennfield Drive
Lederach
· 3,100 sq.ft · 4 Bedrooms · 2 Baths · House
· Patio · Equipped kitchen · Cellar
Lederach · 3,100 sq.ft · 4 Bedrooms · 2 Baths · House · Patio · Equipped kitchen · Cellar
Welcome to 691 Pennfield Drive, a spacious 4-bedroom, 2.5-bath home located in the highly regarded North Penn School District! Thoughtfully maintained and improved, this home offers plenty of recent updates and is ready for its next owner. Major improvements include: new HVAC system installed May 2026 with transferable warranty; roof completely replaced August 2020 with 50-year architectural shingles and transferable warranty; new sliding glass door installed in 2025; brand-new flooring just installed throughout the entire second floor; brand-new carpet in the formal living room, first-floor bonus room, and finished basement; full vinyl privacy fence installed in 2021; shed added in 2022; stamped concrete patio installed in 2023; extensive rear-yard drainage system installed with the patio to promote proper water management and help prevent water from collecting around or beneath the concrete; and a newer 50-gallon hot water heater. Inside, the eat-in kitchen features granite counterto
USD 650,000
2035 Creek Way
View photo
House · for sale
USD 715,000
USD 270/sq.ft
2035 Creek Way
Lederach
· 2,648 sq.ft · 4 Bedrooms · 2 Baths · House
· Deck · Fireplace · Equipped kitchen · Cellar
Lederach · 2,648 sq.ft · 4 Bedrooms · 2 Baths · House · Deck · Fireplace · Equipped kitchen · Cellar
Meticulously maintained Brookside Farms colonial. Nestled on a wooded lot, this home offers tasteful curb appeal, as well as space to spread out. A well-manicured front walkway brings you to the handsome front entry of the home. The welcoming foyer includes a coat closet and powder room. With a traditional floor plan, youll find a large formal living room and dining room. But the heart of any home is the kitchen. Fully-renovated from top to bottom, the expanded kitchen features shaker cabinets, enlarged island, and a butlers pantry with wet bar. Off of the kitchen is a cozy den with two-sided fireplace and sliding glass doors that lead to a wooden deck with built-in seating. Stairs lead down to a shared landing with the finished, walk-out basement. The lot offers a bucolic setting with a treeline along the Towamencin Creek. Upstairs, the home features a large primary bedroom with en-suite bathroom and walk-in closet, as well as three additional bedrooms and a newly renovated hall bath.
USD 715,000

Get email alerts

Don't miss out: be the first to know about new properties

The alert was correctly created

On subscribing you accept the conditions of use and the privacy policy
Alert
Receive new ads in your inbox
Save this search
Receive alerts for new listings

We'll send you an email when we have new properties for: "Properties for sale in Lederach"

The alert was correctly created

Worcester, Worcester township Montgomery County Pennsylvania
Cedars, Worcester township Montgomery County Pennsylvania
Get email alerts and be the first to see new listings
Required field
On subscribing I accept the terms of the privacy policy
Perfect! You'll soon start receiving new listings via email
Alert
Receive an email when we have new ads for Properties for sale in Lederach
Save this search
Filters

Bedrooms

Size (sq.ft)

sq.ft
sq.ft

Price

USD
USD

Property type

Bathrooms

Clear all filters
Receive notifications when new entries are published.