615 houses for sale in Legends at Parkview

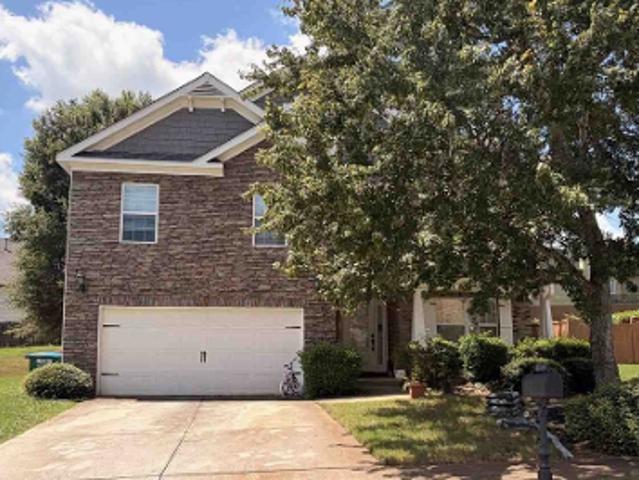
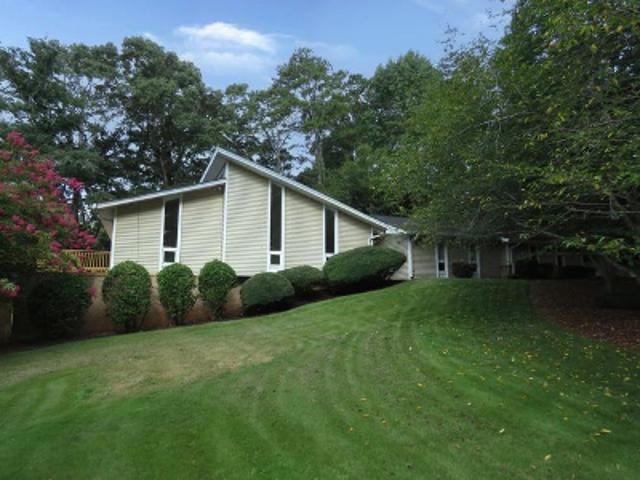
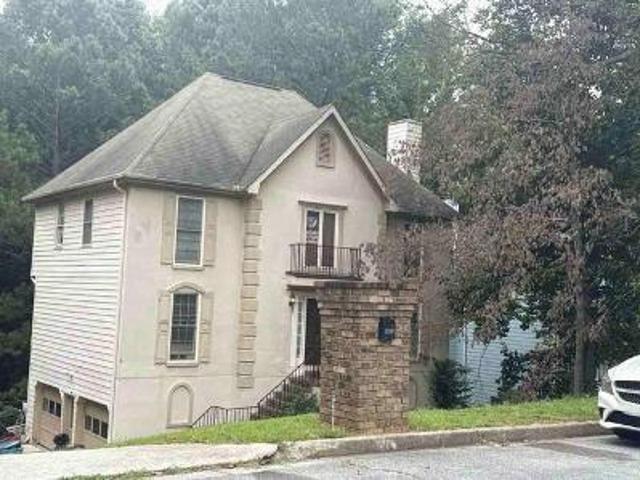
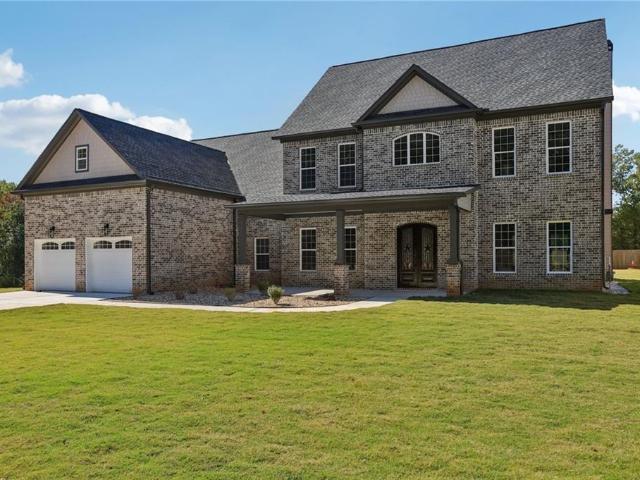
Chinaberry Ln
View photo
House · for sale
Request Details
Updated
Chinaberry Ln
Legends at Parkview
· 2,110 sq.ft · 4 Bedrooms · 2 Baths · House
Legends at Parkview · 2,110 sq.ft · 4 Bedrooms · 2 Baths · House
This home is in preforeclosure, which means the homeowner is in default (missed payments). Therefore, there could be an opportunity to strike a great deal with the owner and the bank
Request Details
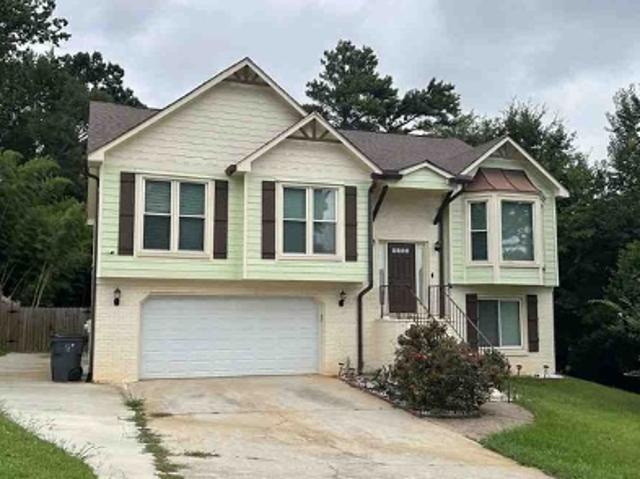
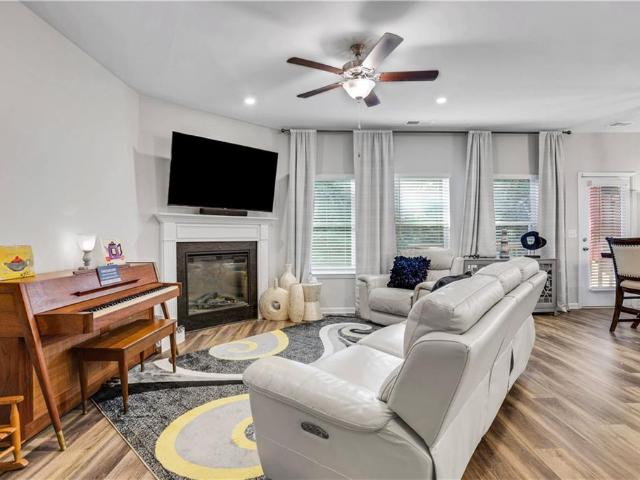
Park Manor Ln
View photo
House · for sale
Request Details
Updated
Park Manor Ln
Legends at Parkview
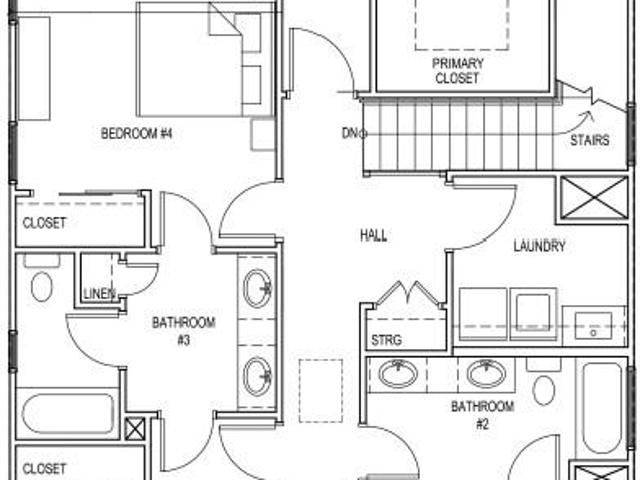
· 2,885 sq.ft · 4 Bedrooms · 2 Baths · House
Legends at Parkview · 2,885 sq.ft · 4 Bedrooms · 2 Baths · House
This home is in preforeclosure, which means the homeowner is in default (missed payments). Therefore, there could be an opportunity to strike a great deal with the owner and the bank
Request Details
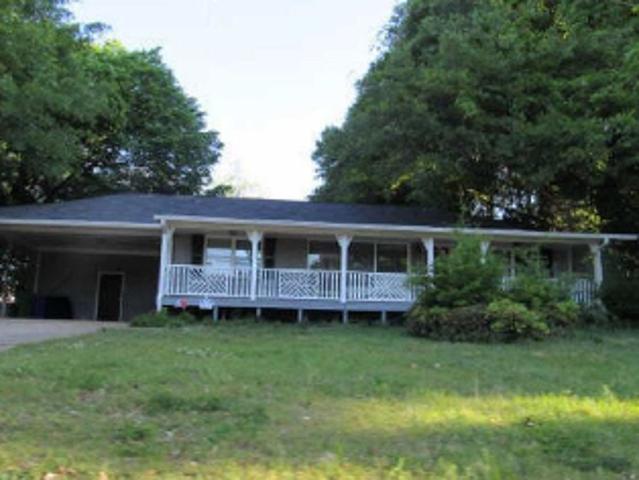
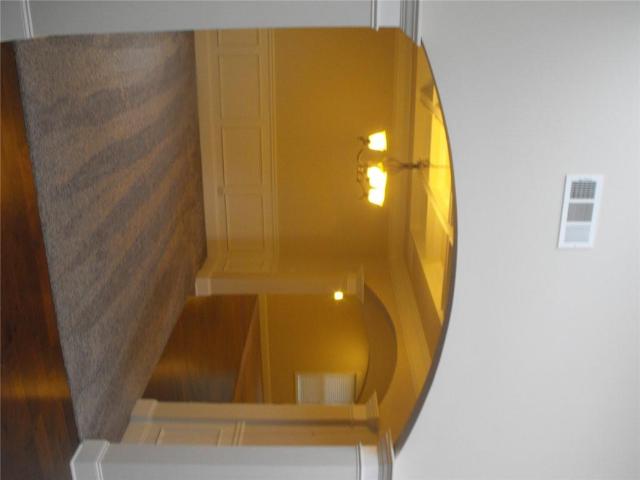
Flint Hill Dr
View photo
House · for sale
Request Details
Updated
Flint Hill Dr
Legends at Parkview
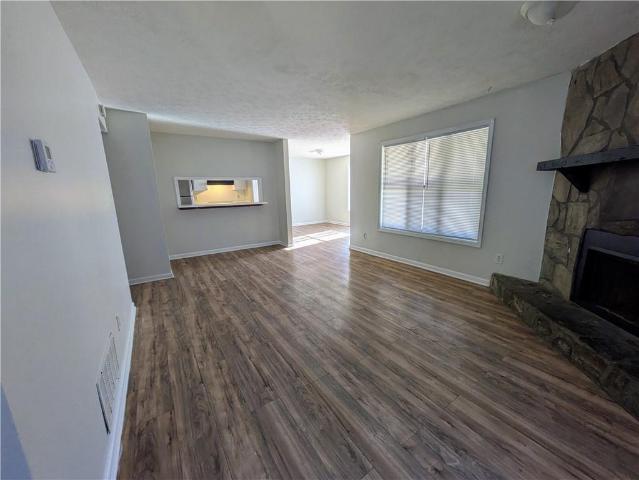
· 2,239 sq.ft · 3 Bedrooms · 2 Baths · House
Legends at Parkview · 2,239 sq.ft · 3 Bedrooms · 2 Baths · House
This home is in preforeclosure, which means the homeowner is in default (missed payments). Therefore, there could be an opportunity to strike a great deal with the owner and the bank
Request Details
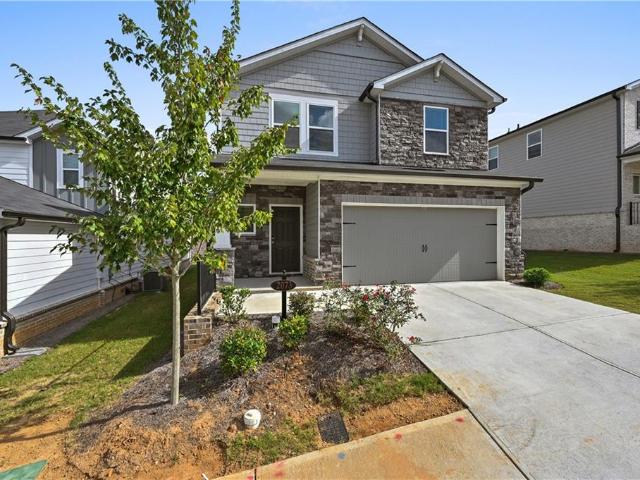
W Mountain St
View photo
House · for sale
USD 152,000
USD 118/sq.ft
Updated
W Mountain St
Legends at Parkview
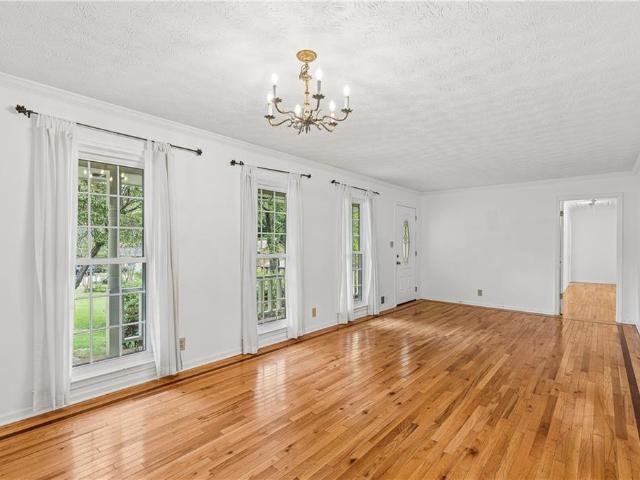
· 1,281 sq.ft · 3 Bedrooms · 1 Bath · House
Legends at Parkview · 1,281 sq.ft · 3 Bedrooms · 1 Bath · House
This is a Real Estate-Owned (REO)/post-foreclosure home owned or managed by a bank. All offers are considered; however, the highest and best will most likely be accepted
USD 152,000
Trotters Pointe Dr # 1
View photo
House · for sale
Request Details
Updated
Trotters Pointe Dr # 1
Legends at Parkview
· 1,776 sq.ft · 3 Bedrooms · 2 Baths · House
Legends at Parkview · 1,776 sq.ft · 3 Bedrooms · 2 Baths · House
This home is in preforeclosure, which means the homeowner is in default (missed payments). Therefore, there could be an opportunity to strike a great deal with the owner and the bank
Request Details
Silversmith Ln
View photo
House · for sale
USD 540,000
USD 168/sq.ft
Updated
Silversmith Ln
Legends at Parkview
· 3,197 sq.ft · 4 Bedrooms · 4 Baths · House
Legends at Parkview · 3,197 sq.ft · 4 Bedrooms · 4 Baths · House
This is a Real Estate-Owned (REO)/post-foreclosure home owned or managed by a bank. All offers are considered; however, the highest and best will most likely be accepted
USD 540,000
Ridgedale Way
View photo
House · for sale
Request Details
Updated
Ridgedale Way
Legends at Parkview
· 1,851 sq.ft · 3 Bedrooms · 3 Baths · House
Legends at Parkview · 1,851 sq.ft · 3 Bedrooms · 3 Baths · House
This home is in preforeclosure, which means the homeowner is in default (missed payments). Therefore, there could be an opportunity to strike a great deal with the owner and the bank
Request Details
Pirkle Rd
View photo
House · for sale
Request Details
Updated
Pirkle Rd
Legends at Parkview
· House
Legends at Parkview · House
This is a Real Estate-Owned (REO)/post-foreclosure home owned or managed by a bank. All offers are considered; however, the highest and best will most likely be accepted
Request Details
Portchester Way
View photo
House · for sale
Request Details
Updated
Portchester Way
Legends at Parkview
· 3,477 sq.ft · 5 Bedrooms · 5 Baths · House
Legends at Parkview · 3,477 sq.ft · 5 Bedrooms · 5 Baths · House
This home is in preforeclosure, which means the homeowner is in default (missed payments). Therefore, there could be an opportunity to strike a great deal with the owner and the bank
Request Details
Na Ah Tee Trl
View photo
House · for sale
USD 296,900
USD 123/sq.ft
Updated
Na Ah Tee Trl
Legends at Parkview
· 2,400 sq.ft · 4 Bedrooms · 3 Baths · House
Legends at Parkview · 2,400 sq.ft · 4 Bedrooms · 3 Baths · House
This is a Real Estate-Owned (REO)/post-foreclosure home owned or managed by a bank. All offers are considered; however, the highest and best will most likely be accepted
USD 296,900
144 Dewey Road
View photo
House · for sale
USD 550,250
USD 230/sq.ft
144 Dewey Road
Legends at Parkview
· 2,390 sq.ft · 4 Bedrooms · 3 Baths · House
· Equipped kitchen
Legends at Parkview · 2,390 sq.ft · 4 Bedrooms · 3 Baths · House · Equipped kitchen
The Killian Plan built by Kittle Homes | $30,000 Any Way You Want It! Take advantage of an exceptional buyer opportunity at The Preserve at Killian Hill in Lilburn. This thoughtfully designed 4-bedroom, 3.5-bath home features an open-concept main level with soaring 10-foot ceilings, elegant cove crown molding, and a spacious dining area that flows into the kitchen and family room. The kitchen includes soft-close cabinetry and drawers, stone countertops, modern appliances, and a large island. Upstairs, the oversized primary suite offers a spa-inspired bath with a tiled shower, frameless glass enclosure, and raised quartz countertops. Two secondary bedrooms share a Jack-and-Jill bath, while the fourth bedroom includes its own private bath. Located in the Parkview High School district with no rental restrictions. Buyers may apply the $30,000 incentive toward approved closing costs, a rate buydown, a move-in-ready package, upgrades, a price reduction, or a combination of options. The incen
USD 550,250
5340 Century Trace
View photo
House · for sale
USD 777,000
New
5340 Century Trace
Legends at Parkview
· House
· Parking
Legends at Parkview · House · Parking
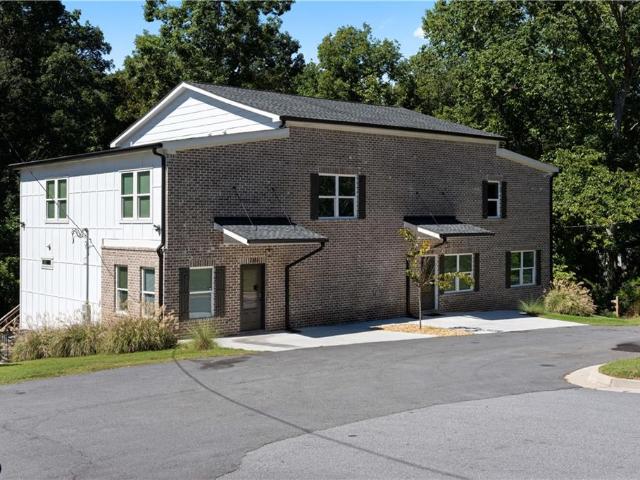
Investor opportunity! Fully Occupied Quadruplex in Norcross, Gwinnett County. No hoa! Investor opportunity in a convenient Norcross location near Jimmy Carter Boulevard and Singleton Road. This well-maintained four-unit property is 100% occupied with long-term tenants offering immediate income and strong rental stability. Each unit features 2 bedrooms and 2 full baths. NEWER HVAC systems have been installed, new parking pad. 2025 A turnkey addition to any investment portfolio with established tenants, ongoing property maintenance, and a desirable location close to major roads, shopping, dining, employment, schools, and recreation. Four occupied units, recent capital improvements, and low-maintenance ownership make this an attractive multifamily investment opportunity
USD 777,000
1694 Bent River Drive SW
View photo
House · for sale
USD 389,000
USD 156/sq.ft
New
1694 Bent River Drive SW
Legends at Parkview
· 2,486 sq.ft · 3 Bedrooms · 2 Baths · House
· Garden · Gym · Equipped kitchen · Cellar
Legends at Parkview · 2,486 sq.ft · 3 Bedrooms · 2 Baths · House · Garden · Gym · Equipped kitchen · Cellar
We're so pleased to bring this pristine classic ranch home to the market! Meticulously maintained since the day it was built, this 3-bedroom, 2-bathroom beauty blends timeless charm with everyday functionality. Nestled on more than a half acre in a quiet, low-traffic cul-de-sac, and offering single step entry, you'll find peace of mind and pride of ownership at every turn. Tasteful established low maintenance landscaping in front offers superior curb appeal, and fruit trees in the fully fenced back yard mean you can check that off your list of things to do one day. Inside are two generously sized living spaces, gorgeous custom. Real.hardwood floors throughout, and an efficient kitchen with stone countertops and solid wood cabinets. A few steps below the main level is a heated and cooled partially finished basement, ideal for your private home gym, creative hobby studio, or workshop. With an abundance of dedicated storage space, this lower level keeps your living areas entirely clutter-
USD 389,000
3104 Misty View Trail
View photo
House · for sale
USD 485,000
USD 176/sq.ft
New
3104 Misty View Trail
Legends at Parkview
· 2,745 sq.ft · 5 Bedrooms · 3 Baths · House
· Patio
Legends at Parkview · 2,745 sq.ft · 5 Bedrooms · 3 Baths · House · Patio
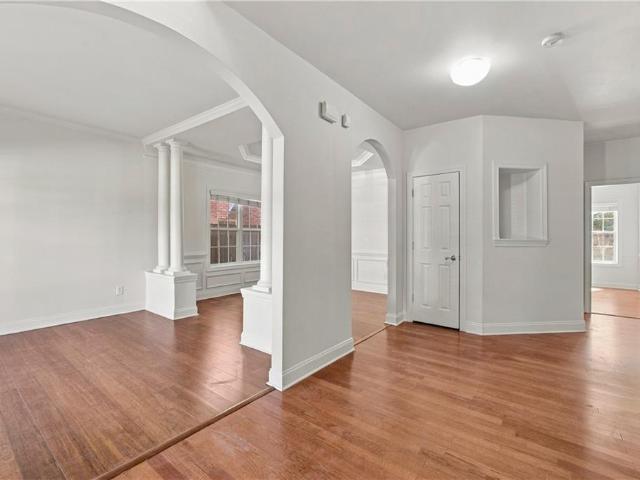
Please note: The AI-enhanced images are provided solely to illustrate the home's potential character through affordable design and decorating ideas. Welcome to this beautifully presented, light-filled residence. The stately brick exterior and elegant rooflines create impressive curb appeal, while the interior features rich hardwood floors, decorative molding, graceful archways, and distinctive columns that add timeless architectural character. Generous living areas offer flexibility for entertaining, working from home, or simply relaxing, while large windows welcome abundant natural light throughout. The neutral interior creates a fresh backdrop for a variety of design styles and makes the home feel bright, open, and inviting. Out back, create your own private retreat with a low-maintenance, fully paved patio; ideal for grilling, outdoor dining, entertaining, or simply unwinding at the end of the day. With its classic details, spacious layout, and easy indoor-outdoor living, this home
USD 485,000
100 Epperly Way
View photo
Townhouse · for sale
USD 419,990
USD 222/sq.ft
New
100 Epperly Way
Legends at Parkview
· 1,884 sq.ft · 3 Bedrooms · 3 Baths · Townhouse
· Deck · Fireplace · Equipped kitchen · Parking
Legends at Parkview · 1,884 sq.ft · 3 Bedrooms · 3 Baths · Townhouse · Deck · Fireplace · Equipped kitchen · Parking
What's Special: Gourmet Kitchen | Flat Lot | Fireplace | Backs to Amenities | Oversized Deck | 3 Full Baths. New Construction. Ready Now! Built by America's Most Trusted Home Builder. Welcome to the Oconee at 100 Epperly Way in Chandler Run! This is a beautifully crafted three-story townhome that blends comfort, style, and thoughtful design across every level. On the first floor, a private bedroom with an ensuite bathroom creates a peaceful retreat that is perfect for guests, a home office, or quiet personal time. The main living level offers an open and inviting layout where the kitchen flows effortlessly into the dining area and spacious great room, all opening out to an oversized deck made for relaxing or enjoying meals outdoors. Upstairs, the primary suite feels luxurious with dual vanities, a large shower, and an expansive walk-in closet. A secondary bedroom with its own bathroom and walk in closet offers added comfort and flexibility. With a two-car garage and abundant storage th
USD 419,990
1425 Commercial Court
View photo
Townhouse · for sale
USD 317,900
USD 198/sq.ft
New
1425 Commercial Court
Legends at Parkview
· 1,604 sq.ft · 3 Bedrooms · 2 Baths · Townhouse
· Patio · Equipped kitchen · Parking
Legends at Parkview · 1,604 sq.ft · 3 Bedrooms · 2 Baths · Townhouse · Patio · Equipped kitchen · Parking
Welcome New Rockbridge! Quiet and peaceful community in the heart of Norcross, this beautifully refreshed 3-bedroom, 2.5-bath townhome is in move-in ready and situated on a serene cul-de-sac. The main level features an open-concept floor plan with a spacious great room, dining area with patio access, open kitchen, and powder room. An attached two-car garage provides added convenience. Upstairs, the spacious owner’s suite features a walk-in closet and private bath with double vanities, soaking tub, and separate shower. Two additional bedrooms, a full hall bath, and laundry closet complete the upper level. Fresh interior paint and newer LVT flooring throughout add to the home’s move-in-ready appeal. Conveniently located just minutes from I-85 and major highways, with Walmart, Jimmy Carter Boulevard, shopping, dining, and everyday amenities nearby. With no rental restrictions and a low HOA fee, this is an excellent opportunity for both homeowners and investors
USD 317,900
225 jon jeff drive nw
View photo
House · for sale
USD 450,000
USD 177/sq.ft
New
225 jon jeff drive nw
Legends at Parkview
· 2,540 sq.ft · 4 Bedrooms · 3 Baths · House
· Garden · Equipped kitchen
Legends at Parkview · 2,540 sq.ft · 4 Bedrooms · 3 Baths · House · Garden · Equipped kitchen
Beautiful renovated home in Lilburn featuring 4 bedrooms, 3 full bathrooms, and 2,542 sq ft of living space. Enjoy a modern updated kitchen, bright open living areas, and a newly finished room that adds extra flexibility, along with an additional full bathroom. Spacious bedrooms and functional common areas make this home perfect for comfortable living. The private lot offers a great backyard for outdoor activities. Convenient location close to shopping, schools, and major highways
USD 450,000
2381 Highpoint Road
View photo
House · for sale
USD 800,000
New
2381 Highpoint Road
Legends at Parkview
· House
· Office room · Deck · Equipped kitchen · Cellar · Parking
Legends at Parkview · House · Office room · Deck · Equipped kitchen · Cellar · Parking
An investor's dream! Townhome duplex with the potential to become a quadplex! This building has two 2-story townhomes, and each has its own address. Each sits on a basement built to house separate occupants. Once the basement units are finished, the building could become four rentable units. The units must be purchased together. Ample parking and no HOA! Each townhome has an open-concept main level with a flexible office or 4th bedroom. The modern kitchen has granite countertops, white cabinetry, a center island, and a huge pantry. LVP flooring runs throughout, with no carpet, which means easy upkeep between tenants. The rear deck sits off the main level. Upstairs are 3 bedrooms, including a spacious owner's suite with a large walk-in closet. Its bath has double vanities, a private water closet, and a shower tiled from floor to ceiling. Each home has 3 full baths. Each basement has its own exterior entrance, giving future occupants privacy and their own way in. You get two separate add
USD 800,000
4102 Trotters Way Drive
View photo
House · for sale
USD 424,900
USD 154/sq.ft
New
4102 Trotters Way Drive
Legends at Parkview
· 2,745 sq.ft · 4 Bedrooms · 2 Baths · House
· Garden · Terrace · Fireplace · Equipped kitchen
Legends at Parkview · 2,745 sq.ft · 4 Bedrooms · 2 Baths · House · Garden · Terrace · Fireplace · Equipped kitchen
This home is eligible for 100% financing at a below market interest rate with no mortgage insurance. Never before offered for sale, this one owner gem is one you won't want to miss! Tucked away in the prestigious Bridle Gate Community, this spacious floor plan offers a formal living and dining area, large family room with fireplace, a large kitchen with tons of countertop and cabinet space and beautiful Eat In area that overlooks the private back yard. The main level also features a large laundry center complete with washer and dryer! Upstairs you'll find a large owner's suite with tray ceiling, tons of windows and a large ensuite bath with double sinks, soaking tub and separate shower. You'll also find 3 additional extremely spacious secondary bedrooms with an additional guest bathroom! The terrace level is a blank canvas for you to finish to your liking, stubbed for a bath and ready to go! The backyard is a gorgeous, private greenspace and offers a wonderful spot to hang out, enterta
USD 424,900
106 Epperly Way
View photo
Townhouse · for sale
USD 463,990
USD 246/sq.ft
New
106 Epperly Way
Legends at Parkview
· 1,884 sq.ft · 3 Bedrooms · 3 Baths · Townhouse
· Office room · Deck · Equipped kitchen · Parking
Legends at Parkview · 1,884 sq.ft · 3 Bedrooms · 3 Baths · Townhouse · Office room · Deck · Equipped kitchen · Parking
What's Special: Oversized Closet in Primary | 3 Full Baths | Backs to Amenities | Closet to Amenities | Extra Garage Storage. New Construction. Ready Now! Built by America's Most Trusted Home Builder. Welcome to the Oconee at 106 Epperly Way in Chandler Run! This beautifully designed new three-story end-unit townhome brings together comfort, style, and thoughtful living across every level. The first floor offers easy access to the two-car garage along with a private secondary bedroom featuring an attached bathroom, giving you an ideal space for guests, a home office, or a quiet retreat. On the main floor, the open-concept kitchen flows into the dining area and spacious great room, all leading to an oversized deck perfect for outdoor meals or relaxing in the fresh air. Upstairs, the bright primary suite includes a dual sink vanity, a large shower, and a generous walk-in closet. While an additional bedroom with its own bathroom and walk-in closet adds extra flexibility. A conveniently lo
USD 463,990
4065 Comanche Drive
View photo
Townhouse · for sale
USD 699,000
4065 Comanche Drive
Legends at Parkview
· 4 Bedrooms · 3 Baths · Townhouse
· Patio · Office room · Equipped kitchen
Legends at Parkview · 4 Bedrooms · 3 Baths · Townhouse · Patio · Office room · Equipped kitchen
Discover elevated new-construction living just minutes from downtown Tucker. Built by Kimball Built Homes, this thoughtfully designed 4-bedroom, 3.5-bath townhome offers 3,000 square feet of refined living space, flexible interiors, and exceptional indoor-outdoor flow. The main level features a private bedroom with an adjacent full bath-ideal for overnight guests, a home office, or multigenerational living-plus a separate powder room. At the center of the home, an expansive open-concept living and dining area is enhanced by high ceilings, hardwood floors, and abundant natural light. The beautifully appointed kitchen offers quartz countertops, generous cabinetry, and a spacious layout that connects seamlessly to both the patio and screened porch, creating an ideal setting for entertaining or relaxed everyday living. Upstairs, the spacious primary suite provides a private retreat with generous walk-in closets and a well-designed bathroom featuring heated floors. Two additional bedrooms,
USD 699,000
1481 Black Hickory Place
View photo
House · for sale
USD 375,000
USD 274/sq.ft
New
1481 Black Hickory Place
Legends at Parkview
· 1,367 sq.ft · 3 Bedrooms · 2 Baths · House
· Equipped kitchen
Legends at Parkview · 1,367 sq.ft · 3 Bedrooms · 2 Baths · House · Equipped kitchen
Welcome to this beautifully renovated home, move-in ready with modern finishes throughout! Enjoy new flooring, windows, and an entry door, along with a fully updated kitchen and new plumbing for added reliability. With no rental restrictions, this property offers excellent flexibility for owner-occupants and investors alike. A rare opportunity to own a thoughtfully updated home with endless possibilities. Schedule your showing today!
USD 375,000
2031 Pinnacle Pointe Drive
View photo
Townhouse · for sale
USD 285,000
USD 144/sq.ft
New
2031 Pinnacle Pointe Drive
Legends at Parkview
· 1,970 sq.ft · 2 Bedrooms · 2 Baths · Townhouse
· Garden · Office room · Gym · Deck · Equipped kitchen · Parking
Legends at Parkview · 1,970 sq.ft · 2 Bedrooms · 2 Baths · Townhouse · Garden · Office room · Gym · Deck · Equipped kitchen · Parking
End unit on a quiet cul-de. SAC. excellent location. Two private suites. Large fininished bonus room. Low-maintenance living. All wood flooring and updated, motivated seller! Welcome to 2031 Pinnacle Pointe, where end-unit privacy, flexible living space and low-maintenance living come together. The open main level flows from the living and dining areas into the kitchen and sitting room, creating an inviting space for everyday life and entertaining. Rich dark cabinetry, granite countertops, a tile backsplash and a large center island make the kitchen a natural gathering spot. Upstairs, two private bedroom suites each feature a full bathroom and walk-in closet. The main suite offers dual closets, dual vanities and a relaxing garden tub. A spacious finished bonus room behind the garage provides room for a home office, gym, media room, workshop or hobbies. Unwind on the large deck overlooking a wooded backdrop, with the added privacy of an end-unit location. The HOA includes water, trash p
USD 285,000
4268 Smithsonia Court
View photo
House · for sale
USD 514,900
USD 146/sq.ft
New
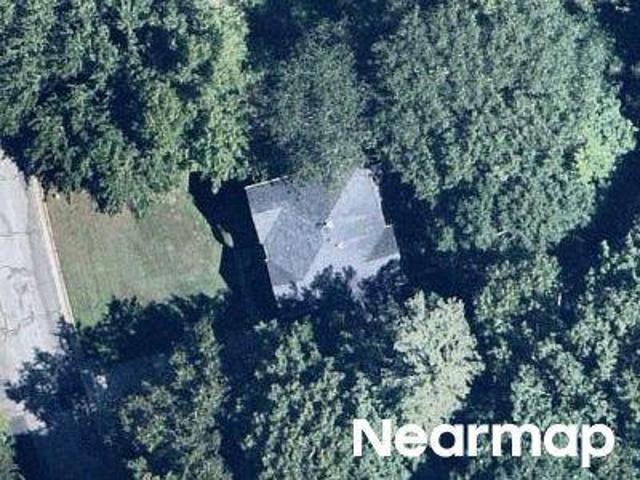
4268 Smithsonia Court
Legends at Parkview
· 3,520 sq.ft · 5 Bedrooms · 3 Baths · House
· Fireplace · Equipped kitchen · Cellar
Legends at Parkview · 3,520 sq.ft · 5 Bedrooms · 3 Baths · House · Fireplace · Equipped kitchen · Cellar
Renovated ranch home with a full basement, including a separate one-bedroom apartment featuring a full bath, full kitchen, and access to laundry-perfect for guests or additional income potential. The main level showcases beautifully refinished hardwood floors throughout, with tile flooring in the bathrooms. The open-concept, renovated kitchen is designed for both style and functionality, featuring a breakfast bar, island, wall oven/microwave, and a dining area that flows seamlessly into the family room with a cozy fireplace. Upgrades include shaker-style cabinetry, tile backsplash, quartz countertops, a stainless steel French door refrigerator, and a farmhouse sink. At the front of the home, the living room provides access to the bedroom hallway, opens into the family room, and connects to the kitchen via sliding doors. The oversized primary suite offers his-and-hers closets and a spacious en suite bath complete with a linen closet, dual sink areas, and a private section with sink, toi
USD 514,900
1462 Country Downs Drive
View photo
House · for sale
USD 318,000
USD 175/sq.ft
1462 Country Downs Drive
Legends at Parkview
· 1,808 sq.ft · 3 Bedrooms · 2 Baths · House
· Garden · Deck · Equipped kitchen · Parking · Swimming pool
Legends at Parkview · 1,808 sq.ft · 3 Bedrooms · 2 Baths · House · Garden · Deck · Equipped kitchen · Parking · Swimming pool
Discover the potential of 1462 Country Downs Drive in Norcross! This 3-bedroom, 2-bath ranch offers comfortable one-level living and a great opportunity for both homeowners and investors. The home features a cozy kitchen, spacious living areas, and a two-car garage. Step outside to enjoy the backyard with a functional above-ground pool and surrounding deck, offering plenty of space to relax and entertain. The price already reflects the updates and improvements the home may need, giving the next owner the opportunity to personalize the property and add value over time. Conveniently located approximately 8 minutes from major highway access and close to shopping centers, restaurants, parks, and everyday conveniences in a desirable Norcross area. Whether you're looking for a place to call home or your next investment opportunity, this property has plenty of potential. Schedule your showing today!
USD 318,000
1949 Pucketts Drive SW
View photo
House · for sale
USD 845,000
USD 203/sq.ft
1949 Pucketts Drive SW
Legends at Parkview
· 4,144 sq.ft · 6 Bedrooms · 3 Baths · House
· Garden · Office room · Parking · Swimming pool
Legends at Parkview · 4,144 sq.ft · 6 Bedrooms · 3 Baths · House · Garden · Office room · Parking · Swimming pool
Experience elevated living at 1949 Pucketts Drive SW — a brand-new, meticulously crafted residence offering over 4,400 square feet of luxury on a private 0.79-acre lot in Lilburn. This 6-bedroom, 3 full and 1 half bath home showcases a thoughtfully designed open floor plan enhanced by hardwood flooring, abundant natural light, and upscale finishes throughout. The main-level primary suite delivers a true retreat experience, while spacious secondary bedrooms and a dedicated office provide both comfort and versatility. Designed for both grand entertaining and intimate everyday living, the expansive living spaces flow effortlessly, creating a warm yet sophisticated atmosphere. Step outside to a level, oversized lot with endless possibilities for outdoor living — from a custom pool to a private backyard oasis. An oversized garage with capacity for up to four vehicles further elevates the home’s functionality and appeal. Completed in 2025, this move-in ready residence offers the rare combina
USD 845,000
5186 Grace Court
View photo
Townhouse · for sale
USD 385,000
USD 193/sq.ft
5186 Grace Court
Legends at Parkview
· 1,991 sq.ft · 3 Bedrooms · 2 Baths · Townhouse
Legends at Parkview · 1,991 sq.ft · 3 Bedrooms · 2 Baths · Townhouse
Welcome home to 5186 Grace Court! This beautifully maintained 3-bedroom, 2.5-bath end unit townhome feels like new and has been lovingly cared for by its original owner. Enjoy a modern, move-in-ready home in a convenient Tucker location, with easy access to shopping, dining, major highways, and everything the area has to offer. Move in and make it yours!
USD 385,000
4289 Amberleaf Walk
View photo
House · for sale
USD 695,000
USD 147/sq.ft
4289 Amberleaf Walk
Legends at Parkview
· 4,715 sq.ft · 7 Bedrooms · 5 Baths · House
· Equipped kitchen · Cellar
Legends at Parkview · 4,715 sq.ft · 7 Bedrooms · 5 Baths · House · Equipped kitchen · Cellar
This unique home has a basement but it is on the third floor! Better for security reasons and it has 2 bedrooms, a full bath, and a large loft. Perfect for adult children living with parents. One bedroom and full bath on first floor, four bedrooms, three baths on second floor. Two bedrooms share jack & jill and the other has a full bath. Large chef's kitchen open to family room. Two story foyer and both a formal living and dining room. Home has just been painted inside and out. Thirty minutes from Emory and CDC
USD 695,000
2073 Baron Manor Drive
View photo
House · for sale
USD 499,900
USD 212/sq.ft
2073 Baron Manor Drive
Legends at Parkview
· 2,347 sq.ft · 5 Bedrooms · 3 Baths · House
· Patio · Equipped kitchen · Parking · Swimming pool
Legends at Parkview · 2,347 sq.ft · 5 Bedrooms · 3 Baths · House · Patio · Equipped kitchen · Parking · Swimming pool
Welcome to Sweetwater Green! This is guest on main inviting 5-bedroom, 3-full-bath home pairs a stone-accented exterior with a bright, open-concept interior designed for easy living and entertaining. The kitchen features a large island with breakfast seating, stainless steel appliances, and ample cabinetry, flowing seamlessly into the dining and living areas. First floor have a bed room and full bath. Enjoy a covered rear patio, a welcoming front porch, and a two-car garage. Community amenities include landscaping maintenance, a pool, clubhouse, and playground. Schedule your showing today!
USD 499,900
3969 Briaridge Circle
View photo
House · for sale
USD 385,000
USD 233/sq.ft
3969 Briaridge Circle
Legends at Parkview
· 1,647 sq.ft · 3 Bedrooms · 2 Baths · House
· Patio · Fireplace · Equipped kitchen
Legends at Parkview · 1,647 sq.ft · 3 Bedrooms · 2 Baths · House · Patio · Fireplace · Equipped kitchen
This one is ready to impress! 3969 Briaridge Cir offers a comfortable layout with the right mix of style and everyday functionality. The inviting living room features a fireplace that creates an instant focal point, while the kitchen stands out with stainless steel appliances and a stylish accent backsplash. Step outside to enjoy the patio, perfect for grilling, entertaining, or simply kicking back after a long day. With great spaces inside and out, this home is ready for you to make it your own. Don't miss your chance to see it!
USD 385,000

Get email alerts

Don't miss out: be the first to know about new properties

The alert was correctly created

On subscribing you accept the conditions of use and the privacy policy
Alert
Receive new ads in your inbox
Save this search
Receive alerts for new listings

We'll send you an email when we have new properties for: "Houses for sale in Legends at Parkview"

The alert was correctly created

Camp Creek Estates, Lilburn CCD Gwinnett County Georgia
Shadow Ridge, Lilburn CCD Gwinnett County Georgia
Get email alerts and be the first to see new listings
Required field
On subscribing I accept the terms of the privacy policy
Perfect! You'll soon start receiving new listings via email
Alert
Receive an email when we have new ads for Houses for sale in Legends at Parkview
Save this search
Filters

Bedrooms

Size (sq.ft)

sq.ft
sq.ft

Price

USD
USD

Property type

Bathrooms

Clear all filters
Receive notifications when new entries are published.