611 houses for sale in Legends at Parkview

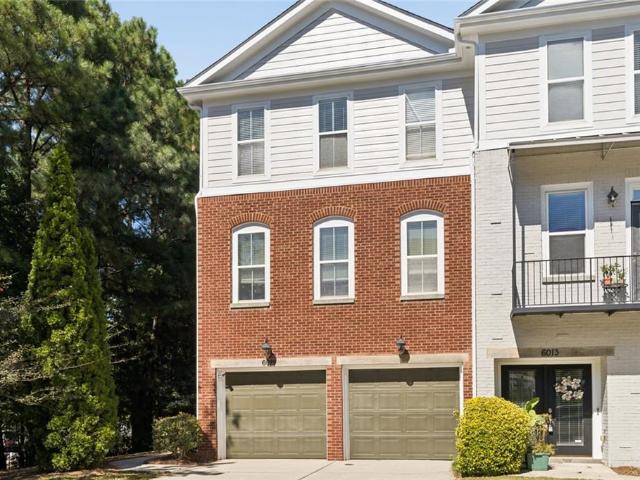
805 Pleasant Hill Road NW 253
View photo
Townhouse · for sale
USD 245,000
USD 208/sq.ft
805 Pleasant Hill Road NW 253
Legends at Parkview
· 1,173 sq.ft · 2 Bedrooms · 2 Baths · Townhouse
· Parking
Legends at Parkview · 1,173 sq.ft · 2 Bedrooms · 2 Baths · Townhouse · Parking
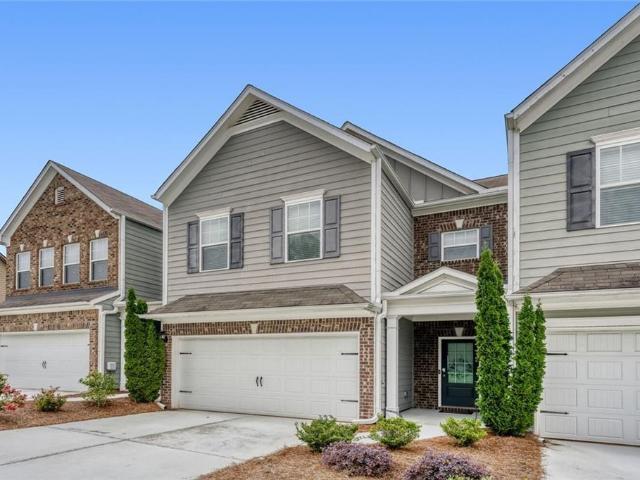
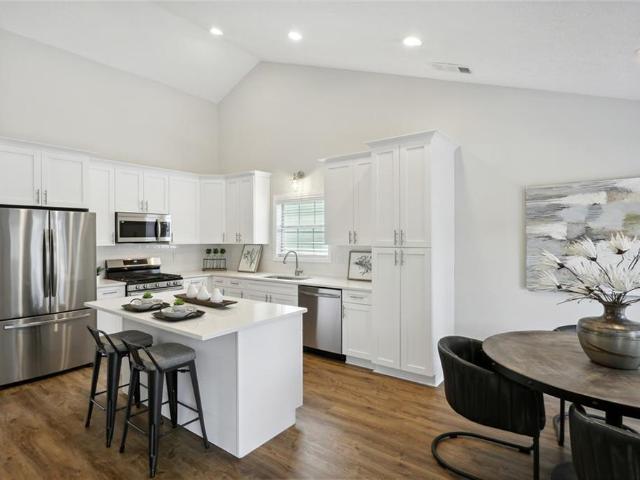
Welcome home to this beautifully maintained two bedroom townhome filled with natural light and an inviting, open feel! Thoughtfully cared for and featuring a new HVAC system, this home offers comfort and peace of mind from the moment you walk in. Large windows fill the living spaces with sunshine, creating a bright and welcoming atmosphere throughout. Enjoy the added convenience of your very own private garage, perfect for secure parking and extra storage. With its well maintained condition, abundant natural light, new HVAC, and low maintenance lifestyle, this townhome is ready for its next chapter!
USD 245,000
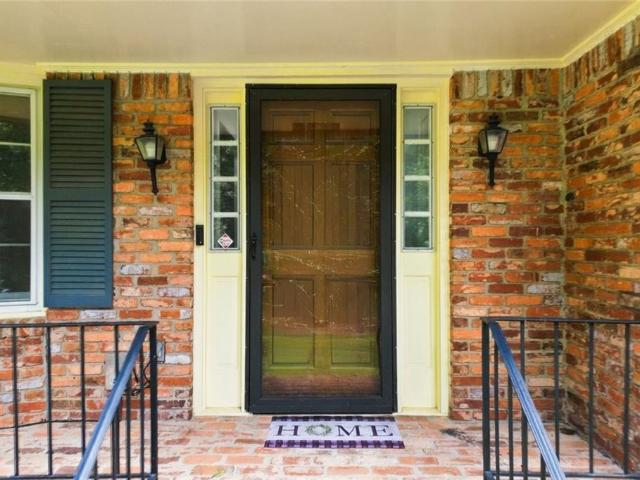
5013 Fox Forest Circle SW
View photo
House · for sale
USD 499,000
USD 139/sq.ft
5013 Fox Forest Circle SW
Legends at Parkview
· 3,584 sq.ft · 4 Bedrooms · 2 Baths · House
· Garden · Equipped kitchen · Swimming pool · Cellar
Legends at Parkview · 3,584 sq.ft · 4 Bedrooms · 2 Baths · House · Garden · Equipped kitchen · Swimming pool · Cellar
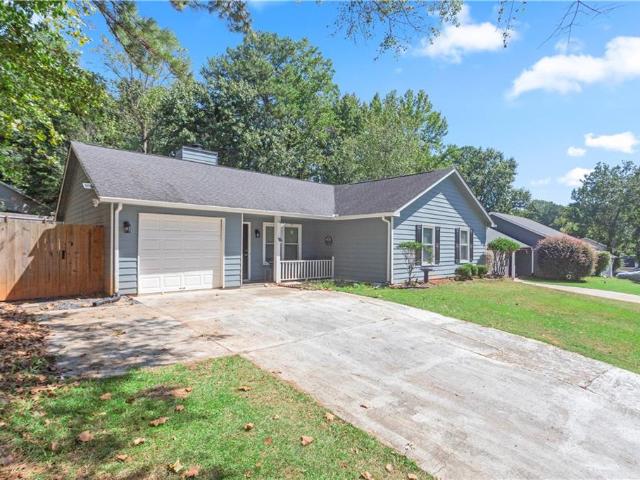
Beautiful well-maintained 4-bedroom, 2.5-bath RANCH on a BASEMENT in the award-winning Parkview High School district has everything you've been looking for! Nestled on a cul-de-sac with almost an acre, this home is conveniently located near schools, Mountain Park Park, the library, shopping, restaurants, minutes from Hwy 78, I-85, 285, Emory and CDC The inviting front porch welcomes you into this bright and spacious home. Beautiful large dining room that could also be used as a living room, home office, or playroom. Just beyond the foyer, the large family room offers tons of natural light. The kitchen has plenty of cabinets and counter space, with convenient pull-outs for extra storage, plus an office area that could easily be used as a pantry or additional serving space. The spacious laundry room is conveniently located just off the kitchen. Step outside and enjoy the private backyard, complete with an inground POOL and a cozy porch with new windows overlooking the outdoor space. Pool
USD 499,000
1131 3rd Street
View photo
House · for sale
USD 420,000
USD 85/sq.ft
1131 3rd Street
Legends at Parkview
· 4,908 sq.ft · 4 Bedrooms · 3 Baths · House
· Office room · Fireplace · Equipped kitchen
Legends at Parkview · 4,908 sq.ft · 4 Bedrooms · 3 Baths · House · Office room · Fireplace · Equipped kitchen
Location, location, location! Ideally situated in the heart of Stone Mountain, this 4-bedroom, 3-bath home offers convenient access to the charm of Downtown Stone Mountain Village and is approximately half a mile from the pedestrian entrance to historic Stone Mountain Park. Enjoy nearby restaurants, shopping, festivals, walking trails, outdoor recreation and all that this vibrant area has to offer-right outside your door. Located on a desirable corner lot in Parkside at Arbor Village, the home offers a spacious floor plan with room to make it your own. The main level features a family room with stacked stone fireplace, oversized eat-in kitchen with stainless steel appliances, new refrigerator and garbage disposal, plus a full bedroom and bath-ideal for guests, a home office, or flexible living. Upstairs, the generously sized primary suite includes a sitting area, and an ensuite bath with a soaking tub, separate walk-in shower and dual vanity. Two additional guest bedrooms share a Jack-
USD 420,000
1337 Parkside Club Drive
View photo
House · for sale
USD 287,000
USD 258/sq.ft
1337 Parkside Club Drive
Legends at Parkview
· 1,109 sq.ft · 3 Bedrooms · 2 Baths · House
· Garden · Fireplace · Equipped kitchen · Parking
Legends at Parkview · 1,109 sq.ft · 3 Bedrooms · 2 Baths · House · Garden · Fireplace · Equipped kitchen · Parking
Incredible buyer incentives: $4,000 mortgage concession. Opendoor Home Loans will contribute up to $4,000 towards a permanent interest rate buy-down if you finance with Opendoor Home Loans LLC. 1337 Parkside Club Dr is a Lawrenceville home built in 1994 with 1,115 square feet. The kitchen features stainless steel appliances, creating a well-equipped space for cooking and entertaining. A fireplace anchors the main living area, adding warmth and ambiance to the central gathering space. A dedicated laundry room adds interior utility. Outdoors, a fully fenced backyard creates ample room for relaxation and entertaining. An attached garage completes this well-maintained residence with practical amenities and comfortable living spaces throughout every room. Included 100-Day Home Warranty with buyer activation
USD 287,000
6216 Thorncrest Drive NW
View photo
House · for sale
USD 350,000
USD 181/sq.ft
6216 Thorncrest Drive NW
Legends at Parkview
· 1,927 sq.ft · 3 Bedrooms · 2 Baths · House
· Equipped kitchen
Legends at Parkview · 1,927 sq.ft · 3 Bedrooms · 2 Baths · House · Equipped kitchen
Welcome home to this beautiful 3-bedroom, 2.5-bath townhome nestled in the heart of Tucker! Located in a community known for its excellent schools, small-town charm, and strong sense of community, this move-in-ready home offers the perfect blend of comfort and convenience. The open-concept main level features a spacious family room, modern kitchen with white cabinetry, large island, and breakfast area. Upstairs, enjoy an oversized owner's suite with spa-like bath, two spacious secondary bedrooms, and convenient upstairs laundry. All appliances remain. Minutes from Decatur, Lilburn, shopping, dining, and major highways!
USD 350,000
1466 Hewatt Road
View photo
House · for sale
USD 290,000
USD 104/sq.ft
1466 Hewatt Road
Legends at Parkview
· 2,788 sq.ft · 3 Bedrooms · 2 Baths · House
· Garden · Office room · Gym · Equipped kitchen
Legends at Parkview · 2,788 sq.ft · 3 Bedrooms · 2 Baths · House · Garden · Office room · Gym · Equipped kitchen
Welcome to this spacious 3-bedroom, 2-bath split-level home with NO HOA! The main level offers a welcoming layout with a formal dining room, a cozy kitchen overlooking the backyard, and a convenient breakfast nook-perfect for everyday meals or casual gatherings. The large sunken living room provides plenty of space for relaxing and entertaining. The lower level also includes a finished bonus space with an exterior door, offering flexibility for a home office, playroom, media room, gym, or additional living space. Upstairs, you'll find three generously sized bedrooms and two full bathrooms, providing comfortable accommodations for family and guests. Major updates include a newer roof and brand-new HVAC system, giving buyers added peace of mind. With a functional floor plan, generous room sizes, flexible finished space, and no HOA, this home is ready for its new owner. Come see the space, updates, and value this home has to offer!
USD 290,000
5728 Four Winds Court SW
View photo
House · for sale
USD 330,000
USD 132/sq.ft
5728 Four Winds Court SW
Legends at Parkview
· 2,486 sq.ft · 3 Bedrooms · 2 Baths · House
· Garden · Office room · Equipped kitchen · Parking
Legends at Parkview · 2,486 sq.ft · 3 Bedrooms · 2 Baths · House · Garden · Office room · Equipped kitchen · Parking
Welcome to this spacious 3-bedroom, 2-bath split-level home offering an inviting floor plan and plenty of room to live, work, and entertain. The main level features an open feel with beautiful wood flooring, a formal dining area, and a spacious kitchen with ample cabinetry and stainless-steel appliances. The large owner’s suite offers a comfortable retreat with an updated private bath. Two additional bedrooms provide generous space for family, guests, or a home office and share a full hall bath. A dedicated laundry room adds convenience, while the garage offers extra storage space for household items, tools, and more. Enjoy the outdoors in the large, fully fenced backyard, featuring a storage building and swing set. The generous yard provides plenty of space for entertaining, pets, gardening, play, or simply relaxing. A great opportunity for buyers seeking a spacious home with a functional floor plan, updated features, ample storage, and a large private backyard. Priced to offer excell
USD 330,000
4875 Five Forks Trickum Road SW
View photo
House · for sale
USD 430,000
USD 162/sq.ft
4875 Five Forks Trickum Road SW
Legends at Parkview
· 2,648 sq.ft · 4 Bedrooms · 3 Baths · House
· Office room · Fireplace · Equipped kitchen · Cellar
Legends at Parkview · 2,648 sq.ft · 4 Bedrooms · 3 Baths · House · Office room · Fireplace · Equipped kitchen · Cellar
Award-winning parkview school district! This beautifully maintained 4-sided brick home offers the perfect combination of space, functionality, and an unbeatable location just minutes from Parkview High School, local parks, and the library. The bright, open-concept floor plan is designed for both comfortable everyday living and entertaining, featuring a spacious family room, formal dining room, an eat-in kitchen, and an inviting keeping room with a cozy fireplace. The main level includes a spacious primary suite with a beautifully renovated en-suite bathroom, along with two additional bedrooms and renovated full bathrooms, making it ideal for guests, multi-generational living, or a private home office. One of the home's standout features is its dual kitchens, providing exceptional flexibility for multi-generational living, extended family, entertaining, or potential rental/in-law accommodations. The fully finished basement includes the second kitchen, a large bedroom, full bathroom, and
USD 430,000
5200 Arrowind Road NW
View photo
House · for sale
USD 409,000
USD 190/sq.ft
5200 Arrowind Road NW
Legends at Parkview
· 2,142 sq.ft · 4 Bedrooms · 3 Baths · House
· Equipped kitchen · Parking
Legends at Parkview · 2,142 sq.ft · 4 Bedrooms · 3 Baths · House · Equipped kitchen · Parking
Welcome to this beautifully renovated, move-in-ready home featuring 4 bedrooms, 3 full bathrooms, and an additional bonus room in the garage. This bright and open home features refinished hardwood floors, new water-resistant luxury vinyl flooring on the lower level, fresh interior and exterior paint, and new light fixtures and ceiling fans throughout. The updated kitchen offers granite countertops, a new stainless steel refrigerator, and a new stainless steel dishwasher. Renovated bathrooms feature updated flooring, vanities, mirrors, and finishes. The spacious great room offers abundant natural light and an inviting, open feel. Conveniently located near I-85 with easy access to international markets, restaurants, shopping, and everyday amenities. A wonderful opportunity to enjoy a freshly updated home in a highly convenient location!
USD 409,000
5525 Princeton Run Trail
View photo
House · for sale
USD 499,900
USD 190/sq.ft
5525 Princeton Run Trail
Legends at Parkview
· 2,626 sq.ft · 4 Bedrooms · 3 Baths · House
· Office room · Fireplace · Parking
Legends at Parkview · 2,626 sq.ft · 4 Bedrooms · 3 Baths · House · Office room · Fireplace · Parking
Welcome to 5525 Princeton Run Trail, a naturally bright and spacious 4-bedroom, 3.5-bath home offering a flexible two-story layout, thoughtful updates, and excellent everyday functionality. Fresh interior paint and newly painted cabinetry give the home a clean, refreshed feel, while updated bathrooms add to its move-in-ready appeal. Upstairs, the oversized primary suite provides a true retreat with a separate sitting area and a beautifully renovated primary bathroom featuring updated tile and modern finishes throughout. An additional bedroom includes its own private en-suite bath, providing added flexibility for guests, extended family, a home office, or multi-generational living. Major improvements offer added peace of mind, including a roof replaced approximately five years ago. The HVAC system and water heater have been well maintained, and are in excellent condition. Additional features include hardwood and carpet flooring, a welcoming fireplace, an attached garage, and a convenien
USD 499,900
6015 Brookside Oak Circle
View photo
Townhouse · for sale
USD 399,000
USD 140/sq.ft
6015 Brookside Oak Circle
Legends at Parkview
· 2,831 sq.ft · 4 Bedrooms · 3 Baths · Townhouse
· Deck · Equipped kitchen
Legends at Parkview · 2,831 sq.ft · 4 Bedrooms · 3 Baths · Townhouse · Deck · Equipped kitchen
Gated community. Community pool. Private end unit. 4 bedrooms. 3.5 baths. 3 finished levels. 2 decks. Flexible lower-level living. Convenient to I-85 Welcome to this private 4-bedroom, 3.5-bath end-unit townhome tucked away at the end of the street in a gated community with 2 YEAR OLD ROOF, 1+ YEAR OLD HOTWATER HEATER, FRESH EXTERIOR PAINT and a community pool. With three finished levels, two outdoor decks, and a flexible floor plan, this home offers plenty of room to spread out while still being incredibly convenient to everything. The main level features an extra-large living room with hardwood floors and plenty of space for multiple seating areas. The kitchen offers granite countertops, stainless steel appliances and a breakfast bar, and opens to the dining area with direct access to the rear deck. A second side deck near the half bath provides another spot to relax or entertain, while the end-unit location adds extra privacy. Outside, you'll even find fruiting persimmon trees! The
USD 399,000
5645 Nottingham Drive NW
View photo
House · for sale
USD 600,000
USD 162/sq.ft
5645 Nottingham Drive NW
Legends at Parkview
· 3,703 sq.ft · 7 Bedrooms · 2 Baths · House
Legends at Parkview · 3,703 sq.ft · 7 Bedrooms · 2 Baths · House
Welcome to 5645 Nottingham Drive NW in Lilburn! This spacious 7-bedroom, 2-bathroom home offers plenty of room to make it your own. Located in an established neighborhood, this home provides a comfortable layout with generous living areas and convenient access to the surrounding Lilburn and Gwinnett County area. Whether you're looking for space to entertain, relax, or accommodate a growing household, this property offers endless possibilities. Don't miss the opportunity to make this spacious Lilburn home your own!
USD 600,000
1971 Marshes Glenn Drive
View photo
House · for sale
USD 370,000
USD 262/sq.ft
1971 Marshes Glenn Drive
Legends at Parkview
· 1,410 sq.ft · 3 Bedrooms · 2 Baths · House
· Fireplace · Equipped kitchen
Legends at Parkview · 1,410 sq.ft · 3 Bedrooms · 2 Baths · House · Fireplace · Equipped kitchen
Welcome to this charming 3-bedroom, 2-bath ranch in Marshes at Oakbrook! Enjoy easy single-level living with a bright, inviting living room featuring warm wood flooring and a striking floor-to-ceiling stone fireplace. The updated kitchen features white cabinetry, dark hardware, stainless steel appliances, and a tile backsplash. An adjoining dining area creates a comfortable setting for everyday meals and gatherings. Both bathrooms feature updated vanities and fixtures, while three bedrooms offer flexibility for guests, a home office, or additional living needs. Conveniently located near I-85, shopping, and dining, this Norcross home offers character, comfort, and accessibility. Schedule your showing today!
USD 370,000
1971 Walton Court 5
View photo
Townhouse · for sale
USD 463,050
1971 Walton Court 5
Legends at Parkview
· 3 Bedrooms · 2 Baths · Townhouse
· Parking
Legends at Parkview · 3 Bedrooms · 2 Baths · Townhouse · Parking
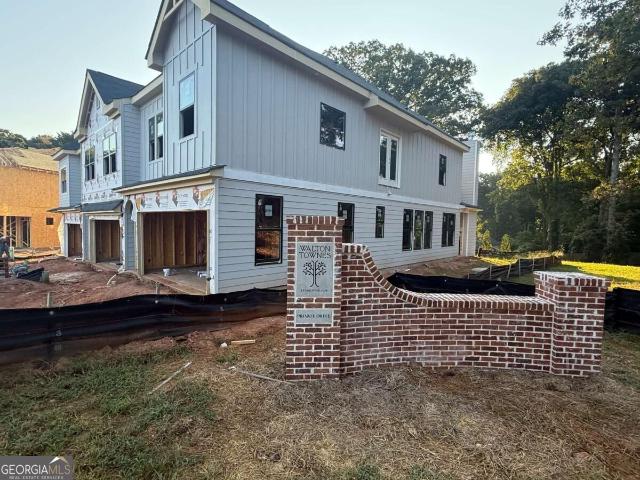
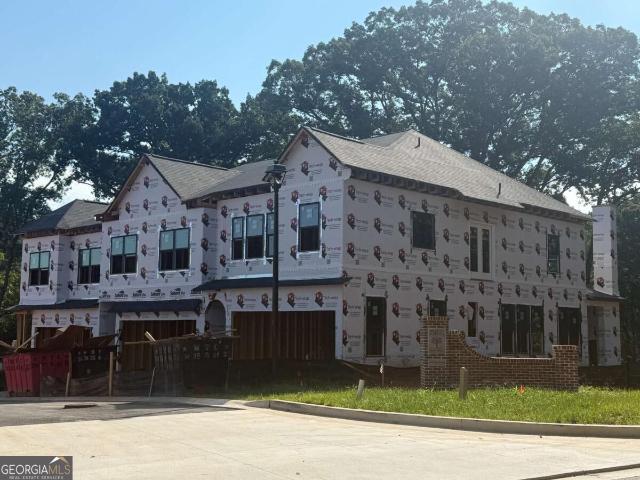
Welcome to Walton Townes by Crawford Creek Communities, a new townhome community located in the heart of Tucker. These thoughtfully designed townhomes offer 3 to 4 bedrooms, 2.5 baths, 2-car garages, stylish finishes, and select opportunities for Game Day Porches. Enjoy a convenient location along Lawrenceville Highway, just minutes from Downtown Tucker, shopping, restaurants, parks, I-285, Highway 78, Decatur, Stone Mountain, and Atlanta. Pre-sale opportunities are now available with homes starting in the mid $400s. Model home coming soon. All information is believed accurate but is not warranted and is subject to change, prior sale, errors, omissions, and withdrawal without notice. Photos may be representative and are intended to showcase the quality, finishes, and craftsmanship of Crawford Creek Communities homes
USD 463,050
893 Chippendale Lane
View photo
Townhouse · for sale
USD 265,000
USD 201/sq.ft
893 Chippendale Lane
Legends at Parkview
· 1,313 sq.ft · 2 Bedrooms · 2 Baths · Townhouse
· Patio · Fireplace · Equipped kitchen
Legends at Parkview · 1,313 sq.ft · 2 Bedrooms · 2 Baths · Townhouse · Patio · Fireplace · Equipped kitchen
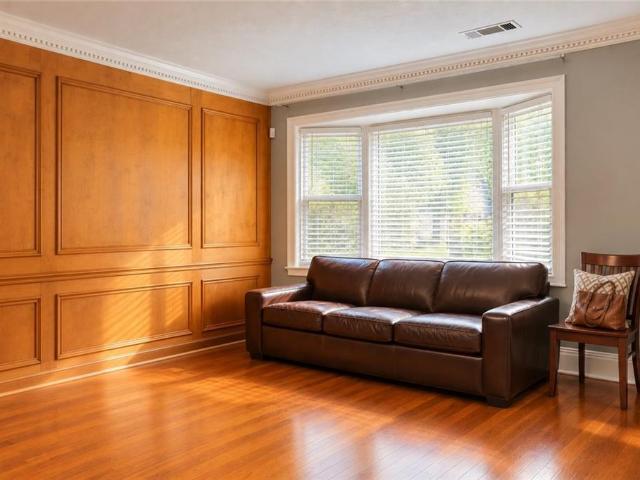
Welcome to this well-maintained, 1,320-square-foot end-unit townhome in Sheffield Manor, set on a quiet cul-de-sac with no HOA dues. The roommate-style layout offers two bedrooms and 2.5 baths, hardwood floors throughout, and a welcoming bay window at the entry. In the living room, a paneled wood accent wall complements the fireplace and classic mantel. The kitchen features granite countertops, a peninsula, breakfast nook, and walk-in pantry. Both full bathrooms have walk-in showers, while walk-in closets, generous storage, and a screened patio add comfort and convenience
USD 265,000
1963 Walton Court 2
View photo
Townhouse · for sale
USD 460,000
1963 Walton Court 2
Legends at Parkview
· 3 Bedrooms · 2 Baths · Townhouse
· Parking
Legends at Parkview · 3 Bedrooms · 2 Baths · Townhouse · Parking
Welcome to Walton Townes by Crawford Creek Communities, a new townhome community located in the heart of Tucker. These thoughtfully designed townhomes offer 3 to 4 bedrooms, 2.5 baths, 2-car garages, stylish finishes, and select opportunities for Game Day Porches. Enjoy a convenient location along Lawrenceville Highway, just minutes from Downtown Tucker, shopping, restaurants, parks, I-285, Highway 78, Decatur, Stone Mountain, and Atlanta. Pre-sale opportunities are now available with homes starting in the mid $400s. Model home coming soon. All information is believed accurate but is not warranted and is subject to change, prior sale, errors, omissions, and withdrawal without notice. Photos may be representative and are intended to showcase the quality, finishes, and craftsmanship of Crawford Creek Communities homes
USD 460,000
5280 Nathan Drive
View photo
House · for sale
USD 409,000
USD 161/sq.ft
5280 Nathan Drive
Legends at Parkview
· 2,530 sq.ft · 5 Bedrooms · 3 Baths · House
· Office room · Equipped kitchen · Cellar
Legends at Parkview · 2,530 sq.ft · 5 Bedrooms · 3 Baths · House · Office room · Equipped kitchen · Cellar
Spacious Home with Finished Basement & Second Kitchen, Are you looking for a home with an abundance of space and flexible living options? Look no further! This well-maintained home offers 5 bedrooms and 3 full bathrooms with plenty of room for comfortable living, guests, or additional living arrangements. The main level features 3 spacious bedrooms, 2 full bathrooms, beautiful wood flooring, and a kitchen with granite countertops. But there's more! The fully finished basement includes 2 additional bedrooms, a full bathroom, and a full kitchen, providing excellent space for guests, extended living, entertaining, or a home office. With its generous living space and versatile finished basement, this home offers comfort and functionality in one package. Don't miss the opportunity to see it for yourself! Contact your local real estate agent today to schedule a private showing
USD 409,000
821 Hampton Hill Court
View photo
House · for sale
USD 340,000
USD 223/sq.ft
821 Hampton Hill Court
Legends at Parkview
· 1,518 sq.ft · 3 Bedrooms · 2 Baths · House
Legends at Parkview · 1,518 sq.ft · 3 Bedrooms · 2 Baths · House
Welcome to 821 Hampton Hill Ct, Lawrenceville, GA 30044, a beautifully updated 3-bedroom, 2-bathroom home in excellent condition. Featuring high ceilings, spacious living areas, and modern updates throughout, this home is move-in ready and offers a comfortable, functional layout. Conveniently located near major highways, grocery stores, shopping, restaurants, schools, and everyday necessities, this property offers both comfort and easy access to everything Lawrenceville and the surrounding areas have to offer. Schedule your private showing today!
USD 340,000
788 Flowers Crossing
View photo
House · for sale
USD 380,000
USD 176/sq.ft
788 Flowers Crossing
Legends at Parkview
· 2,153 sq.ft · 4 Bedrooms · 2 Baths · House
· Garden
Legends at Parkview · 2,153 sq.ft · 4 Bedrooms · 2 Baths · House · Garden
Welcome home to this inviting 4-bedroom, 2.5-bath residence offering 2,299 sq ft of comfortable living space in a quiet, family-friendly neighborhood located in the award-winning Brookwood school district. The thoughtful layout provides plenty of room to spread out, with bright living areas and well-appointed spaces that make everyday life easy. A fenced, level backyard creates the perfect setting for play, pets, and relaxed afternoons outdoors. Whether you’re hosting gatherings or enjoying quiet evenings at home, this property offers the ideal blend of comfort and functionality. A wonderful opportunity for any family seeking space, convenience, and a welcoming community
USD 380,000
478 Engle Drive
View photo
House · for sale
USD 360,000
USD 203/sq.ft
478 Engle Drive
Legends at Parkview
· 1,765 sq.ft · 4 Bedrooms · 2 Baths · House
Legends at Parkview · 1,765 sq.ft · 4 Bedrooms · 2 Baths · House
Opportunity awaits! Welcome to this MOVE IN READY, beautiful 4 bedroom, 3 bath with great bones and plenty of potential! This property combines modern finishes with a comfortable and functional layout. This house has inviting space for everyday living and entertainment. Enjoy the convenience of a location close to Home Depot, grocery stores, restaurants, and major roadways, including Lawrenceville Hwy and easy access to I-285
USD 360,000
2051 Hemlock Trail
View photo
House · for sale
USD 350,000
USD 173/sq.ft
2051 Hemlock Trail
Legends at Parkview
· 2,013 sq.ft · 4 Bedrooms · 2 Baths · House
· Garden · Parking
Legends at Parkview · 2,013 sq.ft · 4 Bedrooms · 2 Baths · House · Garden · Parking
Looking for a solidly built home with tons of character and charm? There’s nothing like an older home to bring back all of the reminiscences of visiting your grandparents, the back yard that has hosted a ton of 4th of July Barbeques and croquet games, the carport that you hung out in with your friends, when you were a teenager and needed to get away from the adults, and on and on. This is that-kind-of-home. Located in the highly sought-after Brookwood School Cluster, this spacious split-level home offers an inviting layout with plenty of room to live, relax, and entertain. The floor plan features both a formal living room and a cozy den, along with a huge sunroom overlooking the beautifully established backyard—providing versatile spaces for everyday living and gatherings. A true gardener’s delight, the private backyard was thoughtfully established by a skilled gardener and features an abundance of mature perennials, creating a beautiful setting that changes with the seasons. Enjoy the
USD 350,000
5556 Weatherford Road
View photo
House · for sale
USD 349,900
USD 240/sq.ft
5556 Weatherford Road
Legends at Parkview
· 1,453 sq.ft · 3 Bedrooms · 3 Baths · House
Legends at Parkview · 1,453 sq.ft · 3 Bedrooms · 3 Baths · House
Awesome Norcross home for sale or trade! Buy this home and We'll buy yours at a price acceptable to you! Ready for Move In! Plus, enjoy peace of mind with our 12-month Home Warranty and a 24-month Satisfaction Guarantee: Love this home, or we will buy it back or sell it for free! First responders and military members-ask about our appreciation discount! Don't get stuck owning two homes-Buy This Home, I Will Buy Yours! Ready to discuss this incredible opportunity? Call the listing agent or visit our website for a free report on how this exclusive offer works. Move up to anyone of our listings and we'll buy yours for cash at a price acceptable. Our exclusive list includes bank foreclosures, off-market and other distress sales. Save up to 10K on your next purchase guaranteed. Free home warranty included cover up to 25k in repairs provided for FREE. (To be ordered by listing broker)
USD 349,900
1895 Conners Court NW
View photo
House · for sale
USD 465,000
USD 236/sq.ft
1895 Conners Court NW
Legends at Parkview
· 1,970 sq.ft · 4 Bedrooms · 2 Baths · House
· Garden · Fireplace · Equipped kitchen
Legends at Parkview · 1,970 sq.ft · 4 Bedrooms · 2 Baths · House · Garden · Fireplace · Equipped kitchen
Fully remodeled and renovated 4-bedroom ranch home in a fantastic, close-in Lawrenceville location! Everything inside was newly renovated and hardly lived in and feels better than new. This stepless, one-level gem blends comfort, style, and convenience with thoughtful upgrades throughout. Once inside you discover an airy open-concept living space featuring vaulted ceilings, a cozy fireplace, and wide-plank flooring that flows seamlessly through the main living areas. The fireside living room is the heart of the home and the perfect place to relax or entertain guests, flowing effortlessly into the bright and airy well-appointed kitchen. White cabinetry, quartz countertops, stainless steel appliances, and updated lighting elevate the kitchen, while a picturesque window in the breakfast nook frames a peaceful fenced in backyard view. The spacious primary suite on the main level is a true retreat, featuring vaulted ceilings, generous closet space, and a stunningly remodeled ensuite bath fe
USD 465,000
6104 Wandering Way
View photo
House · for sale
USD 639,000
USD 225/sq.ft
6104 Wandering Way
Legends at Parkview
· 2,831 sq.ft · 4 Bedrooms · 3 Baths · House
· Equipped kitchen · Cellar
Legends at Parkview · 2,831 sq.ft · 4 Bedrooms · 3 Baths · House · Equipped kitchen · Cellar
Welcome to this brand-new construction home located in an established Norcross neighborhood. Designed for modern living, the home offers a bright, open floor plan with spacious living and dining areas, abundant natural light, and thoughtfully selected finishes throughout. The showstopping kitchen immediately draws the eye with sophisticated sage-green cabinetry, elegant gold hardware, coordinating gold light fixtures, beautiful countertops, and a suite of high-end appliances. The warm color palette and upscale details create a distinctive space that is equally suited for everyday living and entertaining. A full-size unfinished basement provides substantial additional space and endless possibilities for future expansion. With a pump connection already provided, the basement offers an excellent foundation for creating additional living, recreation, entertainment, fitness, or work-from-home areas tailored to the buyer’s needs. Enjoy the comfort and efficiency of new construction while liv
USD 639,000
5997 Wintergreen Road
View photo
Townhouse · for sale
USD 230,000
USD 150/sq.ft
5997 Wintergreen Road
Legends at Parkview
· 1,528 sq.ft · 3 Bedrooms · 2 Baths · Townhouse
· Fireplace · Equipped kitchen
Legends at Parkview · 1,528 sq.ft · 3 Bedrooms · 2 Baths · Townhouse · Fireplace · Equipped kitchen
Incredible buyer incentives: $3,000 mortgage concession. Opendoor Home Loans will contribute up to $3,000 towards a permanent interest rate buy-down if you finance with Opendoor Home Loans LLC. Warm, light-filled interiors and a fireplace anchor this two-story Norcross townhouse. The kitchen features white cabinetry, generous workspace, and a pass-through counter that opens to the main living area. French doors and a window-lined flex room extend the layout with adaptable space for dining, work, or hobbies. Upstairs, three bedrooms include a spacious primary bedroom with mirrored closet doors. Two full bathrooms, a main-level powder room, and a dedicated laundry room add everyday functionality. Outside, mature trees create a natural backdrop for the rear setting. Included 100-Day Home Warranty with buyer activation
USD 230,000
5633 Executive Way
View photo
Townhouse · for sale
USD 209,999
USD 165/sq.ft
5633 Executive Way
Legends at Parkview
· 1,270 sq.ft · 2 Bedrooms · 2 Baths · Townhouse
Legends at Parkview · 1,270 sq.ft · 2 Bedrooms · 2 Baths · Townhouse
Welcome to this beautifully maintained, move-in ready home in a highly desirable location. Recent updates include a newer roof, new HVAC system, and new water heater, providing peace of mind for years to come. The home has been exceptionally well cared for and is truly a turnkey move-in-ready townhome. Enjoy low-maintenance living with an HOA that covers select exterior and property maintenance
USD 209,999
122 Davis Mill Court
View photo
Townhouse · for sale
USD 284,900
USD 148/sq.ft
122 Davis Mill Court
Legends at Parkview
· 1,916 sq.ft · 2 Bedrooms · 2 Baths · Townhouse
· Fireplace · Equipped kitchen
Legends at Parkview · 1,916 sq.ft · 2 Bedrooms · 2 Baths · Townhouse · Fireplace · Equipped kitchen
Welcome to this move-in ready two-bedroom, two-and-a-half-bathroom home located in Davis Court! This home features an inviting floor plan that creates a seamless flow through the main living space. The living area centers around a cozy fireplace, making it a warm and inviting space to relax. Overlooking the living space, the kitchen comes equipped with sleek stainless steel appliances and durable countertops. Conveniently located near local parks, a vibrant array of shopping and dining options are all within easy reach. Schedule your private showing today!
USD 284,900
3727 Finger Creek SW
View photo
House · for sale
USD 950,000
USD 143/sq.ft
3727 Finger Creek SW
Legends at Parkview
· 6,598 sq.ft · 6 Bedrooms · 5 Baths · House
· Office room · Equipped kitchen · Cellar
Legends at Parkview · 6,598 sq.ft · 6 Bedrooms · 5 Baths · House · Office room · Equipped kitchen · Cellar
Custom Cape Cod with Exceptional Multigenerational Living Potential In Sought After Brookwood School District. Welcome to this stunning custom-built Cape Cod offering approximately 6,500 square feet of beautifully designed living space, 6 bedrooms, 5 full baths with Bonus room and dedicated office space. Thoughtfully designed with flexibility in mind, this exceptional home features two complete living spaces, making it ideal for multigenerational living, extended family, guests, or those seeking dedicated private space within the home. The finished basement is an entire 2500 SF home with a separate entrance. Living room and dining room opens to the updated kitchen. There are 2 spacious Bedrooms, roommate plan floor style, full bath, laundry and exercise room creating an ideal opportunity for a private living arrangement while maintaining the comfort and convenience of the main residence. With generous square footage and open floor plan, the basement offers an abundance of space for eve
USD 950,000
181 Dewey Road
View photo
Townhouse · for sale
USD 329,900
USD 191/sq.ft
181 Dewey Road
Legends at Parkview
· 1,722 sq.ft · 3 Bedrooms · 2 Baths · Townhouse
· Office room · Equipped kitchen
Legends at Parkview · 1,722 sq.ft · 3 Bedrooms · 2 Baths · Townhouse · Office room · Equipped kitchen
Freshly painted and move-in ready, this 3-bedroom, 2.5-bath Lilburn home offers a clean, practical layout in the highly sought-after Parkview High School district. The main level features comfortable living space, a well-connected kitchen, a nice breakfast bar, and a convenient half bath. Upstairs includes three bedrooms, two full bathrooms, and laundry for everyday convenience. The primary bedroom is nicely sized and includes a walk-in closet, while the secondary bedrooms offer useful space for family, guests, or a home office. Located close to Downtown Lilburn, Camp Creek Greenway, parks, shopping, dining, Hwy 29, and I-85, this home is a solid option for buyers looking for a move-in-ready property in one of Lilburn’s most desirable school districts
USD 329,900
3487 Desoto Road
View photo
Townhouse · for sale
USD 305,000
USD 153/sq.ft
3487 Desoto Road
Legends at Parkview
· 1,991 sq.ft · 3 Bedrooms · 2 Baths · Townhouse
· Patio · Garden · Office room · Fireplace
Legends at Parkview · 1,991 sq.ft · 3 Bedrooms · 2 Baths · Townhouse · Patio · Garden · Office room · Fireplace
Welcome to a freshly updated townhome offering a spacious open floor plan, private outdoor space, and convenient access to Atlanta and surrounding areas. The main level features hardwood floors throughout the open living areas, a cozy fireplace, and a convenient half bath—creating a comfortable layout for both everyday living and entertaining. Fresh interior paint and new upstairs carpet give the home a clean, move-in-ready feel, with new appliances to be installed. Upstairs, the generously sized primary suite offers an added bonus—a separate sitting area/flex space ideal for a home office, reading nook, workout area, or additional lounge space. Step outside to a private, fenced backyard with a patio, offering a great extension of the living space for relaxing, grilling, or entertaining. Conveniently located with easy access to major roadways, I-285, Stone Mountain, Decatur, and Atlanta. Enjoy the added benefit of lower HOA fees with water included, providing additional value and conve
USD 305,000

Get email alerts

Don't miss out: be the first to know about new properties

The alert was correctly created

On subscribing you accept the conditions of use and the privacy policy
Alert
Receive new ads in your inbox
Save this search
Receive alerts for new listings

We'll send you an email when we have new properties for: "Houses for sale in Legends at Parkview"

The alert was correctly created

Camp Creek Estates, Lilburn CCD Gwinnett County Georgia
Shadow Ridge, Lilburn CCD Gwinnett County Georgia
Get email alerts and be the first to see new listings
Required field
On subscribing I accept the terms of the privacy policy
Perfect! You'll soon start receiving new listings via email
Alert
Receive an email when we have new ads for Houses for sale in Legends at Parkview
Save this search
Filters

Bedrooms

Size (sq.ft)

sq.ft
sq.ft

Price

USD
USD

Property type

Bathrooms

Clear all filters
Receive notifications when new entries are published.