1,222 houses for sale in Leland town

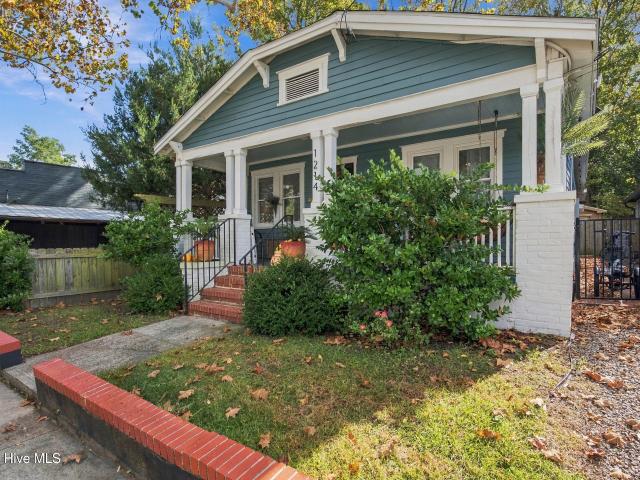
1214 Dock Street
View photo
House · for sale
USD 379,000
USD 348/sq.ft
1214 Dock Street
Leland town
· 1,087 sq.ft · 3 Bedrooms · 2 Baths · House
· Patio · Garden · Equipped kitchen · Parking
Leland town · 1,087 sq.ft · 3 Bedrooms · 2 Baths · House · Patio · Garden · Equipped kitchen · Parking
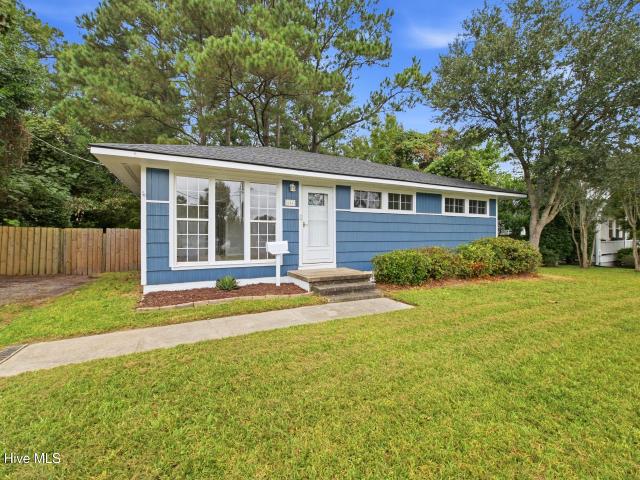
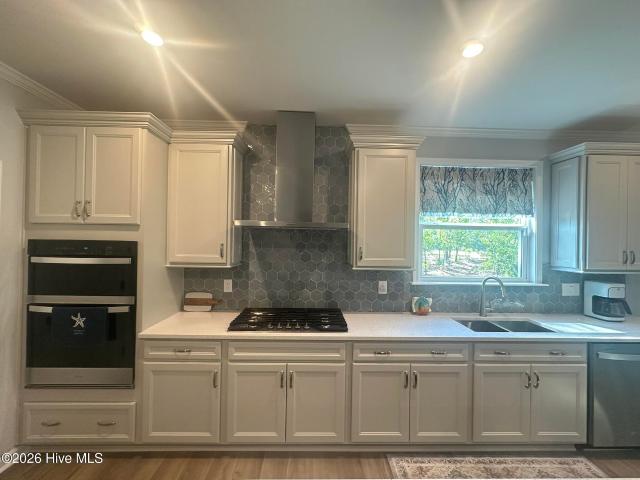
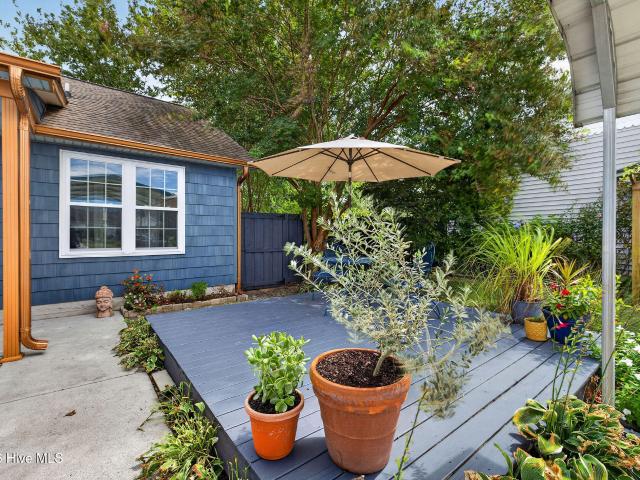
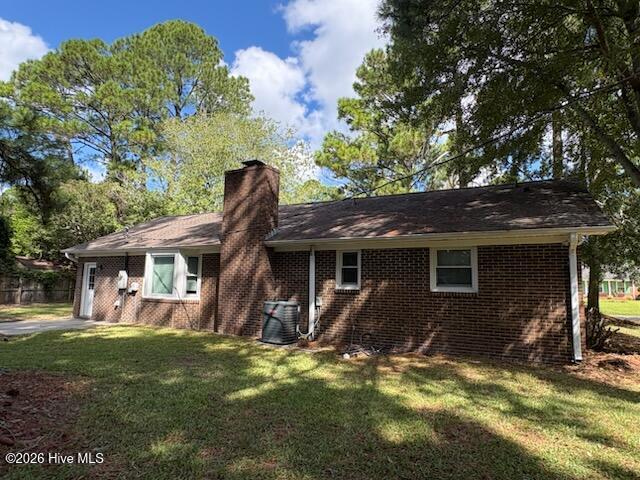
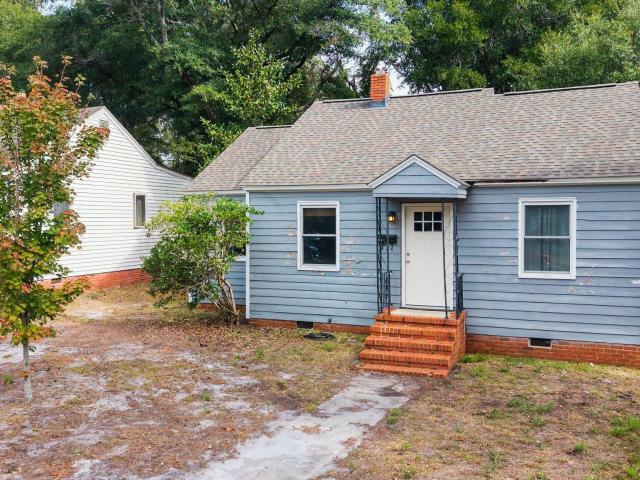
Timeless charm, polished warmth, and effortless sophistication — like a classic jazz number you never get tired of hearing. This beautifully updated 1920 cottage is the kind of home that feels special the moment you arrive. With three bedrooms, two full bathrooms, and thoughtfully renovated kitchen and baths with solid-surface finishes, every detail has been handled so you can simply move in and enjoy. Outside, the beautiful landscaping, private patio, fenced backyard, and storage building create an inviting little retreat of your own. Add in a private driveway with off-street parking, plenty of guest parking, and a vibrant location close to downtown Wilmington, restaurants, shopping, and more, and this one becomes very easy to fall for. Charming, turnkey, and full of personality — this is downtown cottage-living done beautifully. Perfect for STR
USD 379,000
10003 Winding Branches Drive SE
View photo
House · for sale
USD 315,000
USD 226/sq.ft
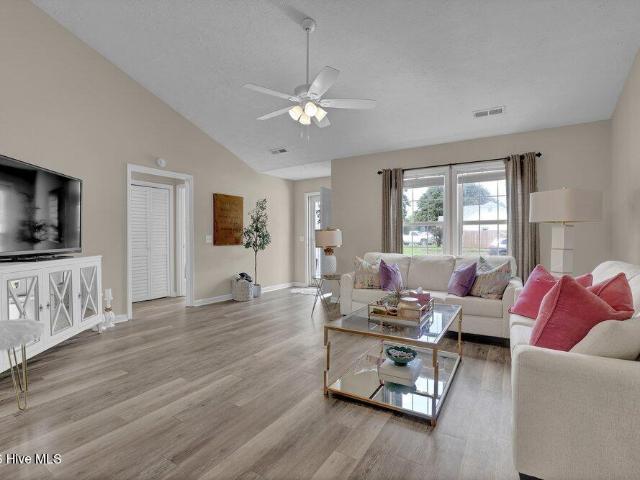
10003 Winding Branches Drive SE
Leland town
· 1,389 sq.ft · 3 Bedrooms · 2 Baths · House
· Garden · Equipped kitchen · Parking
Leland town · 1,389 sq.ft · 3 Bedrooms · 2 Baths · House · Garden · Equipped kitchen · Parking
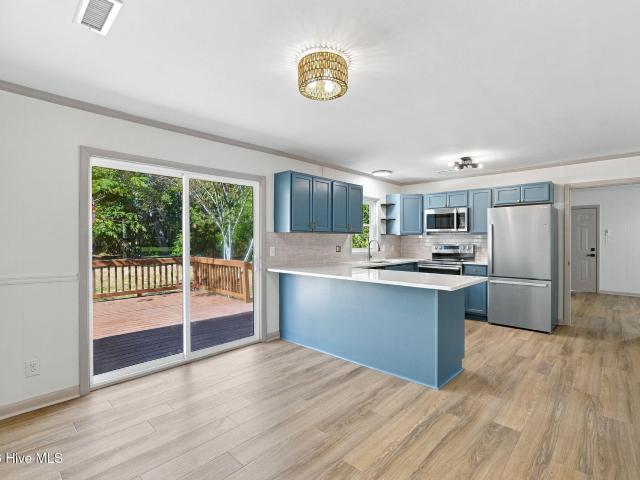
Preferred lender offering up to $1,500 towards closing costs! No HOA, a PRIVATE fully-fenced backyard, and a MODERN, well-maintained interior make this home an exceptional opportunity for both homeowners and investors. Set on just under a quarter-acre, the home features a spacious SCREENED PORCH, peaceful hammock area, firepit, storage shed, one-car garage, and additional side-yard parking with flexibility for extra vehicles or a work truck. As you step inside, you're welcomed by a beautiful open layout, tall vaulted ceilings, and abundant natural light. The spacious living room flows naturally into the dining area and kitchen, featuring GRANITE countertops, stainless steel APPLIANCES that COME WITH the home, modern two-tone cabinetry, and a charming window overlooking the backyard. The split-bedroom layout offers comfortable separation, while the oversized primary suite features a spacious walk-in closet and ensuite bath with dual vanities, framed mirrors, matte black hardware, linen
USD 315,000
606 Rosemont Avenue
View photo
House · for sale
USD 350,000
USD 377/sq.ft
606 Rosemont Avenue
Leland town
· 926 sq.ft · 3 Bedrooms · 1 Bath · House
· Garden · Deck · Equipped kitchen
Leland town · 926 sq.ft · 3 Bedrooms · 1 Bath · House · Garden · Deck · Equipped kitchen
Tucked away at the end of a quiet cul-de-sac in the heart of Midtown, this charming three-bedroom home offers a wonderful combination of privacy, convenience, and natural beauty. Perched high on a hill overlooking Randall Lake, with the Gary Shell Cross-City Trail just steps away, the home provides easy access to outdoor recreation while remaining close to everything Wilmington has to offer. Inside, the beautifully renovated kitchen was completely rebuilt approximately one year ago and features quartz countertops, soft-close cabinetry and drawers, and new appliances. Additional improvements include updated kitchen and bathroom flooring, along with beautifully refinished original oak hardwood floors that preserve the home's original character and warmth. Outside, the private, fully-fenced backyard is surrounded by mature landscaping, creating a peaceful retreat complete with a wood deck perfect for morning coffee, relaxing, or entertaining. Additional improvements include an encapsulate
USD 350,000
322 Lockerby Lane
View photo
House · for sale
USD 599,000
USD 258/sq.ft
322 Lockerby Lane
Leland town
· 2,314 sq.ft · 4 Bedrooms · 3 Baths · House
· Garden · Fireplace · Equipped kitchen · Parking
Leland town · 2,314 sq.ft · 4 Bedrooms · 3 Baths · House · Garden · Fireplace · Equipped kitchen · Parking
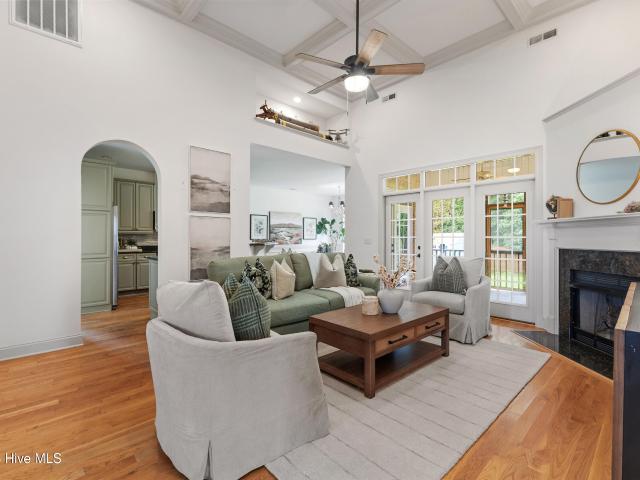
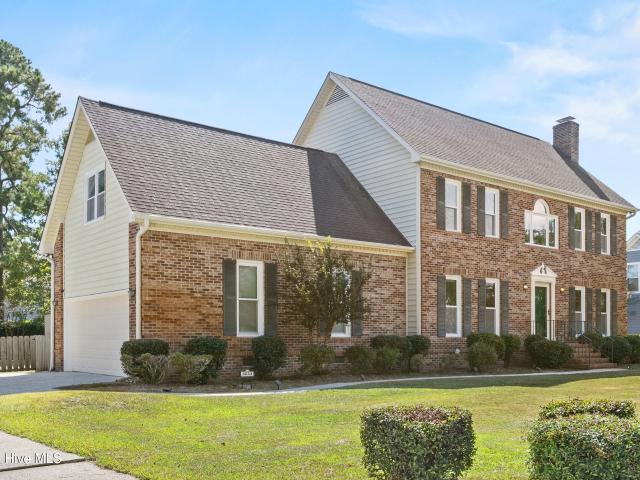
New Price and a huge lender incentive to reduce your rate or your closing costs! If you've been waiting for a move-in-ready home in the heart of Ogden that offers space, privacy, thoughtful updates, and a location that makes everyday life easy, 322 Lockerby Lane deserves a closer look. Set in the sought-after Middle Sound Loop area, this classic brick home offers 4 bedrooms, 3.5 bathrooms, an oversized two-car garage, incredible storage, a fenced backyard, and a flexible floor plan that is increasingly hard to find. Buyers may also qualify for up to a $3,000 closing cost allowance with use of the preferred local lender, subject to lender approval, loan type, and final loan amount. Inside, the living room immediately makes an impression with a soaring coffered ceiling, abundant natural light, and a fireplace that gives the space warmth and character. The kitchen is designed for both everyday living and entertaining with solid granite countertops, stainless steel appliances, tile backspl
USD 599,000
3114 Dever Court
View photo
House · for sale
USD 970,000
USD 283/sq.ft
3114 Dever Court
Leland town
· 3,423 sq.ft · 5 Bedrooms · 3 Baths · House
· Office room · Fireplace · Equipped kitchen · Parking
Leland town · 3,423 sq.ft · 5 Bedrooms · 3 Baths · House · Office room · Fireplace · Equipped kitchen · Parking
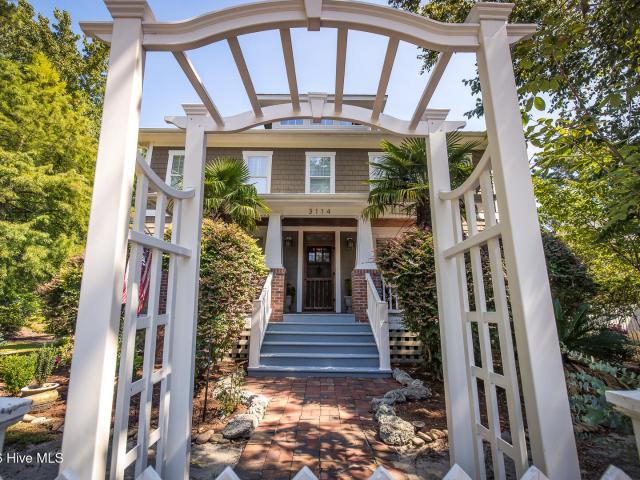
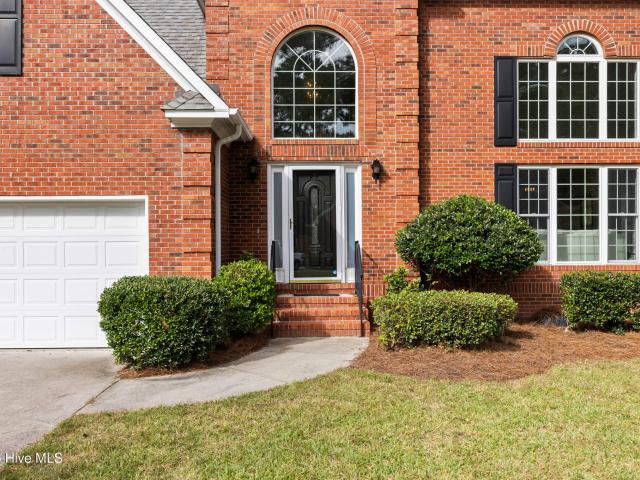
Seller offering $20,000 in closing cost concessions and/or interest rate buy down with acceptable offer! Amazing Craftsman-style home offering tremendous quality throughout! With 5 bedrooms and an office/flex room, 3.5 baths, a 3-car garage, incredible outdoor living spaces, and a spacious, private corner lot, this home has so much to offer! From the moment you enter this beautiful home, you'll be impressed by the solid wood Craftsman-style front door, beautiful 4-inch plank white oak hardwood flooring, and the open, inviting floor plan. The main level features a spacious living room with a gas fireplace flanked by built-in bookshelves, a large dining area, a beautiful kitchen with cherry cabinetry, granite countertops, a wine cooler, walk-in pantry, and eat-in bar and a spacious powder room. A large laundry room right off the garage add even more convenience. Also located on the main level is the spacious primary suite featuring a spa-like bathroom with double vanities, a walk-in show
USD 970,000
5636 Coral Tide Avenue
View photo
House · for sale
USD 580,000
USD 282/sq.ft
5636 Coral Tide Avenue
Leland town
· 2,056 sq.ft · 3 Bedrooms · 2 Baths · House
· Patio · Equipped kitchen
Leland town · 2,056 sq.ft · 3 Bedrooms · 2 Baths · House · Patio · Equipped kitchen
Discover the perfect blend of comfort, style, and privacy in this beautifully upgraded Mainstay floor plan located in the sought-after Riverlights community. This thoughtfully designed single-story home offers 2,056 square feet of living space with 3 bedrooms, a versatile flex room, and a highly functional reverse floor plan that maximizes privacy and scenic wooded views. Situated in a premier cul-de-sac. Lot, this home backs to natural woods, creating a peaceful setting to enjoy from the screened porch or patio. Inside, the open-concept layout centers around a spacious kitchen overlooking the café' and gathering room, complete with a large walk-in pantry for added convenience. The owner's suite is designed for everyday comfort, featuring a spacious bath with dual vanities, a large walk-in closet, and direct access to the laundry room. Over $105,000 in elegant upgrades can be found throughout the home, including: Premium Lot and Reverse floor plan. R-49 blown insulation for enhanced en
USD 580,000
1501 Parmele Drive
View photo
House · for sale
USD 375,000
USD 265/sq.ft
1501 Parmele Drive
Leland town
· 1,410 sq.ft · 3 Bedrooms · 2 Baths · House
· Garden · Office room · Fireplace · Equipped kitchen
Leland town · 1,410 sq.ft · 3 Bedrooms · 2 Baths · House · Garden · Office room · Fireplace · Equipped kitchen
Fresh updates, a spacious lot, and a convenient Wilmington location! This refreshed 3-bedroom, 2-full-bath brick home offers a brand-new HVAC system, updated windows, and updated interior finishes throughout. Set on approximately. 40 acres in an established neighborhood with no HOA dues, 1501 Parmele Drive combines classic character with a fresh feel. Enjoy a short walk to Greenfield Lake and its scenic walking and biking trails, with easy access to Greenfield Lake Amphitheater, downtown Wilmington, and the South Front District. The hospital and surrounding medical offices are also nearby. Inside, you'll find inviting living spaces, a family room with a fireplace, a kitchen and dining area, and a spacious laundry room. The large backyard offers room to relax, garden, or entertain, along with an existing concrete pad for added flexibility. Come see the updates and experience the location for yourself!
USD 375,000
4730 Long Leaf Hills Drive
View photo
House · for sale
USD 430,000
USD 212/sq.ft
4730 Long Leaf Hills Drive
Leland town
· 2,024 sq.ft · 3 Bedrooms · 2 Baths · House
· Fireplace · Equipped kitchen · Parking
Leland town · 2,024 sq.ft · 3 Bedrooms · 2 Baths · House · Fireplace · Equipped kitchen · Parking
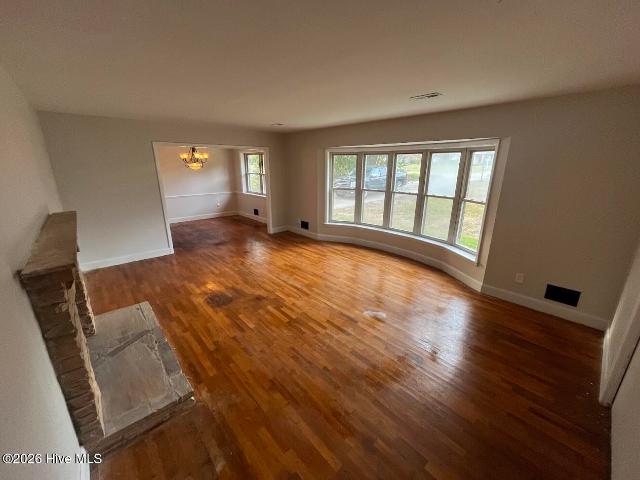
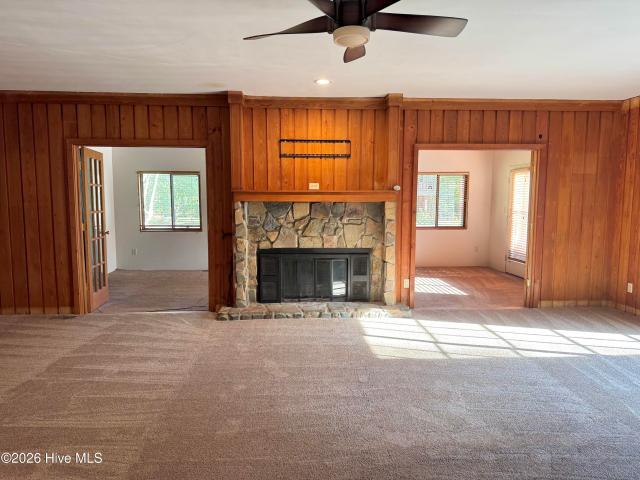
Fixer upper! This Long Leaf Hills 3 bedroom/2bath home has about 2,000 sq. Ft. Is located on Wilmington's Municipal Golf Course. The seller has recently updated the roof, HVAC, duct work, water heater, garage door & more. Appliances are included as well. You can live in this home while you make your own improvements! Great floorplan w/ a large living area that has hardwood floors & a fireplace. There is a large kitchen/den combination that also has a fireplace! Screened porch with golf course views. Generous sized lot, NO HOA & centrally located. The home will be sold in'as is' condition & you can upfit to suit your needs
USD 430,000
1608 Blue Tick Court
View photo
House · for sale
USD 395,000
USD 230/sq.ft
1608 Blue Tick Court
Leland town
· 1,711 sq.ft · 4 Bedrooms · 3 Baths · House
· Garden · Office room · Deck · Equipped kitchen · Parking
Leland town · 1,711 sq.ft · 4 Bedrooms · 3 Baths · House · Garden · Office room · Deck · Equipped kitchen · Parking
You may not recognize 1608 Blue Tick Court-and that's exactly the point! This 4-bedroom, 3-bath home in Quail Woods has undergone an extensive transformation, creating a fresh, updated home that is truly move-in ready. Offering 1,716 square feet of one-level living, the home features a completely remodeled kitchen, new flooring, new windows, updated fixtures, smooth ceilings with the original popcorn texture removed, and updates throughout. The spacious floor plan includes an 18' x 16' living room, dedicated dining area, four bedrooms, and three full bathrooms, giving you flexibility for guests, a home office, or simply a little extra room to spread out. And the transformation didn't stop inside. Step out back to a new deck overlooking the fully fenced backyard, surrounded by refreshed landscaping and plenty of room to entertain, garden, play, or simply enjoy your own outdoor space. The property also includes a storage building and attached garage. Tucked into a cul-de-sac in an establ
USD 395,000
2521 Sandy Banks Lane
View photo
House · for sale
USD 390,000
USD 218/sq.ft
2521 Sandy Banks Lane
Leland town
· 1,787 sq.ft · 4 Bedrooms · 2 Baths · House
· Equipped kitchen
Leland town · 1,787 sq.ft · 4 Bedrooms · 2 Baths · House · Equipped kitchen
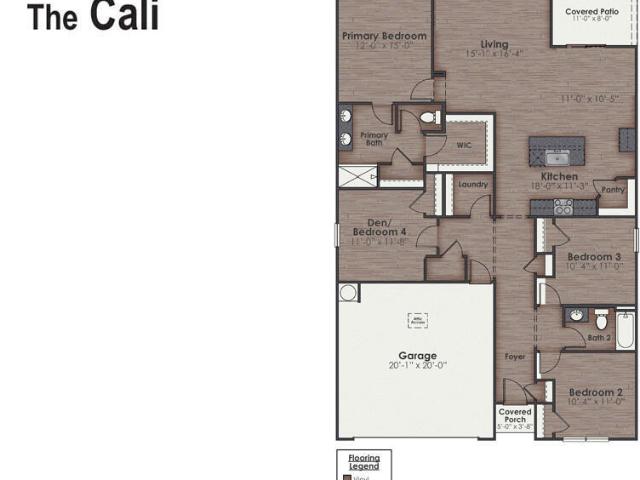
Situated within the desirable Riverside community, this beautifully maintained four-bedroom, two-bath home showcases the sought-after Cali floor plan, blending modern finishes with functional single-level living. Ideally located between Wilmington and Jacksonville, residents enjoy sidewalk-lined streets while being just minutes from Historic Downtown Wilmington, area shopping and dining, and the beaches of southeastern North Carolina. Inside, nine-foot ceilings and six-inch luxury vinyl plank flooring provide a bright, spacious feel throughout the home's main living areas. Designed around today's lifestyle, the kitchen, dining area, and living room flow effortlessly together, creating an inviting space for both entertaining and everyday living. Serving as the centerpiece of the home's open living spaces, the kitchen balances timeless finishes with everyday functionality. An oversized granite island invites family and friends to gather, while abundant cabinetry, a walk-in pantry, stainl
USD 390,000
1234 Kenningston Street
View photo
House · for sale
USD 349,900
USD 260/sq.ft
1234 Kenningston Street
Leland town
· 1,345 sq.ft · 3 Bedrooms · 2 Baths · House
· Patio · Office room · Equipped kitchen · Parking
Leland town · 1,345 sq.ft · 3 Bedrooms · 2 Baths · House · Patio · Office room · Equipped kitchen · Parking
Welcome to 1234 Kennington St, a beautiful home located in the heart of Wilmington. Located less than 10 miles from Downtown, Wrightsville Beach, the airport and UNCW, this home is conveniently located and close to everything Wilmington has to offer. This brick home features three bedrooms and two bathroom and additional living space over the garage that could be used as a home office or playroom. In the kitchen you will find stainless steel appliances and plenty of counter space. Outside features a patio in the front of the home and one out back, with plenty of shade. Come check out all this home has to offer and book your showing today
USD 349,900
6119 Dorsett Place
View photo
House · for sale
USD 715,000
USD 275/sq.ft
6119 Dorsett Place
Leland town
· 2,594 sq.ft · 4 Bedrooms · 2 Baths · House
· Fireplace · Equipped kitchen
Leland town · 2,594 sq.ft · 4 Bedrooms · 2 Baths · House · Fireplace · Equipped kitchen
Tucked away in one of Wilmington's most desirable neighborhoods, 6119 Dorsett Place offers a rare opportunity to put down roots in an exceptional location. Less than 10 minutes from Wrightsville Beach, walkable to the Cross City Trail, and just a short drive to Mayfaire, UNCW, ILM Airport, and historic downtown Wilmington, this is a location that puts the very best of Wilmington within easy reach while still offering the quiet, welcoming feel of a well-established neighborhood. Offering 2,600 square feet, this all-brick, 4-bedroom home combines a spacious, functional layout with the opportunity to make it your own. Inside, a light-filled two-story living room makes an immediate impression with soaring ceilings, stacked windows, and a gas fireplace. The centrally located kitchen features quartz countertops, stainless steel appliances, a natural gas range, and pantry, with both formal and casual dining spaces nearby. The home is also connected to natural gas, an added benefit for everyda
USD 715,000
1212 Rodanthe Avenue
View photo
Townhouse · for sale
USD 309,109
USD 172/sq.ft
1212 Rodanthe Avenue
Leland town
· 1,787 sq.ft · 4 Bedrooms · 3 Baths · Townhouse
· Deck · Equipped kitchen · Parking
Leland town · 1,787 sq.ft · 4 Bedrooms · 3 Baths · Townhouse · Deck · Equipped kitchen · Parking
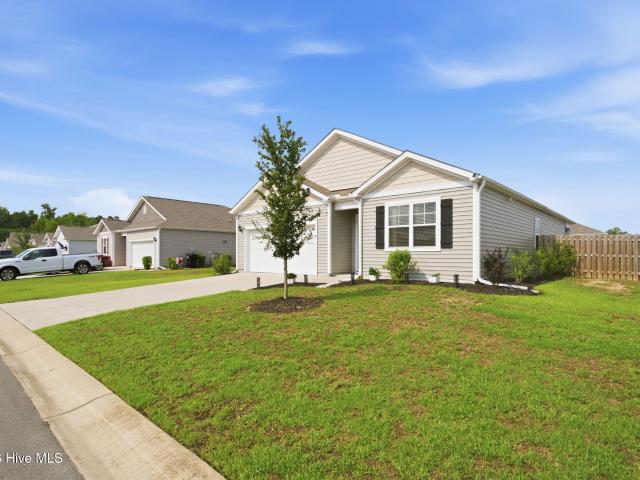
The Daphne is a three-story townhome including four bedrooms, three full bathrooms, one half bathroom, and a two-car garage. The porch and garage entrances lead to a guest bedroom with a full bathroom. The first flight of stairs leads to the open concept great room with deck access, which flows directly into the kitchen and eat-in area. A powder room completes the second floor. The third floor includes the primary suite with a walk-in closet and dual vanities. Down the hall, you will find two more secondary bedrooms and one full bathroom. The laundry closet and linen closet are located just outside of the bedrooms for ultimate convenience
USD 309,109
3233 Red Berry Drive
View photo
House · for sale
USD 589,900
USD 244/sq.ft
Updated
3233 Red Berry Drive
Leland town
· 2,411 sq.ft · 4 Bedrooms · 2 Baths · House
· Garden · Deck · Parking
Leland town · 2,411 sq.ft · 4 Bedrooms · 2 Baths · House · Garden · Deck · Parking
Welcome to 3233 Red Berry Drive, a spacious 4-bedroom, 2.5-bath home offering 2,418 square feet in Wilmington's established Woodberry Forest neighborhood! Situated on a beautiful 0.37-acre lot, this home offers a wonderful combination of indoor living space and outdoor enjoyment. The spacious, fenced backyard provides plenty of room for entertaining, relaxing, pets, or play, while the deck offers an inviting place to enjoy the outdoors. Inside, you'll find a functional floor plan with generous living areas, hardwood flooring throughout the main living spaces, and a beautifully renovated primary bathroom featuring a freestanding soaking tub, separate tiled shower, and double vanity. Additional highlights include updated windows, HVAC systems updated in 2020, a roof replaced approximately seven years ago, brand new hot water heater just installed and a side-entry two-car garage. Conveniently located near Wilmington shopping, dining, schools, and area beaches, this property offers space,
USD 589,900
4561 Parsons Mill Drive
View photo
House · for sale
USD 435,000
USD 168/sq.ft
4561 Parsons Mill Drive
Leland town
· 2,583 sq.ft · 4 Bedrooms · 3 Baths · House
· Office room · Fireplace · Equipped kitchen
Leland town · 2,583 sq.ft · 4 Bedrooms · 3 Baths · House · Office room · Fireplace · Equipped kitchen
Up to 10k seller concessions with an acceptable offer. Nestled in the welcoming Parsons Mill community, where sidewalks invite evening strolls and neighbors gather at the community pool and clubhouse, this beautifully maintained two-story home offers 2,500 square feet with 4 bedrooms and 3 full bathrooms. From the moment you step inside, it's clear this home has been exceptionally cared for. The foyer makes a memorable first impression with classic Craftsman-style paneling, warm designer paint colors, and inviting spaces that instantly feel like home. The living room is anchored by a charming electric fireplace wrapped in shiplap, complete with a rustic wood beam mantel and cozy built-in seat. The kitchen offers white cabinetry, granite countertops, stainless steel appliances, a spacious pantry, and an oversized island that flows effortlessly into the dining area and living room. A first-floor bedroom and full bathroom provide the perfect setup for overnight guests, a home office, or m
USD 435,000
415 Horn Road
View photo
House · for sale
USD 299,000
USD 277/sq.ft
415 Horn Road
Leland town
· 1,076 sq.ft · 3 Bedrooms · 1 Bath · House
· Patio · Garden · Equipped kitchen
Leland town · 1,076 sq.ft · 3 Bedrooms · 1 Bath · House · Patio · Garden · Equipped kitchen
Welcome to 415 Horn Road, a charming home situated on a spacious 0.46-acre corner lot in Wilmington's established Silver Lake area. Located in Monkey Junction, just outside city limits and with no HOA, this property offers a combination of space, convenience, and flexibility that's increasingly hard to find. Inside, you'll find a comfortable and functional layout, and a kitchen featuring Corian countertops. Outside, the generous corner lot provides plenty of room to spread out, with mature landscaping, a backyard patio featuring Belgard pavers, and a wired workshop offering additional space for storage, hobbies, or projects. Looking for even more possibilities? The property offers potential for an accessory dwelling unit (ADU), creating an opportunity for additional living space, multigenerational living, or rental income. ADU plans can be made available to interested buyers, providing a head start on exploring the property's possibilities. The location is another standout feature. Tuc
USD 299,000
210 Hibiscus Way
View photo
Townhouse · for sale
USD 242,000
USD 249/sq.ft
210 Hibiscus Way
Leland town
· 969 sq.ft · 2 Bedrooms · 2 Baths · Townhouse
Leland town · 969 sq.ft · 2 Bedrooms · 2 Baths · Townhouse
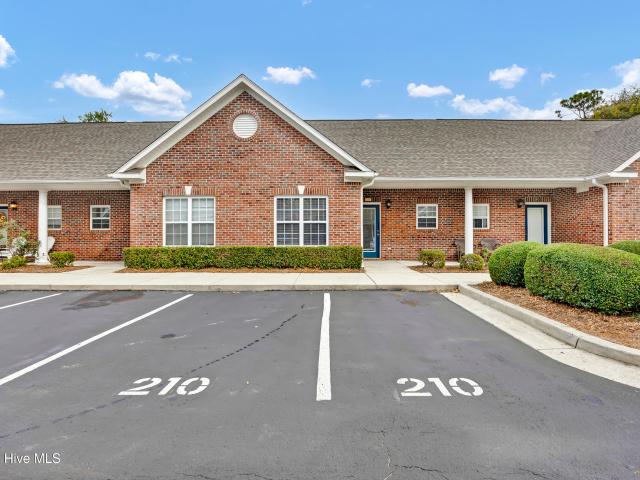
Discover comfort and convenience in this inviting 2-bedroom, 2-bathroom townhome in Wilmington! Featuring fresh new paint throughout and new carpet in both bedrooms, this home offers a refreshed feel and a great opportunity to make it your own. Enjoy easy access to shopping, restaurants, entertainment, and everyday conveniences, including the popular Pointe at Barclay. Whether you're a first-time homebuyer, looking to downsize, searching for a second home, or exploring an investment opportunity, this townhome is worth a look! Enjoy the convenience of townhome living and spend less time worrying about exterior upkeep and more time enjoying all that Wilmington has to offer
USD 242,000
5124 Mako Drive
View photo
House · for sale
USD 513,900
USD 255/sq.ft
5124 Mako Drive
Leland town
· 2,013 sq.ft · 4 Bedrooms · 3 Baths · House
· Garden · Parking · Fireplace
Leland town · 2,013 sq.ft · 4 Bedrooms · 3 Baths · House · Garden · Parking · Fireplace
4 bedroom. 3bath highly desirable neighborhood in great location. Convenient to shopping, restaurants, schools, beaches. All the must haves, hardwood floors, granite countertops, fireplace, high ceilings, screened porch, large back yard, room over garage 4th bedroom with bath, double car garage
USD 513,900
4822 W Rye Lane
View photo
House · for sale
USD 355,000
USD 277/sq.ft
4822 W Rye Lane
Leland town
· 1,281 sq.ft · 3 Bedrooms · 2 Baths · House
· Garden · Deck · Equipped kitchen
Leland town · 1,281 sq.ft · 3 Bedrooms · 2 Baths · House · Garden · Deck · Equipped kitchen
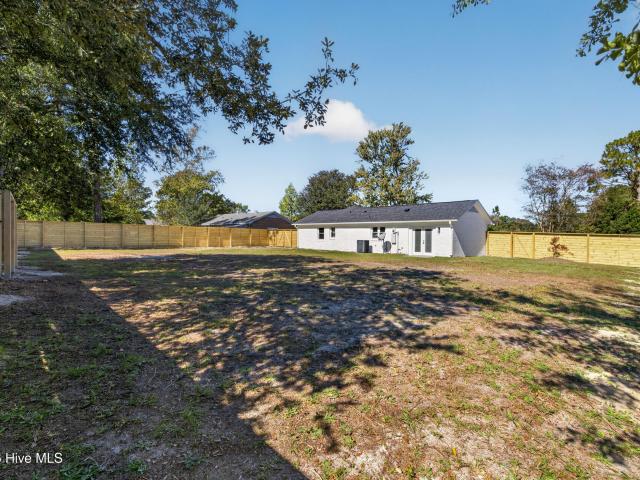
Fully renovated brick ranch on large corner lot in Kings Grant! Conveniently located between Wrightsville Beach and Downtown, this home is in a perfect location for someone looking to be close to everything, yet have the privacy of a large fenced in back yard with no HOA. Home has been meticulously renovated with custom upgrades throughout. Renovations include: All new Insulation, sheetrock, doors and trim, windows, architectural shingles, flooring, updated plumbing and electrical fixtures, all wood cabinetry, quartz tops, and all new flooring and paint. New water heater and kitchen appliances as well! Kitchen has open layout with breakfast bar, island hood, and microwave drawer. Master suite has oversized custom shower with bench and his and her closets. Rear yard is fenced with sturdy horizontal decking fence with 4x6 posts! Turn-key homes like this one don't come up often, so come see before it's gone! Owner/Agent
USD 355,000
611 Salo Street
View photo
House · for sale
USD 559,000
USD 291/sq.ft
611 Salo Street
Leland town
· 1,916 sq.ft · 3 Bedrooms · 2 Baths · House
· Garden · Fireplace · Equipped kitchen
Leland town · 1,916 sq.ft · 3 Bedrooms · 2 Baths · House · Garden · Fireplace · Equipped kitchen
Welcome to 611 Salo Street, where thoughtful design, exceptional care, and an incredibly versatile floor plan come together! Beautifully maintained and move-in ready, this home offers the convenience of primarily single-level living with the added flexibility of spacious upstairs bonus areas and front yard landscaping maintenance included! The main level features a generously sized primary suite, two additional bedrooms, and a full guest bathroom. A welcoming foyer opens into a bright and inviting living room filled with natural light and anchored by a cozy fireplace. The thoughtfully designed kitchen features a breakfast bar and flows effortlessly into a comfortable keeping room, creating the perfect setting for everyday living and entertaining. A separate formal dining room provides an additional gathering space for holidays and special occasions. One of the home's standout features is the expansive upstairs layout, offering a flexible bonus area. Enjoy year-round relaxation in the l
USD 559,000
2520 Lakeside Circle
View photo
House · for sale
USD 750,000
USD 221/sq.ft
2520 Lakeside Circle
Leland town
· 3,380 sq.ft · 5 Bedrooms · 4 Baths · House
· Office room · Equipped kitchen
Leland town · 3,380 sq.ft · 5 Bedrooms · 4 Baths · House · Office room · Equipped kitchen
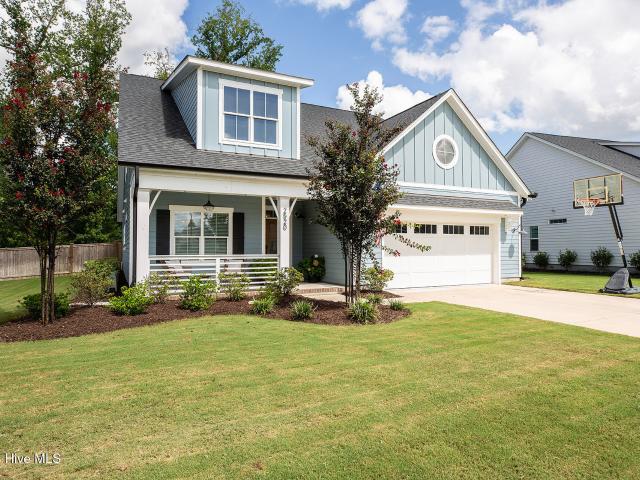
Contact Listing Agent for information on preferred Lender Credits. You will love this beautifully appointed. 5 bedroom, 4.5 bath home with bonus room in highly sought-after Hanover Lakes! The attractive exterior and welcoming curb appeal invite you into this spacious 3,383-square-foot home. The Scout floorplan, built by renowned Bill Clark Homes, offers a thoughtfully designed layout complemented by designer upgrades throughout. The open-concept floorplan is perfectly suited for both everyday living and entertaining, featuring a well-appointed kitchen with a large center island that provides ample workspace and a natural gathering place. The spacious primary suite is conveniently located on the first floor, along with an additional bedroom, offering flexibility for family or guests. Upstairs, you will find three additional bedrooms, two full baths and a spacious bonus room, providing plenty of room for family, guests, a home office or recreational space. The screened porch provides a w
USD 750,000
2149 Harrison Street
View photo
House · for sale
USD 275,000
USD 293/sq.ft
2149 Harrison Street
Leland town
· 936 sq.ft · 2 Bedrooms · 1 Bath · House
· Garden · Equipped kitchen
Leland town · 936 sq.ft · 2 Bedrooms · 1 Bath · House · Garden · Equipped kitchen
Discover the charm of this darling 2-bedroom, 1-bathroom bungalow in the highly desirable Sunset Park neighborhood! Just a couple of miles from downtown Wilmington and approximately a 25 minute drive from both Carolina Beach and Wrightsville Beach, this home offers the perfect blend of convenience and coastal living. Inside, you'll find original hardwood floors and plenty of character throughout. The kitchen appliances will all convey, including a new stacked washer/dryer. Outside, enjoy a spacious lot with a deep fenced backyard, offering plenty of room to relax, garden, or entertain. With a newer HVAC and roof, this home is ready for your finishing touches. Whether you're looking for your first home, a cozy coastal retreat, or an investment opportunity, this charming bungalow is full of possibilities!
USD 275,000
3621 Rosewood Landing Drive
View photo
House · for sale
USD 695,000
USD 327/sq.ft
3621 Rosewood Landing Drive
Leland town
· 2,120 sq.ft · 3 Bedrooms · 3 Baths · House
· Patio · Garden · Parking · Fireplace · Equipped kitchen
Leland town · 2,120 sq.ft · 3 Bedrooms · 3 Baths · House · Patio · Garden · Parking · Fireplace · Equipped kitchen
The perfect coastal living awaits you in this stunning brick home. Three beds, three baths, a three-season lanai with outdoor kitchen and stunning landscaping are the highlights of this gorgeous home. Inside the gates of the Rosewood Landing section of River Bluffs this home is situated just around the corner from Davis square, the'Village Hub' of the community and is a short walk or ride to one of the community pools, fitness centers and a host of other wonderful amenities available to the community. Tall palms adorn the entry and carry through to the backyard with a patio perfect for cookouts and evenings around a fire. With natural gas available throughout the neighborhood, this home offers a gas fireplace, five burner cooktop and a whole home generator for peace-of-mind. Beautifully appointed with built-ins, coffered and tray ceiling details, hardwood floors, and accent lighting found throughout the home. The two car garage is finished and features epoxy floor and easy access to st
USD 695,000
2611 Worth Drive # A
View photo
Townhouse · for sale
USD 349,900
USD 189/sq.ft
2611 Worth Drive # A
Leland town
· 1,851 sq.ft · 3 Bedrooms · 2 Baths · Townhouse
· Garden · Equipped kitchen · Parking
Leland town · 1,851 sq.ft · 3 Bedrooms · 2 Baths · Townhouse · Garden · Equipped kitchen · Parking
Enjoy the ease of brand-new construction in a central Wilmington location designed to keep everyday life simple and connected. Anticipated for completion in January 2027*, this two-story townhome by American Homesmith offers a fresh, functional layout with comfortable indoor and outdoor spaces for relaxing, entertaining, and working from home. The open first floor brings the kitchen and living area together, creating an easy flow for everything from quiet mornings to casual dinners with friends. The kitchen pairs white shaker-style cabinetry with quartz countertops, stainless steel appliances, a walk-in pantry, and a warm'Harvest' wood-grain center island that adds contrast and a natural gathering spot. Laminate flooring, crown molding, and a shiplap accent in the foyer give the main level a finished, welcoming feel. Just off the living area, the covered rear porch extends the living space outdoors and overlooks a fenced backyard. A convenient drop zone connects the single-car garage t
USD 349,900
710 N College Road
View photo
House · for sale
USD 295,000
USD 214/sq.ft
710 N College Road
Leland town
· 1,378 sq.ft · 3 Bedrooms · 2 Baths · House
· Patio · Garden · Equipped kitchen
Leland town · 1,378 sq.ft · 3 Bedrooms · 2 Baths · House · Patio · Garden · Equipped kitchen
UP TO $2500 SELLER CREDIT with acceptable offer*Welcome to easy, low-maintenance living in this charming 3-bedroom, 2-bath brick ranch situated on a nice-sized lot. Inside, hardwood flooring add warmth and character while the comfortable floor plan offers both functionality and flexibility. The living room flows into the combined kitchen and dining area, creating a welcoming space for everyday living and entertaining. A versatile additional den/flex space provides room for a home office, media room, playroom, or whatever best suits your needs. The kitchen features a natural gas stove and opens conveniently to the dining area. Outside, you'll find multiple patio areas designed for relaxing and entertaining, along with established garden areas and a spacious backyard offering plenty of room to enjoy the outdoors. The metal roof adds durability and helps provide for lower-maintenance ownership. With brick construction, hardwood flooring, flexible living space, multiple outdoor entertainin
USD 295,000
5302 Dandelion Drive
View photo
House · for sale
USD 380,000
USD 291/sq.ft
5302 Dandelion Drive
Leland town
· 1,302 sq.ft · 3 Bedrooms · 2 Baths · House
· Garden
Leland town · 1,302 sq.ft · 3 Bedrooms · 2 Baths · House · Garden
Welcome to 5302 Dandelion Dr, a cozy brick house located in Wilmington, NC. In a very quiet and friendly neighborhood with its own park with no HOA! This home accords 3 bedrooms and 2 full bathrooms, providing ample space for comfortable living. There is plenty of room to create your personal haven. Newly renovated has new floors throughout, new interior doors new appliances, security system and much more. It's situated on a 0.305-acre lot, the property provides a generous outdoor space for various activities and possibilities. Also, there is a rv hook up in the back yard for a great potential income! The home's layout is designed to optimize living space. The location in Wilmington is very close to Wrightsville beach, and downtown Wilmington, offering a welcoming place to call home
USD 380,000
1161 Sandy Heights Loop # Lot 130
View photo
House · for sale
USD 354,999
USD 201/sq.ft
1161 Sandy Heights Loop # Lot 130
Leland town
· 1,765 sq.ft · 4 Bedrooms · 2 Baths · House
· Patio · Equipped kitchen · Swimming pool
Leland town · 1,765 sq.ft · 4 Bedrooms · 2 Baths · House · Patio · Equipped kitchen · Swimming pool
Welcome to Cedar Hill Landing, conveniently located just minutes from Wilmington and Leland. The Cali is a popular one-story floor plan featuring 4 bedrooms, 2 baths, and an open-concept layout. The kitchen includes stainless steel appliances and a spacious island overlooking the living area. The private primary suite offers a walk-in shower and dual vanity. Enjoy the covered patio and included smart home package with app-controlled features. Resort-style amenities include a pool, clubhouse, fitness center, pickleball, tennis, basketball, dog park, playground, and more! Home is connected with included Smart Home Technology. Come see Cedar Hill Landing today and discover the perfect place to call home!
USD 354,999
2502 Royal Palm Lane
View photo
House · for sale
USD 1,164,000
USD 389/sq.ft
2502 Royal Palm Lane
Leland town
· 2,992 sq.ft · 4 Bedrooms · 2 Baths · House
Leland town · 2,992 sq.ft · 4 Bedrooms · 2 Baths · House
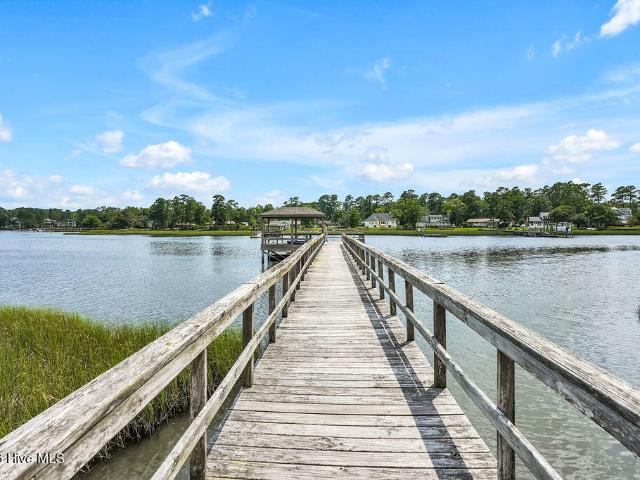
Welcome home to one of Wilmington's best kept secrets! There is a new opportunity in one of the Port City's most coveted neighborhoods. Perfectly situated on just over a half-acre lot in Palmetto Pointe, you will find 2502 Royal Palm Lane, Wilmington, NC awaiting your arrival. Your new home is the epitome of low-country architecture, that is drenched in Southern Charm, and surrounded by lush and mature landscaping! Get ready to unwind in natural beauty as you join an authentic and gorgeous waterfront community on Hewlett's Creek. Palmetto Pointe's community pier and day dock will gift you with gorgeous coastal views filled with cotton candy skies as you watch the cranes take flight. As you sit in your community Gazebo which serves as the heart of your new neighborhood, you will be inspired by all the best coastal sights and sounds of nature. After a day of reflection and rejuvenation on the daydock, it is time to retreat to your safe haven. This is where the real loves story begins in
USD 1,164,000
4710 Indian Corn Trail
View photo
House · for sale
USD 560,000
USD 227/sq.ft
4710 Indian Corn Trail
Leland town
· 2,465 sq.ft · 3 Bedrooms · 2 Baths · House
· Garden · Fireplace · Equipped kitchen
Leland town · 2,465 sq.ft · 3 Bedrooms · 2 Baths · House · Garden · Fireplace · Equipped kitchen
Enjoy the best of country living with the convenience of being just a short drive from Wilmington! Situated on a rare 1.75-acre lot, this charming 3-bedroom, 2-bathroom home features a spacious living room with a wood-burning fireplace, a beautifully crafted kitchen, and plenty of character throughout. With some cosmetic updates already underway, there's an opportunity to add your own personal touch. The expansive, serene backyard offers endless possibilities, including space for horses or other animals. Two additional buildings and a large storage shed provide even more versatility. The property includes two easements that have not hindered the current owners' use and enjoyment of the property. Don't miss this unique opportunity to make this property your own!
USD 560,000
303 Botany Bay Place
View photo
House · for sale
USD 1,599,999
USD 523/sq.ft
303 Botany Bay Place
Leland town
· 3,057 sq.ft · 3 Bedrooms · 2 Baths · House
· Garden · Equipped kitchen
Leland town · 3,057 sq.ft · 3 Bedrooms · 2 Baths · House · Garden · Equipped kitchen
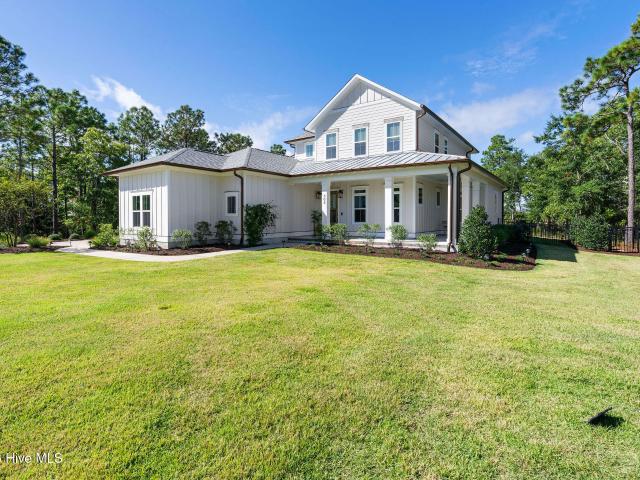
Where timeless design meets modern luxury. Tucked away on Botany Bay Place, this custom residence offers exceptional craftsmanship, thoughtful design and elevated finishes throughout. The heart of the home is a stunning kitchen featuring an oversized marble island, custom cabinetry, paneled refrigerator, professional-grade gas range with custom hood, apron-front sink, butler's pantry and designer lighting. The open-concept living and dining areas are filled with natural light and seamlessly connect to the screened porch through four panel sliding glass doors, creating effortless indoor-outdoor living. The spacious main-level primary suite is a true retreat with a sitting area overlooking the expansive backyard, a custom walk-in closet with extensive built-ins and a spa-inspired bath featuring an oversized zero-entry shower with dual shower heads and double vanity. Additional highlights include wide-plank floors, high ceilings, custom millwork, arched architectural openings, designer fi
USD 1,599,999

Get email alerts

Don't miss out: be the first to know about new properties

The alert was correctly created

On subscribing you accept the conditions of use and the privacy policy
Alert
Receive new ads in your inbox
Save this search
Receive alerts for new listings

We'll send you an email when we have new properties for: "Houses for sale in Leland town"

The alert was correctly created

Wilmington, Wilmington township New Hanover County North Carolina
Kings Grant, Harnett township New Hanover County North Carolina
Get email alerts and be the first to see new listings
Required field
On subscribing I accept the terms of the privacy policy
Perfect! You'll soon start receiving new listings via email
Alert
Receive an email when we have new ads for Houses for sale in Leland town
Save this search
Filters

Bedrooms

Size (sq.ft)

sq.ft
sq.ft

Price

USD
USD

Property type

Bathrooms

Clear all filters
Receive notifications when new entries are published.