1,452 houses for sale in Lenexa city

24937 W 145th Street
View photo
House · for sale
USD 680,000
USD 217/sq.ft
24937 W 145th Street
Lenexa city
· 3,122 sq.ft · 4 Bedrooms · 3 Baths · House
· Fireplace · Equipped kitchen
Lenexa city · 3,122 sq.ft · 4 Bedrooms · 3 Baths · House · Fireplace · Equipped kitchen
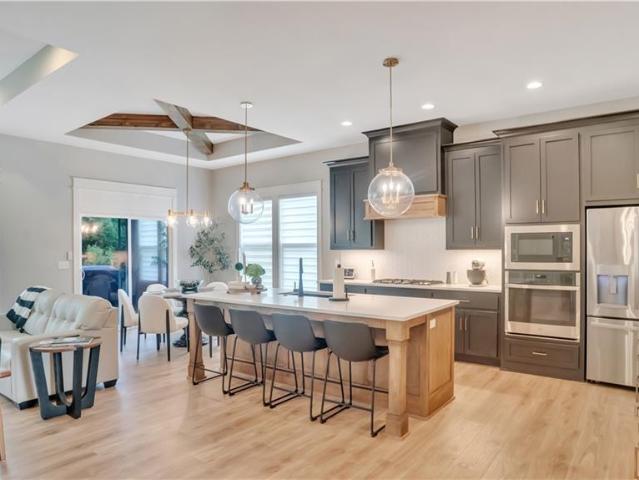
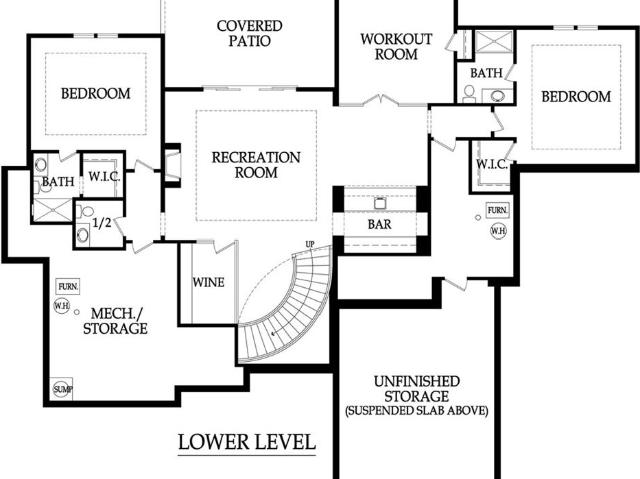
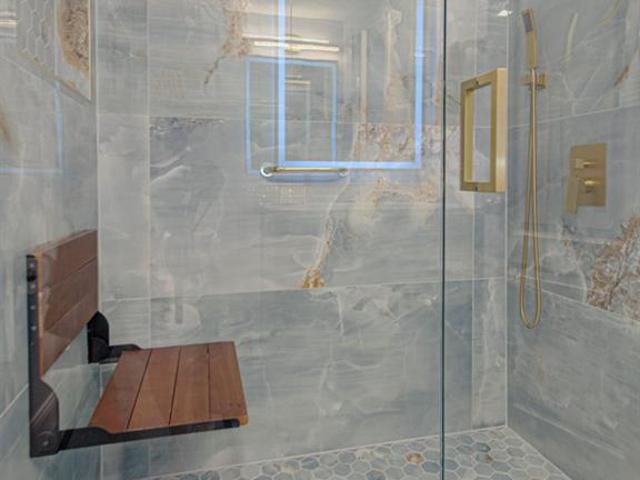
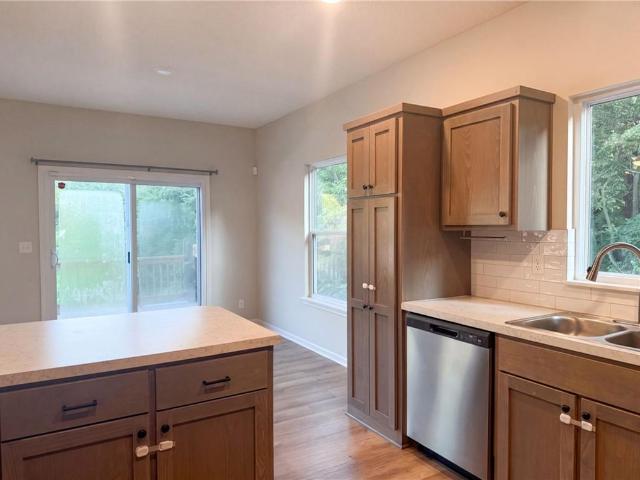
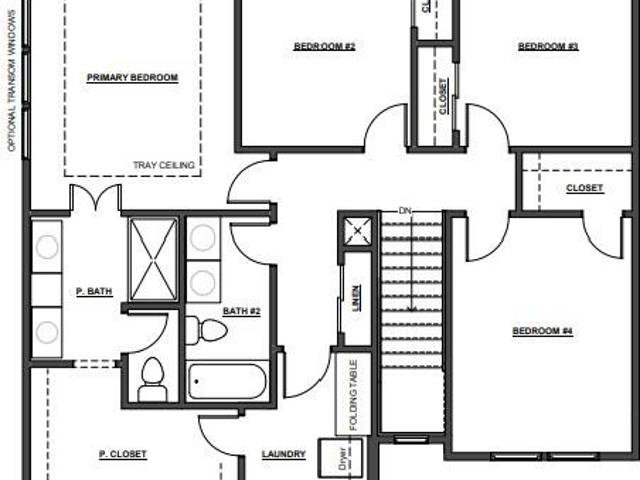
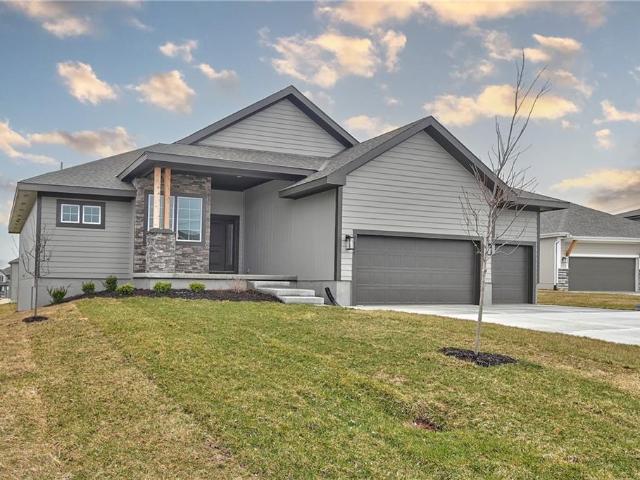
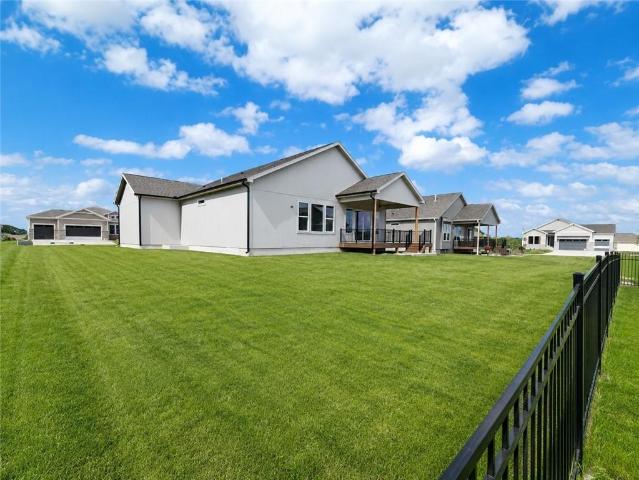
Set on a level, estate sized lot, this home is not your typical layout; it is designed to accommodate a variety of lifestyles! One of handful of opportunities remaining as the community approaches full build-out, with all construction set to be completed by year’s end! Residents enjoy LOW HOA fees and convenient access to everyday conveniences, and major highways, while remaining minutes from the lake, popular golf course, scenic nature preserves, local winery, and the new county trail system. This home features two spacious main level suites, each with a private bath and walk-in closet. Main level suite one includes a zero-entry tile/glass shower, dual vanities, and direct access to the walk-in closet and laundry. The large dining area easily seats 8–10 and opens to the great room and kitchen, creating a seamless space for entertaining and gathering. The finished lower level offers a large, open rec room with electric fireplace and wet bar, ideal for a pool table, gaming, or additiona
USD 680,000
2636 W Whitney Street
View photo
House · for sale
USD 510,000
USD 162/sq.ft
2636 W Whitney Street
Lenexa city
· 3,132 sq.ft · 5 Bedrooms · 2 Baths · House
· Garden · Gym · Deck · Fireplace · Equipped kitchen · Parking · Cellar
Lenexa city · 3,132 sq.ft · 5 Bedrooms · 2 Baths · House · Garden · Gym · Deck · Fireplace · Equipped kitchen · Parking · Cellar
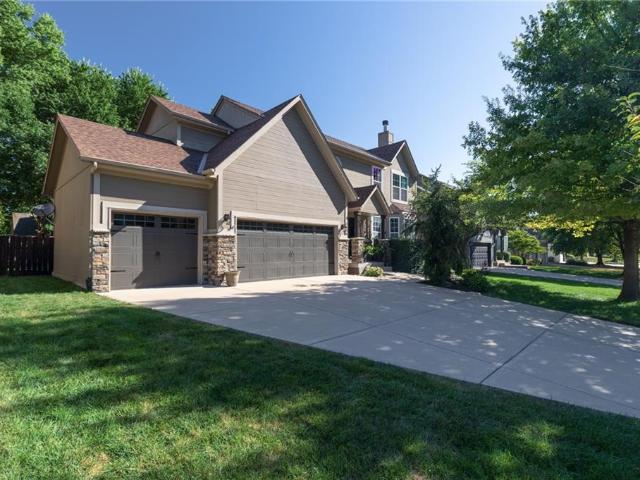
Welcome home to this beautifully maintained 5-bedroom, 3-bathroom home in the sought-after Bridlewood Downs. Over 3,000 square feet of finished living space, this two-story home offers room to spread out, entertain, and grow. The kitchen shines with granite countertops, tile backsplash, gas range, pantry, and warm wood flooring, flowing easily into a living room anchored by a cozy gas fireplace. The primary suite is a true retreat, featuring a freshly renovated bathroom. A spacious walk-in closet, ceramic tile floors, vanity with dual sinks, free standing tub and a tile shower. Downstairs, the finished basement adds a versatile family room, perfect for movie nights, a home gym, or a play space. Outside, enjoy the privacy of a fully fenced backyard and deck, ideal for weekend cookouts or quiet mornings with coffee. In-ground sprinkler system, operational on site or virtual. A large three-car garage provides plenty of storage and parking. As a resident of Bridlewood Downs, you'll also ha
USD 510,000
14172 S Red Bird Street
View photo
House · for sale
USD 729,000
USD 252/sq.ft
14172 S Red Bird Street
Lenexa city
· 2,885 sq.ft · 4 Bedrooms · 3 Baths · House
Lenexa city · 2,885 sq.ft · 4 Bedrooms · 3 Baths · House
Exceptional custom-built quality meets refined luxury in this stunning residence, offering a level of craftsmanship rarely seen in modern builds. Constructed under the watchful eye of the homeowners who monitored every phase from the ground up, every single detail was thoughtfully hand-selected to ensure uncompromising quality and integrity. Dramatic vaulted ceilings detailed with custom wood paneling and architectural beams create an immediate sense of grandeur, complemented by soaring, oversized interior doors and high-end finishes throughout. The thoughtfully designed layout blends sophisticated elegance with everyday comfort, featuring expansive living spaces built to the highest standards. Situated in a peaceful and quiet neighborhood, the property backs directly to mature trees, providing a private, secluded retreat while maintaining exceptional convenience. Enjoy prime placement close to local shopping, grocery stores, and quick, effortless access to I-35
USD 729,000
1501 N 23rd Street
View photo
House · for sale
USD 149,000
USD 128/sq.ft
1501 N 23rd Street
Lenexa city
· 1,163 sq.ft · 3 Bedrooms · 1 Bath · House
· Equipped kitchen · Parking · Cellar
Lenexa city · 1,163 sq.ft · 3 Bedrooms · 1 Bath · House · Equipped kitchen · Parking · Cellar
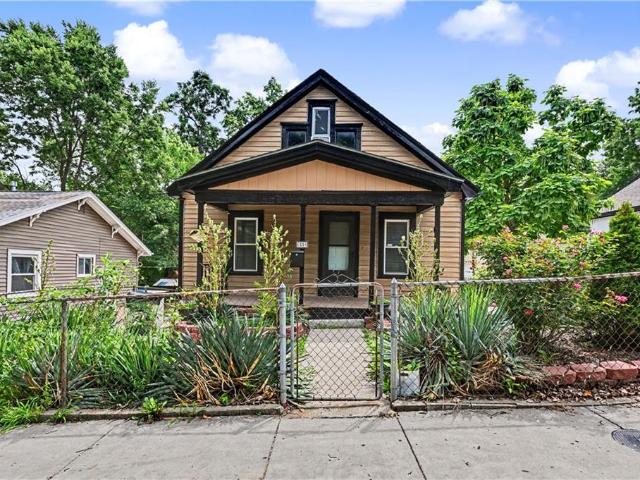
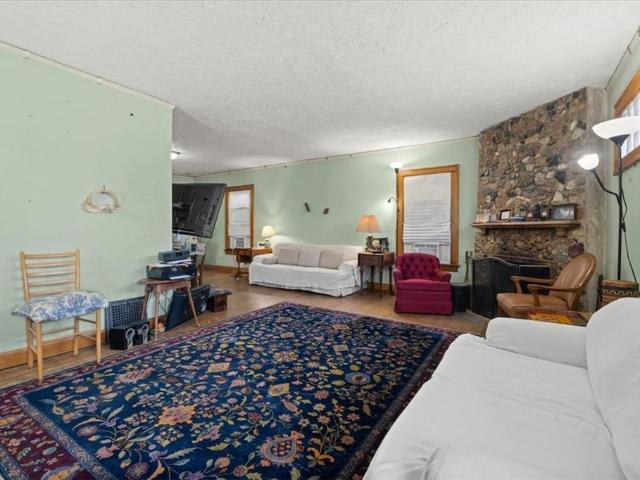
Darling Ranch/Bungalow with Bonus Office & Workshop Space! Welcome home to this charming and lovingly maintained 3-bedroom, 1.5-bath ranch/bungalow that offers character, functionality, and exceptional bonus space! Beautiful hardwood floors flow throughout the main level, featuring a spacious living room, an inviting kitchen with dining area, two comfortable bedrooms, a full bath, and convenient main-floor laundry. Upstairs, you'll find a generously sized third bedroom retreat complete with a half bath and abundant closet storage, creating the perfect private space for a primary suite, guest room, or home office. The home also boasts a dry, solid stone basement in excellent condition, providing outstanding storage and peace of mind. Outside, the oversized detached one-car garage is a dream for hobbyists, woodworkers, or anyone needing extra workspace. The garage has been insulated and upgraded with enhanced electrical service, making it ideal for a workshop. As an added bonus, an attac
USD 149,000
25156 W 107th Place
View photo
House · for sale
USD 2,080,673
USD 392/sq.ft
25156 W 107th Place
Lenexa city
· 5,307 sq.ft · 5 Bedrooms · 4 Baths · House
· Office room · Parking · Deck · Fireplace · Equipped kitchen
Lenexa city · 5,307 sq.ft · 5 Bedrooms · 4 Baths · House · Office room · Parking · Deck · Fireplace · Equipped kitchen
The expanded Firethorn by Roeser Homes. A spectacular Reverse 1.5 Story with a 4 car garage on an estate lot in Hidden Lake Estates! Come pick your finishes! This stunning home is planned for upgrades inside and out! This open concept plan features a spectacular great room with limestone fireplace, built-in shelving & soaring vaulted ceilings! Gourmet kitchen has island with quartz tops, gas range, custom cabinets and hood, prep kitchen that connects to pantry and a large mudroom with benches and lockers off garage. Main level primary suite offers an abundance of space and privacy with hardwood floors, zero-entry shower, freestanding tub, double vanities and a large walk-in closet that conveniently connects to the laundry room with sink. Main floor also has a second bedroom/office, a second full bath and a half bath for guests. Enjoy the outdoors on the large covered deck with built-in grill space. The lower level features three additional bedrooms, two full baths, a half bath, wine ro
USD 2,080,673
21431 W 112th Terrace
View photo
House · for sale
USD 545,000
USD 187/sq.ft
21431 W 112th Terrace
Lenexa city
· 2,906 sq.ft · 4 Bedrooms · 4 Baths · House
· Office room · Terrace · Gym · Equipped kitchen
Lenexa city · 2,906 sq.ft · 4 Bedrooms · 4 Baths · House · Office room · Terrace · Gym · Equipped kitchen
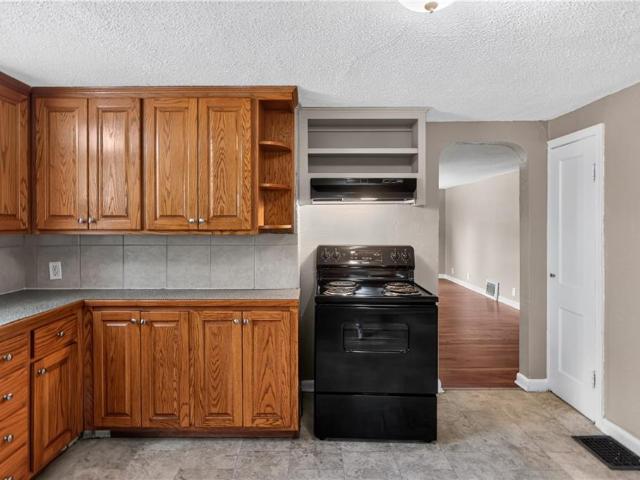
Best value in johnson county! Now priced well below reproduction cost and market value, this beautifully maintained reverse 1.5-story home in the highly sought-after Reserve at Brighton’s Landing presents an exceptional opportunity. Offering outstanding walkability, a wonderfully functional floor plan, and an impressive list of recent improvements, this home is truly move-in ready. Step inside to an inviting open-concept design with gleaming hardwood floors, a formal dining room, and a spacious hearth room that flows seamlessly into the kitchen. Designed for both everyday living and entertaining, the kitchen features granite countertops, premium black stainless steel appliances, abundant cabinetry and workspace, plus convenient access to the nearby laundry room. The main level offers incredible flexibility with a private guest bedroom and a spacious primary suite. An adjoining room with closets can easily function as a third main-level bedroom, home office, nursery, fitness room, dress
USD 545,000
3036 N Getty Street
View photo
House · for sale
USD 295,000
USD 206/sq.ft
3036 N Getty Street
Lenexa city
· 1,432 sq.ft · 3 Bedrooms · 2 Baths · House
· Parking
Lenexa city · 1,432 sq.ft · 3 Bedrooms · 2 Baths · House · Parking
Built in 2023, this Kansas City one-story home offers a two-car garage. Included 100-Day Home Warranty with buyer activation
USD 295,000
14535 S Dawson Street
View photo
House · for sale
USD 715,000
USD 229/sq.ft
14535 S Dawson Street
Lenexa city
· 3,122 sq.ft · 4 Bedrooms · 3 Baths · House
· Equipped kitchen
Lenexa city · 3,122 sq.ft · 4 Bedrooms · 3 Baths · House · Equipped kitchen
Model home now for sale, move-in ready, and only one, of six opportunities remaining as the community approaches full build-out, with all construction set to be completed by year’s end! Residents enjoy LOW HOA fees and convenient access to major highways and medical facilities, while remaining minutes from everyday conveniences, nearby lake, scenic nature preserves, local winery, and the new county trail system! Set on an estate sized (over 17,000 sq ft), WALKOUT LOT, this home is not your typical layout; it is designed to accommodate a variety of lifestyles! It features two spacious main level suites, each with a private bath and walk-in closet. Main level suite one includes a ZERO ENTRY tile/glass SHOWER, dual vanities, and direct access to the walk-in closet and laundry. The large dining area easily seats 8–10 and opens to the great room and kitchen, creating a seamless space for entertaining and gathering. The finished lower level offers a large, open rec room with electric firepla
USD 715,000
3133 Longwood Avenue
View photo
House · for sale
USD 115,000
USD 161/sq.ft
3133 Longwood Avenue
Lenexa city
· 710 sq.ft · 2 Bedrooms · 1 Bath · House
Lenexa city · 710 sq.ft · 2 Bedrooms · 1 Bath · House
Many updates including, Thermo windows, newer HVAC system and Electrical panel. Large lot great for gardening or additional room to expand. Quietly located. This home is located in the targeted area and qualifies for down payment assistance programs and grants making it very affordable with little out of pocket expense and low monthly payments
USD 115,000
7841 Freeman Avenue
View photo
House · for sale
USD 205,000
USD 194/sq.ft
7841 Freeman Avenue
Lenexa city
· 1,055 sq.ft · 2 Bedrooms · 1 Bath · House
· Equipped kitchen · Parking
Lenexa city · 1,055 sq.ft · 2 Bedrooms · 1 Bath · House · Equipped kitchen · Parking
Enjoy easy, low-maintenance living in this desirable 55+ maintenance-provided community! This one-level end unit offers a comfortable, convenient floor plan with the added benefit of a two-car garage and extra side entry door. Inside, you’ll find a spacious living area, dedicated dining space and a functional kitchen with plenty of cabinetry. The primary suite includes a private bath and walk-in closet, with everything—including laundry—conveniently located on one level. A new roof and windows were added approximately three years ago, taking care of two important updates. Best of all, lawn maintenance and snow removal are provided, giving you more time to enjoy life and less time worrying about exterior upkeep. Comfortable, convenient and easy to maintain—this home is ready for its next owner!
USD 205,000
3009 N 52nd Street
View photo
House · for sale
USD 169,950
USD 171/sq.ft
3009 N 52nd Street
Lenexa city
· 990 sq.ft · 3 Bedrooms · 1 Bath · House
· Patio · Garden · Equipped kitchen · Cellar
Lenexa city · 990 sq.ft · 3 Bedrooms · 1 Bath · House · Patio · Garden · Equipped kitchen · Cellar
Welcome to this charming home situated on half an acre with a walk-out basement and plenty of potential! Featuring original hardwood floors and a spacious layout, this home offers character, comfort, and room to make it your own. Motivated sellers! The kitchen features newer appliances updated cabinet hardware, and tile flooring installed in 2022. Enjoy peace of mind with an efficient HVAC system installed in summer 2025, plus a radon exhaust system installed in 2018. The versatile loft space offers new lighting added in 2026 and a Daikin unit installed in 2023. Outside, enjoy the newly refreshed front garden and patio lighting added this summer! The unfinished walk-out basement provides excellent potential for additional living space, a workshop, storage, or future customization. Conveniently located with easy access to nearby amenities, schools, shopping, and major roadways, this property offers a great combination of space, updates, and opportunity
USD 169,950
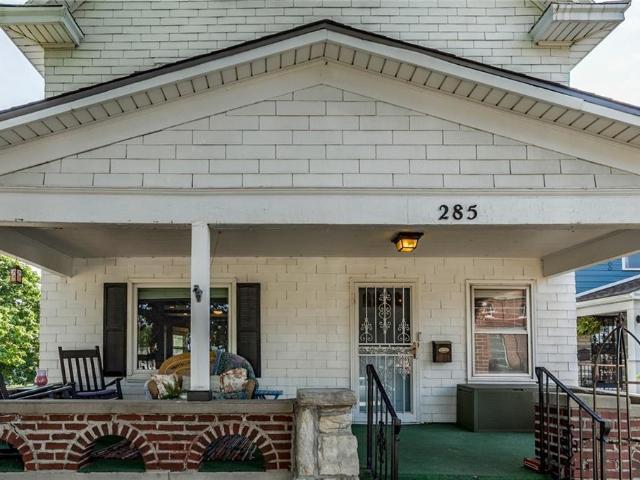
285 Orchard Street
View photo
House · for sale
USD 289,000
USD 131/sq.ft
285 Orchard Street
Lenexa city
· 2,196 sq.ft · 3 Bedrooms · 1 Bath · House
· Equipped kitchen
Lenexa city · 2,196 sq.ft · 3 Bedrooms · 1 Bath · House · Equipped kitchen
Experience the perfect blend of historic character and contemporary function in this fully updated 2-story gem. Perched on a highly desirable corner lot in Strawberry Hill, this home has been meticulously renovated to preserve its timeless soul while delivering the seamless, turn-key lifestyle today’s buyer demands. Step inside to find a light-filled interior boasting fresh paint, new window blinds, and stunning new and refinished flooring throughout. The main floor features custom built-in bookshelves in the entry room, flowing effortlessly into a completely renovated kitchen and main level designed with modern fixtures and premium finishes. Upstairs, spacious bedrooms feature wood flooring, new ceiling fans and updated lighting. Continue to the 3rd level to discover a open retreat with great views. Behind the scenes, enjoy ultimate peace of mind with major mechanical upgrades, including a brand-new roof, an installed radon mitigation system, an updated electrical service (new breaker
USD 289,000
2030 Sandusky Avenue
View photo
House · for sale
USD 260,000
USD 163/sq.ft
2030 Sandusky Avenue
Lenexa city
· 1,593 sq.ft · 5 Bedrooms · 2 Baths · House
· Equipped kitchen
Lenexa city · 1,593 sq.ft · 5 Bedrooms · 2 Baths · House · Equipped kitchen
Bright and clean updated home! This 5 bedroom home is move in ready! Freshly finished hard wood floors, new windows, updated kitchen, huge walking closet, too much to list. Located in a family-friendly Cul de Sac. Very nice neighborhood. Your buyer is going to love it!
USD 260,000
3711 N 67th Street
View photo
House · for sale
USD 299,000
USD 245/sq.ft
3711 N 67th Street
Lenexa city
· 1,216 sq.ft · 4 Bedrooms · 1 Bath · House
· Office room · Parking · Equipped kitchen
Lenexa city · 1,216 sq.ft · 4 Bedrooms · 1 Bath · House · Office room · Parking · Equipped kitchen
2.4 acres | huge detached garage | no hoa | endless possibilities! Rare opportunity to own a property offering the space, flexibility, and freedom that is hard to find in the city! Situated on approximately 2.4 acres, this 4-bedroom, 1-bath home combines comfortable living with incredible outdoor space and an approximately 1,800-square-foot detached garage. Whether you need room for vehicles, hobbies, equipment, a workshop, storage, or simply want more land and privacy, this property is full of possibilities! Inside, you'll find a functional layout with four bedrooms, a full bath, comfortable living space, and a kitchen ready for your personal touch. The home's manageable size makes everyday living easy, while the expansive acreage gives you plenty of room to spread out. The four bedrooms offer flexibility for family, guests, a home office, hobby room, or whatever fits your lifestyle. The detached garage is the true standout! With approximately 1,800 square feet, there is room for vehi
USD 299,000
2516 W 43RD Avenue
View photo
House · for sale
USD 145,000
USD 112/sq.ft
2516 W 43RD Avenue
Lenexa city
· 1,292 sq.ft · 2 Bedrooms · 2 Baths · House
Lenexa city · 1,292 sq.ft · 2 Bedrooms · 2 Baths · House
This property would be a great investment opportunity! Lots of natural light upstairs. Spacious living room. The thermal windows will help save on energy bills. Selling “as is”; the seller never lived in the property. Motivated seller; please call or text the listing agent with any questions
USD 145,000
11535 S Sunray Drive
View photo
House · for sale
USD 1,138,498
USD 356/sq.ft
11535 S Sunray Drive
Lenexa city
· 3,197 sq.ft · 4 Bedrooms · 3 Baths · House
· Deck · Fireplace · Equipped kitchen
Lenexa city · 3,197 sq.ft · 4 Bedrooms · 3 Baths · House · Deck · Fireplace · Equipped kitchen
Sold before processed. Photos of a different model. C&M Builders proudly introduces their stunning'Windsor' reverse 1.5-story plan to Prairie Canyon, Johnson County's newest maintenance-provided community. Conveniently situated just west of K-7 along College Blvd. This impressive home welcomes you with a grand entry featuring a graceful curved staircase that opens to an expansive, light-filled great room, kitchen, and dining area. Highlights include a cozy corner fireplace, an oversized, waterfall island, built in hutch, a generous walk-in pantry with coffee bar, and a well-appointed mudroom with ample storage. Step outside to a covered, screened-in deck (accessible from both the living room and the primary suite) complete with its own fireplace—perfect for unwinding while enjoying breathtaking views. The luxurious main-level primary suite boasts a custom walk-in shower, double bowl vanity, and an enormous walk-in closet. Situated right off the laundry room for all the convenience. A s
USD 1,138,498
2130 N 32nd Street
View photo
House · for sale
USD 139,900
USD 152/sq.ft
2130 N 32nd Street
Lenexa city
· 915 sq.ft · 3 Bedrooms · 1 Bath · House
· Garden · Equipped kitchen · Cellar
Lenexa city · 915 sq.ft · 3 Bedrooms · 1 Bath · House · Garden · Equipped kitchen · Cellar
Affordable, move-in ready, and full of potential, this refreshed 3-bedroom home is a great opportunity for both owner-occupants and investors. Inside, you'll find newly refinished hardwood floors throughout the main living areas, fresh interior paint, and a functional layout with 924 square feet of finished living space. The spacious living and dining areas flow into an oversized kitchen with ample cabinet and countertop space, while three bedrooms are tucked along one side of the home for added privacy. The full, unfinished basement provides abundant storage and plenty of room for a workshop, hobby space, or future expansion. Outside, the fully fenced backyard offers space for pets, play, or entertaining, and the covered front porch is the perfect spot to relax at the end of the day. Whether you're looking for an affordable first home or your next investment property, this is an opportunity you won't want to miss
USD 139,900
2726 N 86th Terrace
View photo
House · for sale
USD 315,000
USD 142/sq.ft
2726 N 86th Terrace
Lenexa city
· 2,207 sq.ft · 3 Bedrooms · 2 Baths · House
· Terrace · Deck · Equipped kitchen · Parking
Lenexa city · 2,207 sq.ft · 3 Bedrooms · 2 Baths · House · Terrace · Deck · Equipped kitchen · Parking
You'll love this 3-bedroom, 3-bath home tucked away in a quiet, secluded neighborhood on a spacious lot! Enjoy the peaceful setting from the back deck, where deer and other wildlife are frequent visitors. It feels like country living while still offering convenient access to The Legends, Kansas Speedway, Kansas City International Airport, and downtown KC. Inside, you'll find a terrific floor plan with plenty of room to spread out, plus a 4th non-conforming bedroom in the lower level. The kitchen was remodeled within the last six years, a BRAND NEW HVAC system was just installed, the windows have been replaced, and the roof is only eight years old. An extra-deep 2-car garage provides plenty of additional space and includes an outlet for EV charging. With a great combination of space, updates, privacy, and location, this home checks all the boxes. Schedule your showing today!
USD 315,000
4625 Georgia Avenue
View photo
House · for sale
USD 134,900
USD 70/sq.ft
Updated
4625 Georgia Avenue
Lenexa city
· 1,916 sq.ft · 3 Bedrooms · 1 Bath · House
· Garden · Equipped kitchen · Parking
Lenexa city · 1,916 sq.ft · 3 Bedrooms · 1 Bath · House · Garden · Equipped kitchen · Parking
Welcome home to 4625 Georgia Ave, a classic raised ranch residence offering low-maintenance single-level living in Kansas City, Kansas! Featuring 3 bedrooms, 1 full bathroom, and 1,140 square feet of functional main-level interior living space, this home provides a practical floor plan designed for easy daily living. Inside, bright and inviting common areas include a spacious living room that flows seamlessly into a central eat-in kitchen area. All three well-proportioned bedrooms are located alongside the full bath, providing smart layout efficiency and convenient everyday access. Outside, enjoy an attached 1-car garage, off-street parking, and a nice yard on a 6,000+ sq ft lot—ideal for outdoor relaxation, pets, or gardening. Conveniently located near local schools, neighborhood parks, and major commuting routes for a quick drive across the KC metro
USD 134,900
13002 Sloan Avenue
View photo
House · for sale
USD 645,000
USD 281/sq.ft
13002 Sloan Avenue
Lenexa city
· 2,293 sq.ft · 3 Bedrooms · 3 Baths · House
· Office room · Fireplace · Equipped kitchen · Parking
Lenexa city · 2,293 sq.ft · 3 Bedrooms · 3 Baths · House · Office room · Fireplace · Equipped kitchen · Parking
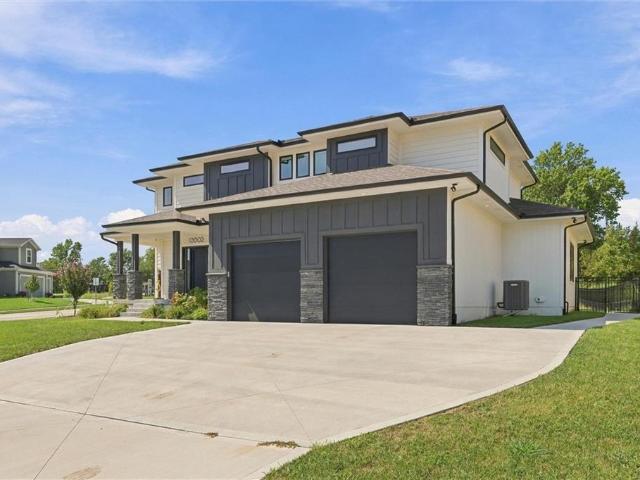
Welcome to 13002 Sloan Avenue, a contemporary home in Piper Creek Estates offering modern finishes and approximately 2,300 square feet of thoughtfully planned living space. Situated on a 0.3-acre corner lot, the custom exterior blends board-and-batten siding, stucco, wood siding, and stone veneer accents. A covered front porch and two-car garage complete the inviting exterior. The entry foyer features hardwood flooring and soaring ceilings, creating a bright introduction to the home. A dedicated study offers flexible space for an office, library, or hobby room, while the mudroom includes built-in storage for everyday organization. The main living area centers around a striking stone fireplace and built-in features. Hardwood flooring connects the living room to the kitchen, where a large island, pantry, generous cabinetry, and ample counter space provide a functional setting for cooking and entertaining. The kitchen includes a cooktop, double oven, dishwasher, microwave, range hood, and
USD 645,000
732 N Persimmon Drive
View photo
House · for sale
USD 425,000
USD 144/sq.ft
732 N Persimmon Drive
Lenexa city
· 2,949 sq.ft · 4 Bedrooms · 2 Baths · House
· Garden · Deck · Fireplace · Equipped kitchen · Swimming pool · Cellar
Lenexa city · 2,949 sq.ft · 4 Bedrooms · 2 Baths · House · Garden · Deck · Fireplace · Equipped kitchen · Swimming pool · Cellar
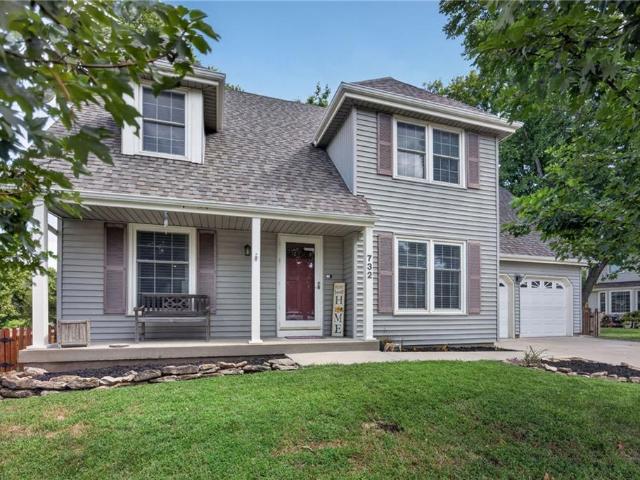
Welcome home to this spacious 4 bedroom, 2.5 bath property in the sought after Persimmon Hill neighborhood. This home blends classic character with everyday functionality. Natural light pours in through skylights and vast windows, while a cozy fireplace anchors the living space. The kitchen is well equipped with a dishwasher, disposal, microwave, electric range, water purifier, and water softener, ceramic tile flooring and complemented by stained cabinetry. Formal living room, hearth room and formal dining room all have brand new carpeting. 4 bedrooms upstairs all with large closets. Finished basement with 3 separate areas to make your own, include built in speakers and beautiful built in shelves. Large unfinished storage area with shelving and a vast workspace for projects or crafts. Beautiful, large composite deck welcomes you to the backyard sanctuary. The large corner lot is ready for your vision with a play set, garden or swimming pool. Persimmon Hill offers low dues, 3 swimming p
USD 425,000
19645 W 120th Terrace
View photo
House · for sale
USD 475,000
USD 212/sq.ft
19645 W 120th Terrace
Lenexa city
· 2,239 sq.ft · 4 Bedrooms · 3 Baths · House
· Terrace · Fireplace · Equipped kitchen
Lenexa city · 2,239 sq.ft · 4 Bedrooms · 3 Baths · House · Terrace · Fireplace · Equipped kitchen
So much great space in this red hawk run resale including roof that is literally 24 hours old at time of active date! This super-open floor plan is ideal for entertaining and everyday living. Step inside to beautiful hardwood floors and a dramatic 2-story Great Room featuring a fireplace and abundant natural light. A short flight of stairs leads to the spacious Dining Area, which overlooks the Great Room and is seamlessly incorporated into the Kitchen. The Kitchen features granite countertops, stainless steel appliances including a gas cooktop, walk-in pantry, built-in desk/work area and abundant cabinet and counter space. Conveniently located off the Kitchen is the Laundry Room and spacious Primary Suite featuring hardwood floors, ceiling fan, walk-in closet and private bath with dual sinks, tub and separate shower/toilet room. A few steps up from the Primary Suite are two additional bedrooms, both with hardwood floors, plus easy access to the hall bath with tile flooring and tub/show
USD 475,000
7035 Holliday Drive
View photo
House · for sale
USD 125,000
USD 219/sq.ft
7035 Holliday Drive
Lenexa city
· 570 sq.ft · 1 Bedroom · 1 Bath · House
Lenexa city · 570 sq.ft · 1 Bedroom · 1 Bath · House
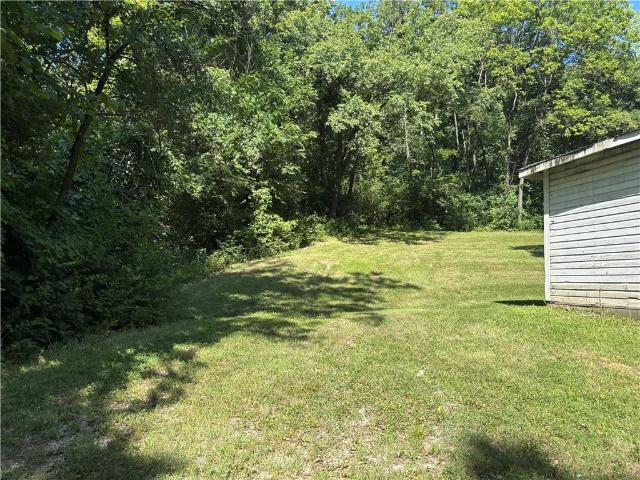
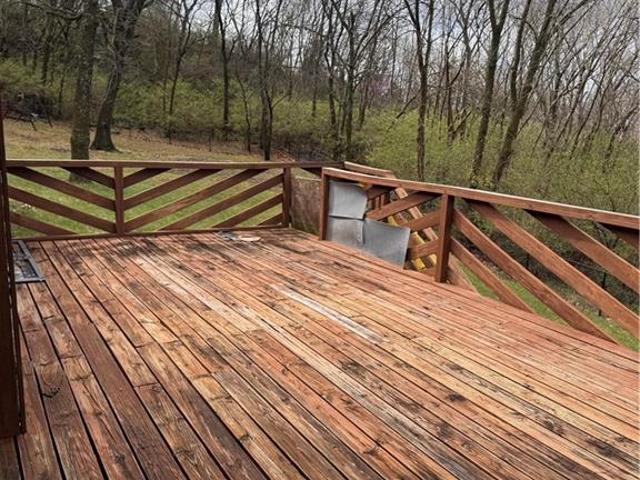
Secluded Rural setting in the hills and trees, with all the City amenities nearby and paved road to driveway. Is in the city of Kansas City, Kansas but school district is Turner USD 202. Just a few minutes to access to 435, 635, I-70. House is totally gutted, I and a Licensed Contractor (all trades) and I have building permits in place for Full Remodel to a 1-bedroom, 1.5 bath home, see pictures for approved layout. I am the Owner and I am the listing Real Estate Broker. I am willing to work with the right buyer on possible owner financing, any owner financing would require $60,000 down payment (no exceptions) that is what I owe, I can finance the remaining at 7% interest with up to a 30-year amortization, but with a 5-year balloon, see pictures for payment options. I am also possibly willing to take trades of other property or heavy equipment, etc. But must have at least the $60k down to payoff my mortgage. Property also has a second drive off S. 71st St. That goes up to a clearing wh
USD 125,000
1900 Vermont Avenue
View photo
House · for sale
USD 195,000
USD 170/sq.ft
1900 Vermont Avenue
Lenexa city
· 1,141 sq.ft · 3 Bedrooms · 1 Bath · House
Lenexa city · 1,141 sq.ft · 3 Bedrooms · 1 Bath · House
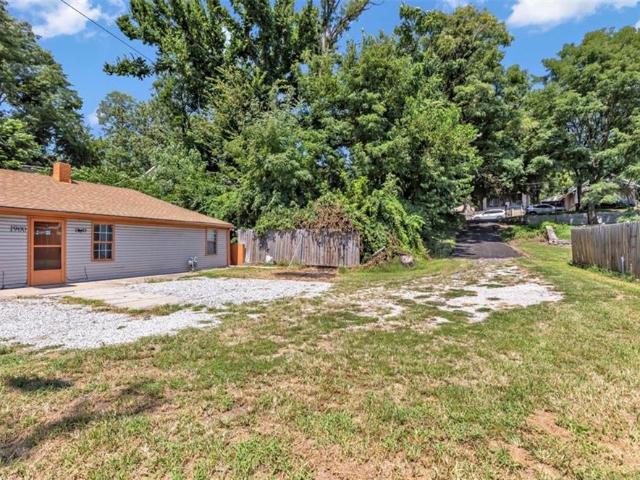
Welcome to 1900 Vermont Ave! This charming 3-bedroom, 1-bath home offers 1,150 sq ft of comfortable living space and a great opportunity to make it your own. Conveniently located in Kansas City, KS with easy access to major highways, shopping, dining, schools, and downtown Kansas City. Whether you’re looking for your first home or your next investment, this property is full of potential. Schedule your showing today!
USD 195,000
12202 Emerald Street
View photo
House · for sale
USD 549,950
USD 271/sq.ft
12202 Emerald Street
Lenexa city
· 2,024 sq.ft · 4 Bedrooms · 2 Baths · House
· Equipped kitchen
Lenexa city · 2,024 sq.ft · 4 Bedrooms · 2 Baths · House · Equipped kitchen
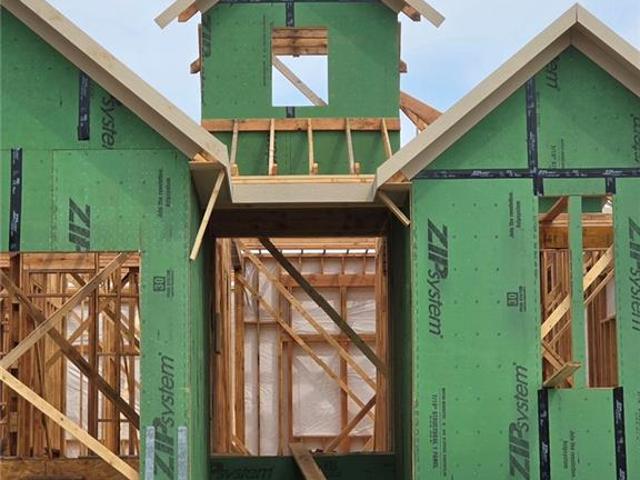
Est. Completion December 2026. Discover tranquility in the heart of your home with our Serenity floorplan—a captivating 4-bedroom, 2.5-bath 2-story haven designed for modern living. Unwind in the expansive primary bedroom suite, complete with a generously sized primary closet seamlessly linked to the convenience of an adjacent laundry room. The grand Foyer welcomes you leading to the spacious Living Room, seamlessly connected to the Dining and Kitchen areas, where a Walk-in Pantry adds an extra touch of practical function. Serenity beckons you to embrace a lifestyle of comfort and convenience. Red Hawk Run's final phase with only 29 lots available! This home (RHR102) is scheduled to be completed at the end of the year. Currently at framing as of 8.30.26
USD 549,950
710 S Chestnut Street
View photo
House · for sale
USD 290,000
USD 283/sq.ft
710 S Chestnut Street
Lenexa city
· 1,023 sq.ft · 3 Bedrooms · 1 Bath · House
· Garden · Parking · Equipped kitchen · Cellar
Lenexa city · 1,023 sq.ft · 3 Bedrooms · 1 Bath · House · Garden · Parking · Equipped kitchen · Cellar
Beautifully remodeled home in the heart of Olathe! This move-in-ready home has been thoughtfully updated throughout while offering a convenient location with easy access to highways, shopping, dining, and everything Olathe has to offer. Step inside to a bright, open living space featuring gorgeous hardwood floors, fresh finishes, and recessed lighting. The updated kitchen is a standout with stylish cabinetry, granite countertops, subway tile backsplash, stainless steel appliances, and a breakfast bar that opens to the main living area. The unfinished basement provides plenty of additional storage and possibilities for future use. Outside, enjoy a fenced backyard, storage shed, covered parking, and a detached garage offering even more space for vehicles, hobbies, or storage. Detached garage is metered separately from the house. With extensive updates already completed, all that's left to do is move in and make it yours!
USD 290,000
636 N 55th Street
View photo
House · for sale
USD 465,000
USD 107/sq.ft
636 N 55th Street
Lenexa city
· 4,327 sq.ft · 3 Bedrooms · 3 Baths · House
· Parking · Equipped kitchen
Lenexa city · 4,327 sq.ft · 3 Bedrooms · 3 Baths · House · Parking · Equipped kitchen
4,000+ sqft, 4+ acres, in a cul-de-sac, 1,500 sqft steel detached garage with space for CDL truck or can be remodeled into a house. The floors have been pulled up so the buyer can choose what style they may like. Features 2 kitchens and a bonus garage on south side of house. Needs a little elbow grease to make it fully ready to live in but for the right buyer willing to put in a bit of work this will be a perfect set up!
USD 465,000
2306 W Wabash Street
View photo
House · for sale
USD 724,950
USD 232/sq.ft
2306 W Wabash Street
Lenexa city
· 3,122 sq.ft · 4 Bedrooms · 3 Baths · House
· Deck · Fireplace · Equipped kitchen
Lenexa city · 3,122 sq.ft · 4 Bedrooms · 3 Baths · House · Deck · Fireplace · Equipped kitchen
Prieb's all-new Payton Rev 1.5 plan is a stunning home located in a tranquil setting, backing to greenspace. This beautiful home features a spacious great room with a floor-to-ceiling stone fireplace and hardwood floors. The light and bright kitchen boasts a large island with an apron-front sink, recirculating stove hood, built-in microwave, soft-close drawers and doors, and painted kitchen cabinets. The main level of this home features three bedrooms, while the finished walkout lower level has an additional bedroom, a family room, and a third full bath. The walk-up wet bar is a great addition, perfect for entertaining guests or enjoying a night in with family. The covered 17x8 deck provides the perfect spot to enjoy the beautiful views of the treed greenspace, while the large walk-out lot provides easy access to the outdoors. This home is a great option for anyone looking for a functional and beautifully designed living space in a serene setting
USD 724,950
1115 Minnesota Avenue
View photo
House · for sale
USD 125,000
USD 86/sq.ft
1115 Minnesota Avenue
Lenexa city
· 1,442 sq.ft · 3 Bedrooms · 1 Bath · House
· Parking
Lenexa city · 1,442 sq.ft · 3 Bedrooms · 1 Bath · House · Parking
This is the kind of setup that almost never comes along: two residential homes plus a separate commercial building, all being sold together across two parcels. For an investor, the three-building configuration offers a unique opportunity to create multiple income streams from a single acquisition. For an owner-occupant or entrepreneur, it could be something even harder to find—live on the property while operating your business from the commercial space right out front, keeping home and work close while maintaining distinct spaces for each. The two residences offer hardwood floors, original architectural details and plenty of character, with alley access behind both homes providing off-street parking. The commercial building at 1115 Minnesota provides legal commercial use and a storefront presence directly along Minnesota Avenue, along with newly paved and striped parking spaces out front. And then there are the murals—large-scale artwork inside and out adds another layer of personality
USD 125,000
11223 S Gleason Road
View photo
House · for sale
USD 948,013
USD 271/sq.ft
11223 S Gleason Road
Lenexa city
· 3,498 sq.ft · 4 Bedrooms · 4 Baths · House
· Patio · Garden · Fireplace · Equipped kitchen
Lenexa city · 3,498 sq.ft · 4 Bedrooms · 4 Baths · House · Patio · Garden · Fireplace · Equipped kitchen
The “Rosebud” by Roeser Homes is an absolute showstopper — a stunning reverse 1.5-story home that masterfully blends luxury, comfort, and effortless living in the beautiful Prairie Canyon community. Step inside and you’re greeted by a grand great room that feels warm and inviting, anchored by a dramatic fireplace flanked by elegant built-in shelving. Soaring windows flood the space with natural light and frame breathtaking views of the spacious backyard. The heart of the home is a dream kitchen designed for both serious cooking and unforgettable gatherings. It features exquisite custom cabinetry, a massive island with stunning quartz countertops, and a striking custom wood hood. The adjacent dining area flows effortlessly onto a covered patio, creating the perfect setting for seamless indoor-outdoor living and entertaining. The luxurious primary suite is a true private retreat, complete with a spa-like bath featuring a freestanding tub, zero-entry shower, and a generous walk-in closet
USD 948,013

Get email alerts

Don't miss out: be the first to know about new properties

The alert was correctly created

On subscribing you accept the conditions of use and the privacy policy
Alert
Receive new ads in your inbox
Save this search
Receive alerts for new listings

We'll send you an email when we have new properties for: "Houses for sale in Lenexa city"

The alert was correctly created

Canyon Creek Point Community
66220
Get email alerts and be the first to see new listings
Required field
On subscribing I accept the terms of the privacy policy
Perfect! You'll soon start receiving new listings via email
Alert
Receive an email when we have new ads for Houses for sale in Lenexa city
Save this search
Filters

Bedrooms

Size (sq.ft)

sq.ft
sq.ft

Price

USD
USD

Property type

Bathrooms

Clear all filters
Receive notifications when new entries are published.