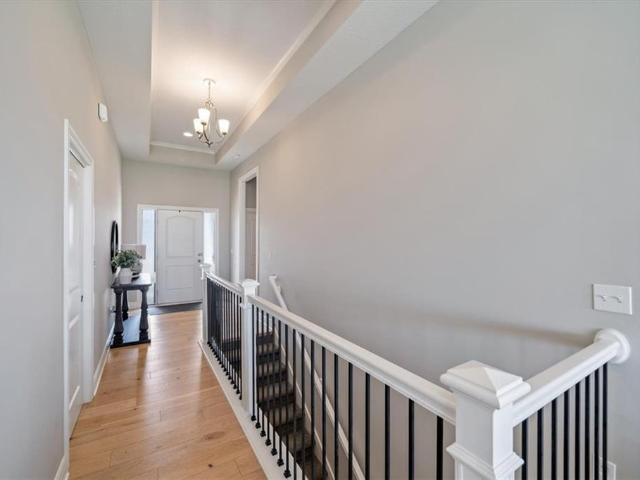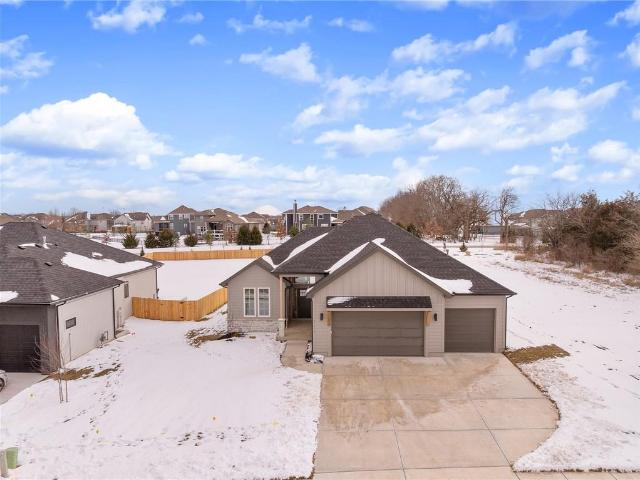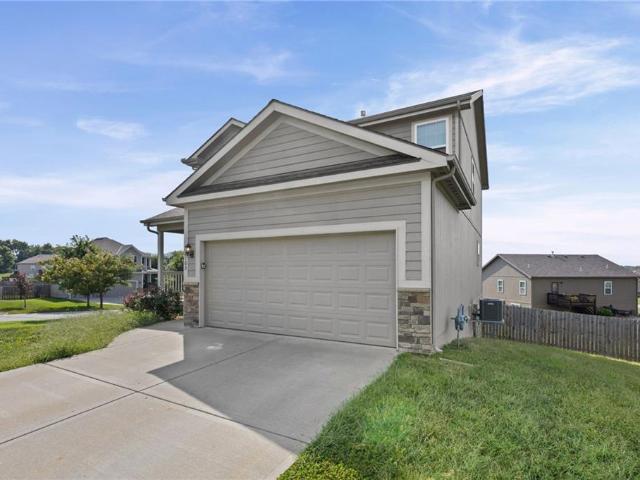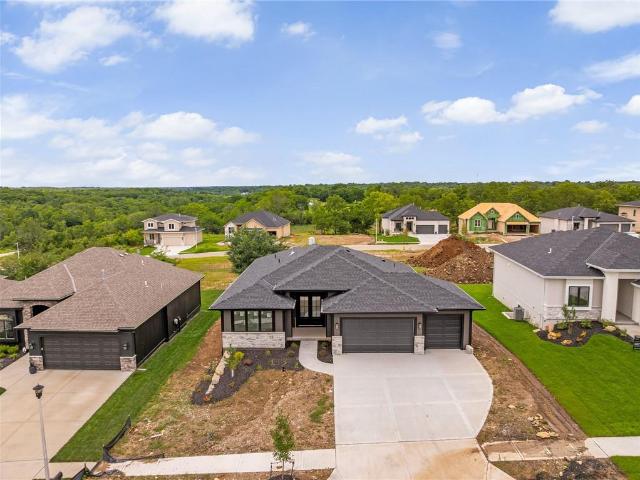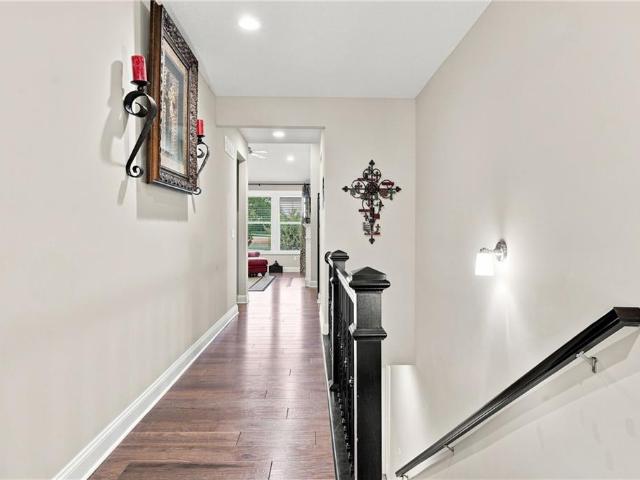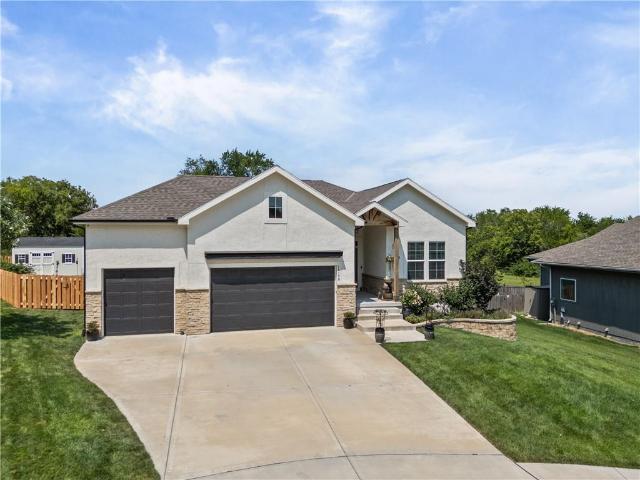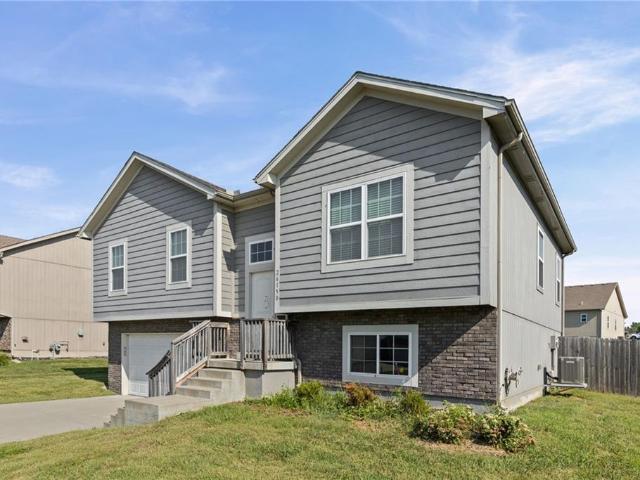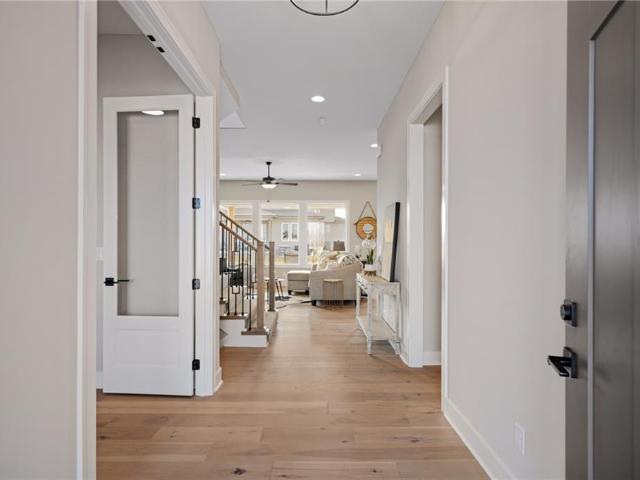
215 houses for sale in Canyon Creek Point Community

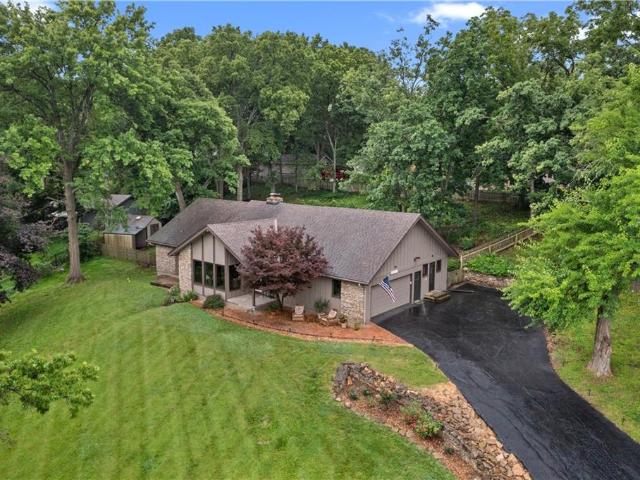
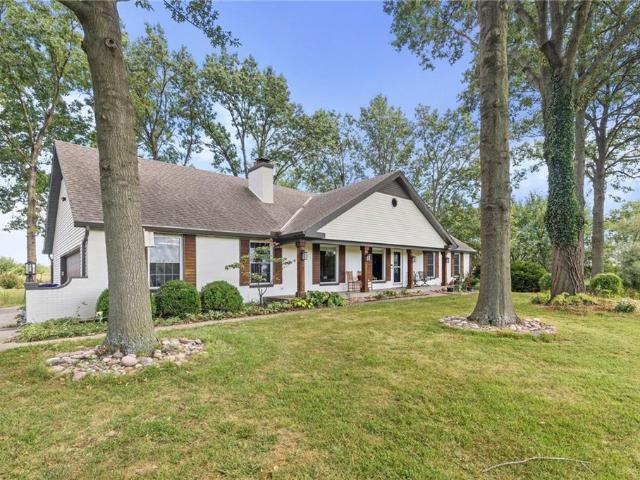
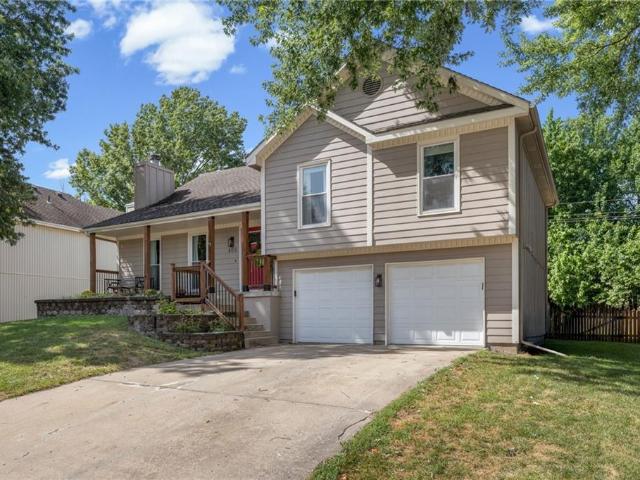
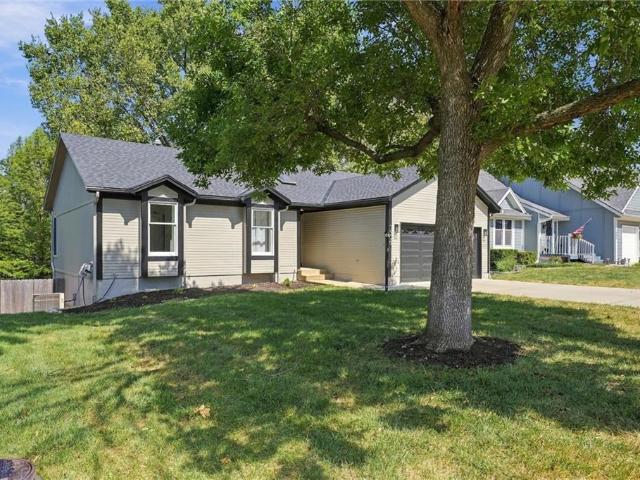
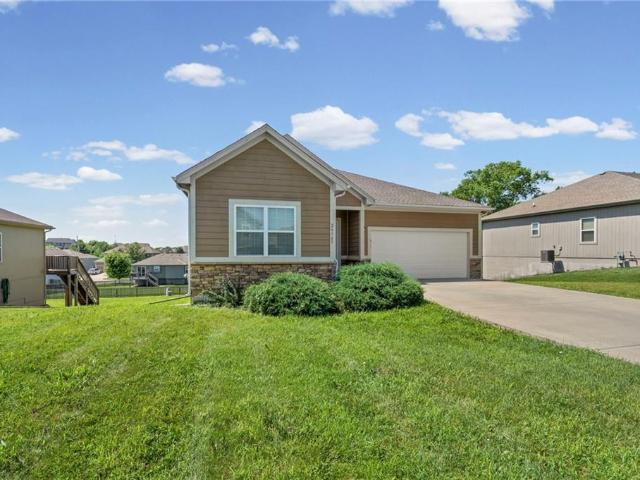
26165 W 141st Court
View photo
House · for sale
USD 400,000
USD 233/sq.ft
26165 W 141st Court
Canyon Creek Point Community
· 1,711 sq.ft · 3 Bedrooms · 2 Baths · House
· Gym · Deck · Equipped kitchen · Parking · Cellar
Canyon Creek Point Community · 1,711 sq.ft · 3 Bedrooms · 2 Baths · House · Gym · Deck · Equipped kitchen · Parking · Cellar
Welcome home to this beautifully designed 3-bedroom, 2-bath ranch in the highly desirable Whitetail subdivision of Olathe! Offering 1,716 square feet of thoughtfully designed living space, this home features an open-concept floor plan that seamlessly connects the living, dining, and kitchen area, perfect for both everyday living and entertaining. The fully equipped kitchen offers ample cabinet and countertop space, along with a generously sized pantry to keep everything organized. Retreat to the spacious primary suite featuring a large walk-in closet and an oversized en-suite bathroom designed for comfort and convenience. Step outside onto the upper-level deck just off the main living area, an ideal spot to enjoy your morning coffee or unwind in the evening. The oversized unfinished walk-out basement provides endless possibilities for future expansion, storage, a home gym, or additional living space. A 2-car garage completes this exceptional home. Don't miss your opportunity to own thi
USD 400,000
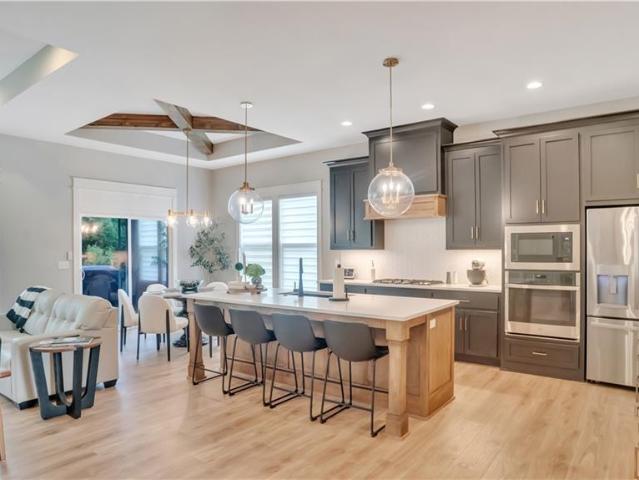
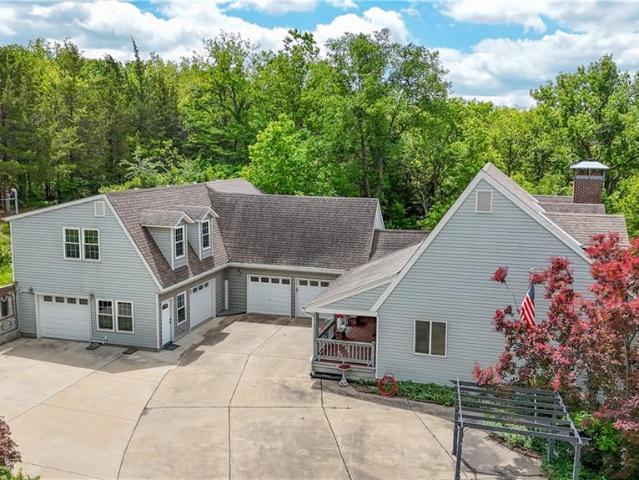
14172 S Red Bird Street
View photo
House · for sale
USD 729,000
USD 252/sq.ft
14172 S Red Bird Street
Canyon Creek Point Community
· 2,885 sq.ft · 4 Bedrooms · 3 Baths · House
Canyon Creek Point Community · 2,885 sq.ft · 4 Bedrooms · 3 Baths · House
Exceptional custom-built quality meets refined luxury in this stunning residence, offering a level of craftsmanship rarely seen in modern builds. Constructed under the watchful eye of the homeowners who monitored every phase from the ground up, every single detail was thoughtfully hand-selected to ensure uncompromising quality and integrity. Dramatic vaulted ceilings detailed with custom wood paneling and architectural beams create an immediate sense of grandeur, complemented by soaring, oversized interior doors and high-end finishes throughout. The thoughtfully designed layout blends sophisticated elegance with everyday comfort, featuring expansive living spaces built to the highest standards. Situated in a peaceful and quiet neighborhood, the property backs directly to mature trees, providing a private, secluded retreat while maintaining exceptional convenience. Enjoy prime placement close to local shopping, grocery stores, and quick, effortless access to I-35
USD 729,000
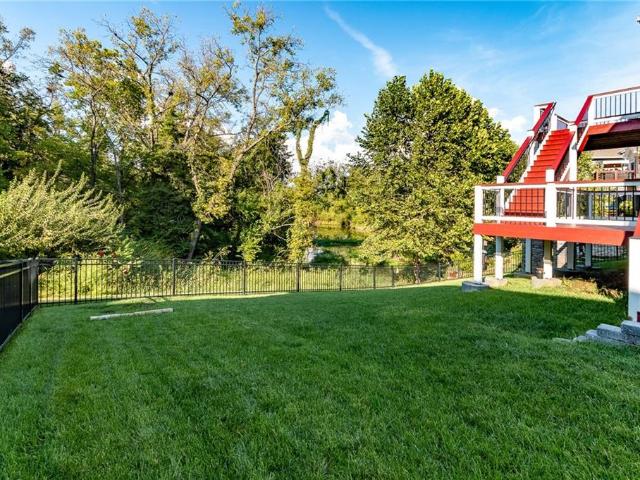
1012 S Wyckford Street
View photo
House · for sale
USD 585,000
USD 220/sq.ft
1012 S Wyckford Street
Canyon Creek Point Community
· 2,648 sq.ft · 3 Bedrooms · 2 Baths · House
· Patio · Garden · Parking · Swimming pool · Fireplace · Equipped kitchen
Canyon Creek Point Community · 2,648 sq.ft · 3 Bedrooms · 2 Baths · House · Patio · Garden · Parking · Swimming pool · Fireplace · Equipped kitchen
Price reduction! Estate Lot overlooking LAKE OLATHE! Seller bought this house because it had land, water view, ranch style, stone fireplace and realhardwood floors throughout! Lovely Ranch home with loads of mature shade trees and manicured lawn with an added feature: a 50 vine Vineyard on back hill! There is a French Drain in the back for drainage. There is no HOA thus no HOA fees! The home includes vaulted Great Room with fireplace and windows that take in the picturesque view. Atrium sunporch off kitchen with view of vineyard hillside and native perennial garden. Fenced backyard. Master bedroom enjoys the awesome hillside view of lake olathe patio off master bedroom is wired for a hot tub! New Anderson windows throughout, hardwood floors, Google Fiber available, new 50 gallon water heater, new'high rise' toilets, new septic tank in 2018, new Maytag refrigerator and dishwasher in 2019 and new gutter covers. Two car garage and laundry on main floor. Be sure to drive around Lake Olathe
USD 585,000
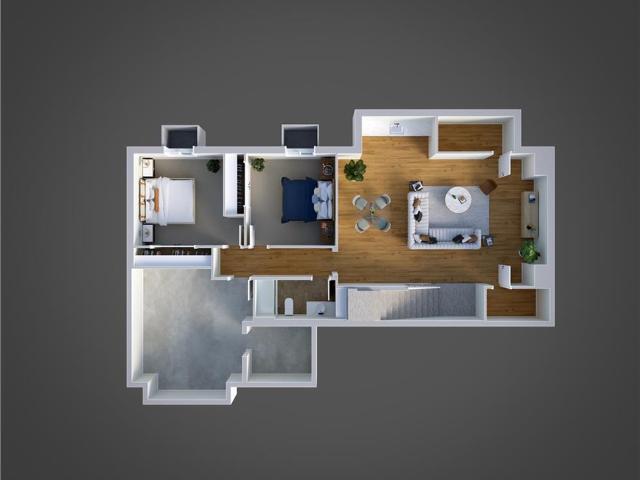
1040 S Wyckford Street
View photo
House · for sale
USD 799,000
USD 148/sq.ft
1040 S Wyckford Street
Canyon Creek Point Community
· 5,393 sq.ft · 5 Bedrooms · 3 Baths · House
· Equipped kitchen · Parking · Lift
Canyon Creek Point Community · 5,393 sq.ft · 5 Bedrooms · 3 Baths · House · Equipped kitchen · Parking · Lift
2.378 Acres M/L! Space & versatility! Multiple garage spaces, potential guest quarters & extensive updates throughout! Home offers endless possibilities! 4-Car garage capacity, original oversized heated 2-car garage 25’ x 25’ w/huge floored attic storage! Additional oversized 2-car garage w/future living/business potential above. Each level offers approximately 1,200 sq ft per level! Guest quarters/Apartment/Home office/Business space/Multi-generational living w/elevator space! Features include: roughed-in plumbing, electrical installation, most sheet rock completed, 2 mini-split HVAC, additional mini-splits for workshop & living area. Potential for kitchen, living area, 1-2 bedrooms & full bathroom! 1st floor plumbing for bathroom ready for finishing! Elevator closet framed for future installation! Workbenches stay! Interior features new carpet! New modern lighting! Fresh interior paint! Spacious room w/neutral decor! Hardwood & Pergo flooring! 2 FP w/gas logs! Built-ins throughout ho
USD 799,000
24842 W 144th Street
View photo
House · for sale
USD 589,000
USD 237/sq.ft
24842 W 144th Street
Canyon Creek Point Community
· 2,476 sq.ft · 4 Bedrooms · 3 Baths · House
· Patio · Office room · Deck · Equipped kitchen
Canyon Creek Point Community · 2,476 sq.ft · 4 Bedrooms · 3 Baths · House · Patio · Office room · Deck · Equipped kitchen
Tucked away on a quiet cul-de-sac in Huntford of Olathe, this well-maintained 4-bedroom, 3-bath home offers a spacious, flexible floor plan in a peaceful setting. Start your morning on the welcoming covered front patio or relax on the back deck overlooking the pond, where mature trees and no rear neighbors create a private backdrop. The main level is bright and open, with vaulted ceilings creating an airy feel throughout the living space. The primary suite is conveniently located on the main floor and includes direct access to the laundry area. A spacious dining room provides plenty of room for gatherings, while the kitchen features granite countertops, a large walk-in pantry, and dedicated coffee nook. The finished walkout lower level expands the living space with plenty of room to create a family room, media space, home office, workout area, or guest accommodations. An exceptionally large unfinished storage area means there’s no shortage of space for everything you’d rather keep tuck
USD 589,000
13997 S Landon Street
View photo
House · for sale
USD 645,000
USD 233/sq.ft
13997 S Landon Street
Canyon Creek Point Community
· 2,766 sq.ft · 5 Bedrooms · 3 Baths · House
· Parking · Deck · Fireplace · Equipped kitchen · Cellar
Canyon Creek Point Community · 2,766 sq.ft · 5 Bedrooms · 3 Baths · House · Parking · Deck · Fireplace · Equipped kitchen · Cellar
10,000 Builder Promotion! Apply to rate buy down, upgrades, or closing costs. The Bridgeport III floorplan built by Drippé Homes. Open concept daylight basement with tons of natural light! Kitchen furnished with stainless appliances, gas cooktop, hood vent, microwave, wall oven, quartz countertops, large island with oversized sink and spacious walk in pantry. Three bedrooms on main with primary opposite other bedrooms. Ensuite features double vanity, tiled walk-in shower, private water closet and gigantic closet with pass through to laundry. Mudroom off garage with boot bench. Finished basement with two additional bedrooms and rec room complete with wet bar, ready for hosting the next big game. Cozy up to the fireplace in the living room or enjoy the sunrise from the covered composite deck. Home backs to tree-line providing ultimate privacy with sod and sprinkler system included. Unfinished basement storage and three car garage provide plenty of storage. Estimated completion March 2026
USD 645,000
25096 W 142nd Street
View photo
House · for sale
USD 614,900
USD 192/sq.ft
25096 W 142nd Street
Canyon Creek Point Community
· 3,197 sq.ft · 4 Bedrooms · 3 Baths · House
· Patio · Garden · Equipped kitchen
Canyon Creek Point Community · 3,197 sq.ft · 4 Bedrooms · 3 Baths · House · Patio · Garden · Equipped kitchen
Built in 2020 and packed with upgrades, this Lakeshore Meadows home offers far more than your typical newer construction. French white oak hardwood floors run throughout much of the main level, while 10-foot ceilings and oversized windows give the open living space a bright, spacious feel. The kitchen is built for both everyday living and entertaining with quartz countertops, stainless steel appliances, a gas cooktop, walk-in pantry, oversized island with bar seating, and a large dining area. Just off the dining area, step out to the upgraded patio and a fully fenced backyard featuring beautiful white vinyl privacy fencing—a recent addition that makes the outdoor space feel private, finished, and ready to enjoy. The primary suite is thoughtfully designed with a zero-entry walk-in shower, double vanity, large walk-in closet, and direct access to the laundry room. Downstairs, the fully finished lower level with 9-foot ceilings takes entertaining to another level. A full bar features quar
USD 614,900
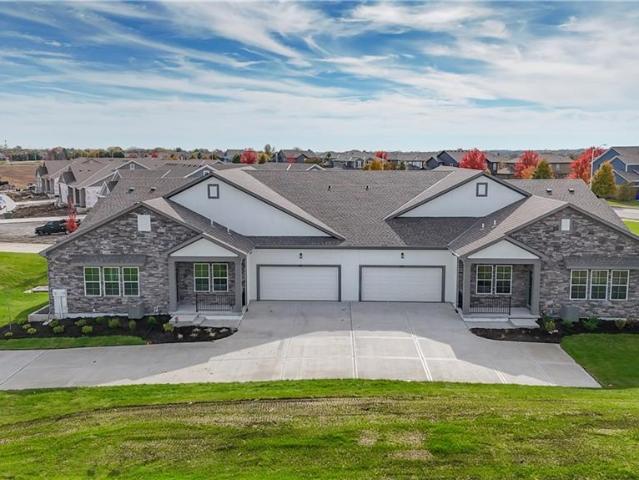
25032 W 141st Terrace
View photo
House · for sale
USD 648,920
USD 358/sq.ft
25032 W 141st Terrace
Canyon Creek Point Community
· 1,808 sq.ft · 3 Bedrooms · 2 Baths · House
· Terrace · Deck · Equipped kitchen · Parking · Cellar
Canyon Creek Point Community · 1,808 sq.ft · 3 Bedrooms · 2 Baths · House · Terrace · Deck · Equipped kitchen · Parking · Cellar
Come explore the award-winning Shea II Ranch by DCB Homes! This home is 3 bdrms/2 baths (w/ no lower-level finish) OR 4 bdrms 3 baths (w/ a finished LL), on a walkout/walkup basement & 3-car garage with a thoughtful open-concept layout designed for effortless modern living. The main level showcases a vaulted ceiling spanning the Great Room & Kitchen, creating an open, airy feel. The kitchen features abundant cabinetry, oversized island, built-in appliances, gas range & walk-in pantry, while the spacious dining area opens directly to the back deck. Ideal for everyday living & entertaining. The private primary suite offers a walk-in shower, double vanities, linen closet & generous walk-in closet. 2 additional bedrooms & a full hall bath are located on the opposite side of the main level. A convenient laundry room connects to the primary suite & mudroom. Downstairs, the walkout/walkup lower level adds valuable living space with an. *optional LL finish*. That could include a large rec room
USD 648,920
26103 W 141st Terrace
View photo
House · for sale
Request Details
26103 W 141st Terrace
Canyon Creek Point Community
· 1,970 sq.ft · 4 Bedrooms · 2 Baths · House
· Garden · Terrace · Equipped kitchen · Cellar
Canyon Creek Point Community · 1,970 sq.ft · 4 Bedrooms · 2 Baths · House · Garden · Terrace · Equipped kitchen · Cellar
Welcome home to this spacious 4-bedroom, 2.5-bath home in the desirable Whitetail subdivision! Offering 1,978 square feet of comfortable living space, this home sits on a large corner lot with a fully privacy-fenced backyard, providing plenty of room to relax, play, or entertain. Inside, you'll find a functional layout with generously sized bedrooms, including a spacious primary suite featuring a large walk-in closet and private bath. The kitchen offers ample cabinet space, a convenient pantry, and all black appliances that stay with the home. Step outside onto the upper deck, the perfect spot to enjoy your morning coffee or unwind in the evenings while overlooking the backyard. Need more space? The unfinished walkout basement provides endless possibilities for future expansion, storage, or creating the space you've always wanted. With its desirable floor plan, large lot, and room to grow, this Whitetail home is ready for its next owner. Schedule your showing today!
Request Details
25152 W 141st Terrace
View photo
House · for sale
USD 739,000
USD 238/sq.ft
25152 W 141st Terrace
Canyon Creek Point Community
· 3,100 sq.ft · 4 Bedrooms · 4 Baths · House
· Office room · Terrace · Equipped kitchen · Parking
Canyon Creek Point Community · 3,100 sq.ft · 4 Bedrooms · 4 Baths · House · Office room · Terrace · Equipped kitchen · Parking
Introducing the. *Rockwell by Cherry Park Properties*—a stunning reverse 1.5-story designed for effortless main-level living with exceptional space for entertaining. This thoughtfully crafted home offers. *4 bedrooms, 4 full bathrooms, a 3-car garage*, and sits on a desirable. *daylight lot*. In the sought-after. *Lakeview Ridge*. Community. A grand double-door entry welcomes you into a bright, open floor plan featuring a spacious Great Room, dining area, and designer kitchen with custom cabinetry extending to the ceiling, oversized island, stylish finishes, and abundant storage. The luxurious primary suite offers a spa-inspired bath with a walk-in shower, dual vanities, and a generous walk-in closet. A second bedroom and full bath on the main level provide the perfect space for guests, a home office, or flexible living. The finished daylight lower level expands your living space with a large rec room, two additional bedrooms, and. *two full bathrooms*—ideal for entertaining, multigene
USD 739,000
25150 W 141st Street
View photo
House · for sale
USD 675,294
USD 263/sq.ft
25150 W 141st Street
Canyon Creek Point Community
· 2,562 sq.ft · 4 Bedrooms · 3 Baths · House
· Parking · Equipped kitchen
Canyon Creek Point Community · 2,562 sq.ft · 4 Bedrooms · 3 Baths · House · Parking · Equipped kitchen
The Richmond by Gabriel Homes is an award winning 4 Bed 3 bath reverse 1.5 story home with a 3 car garage. This is the rustic elevation. This popular plan features an open & airy main-level with a wall of windows that lets in lots of natural light, open Great Room, Dining & Kitchen w/ island, large pantry & mudroom. Spacious Master Suite & 2nd bdrm with bath on main-level. Finished walkout lower-level w/ large Rec Room with option to add a bar, 2 bdrms, full bath & loads of storage. *home is in pre-construction. Pictures are of a similar model home. Taxes are estimated. Located in. *Lakeview Ridge*, just west of Lake Olathe, this exciting new community offers the perfect balance of scenic surroundings and everyday convenience. Enjoy quick access to K-7, Lakeshore Drive, shopping, dining, parks, and recreation. Future neighborhood amenities include a community pool planned for the next phase, making this an excellent opportunity to get into one of Olathe's newest neighborhoods before va
USD 675,294
26186 W 141st Court
View photo
House · for sale
USD 385,000
USD 261/sq.ft
26186 W 141st Court
Canyon Creek Point Community
· 1,475 sq.ft · 3 Bedrooms · 2 Baths · House
· Garden · Gym · Equipped kitchen · Parking · Cellar
Canyon Creek Point Community · 1,475 sq.ft · 3 Bedrooms · 2 Baths · House · Garden · Gym · Equipped kitchen · Parking · Cellar
Welcome home to this charming 3-bedroom, 2-bath split-level home offering 1,485 square feet of thoughtfully designed living space! The open and functional layout is perfect for everyday living, with a spacious kitchen that comes fully equipped with all major appliances and opens to the main living area. Step outside onto the upper deck overlooking the backyard; an ideal space for grilling, entertaining, or simply relaxing after a long day. The primary suite offers a private bath and an oversized walk-in closet, providing a comfortable retreat with plenty of storage. Additional highlights include a reverse osmosis water filtration system, a separate laundry area, and an exceptionally deep 2-car garage with room for vehicles, tools, and extra storage. The unfinished daylight basement offers endless possibilities to expand your living space, create a home gym, recreation room, or keep it as additional storage. Situated on a generously sized lot, this home combines comfort, functionality,
USD 385,000
25973 W 143RD Terrace
View photo
House · for sale
USD 589,950
USD 236/sq.ft
25973 W 143RD Terrace
Canyon Creek Point Community
· 2,497 sq.ft · 4 Bedrooms · 3 Baths · House
· Terrace · Fireplace · Equipped kitchen
Canyon Creek Point Community · 2,497 sq.ft · 4 Bedrooms · 3 Baths · House · Terrace · Fireplace · Equipped kitchen
Welcome home to this beautifully maintained ranch/ reverse 1.5 story nestled in one of the area’s most coveted peaceful golf course communities! Enjoy an exceptional lifestyle with resort-style amenities all just moments from your front door. Like the community pool, neighborhood activities, & a great restaurant at the recently remodeled Prairie Highlands Golf Course Clubhouse! The private golf course offers membership opportunities for those who love the game. Step inside this former model home to discover beautiful hardwood floors & an inviting open-concept floor plan designed for both everyday living & entertaining. The spacious great room is anchored by a striking floor-to-ceiling gas fireplace with a stylish tiled surround & floating shelves, while abundant light fills the kitchen, dining, & living spaces. The kitchen boasts mid-century modern stained cabinetry, painted island, quartz countertops, ss appliances & the “must have” large walk-in pantry! The luxurious primary suite is
USD 589,950
24814 W 144th Terrace
View photo
House · for sale
USD 559,950
USD 213/sq.ft
24814 W 144th Terrace
Canyon Creek Point Community
· 2,626 sq.ft · 4 Bedrooms · 3 Baths · House
· Patio · Garden · Terrace · Deck · Equipped kitchen
Canyon Creek Point Community · 2,626 sq.ft · 4 Bedrooms · 3 Baths · House · Patio · Garden · Terrace · Deck · Equipped kitchen
Beautiful Reverse 1.5-story home, built in 2019 and offering 4 bedrooms and 3 full bathrooms. The open floor plan creates a naturally well-lit, warm and inviting flow between the hearth and kitchen areas. Fresh paint and new carpet provide a clean, updated feel and make this home truly move-in ready. Enjoy the upgraded exterior patio and deck, perfect for relaxing and entertaining in the premium privacy-fenced backyard. Gardner Lake is just 5 minutes away, with boating access and a variety of events open to the public throughout the year. Lake Olathe is also right around the corner, offering public swimming, fishing, and beach access for enjoying sunny days close to home. For the golf enthusiast, a private golf course is just around the corner, while its brand-new restaurant is open to the public, providing a convenient spot to enjoy a great meal without having to go far. Priced competitively and ready for an offer!
USD 559,950
24940 W 143 Terrace
View photo
House · for sale
USD 575,000
USD 224/sq.ft
24940 W 143 Terrace
Canyon Creek Point Community
· 2,562 sq.ft · 4 Bedrooms · 3 Baths · House
· Patio · Garden · Office room · Terrace · Parking · Fireplace · Equipped kitchen
Canyon Creek Point Community · 2,562 sq.ft · 4 Bedrooms · 3 Baths · House · Patio · Garden · Office room · Terrace · Parking · Fireplace · Equipped kitchen
Tucked away on a quiet cul de sac in Olathe, this 4 bedroom, 3 bath reverse 1.5 story has a smart layout that works for just about any stage of life. The open concept living room welcomes you in with a gas fireplace and vaulted ceiling, and engineered wood floors carry through the living room, kitchen, and dining room for a clean, cohesive feel. The kitchen is finished with granite countertops, giving it that polished touch buyers love. The primary suite is conveniently located on the main level with a walk in closet, and there's a second bedroom on the main floor as well, perfect for guests, a home office, or multigenerational living. Downstairs you'll find two more bedrooms, a full bath, and a spacious rec room currently set up as a movie room, ready made for game nights or a cozy spot to unwind. Outside, you've got a fenced yard and a covered back patio, ideal for relaxing or entertaining no matter the weather. The 3 car garage offers plenty of room for vehicles, storage, or a works
USD 575,000
14178 S Pickering Street
View photo
House · for sale
USD 649,000
USD 233/sq.ft
14178 S Pickering Street
Canyon Creek Point Community
· 2,777 sq.ft · 4 Bedrooms · 3 Baths · House
· Patio · Garden · Office room · Equipped kitchen · Parking
Canyon Creek Point Community · 2,777 sq.ft · 4 Bedrooms · 3 Baths · House · Patio · Garden · Office room · Equipped kitchen · Parking
New price! Located next to Lake Olathe, welcome to this beautiful upgraded reverse 1.5 story home located on a cul-de-sac lot tucked away in the back of quiet Lakeshore Meadows. A spacious and open floor plan with soaring 10' ceilings and abundant natural light throughout. 4 bedrooms & 3 full bathrooms with a main level Primary Suite and 2nd bedroom/home office. The kitchen features custom cabinetry, large island, walk in pantry, high end appliances and a vented hood. You will love lots of prep space on the quartz countertops. The primary bathroom includes a large deluxe zero entry shower, built-ins and large walk-in closet connecting to the laundry room. Upgraded trim package throughout, quartz counters, irrigation system. You will love the views out of the covered back patio and private yard from the massive picture windows in the great room! Other high end upgrades include Gladiator garage organization, custom window treatments, a storage shed that matches the home, new fence, new p
USD 649,000
26158 W 141st Court
View photo
House · for sale
USD 385,000
USD 261/sq.ft
26158 W 141st Court
Canyon Creek Point Community
· 1,475 sq.ft · 3 Bedrooms · 2 Baths · House
· Office room · Gym · Equipped kitchen · Parking · Cellar
Canyon Creek Point Community · 1,475 sq.ft · 3 Bedrooms · 2 Baths · House · Office room · Gym · Equipped kitchen · Parking · Cellar
Welcome to this well-maintained split-entry home featuring 3 spacious bedrooms, 2 full bathrooms, a finished basement, and a 2-car garage. Located in a quiet neighborhood near Olathe Lake, this home offers the perfect combination of comfort, convenience, and outdoor recreation. The inviting floor plan features a bright living area, a functional kitchen with ample cabinet and counter space, and generously sized bedrooms. The finished basement provides additional living space perfect for a family room, home office, recreation area, or fitness room. Step outside and enjoy the peaceful surroundings, with easy access to walking trails, fishing, boating, parks, and all the amenities that Olathe Lake has to offer
USD 385,000
25033 W 141st Terrace
View photo
House · for sale
USD 658,850
USD 239/sq.ft
25033 W 141st Terrace
Canyon Creek Point Community
· 2,756 sq.ft · 4 Bedrooms · 3 Baths · House
· Office room · Terrace · Fireplace · Equipped kitchen
Canyon Creek Point Community · 2,756 sq.ft · 4 Bedrooms · 3 Baths · House · Office room · Terrace · Fireplace · Equipped kitchen
Don't miss your opportunity to own the award-winning. *Modello*. By Pauli Homes—one of the area's most sought-after 2-story floor plans. Currently at. *finish stage*, this home is available for a. *quick closing*, allowing you to enjoy the benefits of new construction without the wait. Ask about the. *$10,000 buyer bonus*. That can be applied toward builder-paid upgrades, closing costs, prepaids, or an interest rate buy-down with an accepted offer. Designed with today's lifestyle in mind, the Modello combines stunning architecture, thoughtful design, & exceptional functionality. The striking transitional exterior sets the tone for the beautifully finished interior, where 10-foot ceilings & an open-concept layout create a bright, spacious feel. The gourmet kitchen is the heart of the home, featuring an oversized island, abundant cabinetry, & an impressive. *L-shaped walk-in pantry*. The Great Room offers a stylish fireplace, while the private main-level office with French doors provides
USD 658,850
25055 W 141st Street
View photo
House · for sale
USD 622,458
USD 242/sq.ft
25055 W 141st Street
Canyon Creek Point Community
· 2,562 sq.ft · 4 Bedrooms · 3 Baths · House
· Office room · Parking · Equipped kitchen · Swimming pool
Canyon Creek Point Community · 2,562 sq.ft · 4 Bedrooms · 3 Baths · House · Office room · Parking · Equipped kitchen · Swimming pool
Sold before processed*. The Richmond by Gabriel Homes is an award winning 4 Bed 3 bath reverse 1.5 story home with a 3 car garage. This popular plan features an open & airy main-level with a wall of windows that lets in lots of natural light, open Great Room, Dining & Kitchen w/ island, large pantry & mudroom. Spacious Master Suite & 2nd bdrm with bath on main-level. Finished lower-level w/ large Rec Room with option to add a bar, 2 bdrms, full bath & loads of storage. Pictures are of a similar model home. Taxes are estimated. Lakeview Ridge is a new build community just west of Lake Olathe with great homes started and fantastic lots available. POOL coming in 2026/2027. You can get to the neighborhood off of Dennis & Houston with easy access from K7 or coming from Lakeshore. Our Sales Office is located 14271 Houston. Our development is right next to Lake Olathe and neighborhood feeds into Clearwater Creek Elementary, Oregon Trail Middle School and Olathe West High School
USD 622,458
24803 W 144th Street
View photo
House · for sale
USD 535,000
USD 223/sq.ft
24803 W 144th Street
Canyon Creek Point Community
· 2,390 sq.ft · 4 Bedrooms · 3 Baths · House
· Patio · Garden
Canyon Creek Point Community · 2,390 sq.ft · 4 Bedrooms · 3 Baths · House · Patio · Garden
Fall in love with this exceptional, impeccably maintained reverse 1½-story offering 4 bedrooms, 3 full baths, and plenty of room for everyone to spread out. Nestled on a quiet cul-de-sac with a fully fenced backyard, this home combines thoughtful design, meticulous care, and inviting indoor and outdoor living. The main level features 2 bedrooms and 2 full baths, including a spacious primary suite, along with bright, open living spaces that make everyday life and entertaining a breeze. The finished lower level is the perfect extension of the home, offering 2 additional bedrooms, a full bath, and a large family room—ideal for guests, multi-generational living, hobbies, or simply having room to stretch out and relax. One of the home's most inviting features is the beautiful covered patio overlooking the fenced backyard. Start your mornings with a peaceful cup of coffee, gather with family and friends, or end the day with a glass of wine while enjoying your own private outdoor retreat. Tho
USD 535,000
23545 W 126TH Terrace
View photo
House · for sale
USD 420,000
USD 274/sq.ft
New
23545 W 126TH Terrace
Canyon Creek Point Community
· 1,528 sq.ft · 3 Bedrooms · 2 Baths · House
· Garden · Terrace · Gym · Deck · Equipped kitchen · Parking · Cellar
Canyon Creek Point Community · 1,528 sq.ft · 3 Bedrooms · 2 Baths · House · Garden · Terrace · Gym · Deck · Equipped kitchen · Parking · Cellar
Location, location, location! This charming and welcoming home, in the highly desired Arbor Woods neighborhood, is the one you have been waiting for. Step inside to find an inviting living room featuring vaulted ceilings—the perfect space for gathering or watching the big game. The spacious, eat-in kitchen boasts custom cabinetry, a walk-in pantry, and direct access to the back deck for seamless indoor-outdoor hosting. On the upper level, the primary suite serves as a private retreat complete with a double-bowl vanity and a generous walk-in closet. Two additional bedrooms and a well-appointed full bath finish out the upper level. Downstairs, the finished basement features a versatile rec room, perfect for a home gym, playroom, or media space. Outside, you will love the spacious, fully fenced backyard, offering plenty of room to entertain on the deck or simply relax and enjoy the outdoors. You will love the oversized garage (20' wide by 28' long! )with plenty of space to tinker, store i
USD 420,000
1003 N Findley Street
View photo
House · for sale
USD 1,600,000
New
1003 N Findley Street
Canyon Creek Point Community
· House
· Parking · Cellar
Canyon Creek Point Community · House · Parking · Cellar
Great investment opportunity with a fully tenant-occupied 6-plex featuring six spacious units, each offering 3 bedrooms and 2 bathrooms. Every unit includes a one-car garage and basement, providing residents with convenient parking and additional storage space. The property is in a great location with easy access to major highways and is served by highly regarded Olathe schools. The property is fully occupied, providing established rental income from day one. With six well-sized units, private garages, and basement space, this property offers an excellent opportunity for an investor looking to add a multifamily asset to their portfolio
USD 1,600,000
135 S Diane Drive
View photo
House · for sale
USD 464,950
USD 169/sq.ft
New
135 S Diane Drive
Canyon Creek Point Community
· 2,745 sq.ft · 4 Bedrooms · 3 Baths · House
Canyon Creek Point Community · 2,745 sq.ft · 4 Bedrooms · 3 Baths · House
Move-in ready maintenance-provided ranch villa offering 4 bedrooms, 3 bathrooms, and approximately 2,750 square feet of finished living space. Priced at $464,950, these thoughtfully designed Villas feature an open floor plan, main-level living, and a finished lower level. The $300 monthly HOA provides true maintenance-free living which is your home owners insurance and includes lawn care, snow removal, exterior maintenance, and future roof replacement. Enjoy carefree living in the desirable Prairie Farms Villas community with convenient access to shopping, dining, healthcare, and major highways
USD 464,950
141 S Diane Drive
View photo
House · for sale
USD 452,950
USD 165/sq.ft
New
141 S Diane Drive
Canyon Creek Point Community
· 2,745 sq.ft · 4 Bedrooms · 3 Baths · House
· Equipped kitchen
Canyon Creek Point Community · 2,745 sq.ft · 4 Bedrooms · 3 Baths · House · Equipped kitchen
Move-In Ready Maintenance-Provided Ranch Villa*. Enjoy effortless, maintenance-free living in this beautifully designed ranch villa featuring. *4 bedrooms, 3 bathrooms*, and approximately. *2,750 square feet*. Of finished living space. The open-concept floor plan is highlighted by. *10-foot ceilings*, creating a bright and spacious feel throughout the main level. The stylish kitchen features. *stainless steel appliances*, ample cabinetry, and is perfect for both everyday living and entertaining. A finished lower level provides additional living space ideal for guests, hobbies, or family gatherings. The. *$300 monthly HOA*. Offers exceptional value by covering. *homeowners insurance, lawn care, snow removal, exterior maintenance, and future roof replacement*, allowing you to enjoy a truly carefree lifestyle. Nestled in the desirable. *Prairie Farms Villas*. Community, you'll appreciate the convenience of nearby shopping, dining, healthcare, and major highways. Plus, you'll be just. *min
USD 452,950
2636 W Whitney Street
View photo
House · for sale
USD 510,000
USD 162/sq.ft
2636 W Whitney Street
Canyon Creek Point Community
· 3,132 sq.ft · 5 Bedrooms · 2 Baths · House
· Garden · Gym · Deck · Fireplace · Equipped kitchen · Parking · Cellar
Canyon Creek Point Community · 3,132 sq.ft · 5 Bedrooms · 2 Baths · House · Garden · Gym · Deck · Fireplace · Equipped kitchen · Parking · Cellar
Welcome home to this beautifully maintained 5-bedroom, 3-bathroom home in the sought-after Bridlewood Downs. Over 3,000 square feet of finished living space, this two-story home offers room to spread out, entertain, and grow. The kitchen shines with granite countertops, tile backsplash, gas range, pantry, and warm wood flooring, flowing easily into a living room anchored by a cozy gas fireplace. The primary suite is a true retreat, featuring a freshly renovated bathroom. A spacious walk-in closet, ceramic tile floors, vanity with dual sinks, free standing tub and a tile shower. Downstairs, the finished basement adds a versatile family room, perfect for movie nights, a home gym, or a play space. Outside, enjoy the privacy of a fully fenced backyard and deck, ideal for weekend cookouts or quiet mornings with coffee. In-ground sprinkler system, operational on site or virtual. A large three-car garage provides plenty of storage and parking. As a resident of Bridlewood Downs, you'll also ha
USD 510,000
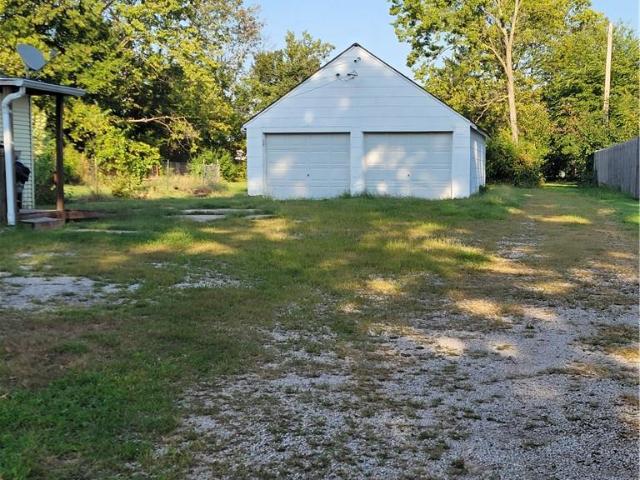
224 S Walnut Street
View photo
House · for sale
USD 130,000
USD 73/sq.ft
224 S Walnut Street
Canyon Creek Point Community
· 1,765 sq.ft · 4 Bedrooms · 1 Bath · House
· Garden · Parking
Canyon Creek Point Community · 1,765 sq.ft · 4 Bedrooms · 1 Bath · House · Garden · Parking
Investment opportunity to rehab with large yard that is partially fenced and detached garage for a workshop. Close to Olathe Downtown Library. Selling As-is
USD 130,000
13105 S Lakeshore Drive
View photo
House · for sale
USD 875,000
USD 264/sq.ft
13105 S Lakeshore Drive
Canyon Creek Point Community
· 3,305 sq.ft · 4 Bedrooms · 4 Baths · House
· Fireplace · Equipped kitchen · Cellar
Canyon Creek Point Community · 3,305 sq.ft · 4 Bedrooms · 4 Baths · House · Fireplace · Equipped kitchen · Cellar
A rare opportunity to own a private acreage retreat in Olathe! Set on approximately 2.6 beautifully established acres, this exceptional 4-bedroom, 4-bath ranch/1.5-story home offers the perfect blend of refined living, privacy, space and convenience. A gated entrance, mature landscaping and expansive 30' x 50' outbuilding create an estate-like setting that is exceptionally difficult to duplicate. Inside, the home has been thoughtfully enhanced with extensive updates and improvements. Beautiful hardwood flooring spans the entire main level, while the finished walkout lower level features new LVP flooring throughout. The vaulted great room showcases a fireplace and built-ins, while the spacious country kitchen provides generous room for gathering and entertaining. The upper-level suite offers exceptional flexibility and now includes a newly added walk-in closet. New dishwasher & garbage disposal in the basement (second) kitchen area. The list of improvements is impressive: both HVAC syst
USD 875,000
405 N Mesquite Street
View photo
House · for sale
USD 380,000
USD 205/sq.ft
405 N Mesquite Street
Canyon Creek Point Community
· 1,851 sq.ft · 4 Bedrooms · 3 Baths · House
· Garden · Deck · Equipped kitchen · Parking · Swimming pool
Canyon Creek Point Community · 1,851 sq.ft · 4 Bedrooms · 3 Baths · House · Garden · Deck · Equipped kitchen · Parking · Swimming pool
Beautiful 4 bedroom, 3 bathroom home in the highly desired Persimmon Hill neighborhood! This home has been so well maintained and features a spacious, updated kitchen, a brand new roof before closing, and a tree lined backyard with a nice deck and bonus garage for additional storage. The neighborhood offers close proximity to Lake Olathe and Prairie Center Park, while shopping, dining and major highways are just a short drive away. Enjoy an incredible array of amenities, including a community lake, 35 acres of manicured greenspace with walking trails and forested landscapes, 3 swimming pools, tennis courts and a playground. This is one you don’t want to miss, you are going to love it!
USD 380,000
1008 N Clinton Street
View photo
House · for sale
USD 330,000
USD 184/sq.ft
1008 N Clinton Street
Canyon Creek Point Community
· 1,787 sq.ft · 4 Bedrooms · 3 Baths · House
· Patio · Garden · Fireplace · Equipped kitchen · Cellar
Canyon Creek Point Community · 1,787 sq.ft · 4 Bedrooms · 3 Baths · House · Patio · Garden · Fireplace · Equipped kitchen · Cellar
Is this the best value in all of Olathe! ?catch this 4 bedroom/3 bath split entry before it's gone. Perfect location in the heart of Olathe w/ easy highway connections nearby. Soaring/vaulted ceilings greet you when you walk in the door, cozy gas fireplace in the spacious living room, sunny breakfast room overlooks the private/treed backyard. All kitchen appliances stay with the home and washer/dryer too! NEW driveway installed in 2021! NEW roof installed 2020! 3 bedrooms upstairs + 4th full bedroom in the finished walkout basement. Chill on the back covered patio in the private/treed/quiet/fenced backyard, great neighborhood with a low-traffic street!
USD 330,000
1506 W Prairie Terrace
View photo
House · for sale
USD 369,000
USD 156/sq.ft
1506 W Prairie Terrace
Canyon Creek Point Community
· 2,357 sq.ft · 3 Bedrooms · 3 Baths · House
· Patio · Garden · Terrace · Deck · Fireplace · Equipped kitchen · Cellar
Canyon Creek Point Community · 2,357 sq.ft · 3 Bedrooms · 3 Baths · House · Patio · Garden · Terrace · Deck · Fireplace · Equipped kitchen · Cellar
Highly sought after ranch plan w/finished walkout basement on beautiful treed lot w/wooden privacy fence. This home has been lovingly cared for and is ready for that next lucky family to move right in and enjoy. Featuring 3 bedrooms, 3 baths, new carpeting, fresh paint inside (&) out, newly rebuilt deck w/newer stairs down to the yard. The finished basement boasts lots of natural light leading out to the patio and gorgeous backyard. There is a wet bar, office space, media wall, laundry room and a craft/hobby room too. Main level has soaring 2-story ceilings in the great room w/fireplace and ceiling fan. There are (2) additional guests rooms besides the primary bedroom and lovely kitchen and breakfast area too
USD 369,000

Get email alerts

Don't miss out: be the first to know about new properties

The alert was correctly created

On subscribing you accept the conditions of use and the privacy policy
Alert
Receive new ads in your inbox
Save this search
Receive alerts for new listings

We'll send you an email when we have new properties for: "Houses for sale in Canyon Creek Point Community"

The alert was correctly created

Prairie Highlands, Olathe city Johnson County Kansas
The Greens at Prairie Highlands
Get email alerts and be the first to see new listings
Required field
On subscribing I accept the terms of the privacy policy
Perfect! You'll soon start receiving new listings via email
Alert
Receive an email when we have new ads for Houses for sale in Canyon Creek Point Community
Save this search
Filters

Bedrooms

Size (sq.ft)

sq.ft
sq.ft

Price

USD
USD

Property type

Bathrooms

Clear all filters
Receive notifications when new entries are published.