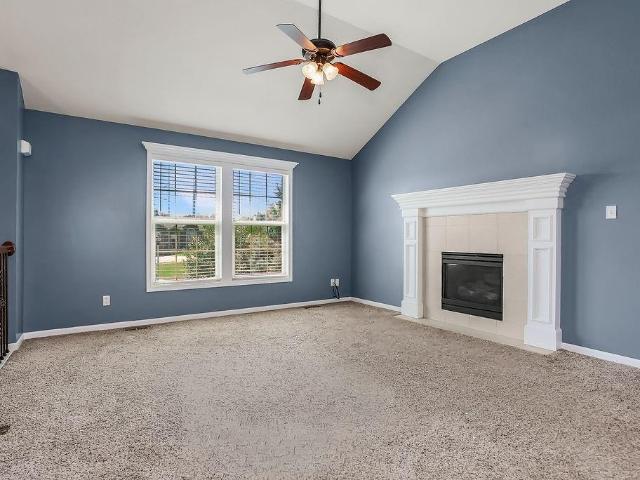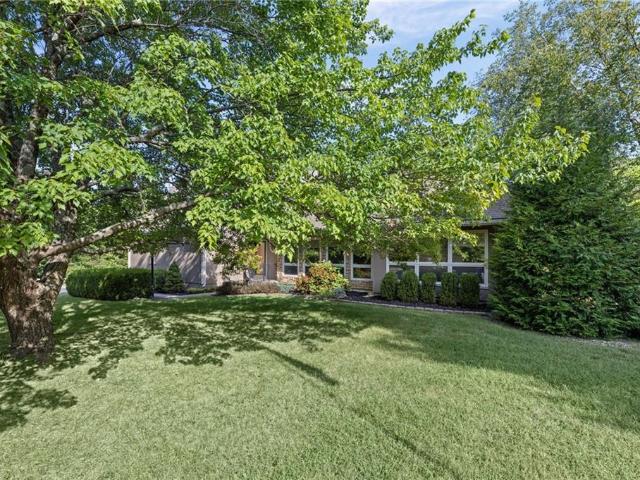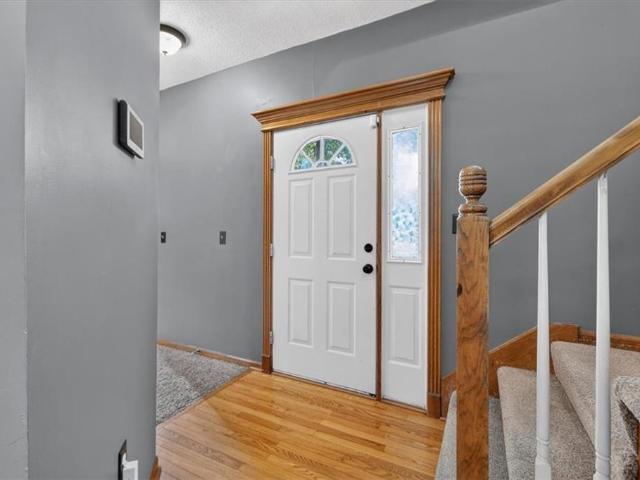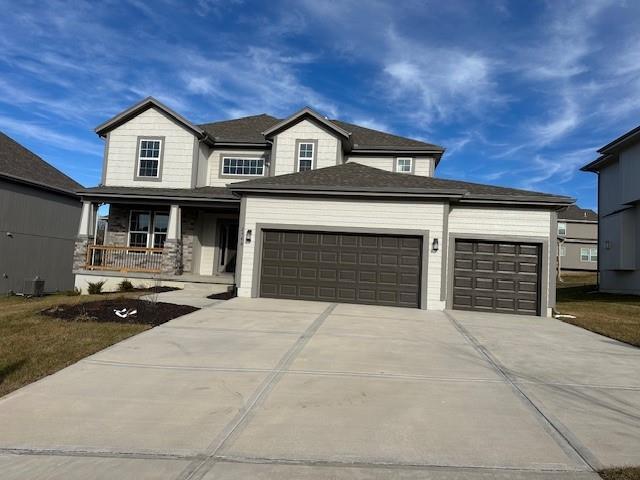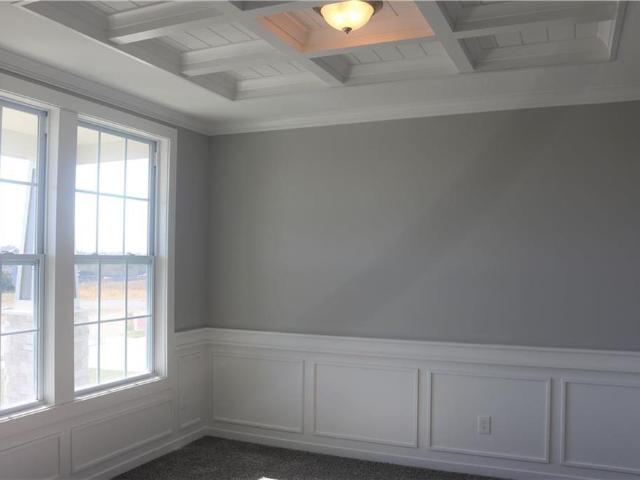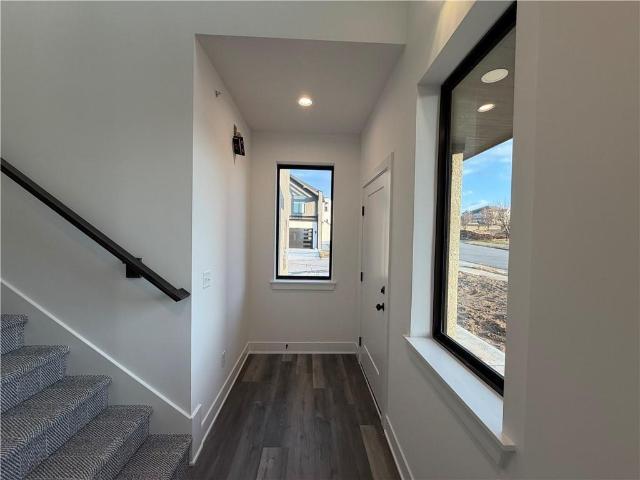
215 houses for sale in Canyon Creek Point Community

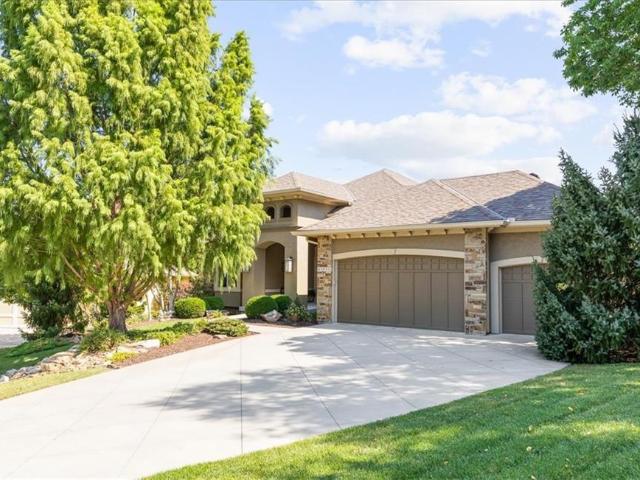
11931 S Barth Road
View photo
House · for sale
USD 795,000
USD 223/sq.ft
11931 S Barth Road
Canyon Creek Point Community
· 3,552 sq.ft · 4 Bedrooms · 3 Baths · House
· Garden · Office room · Fireplace · Equipped kitchen
Canyon Creek Point Community · 3,552 sq.ft · 4 Bedrooms · 3 Baths · House · Garden · Office room · Fireplace · Equipped kitchen
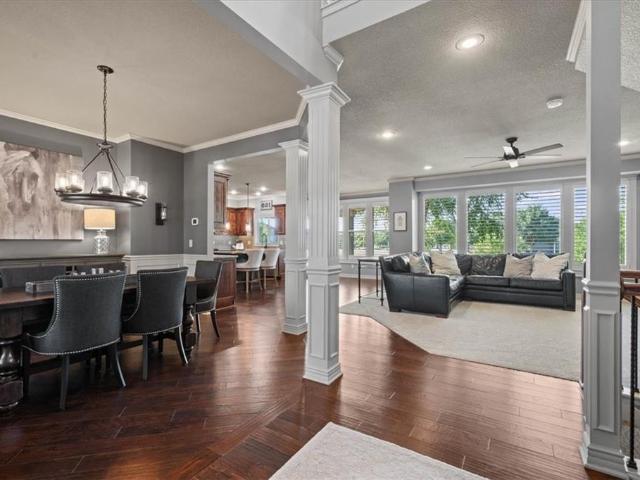
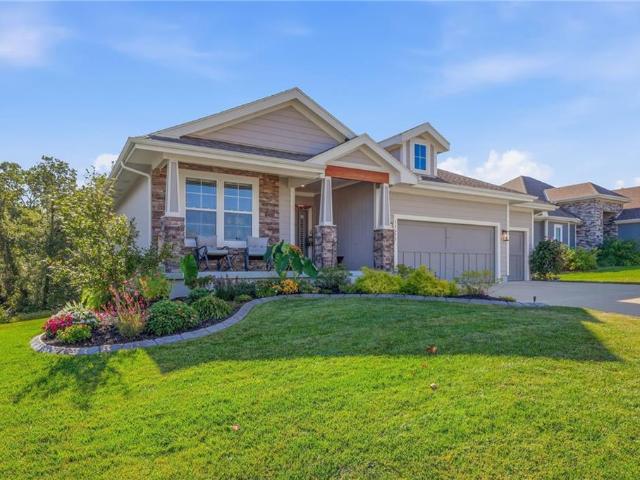
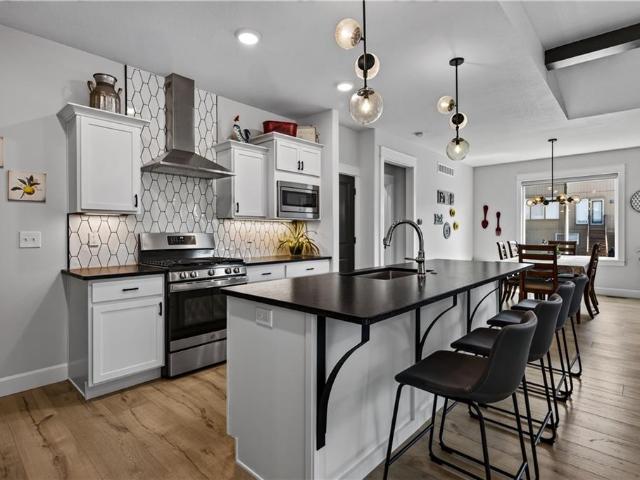
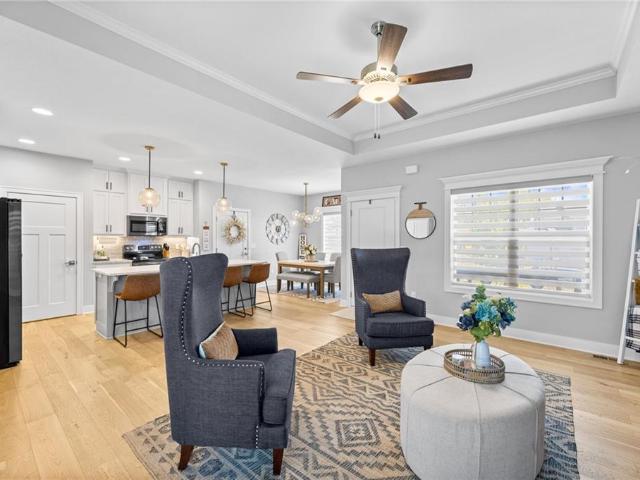
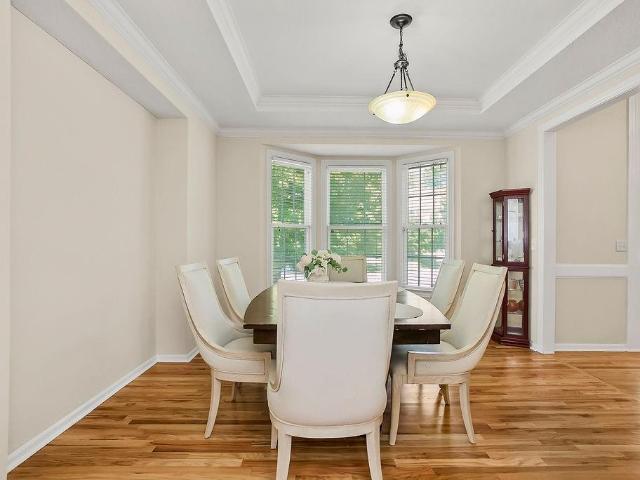
Welcome to this incredible BL Rieke home, ideally situated at the end of a quiet cul-de-sac on a gorgeous lot backing to green space and mature trees. The light-filled main level features a spacious formal dining room and an impressive great room with soaring 14-foot ceilings and expansive windows showcasing the peaceful, private setting. The spectacular kitchen is equipped with a five-burner gas cooktop and GE Profile appliances and opens to a warm and inviting hearth room. Two fireplaces, wide-plank hardwood floors, and thoughtful architectural details add character throughout much of the main level. The spacious primary suite is a private retreat featuring beautiful wood-beams and serene views of the backyard. The en suite bath offers dual vanities, a jetted tub, a walk-in shower with two shower heads, and an expansive walk-in closet. A second main-floor bedroom offers flexibility as a home office or guest suite. The finished lower level is designed for entertaining, complete with a
USD 795,000
19746 W 120th Terrace
View photo
House · for sale
USD 600,000
USD 160/sq.ft
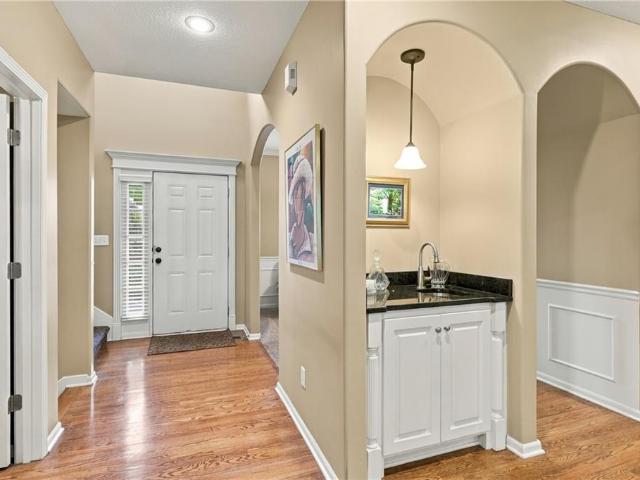
19746 W 120th Terrace
Canyon Creek Point Community
· 3,746 sq.ft · 4 Bedrooms · 4 Baths · House
· Office room · Terrace · Parking · Fireplace
Canyon Creek Point Community · 3,746 sq.ft · 4 Bedrooms · 4 Baths · House · Office room · Terrace · Parking · Fireplace
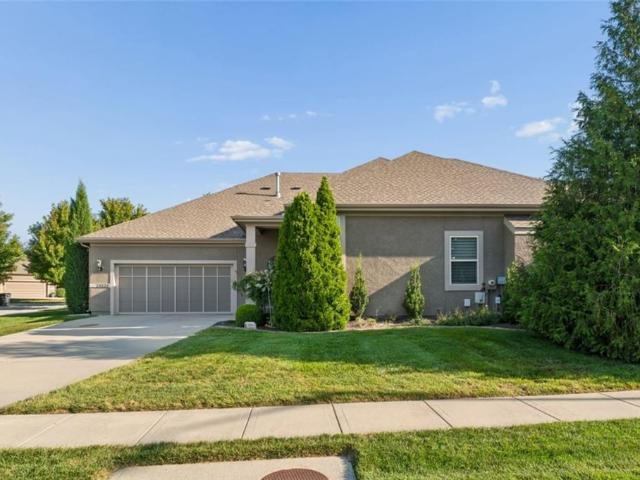
This beautifully well maintained 2 story, 3 car garage home includes 4 bedrooms and 4 1/2 baths. The main level features a formal dining room, spacious great/living room with fireplace and dedicated separate office with stone fireplace and built-ins. The finished lower level provides a great theatre room and walk up bar, while also providing more living space, perfect for movie nights and entertaining. Enjoy the walking trails in this ideally located and highly sought-after area and school district. Irrigation system installed in 2023, roof replaced in 2024. New hvac. Garage doors and openers replaced in 2025
USD 600,000
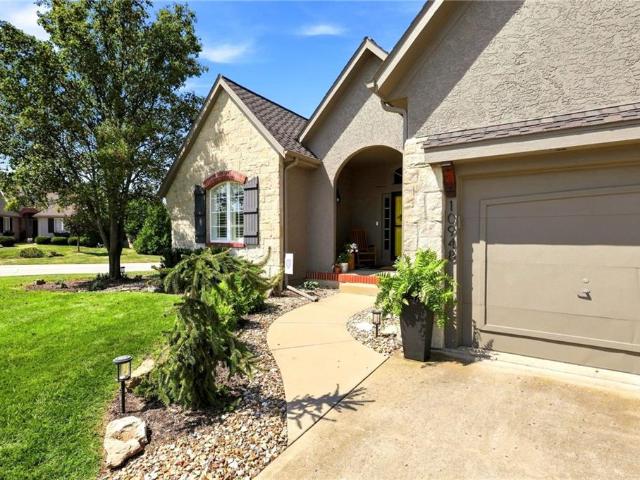
10948 S Cottage Court
View photo
House · for sale
USD 620,000
USD 236/sq.ft
10948 S Cottage Court
Canyon Creek Point Community
· 2,626 sq.ft · 3 Bedrooms · 3 Baths · House
· Parking · Fireplace · Equipped kitchen
Canyon Creek Point Community · 2,626 sq.ft · 3 Bedrooms · 3 Baths · House · Parking · Fireplace · Equipped kitchen
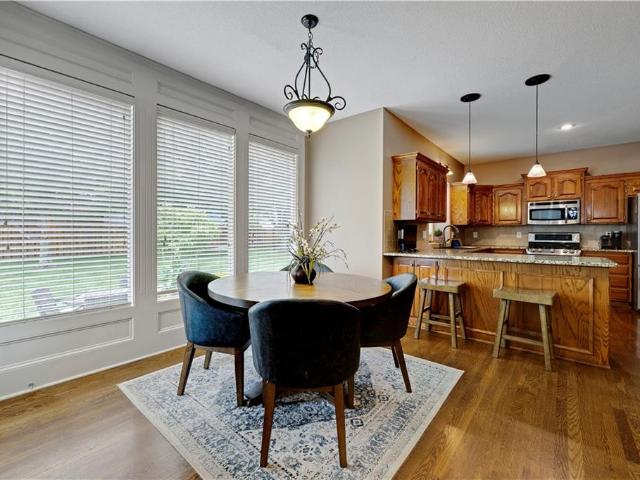
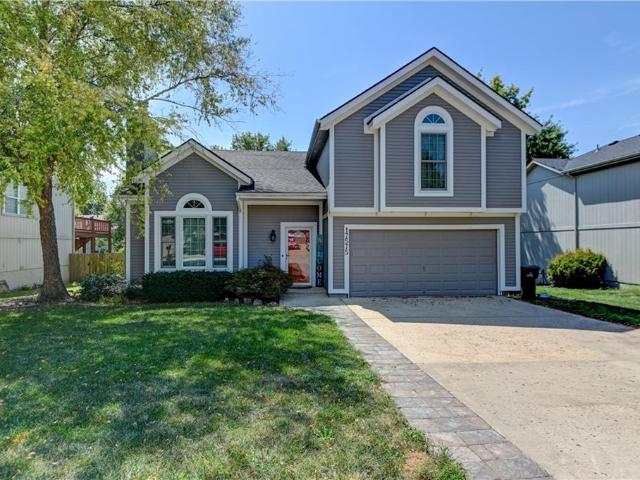
Rare opportunity to find a three car garage in Cedar Creek's maintenance provided neighborhood, and this one comes insulated, heated, and wired with extra power for whatever comes next. That is just the opening line here. Step inside and the story continues with a kitchen and a primary bathroom that have both been completely reimagined, and nearly every major system in the home already replaced. Inside, the main floor lives open and bright, with large windows pulling natural light across the living, dining, and kitchen spaces in a layout that keeps every room connected. The kitchen was rebuilt from the ground up in 2023 including new appliances. New hardwood flooring carries from the kitchen into the living room and entry, tying the main level together. A fireplace anchors the living area, and a built in bookcase/hutch add character and storage. A finished lower level adds nearly 1,000 additional square feet of living space. The primary bathroom was fully remodeled in 2026 and both sec
USD 620,000
12636 S Belford Street
View photo
House · for sale
USD 465,000
USD 195/sq.ft
12636 S Belford Street
Canyon Creek Point Community
· 2,379 sq.ft · 4 Bedrooms · 2 Baths · House
· Office room · Equipped kitchen · Parking · Cellar
Canyon Creek Point Community · 2,379 sq.ft · 4 Bedrooms · 2 Baths · House · Office room · Equipped kitchen · Parking · Cellar
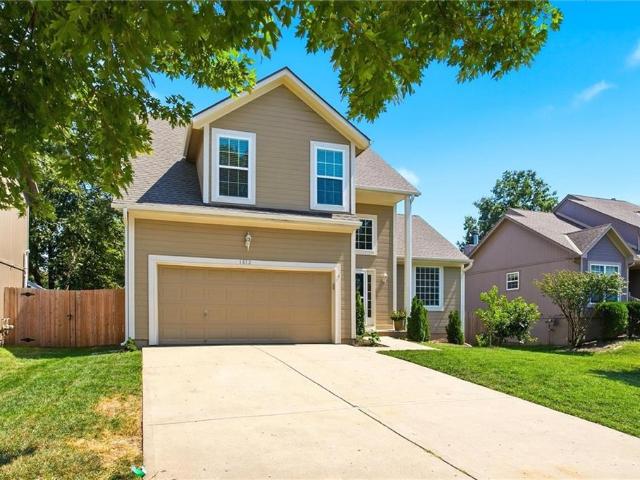
Welcome to this beautifully maintained 4-bedroom, 3-bath home with a 2-car garage, tucked away on a quiet cul-de-sac. Pride of ownership shines throughout—this home has been exceptionally well cared for, with a two-year-old roof, six-year-old HVAC system, one year old water heater and thoughtful updates and maintenance throughout. The hardwood floors flow throughout the main level, complemented by the custom Hunter Douglas solid wood blinds which add warmth and quality to this home. There is a nice refreshed half bath off the kitchen. Move to the second floor and you will find four comfortable bedrooms, offering plenty of space for family, guests or a home office. A conveniently located second floor laundry room makes everyday living a little easier, while the hall full bath was beautifully updated within the last year. An added bonus about this home is there is room to grow! The approximate 1000 sq ft unfinished basement offers incredible potential to create the space that fits your l
USD 465,000
11454 S Lakecrest Drive
View photo
House · for sale
USD 575,000
USD 190/sq.ft
11454 S Lakecrest Drive
Canyon Creek Point Community
· 3,025 sq.ft · 4 Bedrooms · 3 Baths · House
· Fireplace · Equipped kitchen · Parking
Canyon Creek Point Community · 3,025 sq.ft · 4 Bedrooms · 3 Baths · House · Fireplace · Equipped kitchen · Parking
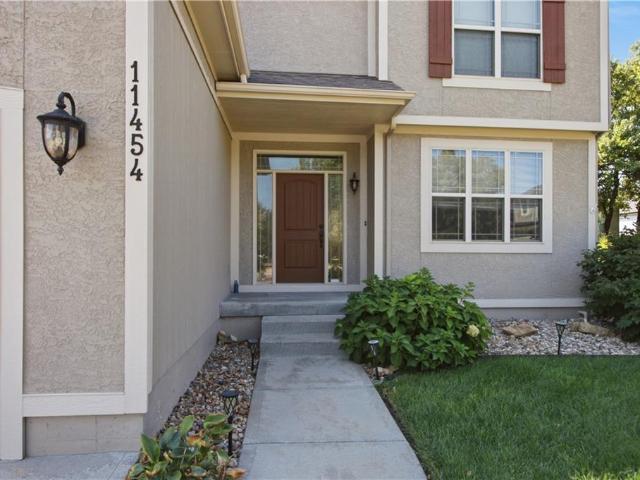
Beautiful, spacious two story in Brighton's Landing! Great location on a large cul-de-sac lot. Lots of light with windows front to back. Open entry space leads to formal dining room off the front and into the large living space with fireplace. Eat-in breakfast area off the kitchen area. Great sized kitchen with LARGE walk-in pantry and plenty of counter/cabinet space. Check out the updated appliances! Half bath and garage entry off the kitchen. Upstairs you'll find four large bedrooms! Primary bedroom has beautiful en-suite bath w/ jetted tub, large tiled shower, built-ins, double vanity and huge walk-in closet! Hallway leads to upstairs laundry w/ large linen closet, hall bath that attaches to 2nd bedroom and the fourth bedroom has it's own private bath as well! Lower level is finished and has gorgeous wet bar with full fridge. Great space for entertaining or game day watch parties! Surround sound built into the ceiling! And still plenty of storage and bonus kids play area or extra st
USD 575,000
20867 W 108th Street
View photo
House · for sale
USD 660,000
USD 266/sq.ft
20867 W 108th Street
Canyon Creek Point Community
· 2,476 sq.ft · 4 Bedrooms · 3 Baths · House
· Patio · Garden · Fireplace · Equipped kitchen
Canyon Creek Point Community · 2,476 sq.ft · 4 Bedrooms · 3 Baths · House · Patio · Garden · Fireplace · Equipped kitchen
Welcome to this beautifully maintained home in the highly sought-after Prairie Point neighborhood! From the moment you step inside, warm hardwood floors, abundant natural light, and an inviting open layout make you feel right at home. The main level offers spaces designed for both everyday living and memorable gatherings. The formal dining room is perfect for dinner parties and special occasions, while the spacious living room features a charming fireplace and floor-to-ceiling windows overlooking the backyard and greenspace. The living room flows into the expansive kitchen and eat-in area, complete with a large island and walk-in pantry. Ideal for hosting while keeping everyone connected. Step outside to the covered patio and enjoy your morning coffee or unwind at the end of the day overlooking the peaceful backyard and greenspace. Upstairs, you’ll find three spacious secondary bedrooms, including one with a private bath and two connected by an adjoining bath, plus a generous primary s
USD 660,000
19769 W 107th Street
View photo
House · for sale
USD 555,000
USD 177/sq.ft
19769 W 107th Street
Canyon Creek Point Community
· 3,122 sq.ft · 5 Bedrooms · 4 Baths · House
· Garden · Fireplace · Equipped kitchen
Canyon Creek Point Community · 3,122 sq.ft · 5 Bedrooms · 4 Baths · House · Garden · Fireplace · Equipped kitchen
Welcome to this beautiful home in the sought after Raven Crest neighborhood of Olathe! With 5 bedrooms, 4.5 bathrooms, more than 3,100 square feet of finished living space, and a walk-out lower level, this home offers plenty of room to spread out, all while backing to peaceful greenspace and mature trees. Thoughtful updates include a brand new roof and gutters, Renewal by Andersen windows, and fresh interior and exterior paint. Inside, beautiful hardwood floors lead to a bright kitchen featuring quartz countertops, a large island, and freshly painted enameled cabinetry. The adjoining living room is anchored by a custom stone fireplace and built-ins, with large windows showcasing the picturesque views beyond the backyard. Upstairs, the remodeled primary suite feels like a true retreat with tree filled views, a large walk-in closet, and a beautifully updated bathroom featuring a custom tiled shower, freestanding tub, and heated floors. Three additional bedrooms, two full bathrooms, and c
USD 555,000
2291 W Elm Terrace
View photo
House · for sale
USD 664,950
USD 233/sq.ft
2291 W Elm Terrace
Canyon Creek Point Community
· 2,842 sq.ft · 5 Bedrooms · 4 Baths · House
· Office room · Terrace · Fireplace · Equipped kitchen
Canyon Creek Point Community · 2,842 sq.ft · 5 Bedrooms · 4 Baths · House · Office room · Terrace · Fireplace · Equipped kitchen
The Levi II offers an exceptional blend of space, style, and functionality with expanded square footage and upgraded finishes throughout. The enlarged kitchen and breakfast area feature custom cabinetry, granite countertops, a large center island with seating, tile backsplash, upgraded faucet, walk-in pantry, and stainless steel appliances—perfect for everyday living and entertaining. Hardwood floors extend through the entry, kitchen, dining room, family room, breakfast area, and mud room. A versatile main-level flex room with closet and wood-paneled ceiling provides ideal space for a home office or fifth bedroom. The mud room includes a boot bench and entry closet, while the great room is anchored by a stone direct-vent fireplace with wood mantle. The primary suite is a true retreat, offering a separate sitting area, vaulted ceiling, expanded walk-in closet, and spa-like bath with granite countertops, freestanding soaking tub, and walk-in tile shower. All bedrooms feature vaulted ceil
USD 664,950
17510 W 116th Street
View photo
House · for sale
USD 385,000
USD 178/sq.ft
17510 W 116th Street
Canyon Creek Point Community
· 2,153 sq.ft · 3 Bedrooms · 2 Baths · House
· Garden · Deck · Equipped kitchen
Canyon Creek Point Community · 2,153 sq.ft · 3 Bedrooms · 2 Baths · House · Garden · Deck · Equipped kitchen
First time on the market! This beautiful 2-story home has been well maintained by the original owner. It features a huge open living room, an updated eat-in kitchen, and a formal dining room all on the main level. All bedrooms are on the second floor including a spacious primary suite with an ensuite bath. The lower level offers a fourth non-conforming bedroom, family room or workout space. A large deck overlooking the backyard, accessible from the kitchen, is perfect for entertaining. It's perfectly located in the Brittany Hills subdivision just minutes from the interstate and restaurants and shopping. All the appliances stay so bring your furniture and move in and enjoy
USD 385,000
2346 W Piatt Lane
View photo
House · for sale
USD 449,000
USD 155/sq.ft
2346 W Piatt Lane
Canyon Creek Point Community
· 2,885 sq.ft · 4 Bedrooms · 3 Baths · House
· Garden · Deck · Fireplace · Equipped kitchen
Canyon Creek Point Community · 2,885 sq.ft · 4 Bedrooms · 3 Baths · House · Garden · Deck · Fireplace · Equipped kitchen
Motivated Sellers, offering Buyers a $5,000 Credit to Buyers with acceptable offers! Exceptional Value in Prime West Olathe Location! This spacious 4-bedroom, 3-full-bath home offers incredible space, thoughtful updates, and a price point that stands out! HVAC system just 2 years old! The inviting kitchen features 3 year old stainless steel appliances—including the refrigerator (ALL STAY) abundant cabinetry, generous prep space, and a large island. Plenty of room to gather and entertain, with dining areas overlooking the peaceful pond views. The great room makes a statement with soaring ceilings, a wood-burning fireplace, and an abundance of natural light. The lower-level family room has been freshly updated with new LVP flooring and paint, plus a gas fireplace and direct access to the home's truly unique sunroom. This versatile space is perfect for hosting gatherings, game days, parties, or simply relaxing. Outside, you'll love the large lot, fully fenced yard, spacious deck, and cul-
USD 449,000
11653 S Barker Road
View photo
House · for sale
USD 655,000
USD 242/sq.ft
11653 S Barker Road
Canyon Creek Point Community
· 2,702 sq.ft · 4 Bedrooms · 3 Baths · House
· Garden · Deck · Equipped kitchen
Canyon Creek Point Community · 2,702 sq.ft · 4 Bedrooms · 3 Baths · House · Garden · Deck · Equipped kitchen
Just three years young and lightly lived in, this beautiful home offers the best of newer construction with something you can’t always build into a home—a peaceful setting and gorgeous views. Backing to beautiful greenspace, the backyard feels private and connected to nature, with changing seasons and wildlife providing the backdrop. Inside, the home is light, bright and welcoming. The kitchen features quartz countertops, light cabinetry, a gas stove and an oversized walk-in pantry, opening to a sun-filled breakfast area where you can enjoy those backyard views with your morning coffee. Step outside to the covered deck for an easy extension of the living space and a perfect spot to relax at the end of the day. The primary suite is positioned to take advantage of the greenspace views, creating a quiet retreat. The spa-like bath features a spacious shower with dual shower heads, and the primary closet connects directly to the laundry room—a thoughtful detail that makes everyday living ju
USD 655,000
834 N Walker Lane
View photo
House · for sale
USD 310,000
834 N Walker Lane
Canyon Creek Point Community
· 1 Bath · House
Canyon Creek Point Community · 1 Bath · House
Exceptional Investment Opportunity! This beautifully renovated duplex has been completely rehabbed from top to bottom, offering a true turnkey investment for its next owner. Nearly every aspect of the property has been updated, allowing you to focus on ownership instead of renovations. From the modern finishes to the extensive improvements throughout, this property is ready to be added to your investment portfolio. Each unit has been thoughtfully updated to provide a fresh, modern feel with quality craftsmanship and attention to detail. Whether you’re looking to generate rental income, expand an existing portfolio, or purchase a fully renovated multi-family property, this duplex offers outstanding value and long-term potential. Situated on a generously sized lot with low property taxes, this property provides additional flexibility and room to enjoy. Its convenient location places you just minutes from major highways, making commuting simple while offering quick access to shopping, res
USD 310,000
2473 W Elm Street
View photo
House · for sale
USD 589,000
USD 222/sq.ft
2473 W Elm Street
Canyon Creek Point Community
· 2,648 sq.ft · 4 Bedrooms · 4 Baths · House
· Deck · Swimming pool
Canyon Creek Point Community · 2,648 sq.ft · 4 Bedrooms · 4 Baths · House · Deck · Swimming pool
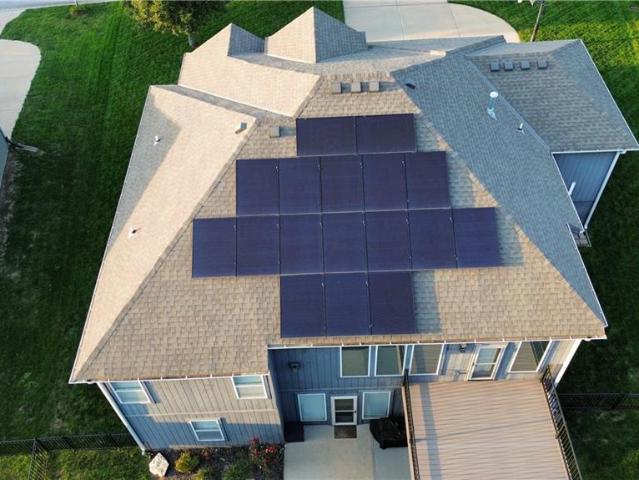
At 2473 W Elm St, you truly can have it all! This impressive 4-bedroom, 4-full-bath home offers the perfect combination of comfort, style, and high-value upgrades that make a real difference. Major improvements completed in just the last few years include a 7.65 kW solar system with LG battery storage installed through the Evergy pilot program, a roof replaced just 3 years ago, a brand-new maintenance-free composite deck, a recently installed lawn irrigation system, high-efficiency attic insulation, beautifully refinished hardwood floors, a new water softener, and much more! The setting is just as impressive. The home sits on a fantastic lot backing to peaceful wooded land and a walking trail, providing privacy and beautiful views right out your back door. Community amenities, including the neighborhood pool and park, are just a short walk away. Make your plans to see this exceptional home—you won't want to miss it!
USD 589,000
23819 W 125th Terrace
View photo
House · for sale
USD 650,000
USD 228/sq.ft
23819 W 125th Terrace
Canyon Creek Point Community
· 2,842 sq.ft · 4 Bedrooms · 3 Baths · House
· Terrace · Fireplace · Equipped kitchen · Cellar
Canyon Creek Point Community · 2,842 sq.ft · 4 Bedrooms · 3 Baths · House · Terrace · Fireplace · Equipped kitchen · Cellar
Almost new and meticulously cared for, this beautiful open-concept home offers soaring ceilings, an abundance of natural light, and plenty of space to make memories! Step inside to a huge living room featuring a stunning centerpiece fireplace, gorgeous high ceilings, and an open flow into the kitchen, dining area, and out to the covered porch. The spacious eat-in kitchen offers plenty of storage, a walk-in pantry, and a gorgeous oversized island—perfect for gathering with family and friends. The kitchen also provides convenient access to the garage-entry mudroom and main-floor laundry. The main level features two bedrooms, including an impressive primary suite with a spacious ensuite bathroom complete with a soaking tub, oversized walk-in shower, and large walk-in closet. The second bedroom is located at the front of the home near the additional full bathroom. Head downstairs to discover an incredibly spacious finished basement, offering room for everyone to spread out—whether you're r
USD 650,000
12526 S Hedge Court
View photo
House · for sale
USD 520,000
USD 245/sq.ft
12526 S Hedge Court
Canyon Creek Point Community
· 2,120 sq.ft · 3 Bedrooms · 3 Baths · House
· Patio · Garden · Deck · Equipped kitchen · Cellar
Canyon Creek Point Community · 2,120 sq.ft · 3 Bedrooms · 3 Baths · House · Patio · Garden · Deck · Equipped kitchen · Cellar
TRUE RANCH HOME*, fenced yard, screened in deck with extended patio, custom cut window treatments that stay with the home, sprinkler system & so much extra here! This home is 5 years young and has been meticulously maintained & upgraded. The sellers recently had much of the interior repainted (Sept. 2026) for the new owners. Entertaining is easy with the open floor plan that has the center of the home as the kitchen, living, and dining space. The kitchen features granite countertops with a huge island to gather around and large walk in pantry. The main level has two bedrooms, two full baths, and a separate laundry room. The primary bedroom has TWO closets and dual bathroom vanities. Downstairs you can enjoy the finished basement with the tall ceilings and large rec space, conforming bedroom and another full bath. The basement is also plumbed for future bar area if the new owners wish for one. Storage was not an oversight here, there is plenty of storage space to fill up, or finish and
USD 520,000
11288 S Gleason Road
View photo
House · for sale
USD 966,421
USD 261/sq.ft
11288 S Gleason Road
Canyon Creek Point Community
· 3,692 sq.ft · 4 Bedrooms · 4 Baths · House
· Deck · Fireplace · Equipped kitchen
Canyon Creek Point Community · 3,692 sq.ft · 4 Bedrooms · 4 Baths · House · Deck · Fireplace · Equipped kitchen
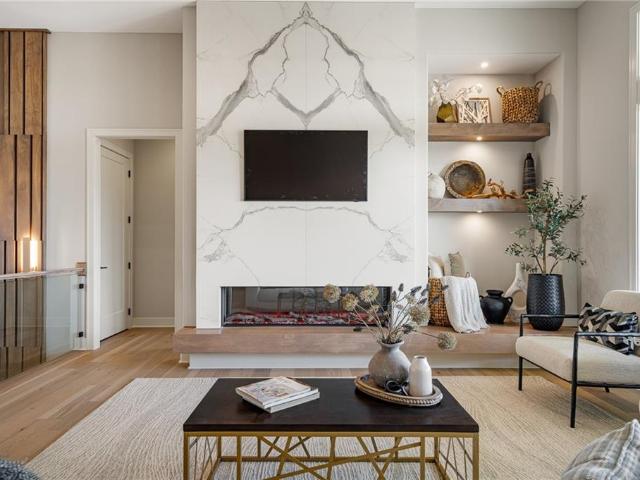
Sold before processed. Photos of a similar model. Pauli Homes is proud to showcase their stunning Riviera, reverse 1.5-story on a walkout lot in Prairie Canyon. Johnson County's hottest, new maintenance-provided community! This nearly 3,700 sq. Ft. home delivers pure luxury and cutting-edge innovation—and earns rave reviews! Step in through the dramatic, 8-foot double door entry to soaring ceilings and a grand entry. Loads of natural light flowing through the great room with sleek modern finishes like linear electric fireplace, glass panel hand rails on the stairs, and floating shelves with designated lighting. Head into the impressive kitchen with floor-to-ceiling cabinetry and a spacious walk-in pantry. Enjoy a generous covered deck perfect for evening relaxation with breathtaking views. The primary bedroom is sizable and the en suite shows more like a spa – huge walk in shower, separate soaker tub, double bowl vanity with quartz, and gorgeous lighting. Walk through the massive close
USD 966,421
10340 S Hollis Lane
View photo
House · for sale
USD 725,000
USD 165/sq.ft
10340 S Hollis Lane
Canyon Creek Point Community
· 4,381 sq.ft · 4 Bedrooms · 4 Baths · House
· Office room · Deck · Fireplace · Equipped kitchen
Canyon Creek Point Community · 4,381 sq.ft · 4 Bedrooms · 4 Baths · House · Office room · Deck · Fireplace · Equipped kitchen
Fall head over heels for this stunning cedar creek retreat! Tucked away on a private, wooded lot in highly sought-after Cedar Creek, this exceptional 2-story offers an inviting blend of elegance, comfort and effortless entertaining. Beautiful wood and tile floors flow throughout the home, setting the tone for the thoughtfully designed interior. Versatile front flex room offers the perfect setting for formal dining, sophisticated home office or additional living space. Great Room showcases a see-through fireplace and wall of windows, filling the space with natural light and creating a inviting atmosphere. Gourmet-inspired kitchen is designed to impress, featuring a hearth area with built-ins, oversized eat-in center island, granite countertops, pantry and stainless steel appliances. Adjacent breakfast area opens directly to the back deck, creating an ideal indoor-outdoor flow for hosting friends and family. Upstairs, retreat to the luxurious primary suite featuring a sitting area and sp
USD 725,000
11363 S Sunray Drive
View photo
House · for sale
USD 852,389
USD 241/sq.ft
11363 S Sunray Drive
Canyon Creek Point Community
· 3,531 sq.ft · 5 Bedrooms · 4 Baths · House
· Fireplace · Equipped kitchen
Canyon Creek Point Community · 3,531 sq.ft · 5 Bedrooms · 4 Baths · House · Fireplace · Equipped kitchen
Sold before processed. The Weston Ranch, presented by Hilmann Home Building, is a refreshing take on the maintenance-provided lifestyle. While still a reverse one and a half, this floorplan features 3 bedrooms on the main level. Enter this home through gorgeous 8' French doors with glass and make your way into the heart of the home and find a huge family room with built in cabinets, floating shelves, and a gas fireplace. Next you will find the kitchen of your dreams. Custom cabinets, large kitchen island, gas cooktop, quartz counters, enormous walk-in, pantry with coffee bar and frosted glass door, gooseneck faucet, slow close drawers/doors. All the bells and whistles you have been looking for! You'll find hardwoods throughout the living room, dining room, kitchen and pantry, and 8 foot doors. Custom trim detail and design making this home feel perfectly elevated. Escape to the primary suite and find a spacious bedroom with luxurious, spa-like ensuite, attached to a huge walk-in closet
USD 852,389
19588 W 107th Street
View photo
House · for sale
USD 424,500
USD 236/sq.ft
19588 W 107th Street
Canyon Creek Point Community
· 1,798 sq.ft · 4 Bedrooms · 3 Baths · House
· Patio · Garden · Parking · Deck · Fireplace · Equipped kitchen
Canyon Creek Point Community · 1,798 sq.ft · 4 Bedrooms · 3 Baths · House · Patio · Garden · Parking · Deck · Fireplace · Equipped kitchen
This Raven Crest home is very well kept and move in ready! Main level with three bedrooms & 2 full baths. Lower level has family room, fourth bedroom and full bath. Enjoy the main floor Living Room with cozy fire place. The fully equipped kitchen offers stainless steel appliances, including a newer refrigerator, which stays with the home, Granite counters, hardwood flooring, and lovely stained cabinetry. The spacious primary suite offers a walk in closet, and an onsuite bath with vaulted ceilings, double vanities and granite counters. You'll love the convenient, main floor laundry along with the newer washer and dryer, which also stay with the home. Oversize double garage leads to mud area for coats & shoes! Enjoy the stunning covered deck overlooking large treed & fenced backyard. A new shed is nicely concealed behind trees, and provides ample space for lawn equipment. Lower level patio is made for entertaining. Great location, easy access to K10 & 435
USD 424,500
25050 W 129th Terrace
View photo
House · for sale
USD 575,000
USD 308/sq.ft
25050 W 129th Terrace
Canyon Creek Point Community
· 1,862 sq.ft · 3 Bedrooms · 2 Baths · House
· Office room · Terrace · Fireplace · Equipped kitchen · Cellar
Canyon Creek Point Community · 1,862 sq.ft · 3 Bedrooms · 2 Baths · House · Office room · Terrace · Fireplace · Equipped kitchen · Cellar
Coming soon! Country living with Olathe convenience! This contemporary-style home offers a rare opportunity to enjoy the privacy and space of nearly 3 acres while remaining close to Olathe Lake, shopping, dining, schools, and other Olathe amenities. Nestled on 2.97 acres m/l with mature trees and a peaceful cul-de-sac setting, this property offers the best of both worlds—the feeling of being tucked away in the country while still being conveniently located to everything Olathe has to offer. The contemporary design features a spacious living room with a gas fireplace, an inviting kitchen with custom cabinetry, island, and generous dining area, creating a comfortable space for everyday living and entertaining. The second level offers spacious bedrooms, including a primary suite with a walk-in closet, along with an additional office that provides the perfect space for working from home, studying, or a quiet retreat. Additional features include a full unfinished basement, attached three-ca
USD 575,000
21160 W 126th Terrace
View photo
House · for sale
USD 385,000
USD 128/sq.ft
21160 W 126th Terrace
Canyon Creek Point Community
· 2,992 sq.ft · 4 Bedrooms · 2 Baths · House
· Garden · Office room · Terrace · Deck · Fireplace · Equipped kitchen · Cellar
Canyon Creek Point Community · 2,992 sq.ft · 4 Bedrooms · 2 Baths · House · Garden · Office room · Terrace · Deck · Fireplace · Equipped kitchen · Cellar
Welcome to this spacious Olathe home, offering nearly 3,000 square feet of living space with 4 bedrooms, 2 full bathrooms, and 2 half bathrooms. Located in the Olathe School District, this home offers an easy flow floor plan with generous living spaces throughout. Beautiful new slider door in eat-in kitchen provides access to deck and fully fenced backyard. Recent updates include replacement of most windows, a complete HVAC system replacement, new fencing, installation of a sump pump with battery backup and replaced a bathroom skylight. The main level features an open-concept kitchen with a large island, spacious eating area, and easy flow into the great room. The great room showcases a cozy fireplace and a wall of windows providing abundant natural light. Additional main-level spaces include a formal living room and formal dining room. The finished basement provides additional versatility with a family room, office/craft room, and half bath. Upstairs, the spacious primary suite offers
USD 385,000
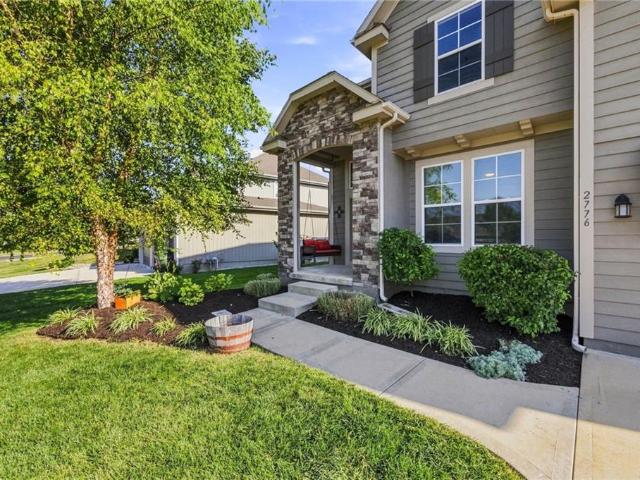
2776 W Sitka Drive
View photo
House · for sale
USD 564,888
USD 213/sq.ft
2776 W Sitka Drive
Canyon Creek Point Community
· 2,648 sq.ft · 4 Bedrooms · 3 Baths · House
· Office room · Fireplace · Equipped kitchen
Canyon Creek Point Community · 2,648 sq.ft · 4 Bedrooms · 3 Baths · House · Office room · Fireplace · Equipped kitchen
Spacious Two-Story in Prairie Farms Near Lake Olathe Welcome to 2776 W Sitka Drive in Prairie Farms, where thoughtful design, flexible living space, and neighborhood amenities come together. This 4-bedroom, 3-bath, 2-story home offers 2,648 sq. Ft. with hardwood flooring through the entry, kitchen, breakfast area, and mud room. The kitchen features custom cabinetry, granite countertops, tile backsplash, stainless steel appliances, a walk-in pantry with built-in desk, and a coordinating dry bar. The main level also includes a flex room with a box-panel ceiling, ideal for an office, dining space, or additional living area, plus a tile fireplace framed with custom wood trim. Upstairs, vaulted bedroom ceilings, built-in hallway bookshelves, and a conveniently located laundry room add everyday function. New carpet adds a fresh finishing touch, while the primary suite features a soaker tub, walk-in tile shower, and raised granite vanity. Outside, enjoy a sprinkler system and quarter-acre lot
USD 564,888
1915 W Ferrel Drive
View photo
House · for sale
USD 499,950
USD 154/sq.ft
1915 W Ferrel Drive
Canyon Creek Point Community
· 3,229 sq.ft · 5 Bedrooms · 3 Baths · House
· Office room · Gym · Deck · Fireplace · Equipped kitchen
Canyon Creek Point Community · 3,229 sq.ft · 5 Bedrooms · 3 Baths · House · Office room · Gym · Deck · Fireplace · Equipped kitchen
Freshly painted throughout the entire interior, this inviting Clearwater Creek home offers 5 bedrooms, 3.5 baths, and approximately 3,239 square feet of space to live, work, and entertain. Hardwood floors on the main level and luxury vinyl plank flooring on the second level complement the refreshed interior. The spacious kitchen features abundant cabinetry, a pantry, and an open connection to the breakfast area and welcoming family room with a fireplace. Flexible spaces throughout the home provide options for working remotely, studying, or enjoying your favorite hobbies. Bedroom-level laundry adds everyday convenience. The fully finished lower level features a fifth bedroom, full bath, wet bar, recreation area, and an additional room ideal for a home office, craft room, or gym. From hosting overnight guests to enjoying movie nights, there’s room to spread out comfortably. Three distinct outdoor spaces invite you to enjoy life beyond the walls. Sip morning coffee on the covered deck, di
USD 499,950
24520 W 110th Street
View photo
House · for sale
USD 495,000
USD 199/sq.ft
24520 W 110th Street
Canyon Creek Point Community
· 2,486 sq.ft · 3 Bedrooms · 2 Baths · House
· Deck · Parking · Cellar
Canyon Creek Point Community · 2,486 sq.ft · 3 Bedrooms · 2 Baths · House · Deck · Parking · Cellar
Welcome home to this beautiful, maintenance-free home offering comfortable main-level living and an inviting, bright, open floor plan! The spacious home features 3 bedrooms and 2.5 bathrooms, with an easy-flowing layout designed for everyday living and entertaining. Step outside to enjoy the huge deck—perfect for morning coffee, relaxing evenings, or hosting friends and family. The finished basement adds incredible flexibility and space, featuring 2 bedrooms, a full bathroom, a huge family room/rec area, and plenty of storage. With a 2-car garage and thoughtfully designed living spaces throughout, this home offers the perfect combination of comfort, convenience, and low-maintenance living. Enjoy an unbeatable location close to highways, shopping, schools, restaurants, trails, parks, and all the amenities you need. Beautiful, spacious, and move-in ready—this is a home you won't want to miss!
USD 495,000
17575 W 111th Court
View photo
House · for sale
USD 409,900
USD 194/sq.ft
17575 W 111th Court
Canyon Creek Point Community
· 2,110 sq.ft · 3 Bedrooms · 3 Baths · House
· Patio · Garden · Deck · Equipped kitchen · Parking · Cellar
Canyon Creek Point Community · 2,110 sq.ft · 3 Bedrooms · 3 Baths · House · Patio · Garden · Deck · Equipped kitchen · Parking · Cellar
Location. Locatoon, location. This meticulously maintained one owner California split is in Northwest Olathe, close to schools and highways. This large floor plan features three bedrooms, three bathrooms, and an oversized two-car garage. Inside, you'll find a kitchen with mostly newer appliances plus a freezer and extra refrigerator that stay. Hardwood floors in the kitchen and hallway are in excellent condition. The primary bedroom and bath with 2 walk in closets, is tucked away on the 3rd floor and offers you your own oasis! The backyard offers a fenced yard, deck, and patio that opens to a huge basement great room with a full bath. There's also unfinished storage. Don't let this one get away
USD 409,900
1012 N Clinton Street
View photo
House · for sale
USD 387,000
USD 194/sq.ft
1012 N Clinton Street
Canyon Creek Point Community
· 1,991 sq.ft · 3 Bedrooms · 2 Baths · House
· Patio · Garden · Office room · Equipped kitchen · Cellar
Canyon Creek Point Community · 1,991 sq.ft · 3 Bedrooms · 2 Baths · House · Patio · Garden · Office room · Equipped kitchen · Cellar
Welcome home to this well-maintained, move-in ready 3-bedroom, 2.5 bath two-story! The main level features a flexible office or formal dining space, an inviting living room with abundant natural light, and a kitchen with plenty of counter space and a new refrigerator. Main-level laundry includes a two-year-old washer and dryer that stay with the home. Upstairs, you'll find the primary suite with a walk-in closet and private bath, plus two additional bedrooms and second full bathroom. The finished basement provides additional recreation space along with unfinished space for storage or future possibilities. Outside, enjoy the patio and backyard surrounded by a new wood fence with a large gate for easy lawn equipment access. Recent updates include a new roof, new entry and primary bedroom windows, newer blinds throughout, a new back door with built-in blinds, a water heater less than a year old, and carpet and LVP flooring less than two years old. Conveniently located near highways, schoo
USD 387,000
2309 Wabash Street
View photo
House · for sale
USD 664,950
USD 243/sq.ft
2309 Wabash Street
Canyon Creek Point Community
· 2,734 sq.ft · 5 Bedrooms · 4 Baths · House
· Office room · Fireplace · Equipped kitchen · Parking
Canyon Creek Point Community · 2,734 sq.ft · 5 Bedrooms · 4 Baths · House · Office room · Fireplace · Equipped kitchen · Parking
This stunning 2-story Harlow 5 home offers 5 bedrooms, 4 baths, and a spacious 3-car garage in the highly sought-after Prairie Farms community. From the moment you enter, you’ll be impressed by the beautiful turned staircase and gleaming hardwood floors in dining room, entry, kitchen and great room. The formal dining room features built-in cabinetry on both sides and flows seamlessly into a bright, open great room with a cozy fireplace and abundant natural light. The adjacent dining area and chef’s kitchen are an entertainer’s dream—highlighted by hardwood floors, granite countertops, a large center island, apron-front sink, painted custom cabinets with soft-close doors and drawers, upgraded hardware, stainless steel appliances, built-in microwave, and a generous walk-in pantry. A main-level bedroom with a closet offers flexibility as a guest suite, office, playroom, craft space, or more. Upstairs, the luxurious owner’s suite boasts a spa-like bathroom with double granite vanities, til
USD 664,950
2259 W Elm Street
View photo
House · for sale
USD 664,950
USD 233/sq.ft
2259 W Elm Street
Canyon Creek Point Community
· 2,852 sq.ft · 5 Bedrooms · 4 Baths · House
· Equipped kitchen · Parking
Canyon Creek Point Community · 2,852 sq.ft · 5 Bedrooms · 4 Baths · House · Equipped kitchen · Parking
Sydney III features an open floor plan where function meets design. Walk in to nice flex space for office, play room or dining room. Open floor plan with large kitchen island and walk in pantry. Boot bench and charging station are so handy when entering from garage. Bedroom on main floor with full bathroom. Upstairs features huge master bedroom with his/her vanities and free standing tub to relax in. Large walk in shower with dual shower heads. Convenient laundry room off master closet. 3 other generous sized secondary bedrooms upstairs. Photos are of previous homes and may show some optional features
USD 664,950
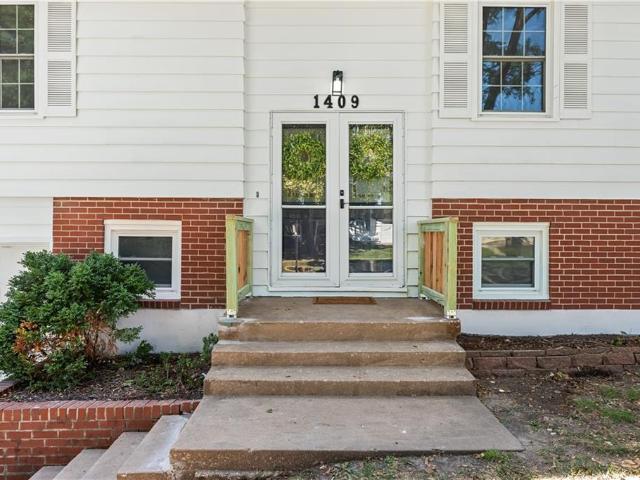
1409 W ALTA Lane
View photo
House · for sale
USD 340,000
USD 17/sq.ft
1409 W ALTA Lane
Canyon Creek Point Community
· 19,999 sq.ft · 4 Bedrooms · 2 Baths · House
· Garden · Deck · Equipped kitchen · Parking
Canyon Creek Point Community · 19,999 sq.ft · 4 Bedrooms · 2 Baths · House · Garden · Deck · Equipped kitchen · Parking
Professional photos coming Saturday! Welcome to this beautifully renovated 4-bedroom, 2.5-bath home offering approximately 2,000 square feet in Olathe’s Rolling Ridge South neighborhood. Thoughtfully updated from top to bottom, this move-in-ready home combines modern finishes with the warmth and character of its original hardwood floors. The refreshed kitchen features quartz countertops, a new tile backsplash, freshly painted cabinetry, updated hardware, appliances and a spacious island. Each bathroom has been completely remodeled with new vanities, fixtures, tile flooring and beautifully tiled tub and shower surrounds. Additional improvements include a brand-new roof (warranty attached), fresh interior and exterior paint, new LVP and tile flooring, refinished hardwood floors, recessed lighting, updated ceiling fans, new door hardware and updated switches and outlets throughout. Outside, enjoy a freshly updated deck, spacious yard and attached two-car garage. Conveniently located near
USD 340,000
22154 W 116 Terrace
View photo
Townhouse · for sale
USD 509,950
USD 217/sq.ft
22154 W 116 Terrace
Canyon Creek Point Community
· 2,347 sq.ft · 3 Bedrooms · 2 Baths · Townhouse
· Terrace · Equipped kitchen
Canyon Creek Point Community · 2,347 sq.ft · 3 Bedrooms · 2 Baths · Townhouse · Terrace · Equipped kitchen
Welcome to Silver Creek Landing—where crisp end-of-summer breezes meet luxury, low-maintenance living in Olathe, Kansas. Soak up the final sunlit days of the season from your private rooftop terrace or unwind inside this modern 1.5-story retreat. The open-concept layout features dramatic 20-foot ceilings and floor-to-ceiling windows that fill the space with glowing late-summer light. Main-level primary suite offers a spa-inspired bath and an oversized walk-in closet, perfect for relaxing after a warm day. The luxury kitchen is styled for hosting seasonal gatherings, while the upper level provides a versatile loft and two spacious secondary bedrooms with generous walk-in closets. Enjoy effortless, lock-and-leave living just in time for fall—located minutes from top-rated schools, local dining, major highways, and the airport. Short-term and long-term leasing options available, making this a prime investment for any season. Schedule your showing today!
USD 509,950

Get email alerts

Don't miss out: be the first to know about new properties

The alert was correctly created

On subscribing you accept the conditions of use and the privacy policy
Alert
Receive new ads in your inbox
Save this search
Receive alerts for new listings

We'll send you an email when we have new properties for: "Houses for sale in Canyon Creek Point Community"

The alert was correctly created

Prairie Highlands, Olathe city Johnson County Kansas
The Greens at Prairie Highlands
Get email alerts and be the first to see new listings
Required field
On subscribing I accept the terms of the privacy policy
Perfect! You'll soon start receiving new listings via email
Alert
Receive an email when we have new ads for Houses for sale in Canyon Creek Point Community
Save this search
Filters

Bedrooms

Size (sq.ft)

sq.ft
sq.ft

Price

USD
USD

Property type

Bathrooms

Clear all filters
Receive notifications when new entries are published.