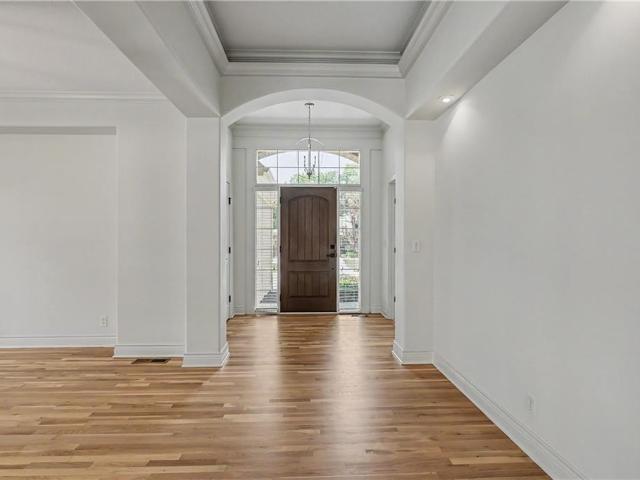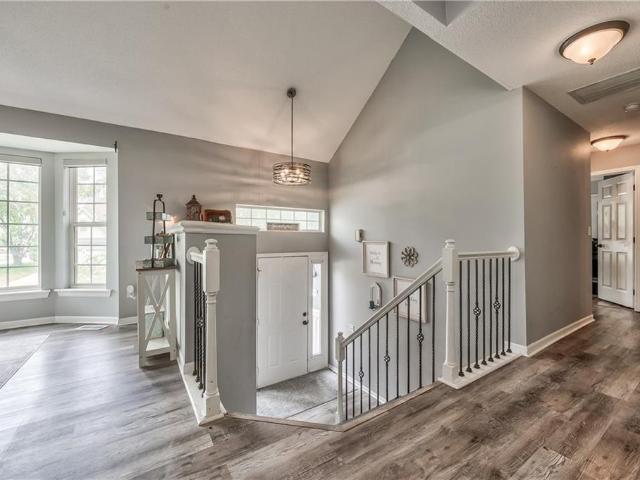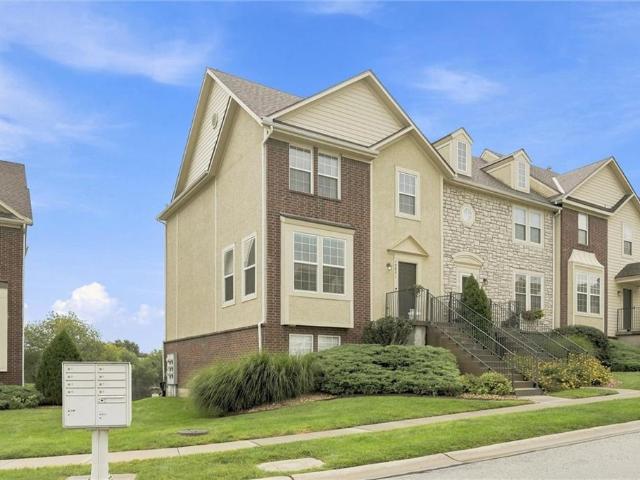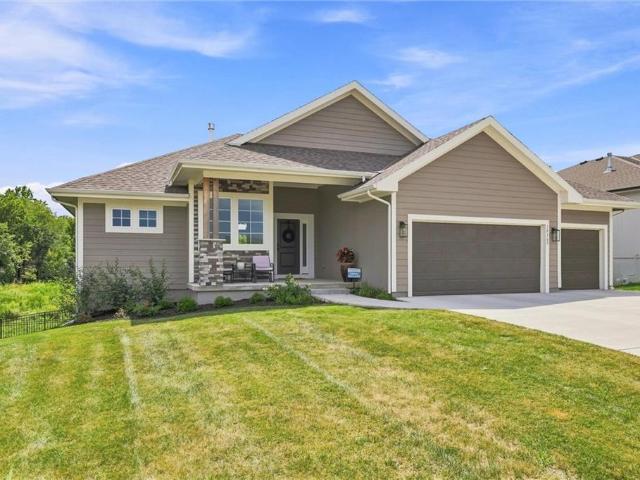
215 houses for sale in Canyon Creek Point Community

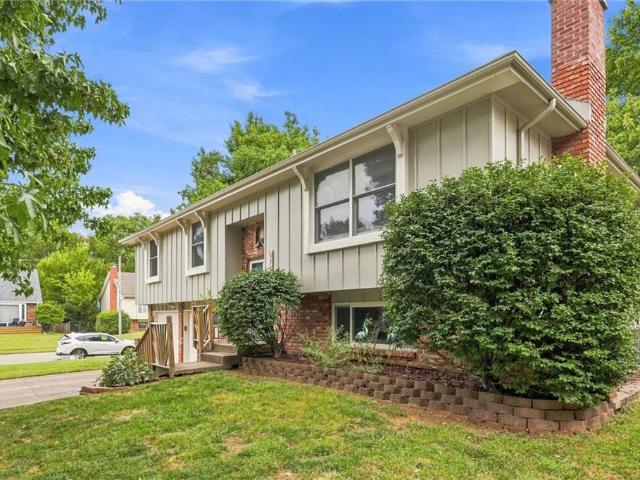
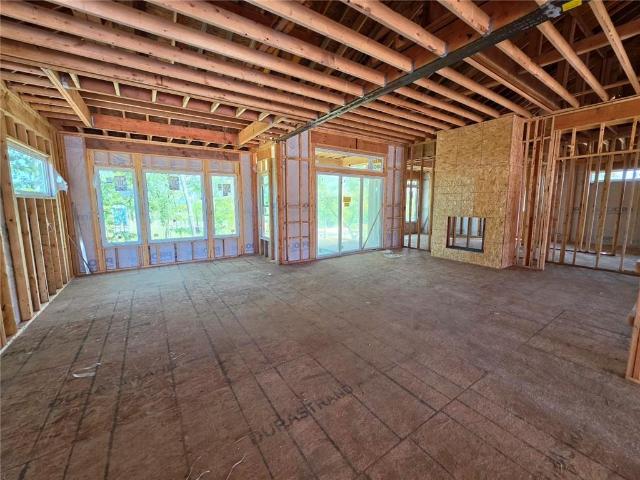
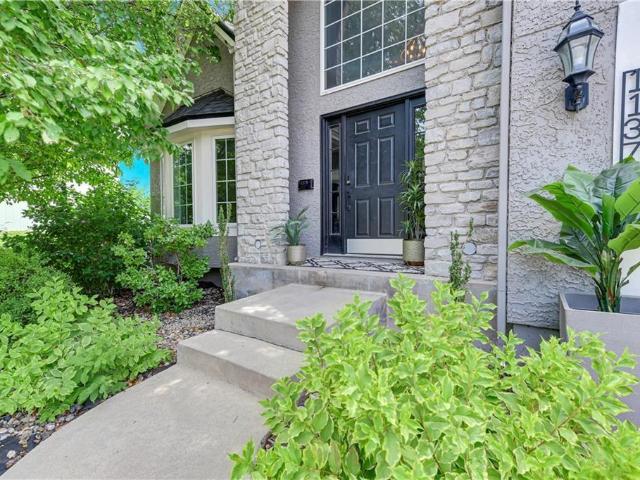
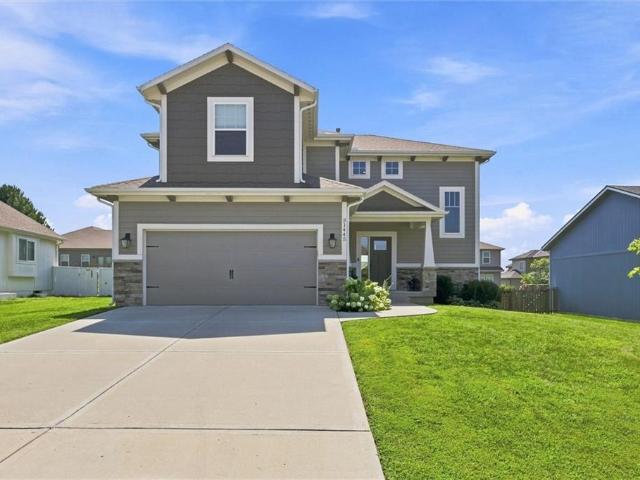
31445 W 85th Street
View photo
House · for sale
USD 440,000
USD 202/sq.ft
31445 W 85th Street
Canyon Creek Point Community
· 2,174 sq.ft · 4 Bedrooms · 2 Baths · House
· Office room · Gym · Fireplace · Equipped kitchen · Cellar
Canyon Creek Point Community · 2,174 sq.ft · 4 Bedrooms · 2 Baths · House · Office room · Gym · Fireplace · Equipped kitchen · Cellar
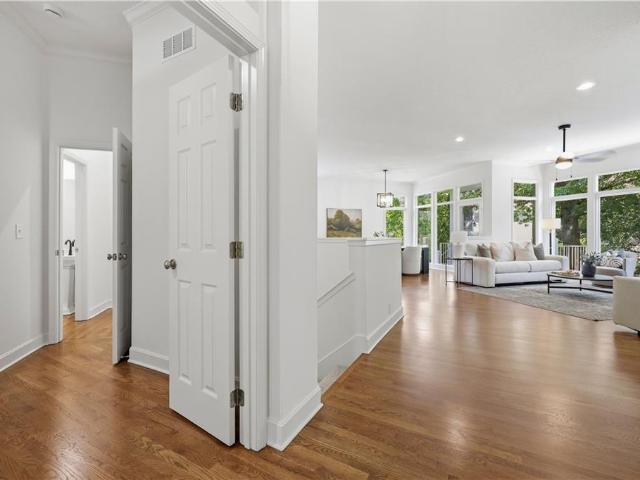
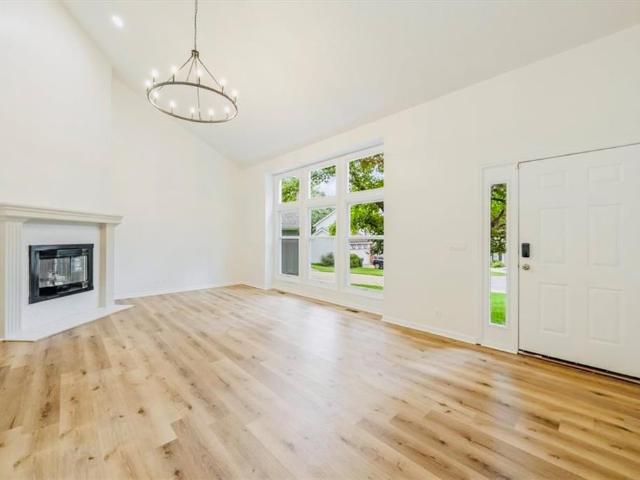
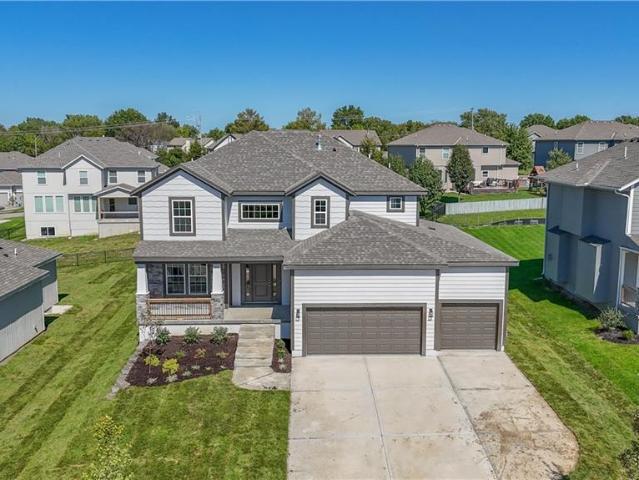
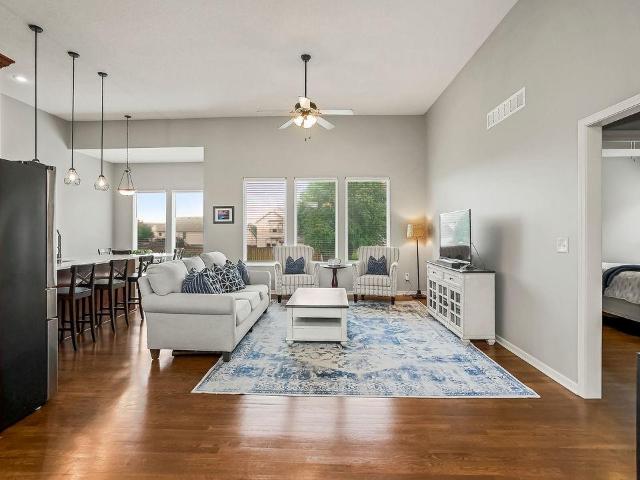
Welcome home to this beautifully maintained two-story in De Soto, where quality construction, thoughtful design, and an unbeatable location come together. This casual-elegant home welcomes you with gorgeous wide-plank hardwood floors and an open-concept main level designed for both everyday living and entertaining. The stunning kitchen features bright white cabinetry, granite countertops, a spacious island with counter seating, and a walk-in pantry complete with a convenient desk. The inviting living room is anchored by a gas-log fireplace, creating a warm and welcoming gathering space. The spacious primary suite offers a relaxing retreat with a spa-inspired bath featuring quartz dual vanities, a walk-in shower, and a custom walk-in closet. Downstairs, the unfinished basement—with 10-foot ceilings and a compliant egress window—offers a blank canvas ready for your future plans, whether you envision additional living space, a home office, recreation room, or gym. Step outside to relax on
USD 440,000
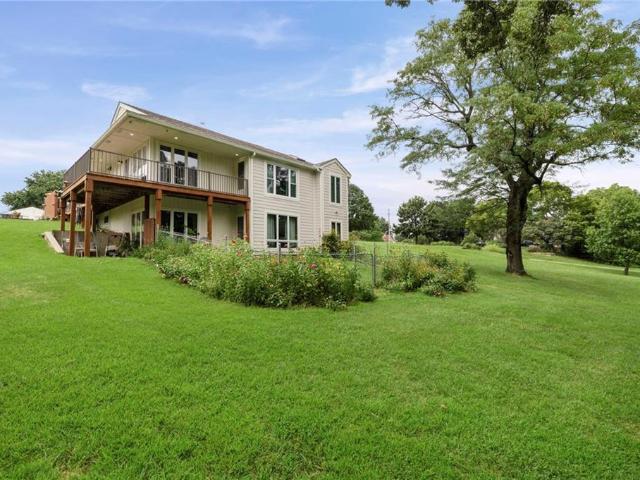
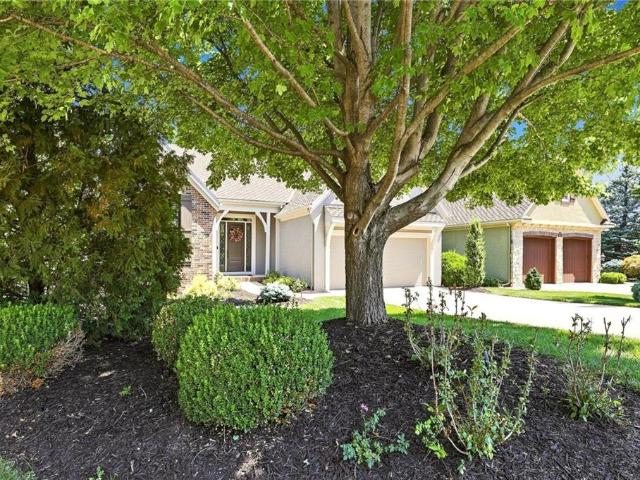
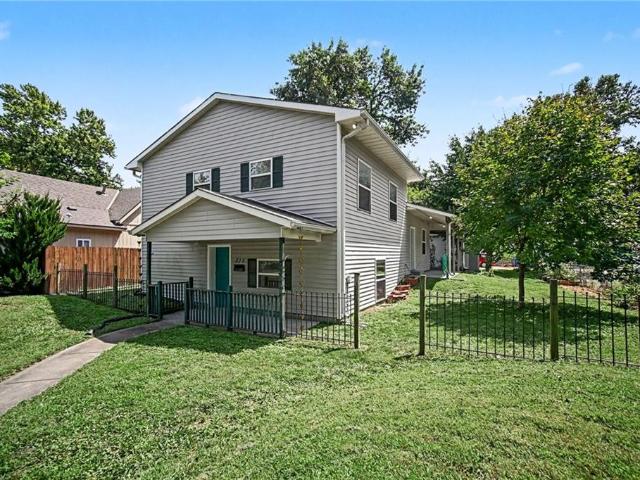
1052 N Stonecrest Road
View photo
House · for sale
USD 560,000
USD 193/sq.ft
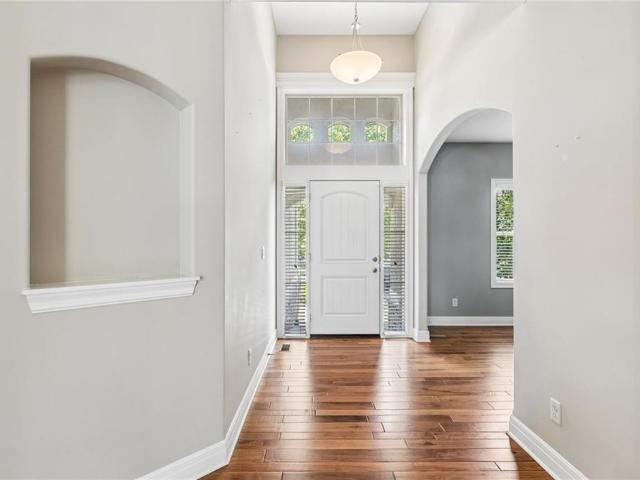
1052 N Stonecrest Road
Canyon Creek Point Community
· 2,895 sq.ft · 4 Bedrooms · 3 Baths · House
· Gym · Fireplace · Equipped kitchen · Parking · Cellar
Canyon Creek Point Community · 2,895 sq.ft · 4 Bedrooms · 3 Baths · House · Gym · Fireplace · Equipped kitchen · Parking · Cellar
Spacious true 1.5-story home featuring an open floor plan, soaring ceilings, wood floors and a bright living room with gas fireplace and wall of windows. The kitchen offers granite countertops, a large island and plenty of space for entertaining. The main-level primary suite features a walk-in closet, double vanity, separate tub and shower, plus convenient main-level laundry. Upstairs you'll find a large second living area, three additional bedrooms, a Jack-and-Jill bath, second laundry area and a private bath for the fourth bedroom. One of the biggest highlights is the 1,500+ sq. Ft. unfinished daylight basement, already stubbed for a bath and ready for your final touches, offering incredible potential for additional living space, bedrooms, a home gym, theater or recreation area. With generous living spaces, a drop zone off the garage and room to grow, this home has so much to offer!
USD 560,000
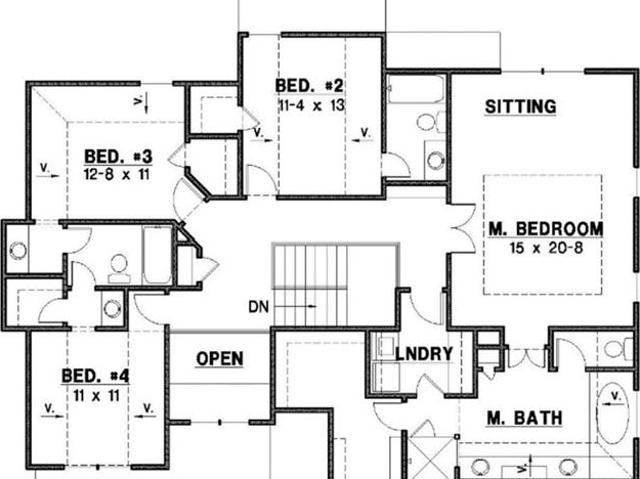
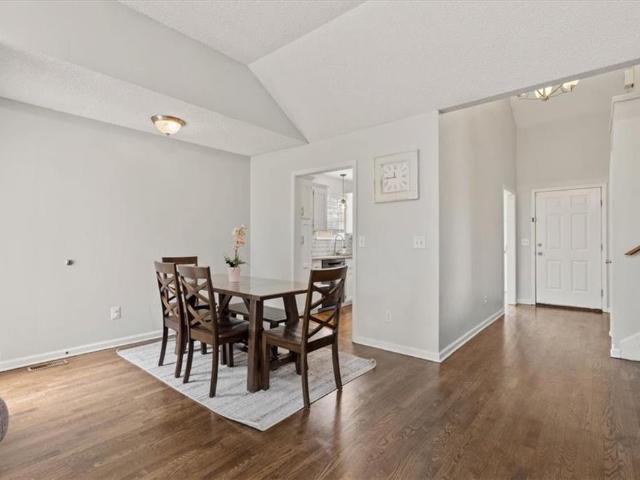
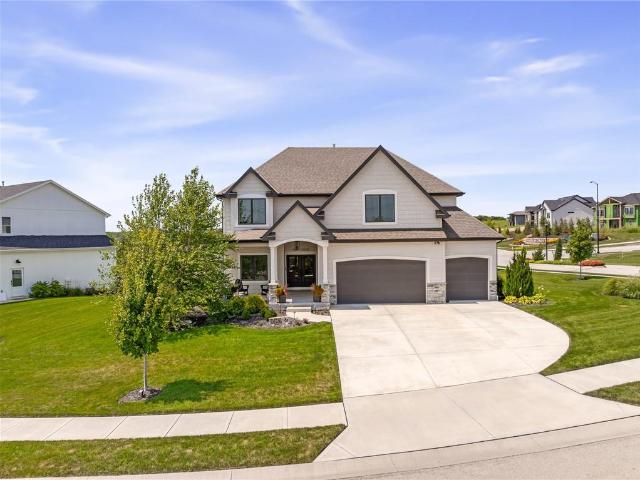
10153 S Shadow Circle
View photo
House · for sale
USD 725,000
USD 266/sq.ft
10153 S Shadow Circle
Canyon Creek Point Community
· 2,723 sq.ft · 4 Bedrooms · 3 Baths · House
· Fireplace · Equipped kitchen
Canyon Creek Point Community · 2,723 sq.ft · 4 Bedrooms · 3 Baths · House · Fireplace · Equipped kitchen
Gorgeous remodel! Gourmet kitchen features a huge peninsula with quartz countertops and upgraded GE Cafe appliances. Beautiful hardwood floors throughout first floor. Primary suite features a private spa like bathroom that includes a stand alone soaker tub, huge shower, double vanity with built in storage, custom tile on flooring and shower walls. The welcoming open floor plan is ideal for entertaining. Light and bright with floor to ceiling windows. The finished walkout lower level offers a huge family room with fireplace, wet bar, a built-in bookcase, new carpet and pad plus two bedrooms and a stunning full bath. There is also a ton of unfinished storage space. Fresh interior paint throughout. New light and plumbing fixtures. Nothing left to do but move in. Owner/Agent
USD 725,000
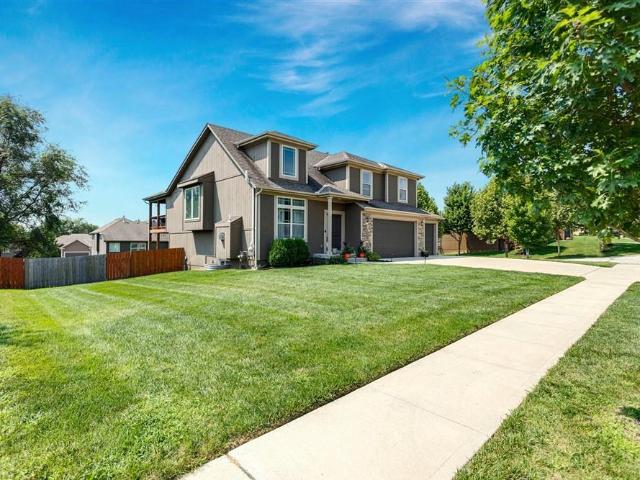
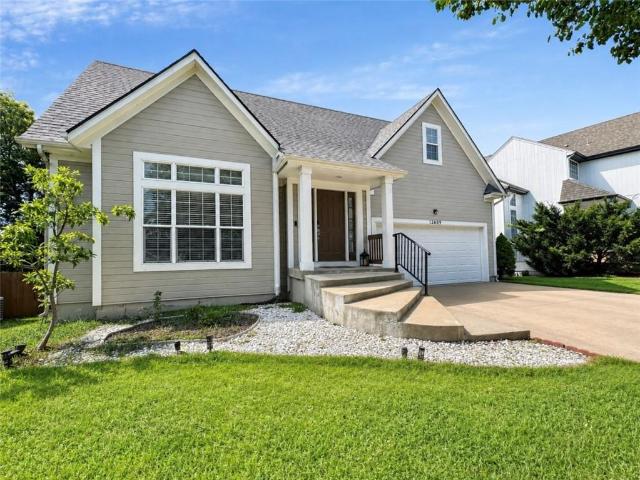
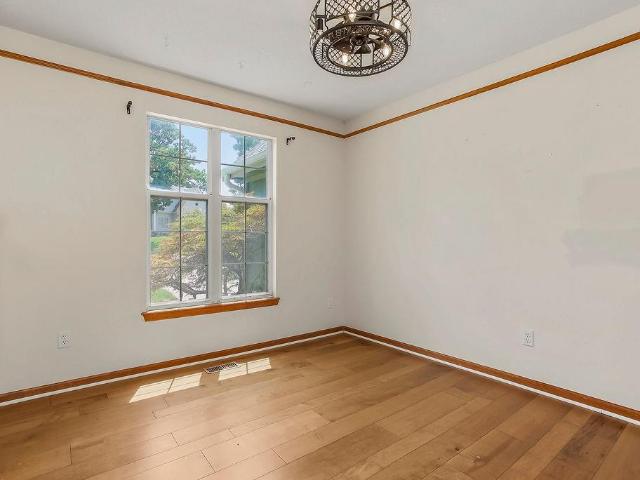
2240 W Wabash Street
View photo
House · for sale
USD 694,950
USD 257/sq.ft
2240 W Wabash Street
Canyon Creek Point Community
· 2,702 sq.ft · 4 Bedrooms · 3 Baths · House
· Swimming pool · Cellar
Canyon Creek Point Community · 2,702 sq.ft · 4 Bedrooms · 3 Baths · House · Swimming pool · Cellar
Welcome to your new home, where contemporary design seamlessly blends with functionality in the coveted Apex floor plan. This home is nestled in the newest phase of the subdivision. This 1.5 reverse split layout offers a perfect balance of comfort and style. A quiet are that is walking distance to neighborhood pool and Lake Olathe. Experience the open-concept living space adorned with abundant natural light, creating an inviting atmosphere for both relaxation and entertainment. This residence boasts 4 bedrooms and 3 bathrooms, providing ample space for the entire family or guests. The lower level features a walkout basement with a versatile rec room, offering endless possibilities for hobbies, gatherings, or a cozy movie night. The home is in the heart of the prestigious Olathe School District, Enjoy the convenience of being within walking distance to the recently updated Lake Olathe, offering a picturesque escape for outdoor activities and family outings. The property is adorned with
USD 694,950
22142 W 116 Terrace
View photo
Townhouse · for sale
USD 524,950
USD 223/sq.ft
22142 W 116 Terrace
Canyon Creek Point Community
· 2,347 sq.ft · 3 Bedrooms · 2 Baths · Townhouse
· Terrace · Equipped kitchen
Canyon Creek Point Community · 2,347 sq.ft · 3 Bedrooms · 2 Baths · Townhouse · Terrace · Equipped kitchen
Welcome to Silver Creek Landing—where crisp end-of-summer breezes meet luxury, low-maintenance living in Olathe, Kansas. Soak up the final sunlit days of the season from your private rooftop terrace or unwind inside this modern 1.5-story retreat. The open-concept layout features dramatic 20-foot ceilings and floor-to-ceiling windows that fill the space with glowing late-summer light. Main-level primary suite offers a spa-inspired bath and an oversized walk-in closet, perfect for relaxing after a warm day. The luxury kitchen is styled for hosting seasonal gatherings, while the upper level provides a versatile loft and two spacious secondary bedrooms with generous walk-in closets. Enjoy effortless, lock-and-leave living just in time for fall—located minutes from top-rated schools, local dining, major highways, and the airport. Short-term and long-term leasing options available, making this a prime investment for any season. Schedule your showing today!
USD 524,950
600 S Edgemere Drive
View photo
House · for sale
Request Details
600 S Edgemere Drive
Canyon Creek Point Community
· 1,776 sq.ft · 3 Bedrooms · 1 Bath · House
· Parking · Cellar
Canyon Creek Point Community · 1,776 sq.ft · 3 Bedrooms · 1 Bath · House · Parking · Cellar
Real estate auction — not a foreclosure! This property is being offered by a private owner at Auction on Thursday September 24, 2026 at 5:30pm at the house. Room for four cars—plus so much more! Don’t miss this inviting 1,404 sq. Ft. ranch situated on a spacious. 26-acre corner lot! This home features 3 bedrooms, 1½ bathrooms, and a full basement offering plenty of additional storage and possibilities. Car enthusiasts and hobbyists will love the attached 2-car garage plus a detached 2-car garage—an incredible amount of space for vehicles, tools, toys, or a workshop!
Request Details
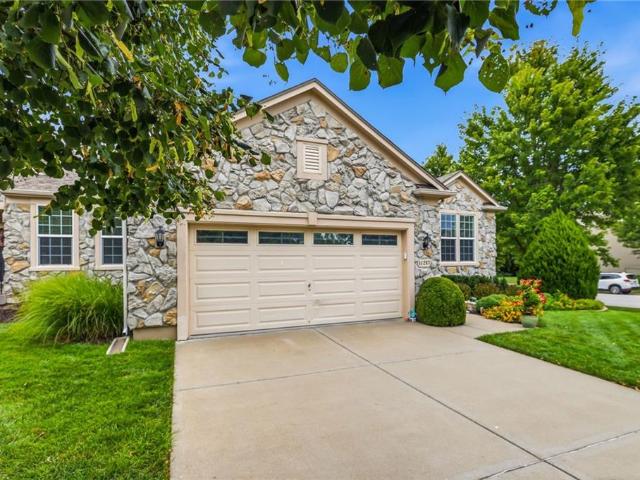
11287 S Chouteau Street
View photo
House · for sale
USD 450,000
USD 157/sq.ft
11287 S Chouteau Street
Canyon Creek Point Community
· 2,863 sq.ft · 2 Bedrooms · 3 Baths · House
· Patio · Garden · Deck · Fireplace · Equipped kitchen · Cellar
Canyon Creek Point Community · 2,863 sq.ft · 2 Bedrooms · 3 Baths · House · Patio · Garden · Deck · Fireplace · Equipped kitchen · Cellar
Welcome to Stratton Oaks-Villas! This beautiful reverse 1.5-story patio/villa home offers the perfect blend of main-level living, thoughtful updates, and spacious entertaining areas. The stunning primary suite features a generously sized bedroom and an updated primary bathroom you’ll love! The kitchen shines with quartz countertops, an updated backsplash, and newer appliances, while the adjoining sunroom provides the perfect spot to enjoy your morning coffee overlooking the peaceful, tree-lined backyard. The spacious great room is ideal for entertaining and features a cozy fireplace. Downstairs, the full finished basement offers even more living space, complete with a wet bar, full bathroom, and plenty of room for guests, hobbies, or recreation. Enjoy outdoor living on the newer deck overlooking the beautiful tree-lined backyard. HVAC only 6 years old! And tons of storage add even more value and convenience. Located in desirable Olathe, this is a fantastic opportunity for low-maintenan
USD 450,000
21946 W 119th Terrace
View photo
House · for sale
USD 465,000
USD 191/sq.ft
21946 W 119th Terrace
Canyon Creek Point Community
· 2,422 sq.ft · 3 Bedrooms · 3 Baths · House
· Terrace · Equipped kitchen
Canyon Creek Point Community · 2,422 sq.ft · 3 Bedrooms · 3 Baths · House · Terrace · Equipped kitchen
Welcome to this beautifully maintained ranch home! Recent updates include fresh paint, new carpet and refinished hardwoods. The heart of the home is the stunning great room, where soaring ceilings and floor-to-ceiling windows flood the space with natural light. The kitchen showcases beautiful refinished hardwoods and flows seamlessly into the great room. The adjacent sunroom extends your living space and provides a serene retreat. The primary suite includes a spacious walk-in closet, dual vanity, shower, and a whirlpool tub. Additionally on the main level there is a second bedroom, full bath and formal dining room. The finished lower level features a third bedroom, third full bath, family room, bonus room, and abundant storage—ideal for growing families or those who work from home. Low-maintenance living is yours to enjoy: The stucco and vinyl siding require minimal upkeep, while professional lawn maintenance and snow removal are covered by the HOA. Beautiful landscaping enhances the c
USD 465,000
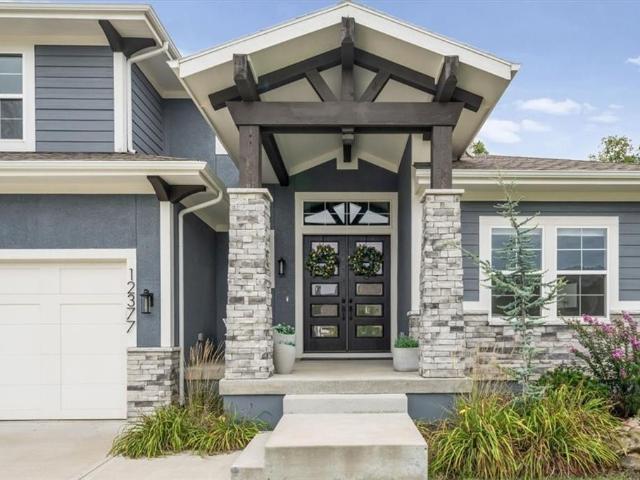
12377 S Hastings Street
View photo
House · for sale
USD 865,000
USD 277/sq.ft
12377 S Hastings Street
Canyon Creek Point Community
· 3,122 sq.ft · 4 Bedrooms · 4 Baths · House
· Patio · Fireplace · Equipped kitchen
Canyon Creek Point Community · 3,122 sq.ft · 4 Bedrooms · 4 Baths · House · Patio · Fireplace · Equipped kitchen
This stunning 1.5-story Roeser-built home is tucked away on a quiet street and showcases exceptional craftsmanship and beautiful finishes throughout. A charming front porch with double-door entry welcomes you into the grand two-story foyer and impressive great room, highlighted by soaring ceilings, a floor-to-ceiling stacked stone fireplace, and expansive picture windows that fill the home with natural light. Hardwood floors extend throughout most of the main level, complemented by eight-foot doorways, extensive trim details, and electric shades. The incredible kitchen features a massive center island, six-burner Wolf gas cooktop, double ovens, and an oversized walk-in pantry complete with a workstation and built-in microwave. The adjoining dining area features a beautiful built-in hutch and walks out to the covered patio. The main-level primary suite is a true retreat with large picture windows, a beautiful ensuite featuring an oversized shower with three shower heads, including a rai
USD 865,000
2298 W Hazelwood Street
View photo
House · for sale
USD 599,000
USD 183/sq.ft
2298 W Hazelwood Street
Canyon Creek Point Community
· 3,272 sq.ft · 5 Bedrooms · 4 Baths · House
· Garden · Gym · Equipped kitchen · Parking · Cellar
Canyon Creek Point Community · 3,272 sq.ft · 5 Bedrooms · 4 Baths · House · Garden · Gym · Equipped kitchen · Parking · Cellar
Welcome home to this move-in-ready 5-bedroom, 4.5-bath two-story offering an incredible amount of space across three beautifully finished levels! Fresh interior paint and brand-new carpet give the home a clean, updated feel from the moment you step inside. The spacious kitchen is made for gathering, featuring rich wood cabinetry, quartz countertops, a large center island with a built-in gas cooktop, stainless steel appliances, a statement vent hood and beautiful hardwood floors. Upstairs, the impressive primary suite offers a private retreat complete with luxurious heated bathroom floors. The finished basement adds even more room for entertaining, movie nights, a home gym or overnight guests. Perfectly situated on a corner lot in a cul-de-sac, this home also features a fenced backyard, sprinkler system and three-car garage. Located in the Olathe West school area and just minutes from highways, shopping and dining, this one truly has the space, upgrades and location you’ve been waiting
USD 599,000
24111 W 121st Street
View photo
House · for sale
USD 750,000
USD 234/sq.ft
24111 W 121st Street
Canyon Creek Point Community
· 3,197 sq.ft · 4 Bedrooms · 3 Baths · House
· Equipped kitchen · Parking
Canyon Creek Point Community · 3,197 sq.ft · 4 Bedrooms · 3 Baths · House · Equipped kitchen · Parking
Welcome home to this beautifully updated 1.5-story reverse floor plan in desirable Forest View Estates! Better than a new build! This warm & inviting move-in-ready home features an impressive list of recent upgrades, including brand-new carpet throughout, new light fixtures, updated plumbing fixtures, a new microwave, stainless steel sink, new garage doors, refinished hardwood floors, and gorgeous new quartz countertops, throughout the home. The open-concept layout offers comfortable living and effortless entertaining, with a spacious main-level living area that flows into the kitchen featuring a large walk-in pantry. The reverse 1.5-story design provides a functional floor plan with plenty of space and privacy. You'll also appreciate the oversized garage, offering ample room for vehicles, storage, or hobbies. *Don't miss the second entrance through the garage that takes you directly to the finished lower level. And the staircases are extra wide! Forest View has one of the best amenity
USD 750,000
809 N Persimmon Drive
View photo
House · for sale
USD 435,000
USD 217/sq.ft
809 N Persimmon Drive
Canyon Creek Point Community
· 2,002 sq.ft · 4 Bedrooms · 3 Baths · House
· Garden · Deck · Equipped kitchen · Cellar
Canyon Creek Point Community · 2,002 sq.ft · 4 Bedrooms · 3 Baths · House · Garden · Deck · Equipped kitchen · Cellar
Move-in ready with numerous recent updates, this Olathe home sits on a large, fully fenced lot close to area schools. Inside, you'll find plenty of natural light, new flooring, and an oversized Pella picture window with built-in seating overlooking the private backyard. The kitchen features stainless steel Whirlpool appliances, and the primary bathroom was completely remodeled in 2026. The finished basement provides additional living space with a dedicated theater area. Outside, a large deck overlooks the spacious backyard with plenty of room to entertain, play, or relax. A dedicated dog run leads from the deck to a separate side yard, and two sheds provide additional storage. Recent exterior improvements include a new roof and fence, five-zone sprinkler system, drainage system, new sod, landscape lighting, and updated retaining walls. With generous indoor and outdoor living space and many of the major updates already completed, this home is ready for its next owner
USD 435,000
12321 S Tallgrass Drive
View photo
Townhouse · for sale
USD 385,000
USD 173/sq.ft
12321 S Tallgrass Drive
Canyon Creek Point Community
· 2,217 sq.ft · 4 Bedrooms · 3 Baths · Townhouse
· Equipped kitchen
Canyon Creek Point Community · 2,217 sq.ft · 4 Bedrooms · 3 Baths · Townhouse · Equipped kitchen
Bright, updated, spacious, and immaculately clean townhome in a convenient Olathe location! Welcome to beautiful Stone Creek Village. Fantastic curb appeal with lush landscaping, rich red brick and iron railings invites you in, and we have a feeling you’ll want to stay. The open and airy main floor features high ceilings, hardwoods, a light and clean color scheme, a conveniently located half bath, and plenty of space to enjoy. The sprawling living area has room for your favorite section and your big screen TV, so you can binge the latest season of your show or enjoy movie night with friends. The open flow into the adjacent dining area and kitchen makes both daily life and entertaining a breeze. Tasteful dove grey cabinets, gleaming high-end appliances, and a spacious walk-in pantry make creating your favorite recipes in this kitchen a dream. Upstairs, a sprawling primary suite with private bath and double vanity, two generously sized guest bedrooms, and a second full bath offer plenty
USD 385,000
19367 W 114th Terrace
View photo
House · for sale
USD 5,500,000
USD 1,761/sq.ft
19367 W 114th Terrace
Canyon Creek Point Community
· 3,122 sq.ft · 4 Bedrooms · 3 Baths · House
· Terrace · Deck · Fireplace · Equipped kitchen
Canyon Creek Point Community · 3,122 sq.ft · 4 Bedrooms · 3 Baths · House · Terrace · Deck · Fireplace · Equipped kitchen
Nearly new construction without the wait! Prieb’s Payton Rev 1.5 plan offers the fresh finishes, modern design, and move-in-ready feel of a brand-new home, all set on an exceptional walkout lot backing to peaceful greenspace. The setting truly sets this home apart—quiet, private, and serene with beautiful views that are hard to find in newer construction. Inside, the open and functional floor plan features three bedrooms on the main level, hardwood floors, and a spacious great room highlighted by a dramatic floor-to-ceiling stone fireplace. The light and bright kitchen features a large center island with apron-front sink, painted cabinetry, soft-close drawers and doors, built-in microwave, and recirculating hood. The finished walkout lower level offers even more living space with a fourth bedroom, third full bath, large family room, and wet bar—perfect for entertaining or relaxing at home. Step outside to the covered 17’ x 8’ deck and take in the tranquil greenspace views, or enjoy eas
USD 5,500,000
11425 Northwood Circle
View photo
House · for sale
USD 474,985
USD 202/sq.ft
11425 Northwood Circle
Canyon Creek Point Community
· 2,347 sq.ft · 4 Bedrooms · 3 Baths · House
· Equipped kitchen
Canyon Creek Point Community · 2,347 sq.ft · 4 Bedrooms · 3 Baths · House · Equipped kitchen
Welcome home to this beautifully maintained property offering comfort, charm, and thoughtful updates throughout. The home features fresh interior paint, and updated flooring, including new flooring in the great room, dining area, kitchen, and hallway. The bedrooms feature new carpet, while the bathrooms offer durable tile flooring. The spacious kitchen is equipped with stainless steel appliances and opens to the dining area and great room, creating a comfortable layout for everyday living and entertaining. The inviting great room provides a welcoming gathering space, while the well-maintained interior offers a move-in-ready feel. With its combination of updates, functional living spaces, and appealing finishes, this home is ready for its next owner to make it their own
USD 474,985
2682 W Park Street
View photo
House · for sale
USD 604,950
USD 221/sq.ft
2682 W Park Street
Canyon Creek Point Community
· 2,734 sq.ft · 5 Bedrooms · 4 Baths · House
· Office room · Fireplace · Equipped kitchen · Cellar
Canyon Creek Point Community · 2,734 sq.ft · 5 Bedrooms · 4 Baths · House · Office room · Fireplace · Equipped kitchen · Cellar
Welcome home to the popular 2-story Harlow 5 in the desirable Prairie Farms community! A grand turned staircase and gleaming hardwoods greet you at the entrance, setting a sophisticated tone. The main level seamlessly connects a formal dining room with custom built-ins to a light-filled great room with a cozy fireplace. The chef’s kitchen is designed for entertaining, complete with granite countertops, an apron-front sink, soft-close custom cabinetry, an oversized center island, stainless steel appliances, and a walk-in pantry. A versatile main-floor bedroom makes the perfect guest suite, office, playroom, craft space, or more. Upstairs, the primary bedroom features a spa-inspired bath with a freestanding soaking tub, walk-in tiled shower, dual granite vanities, and a walk-in closet with direct laundry room access. Three additional upstairs bedrooms include a private suite and a Jack-and-Jill layout with separate vanities. Complete with an expansive unfinished basement, sprinkler syste
USD 604,950
20541 W 125th Terrace
View photo
House · for sale
USD 410,000
USD 293/sq.ft
20541 W 125th Terrace
Canyon Creek Point Community
· 1,399 sq.ft · 3 Bedrooms · 2 Baths · House
· Patio · Garden · Terrace · Equipped kitchen · Cellar
Canyon Creek Point Community · 1,399 sq.ft · 3 Bedrooms · 2 Baths · House · Patio · Garden · Terrace · Equipped kitchen · Cellar
Beautifully maintained ranch home, offering an open-concept main living area filled with abundant natural light which is perfect for everyday living and welcoming friends and family. The'chef’s-kiss' kitchen is sure to impress, featuring a spacious island, beautiful cabinets with quartz countertops, and walk-in pantry. Gorgeous hardwood floors flow throughout the main level, including all bedrooms. The generously sized primary bedroom offers a relaxing retreat with an updated ensuite bath and walk-in closet. From the main living area, step outside to enjoy the spacious yard and partially covered patio which is ideal for relaxing, entertaining, or enjoying your morning coffee. The full basement offers tons of storage and is plumbed for future bathroom and has a true egress window. With this home’s thoughtful layout, quality updates, fantastic outdoor space, and versatile basement, this well-maintained true ranch is a must-see!
USD 410,000
11223 S Gleason Road
View photo
House · for sale
USD 948,013
USD 271/sq.ft
11223 S Gleason Road
Canyon Creek Point Community
· 3,498 sq.ft · 4 Bedrooms · 4 Baths · House
· Patio · Garden · Fireplace · Equipped kitchen
Canyon Creek Point Community · 3,498 sq.ft · 4 Bedrooms · 4 Baths · House · Patio · Garden · Fireplace · Equipped kitchen
The “Rosebud” by Roeser Homes is an absolute showstopper — a stunning reverse 1.5-story home that masterfully blends luxury, comfort, and effortless living in the beautiful Prairie Canyon community. Step inside and you’re greeted by a grand great room that feels warm and inviting, anchored by a dramatic fireplace flanked by elegant built-in shelving. Soaring windows flood the space with natural light and frame breathtaking views of the spacious backyard. The heart of the home is a dream kitchen designed for both serious cooking and unforgettable gatherings. It features exquisite custom cabinetry, a massive island with stunning quartz countertops, and a striking custom wood hood. The adjacent dining area flows effortlessly onto a covered patio, creating the perfect setting for seamless indoor-outdoor living and entertaining. The luxurious primary suite is a true private retreat, complete with a spa-like bath featuring a freestanding tub, zero-entry shower, and a generous walk-in closet
USD 948,013
573 E 126th Terrace
View photo
House · for sale
USD 340,000
USD 189/sq.ft
573 E 126th Terrace
Canyon Creek Point Community
· 1,798 sq.ft · 3 Bedrooms · 2 Baths · House
· Garden · Office room · Terrace · Deck
Canyon Creek Point Community · 1,798 sq.ft · 3 Bedrooms · 2 Baths · House · Garden · Office room · Terrace · Deck
Move-in ready 3-bedroom, 2.5-bath home in the Bryn Vista Park neighborhood of Olathe! Situated on a spacious corner lot, this home offers plenty of room inside and out, including two large living spaces that provide flexibility for everyday living and entertaining. Recent updates include new carpet, newer exterior paint, and updated windows. The large family room is the perfect place to gather and relax, while the additional living space offers plenty of options for a second family room, playroom or home office. Nice-sized bedrooms offer plenty of space, while the sliding door opens to the back deck and generous yard; great for entertaining, pets and outdoor activities. Conveniently located with easy access to shopping, dining, parks and everything Olathe has to offer. A well-maintained, move-in ready home with great space in an established neighborhood!
USD 340,000
32435 W 91st Street
View photo
House · for sale
USD 675,000
USD 239/sq.ft
32435 W 91st Street
Canyon Creek Point Community
· 2,820 sq.ft · 3 Bedrooms · 2 Baths · House
· Garden · Equipped kitchen
Canyon Creek Point Community · 2,820 sq.ft · 3 Bedrooms · 2 Baths · House · Garden · Equipped kitchen
Discover the timeless appeal of modern design in this stunning home, originally designed by renowned architect Wolfgang Trost. Set on a spacious lot within a beautiful golf course community, this one-of-a-kind property seamlessly blends iconic design with an impressive list of $150K in recent updates. Everything is NEW! Inviting open floor plan with fresh paint and new tile and carpet throughout. New fixtures, FULL kitchen remodel is the chef's kiss with soft close cabinets and drawers, a custom island with stone countertops! Completely updated bathrooms, including luxurious heated floors and custom cabinetry. Brand-new 30' x 40' barn featuring a dedicated workroom and internal antenna—perfect for hobbies, projects, storage, or workspace. Custom-furnished garden shed, thoughtfully designed for the gardening enthusiast and heated for year-round use. Spacious acreage offering plenty of room to enjoy the outdoors, entertain, garden, or simply relax
USD 675,000
11404 S Emerald Street
View photo
House · for sale
USD 679,950
USD 237/sq.ft
11404 S Emerald Street
Canyon Creek Point Community
· 2,863 sq.ft · 5 Bedrooms · 4 Baths · House
· Office room · Fireplace · Equipped kitchen
Canyon Creek Point Community · 2,863 sq.ft · 5 Bedrooms · 4 Baths · House · Office room · Fireplace · Equipped kitchen
Welcome to the Levi II Grand Entry by Prieb Homes, one of Woodland Hills' most popular floor plans, perfectly situated on an oversized 15,000+ square-foot homesite. This thoughtfully designed two-story home offers the ideal combination of open-concept living, functional spaces, and designer finishes. A dramatic grand entry welcomes you inside and sets the tone for the spacious layout beyond. The heart of the home is the beautifully appointed kitchen, featuring painted cabinetry, an oversized center island, an undermount composite sink, abundant workspace, and seamless flow into the dining area and great room. The open floor plan is ideal for both everyday living and entertaining. The great room showcases a stunning floor-to-ceiling stone fireplace and expansive windows that fill the space with natural light. Just off the kitchen, a versatile flex room provides the perfect space for a home office, playroom, study area, or guest retreat, with a conveniently located 3/4 bath nearby. Upsta
USD 679,950
19645 W 120th Terrace
View photo
House · for sale
USD 475,000
USD 212/sq.ft
19645 W 120th Terrace
Canyon Creek Point Community
· 2,239 sq.ft · 4 Bedrooms · 3 Baths · House
· Terrace · Fireplace · Equipped kitchen
Canyon Creek Point Community · 2,239 sq.ft · 4 Bedrooms · 3 Baths · House · Terrace · Fireplace · Equipped kitchen
So much great space in this red hawk run resale including roof that is literally 24 hours old at time of active date! This super-open floor plan is ideal for entertaining and everyday living. Step inside to beautiful hardwood floors and a dramatic 2-story Great Room featuring a fireplace and abundant natural light. A short flight of stairs leads to the spacious Dining Area, which overlooks the Great Room and is seamlessly incorporated into the Kitchen. The Kitchen features granite countertops, stainless steel appliances including a gas cooktop, walk-in pantry, built-in desk/work area and abundant cabinet and counter space. Conveniently located off the Kitchen is the Laundry Room and spacious Primary Suite featuring hardwood floors, ceiling fan, walk-in closet and private bath with dual sinks, tub and separate shower/toilet room. A few steps up from the Primary Suite are two additional bedrooms, both with hardwood floors, plus easy access to the hall bath with tile flooring and tub/show
USD 475,000
11457 S Mesquite Street
View photo
House · for sale
USD 892,130
USD 278/sq.ft
11457 S Mesquite Street
Canyon Creek Point Community
· 3,208 sq.ft · 4 Bedrooms · 3 Baths · House
· Fireplace · Equipped kitchen
Canyon Creek Point Community · 3,208 sq.ft · 4 Bedrooms · 3 Baths · House · Fireplace · Equipped kitchen
Hilmann Home Building is showcasing their exceptional Newport, reverse 1.5 story plan, in Prairie Canyon. Johnson County's newest maintenance-provided community conveniently located just west of Highway 7 off of College Blvd. Fall in love with this gorgeous home, backing east to greenspace with long valley vista views. Upon entering this home through upgraded French doors, you will find a grand entry with 12 foot ceilings and tons of natural light/walls of windows on the back of this open-concept home. Make your way into the heart of the home and find a huge family room with built in cabinets, floating shelves, and a gas fireplace. Next you will find the kitchen of your dreams. Custom cabinets, large kitchen island, gas cooktop, quartz counters, enormous walk-in, butler's pantry with coffee bar and frosted glass door, gooseneck faucet, slow close drawers/doors. All the bells and whistles you have been looking for! You'll find hardwoods throughout the living room, dining room, kitchen a
USD 892,130
26158 W 109th Street
View photo
House · for sale
USD 610,000
USD 216/sq.ft
26158 W 109th Street
Canyon Creek Point Community
· 2,820 sq.ft · 3 Bedrooms · 3 Baths · House
· Patio · Garden · Fireplace · Equipped kitchen
Canyon Creek Point Community · 2,820 sq.ft · 3 Bedrooms · 3 Baths · House · Patio · Garden · Fireplace · Equipped kitchen
Here's what sells this house before you even step inside: no more mowing the lawn or shoveling snow. The Cottages of Glen View is tucked inside Cedar Creek's golf course setting in Olathe. Step through the covered front entry, and the great room opens up under vaulted ceilings, anchored by a floor-to-ceiling stone fireplace with a custom wood mantel. This open flow carries straight into a fully remodeled kitchen, where an oversized granite island seats seven under pendant lighting, a mosaic tile backsplash runs the length of the counters, and a bay window nook looks out over the treed backyard. All appliances stay, kitchen is ready to cook in from day one. The primary suite is also on the main level, with a tray ceiling, a walk-in closet, and an ensuite bath. The updated laundry room connects to the primary for extra convenience. Downstairs, a finished walkout level adds real flexibility: a rec room with French doors that lead straight out to the covered patio, a third bedroom, and a t
USD 610,000
540 W Northview Street
View photo
House · for sale
USD 390,000
USD 203/sq.ft
540 W Northview Street
Canyon Creek Point Community
· 1,916 sq.ft · 4 Bedrooms · 3 Baths · House
· Garden · Office room · Equipped kitchen · Parking · Cellar
Canyon Creek Point Community · 1,916 sq.ft · 4 Bedrooms · 3 Baths · House · Garden · Office room · Equipped kitchen · Parking · Cellar
Buyer is offering $3,000 as an incentive in closing credits with an accepted offer*. This home is well-maintained, ready, and waiting for the right buyer! Move-in Ready! Step inside to find an open and inviting layout featuring refinished hardwood floors in the living, dining, and kitchen areas. Sitting on a cul-de-sac, the home boasts a brand-new roof (2025), upgraded wood flooring throughout the hallway, stairs, and a basement with new LVP flooring—all the big-ticket updates have already been done for you! Did I mention, the basement is WALK-OUT? !The kitchen flows seamlessly into the dining area and living room, making entertaining a breeze. Upstairs you’ll find generously sized bedrooms, including a primary suite with a private bath and walk-in closet. The finished lower level with full bathroom adds flexibility for a second living space, office, or guest suite. Enjoy the outdoors with a large, fenced backyard—perfect for gatherings, play, and gardening. A 2-car garage and prime lo
USD 390,000
12689 S Belford Street
View photo
House · for sale
Request Details
Updated
12689 S Belford Street
Canyon Creek Point Community
· 1,970 sq.ft · 3 Bedrooms · 2 Baths · House
· Patio · Garden · Office room · Gym · Fireplace · Equipped kitchen · Parking · Cellar
Canyon Creek Point Community · 1,970 sq.ft · 3 Bedrooms · 2 Baths · House · Patio · Garden · Office room · Gym · Fireplace · Equipped kitchen · Parking · Cellar
Updated, move-in ready & nearly 2,000 finished sq ft! This beautifully refreshed Austin Meadows home offers the perfect combination of Style, Comfort and Value—with many of the big-ticket improvements already complete. Enjoy a Brand-New Roof, New Garage Door, Fresh Interior Paint, Updated Flooring, Modern Light Fixtures and Beautiful Quartz Countertops. The bright, open main level features comfortable living spaces and a cozy Fireplace, while the updated kitchen offers abundant cabinetry, generous prep space and plenty of room for everyday living and entertaining. The Primary Suite includes a Private Bath with Dual Vanities, ample counter space and great storage. The Finished Basement adds approximately 400 additional finished square feet, creating nearly 2,000 total finished square feet and valuable flex space for a Family Room, Home Office, Gym, Playroom or Guest Area. Step outside to a Fully Fenced Backyard and Patio, perfect for grilling, relaxing or entertaining. Conveniently loca
Request Details
11378 S Cook Street
View photo
House · for sale
USD 640,000
USD 151/sq.ft
11378 S Cook Street
Canyon Creek Point Community
· 4,230 sq.ft · 5 Bedrooms · 5 Baths · House
· Garden · Office room · Gym · Deck · Fireplace · Equipped kitchen
Canyon Creek Point Community · 4,230 sq.ft · 5 Bedrooms · 5 Baths · House · Garden · Office room · Gym · Deck · Fireplace · Equipped kitchen
Welcome to this stunning 5-bedroom, 5 bathroom two-story home in the highly sought-after SouthGlen at Cedar Creek! Located in one of Olathe’s most desirable neighborhoods, this spacious and light-filled home offers the perfect blend of comfort, function, and entertaining space. The open-concept kitchen and hearth room are the heart of the home—ideal for gatherings with friends or cozy nights by the fireplace. Step outside to a beautifully landscaped backyard with a spacious deck that’s perfect for entertaining, grilling, or simply unwinding after a long day. Upstairs, you’ll find generously sized bedrooms, each with access to a full bathroom. The finished lower level offers even more living space, including a bonus room that makes an ideal home office, gym, or guest retreat. Enjoy all the amenities Cedar Creek has to offer—including a community pool, clubhouse, trails, and more—all within award-winning Olathe schools. Don’t miss this opportunity to own a beautiful home in a prime locat
USD 640,000
515 W Santa Fe Street
View photo
House · for sale
USD 350,000
USD 178/sq.ft
515 W Santa Fe Street
Canyon Creek Point Community
· 1,959 sq.ft · 4 Bedrooms · 2 Baths · House
· Garden · Equipped kitchen
Canyon Creek Point Community · 1,959 sq.ft · 4 Bedrooms · 2 Baths · House · Garden · Equipped kitchen
This could be YOUR Dream Home! Beautiful and climate resilient! Enter through the passive solar room on the'back' of the house into the living room that is open to the dining room. There is a partial wall between the living room and kitchen. This formation is best for airflow through the home. Enjoy the energy star rated appliances and so much workspace in the kitchen. Upstairs you will find 3 Bedrooms and an interesting bathroom. There are vanities and toilets on either side of the bathtub area. One from the hallway and the other from the largest bedroom on this floor (that also includes a walk-in closet) Can we count it as two bathrooms on this level? The county record does not count it that way. Downstairs you will find the Primary bedroom and bathroom. This room has the'front door' entry, Stained concrete floors with an insulation layer of Styrofoam for year-round comfort in this home. The utility/laundry room are also on this floor. The yard that faces Santa Fe has been landscaped
USD 350,000
11508 S Mize Road
View photo
House · for sale
USD 889,000
USD 241/sq.ft
11508 S Mize Road
Canyon Creek Point Community
· 3,681 sq.ft · 5 Bedrooms · 4 Baths · House
· Equipped kitchen · Parking
Canyon Creek Point Community · 3,681 sq.ft · 5 Bedrooms · 4 Baths · House · Equipped kitchen · Parking
Kickoff the Football Season at this Game Winning Design! The seller is offering a $10,000 buyer incentive that may be used towards eligible closing costs, prepaid expenses or an interest-rate buydown, subject to lender and contract guidelines! That's a $10000 total buyer opportunity designed to make this Cedar Creek home even more attractive! Room to Live. Room to Gather. Room to Love. Celebrate Fall on this expansive corner lot in the sought-after Cedar Creek subdivision! Fabulous Sunset Views! It's The Space you have been waiting for. And the neighborhood you have been wanting. This Award Winning two-story is completely move-in ready and designed for both grand entertaining and cozy everyday living. *Suspended garage that is ideal for expanded storage, a workshop or craft room. *Gourmet Kitchen: a true chef's dream featuring premium finishes, abundant storage, generous island and an ideal layout for seamless hosting. *Outdoor living at its finest: step outside to an oversized composi
USD 889,000
1704 Hunter Drive
View photo
House · for sale
USD 395,000
USD 179/sq.ft
1704 Hunter Drive
Canyon Creek Point Community
· 2,196 sq.ft · 3 Bedrooms · 2 Baths · House
· Equipped kitchen
Canyon Creek Point Community · 2,196 sq.ft · 3 Bedrooms · 2 Baths · House · Equipped kitchen
Beautiful Ranch/Story and a Half home in Millcreek Woods. Bamboo floors throughout main living areas upstairs. Front room makes a great formal dining room and could also be used as an office with a window view. Spacious kitchen with extra counterspace. Located within minutes of I35 and K10, close to schools and shopping too. Schedule your showing today
USD 395,000

Get email alerts

Don't miss out: be the first to know about new properties

The alert was correctly created

On subscribing you accept the conditions of use and the privacy policy
Alert
Receive new ads in your inbox
Save this search
Receive alerts for new listings

We'll send you an email when we have new properties for: "Houses for sale in Canyon Creek Point Community"

The alert was correctly created

Prairie Highlands, Olathe city Johnson County Kansas
The Greens at Prairie Highlands
Get email alerts and be the first to see new listings
Required field
On subscribing I accept the terms of the privacy policy
Perfect! You'll soon start receiving new listings via email
Alert
Receive an email when we have new ads for Houses for sale in Canyon Creek Point Community
Save this search
Filters

Bedrooms

Size (sq.ft)

sq.ft
sq.ft

Price

USD
USD

Property type

Bathrooms

Clear all filters
Receive notifications when new entries are published.