576 houses for sale in Lennox Park

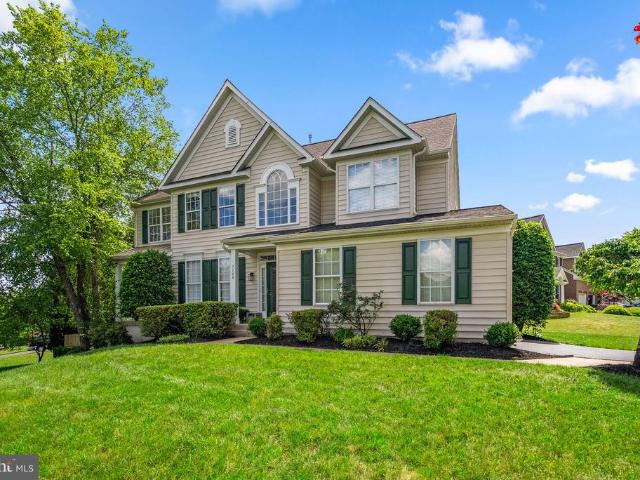
2418 Kanawha Lane
View photo
House · for sale
USD 739,900
USD 238/sq.ft
2418 Kanawha Lane
Lennox Park
· 3,100 sq.ft · 3 Bedrooms · 3 Baths · House
· Fireplace · Equipped kitchen
Lennox Park · 3,100 sq.ft · 3 Bedrooms · 3 Baths · House · Fireplace · Equipped kitchen
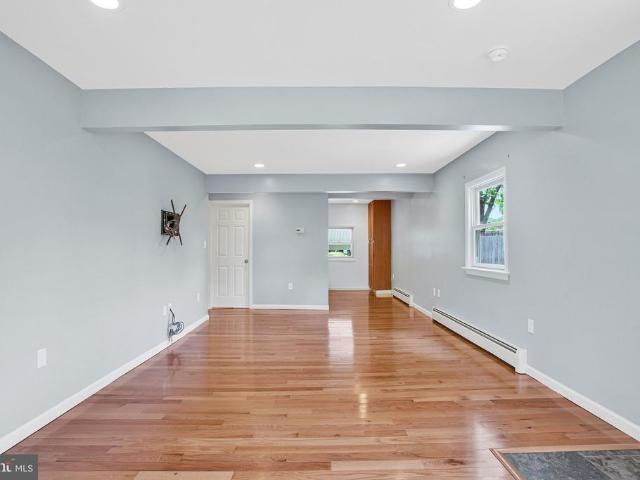
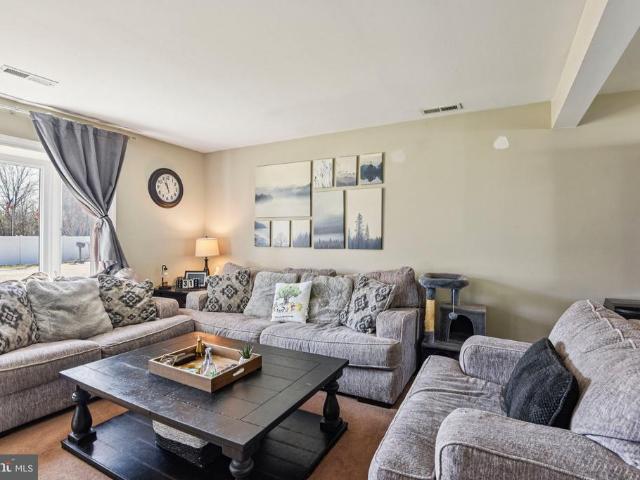
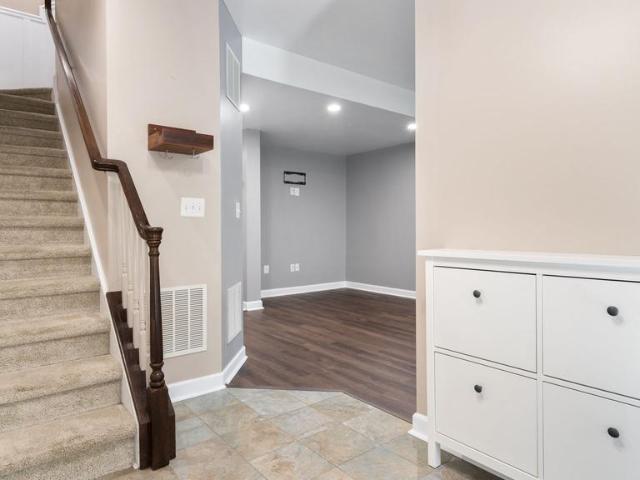
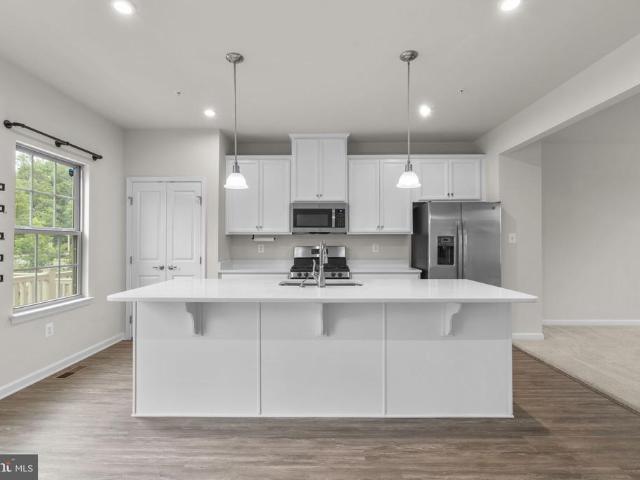
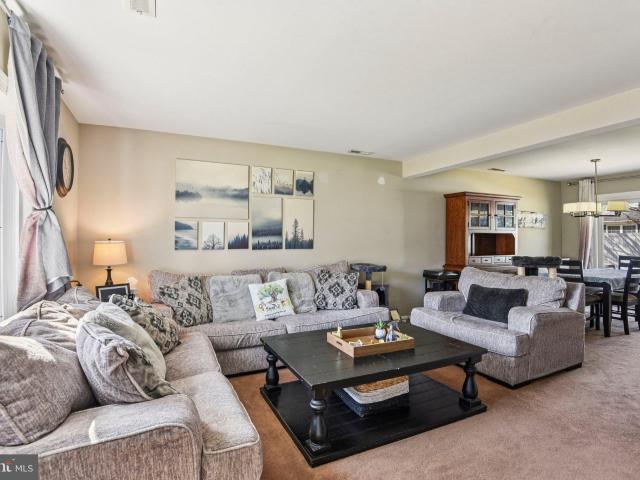
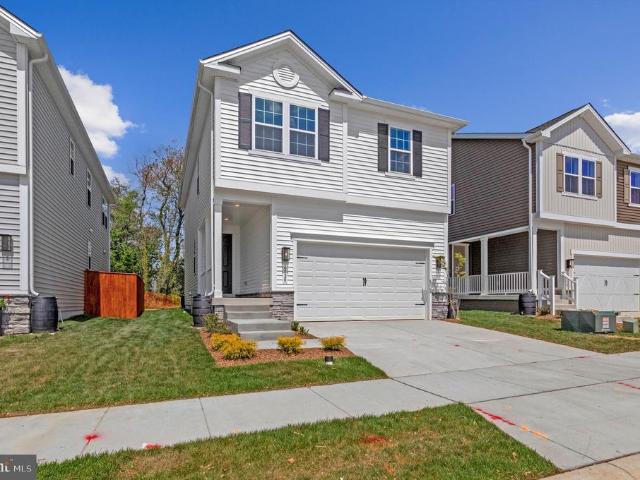
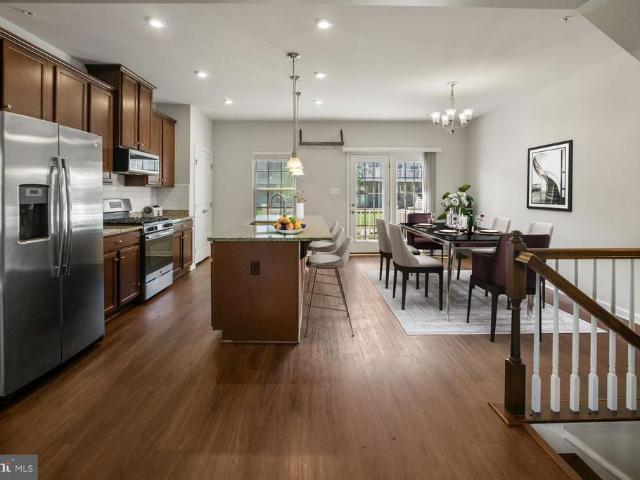
Welcome to this beautifully upgraded detached home offering the ease and convenience of main-level living in the highly sought-after Shipley Homestead community. Situated on a premium corner lot and built in 2019, this exceptional 3-bedroom, 3-bath residence offers approximately 3,100 square feet across two finished levels, combining modern style, thoughtful upgrades, and an outstanding location. The open-concept main level is filled with natural light and showcases gorgeous wood flooring throughout the living areas. At the heart of the home is a stunning kitchen featuring white shaker-style cabinetry, stainless steel appliances, gas cooking, generous counter space, and a layout designed for both everyday living and effortless entertaining. Just beyond the kitchen, the spacious family room is anchored by a cozy gas fireplace, creating a warm and inviting gathering space. The primary suite serves as a true retreat, highlighted by an elegant tray ceiling, a custom California Closet syste
USD 739,900
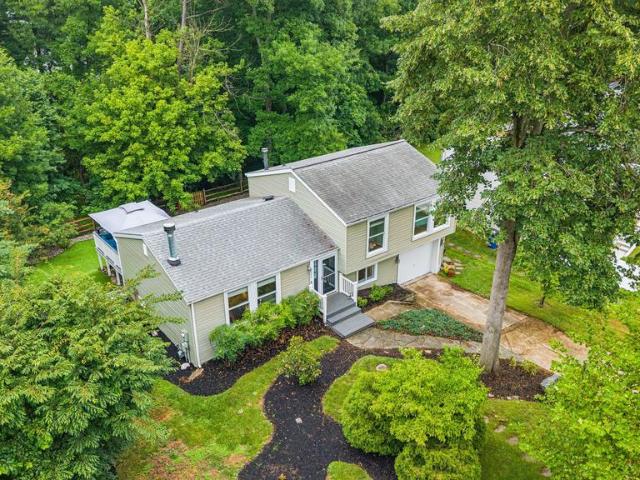
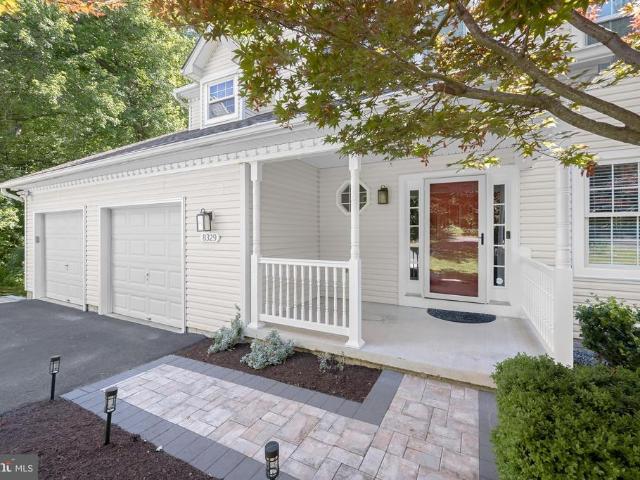
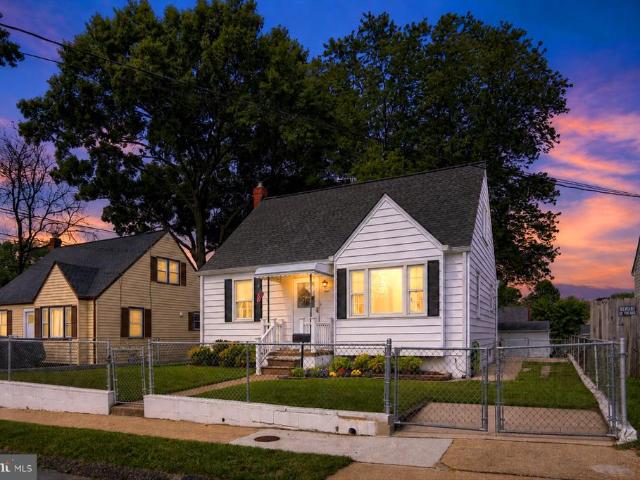
6329 Tamar Drive
View photo
House · for sale
USD 550,000
USD 283/sq.ft
6329 Tamar Drive
Lennox Park
· 1,938 sq.ft · 3 Bedrooms · 3 Baths · House
· Garden · Office room · Deck · Fireplace · Equipped kitchen · Parking · Cellar
Lennox Park · 1,938 sq.ft · 3 Bedrooms · 3 Baths · House · Garden · Office room · Deck · Fireplace · Equipped kitchen · Parking · Cellar
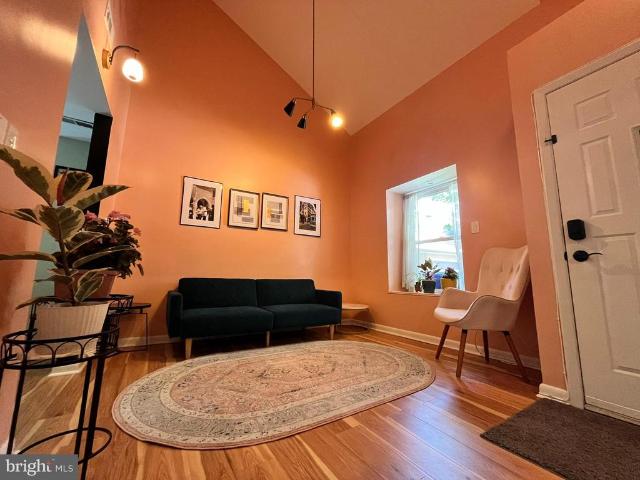
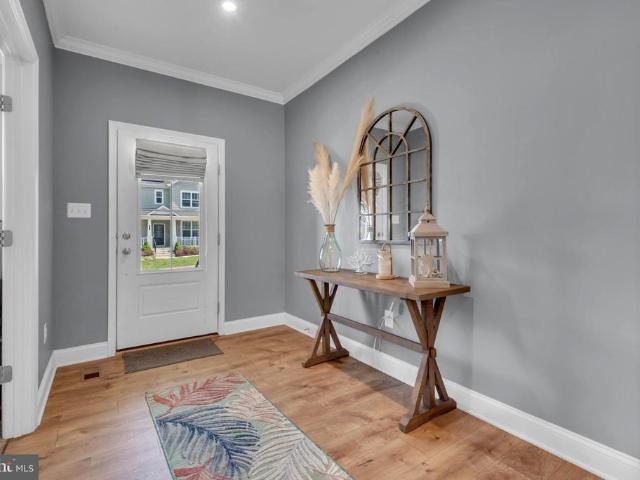
Open and modern four level split-level home in Long Reach. Enter into the open main level which includes the dining area, updated kitchen, and living room with vaulted ceilings and wood burning fireplace with stone surround and mantel. Kitchen updated with granite counters, stone backsplash, premium touch kitchen faucet, center island, and new GE Profile refrigerator, new GE Profile range microwave, and new KitchenAid dishwasher. The upper level includes laminate flooring, three bedrooms, and two full baths. The hall bathroom has been refreshed and the primary bath has been updated with heated built-in bench and floors and a spa-like shower. The lower level includes a garage and family room with a slider stepping out to the rear yard. The finished basement includes LVP flooring, another spacious family room with electric fireplace and wet bar with granite top and stone backsplash, laundry/utility room, and a bonus den/office. The exterior includes a deck off the dining room overlooking
USD 550,000
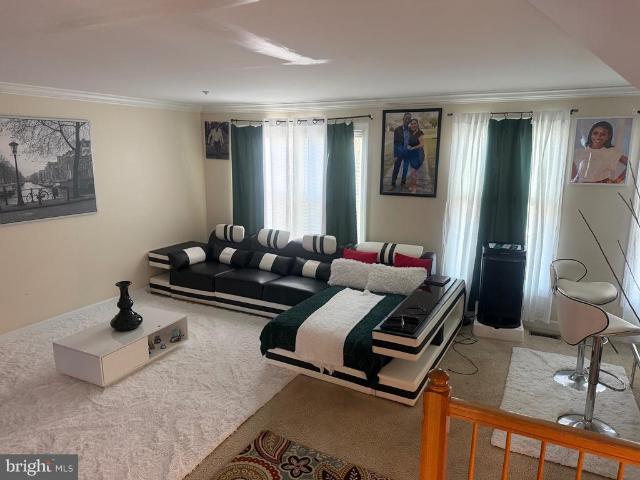
6323 Early Glow Court
View photo
Townhouse · for sale
USD 459,900
USD 344/sq.ft
Updated
6323 Early Glow Court
Lennox Park
· 1,335 sq.ft · 3 Bedrooms · 2 Baths · Townhouse
· Garden · Deck · Balcony · Equipped kitchen · Cellar
Lennox Park · 1,335 sq.ft · 3 Bedrooms · 2 Baths · Townhouse · Garden · Deck · Balcony · Equipped kitchen · Cellar
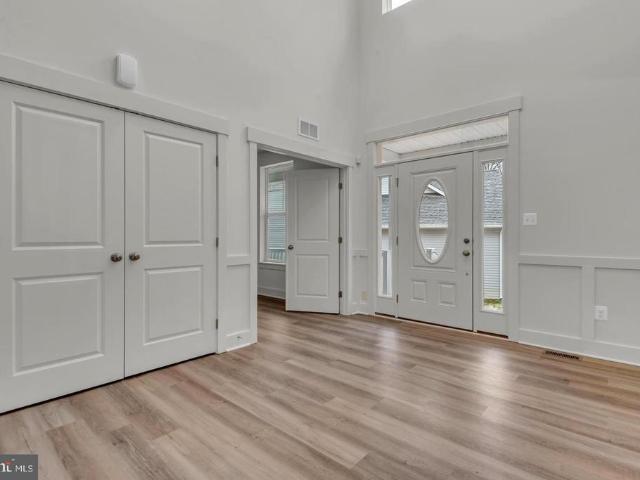
Stunning mid-century modern home in Oakland Mills, tucked on a quiet cul-de-sac corner lot. Owned and thoughtfully reimagined by an art gallerist, this fully renovated home features custom designer finishes and curated details throughout that make it truly one of a kind. Engineered and hardwood floors run throughout living spaces. Main level offers a light-filled living room with vaulted ceilings, dining area, and versatile office/den. The designer kitchen boasts quality appliances, including a range with air-fry setting, and overlooks the deck and expansive flat yard. Powder room and laundry complete the main level. Upstairs, the primary suite includes an en-suite bath and private balcony with unobstructed views, plus two bedrooms and a hall bath with Italian shower. No basement. Set on one of the communitys largest corner lots offering exceptional privacy. Unbeatable location: 1/2 mile to community lake with wildlife, Blandair Park, and Columbias finest shopping district
USD 459,900
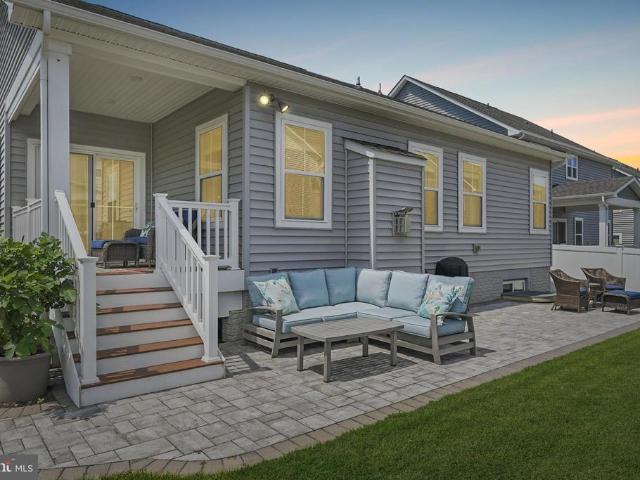
8624 Savannah River Road
View photo
Townhouse · for sale
USD 455,000
USD 227/sq.ft
8624 Savannah River Road
Lennox Park
· 2,002 sq.ft · 3 Bedrooms · 2 Baths · Townhouse
· Patio · Deck · Fireplace · Equipped kitchen · Parking · Swimming pool
Lennox Park · 2,002 sq.ft · 3 Bedrooms · 2 Baths · Townhouse · Patio · Deck · Fireplace · Equipped kitchen · Parking · Swimming pool
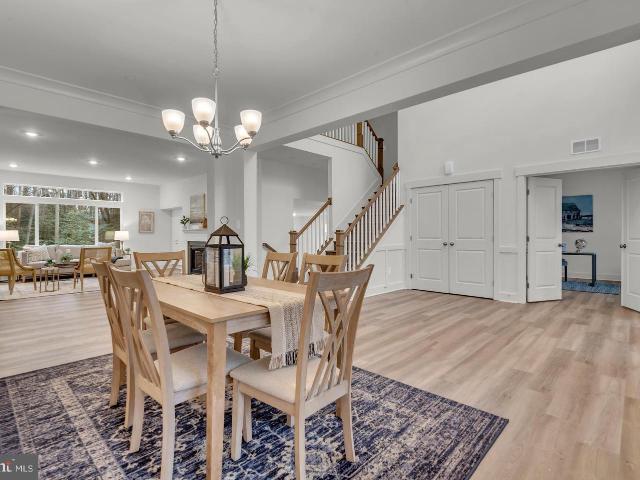
Coming soon! Be sure to check back and save this one to your favorites you don't want to miss it! Full description and professional photography forthcoming. Updates and upgrades you ask? You bet! Brand new carpeting & paint) July 2026), Water heater (2025), hvac (2016), Roof (2015), Replacement windows & doors (2014) just to name a few. Modern eat-in kitchen with stainless-steel appliances, snack bar, and table space. Dining/Living room combination; gas fireplace and slider to deck. Primary bedroom suite with vaulted ceiling, walk-in closet, full bath with deep soaking tub, dual sinks, separate shower. Bedrooms 2 & 3 share the hall full bath. The main/entry level has the foyer entry with access to garage, recreation room, half bath, and laundry closet with storage. A slider opens to the rear paver patio. All this plus. Residents enjoy an active homeowners association with outstanding amenities, including multiple swimming pools, tennis and pickleball courts, bike, jog, and walking path
USD 455,000
5846 Donovan Lane
View photo
Townhouse · for sale
USD 625,000
USD 281/sq.ft
Updated
5846 Donovan Lane
Lennox Park
· 2,217 sq.ft · 4 Bedrooms · 2 Baths · Townhouse
· Office room · Deck · Parking · Swimming pool
Lennox Park · 2,217 sq.ft · 4 Bedrooms · 2 Baths · Townhouse · Office room · Deck · Parking · Swimming pool
Open house sun, july 19th 1-3:30pm! You will love this sunny, 3-4 BR, 2.5 BA, 2-car garage end-unit townhome just a stone's throw to the Shipley's Grant Shopping Center and 1.5 blocks to the pool and club house! Boasting 9-ft ceilings, floor-to-ceiling windows, freshly painted with recessed lighting throughout, bedroom-level full-size laundry, one of the longest decks in the neighborhood and 3 fully finished levels, this 2009, Bozzuto-built residence does not disappoint! Hardwood floors span the main living level and carpet that was installed in December 2025 are in the bedrooms. All bathrooms are very roomy with designer lighting fixtures, ceramic tile flooring and tubs and showers. The lower level is a full walk-out and has lots of light and a possible 4th bedroom and office or additional family room. The 2-car garage is in the rear of the house and additional parking for guests is available for free in the shopping center next door. Unique features include the queen-size 2nd and 3rd
USD 625,000
1743 Theale Way
View photo
Townhouse · for sale
USD 530,000
USD 256/sq.ft
1743 Theale Way
Lennox Park
· 2,067 sq.ft · 3 Bedrooms · 2 Baths · Townhouse
· Office room · Gym · Deck · Fireplace · Equipped kitchen · Parking
Lennox Park · 2,067 sq.ft · 3 Bedrooms · 2 Baths · Townhouse · Office room · Gym · Deck · Fireplace · Equipped kitchen · Parking
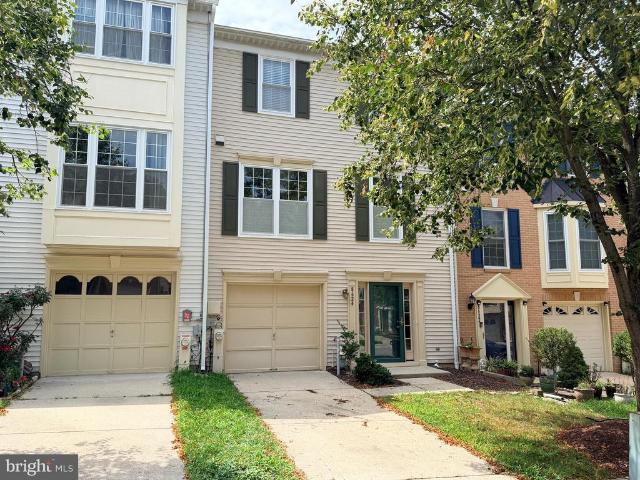
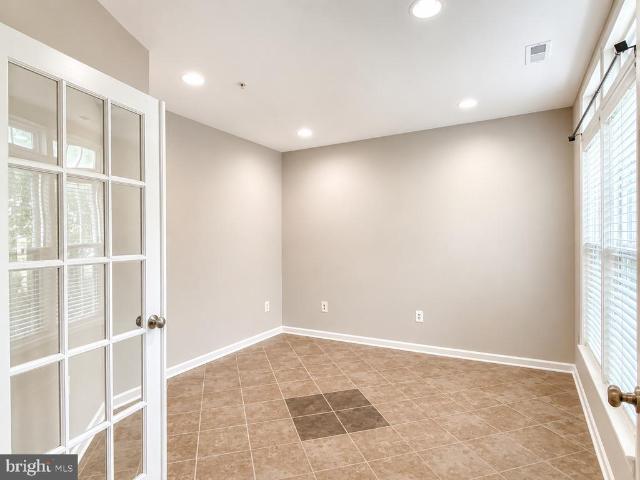
Light-filled end-unit townhome in the sought-after Villages of Dorchester community! Attractive stone and siding exterior, mature landscaping, and a versatile three-level floor plan designed for today's lifestyle. The entry level offers ceramic tile flooring and a flexible bonus room with French doors, ideal for a home office, gym, playroom, or recreation space. This level also includes a dedicated laundry room and access to the spacious two-car garage. Oak stairs lead to the open and inviting main level featuring gleaming hardwood floors throughout. The customized kitchen boasts Corian countertops, stainless steel appliances, double wall ovens, gas cooktop, abundant cabinetry, and a large center island that opens seamlessly to the dining area and family room. The dining area features a large bay window and opens directly to the deck, creating a seamless indoor-outdoor flow for entertaining and everyday enjoyment. The spacious family room is anchored by a cozy gas fireplace and offers
USD 530,000
2016 Citrus Avenue
View photo
House · for sale
USD 445,900
USD 455/sq.ft
2016 Citrus Avenue
Lennox Park
· 980 sq.ft · 3 Bedrooms · 2 Baths · House
· Equipped kitchen · Cellar
Lennox Park · 980 sq.ft · 3 Bedrooms · 2 Baths · House · Equipped kitchen · Cellar
Welcome to 2016 Citrus Avenue, where thoughtful updates and quality improvements make this home truly move-in ready. This home sits on a beautiful, generously sized piece of property with plenty of space to enjoy with no HOA. The renovated kitchen features Cambria quartz countertops, a glass tile backsplash, in-floor heating, Anderson windows, and a spacious first-floor addition that enhances the home's functionality. Recent appliance updates include a Caf French door refrigerator, Frigidaire convection slide-in range, GE Profile dishwasher, microwave, and GE Profile washer and dryer. Major improvements include a new roof (2025), new asphalt driveway (2026), new siding (2025), foundation improvements (2026), back porch (2025), and an enclosed basement completed in 2026. Additional updates include newer flooring throughout, refreshed lighting, updated interior and exterior doors, an upgraded electrical panel, and remodeled first. And second-floor bathrooms. Mechanical improvements inclu
USD 445,900
2311 Terrapin Crossing
View photo
House · for sale
USD 784,900
USD 239/sq.ft
2311 Terrapin Crossing
Lennox Park
· 3,272 sq.ft · 5 Bedrooms · 3 Baths · House
· Garden · Gym · Fireplace · Equipped kitchen · Parking · Cellar
Lennox Park · 3,272 sq.ft · 5 Bedrooms · 3 Baths · House · Garden · Gym · Fireplace · Equipped kitchen · Parking · Cellar
Welcome to Magnolia Creek, where this beautifully maintained 5-bedroom, 3.5-bath Colonial, built in 2021, offers over 3,275 square feet of comfortable and stylish living space. The home features classic curb appeal with a spacious driveway, front-entry garage, and mature landscapingan uncommon bonus for newer construction. Inside, youll find a bright, open layout filled with natural light, a cozy fireplace, and well-designed living spaces ideal for both everyday living and entertaining. The kitchen and main living areas flow seamlessly, while the full basement provides additional flexible space for a rec room, home gym, or office. Step outside to enjoy the backyard gazebo, perfect for relaxing or hosting guests in a private setting. Located in a community with common grounds and a playground, and just under 10 miles from the airport, this home offers both convenience and a welcoming neighborhood feel. Welcome home to your move-in ready property with thoughtful upgrades inside and outre
USD 784,900
6607 Lost Fox Lane
View photo
House · for sale
USD 1,009,000
USD 207/sq.ft
6607 Lost Fox Lane
Lennox Park
· 4,855 sq.ft · 5 Bedrooms · 3 Baths · House
· Office room · Equipped kitchen · Parking · Cellar
Lennox Park · 4,855 sq.ft · 5 Bedrooms · 3 Baths · House · Office room · Equipped kitchen · Parking · Cellar
Model house located at 6504 whitetail crossing way. Come check out our model home and see yourself living at the Ridge at Patapsco Valley! Model Open Saturday-Sunday 12-4 PM. Welcome to the newest award-winning Baldwin Homes subdivision, The Ridge at Patapsco Valley. Fifteen spacious lots are available. The William Model boasts a spacious, two-story foyer, formal dining room, great room, and kitchen located across the back of the home. It also features a home office, powder room, and drop zone/mud room accessible from the garage on the first floor. Descending a few steps, you will find a large living room. On the second floor, the primary bedroom suite includes two walk-in closets and an en-suite luxury bathroom. There are four additional bedrooms with two full baths and a laundry room. The basement provides the potential for further living space to be finished. As this subdivision is still in development, you have the opportunity to select flooring choices, kitchen cabinetry, and coun
USD 1,009,000
6607 Lost Fox Ln, Hanover, MD 21076 | MLS #MDAA2144
View photo
House · for sale
USD 1,009,000
USD 207/sq.ft
6607 Lost Fox Ln, Hanover, MD 21076 | MLS #MDAA2144
Lennox Park
· 4,855 sq.ft · 5 Bedrooms · 4 Baths · House
· Office room · Equipped kitchen · Parking · Cellar
Lennox Park · 4,855 sq.ft · 5 Bedrooms · 4 Baths · House · Office room · Equipped kitchen · Parking · Cellar
Model house located at 6504 whitetail crossing way. Come check out our model home and see yourself living at the Ridge at Patapsco Valley! Model Open Saturday-Sunday 12-4 PM. Welcome to the newest award-winning Baldwin Homes subdivision, The Ridge at Patapsco Valley. Fifteen spacious lots are available. The William Model boasts a spacious, two-story foyer, formal dining room, great room, and kitchen located across the back of the home. It also features a home office, powder room, and drop zoneu002Fmud room accessible from the garage on the first floor. Descending a few steps, you will find a large living room. On the second floor, the primary bedroom suite includes two walk-in closets and an en-suite luxury bathroom. There are four additional bedrooms with two full baths and a laundry room. The basement provides the potential for further living space to be finished. As this subdivision is still in development, you have the opportunity to select flooring choices, kitchen cabinetry, and
USD 1,009,000
306A Montfield Lane
View photo
House · for sale
USD 420,000
USD 239/sq.ft
306A Montfield Lane
Lennox Park
· 1,755 sq.ft · 5 Bedrooms · 2 Baths · House
· Garden · Office room · Equipped kitchen
Lennox Park · 1,755 sq.ft · 5 Bedrooms · 2 Baths · House · Garden · Office room · Equipped kitchen
Price reduction. If you are looking for an oversized 5 bedroom, 2 bath cape cod with upgrades look no further! This charming home features a new large capacity water heater, a recently replaced water main, two big gorgeous 3 panel bay window, a newer Lennox Elite HVAC heat pump, newer insulated vinyl siding combined with blown-in insulation in the attic and newer double pane argon gas windows! On the first floor you will find 3 spacious bedrooms, a luxurious custom designer bathroom with imported genuine calcutta marble, a kitchen with SS appliances that leads to the laundry room. Upstairs you will find two oversized bedrooms that could be used for a mancave/private office and a second full bathroom with a custom designed walk in tiled shower featuring 2 shower heads. Outside you'll enjoy the private non-through street with a gorgeous red maple tree out front and a fully fenced in back yard!
USD 420,000
7724 Duncannon Lane
View photo
Townhouse · for sale
USD 565,000
USD 231/sq.ft
7724 Duncannon Lane
Lennox Park
· 2,443 sq.ft · 3 Bedrooms · 3 Baths · Townhouse
· Office room · Fireplace
Lennox Park · 2,443 sq.ft · 3 Bedrooms · 3 Baths · Townhouse · Office room · Fireplace
Thoughtfully Enhanced. Meticulously Maintained. Perfectly Located. Welcome to Parkside! This beautifully maintained 3-bedroom, 3 full-bath, 1 half-bath home offers the perfect combination of comfort, convenience, and modern living. From the moment you walk through the door, you'll notice the pride of ownership throughout. Meticulously cared for and thoughtfully enhanced, this home offers a warm, welcoming atmosphere that is often hard to find. The lower level features luxury vinyl plank flooring, fresh paint, a full bathroom, enhanced lighting, and a flexible living space that can serve as a recreation room, guest suite, home office, workout area, or additional living space to suit your needs. The main living level features an open, inviting layout designed for everyday living and entertaining. The spacious living room is highlighted by a beautiful upgraded fireplace, creating the perfect focal point for relaxing evenings or gathering with family and friends. Thoughtful enhancements th
USD 565,000
7911 N Gladden Farm Way
View photo
Townhouse · for sale
USD 500,000
USD 165/sq.ft
7911 N Gladden Farm Way
Lennox Park
· 3,025 sq.ft · 3 Bedrooms · 2 Baths · Townhouse
· Garden · Deck · Equipped kitchen · Parking
Lennox Park · 3,025 sq.ft · 3 Bedrooms · 2 Baths · Townhouse · Garden · Deck · Equipped kitchen · Parking
Welcome home to this beautifully upgraded 3 level townhome in the highly sought after Parkside community of Hanover! Built in 2021, this spacious Mozart model offers 2,520 square feet of finished living space with 3 bedrooms, 2 full baths, 1 half bath, a finished lower level, and attached 1-car garage. The main level features an open concept design with stylish flooring, abundant natural light, and a stunning gourmet kitchen complete with white cabinetry, upgraded pantry shelving, gas cooking, stainless steel appliances, a large center island with seating, and generous counter space perfect for entertaining and everyday living. Just off the main living area, step outside to the oversized deck with steps leading to the yard, creating the perfect space for relaxing, grilling, or gathering with family and friends. Upstairs, retreat to the spacious owner's suite featuring tray ceilings, a large walk-in closet, and an upgraded spa-inspired bath with dual vanities and an oversized shower wit
USD 500,000
306 A Montfield Ln, Glen Burnie, MD 21061 | MLS #MDAA2140
View photo
House · for sale
USD 420,000
USD 239/sq.ft
306 A Montfield Ln, Glen Burnie, MD 21061 | MLS #MDAA2140
Lennox Park
· 1,755 sq.ft · 5 Bedrooms · 2 Baths · House
· Garden · Office room · Equipped kitchen
Lennox Park · 1,755 sq.ft · 5 Bedrooms · 2 Baths · House · Garden · Office room · Equipped kitchen
Price reduction If you are looking for an oversized 5 bedroom, 2 bath cape cod with upgrades look no further! This charming home features a new large capacity water heater, a recently replaced water main, two big gorgeous 3 panel bay window, a newer Lennox Elite HVAC heat pump, newer insulated vinyl siding combined with blown-in insulation in the attic and newer double pane argon gas windows! On the first floor you will find 3 spacious bedrooms, a luxurious custom designer bathroom with imported genuine calcutta marble, a kitchen with SS appliances that leads to the laundry room. Upstairs you will find two oversized bedrooms that could be used for a mancaveu002Fprivate office and a second full bathroom with a custom designed walk in tiled shower featuring 2 shower heads. Outside you'll enjoy the private non-through street with a gorgeous red maple tree out front and a fully fenced in back yard!
USD 420,000
5720 Howard Drive
View photo
House · for sale
USD 614,999
USD 263/sq.ft
5720 Howard Drive
Lennox Park
· 2,336 sq.ft · 4 Bedrooms · 3 Baths · House
· Fireplace · Equipped kitchen · Cellar
Lennox Park · 2,336 sq.ft · 4 Bedrooms · 3 Baths · House · Fireplace · Equipped kitchen · Cellar
This 4-bedroom, 3 1/2 bath Lynette by Richmond American Homes. The main floor of this charming Lynette plan offers an inviting great room with an electric fireplace & mantel boasting a stunning floor to ceiling tile, Mohawk luxury vinyl plank floors on the main level, 9' ceilings with 8' doors, a powder room, and a gourmet kitchen with a convenient island, quartz countertops, backsplash, pantry with wood shelves. Beautiful Oak Stairs take you to the top floor, youll find four elegant bedrooms, including an impressive primary suite showcasing a roomy walk-in closet and a deluxe bath with double sinks. A secondary bath, top floor laundry room, 2-garage with EV charging station, video doorbell, smart locks, smart thermostat for energy efficiency, and a completely finished basement with 9' ceilings, rough-in for wet bar & a full bathroom complete this home. Enclave at Arundel Hills is an exciting new community in Glen Burnie. It offers easy access to major employers in Baltimore, Annapolis
USD 614,999
6242 Patuxent Quarter Road
View photo
House · for sale
USD 640,000
USD 343/sq.ft
6242 Patuxent Quarter Road
Lennox Park
· 1,862 sq.ft · 4 Bedrooms · 2 Baths · House
· Deck · Fireplace · Equipped kitchen
Lennox Park · 1,862 sq.ft · 4 Bedrooms · 2 Baths · House · Deck · Fireplace · Equipped kitchen
Beautifully maintained and thoughtfully updated, this exceptional 4-bedroom, 2.5-bathtwo-story home is nestled on a private corner lotin one of Howard County's most desirable communities. Backing onto mature trees, it offers the perfect blend of comfort, privacy, and convenience. A welcoming foyer opens to bright, spacious living areas designed for everyday living and entertaining. The updated eat-in kitchen features granite countertops, a center island, a five-burner gas range, and abundant cabinetry, with sliding doors leading to a light-filled Florida rooman ideal space to enjoy morning coffee, relax, or gather with family and friends year-round. The spacious primary suite offers a walk-in closet and a private bath. The finished lower level expands your living space with a large family room featuring a cozy electric fireplace, sliding doors to the lower deck, a fourth bedroom, a half bath with potential to become a full bath, and a dedicated laundry area with ample storage. Recent u
USD 640,000
2655 Richmond Way
View photo
Townhouse · for sale
USD 519,500
USD 227/sq.ft
2655 Richmond Way
Lennox Park
· 2,282 sq.ft · 4 Bedrooms · 2 Baths · Townhouse
· Deck · Equipped kitchen
Lennox Park · 2,282 sq.ft · 4 Bedrooms · 2 Baths · Townhouse · Deck · Equipped kitchen
Welcome home to this beautifully appointed end-unit townhome in the highly sought-after Parkside community! Offering 4 bedrooms, 2 full baths, and 1 half baths, this move-in-ready residence combines modern style, comfortable living, and an unbeatable location. The desirable end-unit design provides added privacy and an abundance of natural light throughout the open and inviting floor plan. At the heart of the home, the gourmet kitchen is sure to impress with upgraded granite countertops, stainless steel appliances, a gas range, and stunning 42-inch cabinetry. Just off the kitchen, a spacious deck creates the perfect setting for morning coffee, weekend gatherings, or relaxing evenings outdoors. Gleaming hardwood floors flow through the kitchen and dining areas, while the expansive living room offers plenty of space for entertaining or everyday living. Upstairs, the generous primary suite serves as a peaceful retreat, featuring a walk-in closet. The fully finished lower level provides ex
USD 519,500
7845 Crossbay Drive
View photo
House · for sale
USD 625,000
USD 219/sq.ft
7845 Crossbay Drive
Lennox Park
· 2,852 sq.ft · 4 Bedrooms · 2 Baths · House
· Patio · Garden · Office room · Parking · Fireplace · Equipped kitchen · Cellar
Lennox Park · 2,852 sq.ft · 4 Bedrooms · 2 Baths · House · Patio · Garden · Office room · Parking · Fireplace · Equipped kitchen · Cellar
Beautiful home just minutes to Fort Meade! Renovated kitchen and large island addition. Formal living and dining room. Amazing sunroom with tile flooring. Wood burning fireplace in family room. Tons of natural light. Large bedrooms upstairs with ceiling fans and lights. Primary bedroom with walk-in closet and renovated 5-piece bathroom. Basement renovation to add theater room, projector and screen! Space to make a legal bedroom. Extra room with storage. Perfect for workouts, office, or homeschool. Outside, enjoy a lovely patio and hardscaped rear. Fenced in yard with beautiful flowers, trees and shrubs. Enjoy nature and the calm! Bonus shed out back and spacious 2 car garage. Welcome home!
USD 625,000
1116 Mchenry Drive
View photo
House · for sale
USD 475,000
USD 259/sq.ft
1116 Mchenry Drive
Lennox Park
· 1,830 sq.ft · 3 Bedrooms · 2 Baths · House
· Garden · Deck · Fireplace · Equipped kitchen · Swimming pool
Lennox Park · 1,830 sq.ft · 3 Bedrooms · 2 Baths · House · Garden · Deck · Fireplace · Equipped kitchen · Swimming pool
Lovingly maintained from owners of 50 years! Charming Curb Appeal greets you as you step into this MOVE-IN READY RANCHER with IN GROUND POOL! Freshly and Professionally Painted and BRAND NEW Carpeting throughout the Main level! (Hardwood underneath) The main floor features 3 Upper Bedrooms and a Full Bath with large vanity. The Spacious Living Room with Wood Burning Fireplace and Beautifully Detailed Mantle is sure to be the focal point of this lovely room. A separate dining area joins the kitchen with ample wood cabinetry storage and updated appliances. The Finished Lower Level offers a great space for a 4th Bedroom, In-Law Suite or Large Family Room. There's a even a Full Bath and a Large Utility Room with washer, dryer and stationary sink. Summer is Here! And the inviting pool in the fully fenced, private backyard is ready to enjoy! There's even a Pool House to capture the most of your outdoor living! Generous pool decking, as well as well as a spacious wooden deck off the kitchen,
USD 475,000
8329 Painted Rock Road
View photo
House · for sale
USD 729,900
USD 281/sq.ft
8329 Painted Rock Road
Lennox Park
· 2,594 sq.ft · 5 Bedrooms · 3 Baths · House
· Equipped kitchen
Lennox Park · 2,594 sq.ft · 5 Bedrooms · 3 Baths · House · Equipped kitchen
Introducing this spectacular home in the sought-after Manorwood neighborhood of Columbia, tucked away on a private shared driveway at the end of a quiet cul-de-sac backing to lush greenery and protected wetlands. Offering five bedrooms and three and a half bathrooms across three finished levels, this beautifully updated home provides abundant space for comfortable everyday living and effortless entertaining. As you arrive, manicured landscaping and a covered front porch create a warm welcome. Inside, the sun-filled main level showcases maple engineered hardwood flooring while the inviting front living room and adjacent dining room feature elegant trim moldings. The remodeled kitchen is equipped with granite countertops, a stylish tile backsplash, shaker cabinetry, stainless steel appliances, a pantry, center island, recessed lighting, and a cozy breakfast nook for casual dining. Gather in the impressive two-story family room highlighted by a soaring vaulted ceiling with skylights, a wo
USD 729,900
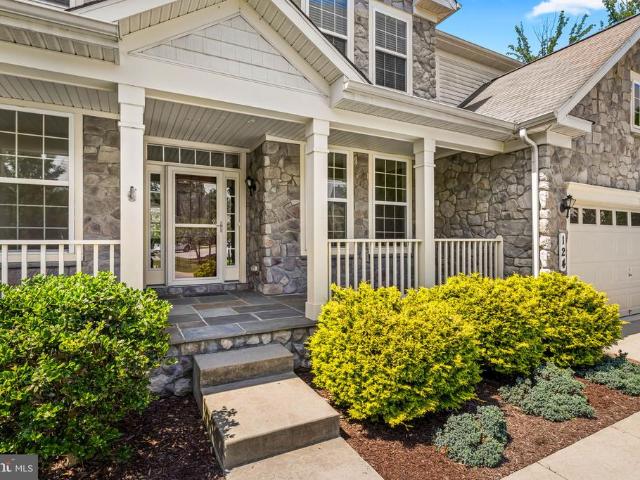
124 Moon Cradle Lane
View photo
House · for sale
USD 1,099,000
USD 225/sq.ft
124 Moon Cradle Lane
Lennox Park
· 4,876 sq.ft · 6 Bedrooms · 5 Baths · House
· Equipped kitchen
Lennox Park · 4,876 sq.ft · 6 Bedrooms · 5 Baths · House · Equipped kitchen
Welcome to 124 Moon Cradle Lane, a beautifully appointed stone-front home tucked away on a quiet cul-de-sac in one of Catonsville's most desirable locations. Perfectly positioned between the charm of Historic Ellicott City and the vibrant shops and restaurants of Main Street Catonsville, this exceptional home also offers the rare convenience of being within walking distance of Patapsco State Park, providing endless opportunities for hiking, biking, and outdoor recreation. Built by Richmond American in 2014, this impressive residence offers nearly 5,000 square feet of thoughtfully designed living space across three finished levels. The inviting front porch provides a warm welcome and sets the tone for the quality craftsmanship found throughout. Inside, rich hardwood flooring flows through the foyer, formal living room, dining room, kitchen, and sunny breakfast area. The gourmet kitchen is designed to impress, showcasing rich wood cabinetry, granite countertops, stainless steel appliance
USD 1,099,000
1625 Benoli Court
View photo
Townhouse · for sale
USD 499,000
USD 219/sq.ft
1625 Benoli Court
Lennox Park
· 2,271 sq.ft · 4 Bedrooms · 2 Baths · Townhouse
· Garden · Deck · Fireplace · Equipped kitchen · Parking
Lennox Park · 2,271 sq.ft · 4 Bedrooms · 2 Baths · Townhouse · Garden · Deck · Fireplace · Equipped kitchen · Parking
Welcome to this spacious three-level townhome in the amenity-rich Seven Oaks Community! Featuring a one-car garage, this well-designed home offers flexible living spaces, comfortable indoor-outdoor living and the optional bump out addition on all three levels. The entry level welcomes you with a tiled foyer, a versatile den, an additional bedroom, and a convenient half bath. Sliding doors provide access to the fenced backyard, creating the perfect space for pets, play, or gardening. The main level features hardwood floors and an open-concept layout ideal for everyday living and entertaining. The kitchen offers a center island, wall ovens, a cooktop, a large pantry, and space for a dining table. Just beyond, the optional bump-out creates a cozy sitting area with a gas fireplace, while the adjacent deck is perfect for outdoor dining or relaxing. Upstairs, youll find three bedrooms and two full baths, including a spacious primary suite with vaulted ceilings, two walk-in closets, and an en
USD 499,000
7144 Elk Mar Drive S
View photo
House · for sale
USD 950,000
USD 218/sq.ft
7144 Elk Mar Drive S
Lennox Park
· 4,349 sq.ft · 5 Bedrooms · 3 Baths · House
· Gym · Deck · Fireplace · Equipped kitchen
Lennox Park · 4,349 sq.ft · 5 Bedrooms · 3 Baths · House · Gym · Deck · Fireplace · Equipped kitchen
Price improvement! Resort/Spa living at home! Enter through a two story sunlit foyer to find an open and ample floor plan. At the heart of the home, the spacious kitchen offers abundant prep space, generous storage, and room to gatherideal for both everyday living and entertaining. The main level also includes a formal dining room, a two story foyer, powder room, fifth bedroom, family room with fireplace, and french doors leading to a lovely deck. Upstairs, the primary suite is a true retreat, featuring custom drapes, tray ceiling, walk-closet, a spa-like ensuite bath with dual vanities, a soaking tub, and separate shower, creating a comfortable and functional space to begin and end each day. Three additional bedrooms and one more full bath round out the top level. The fully finished lower level offers remarkable flexibility, with space for a home gym, recreation, or additional living areas, while a separate entrance leads to a private in-law or guest suite complete with its own kitche
USD 950,000
4 Baltimore Avenue
View photo
House · for sale
USD 395,000
USD 286/sq.ft
4 Baltimore Avenue
Lennox Park
· 1,378 sq.ft · 4 Bedrooms · 1 Bath · House
· Garden · Air conditioning · Parking
Lennox Park · 1,378 sq.ft · 4 Bedrooms · 1 Bath · House · Garden · Air conditioning · Parking
Fantastic Opportunity to own a Single Family home in Ferndale Farms for under $400K! Well Loved & Maintained by the Original Owner, this home is now available for the next lucky Buyers. Many Big Ticket items have been completed for you including the Roof with Architectural Shingles, Windows, Gas Furnace, A/C and more! 3 Finished levels of living space with 2 of the Bedrooms being located on the main level makes this home incredibly functional & charming! Great Curb Appeal w/ double fenced yard & the option for Off-Street Parking! Great Commuter Location, close to BWI, NSA, Annapolis, Baltimore, Light Rail, Shopping & Schools, yet nestled on a quiet street in a quaint neighborhood. Home is being sold As-Is, but shows well. Schedule your private tour today! Quick closing possible!
USD 395,000
3530 Hammerstone Road
View photo
Townhouse · for sale
USD 450,000
USD 236/sq.ft
3530 Hammerstone Road
Lennox Park
· 1,905 sq.ft · 3 Bedrooms · 2 Baths · Townhouse
· Garden · Equipped kitchen · Parking
Lennox Park · 1,905 sq.ft · 3 Bedrooms · 2 Baths · Townhouse · Garden · Equipped kitchen · Parking
Welcome home to this spacious three-level townhome with a one-car garage, nestled in a desirable Laurel community surrounded by beautiful green space. Offering over three finished levels of comfortable living, this home provides the perfect opportunity to add your own style while enjoying a solid, well-maintained property. The entry level features a welcoming family room with walk-out access to the backyard, a convenient half bath, laundry area, and direct access to the attached garage. The main level is designed for both everyday living and entertaining, featuring an expansive living and dining room combination filled with natural light. The country-style kitchen offers an island, ample cabinet space, and easy access to the rear deckperfect for morning coffee or outdoor dining. Upstairs, you'll find three generously sized bedrooms and two full baths, including a spacious owner's suite complete with a walk-in closet and a private bath featuring dual vanities, a soaking tub, and a separ
USD 450,000

Get email alerts

Don't miss out: be the first to know about new properties

The alert was correctly created

On subscribing you accept the conditions of use and the privacy policy
Alert
Receive new ads in your inbox
Save this search
Receive alerts for new listings

We'll send you an email when we have new properties for: "Houses for sale in Lennox Park"

The alert was correctly created

West Elkridge
Hunt Club Estates, Elkridge District 1 Elkridge Howard County Maryland
Get email alerts and be the first to see new listings
Required field
On subscribing I accept the terms of the privacy policy
Perfect! You'll soon start receiving new listings via email
Alert
Receive an email when we have new ads for Houses for sale in Lennox Park
Save this search
Filters

Bedrooms

Size (sq.ft)

sq.ft
sq.ft

Price

USD
USD

Property type

Bathrooms

Clear all filters
Receive notifications when new entries are published.