173 houses for sale in Level

1351 Lewis Lane
12 pictures
Townhouse · for sale
USD 300,000
USD 169/sq.ft
1351 Lewis Lane
Level
· 1,765 sq.ft · 3 Bedrooms · 2 Baths · Townhouse
· Parking
Level · 1,765 sq.ft · 3 Bedrooms · 2 Baths · Townhouse · Parking
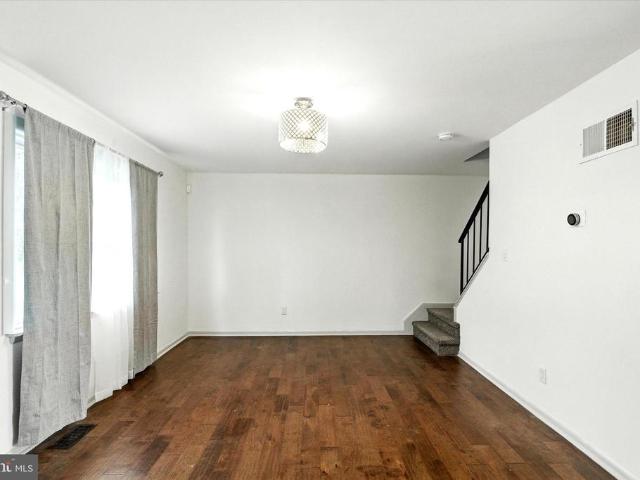
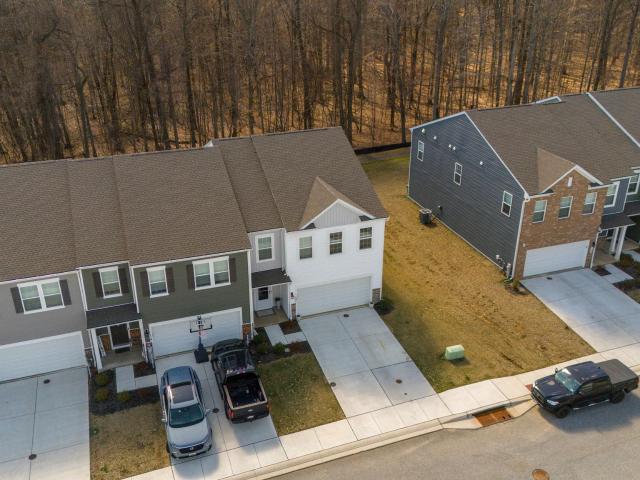
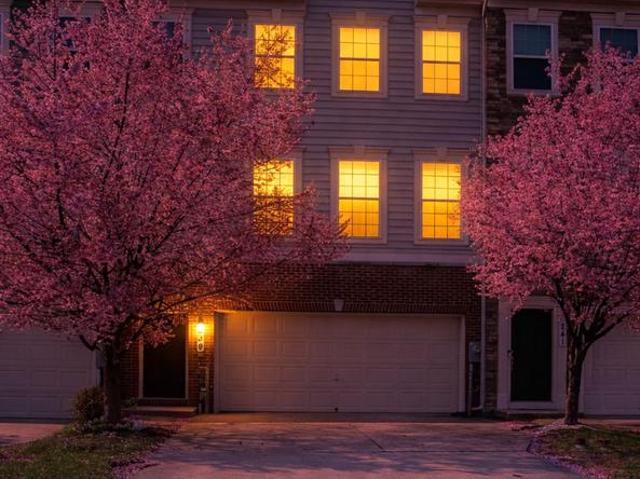
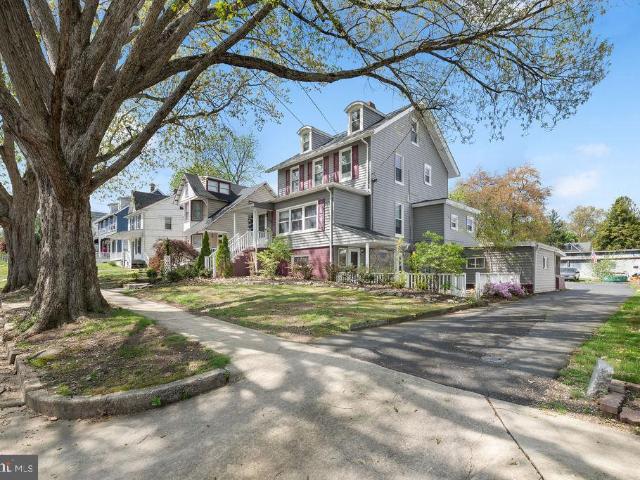
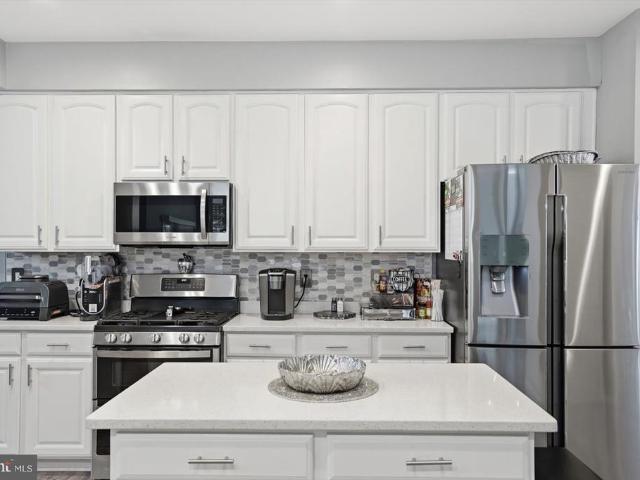
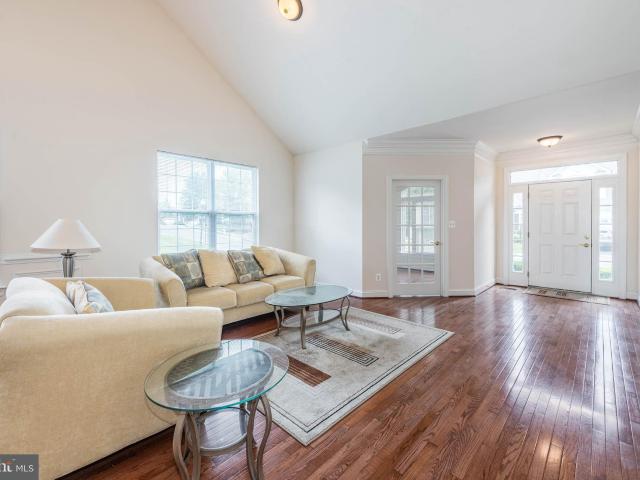
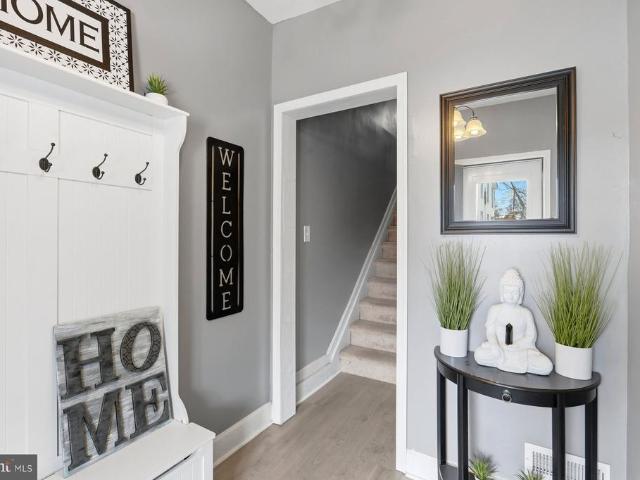
Welcome to this beautifully maintained end-of-unit townhouse in the desirable Havre de Hills neighborhood! Step inside to a welcoming entry foyer complete with a coat closet and convenient half bath on the main level. Featuring 3 bedrooms and 2.5 baths, this home offers a bright and airy layout with additional natural light unique to end units. Meticulously cared for and move-in ready, it showcases true pride of ownership throughout. Enjoy the added convenience of a private parking space in the rear. Ideally located in charming Havre de Grace with easy access to local amenities, dining, and commuter routes. A must see!
USD 300,000
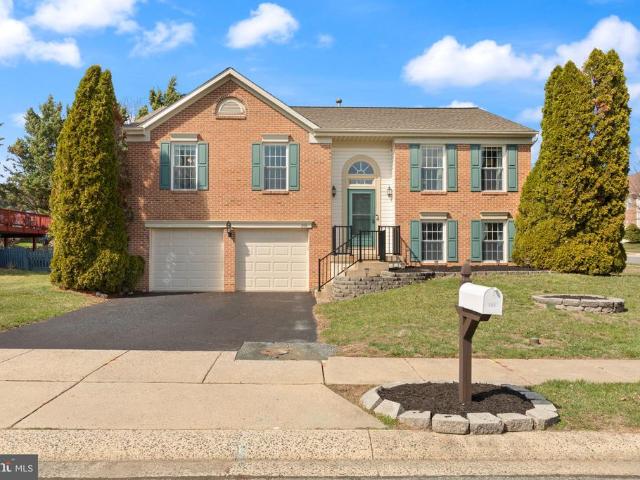
200 Decoy Drive
12 pictures
House · for sale
USD 389,000
USD 258/sq.ft
200 Decoy Drive
Level
· 1,507 sq.ft · 3 Bedrooms · 2 Baths · House
· Deck · Equipped kitchen · Parking · Air conditioning
Level · 1,507 sq.ft · 3 Bedrooms · 2 Baths · House · Deck · Equipped kitchen · Parking · Air conditioning
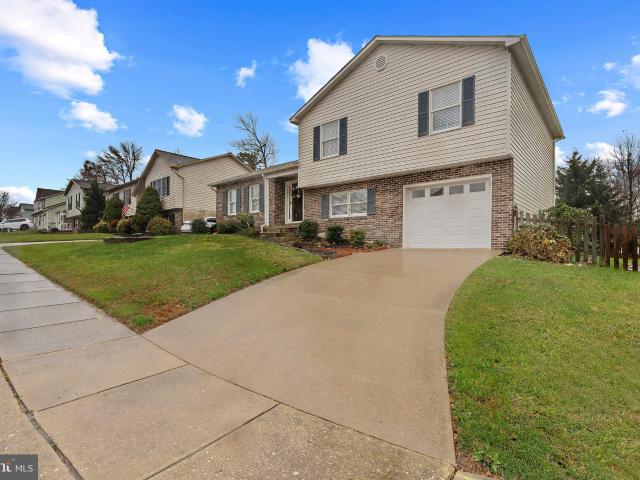
Well-maintained 3BR/2.5BA split foyer in Grace Harbour featuring 1,600 sq ft of living space. Bright main level with cathedral ceilings and functional layout. Kitchen offers slide-out drawers and stove with gas/electric hookups. Enjoy outdoor living on the composite deck with Sunsetter retractable awning overlooking fenced corner lot. Recent updates include insulated garage doors with new openers, gutter guards w/ transferable warranty, replaced main water valve, and leak alarm on water heater. 2-car garage, natural gas heat, central air, tilt-in windows, public utilities, and low HOA fee. Convenient to historic downtown Havre de Grace, waterfront, and commuter routes
USD 389,000
535 Walker Street
12 pictures
House · for sale
USD 249,900
USD 241/sq.ft
535 Walker Street
Level
· 1,033 sq.ft · 2 Bedrooms · 1 Bath · House
· Patio · Garden · Office room · Fireplace · Equipped kitchen · Parking
Level · 1,033 sq.ft · 2 Bedrooms · 1 Bath · House · Patio · Garden · Office room · Fireplace · Equipped kitchen · Parking
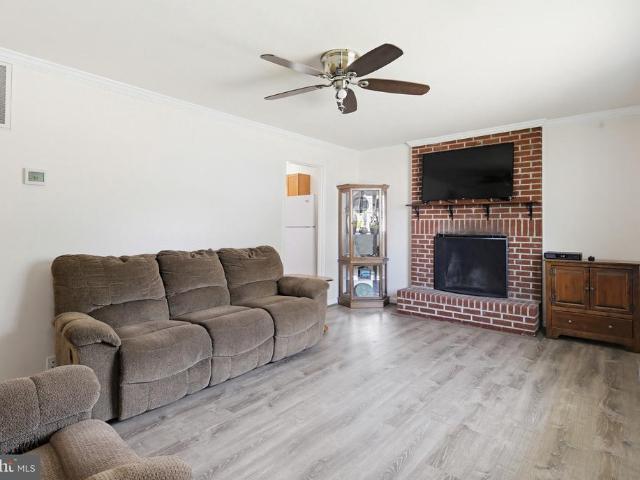
Welcome to 535 Walker Street, an affordable detached home opportunity in the heart of Aberdeen. Set on a quiet street with a fenced corner lot, this one-level home offers the kind of space, privacy, and utility that can be hard to find at this price point. Inside, youll find a clean, freshly painted interior with a comfortable living room, brick wood-burning fireplace, large front window, and an easy-flowing layout. The galley-style kitchen opens to a flexible rear room that could serve as a dining area, home office, mudroom, playroom, or additional sitting space. A separate laundry/utility area adds everyday convenience, while the screened porch and covered rear patio extend the living space outdoors. The home also offers several meaningful updates, including replacement windows and siding in 2017, HVAC in 2018, water heater in 2020, and roof in 2022. Outside, the fenced yard, two large sheds, and detached one-car garage provide valuable storage, workspace, and parking options. Whethe
USD 249,900
311 Sunrise Court, Havre De Grace, US, MD
5 pictures
House · for sale
USD 589,000
311 Sunrise Court, Havre De Grace, US, MD
Level
· 4 Bedrooms · 4 Baths · House
· Patio · Garden · Office room · Gym · Deck · Equipped kitchen · Cellar
Level · 4 Bedrooms · 4 Baths · House · Patio · Garden · Office room · Gym · Deck · Equipped kitchen · Cellar
Welcome to this elegant Colonial Craftsman tucked away on a quiet cul-de-sac in the Scenic Manor community of Havre de Grace. This beautifully designed home features an open floor plan with hardwood floors, crown molding, and a gourmet kitchen with 42” soft-close cabinets, granite counters, stainless steel appliances, and a spacious pantry. French doors open to a private office, while upstairs you'll find a luxurious primary suite with tray ceilings, two walk-in closets, and a spa-like ensuite, plus three additional bedrooms, a loft, and upstairs laundry. The fully finished basement offers endless possibilities with a full bath and recessed lighting—perfect for a media room, gym, or guest suite. Outside, enjoy a large fenced backyard ready for your dream patio or deck. Conveniently located near Susquehanna State Park, Bulle Rock Golf Course, downtown Havre de Grace, and major routes like I-95 and US-40
USD 589,000
817 Tydings Road
12 pictures
House · for sale
USD 500,000
USD 188/sq.ft
817 Tydings Road
Level
· 2,648 sq.ft · 4 Bedrooms · 2 Baths · House
· Office room · Equipped kitchen · Parking
Level · 2,648 sq.ft · 4 Bedrooms · 2 Baths · House · Office room · Equipped kitchen · Parking
Nestled in the charming Havre de Grace Heights, this delightful Cape Cod residence radiates warmth and character. Constructed in 1959, it features a classic blend of brick and vinyl, combining durability with a timeless appeal. With two bedrooms & a full renovated bath, both upstairs and on the main level, it spans an impressive 2,348 square feet of living space. It features wood floors and an updated kitchen with new appliances. This home is perfect for cultivating lasting memories. The interior also boasts a finished lower level with a walkout, presenting ample opportunities for customizationwhether you envision a playroom, home office, personal retreat or space for cozy gatherings with loved ones. The layout serves as a blank canvas, ready for your creative vision. This level also includes a bathroom, utility/laundry room, and a versatile third area suitable for a workout space or craft room. The original garage has been closed off to create a bonus room off the living area, complet
USD 500,000
1113 Melissa Court
View photo
House · for sale
USD 569,500
USD 153/sq.ft
1113 Melissa Court
Level
· 3,714 sq.ft · 5 Bedrooms · 3 Baths · House
· Office room · Fireplace · Parking · Cellar
Level · 3,714 sq.ft · 5 Bedrooms · 3 Baths · House · Office room · Fireplace · Parking · Cellar
Experience the charm of this beautifully renovated Colonial home in the desirable Fields at Rock Glenn. With a fresh renovation completed in 2026, this residence boasts a perfect blend of modern comfort and classic elegance. Spanning 3,220', it features four spacious bedrooms and three and a half bathrooms, ensuring ample space for relaxation and privacy. The inviting living area is enhanced by a cozy fireplace, perfect for gathering with loved ones. The walkout basement offers additional living space, ideal for a 5th bedroom, home office or entertainment area. Enjoy the convenience of an attached two-car garage and a generous 0.26-acre lot, providing plenty of outdoor space for activities or gardening. This home is designed for those who appreciate quality and style, with excellent condition throughout. Located in a vibrant community, it's a wonderful opportunity to create lasting memories in a place you'll love to call home. Don't miss your chance to make this stunning property yours
USD 569,500
754 Custis Street
12 pictures
Townhouse · for sale
USD 269,000
USD 174/sq.ft
754 Custis Street
Level
· 1,539 sq.ft · 3 Bedrooms · 2 Baths · Townhouse
· Garden · Deck · Equipped kitchen
Level · 1,539 sq.ft · 3 Bedrooms · 2 Baths · Townhouse · Garden · Deck · Equipped kitchen
Welcome to 754 Custis Street! This beautifully updated 3-level townhome offers 3 bedrooms, 2.5 bathrooms, and approximately 1,620 sq. Ft. of finished living space. The main level features a spacious living room and a dining/kitchen combo, perfect for entertaining. The stunning kitchen boasts stainless steel appliances, quartz countertops, shaker-style cabinets, and a sliding glass door that leads to the deck. Upstairs, youll find 3 bedrooms, including a primary suite with a private full bath. The fully finished lower level provides additional living space, a convenient half bath, and a level walkout to the fully fenced backyard. Major updates give you peace of mind: HVAC, water heater, roof, and stove all updated in 2020; built-in microwave added in 2024; and dishwasher replaced in 2024. Situated in the heart of Aberdeen, this home is just minutes from shopping, dining, schools, and local parks. Enjoy easy access to I-95, Route 40, APG (Aberdeen Proving Ground), and the MARC Train stat
USD 269,000
121 Correri St, Havre de Grace, MD 21078 | MLS #MDHR2050
View photo
Townhouse · for sale
USD 434,999
USD 186/sq.ft
121 Correri St, Havre de Grace, MD 21078 | MLS #MDHR2050
Level
· 2,336 sq.ft · 4 Bedrooms · 3 Baths · Townhouse
· Patio · Garden · Parking · Equipped kitchen
Level · 2,336 sq.ft · 4 Bedrooms · 3 Baths · Townhouse · Patio · Garden · Parking · Equipped kitchen
Why wait to build when this 2024 built end-unit townhome is move-in ready? The open main level features luxury vinyl plank flooring, recessed lighting, a spacious living area, and a chef’s kitchen with quartz countertops, herringbone backsplash, stainless steel appliances, and a large island. Sliders lead directly to the fenced yard, and a powder room and access to the two-car garage complete the main level. Upstairs offers four bedrooms, a full hall bath with double sinks, and a convenient laundry room. The primary suite includes a walk-in closet and private bath with double vanity and walk-in shower. Additional highlights include a double smart home features, a 2 car garage, privacy fence, new patio and more!
USD 434,999
239 Mohegan Drive
12 pictures
Townhouse · for sale
USD 380,000
USD 135/sq.ft
239 Mohegan Drive
Level
· 2,799 sq.ft · 3 Bedrooms · 2 Baths · Townhouse
· Deck · Fireplace · Equipped kitchen · Swimming pool · Cellar
Level · 2,799 sq.ft · 3 Bedrooms · 2 Baths · Townhouse · Deck · Fireplace · Equipped kitchen · Swimming pool · Cellar
Discover the charm of this beautifully designed Colonial townhouse in the desirable Greenway Farms community. With 2,420 sq. ft. Of thoughtfully laid-out space, this home features a gourmet kitchen with an island, perfect for culinary enthusiasts, and an inviting dining area that flows seamlessly into the open floor plan. Enjoy cozy evenings by the wraparound fireplace, or retreat to the fully finished basement with a walkout level for additional living space. Step outside on the deck to a landscaped lot that backs onto an open common area, providing a serene backdrop for relaxation. The community offers fantastic amenities, including a clubhouse, exercise room, outdoor pool, picnic area, and tennis courts, fostering a vibrant neighborhood spirit. This home is not just a place to live; it's a lifestyle waiting to be embraced. Experience comfort and community in Greenway Farms!
USD 380,000
380 Center Deen Avenue
12 pictures
Townhouse · for sale
USD 199,900
USD 178/sq.ft
380 Center Deen Avenue
Level
· 1,119 sq.ft · 3 Bedrooms · 1 Bath · Townhouse
· Garden · Deck · Equipped kitchen · Cellar
Level · 1,119 sq.ft · 3 Bedrooms · 1 Bath · Townhouse · Garden · Deck · Equipped kitchen · Cellar
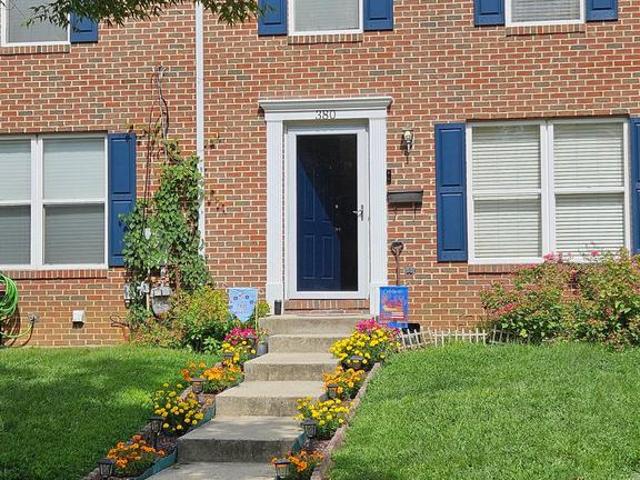
Come see this all brick three bedroom one and a half bath townhome in the North Deen neighborhood! The first floor features a good sized living room, powder room and an eat-in kitchen with stove, refrigerator and dishwasher. From the kitchen there are sliding glass doors to the deck and a wonderful backyard that backs to a park that has baseball, rollerblading etc. The second floor features three bedrooms and full bath with a tub. There is a full basement with laundry. Washer and dryer remain with the home. Sale contingent on seller finding a home of their choice within a specified time to be determined with acceptable offer
USD 199,900
823 Ontario Street
12 pictures
House · for sale
USD 385,000
823 Ontario Street
Level
· 4 Bedrooms · House
Level · 4 Bedrooms · House
Turnkey investment opportunity in charming Havre de Grace! This tenant-occupied multi-unit home is the perfect addition to a first-time investors portfolio, offering immediate rental income from day one. 3 units. Well-maintained and conveniently located near shopping, dining, and major commuter routes, this property combines steady cash flow potential with long-term appreciation. Current lease in place provides stability, making this a low-hassle, high-potential entry into real estate investing. Dont miss your chance to own an income-producing property in a growing area!
USD 385,000
Tbb jordan Ii Justify Cir, Havre de Grace, MD 21078 | MLS #MDHR2044
View photo
Townhouse · for sale
USD 504,990
USD 244/sq.ft
Tbb jordan Ii Justify Cir, Havre de Grace, MD 21078 | MLS #MDHR2044
Level
· 2,067 sq.ft · 3 Bedrooms · 3 Baths · Townhouse
· Parking · Cellar
Level · 2,067 sq.ft · 3 Bedrooms · 3 Baths · Townhouse · Parking · Cellar
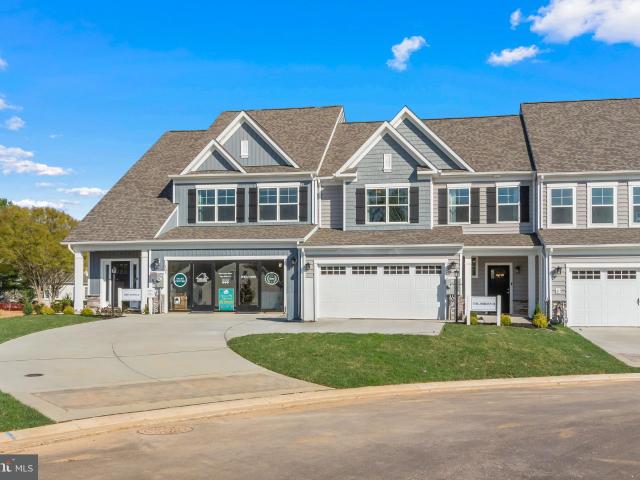
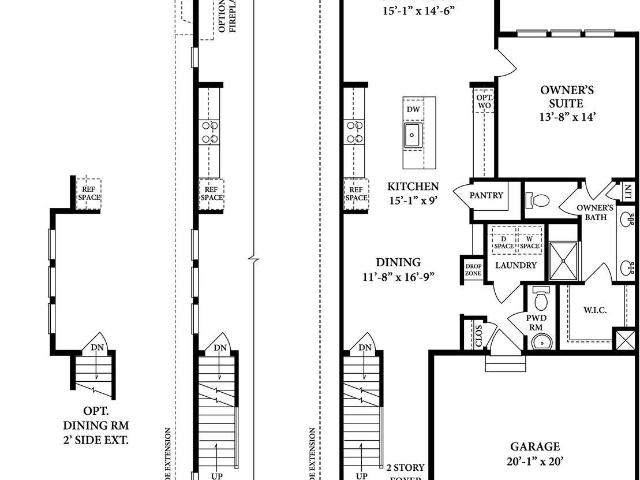
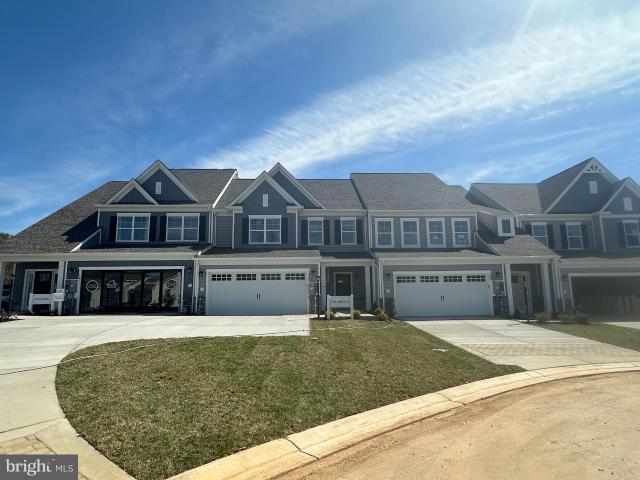
To be built. The Jordan II is a brand new floor plan, featuring a first floor owner's suite, with a front entry, which includes an open and well laid out plan. Boasting a ZERO threshold entry which means NO STEPS into your home. This Jordan II features 3 bedrooms, 2.5 baths as well as a 2 car garage and full basement, perfect for storage or future expansion. The layout is open and expansive and allows plenty of natural light in. This plan is a plan for TODAYS discerning buyers. Price is for the Base Price of an Interior Jordan II Sales center is located just inside the gates of Bulle Rock. Go through the gates and to the stop sign. Turn right and models will be down on your right
USD 504,990
8 Chestnut Street # 8
4 pictures
House · for sale
USD 25,900
8 Chestnut Street # 8
Level
· 2 Bedrooms · 1 Bath · House
Level · 2 Bedrooms · 1 Bath · House
Cozy totally renovated ready to move in, All appliances new flooring freshly painted, Level private lot, Buyers must be approved by park, Call for more details park rent includes water and trash, Amust see!
USD 25,900
2005 Rock Glenn Boulevard
12 pictures
House · for sale
USD 475,000
USD 155/sq.ft
2005 Rock Glenn Boulevard
Level
· 3,057 sq.ft · 4 Bedrooms · 3 Baths · House
· Office room · Gym · Deck · Parking · Cellar
Level · 3,057 sq.ft · 4 Bedrooms · 3 Baths · House · Office room · Gym · Deck · Parking · Cellar
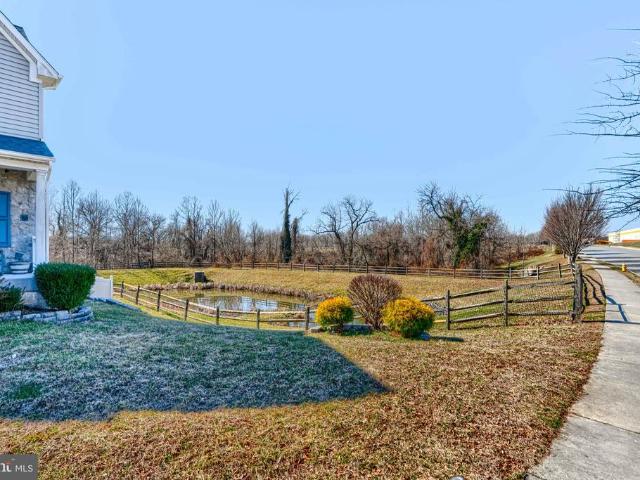
Welcome home to this beautiful 4-bedroom, 3.5-bath residence built in 2014, perfectly situated for added privacy and peaceful views next to a scenic retention pond. Step inside to an inviting open-concept layout where the spacious living room flows seamlessly into the modern kitchenideal for entertaining and everyday living. The home offers generous natural light and comfortable living spaces throughout. Downstairs, the fully finished walk-out basement expands your possibilities with two additional bonus rooms and a full bathroomperfect for a home office, gym, guest space, or hobby rooms. Enjoy outdoor living on the large deck, an ideal setting for summer barbecues, gatherings with friends, or relaxing evenings overlooking the open space. The charming front porch adds welcoming curb appeal and the perfect place to enjoy your morning coffee. Additional highlights include a two-car garage, thoughtfully designed living areas, and a location that combines privacy with convenience. This mov
USD 475,000
Tbb sophia Justify Cir, Havre de Grace, MD 21078 | MLS #MDHR2044
View photo
Townhouse · for sale
USD 524,990
USD 253/sq.ft
Tbb sophia Justify Cir, Havre de Grace, MD 21078 | MLS #MDHR2044
Level
· 2,067 sq.ft · 3 Bedrooms · 3 Baths · Townhouse
· Deck
Level · 2,067 sq.ft · 3 Bedrooms · 3 Baths · Townhouse · Deck
To be built. The Sophia is our newest Luxury Villa floor plan. It boasts a 2-story foyer entry with a First Floor Owner's Suite. Personalizing your home is easy with options to include a Second Floor Owner's Suite, 2 extra bedrooms, Second Floor Loft, and an additional Attic Loft with a Rooftop Deck! Don't forget about the choice to finish the Lower Level which includes a Rec Room and optional Den with a full bath. The Sophia is sure to provide everything that you're looking for! Come tour our decorated model. Price represents BASE PRICE of an Interior Sophia. Sales center is located just inside the gates of Bulle Rock. Go through the gates and to the stop sign. Turn right and models will be down on your right
USD 524,990
Tbb jordan Iii Justify Cir, Havre de Grace, MD 21078 | MLS #MDHR2044
View photo
Townhouse · for sale
USD 554,990
USD 187/sq.ft
Tbb jordan Iii Justify Cir, Havre de Grace, MD 21078 | MLS #MDHR2044
Level
· 2,960 sq.ft · 3 Bedrooms · 4 Baths · Townhouse
· Parking · Deck · Cellar
Level · 2,960 sq.ft · 3 Bedrooms · 4 Baths · Townhouse · Parking · Deck · Cellar
To be built. The Jordan III is a brand new floor plan, featuring a first floor owner's suite, with a front entry, which includes an open and well laid out plan. Boasting a ZERO threshold entry which means NO STEPS into your home. This Jordan III features 3 bedrooms, 2.5 baths as well as a 2 car garage and full basement, perfect for storage or future expansion. This AMAZING HOME also features an attic loft and rooftop deck. The layout is open and expansive and allows plenty of natural light in. This plan is a plan for TODAYS discerning buyers. Price is for the Base Price of the Jordan III on an interior home. Sales center is located just inside the gates of Bulle Rock. Go through the gates and to the stop sign. Turn right and models will be down on your right
USD 554,990
41 Saturn Drive
View photo
House · for sale
USD 719,000
USD 198/sq.ft
41 Saturn Drive
Level
· 3,617 sq.ft · 5 Bedrooms · 3 Baths · House
· Cellar
Level · 3,617 sq.ft · 5 Bedrooms · 3 Baths · House · Cellar
Price Reduction*. Spacious 5-bedroom, 3 full and 1 half bath home situated on a 0.42-acre corner lot. This property features an open floor plan with beautifully custom-painted interiors throughout and generous living space ideal for everyday living and entertaining. The fully finished basement includes a private in-law suite, offering flexibility for extended family or guests. A rare opportunity to own a well-maintained, expansive home in a desirable location
USD 719,000
200 Smarty Jones Ter, Havre de Grace, MD 21078 | MLS #MDHR2046
View photo
House · for sale
USD 519,900
USD 174/sq.ft
200 Smarty Jones Ter, Havre de Grace, MD 21078 | MLS #MDHR2046
Level
· 2,982 sq.ft · 3 Bedrooms · 3 Baths · House
· Office room · Fireplace · Equipped kitchen
Level · 2,982 sq.ft · 3 Bedrooms · 3 Baths · House · Office room · Fireplace · Equipped kitchen
Live every day like you’re on vacation in the prestigious, gated community of Bulle Rock! This stunning detached colonial blends timeless elegance with modern comfort, offering a lifestyle as exceptional as its surroundings. Step inside to find gleaming hardwood floors that flow throughout the main level, a gracious formal living room with soaring cathedral ceilings, and a private main-level office—ideal for remote work or quiet reading. The gourmet kitchen is a showpiece, featuring granite countertops, premium stainless steel appliances, and a sunlit breakfast area that opens to the inviting family room, where a warm fireplace sets the perfect tone for gatherings. The main-level primary suite is a serene retreat, complete with a spa-inspired bath boasting a deep soaking tub, and a separate walk-in shower —your personal oasis after a day of leisure. A second bedroom and full bath on the main level offer comfort and convenience for guests, while the upper level provides an additional be
USD 519,900
121 Correri St
12 pictures
Townhouse · for sale
USD 450,000
USD 192/sq.ft
121 Correri St
Level
· 2,336 sq.ft · 4 Bedrooms · 2 Baths · Townhouse
· Patio · Garden · Parking · Equipped kitchen
Level · 2,336 sq.ft · 4 Bedrooms · 2 Baths · Townhouse · Patio · Garden · Parking · Equipped kitchen
Why wait to build when this 2024 built end-unit townhome is move-in ready? The open main level features luxury vinyl plank flooring, recessed lighting, a spacious living area, and a chefs kitchen with quartz countertops, herringbone backsplash, stainless steel appliances, and a large island. Sliders lead directly to the fenced yard, and a powder room and access to the two-car garage complete the main level. Upstairs offers four bedrooms, a full hall bath with double sinks, and a convenient laundry room. The primary suite includes a walk-in closet and private bath with double vanity and walk-in shower. Additional highlights include a double smart home features, a 2 car garage, privacy fence, new patio and more!
USD 450,000
225 Heather Way
12 pictures
House · for sale
USD 468,900
USD 168/sq.ft
225 Heather Way
Level
· 2,777 sq.ft · 4 Bedrooms · 2 Baths · House
· Deck · Equipped kitchen · Cellar
Level · 2,777 sq.ft · 4 Bedrooms · 2 Baths · House · Deck · Equipped kitchen · Cellar
2,778 sf, Charming Colonial Home in Bay View Estates! Discover the perfect blend of elegance and modern living in this stately Colonial home, nestled in the heart of Havre De Grace's desirable Bay View Estates. This completely updated residence features 4 spacious bedrooms and 2.5 baths, all adorned with new flooring that offers a fresh and inviting atmosphere throughout. The heart of the home is the stunning new kitchen, expertly redesigned with sleek stainless steel appliances, stylish two-tone cabinets, and exquisite Quartz countertops, making it a chef's delight. The open layout seamlessly connects to the spacious dining and living areas, creating an ideal setting for both everyday living and entertaining guests. The large finished basement adds versatility to the home, perfect for a family room or recreation area, and includes a convenient laundry room with ample storage space. Step outside onto the charming deck, complete with a built-in bench, where you can relax and enjoy views
USD 468,900
300 Friar Rock Cir, Havre de Grace, MD 21078 | MLS #MDHR2035
View photo
Townhouse · for sale
USD 587,990
USD 219/sq.ft
300 Friar Rock Cir, Havre de Grace, MD 21078 | MLS #MDHR2035
Level
· 2,680 sq.ft · 3 Bedrooms · 3 Baths · Townhouse
· Gym · Fireplace · Equipped kitchen · Cellar
Level · 2,680 sq.ft · 3 Bedrooms · 3 Baths · Townhouse · Gym · Fireplace · Equipped kitchen · Cellar
These luxurious 2-3 bedroom ranch-style Villas in the exclusive gated community of Bulle Rock are waiting for your finishing touches. This stunning residence boasts unparalleled elegance and modern sophistication, offering a lifestyle of comfort and refinement. The gourmet kitchen is a culinary enthusiast’s paradise equipped with top-of-the-line appliances, custom cabinetry, and expansive countertops. Ideal for both everyday meals and lavish entertaining. Embrace a sustainable lifestyle with state-of-the-art energy-efficient appliances and systems that ensure both eco-friendliness and cost savings, including argon-filled low-e windows, high seer-rated air conditioning systems, fresh air make-up, whole-home humidifiers and more. The inviting living area features a cozy gas fireplace, perfect for relaxing evenings and creating a warm ambiance throughout the year. Customize your space with an optional finished basement—ideal for a home theater, gym, or additional living or sleeping quarte
USD 587,990
4121 Conowingo Road
12 pictures
House · for sale
USD 269,000
USD 231/sq.ft
4121 Conowingo Road
Level
· 1,163 sq.ft · 3 Bedrooms · 1 Bath · House
· Garden
Level · 1,163 sq.ft · 3 Bedrooms · 1 Bath · House · Garden
Opportunity knocks in Darlington! It is extremely hard to find a Single Family home in Darlington at this price on nearly a half an acre lot with NO HOA! Tucked back off the road, this property gives you privacy and outdoor space. This is a rare find because it combines land, no HOA, and affordability all in one package! Whether youre dreaming of a garden, outdoor entertaining area, or simply room to spread out, this lot delivers. Inside, youll find 3 full bedrooms and a refreshed interior featuring all NEW FLOORING. This home also features a new roof, offering peace of mind for years to come. Located in the scenic countryside of Darlington, youll enjoy a quiet, rural setting while still being convenient to commuter routes, shopping, and local amenities. Call to schedule your tour today!
USD 269,000
657 Green Street
View photo
House · for sale
USD 343,000
657 Green Street
Level
· 4 Bedrooms · House
· Equipped kitchen
Level · 4 Bedrooms · House · Equipped kitchen
Great opportunity for a 4 bed/2bath single family home. The property is currently set up as two 2 bed/1 bath apartments on 1 meter but can be converted back to 2 separate electric meters. The main floor has 2 bedrooms, an updated bathroom, laundry room/living room/dinning room and private side entrance. The front porch entrance leads to the 2nd floor with an eat in kitchen, full size stackable laundry, living room, renovated full bath and primary bedroom. There is a fully finished walkup attic which serves as a 2nd bedroom/flex room. Additionally each apartment has separate heating/cooling with newer furnaces (4 years old), newer double pane windows and a new roof!
USD 343,000
302 Goforth Dr, Havre de Grace, MD 21078 | Compass
View photo
House · for sale
USD 460,000
USD 183/sq.ft
302 Goforth Dr, Havre de Grace, MD 21078 | Compass
Level
· 2,508 sq.ft · 3 Bedrooms · 3 Baths · House
· Garden · Equipped kitchen
Level · 2,508 sq.ft · 3 Bedrooms · 3 Baths · House · Garden · Equipped kitchen
Stunning Fully Updated Tri-Level Home on a Large Corner Lot Step inside this beautifully renovated tri-level home where every inch has been thoughtfully upgraded within the last three years. From the moment you enter, the open floor plan and natural light set the tone—fresh, airy, and absolutely gorgeous. This home features three spacious bedrooms and 2.5 fully renovated baths, each refreshed with modern finishes and crisp, clean design. The brand-new kitchen is a showstopper with new appliances, sleek cabinetry, and contemporary countertops, making it the perfect centerpiece for daily living and entertaining. Throughout the home, you’ll find all new flooring, fresh paint, and newer windows that create a warm and welcoming vibe. Major systems have been taken care of as well, including a newer roof, new HVAC system, new sump pump, and leased solar panels that help keep energy costs down. Outside, enjoy a fully fenced backyard—ideal for pets, play, or peaceful evenings—on a spacious corn
USD 460,000
125 Valley Road
12 pictures
House · for sale
USD 320,000
USD 239/sq.ft
125 Valley Road
Level
· 1,335 sq.ft · 3 Bedrooms · 2 Baths · House
· Patio
Level · 1,335 sq.ft · 3 Bedrooms · 2 Baths · House · Patio
This thoughtfully renovated home welcomes you with warmth and versatility, offering 1,344 square feet of comfortable living space completed in 2020. Gather loved ones in the combination dining and living areaa flexible spot perfect for shared meals and relaxing evenings. Each of the three generously sized bedrooms provides ample space for rest and personal retreat, while two full-sized bathrooms ensure convenience for both family and guests. Step outside onto the inviting patio, ideal for enjoying your morning coffee or hosting evening gatherings in a cozy outdoor ambiance. The manageable outdoor space allows for easy maintenance yet provides room for fun activities and quiet moments alike. Blending modern updates with a welcoming atmosphere, this charming residence offers the perfect setting for your next chapter
USD 320,000

Get email alerts

Don't miss out: be the first to know about new properties

The alert was correctly created

On subscribing you accept the conditions of use and the privacy policy
Alert
Receive new ads in your inbox
Save this search
Receive alerts for new listings

We'll send you an email when we have new properties for: "Houses for sale in Level"

The alert was correctly created

Friendship Heights, District 3 Bel Air Harford County Maryland
Carsinwood
Get email alerts and be the first to see new listings
Required field
On subscribing I accept the terms of the privacy policy
Perfect! You'll soon start receiving new listings via email
Alert
Receive an email when we have new ads for Houses for sale in Level
Save this search
Filters

Bedrooms

Size (sq.ft)

sq.ft
sq.ft

Price

USD
USD

Property type

Bathrooms

Clear all filters
Receive notifications when new entries are published.