View photo
House
·
for sale
USD 1,424,950
USD 486/sq.ft
Updated
6413 Noble Dr, McLean, VA 22101 | MLS #VAFX2307
Lewinsville Heights
· 2,928 sq.ft · 5 Bedrooms · 3 Baths · House
· Garden · Office room · Deck · Fireplace · Equipped kitchen
Lewinsville Heights · 2,928 sq.ft · 5 Bedrooms · 3 Baths · House · Garden · Office room · Deck · Fireplace · Equipped kitchen
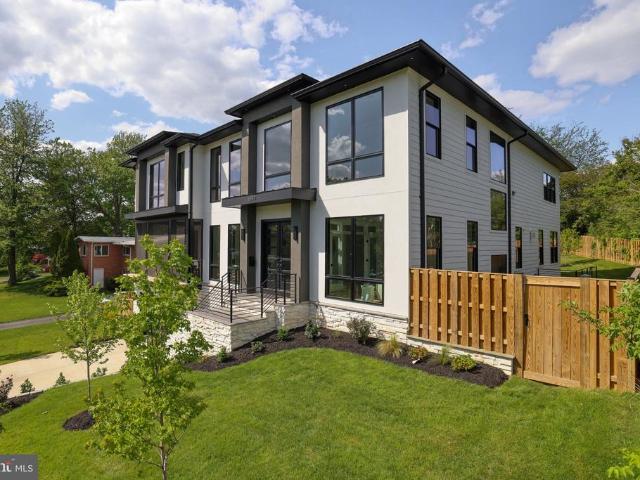
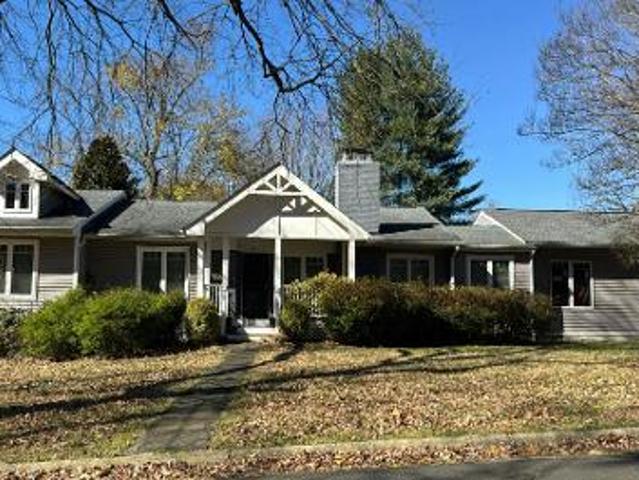
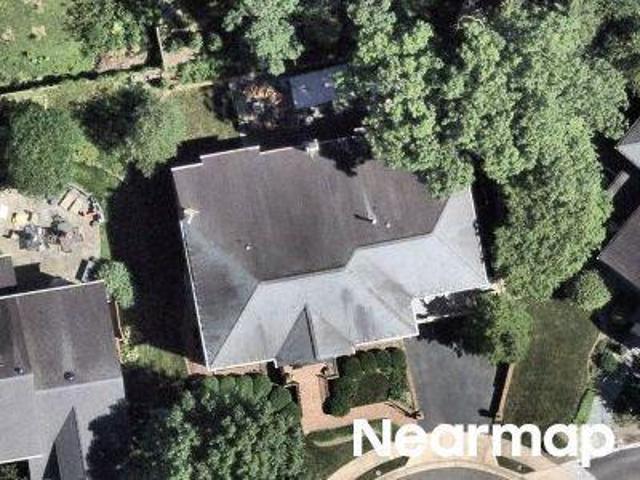
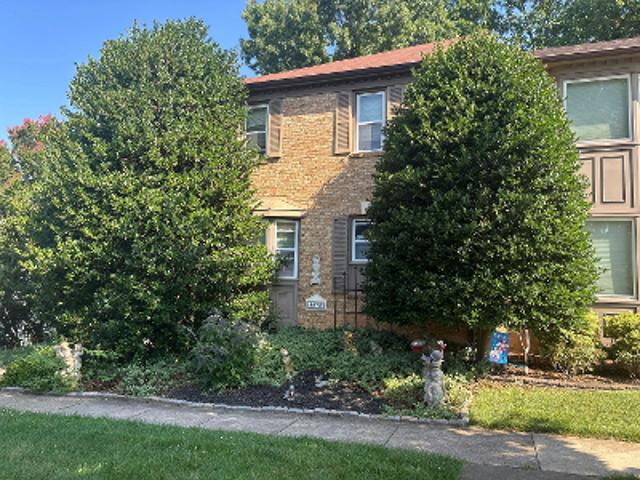
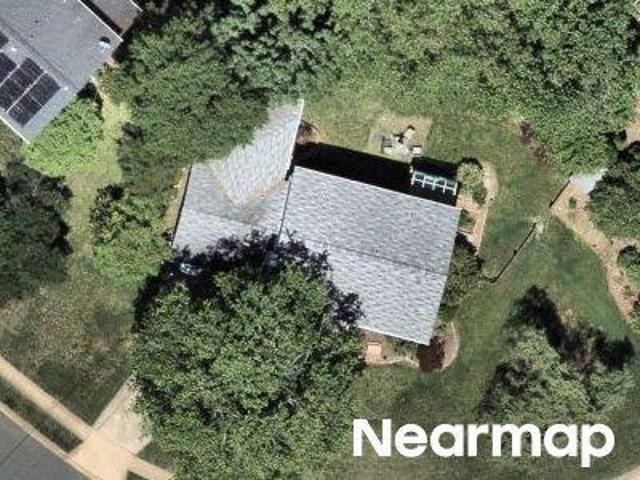
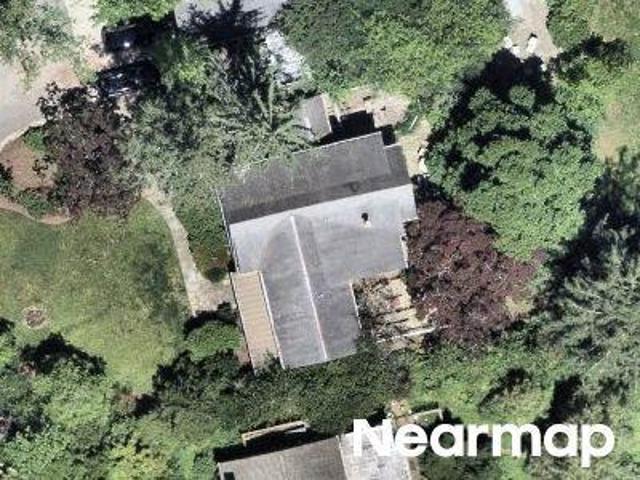
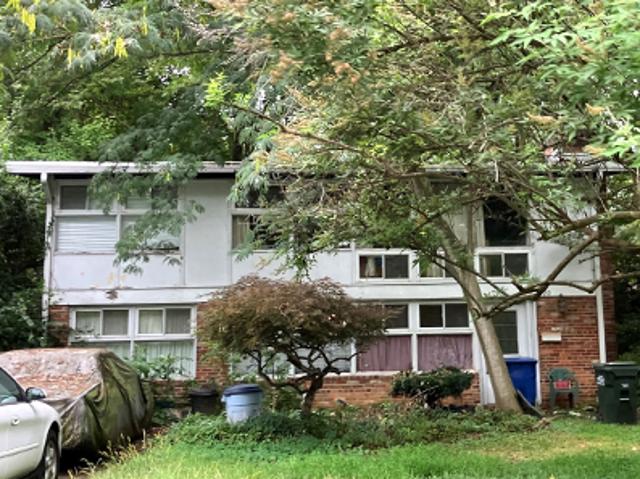
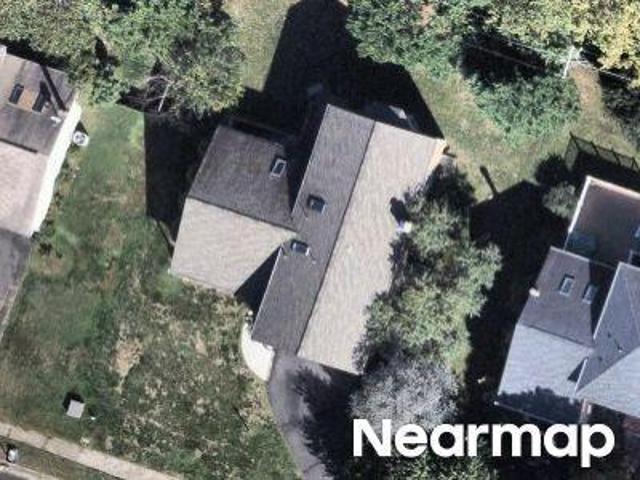
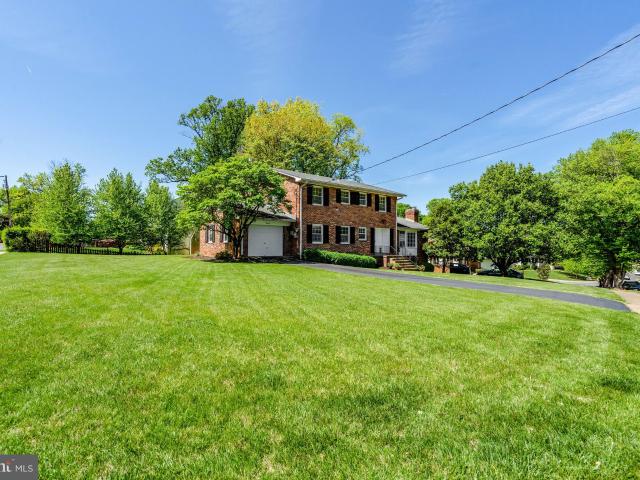
RENOVATE OR BUILD NEW: Desirable 14,348 sq ft corner lot is ready for your vision. Multi-generational options in this large, 5 bedroom, 3+ bath all-brick colonial featuring a main level office or bedroom and full bathroom. Welcome guests through the double door entry into the roomy Foyer with slate floor. Hardwood floors on main and upper levels. Graciously entertain in the formal Living Room with Fireplace, and in the separate formal Dining Room-both feature bay windows for lots of natural light. The efficient, bright eat-in Kitchen also features a bay window (banquette, anyone? )for a lovely garden view, and a large pantry closet. The Family Room, which opens onto the Deck, features a brick Fireplace wall and hearth, and has real knotty pine paneling which can be pickled or painted for a lighter look. The Upper Level now offers a Primary BR with en-suite Bath, and 3 more BRs and Hall Bath. The Floor Plan in the DOCUMENTS section will show easy possible renovations (2 different ways)
RENOVATE OR BUILD NEW: Desirable 14,348 sq ft corner lot is ready for your vision. Multi-generational options in this large, 5 bedroom, 3+ bath all-brick colonial featuring a main level office or bedroom and full bathroom. Welcome guests through the double door entry into the roomy Foyer with slate floor. Hardwood floors on main and upper levels. Graciously entertain in the formal Living Room with Fireplace, and in the separate formal Dining Room-both feature bay windows for lots of natural light. The efficient, bright eat-in Kitchen also features a bay window (banquette, anyone? )for a lovely garden view, and a large pantry closet. The Family Room, which opens onto the Deck, features a brick Fireplace wall and hearth, and has real knotty pine paneling which can be pickled or painted for a lighter look. The Upper Level now offers a Primary BR with en-suite Bath, and 3 more BRs and Hall Bath. The Floor Plan in the DOCUMENTS section will show easy possible renovations (2 different ways)
USD 1,424,950