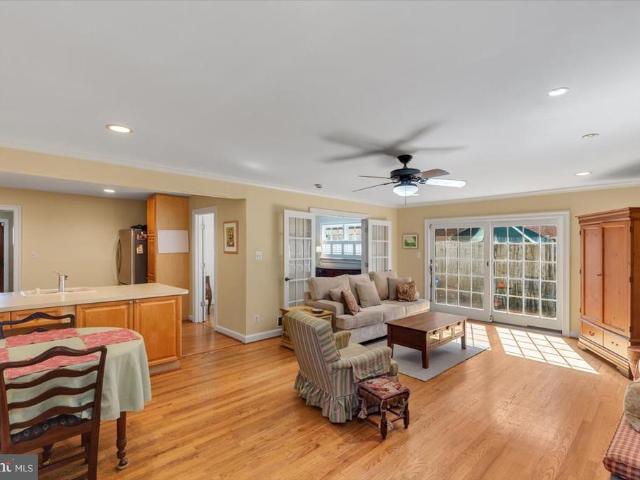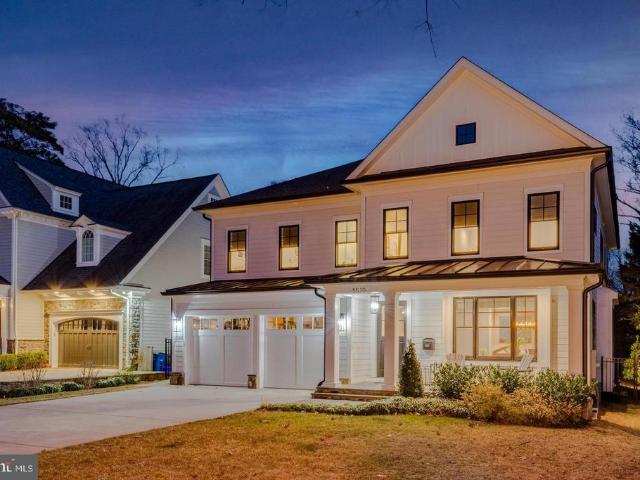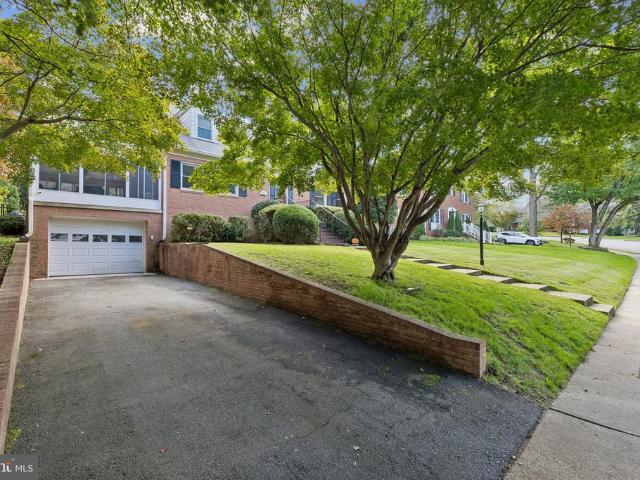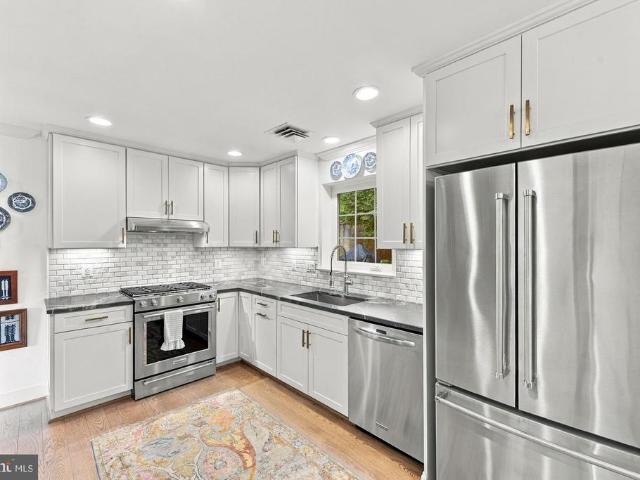
616 houses for sale in Lewinsville

8901 Hargrove Court
View photo
House · for sale
USD 1,449,999
USD 226/sq.ft
8901 Hargrove Court
Lewinsville
· 6,415 sq.ft · 5 Bedrooms · 4 Baths · House
· Garden · Office room · Fireplace · Equipped kitchen · Parking
Lewinsville · 6,415 sq.ft · 5 Bedrooms · 4 Baths · House · Garden · Office room · Fireplace · Equipped kitchen · Parking
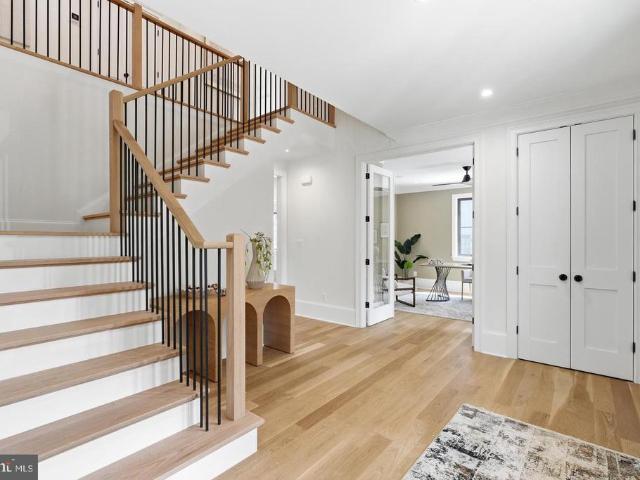
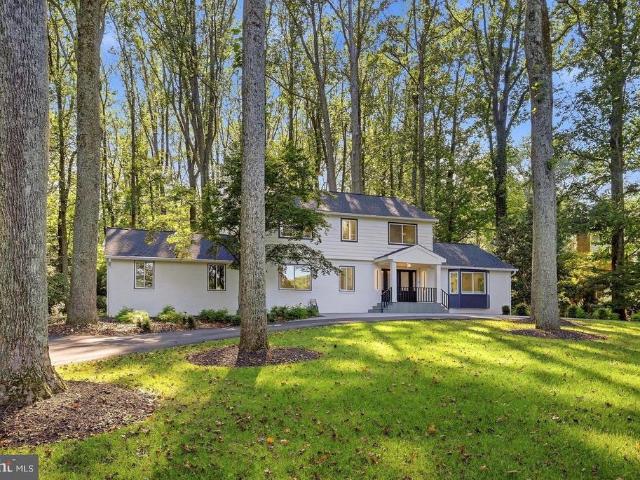
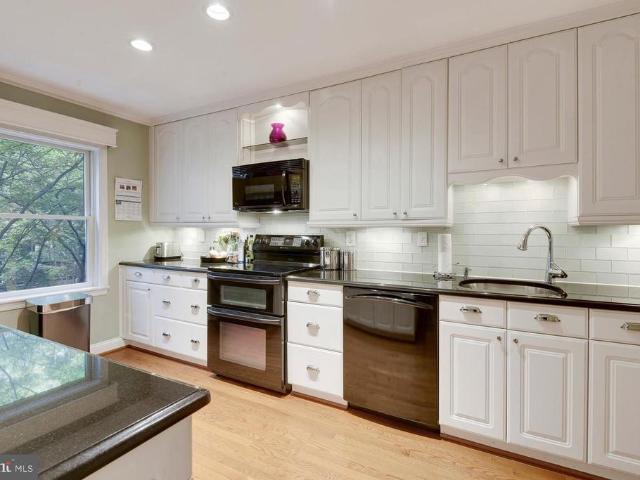
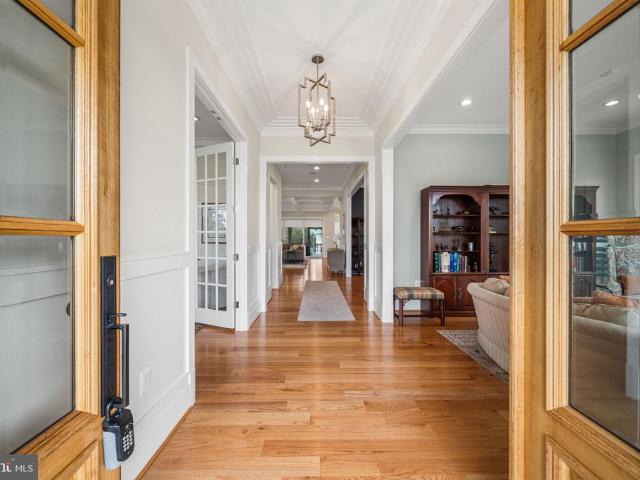
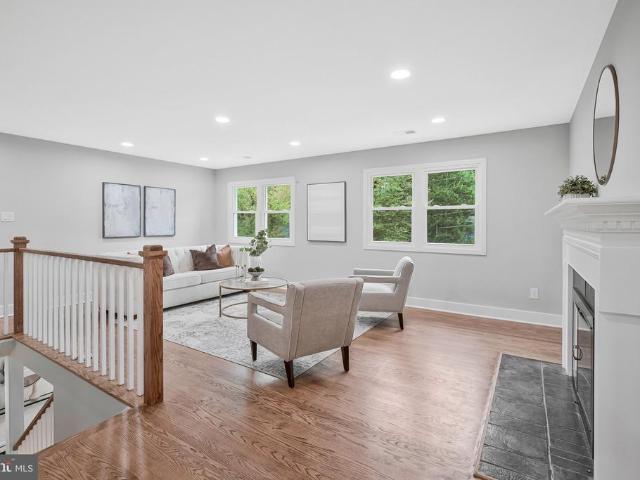
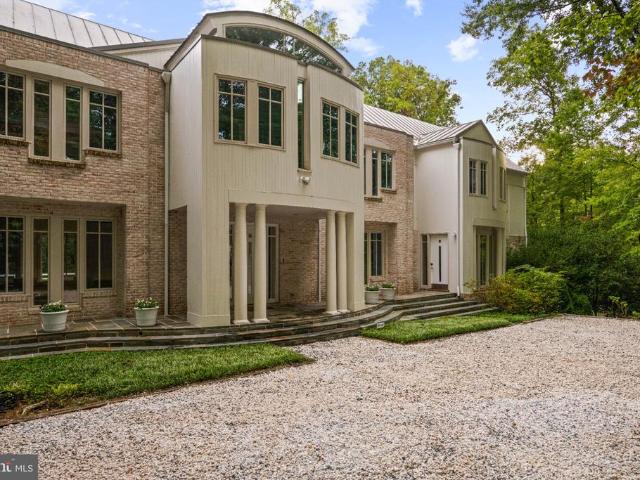
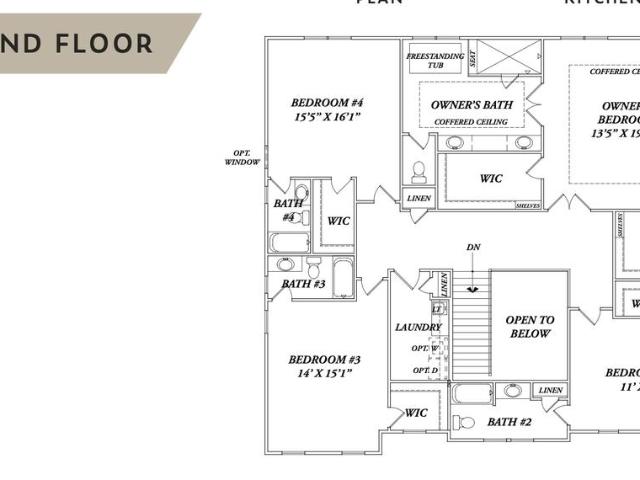
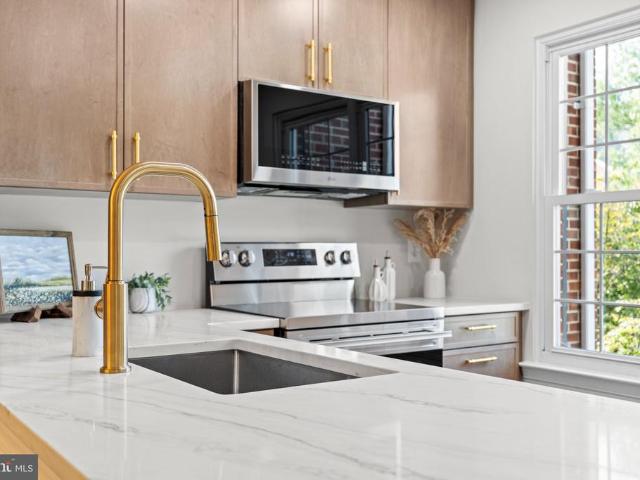
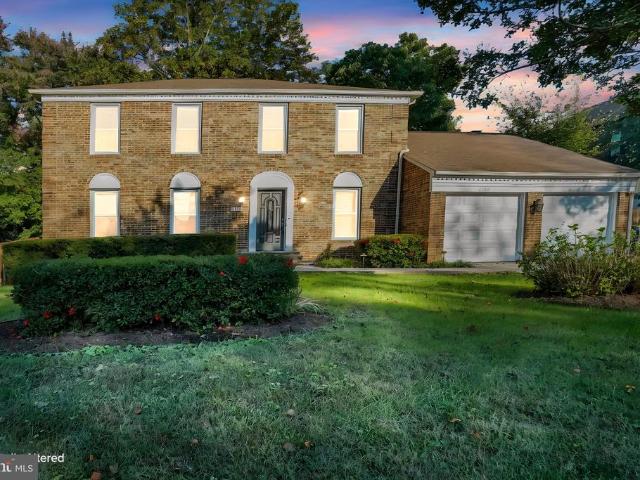
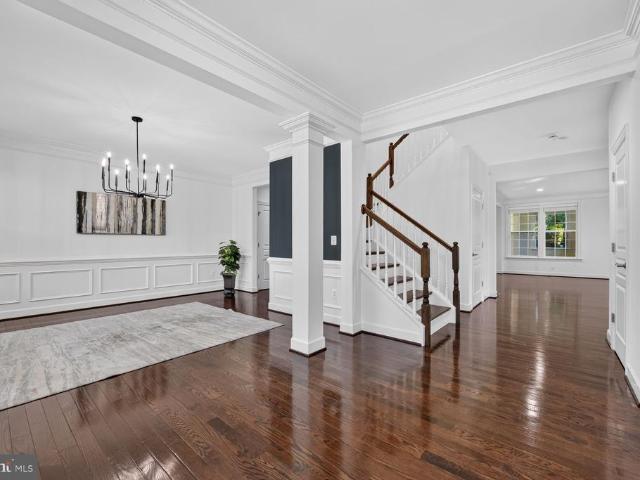
Incredible value! Experience exceptional space and premier convenience in this light-filled Stanley Martin Sandhurst model, aggressively priced at $1,449,999. Located at the end of a private cul-de-sac in a enclave of six homes, sited on a one-third acre lot featuring a spacious yard, natural setting, and a two-car garage. From the covered front porch, enter into an modern, open Center Hall colonial layout with 9' ceilings. Stately architectural columns define the space, separating the foyer from formal living and dining rooms, plus a private, light filled, office with bay window. Built for comfortable living, the gourmet kitchen includes a huge central island, Stainless steel appliances, gas cooktop, double ovens, and recessed lighting, butler pantry and then transitions smoothly into the breakfast area and a deep, gorgeous family room with a gas fireplace at the far end. Sliding glass doors from breakfast area lead into a large rear sunroom addition, where skylights bring in lots of
USD 1,449,999
3812 N Ridgeview Road
View photo
House · for sale
USD 1,199,000
USD 501/sq.ft
3812 N Ridgeview Road
Lewinsville
· 2,390 sq.ft · 4 Bedrooms · 3 Baths · House
· Garden · Fireplace · Equipped kitchen · Parking
Lewinsville · 2,390 sq.ft · 4 Bedrooms · 3 Baths · House · Garden · Fireplace · Equipped kitchen · Parking
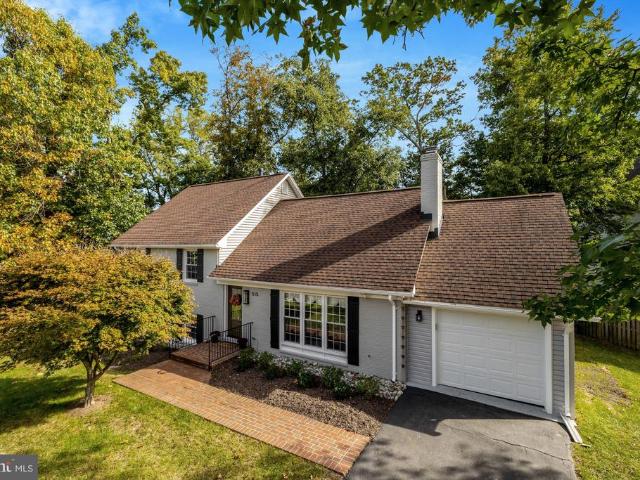
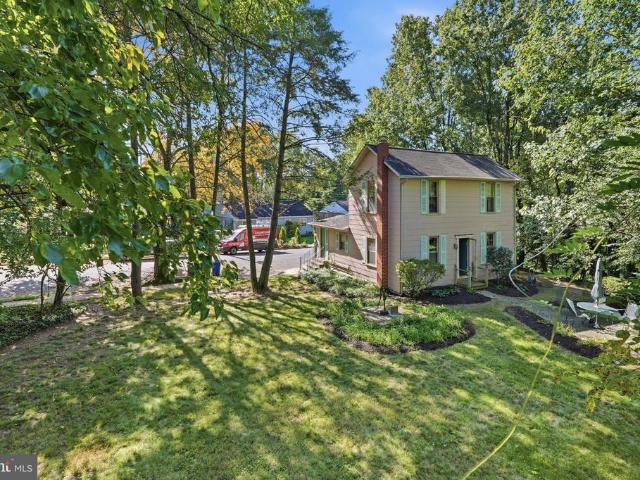
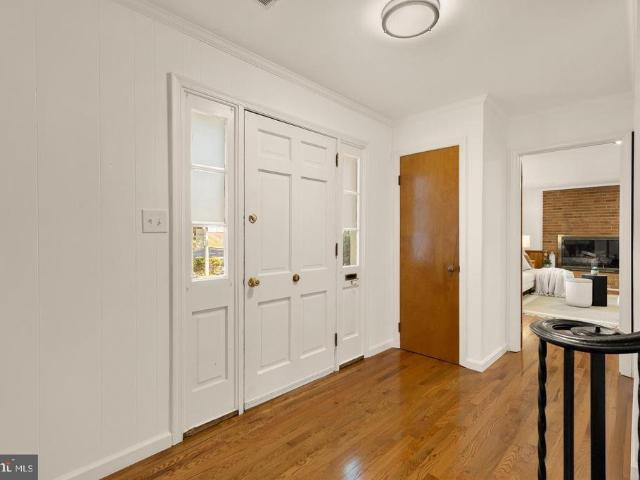
Tucked at the end of a quiet, low-traffic cul-de-sac in North Arlington's Arlingwood/Old Glebe neighborhood, this four-bedroom, three-bath home wraps a classic split-level layout in real warmth. Entering on the main level, where new hardwood flooring that sets a bright, cohesive backdrop for a cozy family room that could double as a bedroom (fourth) with its own fireplace, a dedicated laundry area, and a full bathroom plus a direct walk-out to the backyard that makes the space feel like a natural extension of the home. Upstairs, youll find a generously sized kitchen, a dedicated dining room, and a living room anchored by a second fireplace, ideal for gathering. Three sizable bedrooms round out this level, including a primary suite with its own ensuite bathroom. An attached one-car garage and a quarter-acre lot add everyday ease, while the home's location within the highly rated Arlington County Public Schools boundaryfeeding into Jamestown Elementary and Williamsburg Middle, both 10/10
USD 1,199,000
6175 Hardy Drive
View photo
House · for sale
USD 1,499,000
USD 420/sq.ft
6175 Hardy Drive
Lewinsville
· 3,563 sq.ft · 4 Bedrooms · 4 Baths · House
· Patio · Office room · Fireplace · Equipped kitchen
Lewinsville · 3,563 sq.ft · 4 Bedrooms · 4 Baths · House · Patio · Office room · Fireplace · Equipped kitchen
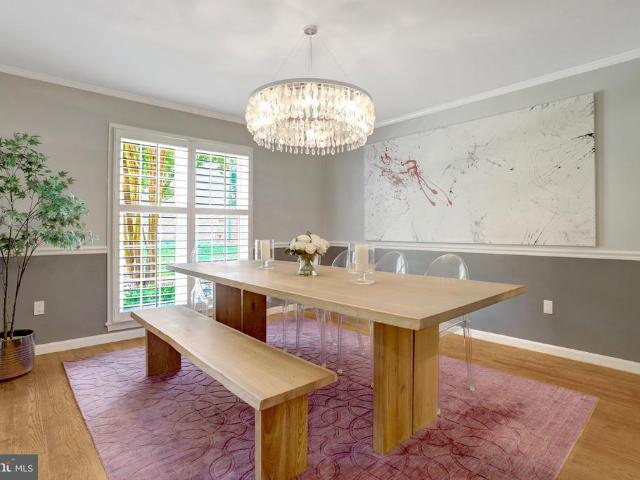
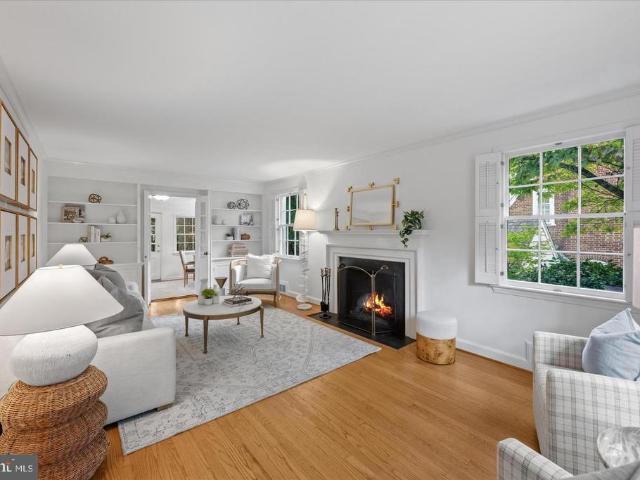
Open house. Sunday 10/25 from 2 to 4 pm*WELCOME to this. Beautiful. 4-bedroom, 4-full-bath home in sought-after Potomac Hills! Set back from the street, this inviting five-level split impresses with a charming front porch, flagstone walkway, and beautifully landscaped grounds. Inside, spacious, versatile living areas are ideal for everyday living and entertaining, featuring hardwood floors, plantation shutters, and a wood-burning fireplace in the living room, a formal dining room with French doors, and a bright, spacious kitchen with double ovens, cooktop, and abundant cabinetry. The kitchen flows into the generous family room, where a striking stone fireplace and walk-out access to the side patio create a warm gathering space. Upstairs, the private primary suite offers a soaking tub, walk-in shower, dressing area, and large walk-in closet, while three additional bedrooms provide flexibility for family, guests, or a home office. Two additional lower levels add even more possibilities,
USD 1,499,000
5510 Brite Drive
View photo
House · for sale
USD 2,680,000
USD 452/sq.ft
5510 Brite Drive
Lewinsville
· 5,920 sq.ft · 6 Bedrooms · 6 Baths · House
· Parking
Lewinsville · 5,920 sq.ft · 6 Bedrooms · 6 Baths · House · Parking
Welcome to an extraordinary custom Craftsman residence built in 2022 by renowned luxury builder Carter, Inc. Where timeless architecture meets exceptional modern living. Perfectly designed for everyday comfort and elegant entertaining, this stunning home offers over 5,710 square feet of beautifully finished living space across three levels on a 0.52 acre lot, featuring 6 bedrooms and 6.5 bathrooms and an impressive collection of high-end finishes throughout. Every detail of this home reflects the superior craftsmanship and quality construction that Carter, Inc. Is known for. From the moment you arrive, the homes striking curb appeal sets the tone. A charming covered front porch welcomes you inside, while the large driveway provides generous parking in addition to the attached two-car garage. The home sits on a beautifully leveled lot, enhancing both curb appeal and outdoor usability. Step inside and immediately experience the craftsmanship and thoughtful design found throughout. The ma
USD 2,680,000
4035 N Stuart Street
View photo
House · for sale
USD 1,299,900
USD 468/sq.ft
4035 N Stuart Street
Lewinsville
· 2,777 sq.ft · 5 Bedrooms · 3 Baths · House
· Garden · Fireplace · Equipped kitchen
Lewinsville · 2,777 sq.ft · 5 Bedrooms · 3 Baths · House · Garden · Fireplace · Equipped kitchen
Welcome to this beautiful, well-maintained home in the highly desirable Golf Club Manor neighborhood of North Arlington! From the moment you enter the foyer, youll feel right at home. The spacious living room features a cozy gas fireplace, perfect for cooler evenings, and opens to an inviting three-season porch. The kitchen offers abundant cabinetry, generous counter space, and stainless steel appliances, while the dining room features a large picture window overlooking the beautiful backyard. This unique and versatile floor plan offers two bedrooms and a full bathroom on the main level, with three additional bedrooms and two full bathrooms upstairs. The primary suite is a true retreat, featuring an en-suite bathroom designed for spa-like relaxation. Hardwood flooring extends throughout the main and upper levels. The lower level provides even more living space, with a spacious recreation room featuring a wood-burning fireplace, a convenient half bathroom, and a dedicated laundry room a
USD 1,299,900
403 John Marshall Drive NE
View photo
House · for sale
USD 1,299,000
USD 420/sq.ft
403 John Marshall Drive NE
Lewinsville
· 3,089 sq.ft · 3 Bedrooms · 3 Baths · House
· Patio · Garden · Fireplace · Equipped kitchen
Lewinsville · 3,089 sq.ft · 3 Bedrooms · 3 Baths · House · Patio · Garden · Fireplace · Equipped kitchen
Renovated brick home in Viennas desirable Ayr Hill Heights neighborhood, offering 3 bedrooms, 3 full baths, and 3,092 square feet on a private 0.29 acre lot. The main level features hardwood flooring, a spacious living room with an oversized wood burning fireplace, and a well appointed kitchen with white shaker cabinetry, soapstone countertops, and a commercial gas range. Three bedrooms are conveniently located on the main level including an owners suite. The screened porch with vaulted ceilings and skylights overlooks the fenced backyard and opens to a large flagstone patio, creating an inviting setting for outdoor dining and entertaining. The finished lower level adds flexible living space with a family room, a second wood burning fireplace, a full bath, and a versatile bonus room. Additional features include heated floors in the primary bathroom, a spacious primary shower, ample storage, and zoned heating and cooling. With solid brick on block construction, mature landscaping, low m
USD 1,299,000
6523 16Th Street N
View photo
House · for sale
USD 2,695,000
USD 404/sq.ft
Updated
6523 16Th Street N
Lewinsville
· 6,663 sq.ft · 7 Bedrooms · 6 Baths · House
· Garden · Fireplace · Parking
Lewinsville · 6,663 sq.ft · 7 Bedrooms · 6 Baths · House · Garden · Fireplace · Parking
New construction move-in ready! Builder Incentive: Qualified buyers may be eligible for a mortgage interest rate as low as 4.99%. Contact us for details Welcome to a stunning new construction home in Arlington County steps from the metro infont of parkland. This expansive residence spans over 6200 square feet across three finished levels, boasting 6 bedrooms, 6 full baths, 2 half baths, 2 fireplaces, and an accessory dwelling/guest house above the oversized garage. Approaching the home, you're greeted by a striking facade blending white-washed red brick and pristine white hardiplank, complemented by sleek black window frames and gutters. A landscaped front yard leads to a covered porch with recessed lighting and ceiling fans, setting a welcoming tone. Inside, the foyer impresses with natural light pouring through expansive windows, illuminating gleaming white oak flooring that extends throughout. Details like 7' baseboards, recessed lighting, custom fixtures, and a state-of-the-art spe
USD 2,695,000
2901 Woodlawn Avenue
View photo
House · for sale
USD 895,000
USD 509/sq.ft
2901 Woodlawn Avenue
Lewinsville
· 1,755 sq.ft · 3 Bedrooms · 2 Baths · House
· Patio · Office room · Fireplace · Equipped kitchen
Lewinsville · 1,755 sq.ft · 3 Bedrooms · 2 Baths · House · Patio · Office room · Fireplace · Equipped kitchen
Welcome to this super charming colonial on a gorgeous (and spacious) 1/4 acre corner lot, in sought after Falls Church! Arguably one of the best lots (and fully fenced in! )in all of Jefferson Village/Greenway Downs. It's tucked away and almost feels like it's on a cul de sac, while being close to the playground/park and easy access to both Rt. 29 and Rt. 50. When you walk up, you are greeted by a beautiful, custom front porch complete with stunning pine wood paneling ceilings. As you enter, you walk through the first living room. Super cozy with a fireplace. There are beautiful windows in every room, providing so much sunshine and natural light! The main level also hosts a full size dining room, great kitchen with large custom built-in pantry cabinets surrounding the refrigerator, and an additional living room and bonus back room. A perfect office/reading nook/mudroom off of the kitchen connecting to the back patio. There are 3 Bedrooms and 1 Full Bath Upstairs, a Half Bath on the mai
USD 895,000
5803 Madaket Road
View photo
Townhouse · for sale
USD 1,350,000
USD 368/sq.ft
5803 Madaket Road
Lewinsville
· 3,660 sq.ft · 4 Bedrooms · 3 Baths · Townhouse
· Office room · Deck · Equipped kitchen
Lewinsville · 3,660 sq.ft · 4 Bedrooms · 3 Baths · Townhouse · Office room · Deck · Equipped kitchen
This is the one you've been waiting for! Welcome home to 5803 Madaket Rd, a beautiful 4BD(Legally 3BD+Den) /3.5BA home in the boutique 22-unit town home community of Carlton Place, nestled on a private road just over the DC line in Bethesda, MD. Step into the main foyer to soaring ceilings, dedicated living and dining spaces, massive kitchen and updated powder room. An office and sun-room round out the main level living space both opening to a beautiful deck with green views. Upstairs features an enormous primary suite with attached bath and updated walk-in primary closet. Two additional sizeable bedrooms share a second full bathroom. The lower level features an enormous family room with a wet bar giving space flexibility in use. An additional updated full bath is attached to a den that functions as a 4th bedroom (not a legal bedroom) acting as a perfect private in-law suite. The location cant be beat quiet, private and serene with green space all around, but less than a 5 minute walk
USD 1,350,000
1904 Ware Road
View photo
House · for sale
USD 1,949,000
USD 368/sq.ft
1904 Ware Road
Lewinsville
· 5,296 sq.ft · 6 Bedrooms · 6 Baths · House
· Equipped kitchen
Lewinsville · 5,296 sq.ft · 6 Bedrooms · 6 Baths · House · Equipped kitchen
Welcome to 1904 Ware Rd, Falls, a stunning, completely rebuilt luxury home in the heart of Falls Church, offering 6 bedrooms, 6 full bathrooms, 1 half bathroom, and an exceptional combination of modern design, quality craftsmanship, and an unbeatable location. From the moment you pull up, this home makes a statement. Its striking exterior, beautiful architectural details, and thoughtfully designed landscaping create incredible curb appeal and set it apart from the rest. Step through the front door into an impressive two-story foyer, where soaring ceilings, abundant natural light, and beautiful 4-inch-wide hardwood floors immediately capture your attention. At the heart of the home is an incredible chef's kitchen, featuring beautiful quartz countertops, premium Sub-Zero refrigeration, high-end Miele appliances, and generous space for cooking, gathering, and entertaining. A separate butler's pantry adds even more convenience, making this kitchen as functional as it is beautiful. Every in
USD 1,949,000
515 Woodland Court NW
View photo
House · for sale
USD 1,450,000
USD 443/sq.ft
515 Woodland Court NW
Lewinsville
· 3,272 sq.ft · 4 Bedrooms · 3 Baths · House
· Equipped kitchen · Parking
Lewinsville · 3,272 sq.ft · 4 Bedrooms · 3 Baths · House · Equipped kitchen · Parking
Recently renovated 4+BD | 3.5BA home with over 3,200 sq ft of living space, set on a premium corner lot in a quiet double cul-de-sac, just minutes from downtown Vienna. Located in the James Madison High School pyramid, half a mile from local dining, shopping and Peterson Lane Park, with convenient access to the Orange and Silver Metro lines. Completely renovated in 2024, the interior features tons of natural light, beautiful hardwood floors, upgraded countertops and fixtures, recessed lighting and large open spaces. The open kitchen design features quartz countertops, modern white shaker cabinets, energy-efficient commercial stainless steel appliances, a large center island with additional storage and seating for 3+, an oversized wine fridge, and direct access to the attached garage. Offering 4-6 bedrooms across multiple levels, including a private primary suite and finished attic space, this layout can easily accommodate multi-generational living or support multiple options for home o
USD 1,450,000
2910 Ellenwood Drive
View photo
Townhouse · for sale
USD 565,000
USD 535/sq.ft
2910 Ellenwood Drive
Lewinsville
· 1,055 sq.ft · 3 Bedrooms · 2 Baths · Townhouse
· Office room · Equipped kitchen · Cellar
Lewinsville · 1,055 sq.ft · 3 Bedrooms · 2 Baths · Townhouse · Office room · Equipped kitchen · Cellar
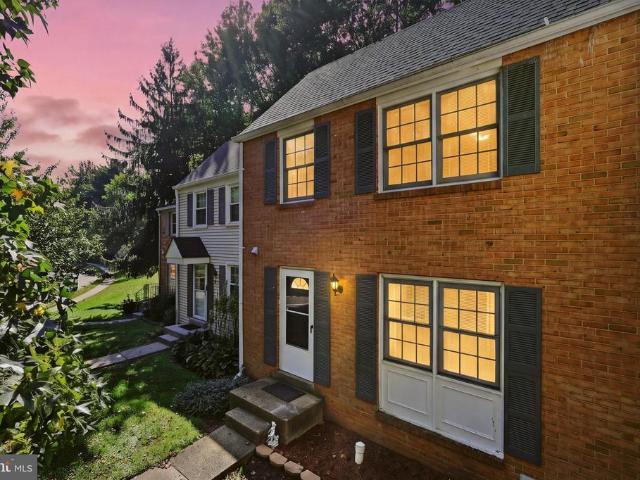
Welcome to this charming brick-front townhome in the highly desirable Covington Community! Featuring hardwood flooring abundant natural lighting, and a welcoming layout, this home offers comfort, space, and convenience. The main level boasts a spacious living room, a separate dining room, and a well-appointed kitchen with easy access to the spacious, private, fenced-in-backyard-perfect for outdoor entertaining, relaxing, or enjoying gatherings with family and friends. Upstairs, you'll find three generously sized bedrooms, including a primary bedroom with its own private bath. The fully finished basement provides additional living space, ideal for a family room, recreation room, home office, or entertainment area. Fresh new paint and a roof replaced in September 2026 add to the home's appeal and value. Enjoy a prime location with convenient access to Metro, I-66, I-495, the Mosaic District, and an abundance of shopping, dining, and entertainment options. Don't miss this wonderful opport
USD 565,000
1010 Murphy Drive
View photo
House · for sale
USD 2,195,000
USD 416/sq.ft
1010 Murphy Drive
Lewinsville
· 5,274 sq.ft · 5 Bedrooms · 4 Baths · House
· Fireplace · Equipped kitchen
Lewinsville · 5,274 sq.ft · 5 Bedrooms · 4 Baths · House · Fireplace · Equipped kitchen
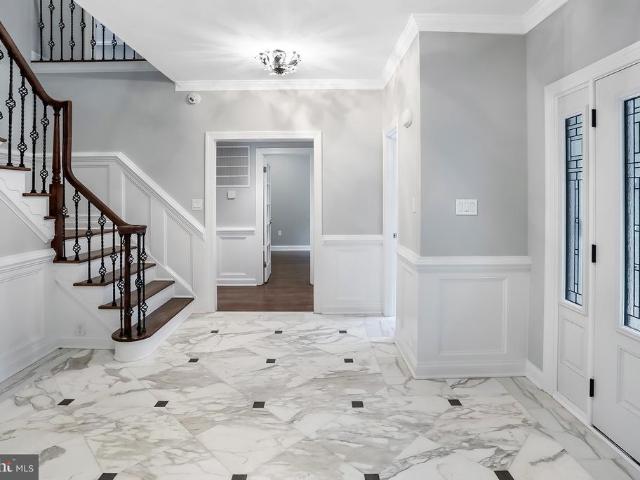
This exceptional Colonial estate rests on more than 5.19 private acres and presents five bedrooms and four-and-a-half baths in a rare balance of architectural pedigree and quiet luxury. 1010 Murphy Drive occupies a convenient, well-connected location, just minutes from Route 7 and approximately 30 minutes from Washington, D. C. Every detail has been attended to with intention. This is a home of presence and ease, classic in form while contemporary in comfort. A grand foyer introduces the home with crown moldings, chair rail, and gleaming marble underfoot, an opening gesture that continues through a traditional floor plan of generous, well-proportioned rooms. Newly refinished hardwoods run through the main living spaces, adding depth and polish. Four fireplaces punctuate the principal rooms, lending warmth and a sense of occasion to everyday living. At the heart of the residence is a gourmet kitchen conceived for both ease and entertaining: refined countertops, a generous island, and an
USD 2,195,000
1101 Walker Road
View photo
House · for sale
USD 1,450,000
USD 516/sq.ft
1101 Walker Road
Lewinsville
· 2,809 sq.ft · 3 Bedrooms · 2 Baths · House
· Parking · Fireplace · Equipped kitchen
Lewinsville · 2,809 sq.ft · 3 Bedrooms · 2 Baths · House · Parking · Fireplace · Equipped kitchen
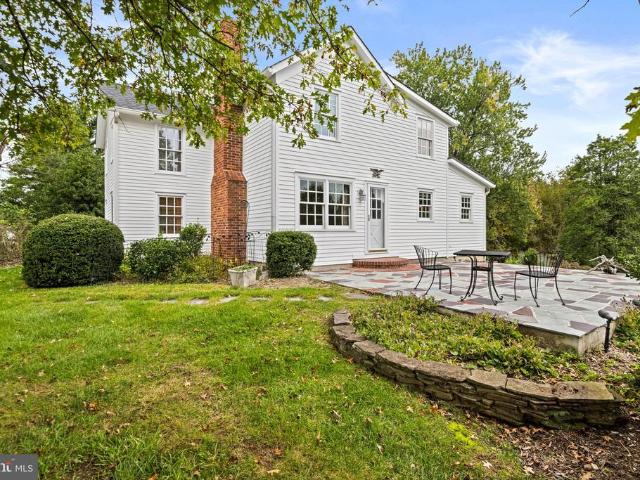
Historic charm and character! A rare chance to own a quintessential historic Great Falls farmhouse, offered for sale for the first time in more than a century. Set on a hill overlooking a beautiful 4.8-acre lot, this charming home offers scenic views year-round. The original part of the home was built in the mid-1800s. In 2002 it was renovated and added to while preserving its historic character. The inviting main floor sitting room features antique paneling and a wood burning fireplace. In the dining room, a striking field stone fireplace was restored in the dining room and custom wainscoting added to the walls. The renovation enlarged, rooms, added vaulted bedroom ceilings, and installed a new foundation beneath the original house. Other upgrades include custom kitchen cabinets, new windows, wiring, plumbing, HVAC systems, and a new septic system. A detached three. Car garage was built at the same time. Currently one bay is used for a workshop, and the entire building has its own HVA
USD 1,450,000
8355 Alvord Street
View photo
House · for sale
USD 2,595,000
USD 569/sq.ft
8355 Alvord Street
Lewinsville
· 4,553 sq.ft · 5 Bedrooms · 4 Baths · House
· Garden · Swimming pool
Lewinsville · 4,553 sq.ft · 5 Bedrooms · 4 Baths · House · Garden · Swimming pool
Welcome to 8355 Alvord Street, a timeless Colonial in coveted Springhaven Estates, reimagined from top to bottom through a $650,000 renovation. Set on a stunning 1.25 acres along one of McLean's finest streets, the home pairs the presence of an established estate with the ease of new construction. Inside, more than 4,100 square feet unfold across an open floor plan bathed in natural light. Premium finishes and quality craftsmanship run throughout, from gathering spaces made for long dinners and lingering conversation to five bedrooms and four full baths that offer comfort and privacy for everyone under one roof. Floor plans are available in the photo gallery. Step outside and the setting takes over. Seamless indoor-outdoor living flows onto more than an acre of private grounds, with room to dream of a pool, a sport court, or gardens made for summer evenings. Few close-in McLean properties offer this much space to breathe. Simply move in and begin. The home is located within the Langley
USD 2,595,000
6916 Mclean Park Manor Court
View photo
Townhouse · for sale
USD 1,100,000
USD 642/sq.ft
Updated
6916 Mclean Park Manor Court
Lewinsville
· 1,711 sq.ft · 3 Bedrooms · 2 Baths · Townhouse
· Parking
Lewinsville · 1,711 sq.ft · 3 Bedrooms · 2 Baths · Townhouse · Parking
Prime location! Move-in ready and ideally situated in the sought-after McLean Park Manor community, within walking distance to McLean High School, grocery stores, shops, and restaurants. Easy access to the Silver Line Metro, Dulles Airport, I-495, Route 123 and major commuter routes to Washington, DC, Tysons, Arlington and Bethesda. Parking for 3 cars in total. 1 car garage, 1 spot on the driveway and 1 unassigned spot in the parking lot. Unassigned spot is first come, first served
USD 1,100,000
606 Timber Lane
View photo
House · for sale
USD 1,325,000
USD 368/sq.ft
606 Timber Lane
Lewinsville
· 3,595 sq.ft · 5 Bedrooms · 3 Baths · House
· Equipped kitchen
Lewinsville · 3,595 sq.ft · 5 Bedrooms · 3 Baths · House · Equipped kitchen
Nestled in the charming Virginia Forest subdivision, this wonderfully remodeled Cape Cod home exudes warmth with modern updates. With meticulously maintained finished living space, this home offers a perfect blend of classic beauty and modern comfort. Step inside to discover a welcoming interior boasting rich hardwood floors, freshly painted walls, with remodeled kitchen and baths. The gourmet kitchen is a culinary dream, featuring granite countertops with a peninsula with overhead pendant lighting, 42' wood cabinets, stainless steel appliances and a spacious eat-in area. The formal dining room, enhanced by chair railings, sets the stage for memorable gatherings. This home boasts five bedrooms and 3 full baths including a luxurious primary suite complete with a walk-in closet and a beautifully remodeled en-suite bath featuring a walk-in shower. Check out the potential in-law suite w/living area, bedroom & full bath with it's own separate entrance. Cozy up by one of the two brick firepl
USD 1,325,000
2134 N Stafford Street
View photo
House · for sale
USD 2,599,000
USD 330/sq.ft
2134 N Stafford Street
Lewinsville
· 7,868 sq.ft · 7 Bedrooms · 8 Baths · House
· Garden · Parking
Lewinsville · 7,868 sq.ft · 7 Bedrooms · 8 Baths · House · Garden · Parking
Experience the perfect blend of high-end design, exceptional space and effortless smart-home functionality in this meticulously crafted 2022-built Craftsman. Offering approximately 7,500 square feet of living space in the main residence, plus approximately 500 additional square feet in the legal ADU above the detached two-car garage, this exceptional property is situated on a nearly 11,000-square-foot lot with a spacious backyard and sweeping seasonal views of the DC and Maryland skylineincluding the Washington Monument. Main Level & Interior Features Thoughtful architectural details and elevated finishes are found throughout, including custom wall paneling, tray and coffered ceilings, 8' solid-core doors throughout the main and upper levels, and 5' wide-plank hardwood flooring. Pella windows fill the home with natural light and are complemented by custom window treatments. Updated lighting and fixtures, deluxe switches and outlets integrated into the baseboards, and carefully selected
USD 2,599,000
3716 N Vernon Street
View photo
House · for sale
USD 1,975,000
USD 561/sq.ft
3716 N Vernon Street
Lewinsville
· 3,520 sq.ft · 5 Bedrooms · 3 Baths · House
· Office room · Fireplace · Equipped kitchen
Lewinsville · 3,520 sq.ft · 5 Bedrooms · 3 Baths · House · Office room · Fireplace · Equipped kitchen
Thoughtfully and lovingly renovated home in the highly desirable Country Club Hills neighborhood of North Arlington. Jamestown, Williamsburg, Yorktown school pyramid. Move-in ready with everything new: architectural-shingle roof, high-efficiency Carrier HVAC systems, hybrid water heater, Shaker-style recessed doors, double-hung windows, and hardwood flooring. Three bedrooms on the main (upper) level, including the primary bedroom suite with a luxurious shower, double vanity, and customizable walk-in closet. Two bedrooms on the entry level (ground): one that can serve as a spacious guest/in-law bedroom or entertainment center/playroom and another that can be used as either a private spare bedroom or a work-from-home office. All three bathrooms were just updated to reflect timeless design and easy elegance. Remodeled in 2021, the kitchen features stainless steel appliances, quartz countertops, and an eat-in counter for casual dining. Two relined wood-burning fireplaces add charm and warm
USD 1,975,000
1956 Hopewood Drive
View photo
Townhouse · for sale
USD 940,000
USD 365/sq.ft
1956 Hopewood Drive
Lewinsville
· 2,573 sq.ft · 4 Bedrooms · 3 Baths · Townhouse
· Fireplace · Equipped kitchen
Lewinsville · 2,573 sq.ft · 4 Bedrooms · 3 Baths · Townhouse · Fireplace · Equipped kitchen
Sophisticated, stylish, and beautifully appointed, this elegant brick townhome offers an inviting blend of timeless character, contemporary updates, and exceptional indoor-outdoor living. Thoughtfully designed interiors are enhanced by abundant natural light, hardwood flooring, refined finishes, and a gracious layout equally suited to everyday living and entertaining. At the heart of the home, the beautifully updated kitchen makes a striking statement with crisp white cabinetry, glass-front display cabinets, sleek stone countertops, stainless steel appliances, and distinctive black-and-white flooring. An adjoining dining area provides an elegant setting for intimate dinners or larger gatherings, highlighted by a statement chandelier and floor-to-ceiling windows that invite natural light and provide a seamless connection to the outdoors. The home's spacious living areas feel both polished and comfortable, with recessed lighting, warm hardwood floors, and a handsome fireplace creating an
USD 940,000
1345 Potomac School Road
View photo
House · for sale
USD 5,995,000
USD 775/sq.ft
1345 Potomac School Road
Lewinsville
· 7,728 sq.ft · 6 Bedrooms · 7 Baths · House
· Office room · Terrace · Fireplace · Equipped kitchen · Swimming pool
Lewinsville · 7,728 sq.ft · 6 Bedrooms · 7 Baths · House · Office room · Terrace · Fireplace · Equipped kitchen · Swimming pool
The Treehouse | 1345 Potomac School Road, McLean Approx. 8,689 Sq Ft | 2.78 Private Acres | 6 Bedrooms | Expansive Private Terraces | Four Fireplaces | Lap Pool & Spa Set high above Pimmit Run on 2.78 private acres, The Treehouse is a contemporary residence of rare composure, a short walk from The Potomac School. Approximately 8,689 square feet of living space unfolds across generous, light-filled interiors, warmed by four fireplaces and opening to multiple private terraces. The gracious entry hall features soaring ceilings and unobstructed views to the pristine natural landscape beyond. A elegant living room and paneled library open seamlessly to the main level terrace which runs the entire expanse of the main level. The updated kitchen adjoins the comfortable family room anchored by a cozy fireplace. An adjacent main level bedroom with an en-suite bath doubles as casual media room. Upstairs, the primary suite occupies the entire eastern wing, with an adjoining office overlooking the
USD 5,995,000
2535 23Rd Road N
View photo
House · for sale
USD 1,099,000
USD 714/sq.ft
2535 23Rd Road N
Lewinsville
· 1,539 sq.ft · 3 Bedrooms · 1 Bath · House
· Office room · Equipped kitchen
Lewinsville · 1,539 sq.ft · 3 Bedrooms · 1 Bath · House · Office room · Equipped kitchen
Tucked along a quiet, tree-lined cul-de-sac in North Arlington's Yorktown high school pyramid, 2535 23rd Road N presents an exciting opportunity to reimagine a classic brick Colonial and create a home that truly reflects your style. With sought-after neighborhood, a generously sized lot, and a flexible three-level layout, this property offers a wonderful starting point for buyers ready to bring their own vision to life. Offering three upper-level bedrooms, traditional living and dining spaces, hardwood flooring, and approximately 1,248 square feet above grade, the home provides a classic floor plan with plenty of opportunities for personalization. The kitchen features granite countertops, a gas cooktop, and a stainless steel Broan hood, while also presenting an opportunity to redesign and renovate to suit your needs. All three upper-level bedrooms feature custom Elfa closet systems for additional organization and storage. The lower level is ideal for a recreation room, home office, or
USD 1,099,000
6027 29Th Street N
View photo
House · for sale
USD 997,000
USD 675/sq.ft
6027 29Th Street N
Lewinsville
· 1,475 sq.ft · 3 Bedrooms · 1 Bath · House
· Garden
Lewinsville · 1,475 sq.ft · 3 Bedrooms · 1 Bath · House · Garden
Prime North Arlington location with a private 8,048 sq. Ft. lot adjacent to Nottingham Elementary School, offering a rare combination of privacy, history, and opportunity. Long before the neighborhood took shape, the property was a farmhouse, and the neighboring school grounds were once rolling asparagus fields. Today, that history lives on in the charming backyard, which opens to the schoolyard, where the distant laughter of children adds a special touch to this unique setting. The existing 3-bedroom home offers the opportunity to renovate and expand or start fresh with new construction. With new homes actively being built throughout this sought-after 22207 neighborhood, this property presents an exceptional opportunity for builders and homeowners alike to create a custom home on a lot that is hard to replicate. Enjoy convenient access to nearby parks, trails, and commuter routes. A rare piece of Arlington history awaits its next chapter. Bring your architect and envision the possibil
USD 997,000
9800 Kohoutek Court
View photo
House · for sale
USD 2,649,900
USD 423/sq.ft
9800 Kohoutek Court
Lewinsville
· 6,254 sq.ft · 6 Bedrooms · 6 Baths · House
· Garden
Lewinsville · 6,254 sq.ft · 6 Bedrooms · 6 Baths · House · Garden
Sekas Homes, New Model, Summer 2027 Delivery! Nestled in the prestigious Clarks Crossing community, this exquisite new construction home is a canvas awaiting your personal touch. With an anticipated completion in Summer 2027, this luxurious residence promises an unparalleled lifestyle, blending modern elegance with the warmth of home. Spanning an impressive 0.57 acres, the property boasts a premium corner lot that backs onto serene parkland, offering a tranquil retreat surrounded by nature. Imagine waking up to the gentle rustle of leaves and the soft sounds of wildlife, all while enjoying the privacy of your own rear yard. The lush greenery and mature trees create a picturesque backdrop, perfect for outdoor gatherings or quiet moments of reflection. Step inside this transitional-style masterpiece, where high-end finishes and thoughtful design elements await. The spacious layout features six generously sized bedrooms and six and a half bathrooms, ensuring ample space for both relaxatio
USD 2,649,900
7778 Marshall Heights Court
View photo
Townhouse · for sale
USD 799,000
USD 388/sq.ft
7778 Marshall Heights Court
Lewinsville
· 2,056 sq.ft · 3 Bedrooms · 2 Baths · Townhouse
· Office room · Fireplace · Equipped kitchen
Lewinsville · 2,056 sq.ft · 3 Bedrooms · 2 Baths · Townhouse · Office room · Fireplace · Equipped kitchen
Welcome to 7778 Marshall Heights Court, a beautifully updated townhome offering 3 bedrooms, 2 full and 2 half bathrooms, modern finishes, and valuable recent improvements in a convenient Falls Church location. With new flooring, fresh paint, and new light fixtures, the refreshed interior provides a welcoming backdrop for everyday living and entertaining. A cozy fireplace adds warmth and character to the living space, creating an inviting setting to unwind or gather with guests. The kitchen features new appliances (2026), bringing added convenience to meal preparation, whether youre enjoying a quiet evening at home or hosting friends and family. Three bedrooms offer flexibility for sleeping accommodations, a home office, or guest space. Updated bathrooms (2026) complement the homes refreshed interior with a modern feel. Thoughtful improvements extend beyond the finishes, with a new HVAC system (2026), a roof replaced in 2023, and windows replaced in 2021. Outside, new fencing enhances t
USD 799,000
2909 Cedarest Road
View photo
House · for sale
USD 998,000
USD 387/sq.ft
2909 Cedarest Road
Lewinsville
· 2,573 sq.ft · 5 Bedrooms · 3 Baths · House
· Equipped kitchen
Lewinsville · 2,573 sq.ft · 5 Bedrooms · 3 Baths · House · Equipped kitchen
Almost all renovated everything 10/26 besides ll*price to sell*beautiful & gorgeous*nestled in the serene and sought-after melville subdivision, this exquisite 5-bedroom, 3.5-bathroom residence embodies the perfect blend of contemporary elegance and timeless charm. With a major renovation slated for 2026, this home is poised to offer an elevated lifestyle, showcasing high-end features that cater to both comfort and sophistication. As you step inside, you are greeted by an inviting open floor plan that seamlessly connects the gourmet kitchen, dining area, and family room. The kitchen is a culinary enthusiast's dream, equipped with top-of-the-line appliances including a built-in microwave, self-cleaning oven, and a gas cooktop. Crown moldings and wood floors throughout add a touch of luxury, while the formal dining room provides an elegant setting for special occasions. Retreat to the master suite, where you'll find a walk-in closet and a spa-like bathroom featuring a soaking tub and a s
USD 998,000
4614 36Th Street N
View photo
House · for sale
USD 7,150,000
USD 725/sq.ft
4614 36Th Street N
Lewinsville
· 9,849 sq.ft · 6 Bedrooms · 7 Baths · House
Lewinsville · 9,849 sq.ft · 6 Bedrooms · 7 Baths · House
Recent refinements to select bathrooms and the lower level complement the homes timeless architecture and understated elegance. There is a particular kind of home that reveals itself slowlywhere the quality is felt before it is seen, and where the weight of fine craftsmanship speaks to something enduringly substantial. Set on 0.69 acres, among the most substantial lots Country Club Hills has to offer, and thoughtfully crafted by the owner of BCN Homes as his own personal family residence, this extraordinary English Manor style estate with resort-like rear grounds represents the rarest of opportunities and is now offered to the market for the first time. The estate-like setting is immediately compelling. Mature landscaping and towering trees create a remarkable sense of privacy and space rarely available in such a close-in location. The home itself commands attention with its timeless architecture, elegant symmetry, and a presence that feels substantial without excess. The outdoor livin
USD 7,150,000
5106 Duvall Drive
View photo
House · for sale
USD 1,449,000
USD 517/sq.ft
5106 Duvall Drive
Lewinsville
· 2,799 sq.ft · 5 Bedrooms · 2 Baths · House
· Office room · Equipped kitchen
Lewinsville · 2,799 sq.ft · 5 Bedrooms · 2 Baths · House · Office room · Equipped kitchen
Welcome to5106 Duvall Dr, a lovely and beautifully updated home in the highly covetedWestmoreland Hillsneighborhood of Bethesda. Offering three bedrooms, two full and two half baths, and a versatile finished third floor, this home combines classic charm with thoughtful modern updates and wonderful indoor-outdoor living. At the heart of the home is thehigh-end renovated kitchen, designed with both everyday living and entertaining in mind. Quality cabinetry, beautiful finishes, generous workspace, and a professional-gradeWolf rangecreate a sophisticated and highly functional space for the home chef. Comfortable living and dining areas offer an inviting flow, while abundant natural light enhances the home's warm and welcoming feel. Upstairs, the well-proportioned bedrooms provide comfortable private spaces, while thefinished third flooroffers exceptional flexibility. Use it as an additional bedroom, home office, playroom, exercise space, media room, or private retreatthe possibilities are
USD 1,449,000
7810 Sycamore Drive
View photo
House · for sale
USD 725,000
USD 606/sq.ft
7810 Sycamore Drive
Lewinsville
· 1,195 sq.ft · 3 Bedrooms · 2 Baths · House
· Garden · Fireplace · Equipped kitchen
Lewinsville · 1,195 sq.ft · 3 Bedrooms · 2 Baths · House · Garden · Fireplace · Equipped kitchen
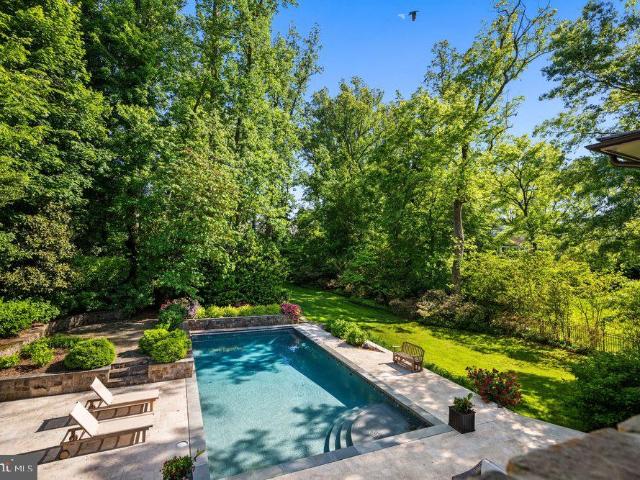
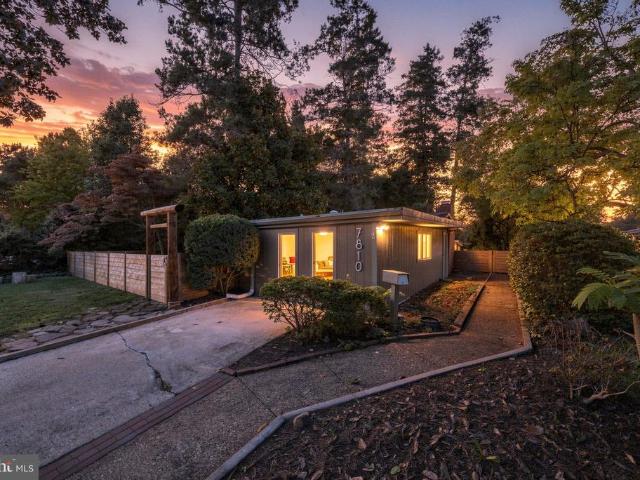
Catered Open House Sunday (10/25) 1-3pm*. Ask me about 6.125% interest rates! Fall in love with the backyard, stay for the community! Surrounded by towering cedar trees, mature landscaping, and lush greenery, this charming mid-century modern home in Falls Church offers a private outdoor retreat and a welcoming neighborhood to call home. Located in sought-after Holmes Run Acres, this single-level home features 3 bedrooms, 2 full bathrooms, and 1,056 square feet of living space on a 0.23-acre lot. Inside, enjoy a fresh 2026 refresh featuring new neutral interior paint, luxury vinyl plank flooring throughout, updated lighting, a new granite kitchen countertop, and a new stainless steel oven. The open layout connects the kitchen, dining, and living areas, while large windows and skylights fill the home with beautiful natural light. Exposed ceiling beams and a brick fireplace add character and timeless mid-century charm. Both bathrooms have been updated with new vanities, lighting, and mirr
USD 725,000
1311 N Utah Street
View photo
House · for sale
USD 875,000
USD 847/sq.ft
1311 N Utah Street
Lewinsville
· 1,033 sq.ft · 2 Bedrooms · 1 Bath · House
· Gym · Cellar
Lewinsville · 1,033 sq.ft · 2 Bedrooms · 1 Bath · House · Gym · Cellar
As-Is Sale. Nestled in the heart of the charming Ballston neighborhood, this Colonial home from 1938 has lots of potential. Whether you are looking for a great buildable lot in a very popular area or for a fixer-upper, this property is filled with opportunity. The unfinished basement, complete with walkout stairs, presents an exciting opportunity for customization-imagine transforming it into a game room, home gym, or additional storage space to suit your lifestyle. Outside, the property sits on a generous 0.2-acre lot, providing ample space for gardening and outdoor activities. Living in Ballston means embracing a vibrant community filled with local amenities. Just a short stroll away, you'll find an array of shops, cafes, and restaurants that cater to every palate. Enjoy leisurely weekends at nearby parks, where you can take in the beauty of nature or engage in recreational activities. The neighborhood is well-connected, making it easy to access public transportation and major thorou
USD 875,000

Get email alerts

Don't miss out: be the first to know about new properties

The alert was correctly created

On subscribing you accept the conditions of use and the privacy policy
Alert
Receive new ads in your inbox
Save this search
Receive alerts for new listings

We'll send you an email when we have new properties for: "Houses for sale in Lewinsville"

The alert was correctly created

Kent Gardens, McLean Dranesville district Fairfax County Virginia
Chesterbrook Gardens
Get email alerts and be the first to see new listings
Required field
On subscribing I accept the terms of the privacy policy
Perfect! You'll soon start receiving new listings via email
Alert
Receive an email when we have new ads for Houses for sale in Lewinsville
Save this search
Filters

Bedrooms

Size (sq.ft)

sq.ft
sq.ft

Price

USD
USD

Property type

Bathrooms

Clear all filters
Receive notifications when new entries are published.