387 houses for sale in Lighthouse Estates

486 Abbott Road
View photo
House · for sale
USD 369,800
USD 147/sq.ft
486 Abbott Road
Lighthouse Estates
· 2,508 sq.ft · 5 Bedrooms · 3 Baths · House
· Patio · Office room · Parking · Equipped kitchen
Lighthouse Estates · 2,508 sq.ft · 5 Bedrooms · 3 Baths · House · Patio · Office room · Parking · Equipped kitchen
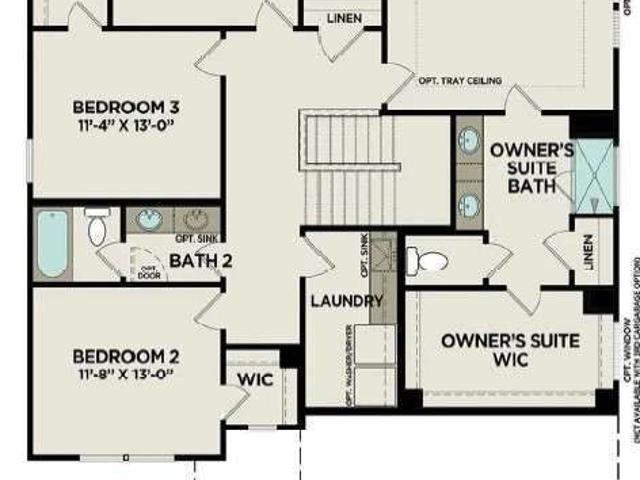
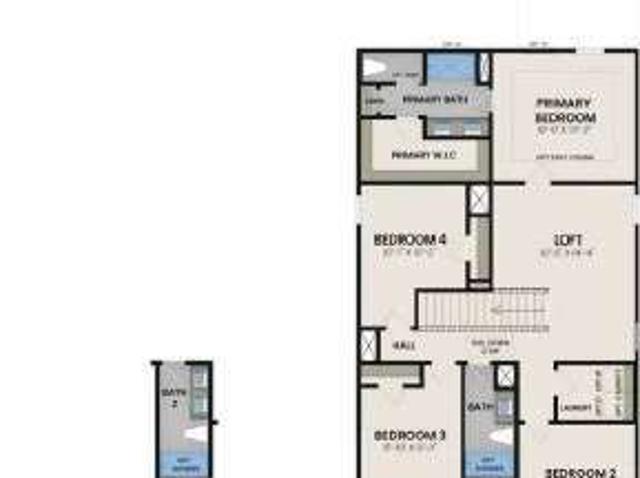
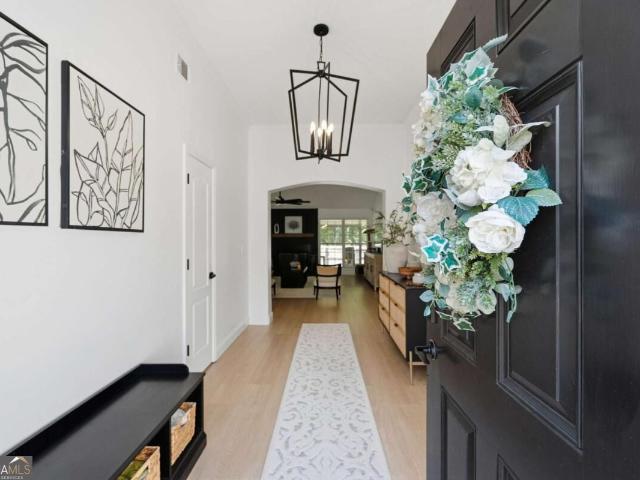
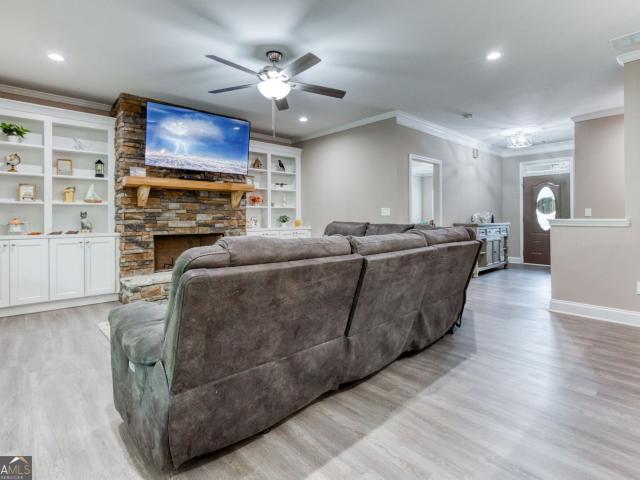
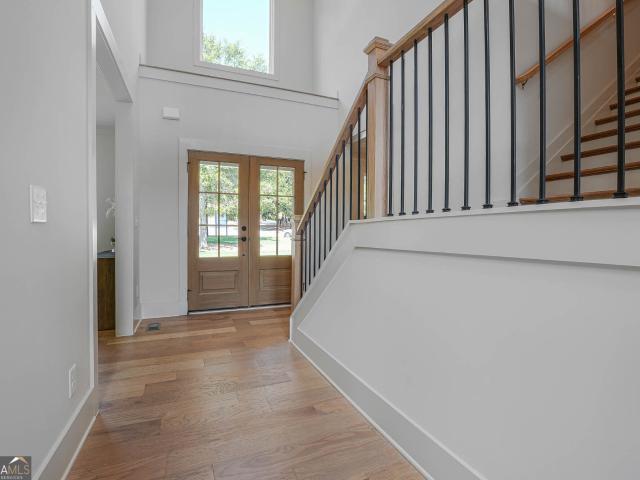
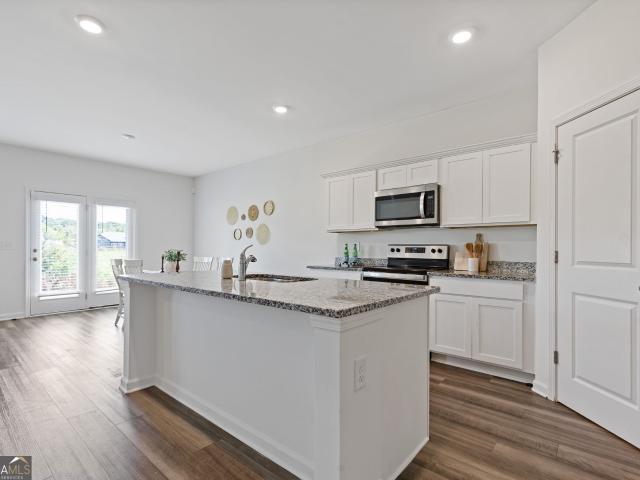
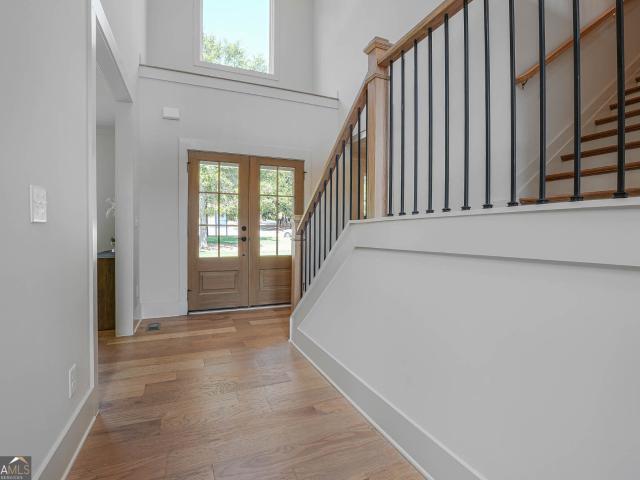
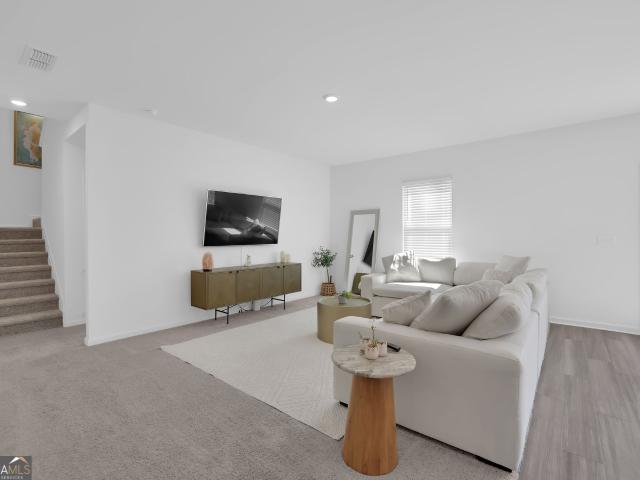
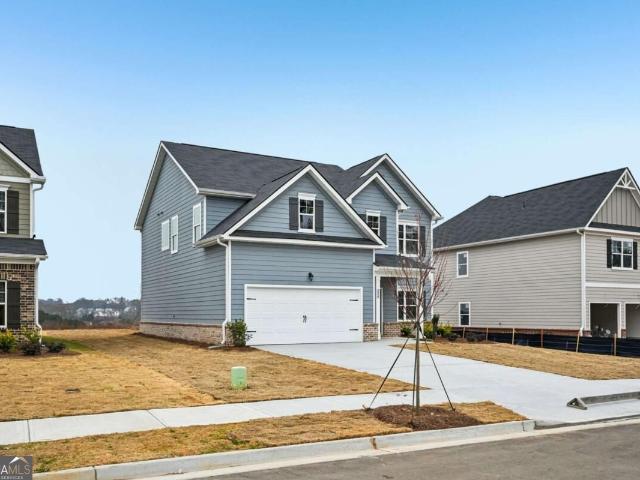
Special rates and seller paid closing costs on select inventory! The Hayden plan by DR Horton is a 5 bedroom/3 bath two story home offering an open concept with a lot of natural light. As you step inside, you will notice the flex area that can be used as a formal dining room/ office. The Kitchen offers a large island, soft close cabinets, quartz countertops, tile backsplash, stainless steel appliances and breakfast area. The family room offers a cozy corner direct vent fp. LVP flooring adds a touch of sophistication to the main living areas. Guests will feel at home staying in the bedroom and full bath on main. Upstairs you will find the spacious owner's suite complete with a large closet. The owner's bathroom features a double vanity with marble countertops and a shower with shelf space. Spacious secondary bedrooms, secondary bath and a conveniently located laundry room. A covered patio and two car garage complete this home. ALL Homes are equipped with a Smart Home System. Dove creek
USD 369,800
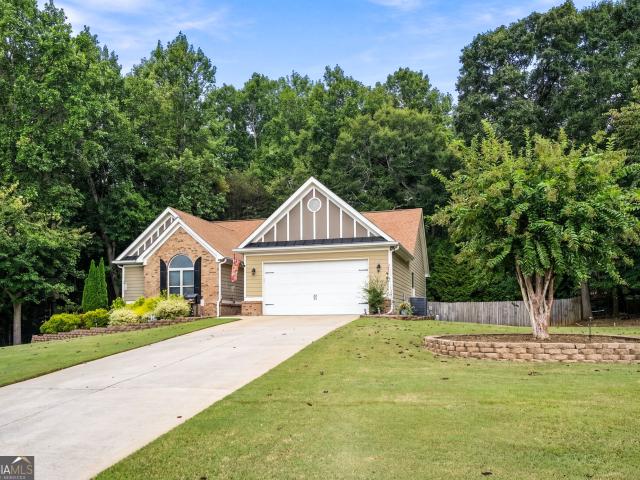
833 Caleb Drive
View photo
House · for sale
USD 475,000
USD 146/sq.ft
833 Caleb Drive
Lighthouse Estates
· 3,240 sq.ft · 3 Bedrooms · 2 Baths · House
· Garden · Cellar
Lighthouse Estates · 3,240 sq.ft · 3 Bedrooms · 2 Baths · House · Garden · Cellar
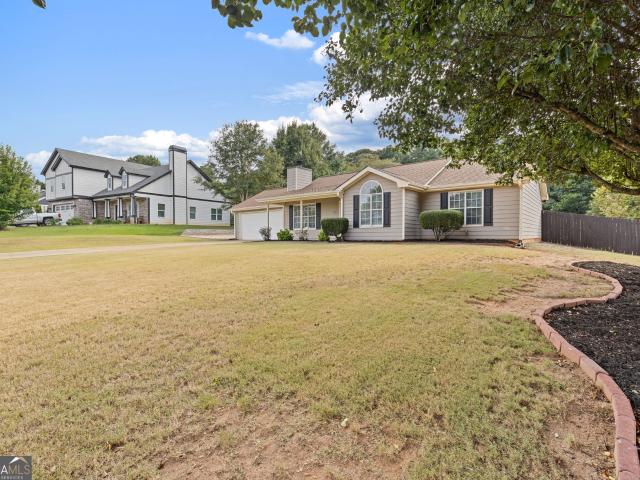
Welcome to 833 Caleb Drive in Winder, a hard-to-find ranch home with a full basement, situated on over an acre with a private, fenced backyard that borders a creek. Conveniently located just off Hwy 211 and Mulberry Road, this one-owner home offers plenty of space, privacy, and flexibility inside and out. The main level features Armstrong LVP flooring throughout, beautiful trim work, coffered and tray ceilings, and a comfortable ranch-style floor plan. An oversized covered back porch overlooks the peaceful backyard and creek, creating a great space for relaxing or entertaining. The backyard and North side yard also features drip irrigation, and the all-electric home is generator-hookup ready. The full basement adds a tremendous amount of usable space, with several large finished rooms and a dedicated HVAC system. The remaining unfinished area provides excellent storage, stubbed bathroom and future expansion possibilities, along with double-door access to a workshop area-perfect for pro
USD 475,000
479 Races Road
View photo
House · for sale
USD 841,032
USD 257/sq.ft
479 Races Road
Lighthouse Estates
· 3,261 sq.ft · 4 Bedrooms · 4 Baths · House
· Deck · Equipped kitchen · Parking · Cellar
Lighthouse Estates · 3,261 sq.ft · 4 Bedrooms · 4 Baths · House · Deck · Equipped kitchen · Parking · Cellar
The Milton is a luxurious new construction home featuring 4 bedrooms, 4.5 baths, and a 3-car garage with a full unfinished basement. This elegant home includes a formal dining room and an impressive 2-story family room. The beautiful kitchen offers granite countertops, a tile backsplash, an oversized island, a walk-in pantry, and stainless steel appliances, opening to a covered deck. The beautiful Primary Suite has a large bathroom and closet perfectly located on the main level. Upstairs, you will find three spacious bedrooms, each with private baths, and a versatile loft. Stock photos*
USD 841,032
1235 Shiva Boulevard
View photo
House · for sale
USD 574,900
USD 197/sq.ft
1235 Shiva Boulevard
Lighthouse Estates
· 2,906 sq.ft · 4 Bedrooms · 3 Baths · House
· Garden · Fireplace · Equipped kitchen
Lighthouse Estates · 2,906 sq.ft · 4 Bedrooms · 3 Baths · House · Garden · Fireplace · Equipped kitchen
Welcome to 1235 Shiva Blvd-this home truly offers more than meets the eye! High end finishes! Located in the highly sought after Edenwild On The River subdivision. Tucked away on a quiet cul-de-sac RIVER FRONT LOT along the Mulberry River, you'll enjoy exceptional privacy and space in a serene setting. Step inside to find fresh paint and beautiful hardwood floors that flow throughout the main living areas. The formal dining room sits just off the entry and features a stunning, one-of-a-kind glass chandelier. Continue into the living room where you'll be greeted by coffered ceilings, a cozy wood-burning fireplace, and an abundance of natural light. The kitchen is a showstopper, complete with a large island with bar seating, a unique tile backsplash, and a stunning high end ILVE gas range that would be a chefs dream! A bright breakfast nook overlooks the private backyard, and just off the kitchen, you'll find a covered deck-perfect for dining, relaxing, or entertaining while enjoying the
USD 574,900
125 Manger Avenue W
View photo
House · for sale
USD 963,000
USD 225/sq.ft
125 Manger Avenue W
Lighthouse Estates
· 4,263 sq.ft · 4 Bedrooms · 3 Baths · House
· Equipped kitchen
Lighthouse Estates · 4,263 sq.ft · 4 Bedrooms · 3 Baths · House · Equipped kitchen
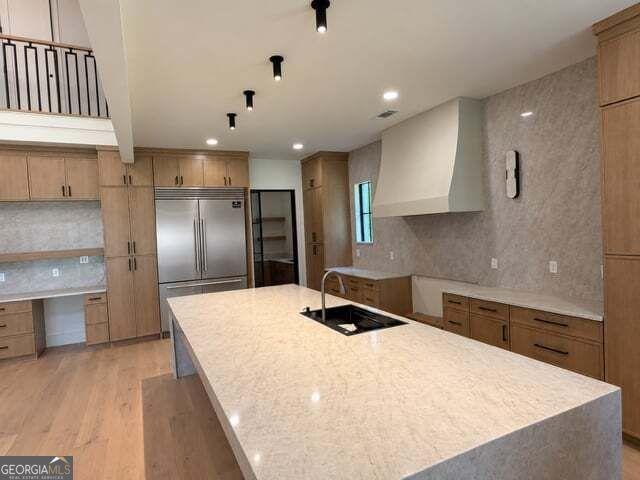
Modern Ranch Luxury on 1.39 Acres. Experience the pinnacle of sophisticated living in this stunning 2026-built modern ranch, perfectly situated on a sprawling 1.39-acre lot. Spanning 4,265 square feet, this architectural masterpiece seamlessly blends organic textures with contemporary finishes. The heart of the home is a chef's dream kitchen, anchored by breathtaking Taj Mahal quartz countertops. Designed for entertaining sizeable gatherings, this kitchen features a commercial 60-inch refrigerator and 48-inch cooktop, complemented by an expansive 4-ft x 12-ft island that serves as both a functional workspace and striking gathering point. Four spacious bedrooms and 4 designer bathrooms. Spa-like bathrooms feature custom tile from floor to ceiling, Taj Mahal quartzite vanities, custom lighting, and soft contemporary finishes. Light-enhancing aluminum windows flood the home with natural light and offer serene views of the private acreage. This home represents a rare opportunity to own a b
USD 963,000
24 Kielder Drive
View photo
Townhouse · for sale
USD 279,900
24 Kielder Drive
Lighthouse Estates
· 3 Bedrooms · 2 Baths · Townhouse
· Patio · Parking · Equipped kitchen
Lighthouse Estates · 3 Bedrooms · 2 Baths · Townhouse · Patio · Parking · Equipped kitchen
This home is eligible for USDA, FHA/VA, and other loan types. Welcome to Rivington Walk a beautiful townhome community built by Starlight Homes. This is a 2 story home with 3 bedrooms 2.5 bathrooms with a 1 car garage. The unit comes with modern upgrades, granite countertops, a full SS appliance package and a garage door opener. Additional upgrades, modern shelves for extra storage in bathrooms and window blinds are already installed. The home is design with an open concept that flows throughout the 1st floor to include Familyroom, Kitchen and Dining area. Head upstairs to a nice size Masters suite, bathroom and walk-in closet, across the hall you will find 2 secondary bedrooms with shared bath. Laundry closet is located upstairs with washer and dryer for your convenience. Rear of home also have a patio for outdoor cooking and entertaining. This community is close to schools, shopping, restaurants and Fort Yargo State Park. Don't miss a chance to live in this amazing family friendly co
USD 279,900
75 Spruce Hollow
View photo
House · for sale
USD 469,990
USD 177/sq.ft
75 Spruce Hollow
Lighthouse Estates
· 2,648 sq.ft · 4 Bedrooms · 3 Baths · House
· Patio · Equipped kitchen · Swimming pool
Lighthouse Estates · 2,648 sq.ft · 4 Bedrooms · 3 Baths · House · Patio · Equipped kitchen · Swimming pool
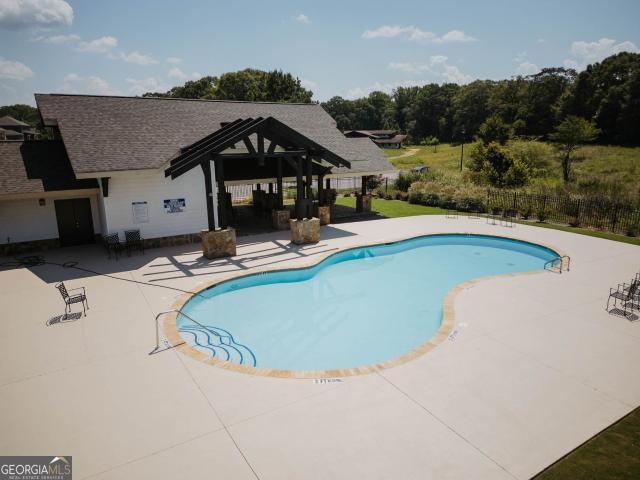
Under Construction. Ready Nov/Dec. The stunning Hickory B on cul-de-sac street in Cedar Farms offers 4 bedrooms, 3.5 baths, and 2,655 sq ft of beautifully designed living space. This home features 9ft ceilings on the main floor, a beautiful kitchen with ample counter space overlooking the breakfast area and living room. The second floor showcases four additional bedrooms, each with walk-in closets, and one of the secondary bedrooms has it own ensuite. The primary suite is very private and spacious en suite bathroom. Special touches include a covered patio perfect for outdoor entertaining. Cedar Farms offers resort-style amenities including a pool with cabana, bocce ball court, firepit, and play area. Located just minutes from downtown Winder, minutes to Chateau Elan and I-85, and 35 minutes to Lake Lanier
USD 469,990
80 Spruce Hollow
View photo
House · for sale
USD 416,748
USD 191/sq.ft
80 Spruce Hollow
Lighthouse Estates
· 2,174 sq.ft · 4 Bedrooms · 2 Baths · House
· Patio · Equipped kitchen · Parking · Swimming pool
Lighthouse Estates · 2,174 sq.ft · 4 Bedrooms · 2 Baths · House · Patio · Equipped kitchen · Parking · Swimming pool
Experience the Rabun A in Cedar Farms, ready for move-in this November 2026. This 2,182-square-foot home offers a functional layout featuring four bedrooms, 2.5 bathrooms, and an inviting open floor plan. The kitchen serves as the central hub, finished with sleek quartz countertops and overlooking a bright living room. Retreat to the spacious primary suite, designed for comfort and privacy at the end of the day. The exterior features a rare three-car garage and a covered patio for outdoor relaxation on this private cul-de-sac lot. Residents of Cedar Farms enjoy access to premium amenities, including a pool and cabana, bocce ball court, firepit, and play area. Located in Winder, this community provides a quick commute via I-85 and is just minutes from the shops of downtown. Schedule your visit today
USD 416,748
485 Raymond Drive
View photo
House · for sale
USD 315,000
USD 250/sq.ft
485 Raymond Drive
Lighthouse Estates
· 1,259 sq.ft · 3 Bedrooms · 2 Baths · House
· Garden
Lighthouse Estates · 1,259 sq.ft · 3 Bedrooms · 2 Baths · House · Garden
Welcome to this charming 3-bedroom, 2-bath home in the amazing Jacobs Walk neighborhood! Inside, you'll find a comfortable layout with granite countertops and plenty of room to make it your own. The huge, fully fenced backyard is perfect for entertaining, gardening, pets, or simply relaxing outside. You'll love the peaceful neighborhood while still being close to downtown Winder, shopping, restaurants, Fort Yargo State Park, Barrow Crossing, Highway 316, and the Oconee Connector. Athens, UGA, and Epps Bridge Centre are also just a comfortable drive away. Come see everything this home has to offer!
USD 315,000
369 Kay Drive
View photo
House · for sale
USD 347,000
USD 202/sq.ft
369 Kay Drive
Lighthouse Estates
· 1,711 sq.ft · 4 Bedrooms · 2 Baths · House
· Patio · Equipped kitchen · Parking
Lighthouse Estates · 1,711 sq.ft · 4 Bedrooms · 2 Baths · House · Patio · Equipped kitchen · Parking
Easy living in a great Barrow County location! This inviting ranch home offers 3 bedrooms, 2 full baths, plus a finished bonus room that provides flexible space for a 4th bedroom, home office, media room or additional living area. Situated on a level corner lot, the home features a covered from porch and an oversized covered back patio. Perfect for relaxing, grilling, or just enjoying the outdoors. Kitchen features include white cabinets, newer LG kitchen appliances with stainless front/enhancements and under cabinet lights. The laundry space is located just off the kitchen but not visible to the kitchen or family room. The spacious owner's suite offers a private bath with a separate tub & shower, along with a double vanity for added convenience. Convenient keypad or remote entry into the 2-car garage. Additional exterior storage available in the 10 x 12 storage building. Xfinity fiber optic is available for the remote worker. Conveniently located minutes from downtown Winder, where yo
USD 347,000
317 Crosswalk Drive
View photo
House · for sale
USD 379,900
USD 165/sq.ft
317 Crosswalk Drive
Lighthouse Estates
· 2,293 sq.ft · 4 Bedrooms · 3 Baths · House
· Garden · Equipped kitchen · Parking
Lighthouse Estates · 2,293 sq.ft · 4 Bedrooms · 3 Baths · House · Garden · Equipped kitchen · Parking
Absolutely Charming home with tons of space! Located in Auburn and only minutes to Bethlehem Commons! This spacious split foyer home offers 3 bedrooms, 2 bathrooms upstairs on a split bedroom plan. Beautiful wood throughout upstairs. The downstairs has an adorable laundry room, a huge utility room, lots of storage space, an oversized family room, a third bathroom and a fourth bedroom. There is a screened porch right off the kitchen. Enjoy outdoor grilling at its finest or make it a sitting porch. The large, fenced backyard has a storage building with power and a large workshop with a full sized garage door and power. Back has an oversized porch with an enclosed sitting area off to the side. If that isnt enough, get out the smores and enjoy your new fire pit! This is not a house, it's your new home!
USD 379,900
198 Celestial Run
View photo
House · for sale
USD 449,000
USD 193/sq.ft
198 Celestial Run
Lighthouse Estates
· 2,325 sq.ft · 3 Bedrooms · 2 Baths · House
· Patio · Garden · Fireplace · Equipped kitchen · Parking
Lighthouse Estates · 2,325 sq.ft · 3 Bedrooms · 2 Baths · House · Patio · Garden · Fireplace · Equipped kitchen · Parking
Newly renovated! New floors, kitchen, and bathrooms! Step into this beautiful 3-bedroom, 2.5-bath home with 2,326 sq. Ft. on 1.89 acres. No hoa! The newly updated kitchen features a large island, all stainless steel appliances, and a farmhouse sink. The primary suite features a beautifully updated bathroom. The home also has a large finished bonus room above the garage. Several designer touches are visible throughout the house with updated lighting, custom accent walls, and a covered patio with a fireplace. The fully fenced backyard is your private oasis. This home is move in ready and conveniently located near shopping, restaurants, and grocery stores
USD 449,000
2529 Shockley Springs Drive
View photo
House · for sale
USD 799,900
USD 173/sq.ft
2529 Shockley Springs Drive
Lighthouse Estates
· 4,618 sq.ft · 6 Bedrooms · 5 Baths · House
· Garden · Access for people with disabilities · Equipped kitchen · Parking · Cellar
Lighthouse Estates · 4,618 sq.ft · 6 Bedrooms · 5 Baths · House · Garden · Access for people with disabilities · Equipped kitchen · Parking · Cellar
Welcome to this peaceful, one-of-a-kind estate nestled on 4.92 private acres. From the moment you enter the long, secluded driveway, you'll know you've found something truly special. Beautifully crafted with a combination of stone and Hardie Plank siding, this custom-built home offers the perfect blend of luxury, functionality, and privacy. Designed with an open-concept floor plan, this exceptional home features 6 bedrooms, 5 bathrooms, an oversized 3-car garage, fenced backyard, two storage buildings, and garden area. The main level includes two primary suites, one of which is handicap accessible, providing flexibility for multi-generational living. The spacious family room flows seamlessly into the show-stopping kitchen, complete with an oversized island, granite countertops, abundant cabinetry, and a walk-in pantry. The large laundry room is thoughtfully designed with built-in cabinets and a utility sink. The finished basement offers an incredible extension of living space, featurin
USD 799,900
341 Norwood Lane
View photo
House · for sale
USD 399,000
USD 199/sq.ft
341 Norwood Lane
Lighthouse Estates
· 2,002 sq.ft · 3 Bedrooms · 2 Baths · House
· Office room · Fireplace · Equipped kitchen
Lighthouse Estates · 2,002 sq.ft · 3 Bedrooms · 2 Baths · House · Office room · Fireplace · Equipped kitchen
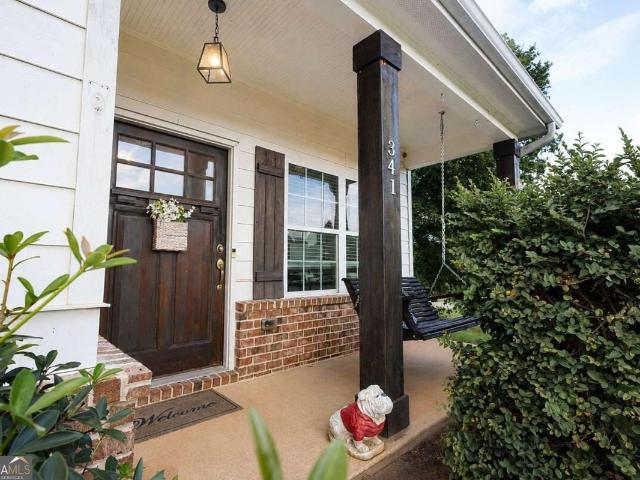
Rare financing opportunity! Seller has an assumable mortgage at a 3.0% interest rate, subject to lender approval and buyer qualification. Contact listing agent for additional information. Qualified buyers may have the opportunity to assume the seller's existing mortgage at an incredible 3.0% interest rate-a standout feature that could mean substantial monthly savings compared with financing at current market rates. Welcome to 341 Norwood Lane in Winder! This spacious two-story Park Place home offers 3 bedrooms, 2.5 bathrooms, and 2,008 square feet with a flexible floor plan designed for both everyday living and entertaining. The main level features an open great room centered around a cozy gas fireplace, a breakfast area, and an inviting kitchen with a large island and pantry. A separate office/playroom provides the perfect flex space for working from home, a kids' room, or additional living space. Upstairs, the spacious primary suite is joined by two additional bedrooms, a convenientl
USD 399,000
18 Purackal Lane
View photo
House · for sale
USD 376,550
USD 207/sq.ft
18 Purackal Lane
Lighthouse Estates
· 1,819 sq.ft · 4 Bedrooms · 2 Baths · House
· Equipped kitchen
Lighthouse Estates · 1,819 sq.ft · 4 Bedrooms · 2 Baths · House · Equipped kitchen
The Madison plan built by My Home Communities! Quick Move-in! Enjoy this beautiful 4 bed, 2 bath ranch home in Statham within minutes to Athens, Winder, and easy access to US-29! The main floor features an open-styled kitchen overlooking the family room and dining/breakfast area. Enjoy desirable features such as granite countertops, covered rear porch, LVP throughout main, stainless steel appliances, 36' soft-close cabinets, 9ft ceilings, and more. Large primary suite includes tray ceiling, dual vanity, large tile shower, and large walk-in closet. Additionally, there is a laundry room, full bathroom, and three secondary bedrooms on the main floor. Schedule an appointment for a showing today! Ask us about our $15,000. Buyer Incentive! Valid on this specific home with contract closing by 12/30/2026 with use of seller's preferred lender. Contact us TODAY to learn about our Rates Starting as Low as 1.99%. With use of Seller's Preferred Lender! Secondary photos and Matterport tour are an ex
USD 376,550
494 Races Road
View photo
House · for sale
USD 793,252
USD 198/sq.ft
494 Races Road
Lighthouse Estates
· 4,004 sq.ft · 5 Bedrooms · 5 Baths · House
· Equipped kitchen · Parking
Lighthouse Estates · 4,004 sq.ft · 5 Bedrooms · 5 Baths · House · Equipped kitchen · Parking
Welcome to The Brookdale at Steeplechase! This stunning 5-bedroom, 5.5-bath home offers approximately 4,008 sq. Ft. of beautifully designed living space in a gated community with spacious acre-plus homesites. The 3-car side-entry garage, dramatic two-story great room and open-concept design create the perfect blend of luxury and functionality. The gourmet kitchen features a large island, breakfast area, walk-in pantry and butler's pantry connecting to the formal dining room ideal for everyday living and entertaining. A main-level bedroom with private bath provides a perfect guest suite or multigenerational living option. Upstairs, the spacious primary suite offers a relaxing sitting area, oversized walk-in closet and spa-inspired bath with a freestanding soaking tub and separate walk-in shower. Three additional bedrooms provide privacy and comfort, with private baths for added convenience. Enjoy the convenience of two separate laundry areas, providing easy access on both levels. The co
USD 793,252
302 Shenandoah Circle
View photo
House · for sale
USD 265,500
USD 207/sq.ft
302 Shenandoah Circle
Lighthouse Estates
· 1,281 sq.ft · 3 Bedrooms · 2 Baths · House
· Patio · Garden · Fireplace · Equipped kitchen
Lighthouse Estates · 1,281 sq.ft · 3 Bedrooms · 2 Baths · House · Patio · Garden · Fireplace · Equipped kitchen
Welcome to 302 Shenandoah Circle, a well designed ranch in Winder with a great layout and private outdoor living. Inside, the 3 bedroom, 2 bath layout features a split bedroom floor plan, giving the primary suite its own space while keeping everything conveniently on one level. The main living area centers around a cozy fireplace and flows into the kitchen and dining area, creating an easy setup for both everyday living and time with friends and family. The primary suite includes a walk-in closet and private bath, while two additional bedrooms offer flexibility for family, guests, or a home office. Out back, the fenced yard gives you plenty of room to enjoy the outdoors, with a covered patio that's ready for morning coffee, weekend cookouts, or simply relaxing at the end of the day. With no HOA and a convenient Winder location close to shopping, dining, schools, and everyday necessities, this home offers a comfortable place to settle in without giving up convenience
USD 265,500
64 Blue Rider Trail
View photo
House · for sale
USD 733,926
USD 282/sq.ft
64 Blue Rider Trail
Lighthouse Estates
· 2,594 sq.ft · 4 Bedrooms · 3 Baths · House
· Patio · Equipped kitchen · Parking
Lighthouse Estates · 2,594 sq.ft · 4 Bedrooms · 3 Baths · House · Patio · Equipped kitchen · Parking
The Oliver is a thoughtfully designed luxury home that blends timeless elegance with modern comfort. A charming covered front porch welcomes you into a spacious foyer, where a private bedroom sits to the left-perfect for guests-and a formal dining room to the right creates an ideal setting for entertaining. Further down the hall, the home opens into an expansive open-concept living area featuring a stunning family room, gourmet kitchen, and cozy breakfast nook filled with natural light. Just beyond the nook, a spacious patio provides the perfect outdoor retreat for relaxing evenings or weekend gatherings. Conveniently located on the main floor, the luxurious primary suite offers a peaceful escape with a spa-inspired bathroom complete with a standalone soaking tub, separate shower, and an oversized walk-in closet designed for ultimate convenience. A two-car garage adds everyday functionality to this elegant design. Upstairs, The Oliver continues to impress with two generously sized bedr
USD 733,926
21 Duke Circle
View photo
House · for sale
USD 259,900
USD 271/sq.ft
21 Duke Circle
Lighthouse Estates
· 958 sq.ft · 3 Bedrooms · 1 Bath · House
· Equipped kitchen
Lighthouse Estates · 958 sq.ft · 3 Bedrooms · 1 Bath · House · Equipped kitchen
This beautifully renovated home is truly move in ready. It features new kitchen cabinets with butcher block countertops, white subway tile back splash, new appliances include built-in microwave, stove, side by side refrigerator, stackable washer and dryer, fresh flooring throughout, updated interior and exterior paint, modern light fixtures, multiple mini-split units for comfortable temperature control, and a stylish tiled bathroom with a lighted mirror. Conveniently located in Winder, it's just a short drive to shopping and offers an easy commute to Lawrenceville or Athens. Schedule your visit today and see this lovely home for yourself
USD 259,900
35 Shenandoah Drive
View photo
House · for sale
USD 322,000
35 Shenandoah Drive
Lighthouse Estates
· 3 Bedrooms · 2 Baths · House
· Garden · Office room · Gym · Fireplace · Equipped kitchen
Lighthouse Estates · 3 Bedrooms · 2 Baths · House · Garden · Office room · Gym · Fireplace · Equipped kitchen
Welcome to this beautifully updated corner lot home, ready for its new owner! The kitchen features ample cabinetry, modern countertops, and a newly installed water filtration system. Additional upgrades include updated flooring and bathrooms, along with a new HVAC system for year-round comfort. The spacious main living area offers soaring ceilings and a cozy fireplace, creating the perfect space for relaxing or entertaining. The peaceful primary suite provides a private retreat, while the oversized bonus room can easily serve as a home office, gym, playroom, guest room, or flex space. Outside, you'll find a private backyard oasis and a generous storage area conveniently located next to the home. The sellers are motivated and ready to make a deal-don't miss this amazing opportunity!
USD 322,000
12 coretta court
View photo
House · for sale
USD 429,895
USD 193/sq.ft
12 coretta court
Lighthouse Estates
· 2,217 sq.ft · 4 Bedrooms · 2 Baths · House
· Equipped kitchen
Lighthouse Estates · 2,217 sq.ft · 4 Bedrooms · 2 Baths · House · Equipped kitchen
Adams Estates. A Neighborhood as Unique as You Are! Now selling in downtown Winder, Georgia, with quick move-in opportunities available. Builder incentive: Receive up to $7,500 in closing costs when using the builder's preferred lender. Welcome to the Preston floorplan @Adams Estates, a beautifully crafted two-story home offering 4 bedrooms, 2.5 bathrooms, and an open-concept design tailored for today's lifestyle. The spacious kitchen features a large center island overlooking the family room and dining area, creating the perfect setting for entertaining and everyday living. The private primary suite provides a relaxing retreat, while thoughtfully designed living spaces throughout the home offer both comfort and functionality. Developed by Southern Heritage Homes, Adams Estates is a thoughtfully planned community located in the heart of Barrow County. Residents enjoy quality construction, distinctive architectural styles, attractive curb appeal, and convenient access to the shopping, d
USD 429,895
241 Doster Drive
View photo
House · for sale
USD 260,000
USD 259/sq.ft
241 Doster Drive
Lighthouse Estates
· 1,001 sq.ft · 3 Bedrooms · 1 Bath · House
· Garden · Deck · Equipped kitchen · Parking
Lighthouse Estates · 1,001 sq.ft · 3 Bedrooms · 1 Bath · House · Garden · Deck · Equipped kitchen · Parking
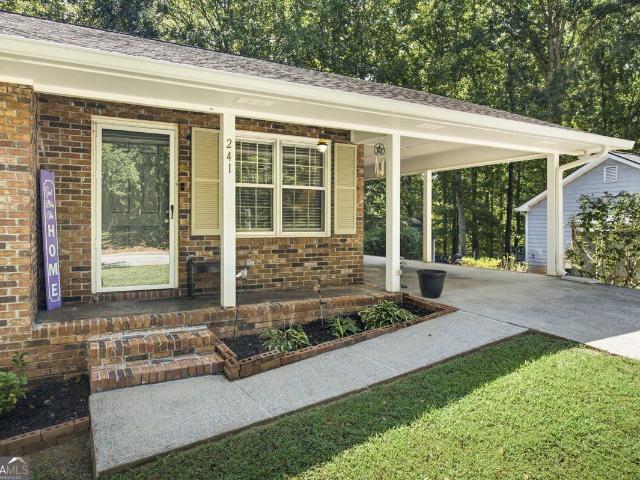
Charming 3 bedroom/ 1 bath BRICK home located just 1 mile from Downtown Winder. This is a ONE-OWNER home that's been well cared for and is MOVE-IN READY. Features include NEW flooring, NEW back deck, neutral interior paint, spacious kitchen with fridge, covered front porch, attached carport, fenced back yard and storage building. Contact your Realtor to schedule your private showing
USD 260,000
778 Knightsbridge Lane
View photo
House · for sale
USD 409,000
USD 146/sq.ft
778 Knightsbridge Lane
Lighthouse Estates
· 2,788 sq.ft · 5 Bedrooms · 3 Baths · House
· Office room · Equipped kitchen
Lighthouse Estates · 2,788 sq.ft · 5 Bedrooms · 3 Baths · House · Office room · Equipped kitchen
Some homes are all about the bells and whistles. This one is about something arguably better: a whole lot of house for the money. Only 3 years old and conveniently located in Winder, this spacious home has the kind of floor plan that just makes life easier. Need a guest room? Got it. Multigenerational living? Covered. A place for someone who has declared they are'only staying a few days' but somehow brought three suitcases? There's a full bedroom and bathroom right on the main floor. The open-concept living area gives everyone room to spread out without missing the action, while the large kitchen island is ready for everything from weeknight dinners to homework, takeout containers, and that pile of mail you swear you're going to sort. And with a walk-in pantry, you can stock up like a responsible adult-or simply hide the evidence of your snacking. Upstairs, there's even more room to make the house work for you, whether you need bedrooms, office space, a playroom, or just somewhere to s
USD 409,000
377 Races Road
View photo
House · for sale
USD 477,000
USD 128/sq.ft
377 Races Road
Lighthouse Estates
· 3,703 sq.ft · 5 Bedrooms · 4 Baths · House
· Fireplace · Equipped kitchen · Parking
Lighthouse Estates · 3,703 sq.ft · 5 Bedrooms · 4 Baths · House · Fireplace · Equipped kitchen · Parking
STOCK IMAGES TThe Chesapeake is a beautifully designed two-story, four-sided brick home offering 3,712 square feet of refined living space. With 5 bedrooms, 4 full baths, and a 2-car garage, this home delivers both space and sophistication for modern living. A covered front porch welcomes you into an inviting foyer, where an open-concept layout immediately makes an impression. The living room sits to the left, while the dining room on the right flows effortlessly into the kitchen and breakfast nook-creating a seamless space for entertaining and everyday living. The kitchen overlooks the spacious family room, making it the true heart of the home. Just off the garage, a full bathroom and private fifth bedroom provide the perfect setup for guests or multi-generational living. Upstairs, the expansive primary suite offers a true retreat, complete with a large sitting area and an optional cozy fireplace. Dual walk-in closets lead into a luxurious primary bath featuring a stand-alone tub, LED
USD 477,000
98 Blue Rider Trail
View photo
House · for sale
USD 767,285
USD 191/sq.ft
98 Blue Rider Trail
Lighthouse Estates
· 4,004 sq.ft · 5 Bedrooms · 5 Baths · House
· Equipped kitchen · Parking
Lighthouse Estates · 4,004 sq.ft · 5 Bedrooms · 5 Baths · House · Equipped kitchen · Parking
Welcome to The Brookdale at Steeplechase! This stunning 5-bedroom, 5.5-bath home offers approximately 4,008 sq. Ft. of beautifully designed living space in a gated community with spacious acre-plus homesites. The 3-car side-entry garage, dramatic two-story great room and open-concept design create the perfect blend of luxury and functionality. The gourmet kitchen features a large island, breakfast area, walk-in pantry and butler's pantry connecting to the formal dining room ideal for everyday living and entertaining. A main-level bedroom with private bath provides a perfect guest suite or multigenerational living option. Upstairs, the spacious primary suite offers a relaxing sitting area, oversized walk-in closet and spa-inspired bath with a freestanding soaking tub and separate walk-in shower. Three additional bedrooms provide privacy and comfort, with private baths for added convenience. Enjoy the convenience of two separate laundry areas, providing easy access on both levels. The co
USD 767,285
1447 Millstone Court
View photo
House · for sale
USD 304,999
USD 252/sq.ft
1447 Millstone Court
Lighthouse Estates
· 1,206 sq.ft · 3 Bedrooms · 2 Baths · House
· Garden · Parking · Equipped kitchen
Lighthouse Estates · 1,206 sq.ft · 3 Bedrooms · 2 Baths · House · Garden · Parking · Equipped kitchen
New paint exterior and interior, newer roof, reliable hvac, reliable hot water heater and updated/remodeled making this home extremely well maintained come see it! BEAUTIFUL 3 bed 2 home in desirable Bethlehem, GA area minutes from all your needs such as shopping, restaurants, healthcare etc. Driving in on your long driveway you are welcomed by beautiful well maintained landscape and a large, flat front yard. Taking your first steps into the home you are welcomed to an open family room with vaulted ceilings, luxury vinyl plank flooring throughout, and natural light that lights up the entire home. Kitchen offers tons of spacious cabinets, backsplash, and views of the dining and living room. Master bedroom and bathroom offer high ceilings, Large windows, separate tub and bath, and a walk in closet. Located in your hallway are your two other spacious bedrooms that also offer tons of natural light, a Full bathroom, laundry room and your entrance to your Garage. The 2 car Garage offers a se
USD 304,999
123 Azalea Drive
View photo
House · for sale
USD 334,900
USD 220/sq.ft
123 Azalea Drive
Lighthouse Estates
· 1,518 sq.ft · 3 Bedrooms · 2 Baths · House
· Garden · Deck · Fireplace · Equipped kitchen
Lighthouse Estates · 1,518 sq.ft · 3 Bedrooms · 2 Baths · House · Garden · Deck · Fireplace · Equipped kitchen
Charming ranch home in Winder's Jasmine Hollow subdivision on a. 527 acre lot. Features include a rocking chair front porch, a vaulted family room with stone fireplace, and a spacious dining room. The kitchen overlooks the family room and offers white cabinets, pantry, and an eat in breakfast area. Primary suite includes a private bath with separate tub and shower. Two additional bedrooms share a hall bath. Enjoy a deck, screened porch, and fully fenced lovely, large backyard. No hoa. USDA eligible. Convenient to 316, Highway 29 and perfectly situated between Athens and Atlanta
USD 334,900
751 Knightsbridge Lane
View photo
House · for sale
USD 395,000
751 Knightsbridge Lane
Lighthouse Estates
· 4 Bedrooms · 2 Baths · House
· Garden · Equipped kitchen
Lighthouse Estates · 4 Bedrooms · 2 Baths · House · Garden · Equipped kitchen
Welcome to this beautiful newer-construction home, built in 2023 and thoughtfully designed for comfortable modern living. This spacious two-story home features an inviting open-concept layout with a bright, open kitchen that flows seamlessly into the main living area, making it perfect for everyday living and entertaining. Enjoy generous living space throughout, along with a large backyard and a spacious lot that offers plenty of room to relax, entertain, or create your own outdoor oasis. With its modern design, desirable layout, and newer construction, this home is a wonderful opportunity to enjoy move-in-ready living with room to make it your own!
USD 395,000
411 Cedar Wood Trace
View photo
House · for sale
USD 400,900
USD 167/sq.ft
411 Cedar Wood Trace
Lighthouse Estates
· 2,390 sq.ft · 5 Bedrooms · 3 Baths · House
· Fireplace · Equipped kitchen
Lighthouse Estates · 2,390 sq.ft · 5 Bedrooms · 3 Baths · House · Fireplace · Equipped kitchen
Usda-eligible community. Qualified buyers may qualify for 100% financing and closing cost assistance through approved lender programs. Introducing the Deerfield! This exquisite 5 bedroom floorplan. At The Hills at Cedar Creek, expertly crafted by Direct Residential Communities. Located in a resort-style swim and tennis community, this thoughtfully designed home blends comfort and sophistication with access to exceptional neighborhood amenities. Step into a welcoming two-story foyer that opens into a spacious, open-concept living area featuring 9-foot ceilings and ambient LED disc lighting. The main level includes a private guest bedroom with a full bath-perfect for visitors or multi-generational living. The gourmet kitchen is a showstopper, equipped with a large center island topped with granite, 36-inch shaker-style cabinets, a classic tile backsplash, and a sunlit breakfast area that flows effortlessly into the cozy family room with a warm fireplace centerpiece. Just off the breakfas
USD 400,900
655 Thorn Brook Ridge
View photo
House · for sale
USD 325,000
USD 267/sq.ft
655 Thorn Brook Ridge
Lighthouse Estates
· 1,216 sq.ft · 3 Bedrooms · 2 Baths · House
· Garden
Lighthouse Estates · 1,216 sq.ft · 3 Bedrooms · 2 Baths · House · Garden
Welcome home! This beautifully maintained, COMPLETELY TURN-KEY home is the perfect starter home and is ready for you to move right in-NO PROJECTS OR UPDATES NEEDED! Enjoy the peace of mind of FRESH PAINT throughout and a home where absolutely nothing needs to be done before move-in. Step outside to the HUGE, FLAT, FENCED-IN BACKYARD, offering plenty of room to relax, entertain, garden, or play. The backyard features a FIRE PIT and a fantastic OUTBUILDING WITH POWER AND WATER, providing endless possibilities for a workshop, hobby space, storage, or additional outdoor living. And best of all, there's NO HOA! If you're looking for a MOVE-IN-READY home with an incredible backyard and room to make it your own, this one is a must-see!
USD 325,000

Get email alerts

Don't miss out: be the first to know about new properties

The alert was correctly created

On subscribing you accept the conditions of use and the privacy policy
Alert
Receive new ads in your inbox
Save this search
Receive alerts for new listings

We'll send you an email when we have new properties for: "Houses for sale in Lighthouse Estates"

The alert was correctly created

Woodland Springs, Dacula-Rocky Creek CCD Gwinnett County Georgia
Alcovy Forest
Get email alerts and be the first to see new listings
Required field
On subscribing I accept the terms of the privacy policy
Perfect! You'll soon start receiving new listings via email
Alert
Receive an email when we have new ads for Houses for sale in Lighthouse Estates
Save this search
Filters

Bedrooms

Size (sq.ft)

sq.ft
sq.ft

Price

USD
USD

Property type

Bathrooms

Clear all filters
Receive notifications when new entries are published.