387 houses for sale in Lighthouse Estates

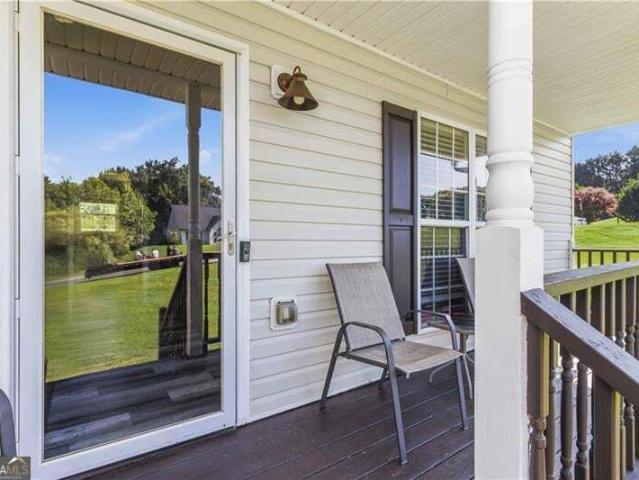
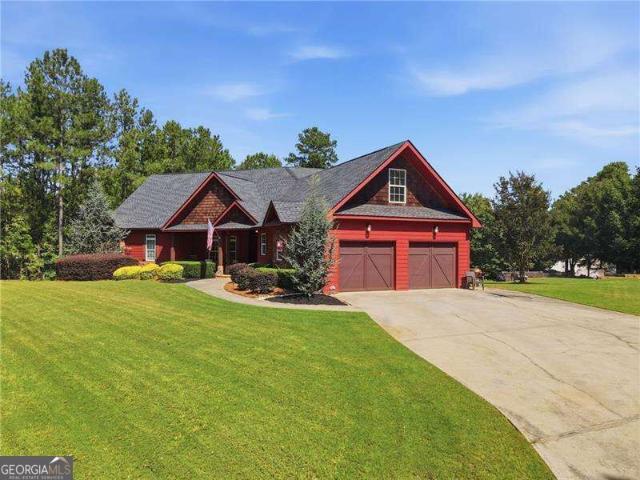
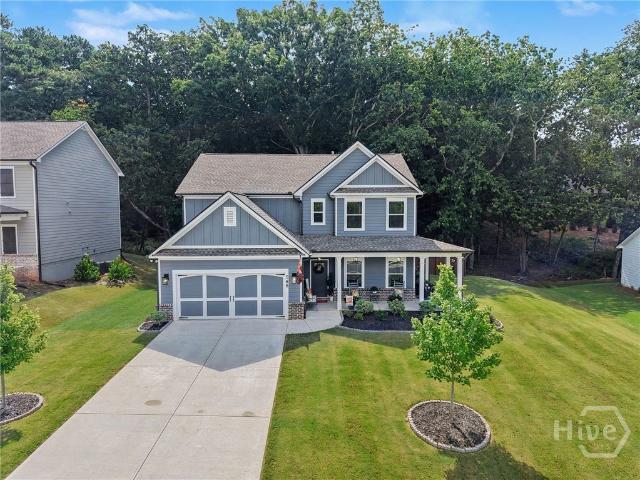
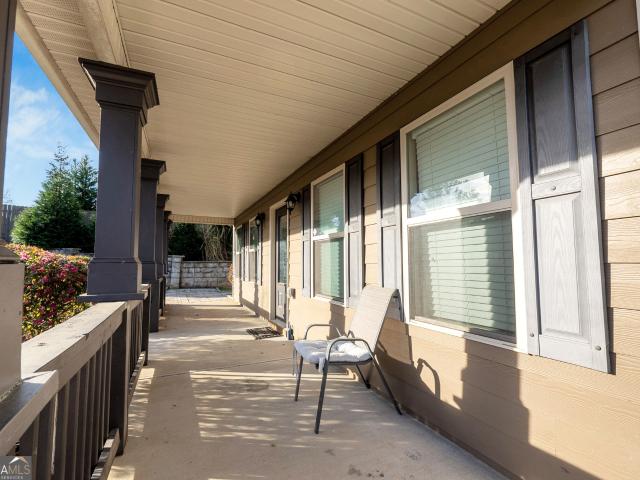
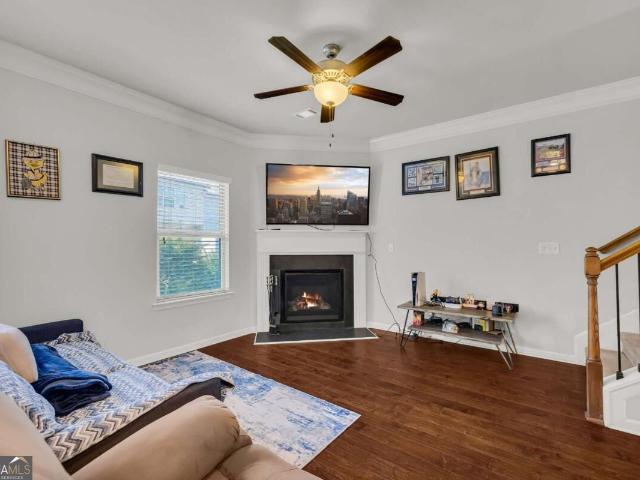
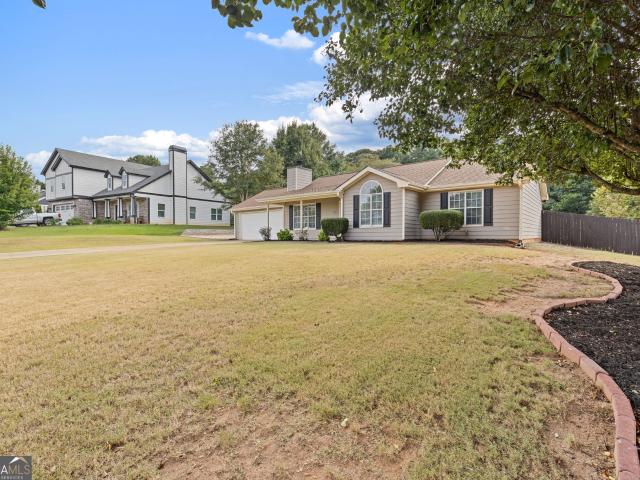
655 Thorn Brook Ridge
View photo
House · for sale
USD 325,000
USD 267/sq.ft
655 Thorn Brook Ridge
Lighthouse Estates
· 1,216 sq.ft · 3 Bedrooms · 2 Baths · House
· Garden
Lighthouse Estates · 1,216 sq.ft · 3 Bedrooms · 2 Baths · House · Garden
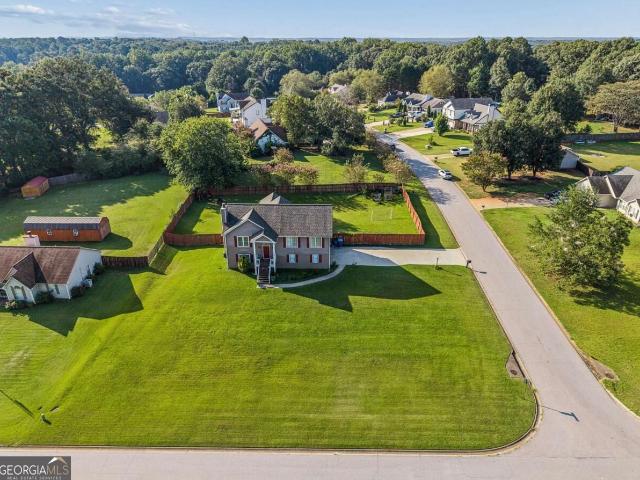
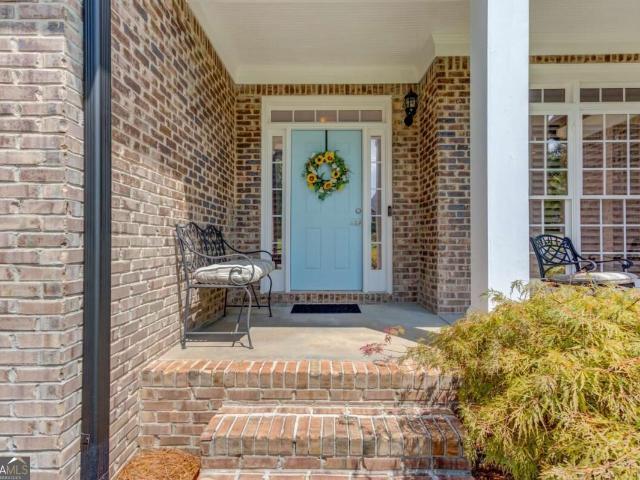
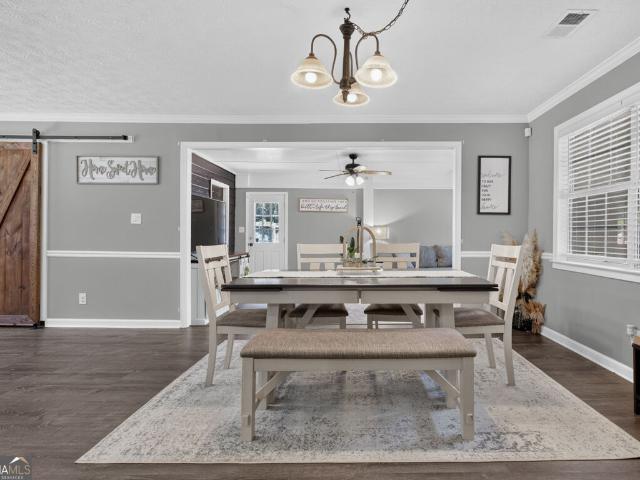
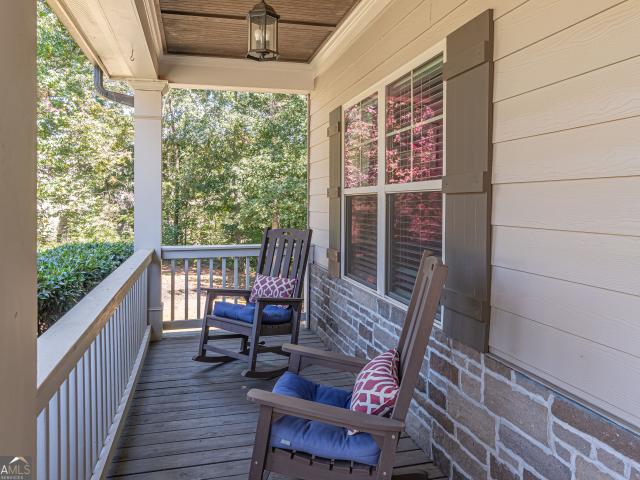
Welcome home! This beautifully maintained, COMPLETELY TURN-KEY home is the perfect starter home and is ready for you to move right in-NO PROJECTS OR UPDATES NEEDED! Enjoy the peace of mind of FRESH PAINT throughout and a home where absolutely nothing needs to be done before move-in. Step outside to the HUGE, FLAT, FENCED-IN BACKYARD, offering plenty of room to relax, entertain, garden, or play. The backyard features a FIRE PIT and a fantastic OUTBUILDING WITH POWER AND WATER, providing endless possibilities for a workshop, hobby space, storage, or additional outdoor living. And best of all, there's NO HOA! If you're looking for a MOVE-IN-READY home with an incredible backyard and room to make it your own, this one is a must-see!
USD 325,000
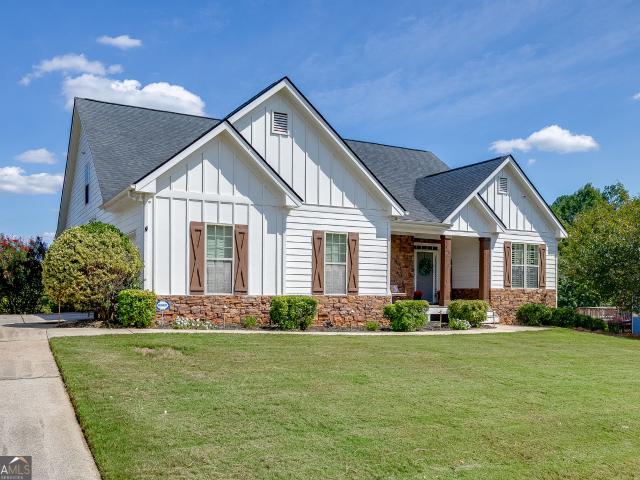
423 Cedar Wood Trace
View photo
House · for sale
USD 424,100
423 Cedar Wood Trace
Lighthouse Estates
· 5 Bedrooms · 3 Baths · House
· Patio · Fireplace · Equipped kitchen
Lighthouse Estates · 5 Bedrooms · 3 Baths · House · Patio · Fireplace · Equipped kitchen
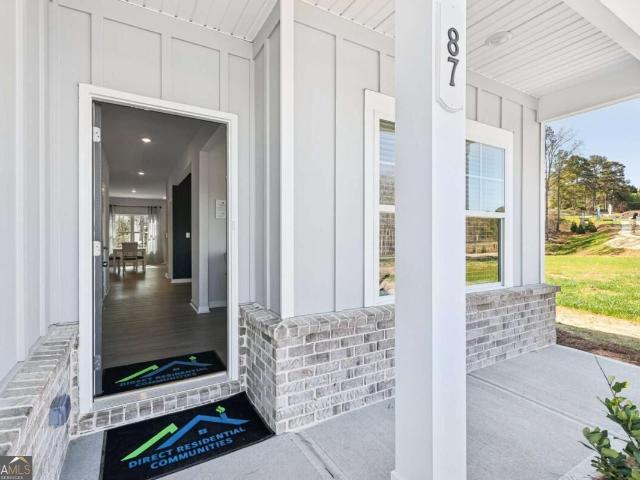
Usda-eligible community. Qualified buyers may qualify for 100% financing and closing cost assistance through approved lender programs. Introducing The DAYTON, a beautifully designed 5-bedroom home is located in The Hills at Cedar Creek, a resort-style swim and tennis community by Direct Residential Communities. This thoughtfully crafted home welcomes you with a grand two-story foyer that opens into a spacious open-concept living area featuring 9-foot ceilings and refined LED disc lighting throughout the main level. The main level includes a private guest bedroom with a full bath, ideal for visitors or multi-generational living. The gourmet kitchen serves as a true centerpiece, offering a generous granite-topped island, 36-inch shaker-style cabinets, elegant tile backsplash, and a bright breakfast area that flows seamlessly into the inviting family room with a cozy fireplace. Step outside from the breakfast area onto the concrete patio, perfect for outdoor dining or relaxing in your pri
USD 424,100
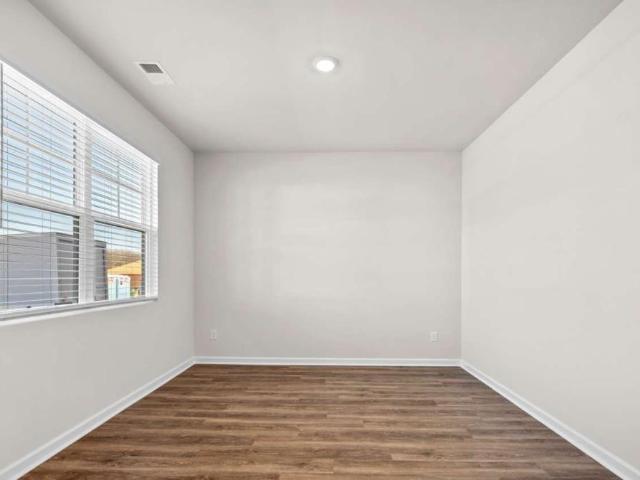
601 Skyland Court
View photo
House · for sale
USD 339,900
USD 177/sq.ft
601 Skyland Court
Lighthouse Estates
· 1,916 sq.ft · 4 Bedrooms · 3 Baths · House
· Deck · Equipped kitchen · Parking · Cellar
Lighthouse Estates · 1,916 sq.ft · 4 Bedrooms · 3 Baths · House · Deck · Equipped kitchen · Parking · Cellar
Beautiful home on a generous. 96 acre corner lot with no HOA, this home offers space and flexibility. Upstairs features 3 bedrooms and 2 baths, with a private bedroom and full bath in the basement, ideal for guests or multi-generational living. The updated kitchen with refreshed countertops flows nicely over durable LVP flooring throughout the home. Step outside onto the back deck, perfect for relaxing or entertaining. Plus, enjoy the convenience of extra storage and a 2-car garage. Room to spread out, inside and out
USD 339,900
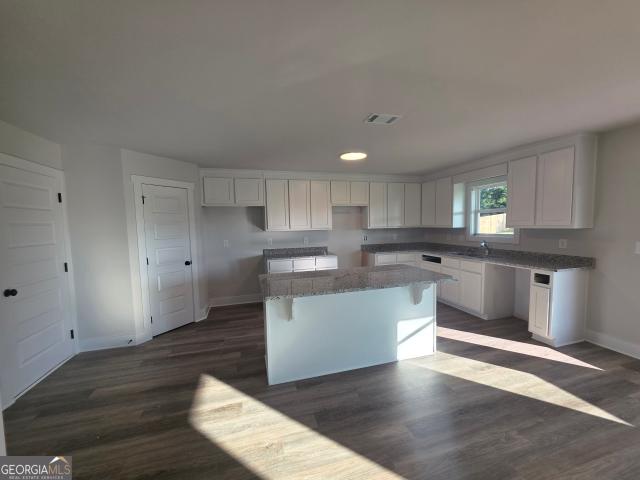
401 Cedar Wood Trace
View photo
House · for sale
USD 372,900
401 Cedar Wood Trace
Lighthouse Estates
· 4 Bedrooms · 2 Baths · House
· Fireplace · Equipped kitchen
Lighthouse Estates · 4 Bedrooms · 2 Baths · House · Fireplace · Equipped kitchen
Usda-eligible community. Qualified buyers may qualify for 100% financing and closing cost assistance through approved lender programs. Introducing the Downey! Exquisite 4 bedroom floorplan at The Hills at Cedar Creek, expertly crafted by Direct Residential Communities. Located in a resort-style swim and tennis community, this thoughtfully designed home blends comfort and sophistication with access to exceptional neighborhood amenities. Step into a welcoming two-story foyer that opens into a spacious, open-concept living area featuring 9-foot ceilings and ambient LED disc lighting. The main level includes a private guest bedroom with a full bath-perfect for visitors or multi-generational living. The gourmet kitchen is a showstopper, equipped with a large center island topped with granite, 36-inch shaker-style cabinets, a classic tile backsplash, and a sunlit breakfast area that flows effortlessly into the cozy family room with a warm fireplace centerpiece. Just off the breakfast nook, e
USD 372,900
480 Races Road
View photo
House · for sale
USD 773,993
USD 237/sq.ft
480 Races Road
Lighthouse Estates
· 3,261 sq.ft · 4 Bedrooms · 4 Baths · House
· Equipped kitchen
Lighthouse Estates · 3,261 sq.ft · 4 Bedrooms · 4 Baths · House · Equipped kitchen
Welcome to The Milton, an elegant luxury home featuring 4 bedrooms and 4.5 bathrooms designed with comfort and sophistication in mind. The first floor showcases a gourmet kitchen with a spacious breakfast area and a large pantry, seamlessly flowing into the great room. The great room is filled with natural light from three expansive windows and opens to a spacious covered porch, perfect for relaxing or entertaining. Thoughtfully tucked behind the kitchen are the laundry room and half bath, keeping them conveniently accessible yet out of sight. Upon entry, you're welcomed by a beautiful foyer that leads into the formal dining room, setting the tone for refined gatherings. The first floor also features a bright and airy primary suite with a smaller walk-in closet as you enter, leading into the luxurious bathroom complete with a stand-alone soaking tub and walk-in shower. From there, step into a large walk-in closet, creating a private and functional retreat. Upstairs, you'll find three a
USD 773,993
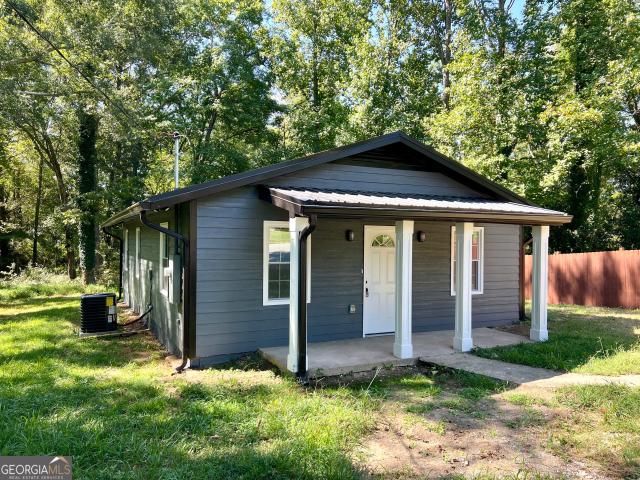
105 Duke Street
View photo
House · for sale
USD 249,900
USD 252/sq.ft
105 Duke Street
Lighthouse Estates
· 990 sq.ft · 3 Bedrooms · 1 Bath · House
· Garden · Equipped kitchen
Lighthouse Estates · 990 sq.ft · 3 Bedrooms · 1 Bath · House · Garden · Equipped kitchen
Completely Remodeled in the Heart of Winder! This beautifully renovated home offers the perfect blend of modern updates and convenient in-town living. From top to bottom, this home has been thoughtfully remodeled with new HVAC, new plumbing and electrical, new flooring, paint and a fully renovated kitchen and bathroom. The extensive updates mean you can move in with confidence and enjoy a fresh, modern feel throughout. There is a very private wooded backyard, and it's ideally located in the heart of Winder, where you'll be close to shopping, dining, schools, downtown, and everything the area has to offer. Whether you're a first-time buyer, downsizing, or looking for an investment opportunity, this turnkey home is a must-see!
USD 249,900
410 Races Road
View photo
House · for sale
USD 760,258
USD 233/sq.ft
410 Races Road
Lighthouse Estates
· 3,261 sq.ft · 4 Bedrooms · 4 Baths · House
· Equipped kitchen · Cellar
Lighthouse Estates · 3,261 sq.ft · 4 Bedrooms · 4 Baths · House · Equipped kitchen · Cellar
Welcome to The Milton, an elegant luxury home featuring 4 bedrooms 4.5 bathrooms, and a full unfinished basement designed with comfort and sophistication in mind. The first floor showcases a gourmet kitchen with a spacious breakfast area and a large pantry, seamlessly flowing into the great room. The great room is filled with natural light from three expansive windows and opens to a spacious covered porch, perfect for relaxing or entertaining. Thoughtfully tucked behind the kitchen are the laundry room and half bath, keeping them conveniently accessible yet out of sight. Upon entry, you're welcomed by a beautiful foyer that leads into the formal dining room, setting the tone for refined gatherings. The first floor also features a bright and airy primary suite with a smaller walk-in closet as you enter, leading into the luxurious bathroom complete with a stand-alone soaking tub and walk-in shower. From there, step into a large walk-in closet, creating a private and functional retreat. U
USD 760,258
810 Brandon Drive
View photo
House · for sale
USD 390,000
USD 171/sq.ft
810 Brandon Drive
Lighthouse Estates
· 2,271 sq.ft · 4 Bedrooms · 2 Baths · House
· Patio · Garden · Office room · Fireplace · Equipped kitchen · Parking
Lighthouse Estates · 2,271 sq.ft · 4 Bedrooms · 2 Baths · House · Patio · Garden · Office room · Fireplace · Equipped kitchen · Parking
No hoa, move in ready. Well maintained. Landscaped. Move-in ready 4BR/2.5BA in Walters Ridge, Winder, on a private. 59-acre lot backing to woods, with an extended patio for morning coffee or evening entertaining. Built 2017, zoned for Barrow County Schools, no HOA. Hardwood floors run through the main living areas into a vaulted great room with fireplace and natural light. Kitchen features granite counters, stained cabinetry, an oversized island, and a walk-in pantry, open to the living/dining space for an easy, connected floor plan. Owner's suite offers a trey ceiling, spa-style bath with double vanities, soaking garden tub, separate shower, and a large walk-in closet. Three more bedrooms flex for family, guests, or a home office. Landscaped backyard backs to woods for true privacy. Attached 2-car garage. Well-maintained and priced to sell
USD 390,000
422 Otway Loop
View photo
House · for sale
USD 383,990
USD 169/sq.ft
422 Otway Loop
Lighthouse Estates
· 2,271 sq.ft · 4 Bedrooms · 2 Baths · House
· Equipped kitchen · Swimming pool
Lighthouse Estates · 2,271 sq.ft · 4 Bedrooms · 2 Baths · House · Equipped kitchen · Swimming pool
For a limited time, the Splendor at Casteel is being offered at a reduced price and incentives when using our in house lender Trailblazer Mortgage. Call for details! This 4-bedroom, 2.5-bath two-story home is the most affordable plan and features a chef-ready kitchen with a spacious walk-in pantry, large family room, and private owner's suite with walk-in closet. The home includes a full stainless steel appliance package and washer/dryer. Residents enjoy community amenities including a pool, clubhouse, disc golf course, walking trail, pavilion with grills, bocce ball and cornhole courts, and a playground, all conveniently near schools, shopping, and dining
USD 383,990
438 Races Road
View photo
House · for sale
USD 760,261
USD 215/sq.ft
438 Races Road
Lighthouse Estates
· 3,531 sq.ft · 5 Bedrooms · 4 Baths · House
· Equipped kitchen · Parking
Lighthouse Estates · 3,531 sq.ft · 5 Bedrooms · 4 Baths · House · Equipped kitchen · Parking
STOCK IMAGES The Mulberry Plan features 5 bedrooms/ 4.5 baths, a three-car garage. On the main level are the formal living and dining rooms, a grand family room open to the kitchen with quartz countertops, backsplash tile, a large kitchen island, a pantry, gourmet stainless-steel appliances, and hardwood floors. The main floor also features a half bath and a bedroom with a full bath. The Upstairs features an enormous primary suite with a sitting room, three secondary bedrooms, two full baths, and a laundry room. Images are stock photos
USD 760,261
652 Thorn Brook Ridge
View photo
House · for sale
USD 385,000
USD 177/sq.ft
652 Thorn Brook Ridge
Lighthouse Estates
· 2,164 sq.ft · 4 Bedrooms · 3 Baths · House
· Office room · Cellar
Lighthouse Estates · 2,164 sq.ft · 4 Bedrooms · 3 Baths · House · Office room · Cellar
Welcome to 652 Thorn Brook Ridge, a beautifully refreshed home offering comfort, space, and valuable recent updates! Step inside and enjoy a bright, move-in-ready interior featuring fresh paint, new carpet in the bedrooms, and a newly updated basement floor. This home also offers peace of mind with major improvements completed in 2025, including a NEW ROOF and replaced septic tank lines. The spacious basement provides additional flexibility and endless possibilities for entertaining, a home office, recreation space, or additional living areas. With its combination of recent upgrades, functional living space, and desirable Bethlehem location, this property is a fantastic opportunity you won't want to miss. Schedule your showing today!
USD 385,000
1131 Overlook Lane
View photo
House · for sale
USD 575,000
USD 125/sq.ft
1131 Overlook Lane
Lighthouse Estates
· 4,585 sq.ft · 3 Bedrooms · 2 Baths · House
· Deck · Fireplace · Equipped kitchen · Cellar
Lighthouse Estates · 4,585 sq.ft · 3 Bedrooms · 2 Baths · House · Deck · Fireplace · Equipped kitchen · Cellar
Welcome to this beautifully maintained brick ranch on a full finished basement, ideally positioned within the prestigious Providence Club. A level lot, covered front porch, seasonal foliage, irrigation system, and a tree-lined backdrop create a peaceful setting with inviting curb appeal in every season. Step inside to a welcoming foyer where exceptional trim work and thoughtful architectural details immediately set the tone. The main level features hardwood floors, plantation shutters, elegant columns, arched entryways, wainscoting, and vaulted ceilings. The dining room is perfect for hosting while the spacious family room is filled with natural light and centered around a double-sided fireplace shared with the adjoining eat-in kitchen. Designed for both everyday living, the kitchen features a peninsula layout, breakfast bar, stainless steel appliances, wall oven, gas cooktop, pantry, and an additional dining or keeping room. Step directly onto the deck to extend your living space outd
USD 575,000
216 Brooks Lane
View photo
House · for sale
USD 289,900
USD 217/sq.ft
216 Brooks Lane
Lighthouse Estates
· 1,335 sq.ft · 3 Bedrooms · 2 Baths · House
· Patio · Garden · Swimming pool · Equipped kitchen
Lighthouse Estates · 1,335 sq.ft · 3 Bedrooms · 2 Baths · House · Patio · Garden · Swimming pool · Equipped kitchen
Welcome to this beautifully updated 3-bedroom, 2-bathroom home conveniently located near the heart of Winder! Thoughtfully updated and well-maintained, this home offers a comfortable, modern feel with an inviting open-concept layout. The updated kitchen is the heart of the home, featuring a beautiful oversized island with plenty of workspace and seating, along with a spacious breakfast area that flows seamlessly into the living room. The updated hall bathroom adds a modern touch, while all three bedrooms offer comfortable living space, including spacious secondary bedrooms. Step outside to enjoy the extended patio, perfect for entertaining, grilling, or relaxing while overlooking the private backyard. The patio is also equipped with a hot tub hookup and generator hookup, creating the perfect opportunity to add your own private outdoor retreat. With its desirable location, thoughtful updates, and an attractive price point under $300,000, this home offers an excellent opportunity for buy
USD 289,900
1221 Shiva Boulevard
View photo
House · for sale
USD 595,000
USD 206/sq.ft
Updated
1221 Shiva Boulevard
Lighthouse Estates
· 2,885 sq.ft · 4 Bedrooms · 2 Baths · House
· Garden · Equipped kitchen · Cellar
Lighthouse Estates · 2,885 sq.ft · 4 Bedrooms · 2 Baths · House · Garden · Equipped kitchen · Cellar
What If Home felt like a weekend getaway? Imagine mornings with coffee on the screened porch, weekends under the trees, evenings around the fire pit, and the sound of the river just beyond your own backyard. 1221 Shiva Boulevard is a 4-bedroom Winder, GA home for sale on approximately 1.7 wooded acres with river frontage, offering the privacy of a retreat with convenient access to Braselton, Hoschton and everything you need in Barrow County. Inside, the open kitchen with Viking appliances flows into a fireside great room, while the main-level primary suite and full daylight basement give you space to live now and room to grow later. If you've been searching for an acreage home near Braselton or Hoschton because you're ready to trade tight lots and close neighbors for trees, water and room to breathe, this is the one you'll want to experience in person. There's more here than the photos can capture!
USD 595,000
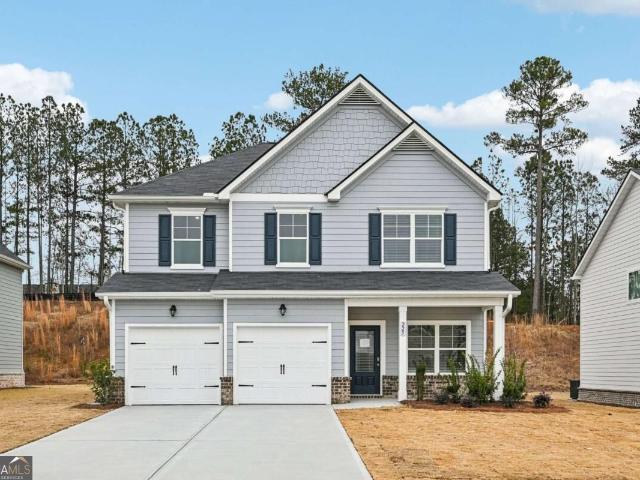
395 Atlas Lane
View photo
House · for sale
USD 479,900
USD 188/sq.ft
395 Atlas Lane
Lighthouse Estates
· 2,551 sq.ft · 4 Bedrooms · 3 Baths · House
· Patio · Office room · Equipped kitchen
Lighthouse Estates · 2,551 sq.ft · 4 Bedrooms · 3 Baths · House · Patio · Office room · Equipped kitchen
New Construction January 2027 Completion. Discover Elevated Living in The Harrison G! Step into style, comfort, and sophistication, a breathtaking 2,559 sq ft ranch-style masterpiece nestled in the peaceful Cedar Farms community. This 4-bedroom, 3.5-bath beauty is designed to impress, offering spacious luxury with every modern upgrade you could want. From the moment you walk in, you're greeted by a bright, open-concept layout that flows effortlessly from the inviting living room to the designer kitchen and elegant dining space. Featuring quartz countertops and 42' cabinets, and gas appliances, this kitchen is a chef's dream and entertainer's delight. Retreat to your serene primary suite oasis, complete with a spa-inspired bath showcasing dual vanities, and spacious walk-in shower. Need a home office or reading nook? The private study offers just that. Other must-see highlights include the covered patio and separate laundry room. With thoughtful touches throughout, The Harrison G is mor
USD 479,900
77 Wallace Drive
View photo
House · for sale
USD 574,900
USD 181/sq.ft
77 Wallace Drive
Lighthouse Estates
· 3,175 sq.ft · 4 Bedrooms · 3 Baths · House
· Garden · Office room · Fireplace · Equipped kitchen
Lighthouse Estates · 3,175 sq.ft · 4 Bedrooms · 3 Baths · House · Garden · Office room · Fireplace · Equipped kitchen
Beautiful newer contemporary home situated on a spacious, huge level lot with fenced backyard-perfect for outdoor living and entertaining. This thoughtfully designed home features an open-concept floor plan with soaring ceilings and abundant natural light throughout. The main living area flows seamlessly into a stunning kitchen showcasing white cabinetry, granite countertops, stainless steel appliances, and a large center island ideal for gathering. The inviting family room offers a warm and cozy feel with high ceilings and a welcoming fireplace for everyday living. Upstairs has a generous loft overlooking the family room with an over-sized bedroom and full bathroom. The main floor oversized primary suite provides a relaxing retreat with ample space and a well. Appointed ensuite bath. With 4 bedrooms, 3 full bathrooms, and an additional powder room, this home offers flexibility for guests, family, or a home office. Backyard is perfect for entertaining and family time with a covered pat
USD 574,900
414 Harpy Eagle Drive
View photo
House · for sale
USD 259,900
USD 227/sq.ft
414 Harpy Eagle Drive
Lighthouse Estates
· 1,141 sq.ft · 3 Bedrooms · 2 Baths · House
· Garden · Equipped kitchen
Lighthouse Estates · 1,141 sq.ft · 3 Bedrooms · 2 Baths · House · Garden · Equipped kitchen
Attention 1st time home buyers! Don't miss out on this 2019 Split Bedroom Ranch! Boasting 3 Bedrooms/2 Baths, a Fenced Backyard with an Outbuilding! An Open Concept Floorplan with Vaulted Ceilings give it a Roomy, Spacious Feel! The Galley Kitchen has a Backyard View over the Sink to watch the little ones playing, along with the Laundry Closet and a Pantry! The Master Suite has a Walk-in Closet and its own Full Bath! The Covered Front Porch for your morning coffee and watching the sunrise! Don't miss out on this one! Call to preview today!
USD 259,900
69 stanley drive
View photo
House · for sale
USD 428,718
USD 206/sq.ft
69 stanley drive
Lighthouse Estates
· 2,077 sq.ft · 3 Bedrooms · 2 Baths · House
Lighthouse Estates · 2,077 sq.ft · 3 Bedrooms · 2 Baths · House
Fall in to you new home at adams estates. A Neighborhood as Unique as You Are! September buyer incentives. Limited Time! Now is the time! Submit an accepted contract in September and take advantage of up to $15,000 in builder incentives that may be used toward allowable buyer closing costs or an interest-rate buydown when financing through the builder's preferred lender. Subject to lender approval, loan program guidelines, availability, and contract terms. Tour our current inventory, select your favorite lot for your floor plan and begin building your dream home today. Don't miss this opportunity to save thousands and enjoy added move-in convenience. Tour our current inventory, select your favorite lot for your floor plan and begin building your dream home today. Don't miss this opportunity to save thousands and enjoy added move-in convenience. Visit Today! Welcome to the Rowland floorplan at Adams Estates. A beautifully designed ranch-style home featuring 3 bedrooms, 2 bathrooms, and
USD 428,718
571 Mulberry Road
View photo
House · for sale
USD 935,000
USD 183/sq.ft
571 Mulberry Road
Lighthouse Estates
· 5,091 sq.ft · 4 Bedrooms · 4 Baths · House
· Fireplace · Equipped kitchen · Cellar · Parking
Lighthouse Estates · 5,091 sq.ft · 4 Bedrooms · 4 Baths · House · Fireplace · Equipped kitchen · Cellar · Parking
Custom-built ranch on approximately 5 private acres with a 28' x 30' detached shop! *. If you've been looking for space, privacy, and flexibility without sacrificing convenience, this property has it all. Situated on approximately 5 acres in Winder, this custom-built home offers an expansive ranch layout, finished basement, incredible outdoor living, abundant parking, and a powered detached shop-perfect for those who need room to spread out, store equipment, park an RV, or simply enjoy having some breathing room. Step inside to beautiful engineered hardwood floors and an impressive double-sided stone fireplace that creates a stunning focal point between the dining and living areas. The spacious kitchen features white cabinetry, granite countertops, stainless steel appliances, and seating for up to six, providing plenty of room for everyday living and entertaining. The main level offers an exceptional layout with. *3 bedrooms and 3.5 bathrooms, plus a dedicated office and walk-in laundr
USD 935,000
363 Durham Drive
View photo
House · for sale
USD 660,000
USD 140/sq.ft
363 Durham Drive
Lighthouse Estates
· 4,682 sq.ft · 6 Bedrooms · 4 Baths · House
· Equipped kitchen · Swimming pool · Cellar
Lighthouse Estates · 4,682 sq.ft · 6 Bedrooms · 4 Baths · House · Equipped kitchen · Swimming pool · Cellar
6 bedrooms 4 full bathrooms ranch finished basement sparkling pool pool cabana fenced-in private lot: welcome to this sprawling ranch home in the quiet hoschton neighborhood, tanglewood. Highly Sought After Jackson County School System (Zoned for the new High School and Elementary School next year! ). From the moment you approach the front door, your eye is drawn to the inviting rocking-chair front porch, charming board-and-batten accents, and beautiful stone and cedar columns. These distinctive architectural details set the tone for the warmth and character you'll find throughout this exceptional home. Step inside to discover spacious living areas, real hardwood floors, plantation shutters, and thoughtful trim details throughout. The dramatic two-story family room creates an impressive focal point, while the vaulted breakfast room fills the space with natural light. The renovated kitchen is both stylish and functional, featuring granite countertops and a designer tile backsplash-perfe
USD 660,000
201 Defilippe Drive
View photo
House · for sale
Request Details
201 Defilippe Drive
Lighthouse Estates
· 2,508 sq.ft · 5 Bedrooms · 3 Baths · House
· Equipped kitchen · Swimming pool
Lighthouse Estates · 2,508 sq.ft · 5 Bedrooms · 3 Baths · House · Equipped kitchen · Swimming pool
This new construction home is available now in the Preserve at Dove Creek, offering a perfect opportunity to enjoy new home living without the wait. Featuring the Hayden floor plan with 5 bedrooms and 3 bathrooms, this home offers thoughtfully designed living spaces and modern comfort. Located on Defilippe Drive, this home is conveniently close to downtown Athens, Target, Publix, shopping, and parks making it ideal for both convenience and lifestyle. Community amenities include pool, clubhouse, tennis court, pickleball, and playground creating an exceptional place to call home. Designed with an open-concept layout, this floor plan offers an effortless flow between the kitchen, dining, and living areas, making it ideal for entertaining and everyday living. The kitchen features spacious cabinetry, stainless steel appliances, and a large center island, creating a functional and inviting space for cooking and gathering. The primary suite provides a spacious bedroom, walk-in closet, and wel
Request Details
43 Champions Lane 1
View photo
House · for sale
USD 369,900
USD 168/sq.ft
43 Champions Lane 1
Lighthouse Estates
· 2,196 sq.ft · 4 Bedrooms · 2 Baths · House
· Patio · Fireplace · Equipped kitchen · Parking
Lighthouse Estates · 2,196 sq.ft · 4 Bedrooms · 2 Baths · House · Patio · Fireplace · Equipped kitchen · Parking
Craftsman style 2 story, rocking chair front porch, rear covered patio, rear fence, custom white cabinets, granite countertops, open main level floor plan, kitchen has pantry, island, stainless stove, microwave, dishwasher and refrigerator. Greatroom has a brick accent wood burning fireplace, master suite has a trey ceiling, master bath has a large soaking tub and a separate shower, Autumn Plan. Seller is offering $8000 towards closing costs, garage opener, master shower door, refrigerator, covered rear porch with full price offer
USD 369,900
588 Calgary Downs Drive
View photo
House · for sale
USD 450,000
USD 171/sq.ft
588 Calgary Downs Drive
Lighthouse Estates
· 2,626 sq.ft · 5 Bedrooms · 3 Baths · House
· Office room · Fireplace · Equipped kitchen
Lighthouse Estates · 2,626 sq.ft · 5 Bedrooms · 3 Baths · House · Office room · Fireplace · Equipped kitchen
From the beautiful curb appeal to the wooded backdrop, this home has the kind of welcoming feel that makes you want to stay awhile. A covered front porch sets the tone as you step inside, where the foyer opens to a dining room featuring coffered ceilings and board and batten wall detailing. From there, the home flows effortlessly into the open-concept living space, where the living room and kitchen come together for an easy layout made for everyday living and entertaining. The brick fireplace makes a statement as the focal point of the living room, adding warmth and character to the space. The kitchen is ready to impress with a gas range, vent hood, double wall ovens, built-in microwave, and a large island with room for seating. Just off the kitchen, a bright dining nook provides the perfect spot for casual meals and morning coffee. A guest bedroom and full bathroom on the main level add flexibility for visitors, an office, or multigenerational living. Upstairs, the primary suite offer
USD 450,000
1615 Newport Drive
View photo
House · for sale
USD 395,900
1615 Newport Drive
Lighthouse Estates
· 4 Bedrooms · 2 Baths · House
· Garden · Office room · Swimming pool · Equipped kitchen
Lighthouse Estates · 4 Bedrooms · 2 Baths · House · Garden · Office room · Swimming pool · Equipped kitchen
Welcome to 1615 Newport Drive. Where Space, Comfort & Value Meet! This well maintained 4-bedroom, 2.5-bath home offers approximately 2,322 square feet of well-designed living space in a desirable Bethlehem community. Built in 2017, this home blends modern construction with timeless functionality. Step inside to an open and inviting floor plan featuring a spacious family room that flows seamlessly into the kitchen. Perfect for everyday living and entertaining. The kitchen offers ample cabinet space, generous countertops, and a layout designed for gathering. Upstairs, you'll find well-sized secondary bedrooms and a private primary suite with a walk-in closet and en-suite bath. The home offers flexibility for a home office, guest space, or growing household needs. Step outside to a level backyard designed for enjoyment, featuring a private outdoor hot tub. Perfect for relaxing evenings or hosting guests year-round. Whether entertaining or unwinding after a long day, this added feature set
USD 395,900
1735 Snapping Court
View photo
Townhouse · for sale
USD 260,000
USD 178/sq.ft
1735 Snapping Court
Lighthouse Estates
· 1,453 sq.ft · 3 Bedrooms · 2 Baths · Townhouse
Lighthouse Estates · 1,453 sq.ft · 3 Bedrooms · 2 Baths · Townhouse
Welcome home to this beautifully maintained 3-bedroom, 2-bath townhome tucked away in a quiet cul-de-sac in Winder! This move-in-ready two-level home has been exceptionally well cared for and offers a clean, comfortable, and functional layout designed for easy everyday living. Spacious living areas provide plenty of room to relax and entertain, while the peaceful cul-de-sac setting offers added privacy. Conveniently located near shopping, schools, and everyday amenities, this home combines comfort, convenience, and pride of ownership. A fantastic opportunity to own a home that is truly in great condition and ready for its next owner!
USD 260,000
222 Deer Walk Drive
View photo
House · for sale
USD 224,900
USD 123/sq.ft
222 Deer Walk Drive
Lighthouse Estates
· 1,819 sq.ft · 4 Bedrooms · 2 Baths · House
· Fireplace · Equipped kitchen · Parking
Lighthouse Estates · 1,819 sq.ft · 4 Bedrooms · 2 Baths · House · Fireplace · Equipped kitchen · Parking
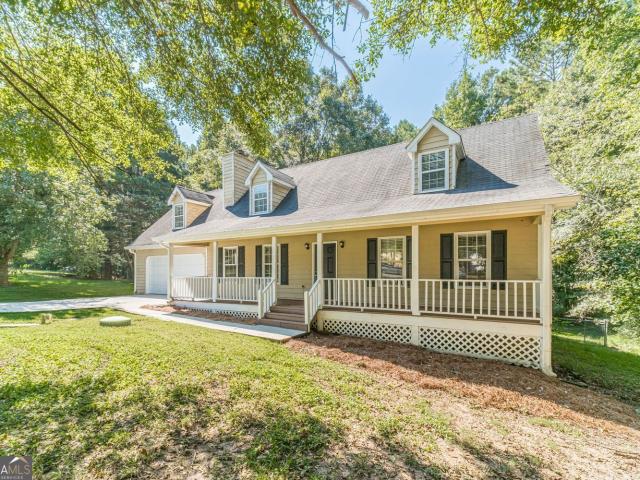
Welcome to 222 Deer Walk Drive, a traditional Cape Cod-style home situated on a private cul-de-sac lot in an established Winder neighborhood. With a main-level primary suite, a spacious homesite, and plenty of potential, this property is an opportunity for an investor or a handy homeowner ready to add custom touches. The home features 4 bedrooms, 2.5 bathrooms, approximately 1,824 square feet of living space, an attached two-car garage, and approximately 0.756 acres with no HOA. The primary bedroom is conveniently located on the main level and includes a private bath with a double vanity and separate tub and shower. Inside, the family room is anchored by a stone fireplace, while the living and dining areas provide flexible space for daily living and entertaining. The kitchen features white cabinetry, an electric range, and a dishwasher. A main-level laundry area adds everyday convenience. The home is priced to sell, creating an opportunity for buyers who would rather make their own imp
USD 224,900
414 Otway Loop
View photo
House · for sale
USD 414,990
USD 152/sq.ft
414 Otway Loop
Lighthouse Estates
· 2,713 sq.ft · 5 Bedrooms · 3 Baths · House
· Equipped kitchen · Swimming pool
Lighthouse Estates · 2,713 sq.ft · 5 Bedrooms · 3 Baths · House · Equipped kitchen · Swimming pool
Limited-time incentives make the Galileo at Casteel a must-see, currently offering this incredible price and closing cost when buying cash & using our in house lender. Call for details! This 5-bedroom, 3-bath two-story home features a huge loft, private owner's suite, and a guest bedroom on the first floor. The open-concept kitchen and large family room are perfect for entertaining. The home includes a full stainless steel appliance package and washer/dryer. Community amenities include a pool, clubhouse, disc golf course, walking trails, pavilion with grills, bocce ball and cornhole courts, and a playground, all conveniently close to schools, shopping, and dining
USD 414,990
88 Mockingbird Lane # 37
View photo
House · for sale
USD 399,900
USD 177/sq.ft
88 Mockingbird Lane # 37
Lighthouse Estates
· 2,250 sq.ft · 4 Bedrooms · 2 Baths · House
· Fireplace · Equipped kitchen
Lighthouse Estates · 2,250 sq.ft · 4 Bedrooms · 2 Baths · House · Fireplace · Equipped kitchen
100% complete new construction on large, wooded lots! Covered Back Porch! The Dogwood Floorplan has 4BR/2.5 BA and is an Open Concept with Wood-Burning Fireplace in the Family room. Granite countertops. Huge Island in kitchen with custom cabinets. Separate Dining room/Flex room. Spacious Master Suite w/ Soaking Tub, Separate Shower & Double Vanity! LVP flooring throughout. Easy access to Hwy 78 and Hwy 316 for commuters. 4K Seller paid Closing Cost with Preferred Lenders
USD 399,900
1578 Madison Court
View photo
House · for sale
USD 370,000
USD 208/sq.ft
1578 Madison Court
Lighthouse Estates
· 1,776 sq.ft · 4 Bedrooms · 3 Baths · House
· Garden · Deck · Fireplace · Parking · Swimming pool
Lighthouse Estates · 1,776 sq.ft · 4 Bedrooms · 3 Baths · House · Garden · Deck · Fireplace · Parking · Swimming pool
5K in closing costs offered! Charming Split-Level Ranch on Over an Acre in Bethlehem, GA Welcome home to this spacious 4-bedroom, 3-bathroom split-level ranch, perfectly situated on just over an acre in Bethlehem. From the moment you arrive, the inviting front porch. Plenty of room for a few rocking chairs. Sets the tone for relaxed living. Inside, a cozy fireplace anchors the living space, perfect for cooler evenings. The thoughtful split-level layout offers privacy and flexibility for family and guests alike. After a long day, step outside to your own private retreat and oasis: a deck ideal for dinner on cool evenings, an above-ground pool for some hot weather fun (because in this part of Georgia, the heat is still blazing in October), and a garden space ready for your green thumb. With over an acre of land, there's room to roam, play, and grow. A two-car garage adds everyday convenience, rounding out this move-in-ready property that blends comfortable living with outdoor charm. Don'
USD 370,000
16 Mockingbird Lane # 38
View photo
House · for sale
USD 399,900
USD 186/sq.ft
16 Mockingbird Lane # 38
Lighthouse Estates
· 2,142 sq.ft · 4 Bedrooms · 3 Baths · House
· Fireplace · Equipped kitchen
Lighthouse Estates · 2,142 sq.ft · 4 Bedrooms · 3 Baths · House · Fireplace · Equipped kitchen
The Sarah floorplan. Under construction on a large, wooded lot! Large Covered Back Porch! 4BR/3.0 BA is an Open Concept plan with Wood-Burning Fireplace in the Family room and Built-in shelving/cabinets on each side of fireplace. Granite countertops throughout. LVP flooring throughout. Kitchen has a Work Island and Pantry. Separate Dining area. Spacious Master Suite w/ Soaking Tub, Separate Shower & Separate His & Her Vanities! Easy access to Hwy 78 and Hwy 316 for commuters. 2-10 Builder Warranty. Builder's Incentive $4000 in closing costs with preferred lender. Pictures/renderings are of a Sarah already completed and are representative
USD 399,900

Get email alerts

Don't miss out: be the first to know about new properties

The alert was correctly created

On subscribing you accept the conditions of use and the privacy policy
Alert
Receive new ads in your inbox
Save this search
Receive alerts for new listings

We'll send you an email when we have new properties for: "Houses for sale in Lighthouse Estates"

The alert was correctly created

Woodland Springs, Dacula-Rocky Creek CCD Gwinnett County Georgia
Alcovy Forest
Get email alerts and be the first to see new listings
Required field
On subscribing I accept the terms of the privacy policy
Perfect! You'll soon start receiving new listings via email
Alert
Receive an email when we have new ads for Houses for sale in Lighthouse Estates
Save this search
Filters

Bedrooms

Size (sq.ft)

sq.ft
sq.ft

Price

USD
USD

Property type

Bathrooms

Clear all filters
Receive notifications when new entries are published.