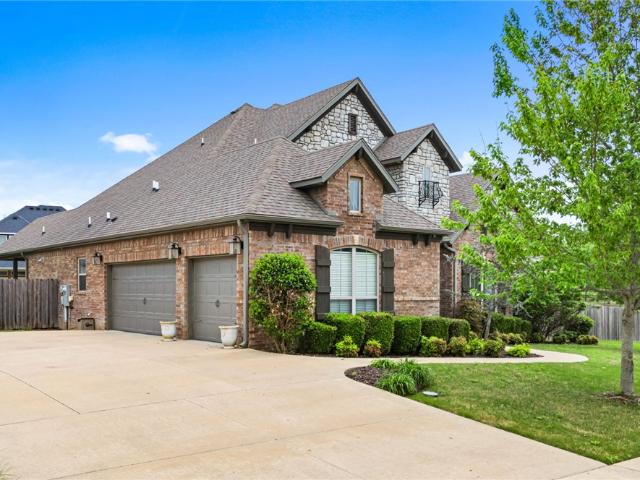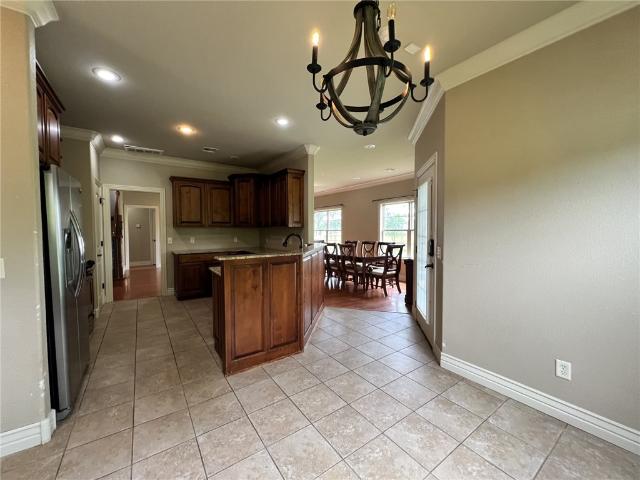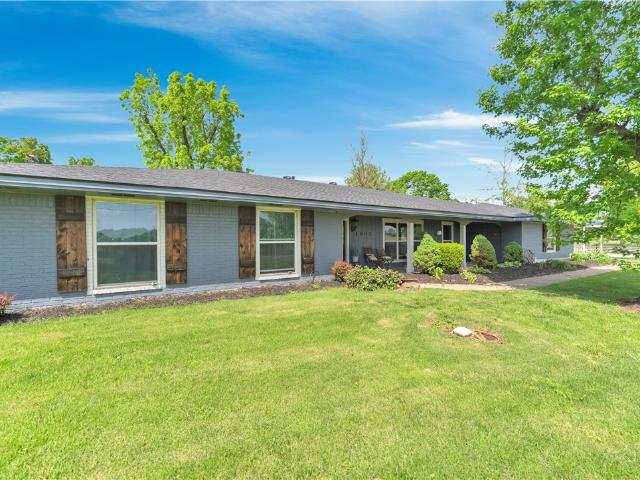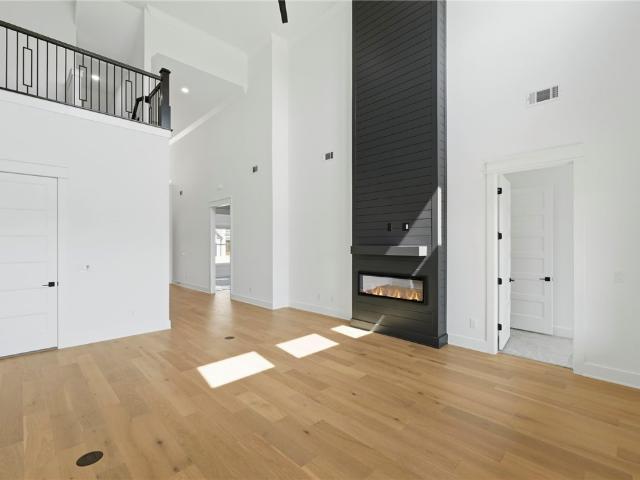
1,825 houses for sale in Little Flock city

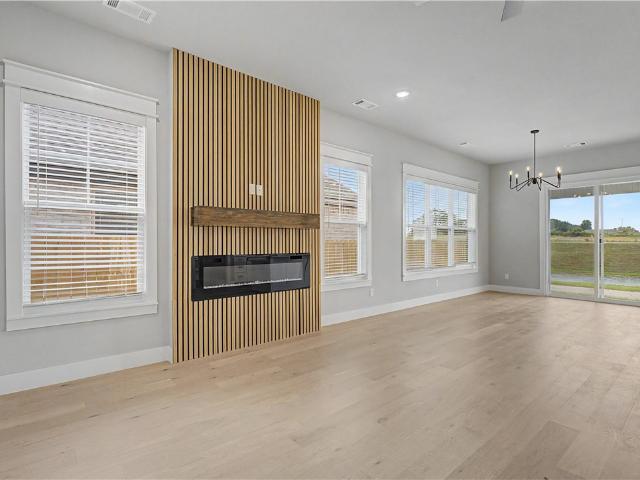
341 Hedge Drive
View photo
House · for sale
USD 694,800
USD 250/sq.ft
341 Hedge Drive
Little Flock city
· 2,777 sq.ft · 5 Bedrooms · 3 Baths · House
· Garden · Gym · Equipped kitchen
Little Flock city · 2,777 sq.ft · 5 Bedrooms · 3 Baths · House · Garden · Gym · Equipped kitchen
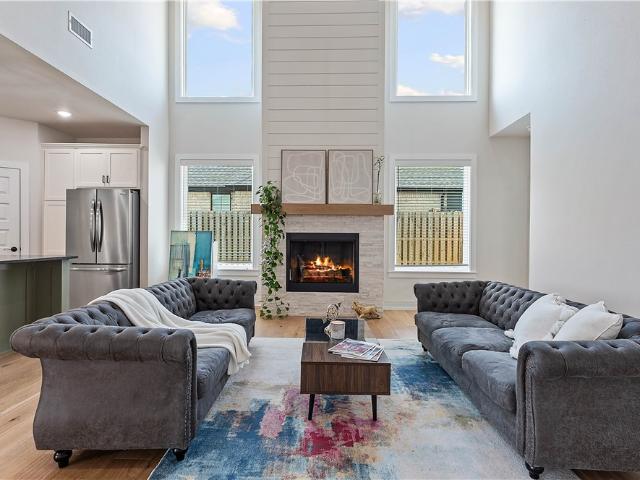
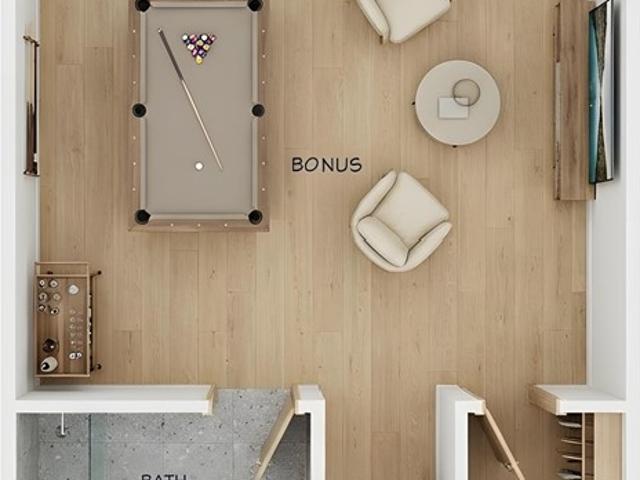
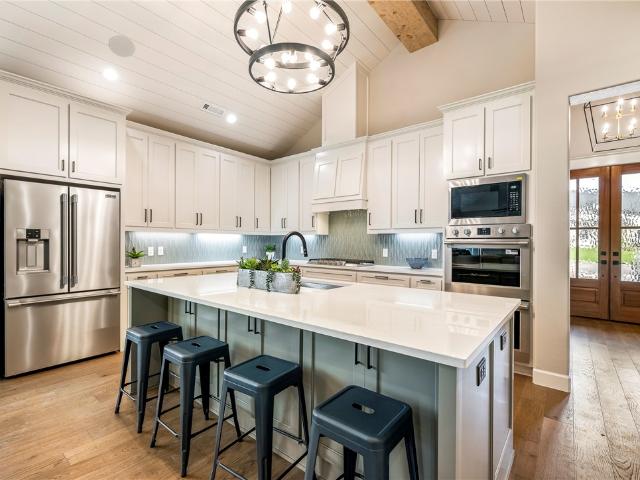
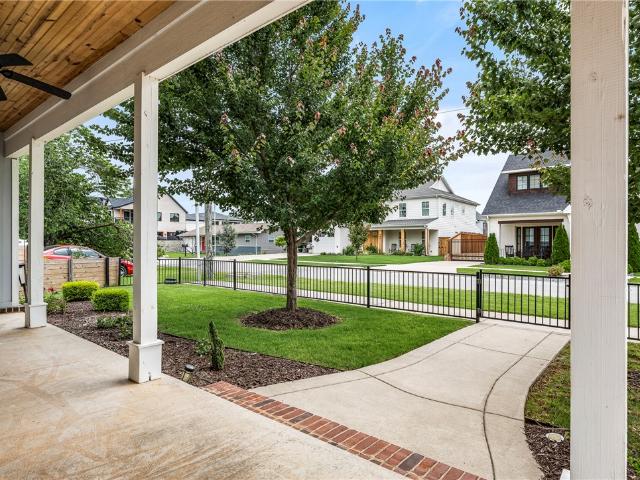
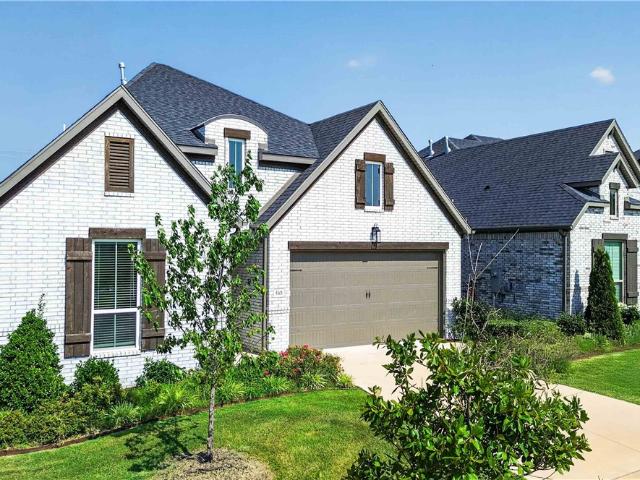
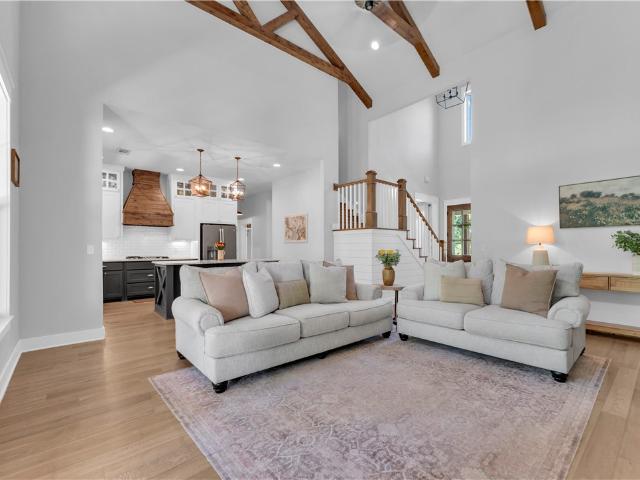
Step through the double entry doors and into a home that makes an impression from the very first glance. The Birch floor plan brings striking design and modern craftsmanship to Silver Leaf Estates, one of Centerton's most desirable new communities. Two-story ceilings in the living room, foyer, and front porch create a dramatic, light-filled entrance. Metal balusters add a modern touch throughout, while quartz countertop upgrades bring a polished finish to the kitchen and beyond. The oversized kitchen island anchors the home, offering plenty of space for cooking and entertaining. This home offers 4 bedrooms plus a media room (flex 5th bedroom), plus a fully fenced backyard with gate. Residents of Silver Leaf Estates enjoy a community pool, park, fitness gym, clubhouse, and a scenic lake walking trail with a fountain — the perfect backdrop for morning walks or evening strolls. Centerton offers easy access to great schools, shopping, dining, and the rest of Northwest Arkansas
USD 694,800
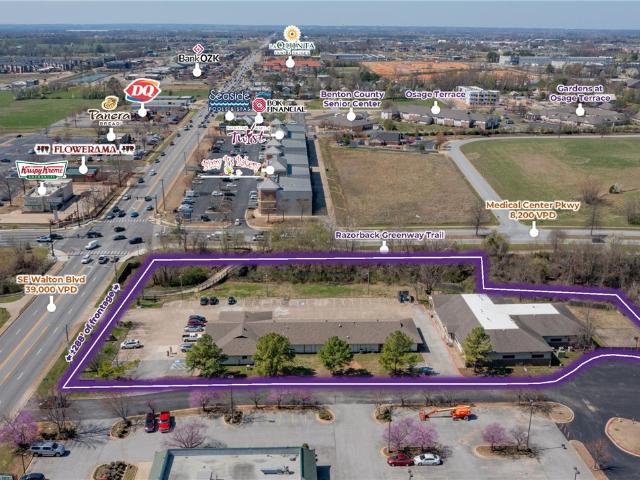
2003 & 2005 SE Walton Boulevard
View photo
House · for sale
USD 4,950,000
USD 270/sq.ft
2003 & 2005 SE Walton Boulevard
Little Flock city
· 18,277 sq.ft · House
Little Flock city · 18,277 sq.ft · House
The portfolio at 2003 and 2005 SE Walton Blvd presents a strong opportunity in a high-visibility commercial corridor. 2003 SE Walton Blvd is fully occupied, while 2005 SE Walton Blvd is vacant and suitable for a wide range of potential uses. Located at the signalized corner of Medical Center Parkway and SE Walton Blvd, the site benefits from outstanding exposure to approximately 47,200 vehicles per day and features roughly 288 linear feet of frontage on SE Walton Blvd. Just 0.3 miles from I-49, the property offers excellent access throughout Northwest Arkansas and is minutes from Walmart’s global headquarters. The surrounding area includes a dense mix of retail, dining, lodging, and medical services such as Northwest Medical Center Hospital, Cracker Barrel, Chipotle, Waffle House, Village Inn, Denny’s, and Holiday Inn, further enhancing the location’s appeal
USD 4,950,000
6804 Orange Avenue
View photo
House · for sale
USD 489,000
USD 223/sq.ft
6804 Orange Avenue
Little Flock city
· 2,185 sq.ft · 4 Bedrooms · 2 Baths · House
Little Flock city · 2,185 sq.ft · 4 Bedrooms · 2 Baths · House
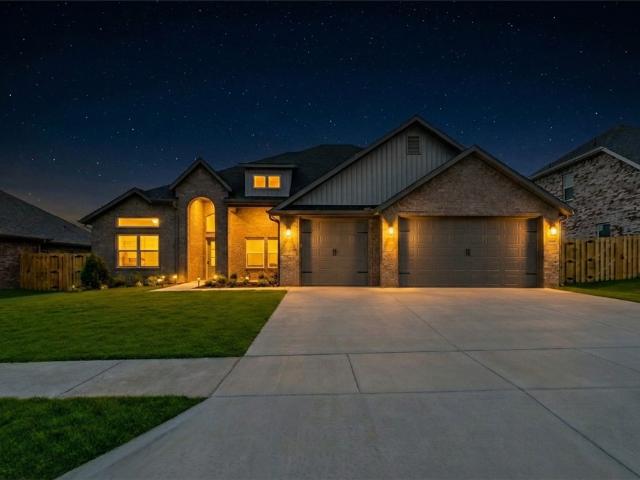
Come home to this remarkable new construction home the highly sought after Walnut Grove Subdivision. This 4 Bed, 2.5 Bath home features an open floor plan, 10 ft ceilings with 8 ft interior doors, lots of storage space, hardwood floors, custom cabinets and trim, beautiful granite countertops and so much more. Included in the price is a wood privacy fence, gutters, and window blinds. The home is pre-wired for audio and security. This home backs up to the community lake and walking trail, the subdivision also features a community pool. Seller will pay up to $5,000 in closing cost and / or rate reduction. Seller also offer an appliance allowance of $2500 to go towards fridge/washer/dryer
USD 489,000
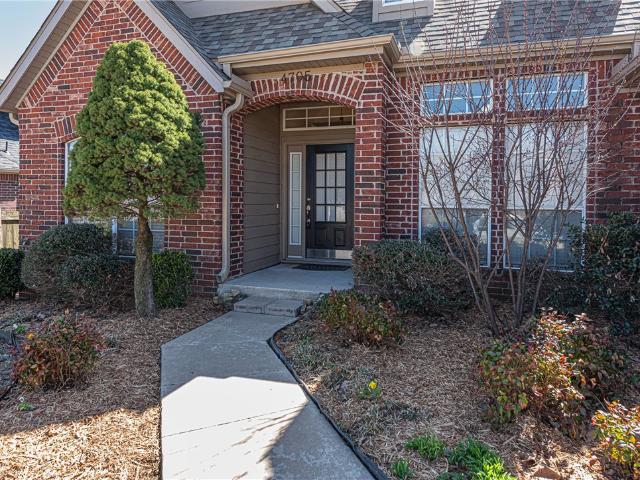
4705 SW Merlin Street
View photo
House · for sale
USD 515,000
USD 194/sq.ft
4705 SW Merlin Street
Little Flock city
· 2,648 sq.ft · 4 Bedrooms · 3 Baths · House
· Patio · Office room · Parking · Swimming pool · Fireplace · Equipped kitchen
Little Flock city · 2,648 sq.ft · 4 Bedrooms · 3 Baths · House · Patio · Office room · Parking · Swimming pool · Fireplace · Equipped kitchen
Home Sweet Home! This 4 bd 3.5 bath w/ 3 car garage is a convenient west Bentonville location w/ short drive to Community Center, Osage Park, new Walmart HQ w/ major commuter routes to I-49 & XNA. From covered front entry head inside to bright open-concept living filled w/ natural light, feat: wood flrs, crown molding, & corner fireplace w/ brick details. Eat-in kitchen offers bay-style windows & L-shaped layout w/ abundant storage, granite counters, tiled bcksplsh, raised breakfast bar, stainless steel apps, & pantry. Off the entry, enjoy both a frml dining w/ tray ceiling & an office! Unwind in the oversized mn flr primary suite w/ walk-in closet & private ensuite w/ separate sink vanities, shower, & jacuzzi tub. Mn lvl: half bath for guests & laundry w/ storage & drying rods. Upstairs a flex space, 3 addt’l bedrms & 2 full bathrms, & walk-in attic w/ flooring & lighting. Out back, a covered patio provides the perfect setting for relaxing during the summer months. Don’t miss this opp
USD 515,000
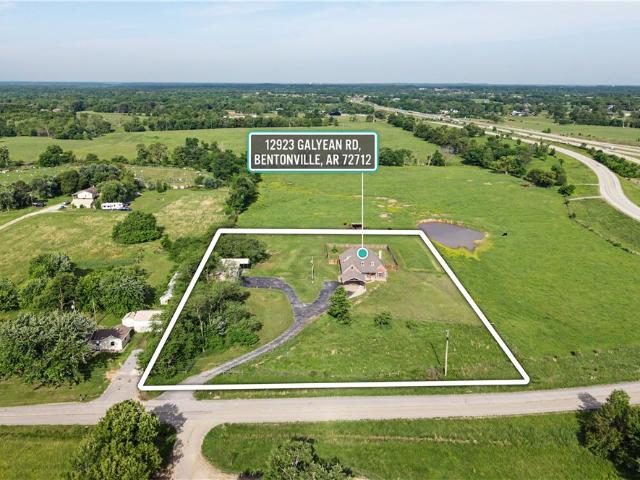
12923 Galyean Road
View photo
House · for sale
USD 819,000
USD 223/sq.ft
12923 Galyean Road
Little Flock city
· 3,660 sq.ft · 6 Bedrooms · 4 Baths · House
· Fireplace · Equipped kitchen · Parking
Little Flock city · 3,660 sq.ft · 6 Bedrooms · 4 Baths · House · Fireplace · Equipped kitchen · Parking
Enjoy the best of space, functionality, and location with this Bentonville property offering over 3,600 sq ft, 6 bedrooms, and 4.5 bathrooms, including multiple suite options ideal for a variety of living arrangements. The home features updated kitchen and bathrooms completed in 2019, along with generous closet space, a wood-burning fireplace, walk-in attic storage, generator hookup capability, public water, and all-electric utilities. Set on approximately 3 level acres, the property includes a 30x50 shop and RV parking with hookups, providing plenty of room for storage, hobbies, or equipment. The setting offers a quiet, private feel while still being conveniently located just minutes from I-49 and nearby Bentonville amenities. With open space, scenic views, and versatile features throughout, this property offers a great opportunity to make it your own
USD 819,000
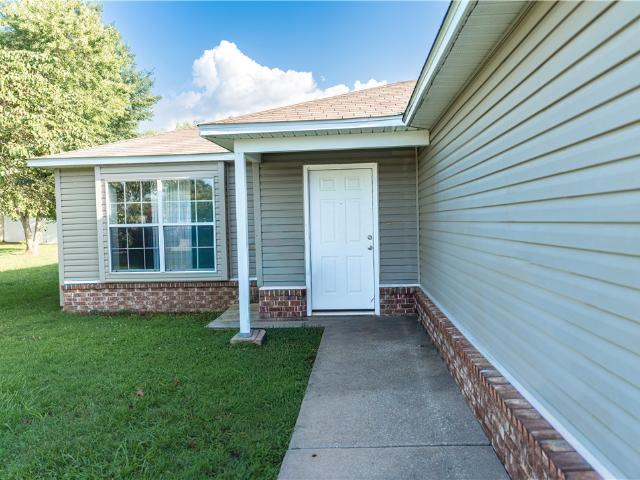
2213 Harvey Wakefield Avenue
View photo
House · for sale
USD 255,000
USD 229/sq.ft
2213 Harvey Wakefield Avenue
Little Flock city
· 1,109 sq.ft · 3 Bedrooms · 2 Baths · House
· Garden · Swimming pool
Little Flock city · 1,109 sq.ft · 3 Bedrooms · 2 Baths · House · Garden · Swimming pool
If you've been searching for a home with land, this property is one you won't want to miss. Sitting on a generous 0.58-acre flat lot, this property offers one of the largest yards you'll find in the area. The fully usable backyard is perfect for entertaining, pets, gardening, or simply enjoying the peace and privacy provided by the mature trees. Whether you're hosting summer barbecues, adding a pool, or creating your dream outdoor living space, there's plenty of room to bring your vision to life
USD 255,000
1161 Montieri Drive
View photo
House · for sale
USD 645,000
USD 230/sq.ft
1161 Montieri Drive
Little Flock city
· 2,799 sq.ft · 4 Bedrooms · 3 Baths · House
· Office room · Parking
Little Flock city · 2,799 sq.ft · 4 Bedrooms · 3 Baths · House · Office room · Parking
Welcome home to this beautifully maintained east-facing residence in the sought-after Tuscany Subdivision. Featuring the popular Sullivan floor plan with an appraised 2,809 sq. Ft. this home offers 4 bedrooms, 3.5 bathrooms, plus a spacious bonus/media room that can easily serve as a 5th bedroom, home office, or flex space. Pride of ownership shines throughout with immaculate interiors, exceptionally clean carpeting, and a beautifully manicured lawn, making this home truly move-in ready. The 3-car garage provides plenty of room for vehicles, storage, and hobbies. Ideally located with convenient access to I-49, Downtown Bentonville, the Walmart Home Office, shopping, dining, parks, and world-class biking trails. Offering the perfect combination of space, flexibility, condition, and location, this is an exceptional opportunity to own a home in one of Bentonville’s most desirable communities. Schedule your private showing today!
USD 645,000
1210 Fierce Lane
View photo
House · for sale
USD 671,900
USD 224/sq.ft
1210 Fierce Lane
Little Flock city
· 2,992 sq.ft · 5 Bedrooms · 3 Baths · House
· Patio · Garden · Equipped kitchen · Parking
Little Flock city · 2,992 sq.ft · 5 Bedrooms · 3 Baths · House · Patio · Garden · Equipped kitchen · Parking
The Salford in the brand-new Reserve at Wolverine community in Centerton—a stunning two-story, open-concept design that blends style with everyday functionality. Offering 5 bedrooms and 3.5 bathrooms, this home features a kitchen with custom cabinetry, granite countertops, and stainless steel appliances. The primary suite is your cozy retreat at the end of the day, with a tray ceiling, a double vanity, a beautifully tiled shower, and a wrap-around closet to keep everything organized. Step outside to a covered patio with a fenced yard, perfect for relaxing or entertaining. Additional highlights include a 3-car garage, blinds, and gutters. The seller will pay up to $10,000 towards the buyer's closing costs
USD 671,900
2507 SW Hampton Avenue
View photo
House · for sale
USD 635,000
USD 223/sq.ft
2507 SW Hampton Avenue
Little Flock city
· 2,842 sq.ft · 4 Bedrooms · 3 Baths · House
· Patio · Office room · Fireplace · Equipped kitchen
Little Flock city · 2,842 sq.ft · 4 Bedrooms · 3 Baths · House · Patio · Office room · Fireplace · Equipped kitchen
Welcome to the Hidden Outlook, this Buffington Homes build offers the kind of space and flow that just feels right the moment you walk in. With the high ceilings, natural light pouring through the tall windows, and the view out back, you don’t come across homes like this often. The main living area connects seamlessly to the kitchen, making it perfect for everyday living and hosting friends. You’ve got a natural gas range, plenty of storage, and an overall layout that gives you room to spread out without feeling disconnected. The dedicated office space that's great for remote work, hobbies, or a quiet retreat. But the real highlight is out back. Instead of another row of houses, you’ve got wide open pasture views that bring a sense of privacy and calm you don’t find often. The covered patio is set up for year-round use with a mounted TV and natural gas fireplace, making it an easy spot to unwind or catch a game. Conveniently located near shopping, dining, and trails. Make this house yo
USD 635,000
19185 Highway 303
View photo
House · for sale
USD 600,000
USD 258/sq.ft
New
19185 Highway 303
Little Flock city
· 2,325 sq.ft · 4 Bedrooms · 3 Baths · House
· Deck · Parking
Little Flock city · 2,325 sq.ft · 4 Bedrooms · 3 Baths · House · Deck · Parking
This completely remodeled 4 bedroom, 3 bath homes offers modern convenience with the tranquility of a country escape. Awaiting your guests or family is this private 11+ acre retreat backing up to Hobbs State Park Every system is brand new from electric and HVAC to plumbing. Ensuring stress-free ownership. The open main living area flows seamlessly into a climate controlled sunroom. Flexible floor plan allows for dual living quarters perfect for owners and guests. Relax on either the welcoming front porch or wraparound deck. This property includes a charming cabin/playhouse, metal storage building, and storm protection in the garage. Experience the perfect balance: close enough to the city for convenience, yet far enough to enjoy the peace and tranquility of retreat living. This rare opportunity combines acreage, amenities, and prime location in one exceptional package
USD 600,000
6803 SW Brilliance Terrace
View photo
House · for sale
USD 864,000
USD 276/sq.ft
6803 SW Brilliance Terrace
Little Flock city
· 3,122 sq.ft · 4 Bedrooms · 3 Baths · House
· Patio · Office room · Terrace · Parking · Equipped kitchen · Swimming pool
Little Flock city · 3,122 sq.ft · 4 Bedrooms · 3 Baths · House · Patio · Office room · Terrace · Parking · Equipped kitchen · Swimming pool
Builder offering $20k toward buyer incentives! Fabulous new Construction in Bentonville’s newest subdivision of Aurora! Quality built with beautiful modern fixtures and features throughout. Great floorplan with 4BRS, 3.5Bas. Interior features include stunning accent walls, custom cabinets, quartz counters, hardwood floors, and modern light fixtures. Open living area to kitchen featuring gas cooktop and top of the line appliances. Office or great flex room down, Upstairs game/media room wired for sound or optional bedroom. Smart home Electronics package, security system, and professional landscape package included. Covered back patio to enjoy year-round and three car garage. Neighborhood amenities to include 2 Pools, Playground, Sports Court, and Open-Air Clubhouse!
USD 864,000
448 SW C Street
View photo
House · for sale
USD 1,885,000
USD 614/sq.ft
448 SW C Street
Little Flock city
· 3,068 sq.ft · 4 Bedrooms · 4 Baths · House
· Patio · Garden · Office room · Parking · Swimming pool
Little Flock city · 3,068 sq.ft · 4 Bedrooms · 4 Baths · House · Patio · Garden · Office room · Parking · Swimming pool
Rare find! Downtown Bentonville Home with POOL! Yes, you CAN have it all! This custom-built home combines timeless architectural character with modern luxury, all within an easy walk to the restaurants, coffee shops, trails, and entertainment that make Downtown Bentonville so popular! Inside, the open-concept floor plan is designed for both everyday living and entertaining. The upstairs primary suite offers a private retreat with a dream closet! Additional bedrooms provide flexibility for family, guests, or a home office. Backyard feels like a private resort with a covered patio overlooking a beautifully designed pool perfect for lounging, outdoor dining, and entertaining. Detached garage with a fully finished versatile space above that can serve as a guest suite, income-producing rental, home office, fitness studio, or creative workspace. Complete with its own entrance, it offers exceptional flexibility and value! This home truly has it all in the highly sought after location of Downt
USD 1,885,000
102 Jenna Lane, Gravette, US, AR
View photo
House · for sale
USD 733,018
102 Jenna Lane, Gravette, US, AR
Little Flock city
· 4 Bedrooms · 4 Baths · House
· Office room
Little Flock city · 4 Bedrooms · 4 Baths · House · Office room
Welcome home to Jenna Estates, Located 11 miles from downtown Bentonville and right by the new I49 bypass on Lot 24. Build your dream home on a 1 acre lot. This floorplan is the Kenley Plan and you can pick your selections at our design center. It's about a 7 month build process from contract to close. Home offers 4 bedrooms plus an office plus a bonus room! Gorgeous custom cabinetry, wood beams, wood floors, and designer finishes throughout. Photos are of a completed home of same floorplan and has not yet been built. To be built!
USD 733,018
1712 Goldthorp Street
View photo
House · for sale
USD 284,292
USD 237/sq.ft
1712 Goldthorp Street
Little Flock city
· 1,195 sq.ft · 3 Bedrooms · 2 Baths · House
· Equipped kitchen
Little Flock city · 1,195 sq.ft · 3 Bedrooms · 2 Baths · House · Equipped kitchen
This 3 bedroom, 2 bath 1200 square foot hybrid floor plan offers the luxury of a brick exterior, with the affordability of cottage finishes inside. Gather around the spacious kitchen island with friends and family. LVP flooring throughout upgrades your home with durability and style. Enjoy the privacy of a secluded primary suite and a sizable walk-in closet. This hybrid floor plan is the definition of affordable luxury, with a modern design that suits a busy and active lifestyle. Taxes subject to change based on new construction
USD 284,292
5101 SW Bedford Road
View photo
House · for sale
USD 653,225
USD 265/sq.ft
5101 SW Bedford Road
Little Flock city
· 2,465 sq.ft · 4 Bedrooms · 3 Baths · House
· Patio · Equipped kitchen
Little Flock city · 2,465 sq.ft · 4 Bedrooms · 3 Baths · House · Patio · Equipped kitchen
Beautiful Buffington Homes Dogwood floor plan featuring 4 bedrooms, 3 full baths, and 10' ceilings with an open-concept design perfect for everyday living and entertaining. The spacious kitchen offers quartz countertops, a large center island, abundant cabinetry, and a pantry overlooking the dining and family room. Hardwood flooring enhances the main living areas, creating a warm and inviting atmosphere. The private owner's suite includes a spacious walk-in closet and a luxurious bath. Secondary bedrooms are well positioned, and the secondary bath features a walk-in shower. Enjoy outdoor living year-round on the extended covered patio, ideal for relaxing or hosting guests. Additional upgrades include prewiring for a sound system. Quality craftsmanship, modern finishes, and thoughtful design make this home an exceptional choice for comfort, style, and functionality. Conveniently located near schools, shopping, dining, and everyday amenities, this home offers the perfect blend of eleganc
USD 653,225
2400 Charles Street
View photo
House · for sale
USD 564,900
USD 210/sq.ft
2400 Charles Street
Little Flock city
· 2,680 sq.ft · 4 Bedrooms · 3 Baths · House
· Patio · Garden · Fireplace · Equipped kitchen · Parking
Little Flock city · 2,680 sq.ft · 4 Bedrooms · 3 Baths · House · Patio · Garden · Fireplace · Equipped kitchen · Parking
The Hitch is a thoughtfully designed 4-bedroom, 3-bathroom home that blends style, comfort, and function. The open floor plan has a natural flow and spacious living areas—ideal for both relaxing evenings and entertaining guests. The heart of the home is the kitchen, featuring custom cabinetry, granite countertops, and stainless steel appliances that make cooking a pleasure. The primary suite is a private retreat, complete with a beautifully tiled shower, double vanities, and a large walk-in closet. Designed with convenience in mind, this home also features a 3-car garage, a fenced backyard, gutters, and a covered patio with a fireplace—perfect for year-round outdoor living. Taxes are based on land only. The builder is offering $15,000 towards closing costs. Lender incentives available. Still under construction. Pictures are of a similar plan and finish
USD 564,900
2511 Quince Court
View photo
House · for sale
USD 552,385
USD 214/sq.ft
2511 Quince Court
Little Flock city
· 2,573 sq.ft · 5 Bedrooms · 3 Baths · House
· Patio · Fireplace
Little Flock city · 2,573 sq.ft · 5 Bedrooms · 3 Baths · House · Patio · Fireplace
The 2575 floorplan features a 5 bedroom, 3. Bathroom with over 2,500 square feet of living space. This premium floorplan is designed to elevate your living experience with its exceptional features and thoughtful design. Step into a home with impressive 15’ high vaulted ceilings, complemented by a stylish stained box beam, and 8’ tall front and back doors that enhance the home's elegance. The large window wall offers a picturesque view of the outdoors, leading to a vaulted covered back patio, perfect for relaxation and entertaining. Inside, custom built-ins beside the fireplace add both functionality and charm, while the pantry with deep shelves accommodates all your appliances and storage needs. The spacious laundry room includes a sink, making chores convenient and efficient. The master bathroom features a luxurious freestanding tub and a large 3’x5’ shower. Taxes subject to change based on new construction
USD 552,385
3780 Bitterroot Street
View photo
House · for sale
USD 799,999
USD 259/sq.ft
New
3780 Bitterroot Street
Little Flock city
· 3,078 sq.ft · 4 Bedrooms · 3 Baths · House
· Garden · Office room · Sauna · Fireplace · Equipped kitchen · Swimming pool
Little Flock city · 3,078 sq.ft · 4 Bedrooms · 3 Baths · House · Garden · Office room · Sauna · Fireplace · Equipped kitchen · Swimming pool
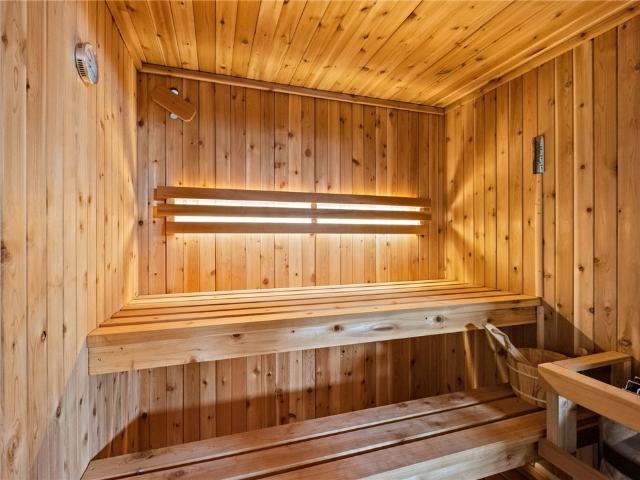
Experience resort-style living in this exceptional Big Sky home featuring a private saltwater pool, indoor sauna, four bedrooms, multiple living spaces, and outstanding entertaining areas. The level backyard is a true retreat with a saltwater pool featuring a waterfall and fire feature, built-in gas grill, separate firepit area, storage shed, and plenty of room for pets and play. A like-new four-person indoor sauna with LED lighting also conveys. Inside, soaring ceilings, exposed wood beams, and two spacious living areas—each with a floor-to-ceiling rock fireplace—create a warm blend of rustic character and modern luxury. The kitchen features granite countertops, freshly painted cabinetry, bar seating, an eat-in dining area, and an oversized hidden walk-in pantry. The split-bedroom floor plan includes two guest bedrooms, a spacious primary suite with an attached office or flex room, plus an upstairs fourth bedroom or bonus room with a full bath. 1% preferred lender credit available!
USD 799,999
7637 North Street
View photo
House · for sale
USD 200,000
USD 36/sq.ft
New
7637 North Street
Little Flock city
· 5,447 sq.ft · 4 Bedrooms · 2 Baths · House
· Air conditioning
Little Flock city · 5,447 sq.ft · 4 Bedrooms · 2 Baths · House · Air conditioning
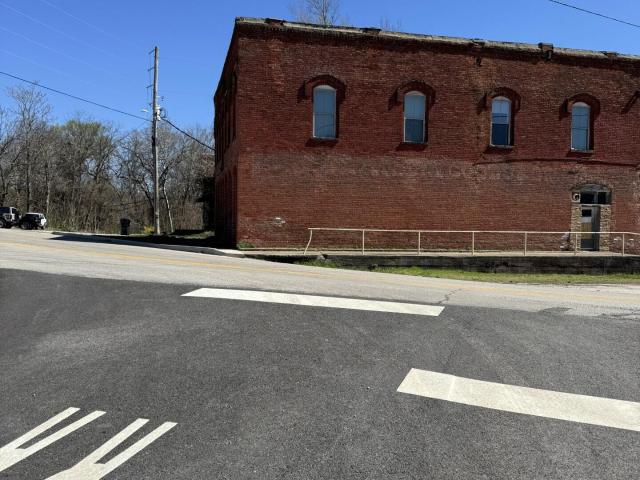
Amazing Opportunity! This historic building is ready for someone to finish it out. 2 loft suites are done with another 2 that need to be finished out in the upper floor. Main floor could be finished out into 3 different businesses. All new AC units, all new plumbing and electric thru out. With some imagination this building could be a GEM! Rental income available while you finish the other 2 out. Main floor has lots of potential. The owner was designing it to be 3 separate businesses on the lower level. All city utilities. Would be a great hotel, retail, or restaurant. Less than 15 minutes to Roaring river, Beaver Lake, Mark Twain Forest. Rogers/Bentonville 1/2 hour. Come and see this and envision the possibilities! Also listed as commercial. MLS #60318
USD 200,000
8751 Blanchard Street
View photo
House · for sale
USD 518,510
USD 173/sq.ft
8751 Blanchard Street
Little Flock city
· 2,992 sq.ft · 5 Bedrooms · 3 Baths · House
· Equipped kitchen
Little Flock city · 2,992 sq.ft · 5 Bedrooms · 3 Baths · House · Equipped kitchen
This 3,000 square feet, 5 bedroom, 3 bathroom home is professionally designed with an open living space, the 3000 Series provides the perfect setting for any family. Beautiful inside and out with a formal dining area, over. Sized kitchen, second living space, and much more! Taxes are subject to change based on new construction
USD 518,510
502 Greene Street
View photo
House · for sale
USD 255,000
USD 186/sq.ft
502 Greene Street
Little Flock city
· 1,367 sq.ft · 3 Bedrooms · 2 Baths · House
· Garden · Equipped kitchen
Little Flock city · 1,367 sq.ft · 3 Bedrooms · 2 Baths · House · Garden · Equipped kitchen
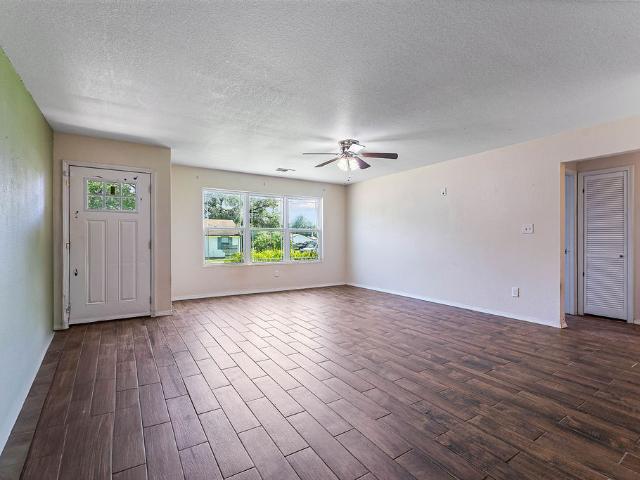
Affordable home sitting on almost a half acre in the great city of Pea Ridge. When you swing open the front door you will be greeted by the open floor with wood look tile throughout home, no carpet in this home. The large living room has plenty of room for the entire family to sprawl and opens to the huge kitchen with all stainless appliances, tons of counter space, more cabinets than you can fill up and a place for family dinners in dining area. This split plan features a large primary bedroom with ensuite with walk-in-closet. The other side of the home features two more bedrooms, bathroom and the utility room allowing privacy for Mom and Dad and space for the kids. Out back the kids and pets can play in the huge, fenced, flat backyard. This yard is big enough for all the games the kids can think of and plenty of room for the pets to roam. This home would also make a great rental for someone looking to add to their portfolio. Seller offering $5000 in closing costs paid with approved o
USD 255,000
4205 N Rainbow Farm Road
View photo
House · for sale
USD 1,365,000
USD 438/sq.ft
4205 N Rainbow Farm Road
Little Flock city
· 3,111 sq.ft · 4 Bedrooms · 3 Baths · House
· Garden · Office room · Swimming pool
Little Flock city · 3,111 sq.ft · 4 Bedrooms · 3 Baths · House · Garden · Office room · Swimming pool
Create the lifestyle you've always imagined—now with your choice of acreage. This custom 4-bedroom, 3-bath home is now offered with 5 beautiful acres and a new price. The level back acreage is a rare opportunity to build the dream shop, create a resort-style pool, add gardens, a pickleball court, or simply enjoy wide-open space for entertaining, recreation, and privacy. Inside, you'll find spacious living areas, quality finishes, and a layout designed for everyday living and memorable gatherings. Located just minutes from downtown Bentonville, Walmart Home Office, Crystal Bridges, and everything Northwest Arkansas has to offer, this property delivers the perfect balance of convenience and country living. Also available with 3 acres (see MLS#1343-)
USD 1,365,000
1510 Glastonbury Drive
View photo
House · for sale
USD 739,900
USD 222/sq.ft
1510 Glastonbury Drive
Little Flock city
· 3,326 sq.ft · 4 Bedrooms · 3 Baths · House
· Patio · Equipped kitchen · Parking
Little Flock city · 3,326 sq.ft · 4 Bedrooms · 3 Baths · House · Patio · Equipped kitchen · Parking
Built in 2018 and located in the popular Lexington subdivision, this charming home offers a thoughtfully designed layout that reflects quality craftmanship throughout! The main level features an open concept design filled with natural light, 10-foot ceilings, and detailed trim work that creates a warm, polished feel. With 4 bedrooms (including 3 on the main level), 3.5 baths, two living areas, and a versatile flex space or office, there’s plenty of room to live and entertain! The spacious primary suite is privately situated on the main level and features a bay window sitting area along with a large en-suite bath. The kitchen serves as the heart of the home, showcasing a large island, granite countertops, and ample storage, all seamlessly open to the main living area. Additional highlights include a 3-car garage, covered patio, and generous storage throughout. Conveniently located in the Bentonville School District, just minutes from Bentonville West High School and the Walmart Home Off
USD 739,900
6407 SW Heritage Avenue
View photo
House · for sale
USD 510,000
USD 178/sq.ft
6407 SW Heritage Avenue
Little Flock city
· 2,852 sq.ft · 5 Bedrooms · 3 Baths · House
· Garden · Office room · Equipped kitchen · Swimming pool
Little Flock city · 2,852 sq.ft · 5 Bedrooms · 3 Baths · House · Garden · Office room · Equipped kitchen · Swimming pool
A rare find! Five true bedrooms, a second living area, and an oversized 0.45-acre lot, all at an accessible price point. The main level features the primary suite plus a second bedroom with an attached full bath, ideal for guests who prefer to avoid stairs. The spacious eat-in kitchen includes a separate breakfast area, granite countertops, and stainless steel appliances, and it flows easily into the living and dining rooms, where you can enjoy beautiful sunset views each evening. Upstairs, a generous loft offers flexible space for a second living room, office, or play area, along with three additional bedrooms and a full bath. The enormous backyard offers plenty of room for a pool, garden, or future additions. The home is plumbed for central vac and a gas range, and it is wired for security and indoor/outdoor sound. Seller offering 2-10 Home Warranty and $12k allowance for flooring, paint or repairs with acceptable offer
USD 510,000
1003 W Price Lane
View photo
House · for sale
USD 597,000
USD 222/sq.ft
1003 W Price Lane
Little Flock city
· 2,680 sq.ft · 3 Bedrooms · 2 Baths · House
· Patio · Fireplace · Equipped kitchen
Little Flock city · 2,680 sq.ft · 3 Bedrooms · 2 Baths · House · Patio · Fireplace · Equipped kitchen
Looking for a house with flat land in the middle of town with no deed restrictions? Look no more, located next to Mountie Bike Trail and close to Rogers High School. Ranch style home with tons of updates, beautiful front covered porch, new luxury vinyl flooring throughout, spacious kitchen with granite counter tops and modern backsplash, range hood vent, formal dining area with fireplace, spacious living area with tons of windows for natural light, updated main bathroom with soaking tub, spacious 4th bedroom/bonus room, new roof and newer HVAC, large shop, large covered back patio with extended pergola to entertain your guests
USD 597,000

Get email alerts

Don't miss out: be the first to know about new properties

The alert was correctly created

On subscribing you accept the conditions of use and the privacy policy
Alert
Receive new ads in your inbox
Save this search
Receive alerts for new listings

We'll send you an email when we have new properties for: "Houses for sale in Little Flock city"

The alert was correctly created

Lowell city, Township 4 Benton County Arkansas
Elm Springs city
Get email alerts and be the first to see new listings
Required field
On subscribing I accept the terms of the privacy policy
Perfect! You'll soon start receiving new listings via email
Alert
Receive an email when we have new ads for Houses for sale in Little Flock city
Save this search
Filters

Bedrooms

Size (sq.ft)

sq.ft
sq.ft

Price

USD
USD

Property type

Bathrooms

Clear all filters
Receive notifications when new entries are published.