88 properties for sale in Little River Crossing, Beaverdam district Hanover County Virginia

10263 Szalay Lane
View photo
House · for sale
USD 499,990
USD 338/sq.ft
10263 Szalay Lane
Little River Crossing, Beaverdam district Hanover County Virginia
· 1,475 sq.ft · 3 Bedrooms · 2 Baths · House
· Equipped kitchen
Little River Crossing, Beaverdam district Hanover County Virginia · 1,475 sq.ft · 3 Bedrooms · 2 Baths · House · Equipped kitchen
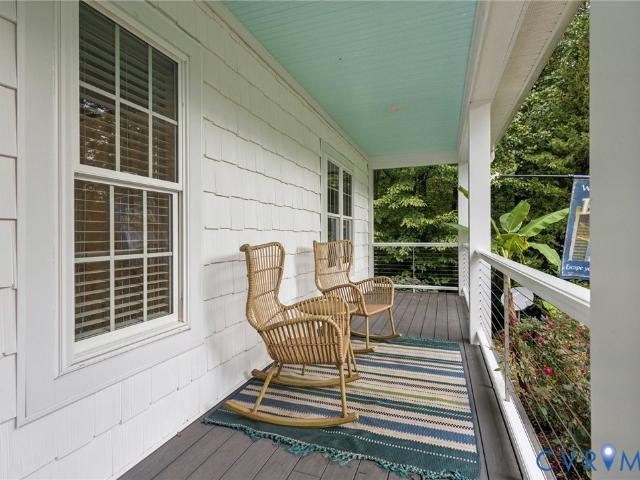
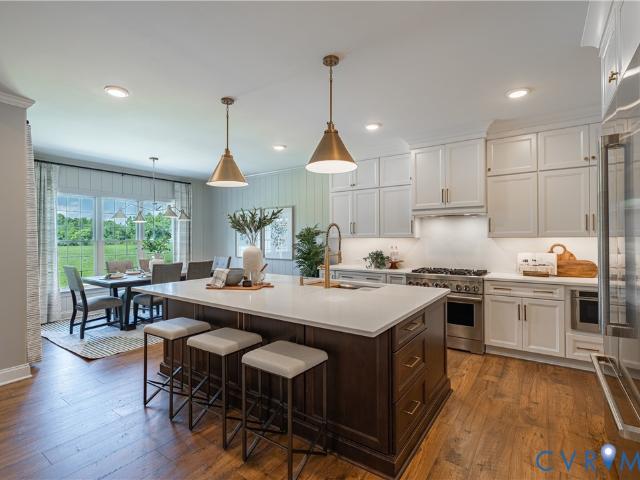
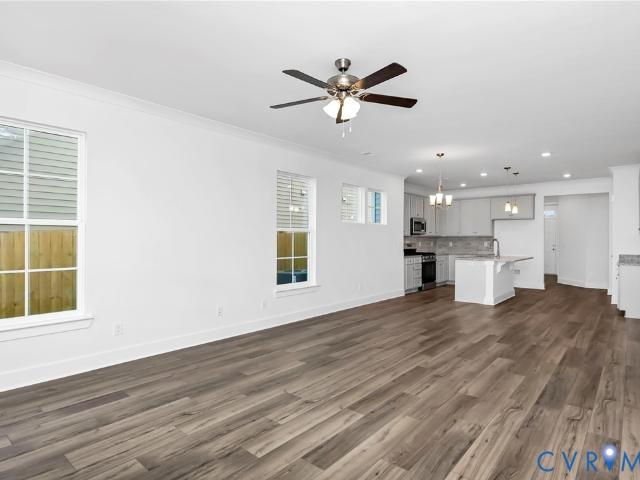
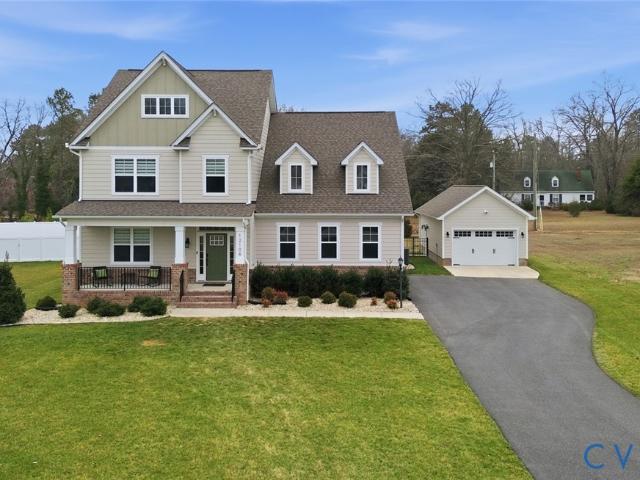
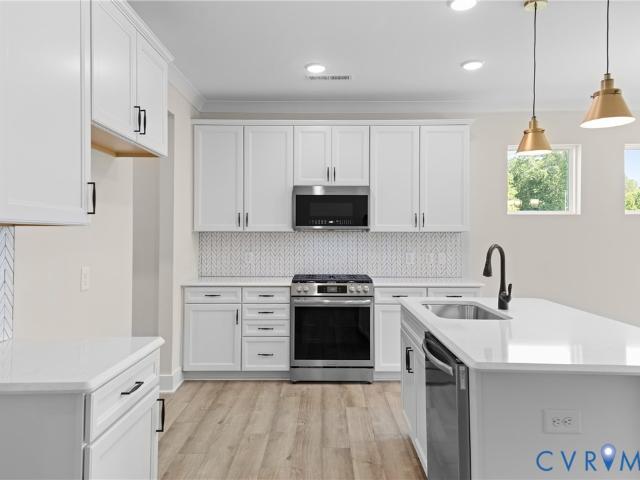
Hickory Grove is a new 55+ community in Ashland offering first-floor primary suite floor plans for comfortable, low-maintenance living. The Burton is a beautifully designed ranch home offering three spacious bedrooms and two full baths. The sun-filled family room seamlessly flows into the kitchen, creating a bright, welcoming space for everyday living and entertaining. The thoughtfully designed kitchen offers a large island, a pantry, and an adjoining cafe area. The primary bedroom features a walk-in closet and an ensuite bath featuring a soaking tub, double vanity, and a water closet. Bedrooms two and three both feature a double-door closet and share a full hall bath with tub/shower combo. Options to personalize this home include a covered porch, screen porch, or sunroom, and several primary bath options. Don't miss the chance to make this home your own! Lawn maintenance, irrigation, and trash are all handled by the HOA, giving you more time for the moments that matter most. Community
USD 499,990
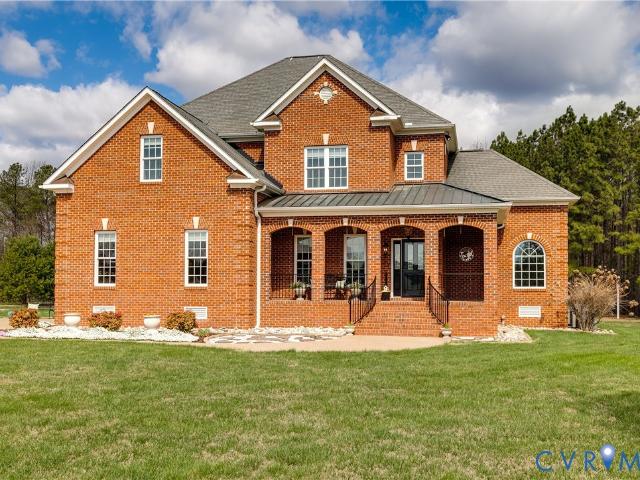
12316 Traylor Field Ln, Ashland, VA 23005 | MLS #2606
View photo
House · for sale
USD 896,000
USD 211/sq.ft
12316 Traylor Field Ln, Ashland, VA 23005 | MLS #2606
Little River Crossing, Beaverdam district Hanover County Virginia
· 4,230 sq.ft · 5 Bedrooms · 5 Baths · House
· Garden · Equipped kitchen
Little River Crossing, Beaverdam district Hanover County Virginia · 4,230 sq.ft · 5 Bedrooms · 5 Baths · House · Garden · Equipped kitchen
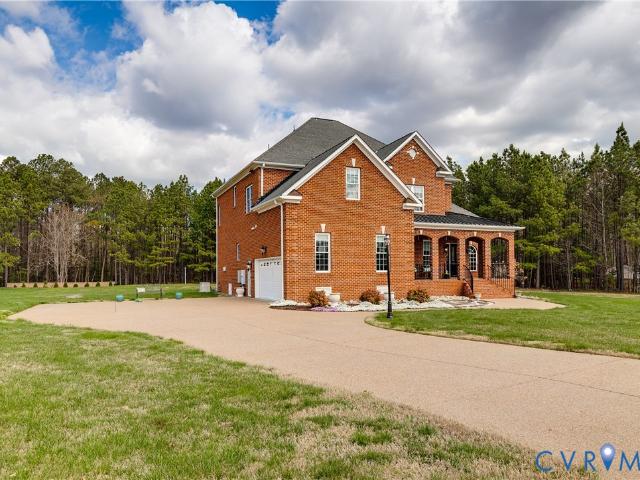
Stately, stunning & warmly inviting, this all-brick transitional home offers 5 bedrooms, 4.5 baths on over an acre, privately nestled in a quiet cul-de-sac. A gracious L-shaped brick front porch with sweeping staircase welcomes you home, leading into a sun-filled foyer with soaring 10’ ceilings and beautiful architectural details throughout. The elegant living room features arched doorways, intricate dentil molding, a statement chandelier & rich hardwood floors that flow seamlessly across the main level. The dining room is filled with natural light and perfectly suited for everything from intimate dinners to large holiday gatherings. At the heart of the home, the custom kitchen blends timeless French Country style with everyday functionality—offering extensive cabinetry, granite countertops, a 5-burner gas cooktop, center island, pantry & convenient pull-out shelving. The bright breakfast area overlooks the peaceful backyard and opens to a cozy sitting space reminiscent of a classic ke
USD 896,000
8258 Mt Eagle Rd, Ashland, VA 23005 | MLS #2605
View photo
House · for sale
USD 1,430,000
USD 325/sq.ft
8258 Mt Eagle Rd, Ashland, VA 23005 | MLS #2605
Little River Crossing, Beaverdam district Hanover County Virginia
· 4,392 sq.ft · 4 Bedrooms · 5 Baths · House
· Office room · Terrace · Equipped kitchen
Little River Crossing, Beaverdam district Hanover County Virginia · 4,392 sq.ft · 4 Bedrooms · 5 Baths · House · Office room · Terrace · Equipped kitchen
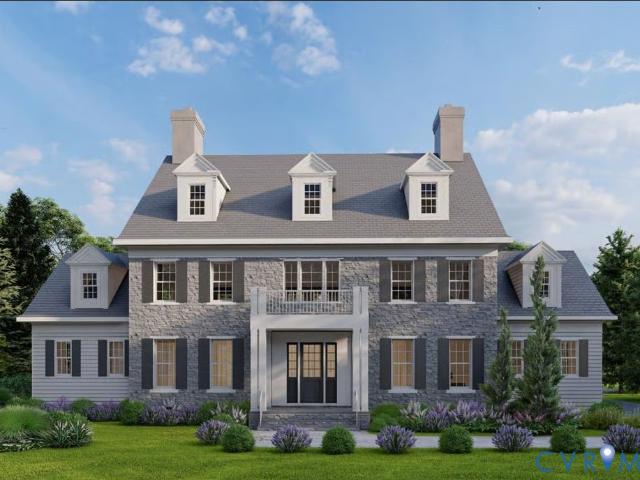
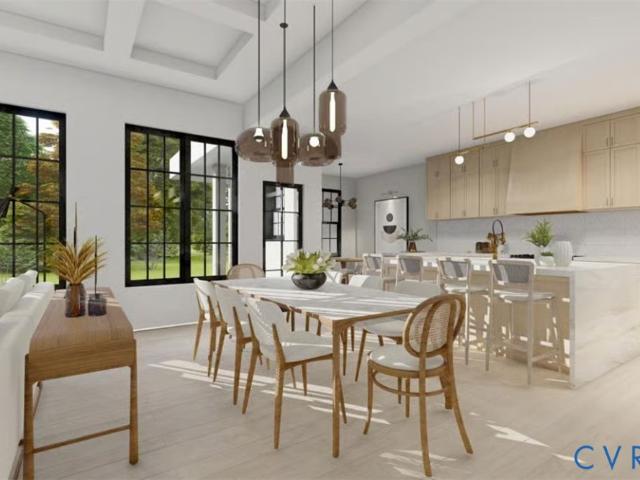
Create the home you’ve always imagined with this custom-to-be-built Traditional Southern-style home, offering an impressive 4,400 square feet of thoughtfully designed living space. This exclusive home plan features a beautifully balanced, symmetrical front elevation enhanced by charming dormer windows and elegant stone accents, delivering exceptional curb appeal from the moment you arrive. Step inside the welcoming foyer where a graceful, curved staircase makes a striking first impression, with a private home office on one side and a formal dining room on the other—perfect for both work and entertaining. The spacious family room showcases a stunning coffered ceiling and large windows that fill the space with natural light while offering views of the covered terrace and outdoor living area. The well-appointed kitchen is designed with both style and functionality in mind, featuring a large center island, abundant workspace, and a walk-in pantry, with an adjoining breakfast nook for casua
USD 1,430,000
302 Myrtle Street D
View photo
Condo · for sale
USD 414,950
USD 202/sq.ft
302 Myrtle Street D
Little River Crossing, Beaverdam district Hanover County Virginia
· 2,045 sq.ft · 3 Bedrooms · 2 Baths · Condo
· Fireplace · Equipped kitchen
Little River Crossing, Beaverdam district Hanover County Virginia · 2,045 sq.ft · 3 Bedrooms · 2 Baths · Condo · Fireplace · Equipped kitchen
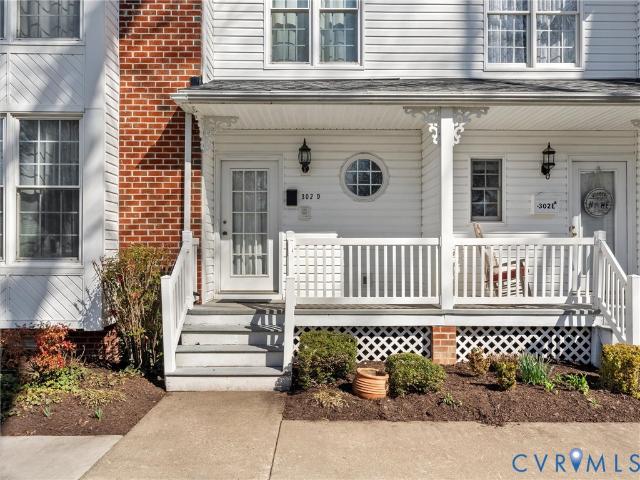
Enjoy the convenience of walking to shopping, dining, and the charming downtown district known as the “Center of the Universe, ” as well as nearby Randolph–Macon College, from this immaculately maintained home ideally located in the heart of Ashland, Virginia. This inviting property offers the perfect blend of comfort, thoughtful updates, and exceptional indoor–outdoor living. So many updates to this property. Please see Feature Sheet in attachments. The bright eat-in kitchen features gas cooking, custom cabinetry, granite countertops, pantry, a spacious island with storage, and a casual dining area, providing ample workspace for cooking and gathering. The kitchen opens seamlessly to a spacious family room highlighted by vaulted ceilings, skylights, and a dramatic double-sided gas fireplace that also adds warmth and ambiance to the primary bedroom. The first-floor primary suite serves as a private retreat and includes a beautifully fully renovated spa-like bathroom with double vanity,
USD 414,950
26271 Dogwood Dr, Ruther Glen, VA 22546 | MLS #VACV2010
View photo
House · for sale
USD 315,000
USD 201/sq.ft
26271 Dogwood Dr, Ruther Glen, VA 22546 | MLS #VACV2010
Little River Crossing, Beaverdam district Hanover County Virginia
· 1,561 sq.ft · 3 Bedrooms · 2 Baths · House
· Equipped kitchen · Parking
Little River Crossing, Beaverdam district Hanover County Virginia · 1,561 sq.ft · 3 Bedrooms · 2 Baths · House · Equipped kitchen · Parking
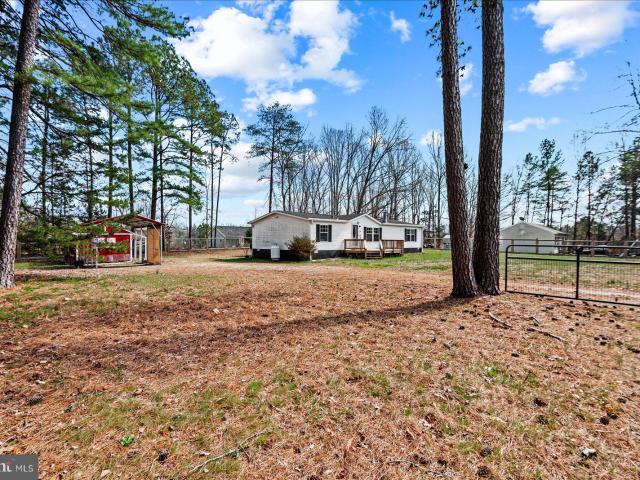
Country Living at Its Finest – Fully Updated Home on a Beautiful Fenced Property! Escape the hustle and discover your own private retreat at 26271 Dogwood Dr, Ruther Glen, VA! This beautifully updated home offers the perfect combination of modern upgrades, peaceful country living, and space to enjoy life both inside and out. From the moment you arrive, you'll appreciate the charm and privacy of this fully fenced property, complete with a large carport and two spacious storage sheds—ideal for hobbies, equipment, or additional storage. Whether you're looking for room for pets, gardening, or outdoor entertaining, this property has it all. Step inside to find a bright, open floor plan featuring stylish finishes throughout. The stunning kitchen is the heart of the home, boasting an oversized island, gorgeous quartz countertops, custom cabinetry, and plenty of space for cooking and gathering with family and friends. The spacious primary suite is your own private sanctuary, featuring a dedica
USD 315,000
8258 Mount Eagle Road
View photo
House · for sale
USD 1,430,000
USD 325/sq.ft
8258 Mount Eagle Road
Little River Crossing, Beaverdam district Hanover County Virginia
· 4,392 sq.ft · 4 Bedrooms · 4 Baths · House
· Office room · Terrace · Equipped kitchen
Little River Crossing, Beaverdam district Hanover County Virginia · 4,392 sq.ft · 4 Bedrooms · 4 Baths · House · Office room · Terrace · Equipped kitchen
Create the home you’ve always imagined with this custom-to-be-built Traditional Southern-style home, offering an impressive 4,400 square feet of thoughtfully designed living space. This exclusive home plan features a beautifully balanced, symmetrical front elevation enhanced by charming dormer windows and elegant stone accents, delivering exceptional curb appeal from the moment you arrive. Step inside the welcoming foyer where a graceful, curved staircase makes a striking first impression, with a private home office on one side and a formal dining room on the other—perfect for both work and entertaining. The spacious family room showcases a stunning coffered ceiling and large windows that fill the space with natural light while offering views of the covered terrace and outdoor living area. The well-appointed kitchen is designed with both style and functionality in mind, featuring a large center island, abundant workspace, and a walk-in pantry, with an adjoining breakfast nook for casua
USD 1,430,000
16361 Little River Drive
View photo
House · for sale
USD 750,000
USD 229/sq.ft
16361 Little River Drive
Little River Crossing, Beaverdam district Hanover County Virginia
· 3,272 sq.ft · 3 Bedrooms · 3 Baths · House
· Fireplace · Equipped kitchen
Little River Crossing, Beaverdam district Hanover County Virginia · 3,272 sq.ft · 3 Bedrooms · 3 Baths · House · Fireplace · Equipped kitchen
Spring is almost here! Get ready to enjoy summer your own private oasis at 16361 Little River Drive. Perched on a ridgetop and surrounded by 6 private acres of towering hardwoods, this gorgeous property offers privacy, space, and incredible outdoor living that is ideal for entertaining. From the professionally landscaped grounds to the grand front porch, the setting is peaceful and inviting. Inside, you are greeted with hardwood flooring throughout, 9' ceilings, and an open concept floor plan filled with natural light. The kitchen has an enormous island, farmhouse sink, large pantry, abundant cabinetry, and quartz countertops, making it perfect for everyday living and hosting. The living room is bright and welcoming with a gas fireplace as the focal point. The split-bedroom plan allows for privacy, with two nicely sized spare bedrooms and a shared bath on one side of the home. On the opposite end, the primary suite is a true standout. Recently updated, it includes custom designed close
USD 750,000
8297 Mount Eagle Road
View photo
House · for sale
USD 1,453,590
USD 346/sq.ft
8297 Mount Eagle Road
Little River Crossing, Beaverdam district Hanover County Virginia
· 4,198 sq.ft · 4 Bedrooms · 4 Baths · House
· Equipped kitchen · Parking
Little River Crossing, Beaverdam district Hanover County Virginia · 4,198 sq.ft · 4 Bedrooms · 4 Baths · House · Equipped kitchen · Parking
On one of the final homesites in The Reserve at Campbell Creek, this Heatherworth plan sits on more than 10 acres in the Hanover High School District, offering rare privacy with easy access to Ashland, Randolph-Macon College, and I-95. Upon entry, a sitting area connects to a full first-floor suite with a large walk-in closet and private bath, while a separate study adds flexibility. The family room, kitchen, and breakfast area flow together seamlessly, with the breakfast nook opening to a screened porch. The main primary suite is tucked away on the first floor with dual walk-in closets, an attached bath, and a generous bedroom. Additional conveniences include a two-car attached garage and a detached two-car garage. Upstairs, two more bedrooms each feature their own baths and large closets, along with abundant walk-in storage
USD 1,453,590
14335 Horseshoe Ford Road
View photo
House · for sale
USD 1,650,000
USD 364/sq.ft
14335 Horseshoe Ford Road
Little River Crossing, Beaverdam district Hanover County Virginia
· 4,521 sq.ft · 4 Bedrooms · 4 Baths · House
· Deck · Fireplace
Little River Crossing, Beaverdam district Hanover County Virginia · 4,521 sq.ft · 4 Bedrooms · 4 Baths · House · Deck · Fireplace
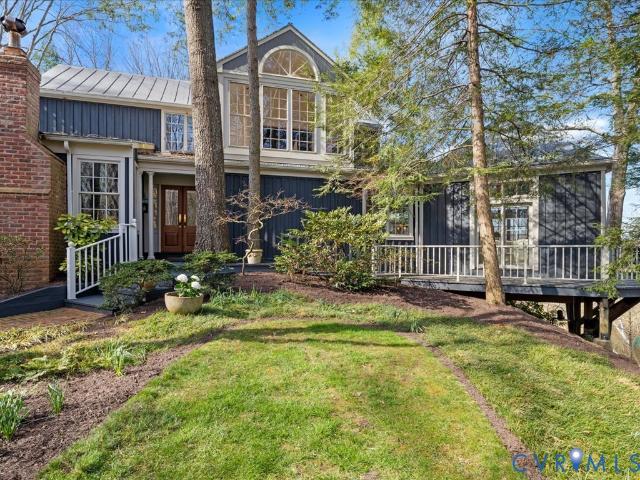
Set on three wooded acres where river, light, and architecture meet on a horseshoe bend of the South Anna River, this is a home designed to be felt as much as seen. Conceived by noted Richmond architect Charles Aquino and refined across decades, it balances architectural craft, natural beauty, and quiet luxury. A winding drive leads to a broad motor court, white columns rising against dark board-and-batten siding under a standing-seam metal roof. Light filters through tall windows; hardwoods and dogwoods frame the scene. A great living tree rises through the porch deck—preserved, not planned—a symbol of the way this house was built: with respect for its setting. Inside, heart-pine floors glow through open spaces shaped for living. The two-story great room—timber trusses, brick fireplace, walls of windows & French doors—anchors the home around a sweep of river light. Nearby, the sunroom dissolves the line between indoors and out, offering changing tones of daylight and reflection. The k
USD 1,650,000
12316 Traylor Field Lane
View photo
House · for sale
USD 896,000
USD 211/sq.ft
12316 Traylor Field Lane
Little River Crossing, Beaverdam district Hanover County Virginia
· 4,230 sq.ft · 5 Bedrooms · 4 Baths · House
· Garden · Equipped kitchen
Little River Crossing, Beaverdam district Hanover County Virginia · 4,230 sq.ft · 5 Bedrooms · 4 Baths · House · Garden · Equipped kitchen
Stately, stunning & warmly inviting, this all-brick transitional home offers 5 bedrooms, 4.5 baths on over an acre, privately nestled in a quiet cul-de-sac. A gracious L-shaped brick front porch with sweeping staircase welcomes you home, leading into a sun-filled foyer with soaring 10’ ceilings and beautiful architectural details throughout. The elegant living room features arched doorways, intricate dentil molding, a statement chandelier & rich hardwood floors that flow seamlessly across the main level. The dining room is filled with natural light and perfectly suited for everything from intimate dinners to large holiday gatherings. At the heart of the home, the custom kitchen blends timeless French Country style with everyday functionality—offering extensive cabinetry, granite countertops, a 5-burner gas cooktop, center island, pantry & convenient pull-out shelving. The bright breakfast area overlooks the peaceful backyard and opens to a cozy sitting space reminiscent of a classic ke
USD 896,000
10243 Szalay Lane
View photo
House · for sale
USD 549,990
USD 218/sq.ft
10243 Szalay Lane
Little River Crossing, Beaverdam district Hanover County Virginia
· 2,519 sq.ft · 4 Bedrooms · 3 Baths · House
· Equipped kitchen · Parking
Little River Crossing, Beaverdam district Hanover County Virginia · 2,519 sq.ft · 4 Bedrooms · 3 Baths · House · Equipped kitchen · Parking
Hickory Grove is a new 55+ community in Ashland offering first-floor primary suite floor plans for comfortable, low-maintenance living. The Edinburg offers four-bedroom, 3.5-baths and a two-car front-load garage. The kitchen features a wide island, a walk-in pantry, and a separate cafe area. The spacious and open family room is open to the kitchen and cafe area. Tucked on the back of the home is the FIRST-FLOOR PRIMARY SUITE with a large walk-in closet and an ensuite bath featuring a walk-in shower and a double vanity. A convenient powder room for guests and a laundry room complete the first floor. The second floor features three spacious bedrooms, all with walk-in closets. Bedroom two has direct access to a full hall bath, while bedrooms three and four share a Jack-&-Jill bath with separate vanities. An oversized open loft area completes the second floor. Options available to personalize this home include an optional island layout in the kitchen, several primary bath layouts, a garage
USD 549,990
12108 Grandview Hill Court
View photo
House · for sale
USD 725,000
USD 223/sq.ft
12108 Grandview Hill Court
Little River Crossing, Beaverdam district Hanover County Virginia
· 3,240 sq.ft · 3 Bedrooms · 2 Baths · House
· Garden · Office room · Parking · Deck · Equipped kitchen
Little River Crossing, Beaverdam district Hanover County Virginia · 3,240 sq.ft · 3 Bedrooms · 2 Baths · House · Garden · Office room · Parking · Deck · Equipped kitchen
Beautiful 3-bedroom home ideally situated just minutes from the heart of Ashland! This thoughtfully designed home offers an open floor plan perfect for everyday living and entertaining. The first-floor primary suite features a spacious en-suite bath with a large ceramic tiled shower, double vanities, and a private water closet. The kitchen is a chef’s dream with quartz countertops, stainless steel appliances, a butler’s pantry, additional pantry space, and a bright eat-in area that flows seamlessly into the living room. Convenient first-floor laundry adds to the home’s functionality. Upstairs, you’ll find a generous rec room, loft area, and two large additional bedrooms providing plenty of space for family, guests, or a home office. Enjoy outdoor living with a beautifully landscaped yard, screened-in porch, deck, and fenced backyard. Car enthusiasts and hobbyists will appreciate both the attached two-car garage and an additional detached garage for extra storage or workspace. This home
USD 725,000
12316 Kilbourne Hill Drive
View photo
House · for sale
USD 875,000
USD 288/sq.ft
12316 Kilbourne Hill Drive
Little River Crossing, Beaverdam district Hanover County Virginia
· 3,035 sq.ft · 4 Bedrooms · 3 Baths · House
· Office room · Parking
Little River Crossing, Beaverdam district Hanover County Virginia · 3,035 sq.ft · 4 Bedrooms · 3 Baths · House · Office room · Parking
An Absolute Marriage of Style, Comfort and the Best Floor Plan You will find in Lankford's Crossing on an Arce+ homesite within Walking distance of the Town of Ashland! This home has a private, direct access path to Stony Run Trail with walkways to ponds and woods that leads into the Town. A lifestyle that includes easy access to restaurants, library, post office and seasonal festivities. Architectural Digest lives here! This home is open and bright with large living spaces, custom lighting, bamboo shades and hardwood floors throughout the first floor. The first floor Primary Suite with double walk-in closets, ensuite spa bath with free standing tub and walk in tiled shower and private water closet. Additionally, there are two other bedrooms on this level with a second hall full bath. Upstairs is a fourth large bedroom with a private third full bath, walk in closet and a walk-in attic for storage. The mud room off of the garage is convenient for family and pets with full sized Speed Qu
USD 875,000

Get email alerts

Don't miss out: be the first to know about new properties

The alert was correctly created

On subscribing you accept the conditions of use and the privacy policy
Alert
Receive new ads in your inbox
Save this search
Receive alerts for new listings

We'll send you an email when we have new properties for: "Properties for sale in Little River Crossing, Beaverdam district Hanover County Virginia"

The alert was correctly created

Cedar Lane, South Anna district Hanover County Virginia
Elmont, South Anna district Hanover County Virginia
Get email alerts and be the first to see new listings
Required field
On subscribing I accept the terms of the privacy policy
Perfect! You'll soon start receiving new listings via email
Alert
Receive an email when we have new ads for Properties for sale in Little River Crossing, Beaverdam district Hanover County Virginia
Save this search
Filters

Bedrooms

Size (sq.ft)

sq.ft
sq.ft

Price

USD
USD

Property type

Bathrooms

Clear all filters
Receive notifications when new entries are published.