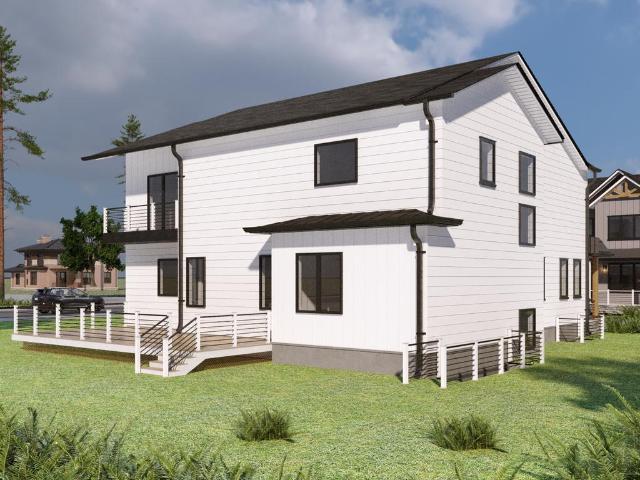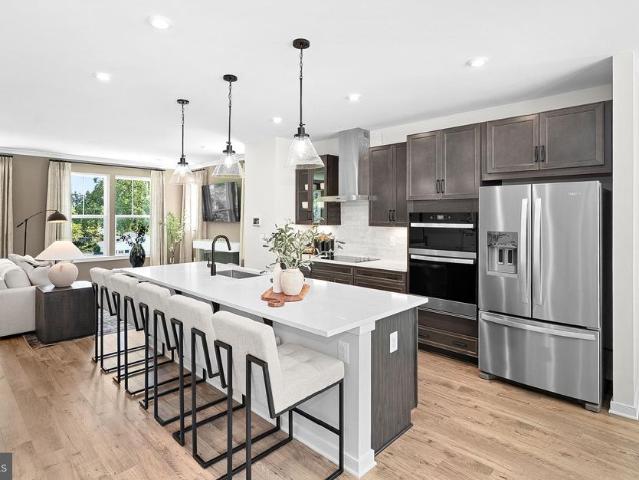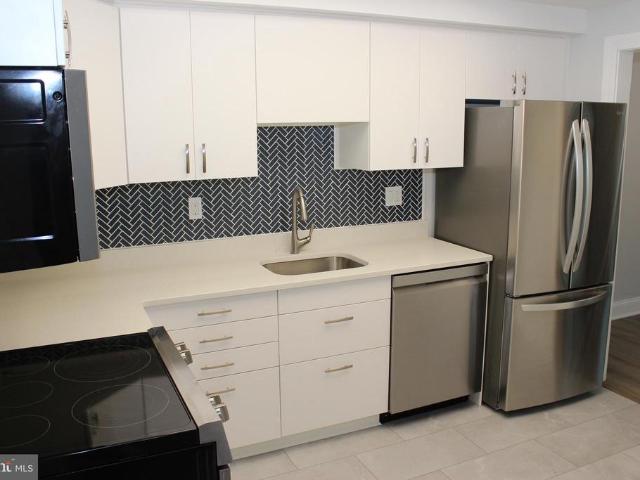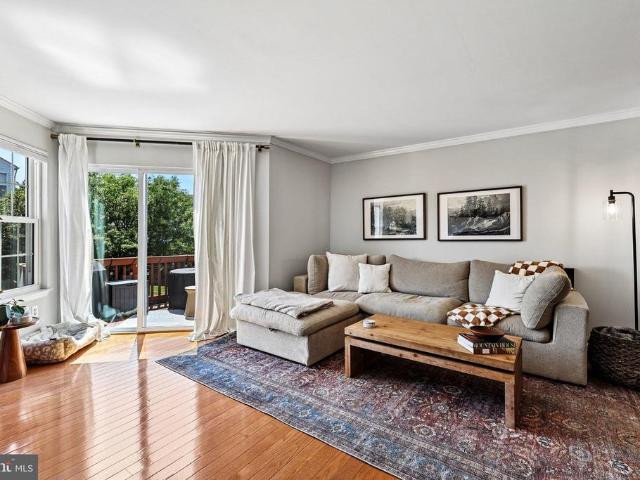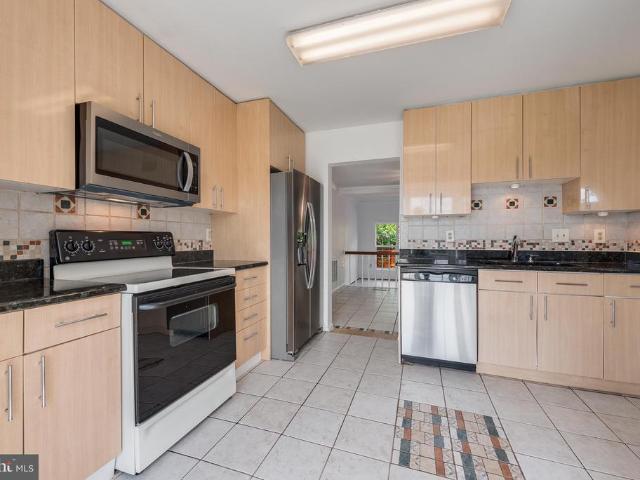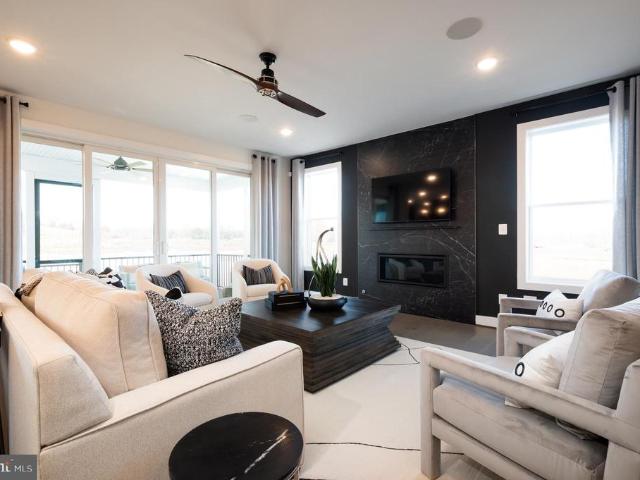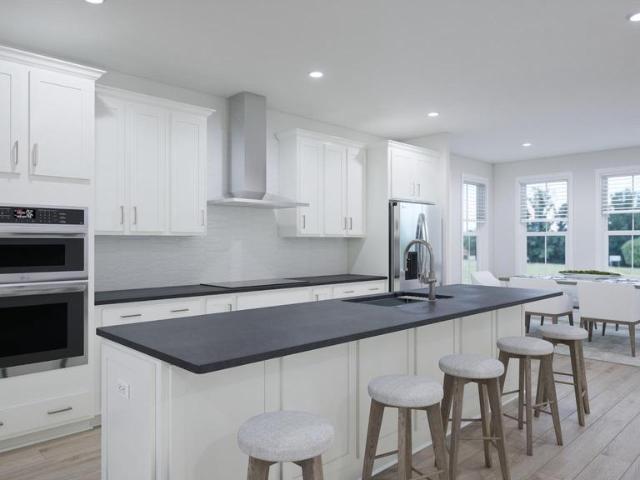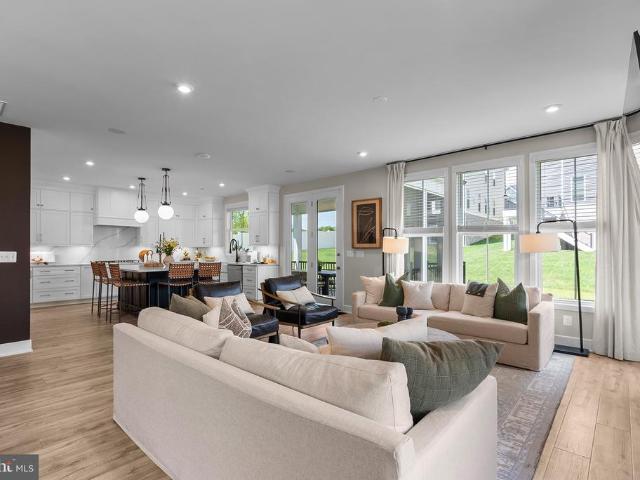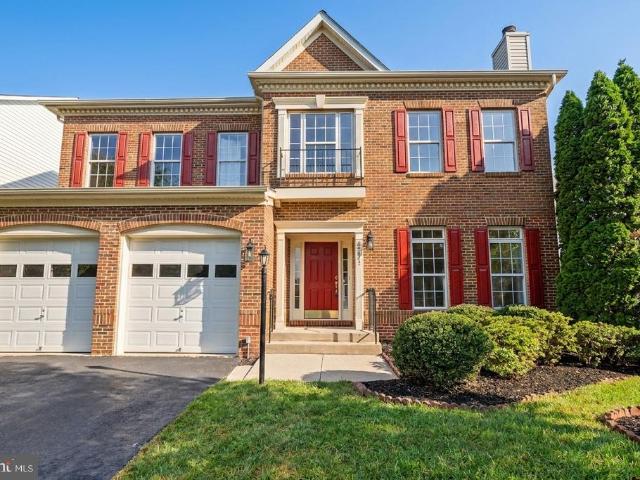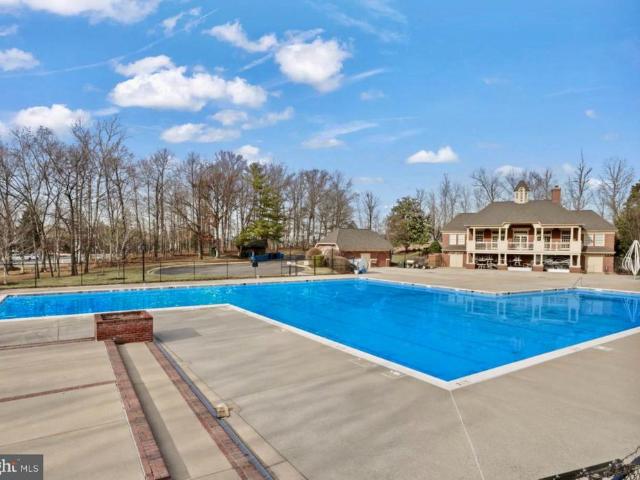
1,508 houses for sale in Loudoun Valley Estates

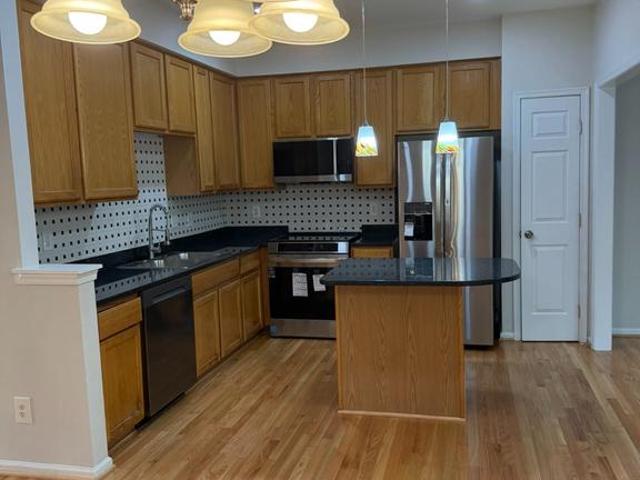
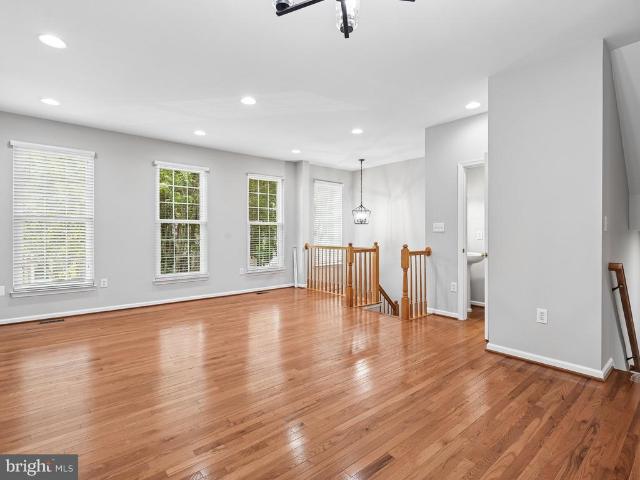
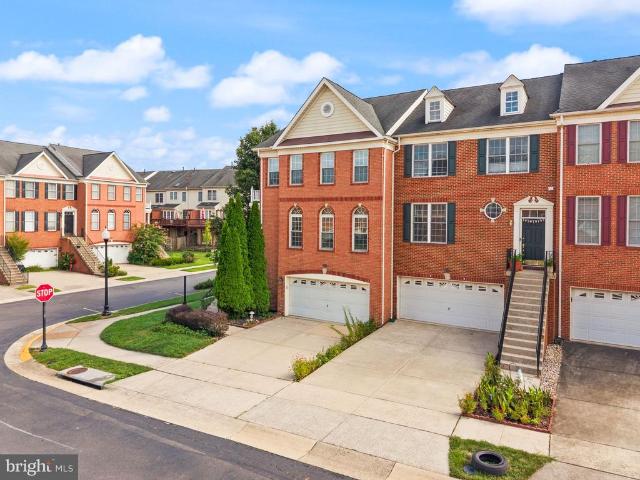
42795 Shaler Street
View photo
Townhouse · for sale
USD 725,000
USD 292/sq.ft
42795 Shaler Street
Loudoun Valley Estates
· 2,476 sq.ft · 3 Bedrooms · 3 Baths · Townhouse
· Office room · Gym · Parking · Cellar
Loudoun Valley Estates · 2,476 sq.ft · 3 Bedrooms · 3 Baths · Townhouse · Office room · Gym · Parking · Cellar
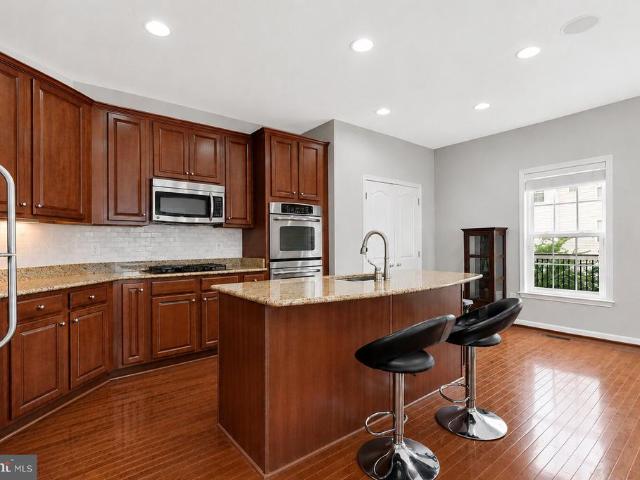
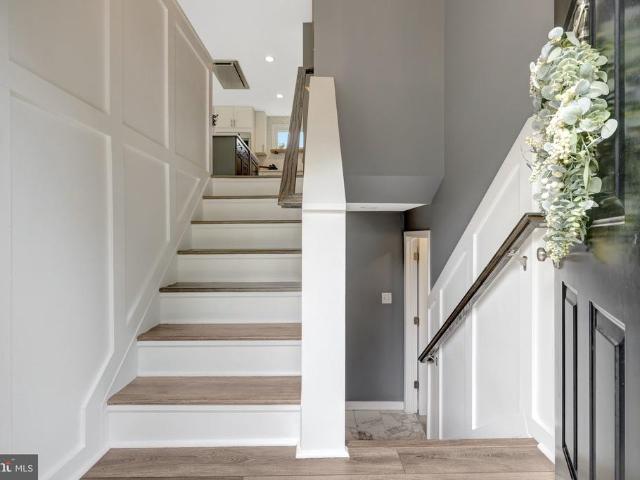
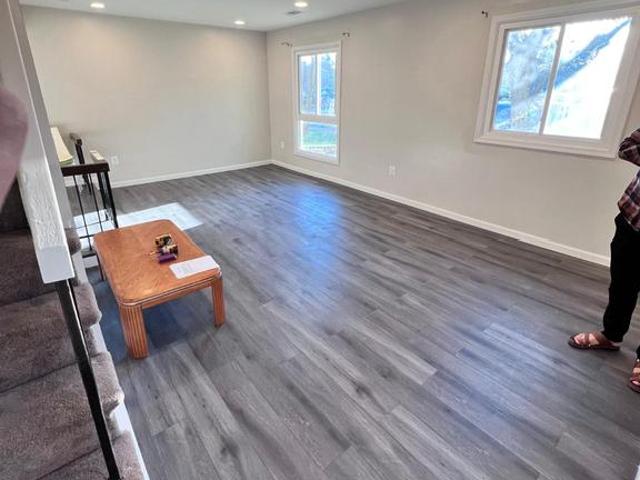
Stop the search. If youve been waiting for a meticulously upgraded, zero-compromise home in the heart of Loudoun County, this is it. This pristine 3-level brick colonial townhome redefines move-in ready, blending premium modern finishes with an unmatched outdoor lifestyle. Homes in this condition, in this location, do not last the weekend. The Interior Experience: Step inside to a flawless main level featuring brand-new, ultra-durable luxury vinyl plank (LVP) flooring that flows seamlessly through the open floor plan. Upstairs, the commitment to high-end living continues with fully upgraded bedroom-level bathrooms and a stunning, custom-designed primary bedroom closet built to maximize your wardrobe space. Downstairs, the fully finished basement offers ultimate flexibility, featuring both interior and exterior accessperfect for a private home office, gym, or entertainment lounge. The Upgraded Garage & Tech: Car enthusiasts and tech lovers, take note: The garage has been completely over
USD 725,000
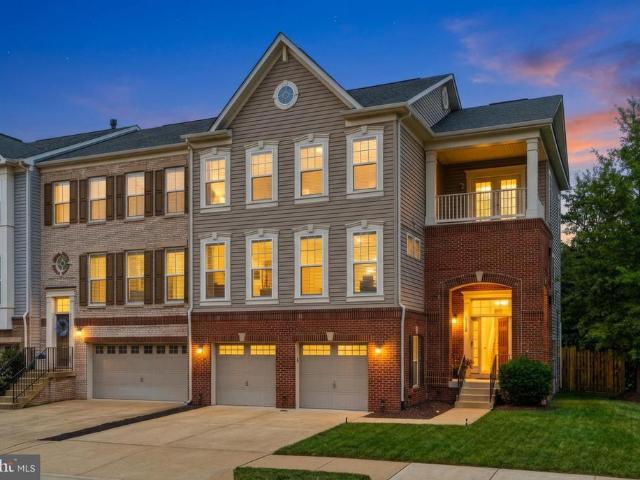
42628 Beckett Terrace
View photo
Townhouse · for sale
USD 949,800
USD 296/sq.ft
42628 Beckett Terrace
Loudoun Valley Estates
· 3,208 sq.ft · 4 Bedrooms · 3 Baths · Townhouse
· Terrace · Deck · Balcony
Loudoun Valley Estates · 3,208 sq.ft · 4 Bedrooms · 3 Baths · Townhouse · Terrace · Deck · Balcony
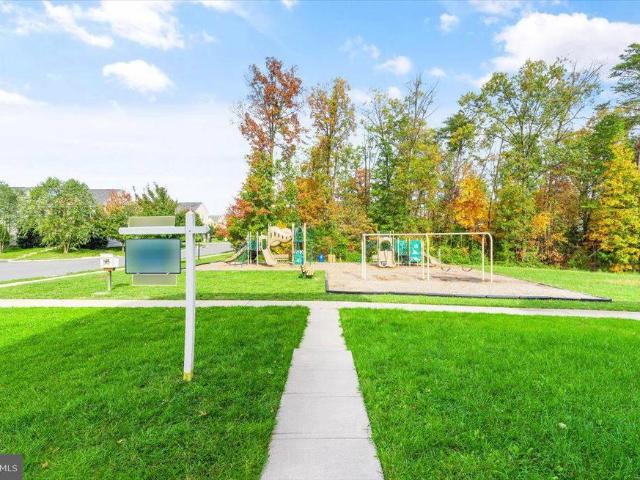
WELCOME HOME to one of the most desirable floor plans in The Village at Belmont Ridge! This rarely available Barclay Model by Ryland Homes offers the perfect blend of townhome convenience with the spacious feel and functionality of a detached home. Nestled on a premium end-unit lot, this exceptional residence is flooded with natural light from additional windows while offering enhanced privacy and tranquil wooded views. Outdoor living reaches a whole new level with 3 extraordinary spaces designed for year-round enjoyment. Relax on the private Trex deck backing to mature trees, entertain guests on the expansive ground-level Patioremarkably larger than many detached homes backyardswith a combination of elegant stamped concrete and lush green space, or retreat to your own covered Romeo & Juliet Balcony off the luxurious Owners Suite, where peaceful mornings begin with coffee and evenings end with a glass of wine. One of this homes most sought-after features is its multigenerational-friend
USD 949,800
13653 Saint Johns Wood Place
View photo
Townhouse · for sale
USD 669,999
USD 302/sq.ft
13653 Saint Johns Wood Place
Loudoun Valley Estates
· 2,217 sq.ft · 3 Bedrooms · 2 Baths · Townhouse
· Patio · Garden · Deck · Equipped kitchen · Cellar
Loudoun Valley Estates · 2,217 sq.ft · 3 Bedrooms · 2 Baths · Townhouse · Patio · Garden · Deck · Equipped kitchen · Cellar
Beautifully updated 3-bedroom, 2 full bath, 2 half bath, 3-level townhome in the heart of Herndon! This well-maintained home features a fully finished walk-out basement leading to a private, fenced, wooded backyard with a patio. The spacious main level offers an open living area, a convenient half bath, and additional storage. Relax or entertain on the low-maintenance composite deck. The upper level includes a large primary suite with a walk-in closet. Extensive 2026 Updates Include: New refrigerator New microwave New range/stove New dishwasher Fresh interior and exterior paint New carpet throughout Brand-new LED recessed lighting throughout the home Refinished hardwood floors that look like new New kitchen sink and faucet New quartz vanity tops with new sinks and faucets in all bathrooms New garbage disposal New flooring in all bathrooms Additional improvement: HVAC replaced in 2021 This move-in-ready home offers modern upgrades, an excellent location, and exceptional value. Ideally l
USD 669,999
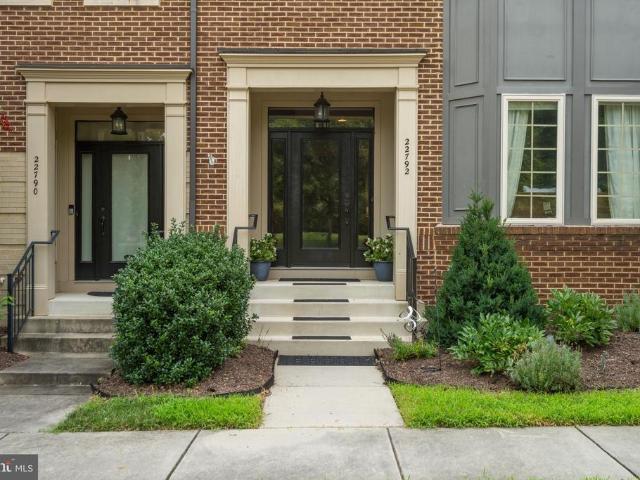
22792 Sagamore Square
View photo
Townhouse · for sale
USD 860,000
USD 282/sq.ft
22792 Sagamore Square
Loudoun Valley Estates
· 3,046 sq.ft · 4 Bedrooms · 3 Baths · Townhouse
· Equipped kitchen
Loudoun Valley Estates · 3,046 sq.ft · 4 Bedrooms · 3 Baths · Townhouse · Equipped kitchen
Do you want to live in one of the best communities in Northern Virginia / Loudoun County? Walk to a community pool, browse a state-of-the-art library, work out at a two-story fitness center, and enjoy terrific shops and restaurants? Then you will want to check out this end-unit 3-story Brownstone townhouse. This Miller and Smith home features 4 bedrooms, 3.5 baths, approximately 3,100 sq ft of living space, just a hop and skip away from the Brambleton Town Center. Step through the front entrance and immediately notice the engineered hardwood floors, high-quality carpeting, recessed lighting, and oversized windows that flood the home with natural light. The entry level includes a spacious bedroom, a full bath, and a nice-sized recreation room. Head to the main level where the chefs kitchen is the centerpiece, featuring stainless-steel appliances, granite countertops, a large island, high-quality cabinets, and an oversized pantry. The kitchen flows directly into the family room with a ga
USD 860,000
43452 Laidlow Street
View photo
Townhouse · for sale
USD 690,000
USD 282/sq.ft
43452 Laidlow Street
Loudoun Valley Estates
· 2,443 sq.ft · 3 Bedrooms · 3 Baths · Townhouse
· Office room · Gym · Equipped kitchen · Swimming pool
Loudoun Valley Estates · 2,443 sq.ft · 3 Bedrooms · 3 Baths · Townhouse · Office room · Gym · Equipped kitchen · Swimming pool
Refined style and modern updates define this beautifully maintained end-unit townhome offering approximately 2,448 square feet of finished living space across three levels. Updated in 2026, this move-in-ready home features a beautifully upgraded kitchen, fresh designer paint, brand-new carpet, and new flooring in all bathrooms. The light-filled main level offers an open layout ideal for both everyday living and entertaining. Upstairs, the spacious primary suite is complemented by two additional bedrooms and a full bath. The fully finished walkout lower level includes a large recreation room, full bath, and a versatile bonus room perfect for a home office, gym, or guest space. Enjoy the added privacy and natural light of an end-unit, along with South Riding's exceptional amenities, including pools, parks, walking trails, tennis and basketball courts, and community events. Conveniently located near shopping, dining, major commuter routes, and Dulles International Airport, this home offer
USD 690,000
42948 Miltec Terrace
View photo
Townhouse · for sale
USD 695,000
USD 331/sq.ft
42948 Miltec Terrace
Loudoun Valley Estates
· 2,099 sq.ft · 3 Bedrooms · 2 Baths · Townhouse
· Office room · Terrace · Parking
Loudoun Valley Estates · 2,099 sq.ft · 3 Bedrooms · 2 Baths · Townhouse · Office room · Terrace · Parking
Welcome to this beautifully appointed brick-front END-UNIT townhome in the highly desirable South Riding community, offering three spacious levels, an attached two-car garage, additional driveway parking, a versatile floor plan, and an exceptional location directly across from the Dulles South Recreation & Community Center. Filled with natural light from the additional end-unit windows, this home offers approximately 2,100 square feet of thoughtfully designed living space with an open, bright, and inviting layout. The entry level features a versatile den/library/flex room, perfect for a home office, study, exercise space, or guest area. Direct access to the attached two-car garage adds everyday convenience, while additional driveway parking provides even more flexibility. Recent Updates: New flooring (2024), new HVAC (2026), washer and dryer (2024), fresh interior paint, and new carpet. The expansive main level is designed for both comfortable everyday living and entertaining, featurin
USD 695,000
26015 Jazzo Lane
View photo
House · for sale
USD 1,675,000
USD 295/sq.ft
26015 Jazzo Lane
Loudoun Valley Estates
· 5,673 sq.ft · 6 Bedrooms · 6 Baths · House
Loudoun Valley Estates · 5,673 sq.ft · 6 Bedrooms · 6 Baths · House
An exceptional opportunity to own one of only four custom-built luxury residencesthe only new construction single-family homes available in South Riding. Privately situated on an exclusive street, these extraordinary Craftsman-inspired homes blend timeless architecture with sophisticated design, offering an elevated lifestyle in one of Northern Virginia's most sought-after communities. Thoughtfully designed for both refined everyday living and grand entertaining, each residence offers an impressive 5,2005,700 square feet of beautifully finished living space, with 6 expansive bedroom suites and 6.5 exquisitely appointed baths. A private main-level guest suite adds exceptional versatility, offering an ideal retreat for multigenerational living, extended stays, or overnight guests while providing the utmost in comfort and privacy. From the moment you arrive, the impeccable craftsmanship is undeniable. HardiePlank siding with stone accents, striking black Andersen windows, architectural sh
USD 1,675,000
54321 Mystic Maroon Terrace
View photo
Townhouse · for sale
USD 749,990
USD 357/sq.ft
54321 Mystic Maroon Terrace
Loudoun Valley Estates
· 2,099 sq.ft · 3 Bedrooms · 2 Baths · Townhouse
· Terrace · Deck · Equipped kitchen · Parking
Loudoun Valley Estates · 2,099 sq.ft · 3 Bedrooms · 2 Baths · Townhouse · Terrace · Deck · Equipped kitchen · Parking
New construction. Base listing, model grand opening. Introducing the Belle, a stunning 3-level luxury townhome with a 2-car garage in the sought-after Belmont Park community in Ashburn, VA available for spring/summer move in! This spacious home offers 3-4 bedrooms and 2.5-3.5 baths, designed for comfort and style with 9 ft. Ceilings throughout. The chef-inspired kitchens feature shaker cabinets, globe pendant lighting, quartz countertops, a range hood, and stainless-steel Whirlpool appliancesperfect for entertaining or everyday living. The luxurious primary suites includes a generous walk-in closet and a spa-like bathroom with raised double vanities, quartz countertops, and a designer ceramic tile shower with seat. A deck off the main level of the home invites connection. Make it yours with a little help from the Beazer Friends & Family Sales Event. Get up to $20K in closing costs when using a Choice Lender until 8/31. See New Home Counselor for Details. Hometown heroes get $2,500 (res
USD 749,990
237 Greenfield Court
View photo
Townhouse · for sale
USD 479,000
USD 311/sq.ft
237 Greenfield Court
Loudoun Valley Estates
· 1,539 sq.ft · 3 Bedrooms · 2 Baths · Townhouse
· Equipped kitchen
Loudoun Valley Estates · 1,539 sq.ft · 3 Bedrooms · 2 Baths · Townhouse · Equipped kitchen
Welcome to 237 Greenfield Court, a beautifully renovated townhome nestled in the heart of Sterling's sought-after Sugarland Run community. Extensively updated throughout, this move-in-ready residence blends modern finishes, quality craftsmanship, and everyday comfort in one of Northern Virginia's most established neighborhoods. From the moment you arrive, you'll appreciate the attention to detail and extensive improvements that have transformed this home. Inside, fresh paint, new single-panel interior and exterior doors, elegant 5.25-inch baseboards, recessed lighting, and updated fixtures create a bright, contemporary atmosphere throughout. Durable laminate, luxury vinyl plank, and tile flooring flow seamlessly across the home, complemented by hardwood stairs that add warmth and character. > The fully renovated kitchen serves as the centerpiece of the home, featuring brand-new cabinetry, quartz countertops, a designer backsplash, and new stainless-steel appliances that make everyday l
USD 479,000
26084 Lands End Drive
View photo
Townhouse · for sale
USD 598,600
USD 375/sq.ft
26084 Lands End Drive
Loudoun Valley Estates
· 1,593 sq.ft · 3 Bedrooms · 2 Baths · Townhouse
· Equipped kitchen · Parking · Swimming pool
Loudoun Valley Estates · 1,593 sq.ft · 3 Bedrooms · 2 Baths · Townhouse · Equipped kitchen · Parking · Swimming pool
Explore this meticulously maintained 3 bedroom, 2 bathroom townhouse in the heart of South Riding! There have been many significant upgrades: new air conditioner unit in 2025, new garage door added in 2024, new hot water heater in 2023, new windows in 2021, new roof in 2020 and full kitchen renovation in 2017. The beautiful community is conveniently located near restaurants, gas stations and stores. The neighborhood is full of scenic paths with mature trees. Enjoy access to a rec center, pool, tennis court and community events. This home is charming, comfortable and conveniently located. A great choice for anyone looking to call South Riding home!
USD 598,600
13240 Grand Junction Drive
View photo
Townhouse · for sale
USD 615,000
USD 436/sq.ft
13240 Grand Junction Drive
Loudoun Valley Estates
· 1,410 sq.ft · 3 Bedrooms · 3 Baths · Townhouse
· Deck · Cellar
Loudoun Valley Estates · 1,410 sq.ft · 3 Bedrooms · 3 Baths · Townhouse · Deck · Cellar
Open house saturday 27 from 1-3pm. Beautiful TownHouse with 3 full baths, deck and walk-out-level basement. Move-in-Ready
USD 615,000
41942 Jasper Trail Drive
View photo
House · for sale
USD 1,497,909
USD 284/sq.ft
41942 Jasper Trail Drive
Loudoun Valley Estates
· 5,274 sq.ft · 5 Bedrooms · 5 Baths · House
· Equipped kitchen
Loudoun Valley Estates · 5,274 sq.ft · 5 Bedrooms · 5 Baths · House · Equipped kitchen
This stunning single family home features an open concept main level with a spacious great room, dining area, beautifully appointed kitchen, and bedroom with a full bath. The Chefs dream kitchen has an expansive island with Siberian Polished quartz countertops, Brellin PureStyle Frost cabinets, satin nickel hardware, and stainless steel appliances. The main level also features a guest suite with a full bath. The second floor features a primary suite and luxurious bath with an expansive walk-in closet, plus 3 additional bedrooms and 3 full baths. The included finished lower level features an expanded rec room, full bath and walkout. Photos shown are of the Hanson model
USD 1,497,909
13899 Aviation Place # HOMESITE 76
View photo
Townhouse · for sale
USD 800,990
USD 322/sq.ft
13899 Aviation Place # HOMESITE 76
Loudoun Valley Estates
· 2,486 sq.ft · 4 Bedrooms · 3 Baths · Townhouse
· Office room · Balcony · Equipped kitchen · Parking
Loudoun Valley Estates · 2,486 sq.ft · 4 Bedrooms · 3 Baths · Townhouse · Office room · Balcony · Equipped kitchen · Parking
Discover a new END TOWNHOME at Arpina Valley by Van Metre Homes in Herndon, VA. This a four-level, 2,487 finished square foot home offers 4 bedrooms, 3 full bathrooms, 2 half bathrooms, and a 2-car rear-load garage. Homesite 76 (Tally 20-R2-RT Plan) has an estimated delivery of NOVEMBER 2026. Features include 9-ft ceilings on three levels, oak stairs, LVP flooring in main living areas, and stain-resistant carpet in all bedrooms. The lower level offers a finished rec room ideal for a home office, media room, or flex space, plus finished storage, a powder room, an EV-ready finished garage which includes an EV charging circuit and exterior keypad. On the main level, enjoy a large great room opening to a private balcony. The kitchen centers on an extended island with LG stainless steel appliances, five-burner electric cooktop, white soft-close cabinetry, black quartz countertops, and pantry. A dining room and powder room complete the level. The primary suite features a large walk-in closet
USD 800,990
22995 Orchard Grove Drive # HOMESITE 3616
View photo
House · for sale
USD 1,549,198
USD 336/sq.ft
22995 Orchard Grove Drive # HOMESITE 3616
Loudoun Valley Estates
· 4,607 sq.ft · 6 Bedrooms · 5 Baths · House
· Equipped kitchen
Loudoun Valley Estates · 4,607 sq.ft · 6 Bedrooms · 5 Baths · House · Equipped kitchen
Discover the only opportunity to own the professionally designed MODEL HOME on a premium corner homesite at West Park IV in Loudoun County, just two miles from Brambleton Town Center. As the model home at West Park IV, this showcase home features designer-curated finishes, premium structural enhancements, and upgrades found only in the community's model home. It is also the only MOVE-IN READY home available at West Park IV until October. Homesite 3616 offers six bedrooms, five full bathrooms, one half bathroom, and 4,595 finished sq ft across four finished levels. A welcoming front porch leads inside to 9-foot ceilings, oak stairs, a professionally curated paint palette, and Luxury Vinyl Plank flooring throughout the main living areas. The gourmet kitchen features two-tone soft-close cabinetry, white quartz countertops with a matching backsplash, GE stainless steel gas appliances, a farmhouse sink, and a walk-in pantry. The kitchen opens to a spacious great room with an electric firepl
USD 1,549,198
42919 Overly
View photo
Townhouse · for sale
USD 750,000
USD 265/sq.ft
42919 Overly
Loudoun Valley Estates
· 2,820 sq.ft · 3 Bedrooms · 2 Baths · Townhouse
· Patio · Garden · Deck · Fireplace · Equipped kitchen · Parking
Loudoun Valley Estates · 2,820 sq.ft · 3 Bedrooms · 2 Baths · Townhouse · Patio · Garden · Deck · Fireplace · Equipped kitchen · Parking
STUNNING BRICK END-UNIT TOWNHOME IN SOUTH RIDING offering approximately 2,826 square feet of spacious living space, a rare 3-level extension, and a side-entry 2-car garage. Featuring 3 bedrooms, 2 full baths, and 2 half baths, this beautifully upgraded home offers an exceptional combination of indoor and outdoor living. The main level features 9' ceilings, crown molding, Brazilian mahogany hardwood floors, and a spacious family room with fireplace. The gourmet kitchen includes granite countertops, center-island cooktop, and bay window, with direct access to the deck overlooking the private fenced backyard. Step down to the stone patio and private hot tubperfect for entertaining or relaxing outdoors. The spacious primary suite features a vaulted ceiling, two walk-in closets with built-ins, and an updated spa-like primary bath with skylight and separate walk-in shower. The finished walkout lower level offers a large recreation room, second fireplace, half bath, and direct access to the f
USD 750,000
44664 Brushton Terrace
View photo
Townhouse · for sale
USD 1,725,000
USD 399/sq.ft
44664 Brushton Terrace
Loudoun Valley Estates
· 4,316 sq.ft · 5 Bedrooms · 4 Baths · Townhouse
· Terrace · Balcony · Fireplace · Equipped kitchen · Lift
Loudoun Valley Estates · 4,316 sq.ft · 5 Bedrooms · 4 Baths · Townhouse · Terrace · Balcony · Fireplace · Equipped kitchen · Lift
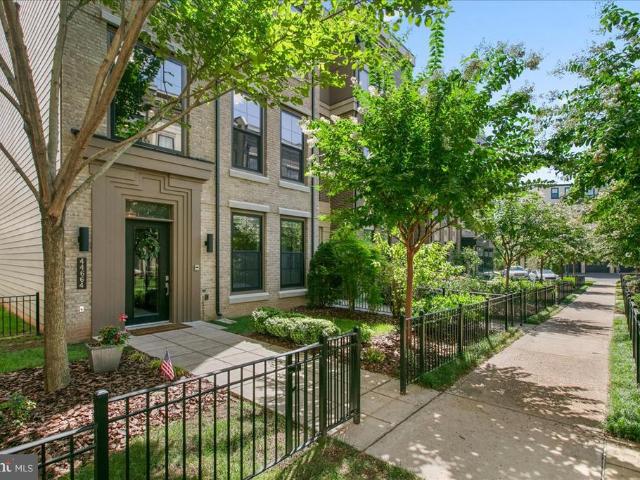
Rarely available 4,300+ sq. Ft. end-unit residence in the heart of One Loudoun, offering 5 bedrooms, 4.5 baths, a private elevator serving all four levels, a true in-law suite, and rooftop terrace. The entry level offers a private in-law/guest suite with a renovated kitchenette, bedroom, full bath with walk-in shower, and direct access from the two-car garageideal for guests, an au pair, or multi-generational living. The main level features 10-foot ceilings and an expansive open layout anchored by a chefs kitchen with Wolf Professional appliances, including a 6-burner gas cooktop, convection steam oven, convection oven and microwave, plus a paneled Sub-Zero refrigerator and wine cooler. A dramatic 15-foot quartz waterfall island, upgraded cabinetry, and walk-in pantry complete the kitchen. The adjoining Great Room features a gas fireplace, while a private balcony with a dedicated gas line extends the living space outdoors. Upstairs, the primary suite features a spa-inspired bath with s
USD 1,725,000
25107 Silurian Terrace
View photo
Townhouse · for sale
USD 715,000
USD 266/sq.ft
New
25107 Silurian Terrace
Loudoun Valley Estates
· 2,680 sq.ft · 3 Bedrooms · 2 Baths · Townhouse
· Office room · Terrace · Gym · Fireplace · Equipped kitchen
Loudoun Valley Estates · 2,680 sq.ft · 3 Bedrooms · 2 Baths · Townhouse · Office room · Terrace · Gym · Fireplace · Equipped kitchen
Welcome to this beautifully maintained end-unit townhome in the highly sought-after Stone Ridge community. Freshly painted throughout, this spacious three-level home offers an open, light-filled layout, thoughtful updates, and exceptional flexibility. The main level features a welcoming living and dining area, well-appointed kitchen with ample cabinetry and counter space, convenient half bath, and a comfortable family room with gas fireplace, ideal for everyday living and entertaining. Recessed lighting and surround sound speakers enhance the main living spaces, while a security system provides added peace of mind. The upper level features a spacious primary suite with private en-suite bath and generous closet space, along with two additional bedrooms and a second full bath. The lower level offers versatile finished living space ideal for a recreation room, home office, guest accommodations, gym, or additional family room, with convenient laundry and a full bath rough-in. Enjoy outdoor
USD 715,000
12809 Kettering Drive
View photo
House · for sale
USD 750,000
USD 385/sq.ft
New
12809 Kettering Drive
Loudoun Valley Estates
· 1,948 sq.ft · 4 Bedrooms · 3 Baths · House
· Patio · Parking · Swimming pool · Deck · Equipped kitchen
Loudoun Valley Estates · 1,948 sq.ft · 4 Bedrooms · 3 Baths · House · Patio · Parking · Swimming pool · Deck · Equipped kitchen
Offers, if any, due Saturday 9/5 at 12:00. Best and final. No escalations. See instructions for submitting in documents. Completely renovated and move in ready! Approx 1958 finished square feet. Set back off the street and backing to protected HOA open area giving park like views from your deck. Kitchen has been opened up to living and dining areas making it perfect for entertaining and everyday living. Primary bedroom has an ensuite fully renovated bathroom. Hall and lower level full baths also renovated. Perfectly updated laundry and utility room off garage. Sliding doors from living/dining bring you to a large deck with a retractable awning for shade! Cozy lower level patio w/ fantastic hot tub. Enjoy the scenic view of the neighborhood green space without the hassle of taking care of it! One car garage w/ room for storage. This sweet home has been lovingly maintained and thoughtfully updated over the years and is ready for it's next owner. Just move right in! Explore the sought aft
USD 750,000
28 Howard Pl sterling Howard Place
View photo
Townhouse · for sale
USD 489,000
USD 293/sq.ft
28 Howard Pl sterling Howard Place
Loudoun Valley Estates
· 1,668 sq.ft · 4 Bedrooms · 2 Baths · Townhouse
Loudoun Valley Estates · 1,668 sq.ft · 4 Bedrooms · 2 Baths · Townhouse
Priced Below Market Value Fully Renovated! Exceptional Opportunity! Motivated seller welcomes all serious offers. The previous buyer fell through solely because the buyer was unable to perform and close on time Whether you're looking for your primary residence or a high-potential investment, this property delivers outstanding value in a prime Sterling location. Seller will consider creative financing or assumable financing if the terms meet the seller's requirements. Act fastopportunities like this don't last. Bring your highest and best offer. Qualified buyers only. Schedule your showing today before this one is gone! Agent Showing Instructions: No lockbox. Once you schedule your showing, the tenant is automatically notified. Please knock on the door first. If the tenant answers, they will let you in. If there is no answer, you may enter and proceed with the showing, as the tenant has already been notified and is expecting agents during their scheduled appointment
USD 489,000
23131 Parkside Village Circle
View photo
House · for sale
USD 1,093,000
USD 297/sq.ft
23131 Parkside Village Circle
Loudoun Valley Estates
· 3,670 sq.ft · 5 Bedrooms · 5 Baths · House
· Equipped kitchen
Loudoun Valley Estates · 3,670 sq.ft · 5 Bedrooms · 5 Baths · House · Equipped kitchen
Montane Contemporary This beautifully designed home offers exceptional versatility and space for modern living. The main level features a private first-floor bedroom with full bath perfect for guests or family members. The gourmet kitchen impresses with expansive wall-to-wall cabinetry, ideal for both everyday use and entertaining. The upper level includes three spacious bedrooms and a versatile loft area that can serve as a media room, playroom or additional family room. The lower level expands your living space with a large recreation room, an additional bedroom and full bath. This home sits a wooded home site, offering more privacy. This home will be ready for move-in April 2027
USD 1,093,000
254 E Juniper Avenue E
View photo
House · for sale
USD 675,000
USD 362/sq.ft
254 E Juniper Avenue E
Loudoun Valley Estates
· 1,862 sq.ft · 3 Bedrooms · 3 Baths · House
· Patio · Garden · Fireplace · Equipped kitchen
Loudoun Valley Estates · 1,862 sq.ft · 3 Bedrooms · 3 Baths · House · Patio · Garden · Fireplace · Equipped kitchen
Welcome to a home that truly feels like its meant to be enjoyed and loved! Nestled in the desirable Oak Tree Community, this beautifully updated split-level offers wonderful curb appeal, an inviting covered front porch, and a warm, welcoming interior filled with natural light. Step inside to soaring cathedral ceilings, an abundance of windows, LVP flooring, and fresh paint throughoutcreating a bright, airy, and move-in-ready space youll be proud to call home! The upper level features a spacious primary bedroom with ensuite bath, plus two additional bedrooms and another full bath. The lower level offers a large family room with bright windows, a cozy fireplace, a 4th bedroom with brand-new carpet, ensuite bath, and convenient powder room. The kitchen features a stone-covered island and French doors leading directly to the backyard. Outside, enjoy the large, flat backyard with a spacious patio and built-in fire pitperfect for entertaining, relaxing, and making memories. A wonderful blend
USD 675,000
54321 Mystic Maroon Ter, Ashburn, VA 20147 | MLS #VALO2132
View photo
Townhouse · for sale
USD 749,990
USD 357/sq.ft
54321 Mystic Maroon Ter, Ashburn, VA 20147 | MLS #VALO2132
Loudoun Valley Estates
· 2,099 sq.ft · 3 Bedrooms · 3 Baths · Townhouse
· Deck · Equipped kitchen · Parking
Loudoun Valley Estates · 2,099 sq.ft · 3 Bedrooms · 3 Baths · Townhouse · Deck · Equipped kitchen · Parking
New construction. Base listing, model grand opening. Introducing the Belle, a stunning 3-level luxury townhome with a 2-car garage in the sought-after Belmont Park community in Ashburn, VA available for springu002Fsummer move in! This spacious home offers 3-4 bedrooms and 2.5-3.5 baths, designed for comfort and style with 9 ft. Ceilings throughout. The chef-inspired kitchens feature shaker cabinets, globe pendant lighting, quartz countertops, a range hood, and stainless-steel Whirlpool appliances—perfect for entertaining or everyday living. The luxurious primary suites includes a generous walk-in closet and a spa-like bathroom with raised double vanities, quartz countertops, and a designer ceramic tile shower with seat. A deck off the main level of the home invites connection. Make it yours with a little help from the Beazer Friends & Family Sales Event. Get up to $20K in closing costs when using a Choice Lender until 8u002F31. See New Home Counselor for Details. Hometown heroes get $2
USD 749,990
42047 Pepperbush Place
View photo
House · for sale
USD 1,125,000
USD 240/sq.ft
42047 Pepperbush Place
Loudoun Valley Estates
· 4,672 sq.ft · 4 Bedrooms · 4 Baths · House
· Office room · Fireplace · Equipped kitchen · Parking
Loudoun Valley Estates · 4,672 sq.ft · 4 Bedrooms · 4 Baths · House · Office room · Fireplace · Equipped kitchen · Parking
Welcome to this sun-filled single-family home located in the award-winning community of Stoneridge. This brick-front residence with 2-car garage, classic architectural details with modern luxury, offering a lifestyle of sophistication and convenience. Step inside to find an inviting open Foyer and soaring nine-foot ceilings with Formal Living and Dining featuring chair rail, a decorative ceiling medallion, and a chandelier. A dedicated Office Room with Glass door. The main level has hardwood floors and an expansive Family Room with floor to ceiling windows, a gas fireplace with granite surround. Upgraded gourmet kitchen, walk-in pantry with glass door, 42-inch cabinets, double ovens, Granite countertops, and a Sunny Breakfast area with double French doors leading to the exterior. Retreat upstairs to find a thoughtfully designed layout where all Four bedrooms and Three full bathrooms and a walk-in Laundry are conveniently located. The Master Bedroom offers a spacious Sitting area, Two w
USD 1,125,000
5250 Stoney Branch Court
View photo
Townhouse · for sale
USD 599,000
USD 297/sq.ft
5250 Stoney Branch Court
Loudoun Valley Estates
· 2,013 sq.ft · 3 Bedrooms · 2 Baths · Townhouse
· Deck · Equipped kitchen · Parking
Loudoun Valley Estates · 2,013 sq.ft · 3 Bedrooms · 2 Baths · Townhouse · Deck · Equipped kitchen · Parking
10,000 credit to buyers at closing! Can be used for paint, closing costs or to improve your interest rate! This beautiful home in the established, amenity-rich community of Sully Station has never been rented and radiates pride in ownership! It has been impeccably maintained and thoughtfully improved on every level! The home has 3 bedrooms, 2 full baths, 2 half baths and a superb location. This home is equipped with a whole house water filter. There are two assigned parking spaces #94 for added convenience. The main level has an inviting foyer that opens to gleaming hardwood floors in the living and dining rooms. The spacious kitchen has stainless steel appliances, gas cooking, a casual dining area and abundant storage. The living room opens to a spacious composite deck overlooking serene green space. There are 3 bedrooms on the upper level. The primary bedroom has an ensuite bathroom and walk-in closet. The additional two bedrooms are suitable for queen size beds and share the hall ba
USD 599,000
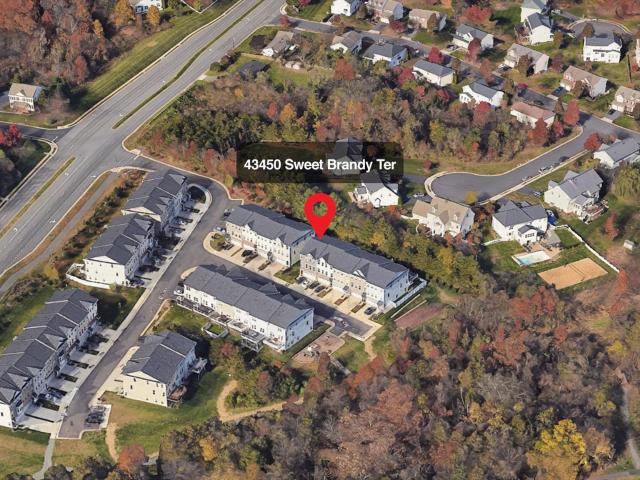
43450 Sweet Brandy Ter, Ashburn, VA 20147 | MLS #VALO2124
View photo
Townhouse · for sale
USD 799,000
USD 255/sq.ft
43450 Sweet Brandy Ter, Ashburn, VA 20147 | MLS #VALO2124
Loudoun Valley Estates
· 3,132 sq.ft · 4 Bedrooms · 4 Baths · Townhouse
· Deck · Fireplace · Equipped kitchen
Loudoun Valley Estates · 3,132 sq.ft · 4 Bedrooms · 4 Baths · Townhouse · Deck · Fireplace · Equipped kitchen
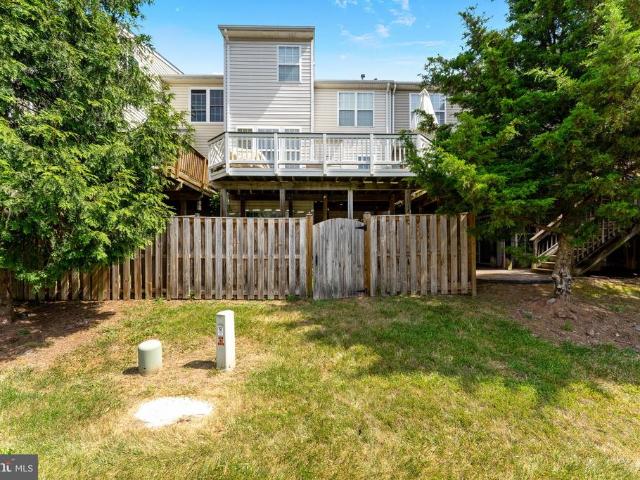
Don’t miss this stunning stone-front Craftsman-style end-unit townhome offering 3 finished levels, 4 bedrooms, and 3.5 baths! Just 10 years young and gently lived in, this home is loaded with upgrades and perfectly situated on a premium lot on a quiet no-thru street backing to trees. The main level features an open-concept layout ideal for modern living and entertaining, highlighted by a spacious family room with a gas fireplace that opens to a composite deck overlooking private wooded views. Enjoy hardwood flooring throughout, a massive kitchen island, granite countertops, rich espresso cabinetry with soft-close doors and pull-out storage, stainless steel appliances, a walk-in pantry, double wall oven, and ample dining space. Upstairs, the luxurious primary suite offers a sitting room, walk-in closet, and spa-like bath with dual vanities, soaking tub, and seamless glass shower. Two additional generously sized bedrooms, a full bath with dual sinks, and a large laundry room with extra s
USD 799,000

Get email alerts

Don't miss out: be the first to know about new properties

The alert was correctly created

On subscribing you accept the conditions of use and the privacy policy
Alert
Receive new ads in your inbox
Save this search
Receive alerts for new listings

We'll send you an email when we have new properties for: "Houses for sale in Loudoun Valley Estates"

The alert was correctly created

Oak Hill, Floris Hunter Mill district Fairfax County Virginia
Franklin Farm
Get email alerts and be the first to see new listings
Required field
On subscribing I accept the terms of the privacy policy
Perfect! You'll soon start receiving new listings via email
Alert
Receive an email when we have new ads for Houses for sale in Loudoun Valley Estates
Save this search
Filters

Bedrooms

Size (sq.ft)

sq.ft
sq.ft

Price

USD
USD

Property type

Bathrooms

Clear all filters
Receive notifications when new entries are published.