1,471 houses for sale in Loudoun Valley Estates

13511 Fallen Oak Court
View photo
House · for sale
USD 1,110,000
USD 331/sq.ft
13511 Fallen Oak Court
Loudoun Valley Estates
· 3,348 sq.ft · 5 Bedrooms · 3 Baths · House
· Patio · Office room · Fireplace · Equipped kitchen
Loudoun Valley Estates · 3,348 sq.ft · 5 Bedrooms · 3 Baths · House · Patio · Office room · Fireplace · Equipped kitchen
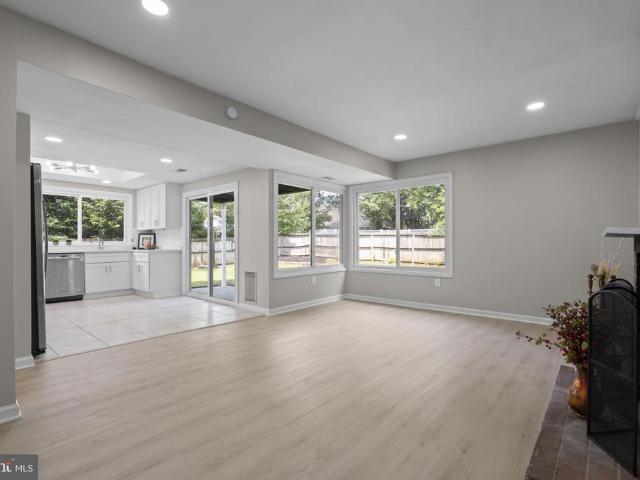
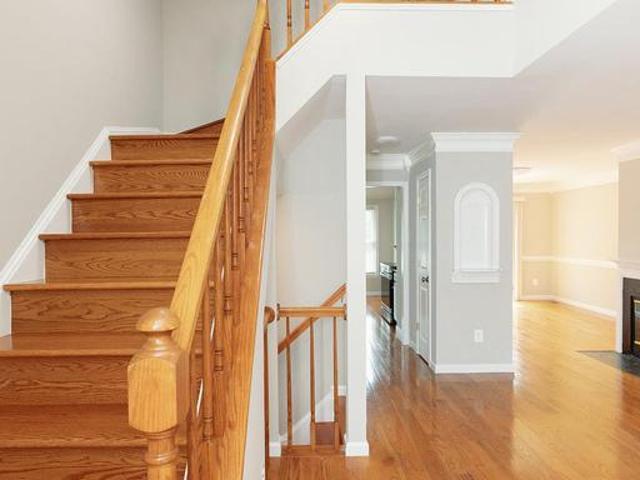
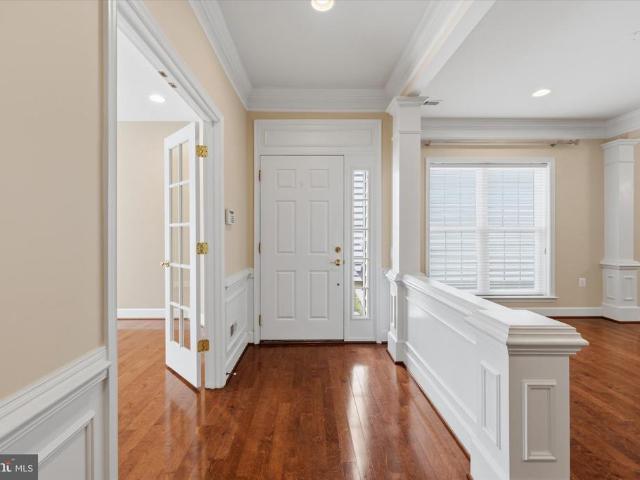
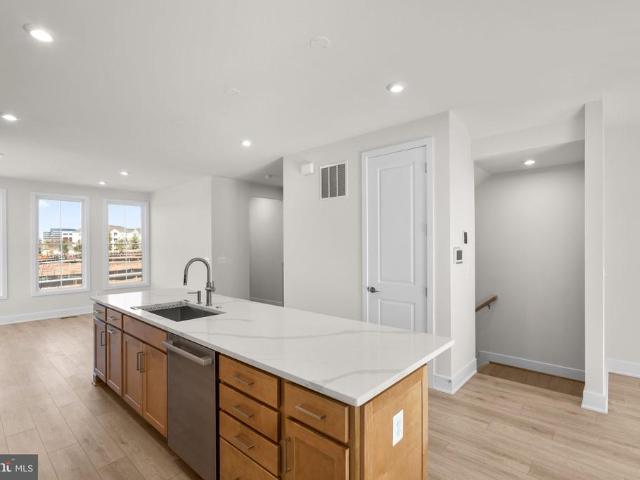
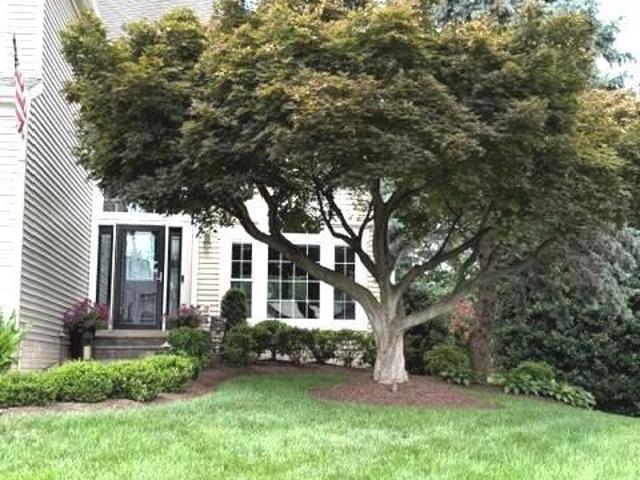
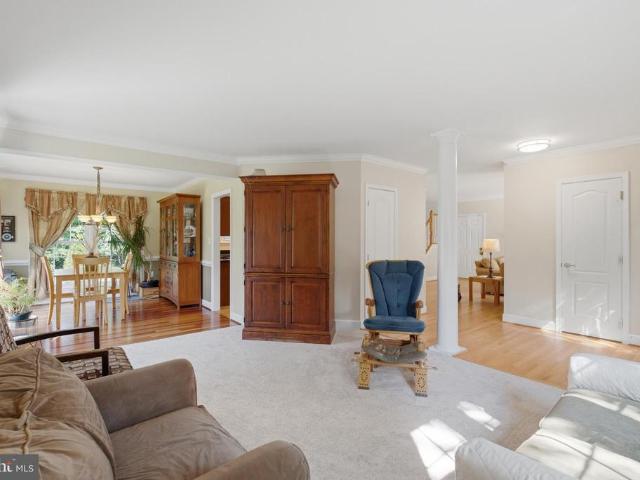
Welcome to this beautiful home in Poplar Tree Estates! Located on a CUL-DE-SAC, the first thing you will notice is the beautiful curb appeal! This brick front home features 5 bedrooms and 3 1/2 bathrooms. The main level has primarily brazilian cherry hardwood floors in the lr/dr/foyer/office and updated handrails and wrought iron spindles. It also has a dedicated home office with built in bookshelves. The main level has all new recessed lighting and custom light fixtures! The kitchen has an island with extra seating and space for informal dining. And is open to the family room (no step down or railing! ). The family room has a GAS FIREPLACE and a door out to the custom paver patio! Upstairs has a primary bedroom with an UPDATED PRIMARY BATHROOM (2022) and his and her closets with custom organizers. The three additional bedrooms are generously sized and share a hall bathroom which has also been updated. The lower level was remodeled in 2021 has tons of extra space for a rec room, home g
USD 1,110,000
20896 Fowlers Mill Circle
View photo
House · for sale
USD 950,000
USD 290/sq.ft
20896 Fowlers Mill Circle
Loudoun Valley Estates
· 3,272 sq.ft · 4 Bedrooms · 3 Baths · House
· Patio · Equipped kitchen
Loudoun Valley Estates · 3,272 sq.ft · 4 Bedrooms · 3 Baths · House · Patio · Equipped kitchen
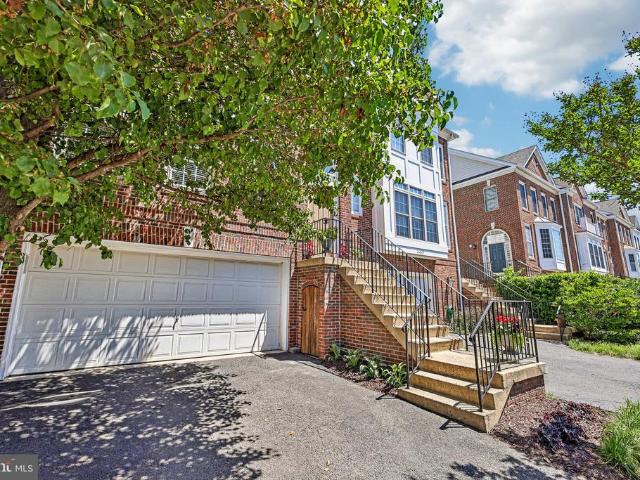
Beautifully updated 4-bedroom, 3.5-bathroom + lower level den, brick-front home with three finished levels in sought-after Ashburn Village! Premium setting and lot! Long-time owners have invested approximately $150,000 in upgrades and improvements, with an emphasis on quality craftsmanship and high-end materials throughout. Impressive updates include a new Owens Corning Duration roof (2024), Thompson Creek double-hung windows, Completely remodeled primary bathroom (2025) featuring a frameless shower door and Armstrong Aterna engineered tile, a remodeled lower-level full bath (2023), new carpet throughout, and a beautifully remodeled kitchen with Caesarstone quartz countertops. Outside, enjoy a gorgeous flagstone patio, new flagstone walkway, and updated front stoop. There is simply too much to list herebe sure to review the complete list of improvements in the Documents section! This home checks every box on your buyer's wish list. The location is exceptional, with an elementary school
USD 950,000
13 Wrightwood Place
View photo
House · for sale
USD 649,900
USD 322/sq.ft
13 Wrightwood Place
Loudoun Valley Estates
· 2,013 sq.ft · 5 Bedrooms · 3 Baths · House
· Garden · Equipped kitchen
Loudoun Valley Estates · 2,013 sq.ft · 5 Bedrooms · 3 Baths · House · Garden · Equipped kitchen
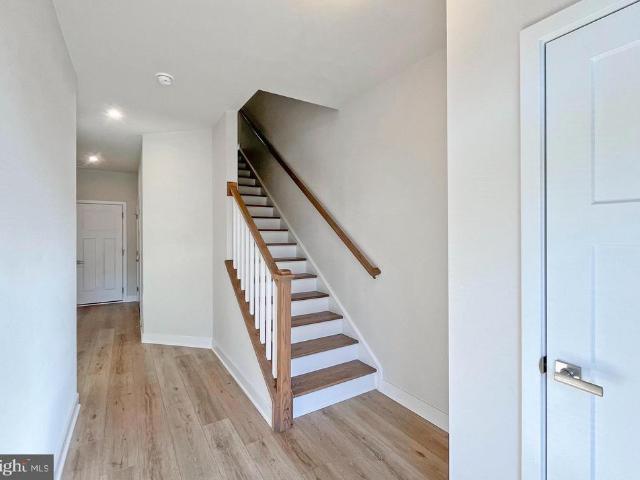
30,000 price reduction for a quick sale! Welcome to this beautifully updated, light-filled Balboa model in the heart of Sterling! New Roof and gutter, New HAVC system, New Upgrade Kitchen, New Upgrade Bathrooms, New luxury vinyl floor. This move-in ready single-family home offers 5 bedrooms (1 on the main level and 4 upstairs), 3 full bathrooms, and a two-car extended garageperfect for multigenerational living, guests, or a growing family. Completely renovated with modern finishes throughout, this home features fresh interior paint, brand-new luxury vinyl flooring (2026), new upgraded kitchen cabinets with soft-close cabinetry, quartz countertops, and new stainless-steel appliances (2026). The bathrooms have also been renovated (2026), providing both style and comfort. Major system updates offer peace of mind, including a new roof and gutters (2023/2026), a new HVAC system (2026). The fenced backyard provides privacy and ample space for entertaining, gardening, or simply relaxing outdo
USD 649,900
26071 Nimbleton Square
View photo
Townhouse · for sale
USD 705,000
USD 283/sq.ft
26071 Nimbleton Square
Loudoun Valley Estates
· 2,486 sq.ft · 3 Bedrooms · 2 Baths · Townhouse
· Equipped kitchen · Parking
Loudoun Valley Estates · 2,486 sq.ft · 3 Bedrooms · 2 Baths · Townhouse · Equipped kitchen · Parking
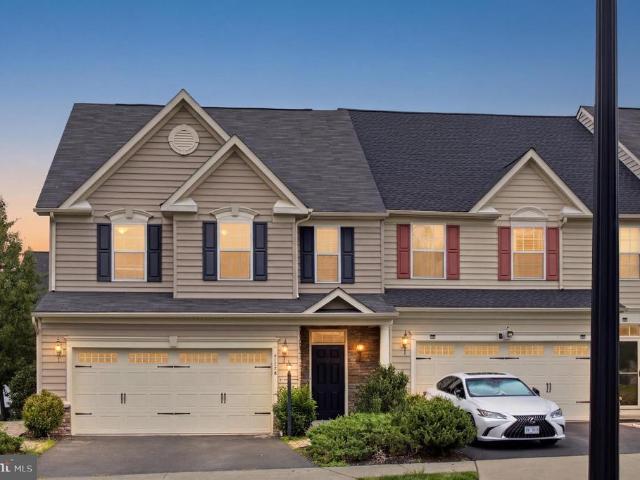
Welcome home to this beautiful 3-bedroom, 2.5-bath townhome with a 2-car garage and sought-after bump-outs in the heart of South Riding! Tucked against a peaceful backdrop of trees and woods, this home offers the perfect blend of privacy, space, and convenience. Natural light pours through the stunning Palladian windows in the sunroom, creating the perfect space to relax while enjoying serene wooded views. The spacious kitchen is a chefs dream, featuring double wall ovens, a gas cooktop, side-by-side refrigerator, abundant counter space, and brand-new appliances. Hardwood floors add warmth and elegance throughout the main living areas. Upstairs, the generous primary suite offers a walk-in closet and an oversized spa-like bath, while ceiling fans in all bedrooms provide year-round comfort. The lower level features a brand-new mudroom/laundry area with a full bath rough-in, offering endless possibilities for future expansion. New lighting throughout gives the home a fresh, modern feel. M
USD 705,000
4456 Sulford Terrace
View photo
Townhouse · for sale
USD 789,900
USD 352/sq.ft
4456 Sulford Terrace
Loudoun Valley Estates
· 2,239 sq.ft · 4 Bedrooms · 3 Baths · Townhouse
· Office room · Terrace · Equipped kitchen
Loudoun Valley Estates · 2,239 sq.ft · 4 Bedrooms · 3 Baths · Townhouse · Office room · Terrace · Equipped kitchen
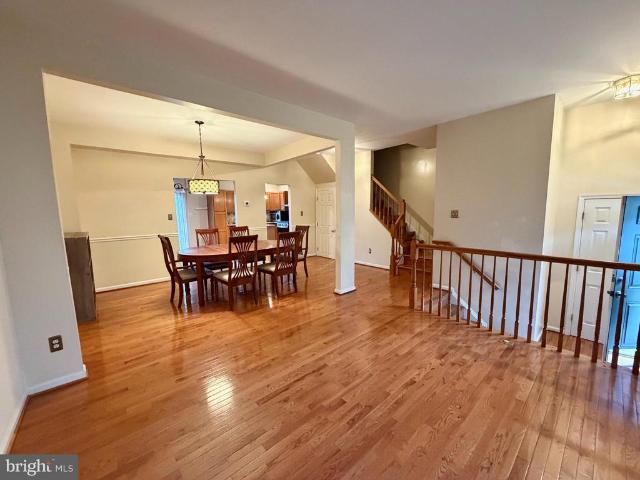
Welcome to 4456 Sulford Ter in the desirable community of Chantilly, a beautifully maintained 4-bedroom, 3.5-bath home offering a thoughtful layout, comfortable living spaces, and a prime Northern Virginia location. The main level features a bright and functional floor plan designed for both everyday living and entertaining. The living and dining areas flow seamlessly, creating an inviting atmosphere with plenty of natural light. The kitchen serves as the center of the home, offering convenient access to the main gathering spaces and ideal functionality for cooking and hosting. Upstairs, the home includes well-sized secondary bedrooms and a spacious primary suite with a private bath, providing a comfortable retreat at the end of the day. Additional full bathrooms are well placed to serve both residents and guests with ease. The lower level adds valuable flexibility with space that can be used for recreation, a home office, guest accommodations, or storage, depending on your needs. A co
USD 789,900
21495 Tithables Circle
View photo
House · for sale
USD 970,000
USD 283/sq.ft
21495 Tithables Circle
Loudoun Valley Estates
· 3,423 sq.ft · 4 Bedrooms · 3 Baths · House
· Deck · Equipped kitchen · Parking
Loudoun Valley Estates · 3,423 sq.ft · 4 Bedrooms · 3 Baths · House · Deck · Equipped kitchen · Parking
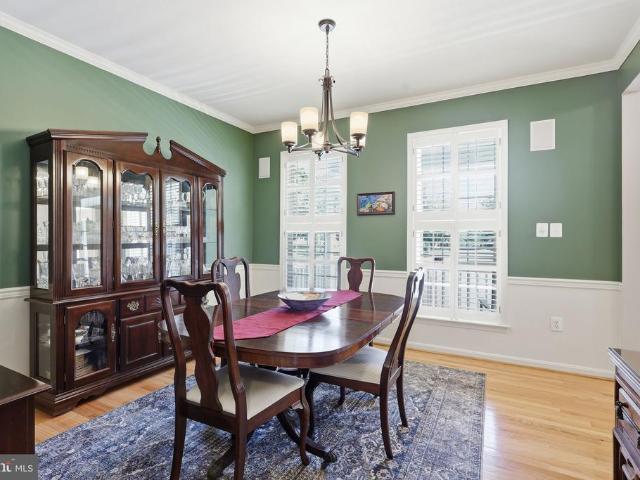
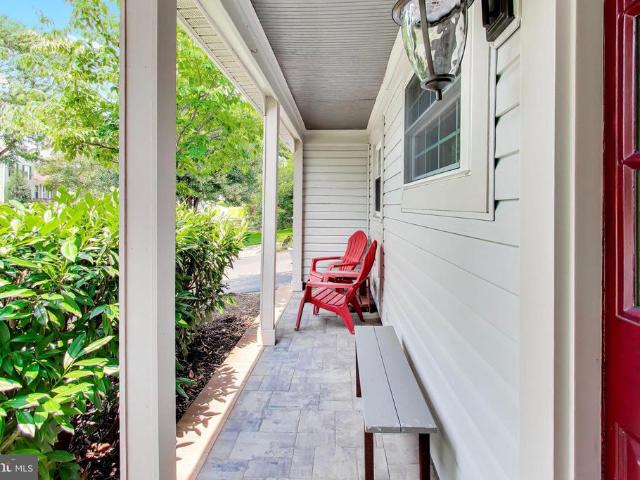
New price*. Welcome to this beautifully maintained three-level single-family home in the highly desirable Broadlands community, featuring a two-car garage and inviting curb appeal with detailed hardscape leading to a charming front porch. Inside, a spacious foyer opens to a flexible main level with a private study, formal dining room, and an open-concept layout that flows seamlessly into the family room and kitchen. The kitchen offers abundant cabinetry, granite countertops, a center island with gas cooktop, updated GE appliances, and abundant natural light. A convenient laundry room sits just off the kitchen. Step outside to an expansive deck overlooking a private, wooded backdropideal for relaxing or entertaining. The upper level features a spacious primary suite with a walk-in closet and en-suite bath complete with dual vanities, soaking tub, and separate shower. Three additional generously sized bedrooms provide excellent natural light and ample closet space. The finished lower lev
USD 970,000
5244 Stoney Branch Court
View photo
Townhouse · for sale
USD 595,000
USD 293/sq.ft
5244 Stoney Branch Court
Loudoun Valley Estates
· 2,024 sq.ft · 3 Bedrooms · 3 Baths · Townhouse
· Patio · Deck · Equipped kitchen · Cellar
Loudoun Valley Estates · 2,024 sq.ft · 3 Bedrooms · 3 Baths · Townhouse · Patio · Deck · Equipped kitchen · Cellar
Welcome to this beautiful brick-front townhouse in the sought-after Sully Station community! A stunning two-story foyer welcomes you into this bright and sunny home featuring three fully finished levels and a spacious, open floor plan. Freshly painted throughout, the home offers hardwood flooring on all three levels. The main level features a bright and inviting living area, an updated kitchen with granite countertops and updated appliances, and access to the deck. The south-facing deck provides plenty of natural light and features connector stairs leading to a beautiful patio and common area. The fully finished walk-out basement offers luxury vinyl plank flooring and flexible living space. Enjoy the community amenities, including a basketball court and playground. Conveniently located near shopping, dining, major commuter routes, and all that Sully Station has to offer!
USD 595,000
20252 Northpark Drive
View photo
Townhouse · for sale
USD 1,299,900
USD 398/sq.ft
20252 Northpark Drive
Loudoun Valley Estates
· 3,261 sq.ft · 4 Bedrooms · 4 Baths · Townhouse
· Parking
Loudoun Valley Estates · 3,261 sq.ft · 4 Bedrooms · 4 Baths · Townhouse · Parking
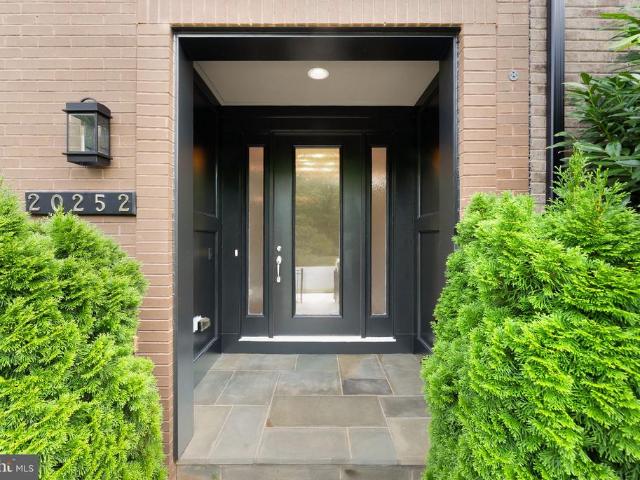
Welcome to this beautifully upgraded Miller & Smith Uptown townhome, an impressive 24-foot-wide layout offering nearly 3,300 square feet of thoughtfully designed living space in the heart of One Loudoun. What truly sets this home apart is its setting: the front overlooks a peaceful, wooded section of Central Park, while the rear opens to a landscaped community green space with a firepit and gathering area. It offers a rare sense of openness and privacy while keeping you just steps from everything One Loudoun has to offer. From the moment you enter, the home's generous scale and thoughtful design are immediately apparent. The entry level features a spacious room with a closet and full en-suite bath, offering exceptional flexibility as a guest suite, home office, or private retreat. A second space nearby provides a convenient mudroom or office area. This level also offers direct access to the finished two-car garage, complete with epoxy flooring and a garage storage system. Throughout th
USD 1,299,900
41736 Mcdivitt Terrace
View photo
Townhouse · for sale
USD 729,500
USD 303/sq.ft
41736 Mcdivitt Terrace
Loudoun Valley Estates
· 2,400 sq.ft · 4 Bedrooms · 2 Baths · Townhouse
· Patio · Garden · Office room · Terrace · Equipped kitchen · Parking
Loudoun Valley Estates · 2,400 sq.ft · 4 Bedrooms · 2 Baths · Townhouse · Patio · Garden · Office room · Terrace · Equipped kitchen · Parking
Beautiful End-Unit Villa with a Rare Main-Level Primary Suite Welcome to this beautiful two-level end-unit villa offering 3 spacious bedrooms, 2 full bathrooms, and 1 half bath. A standout feature of this home is the rare main-level primary suite, providing the convenience of one-level living. The spacious primary bedroom includes a private en-suite bathroom, offering comfort, privacy, and accessibility. The main level also features an open-concept living and dining area along with a gourmet kitchen equipped with stainless steel appliances, ample cabinetry, and generous counter spaceperfect for everyday living and entertaining. Upstairs, you'll find two additional bedrooms and a full bathroom, providing plenty of space for family, guests, or a home office. Step outside to enjoy the beautifully fenced backyard featuring a stone paver patio, creating the perfect space for outdoor dining, entertaining, or relaxing. Additional highlights include ample parking around the home and a convenie
USD 729,500
20108 Hardwood Terrace
View photo
Townhouse · for sale
USD 585,000
USD 260/sq.ft
20108 Hardwood Terrace
Loudoun Valley Estates
· 2,250 sq.ft · 3 Bedrooms · 3 Baths · Townhouse
· Patio · Garden · Office room · Terrace · Equipped kitchen · Swimming pool · Cellar
Loudoun Valley Estates · 2,250 sq.ft · 3 Bedrooms · 3 Baths · Townhouse · Patio · Garden · Office room · Terrace · Equipped kitchen · Swimming pool · Cellar
Price Improvement. Beautiful 3-Level Townhome with 3 bedrooms +1 Den and 3.5 Bathrooms located in the heart of Ashburn. This home features a fully finished walkout lower level complete with a spacious recreational room and full bathideal for guests, a home office, or extra living space. Bright and open first floor. Kitchen with granite countertops, stone back splash and deep sink. Hardwood floors throughout the main and first floor levels. Primary bedroom with WIC and full bathroom. Walk-out basement with den, full bathroom and recreation room, fenced yard with nice stone patio. Amenity includes a clubhouse, walking paths, an outdoor pool, soccer field, playground, tennis courts. Easy access to commuter routes, shopping, dining, and top-rated schools, Schedule your tour today. Don't miss your chances to make it your home!
USD 585,000
20724 Rock Harbor Circle
View photo
House · for sale
USD 895,000
USD 309/sq.ft
20724 Rock Harbor Circle
Loudoun Valley Estates
· 2,895 sq.ft · 3 Bedrooms · 3 Baths · House
· Patio · Garden · Office room · Fireplace · Equipped kitchen · Parking
Loudoun Valley Estates · 2,895 sq.ft · 3 Bedrooms · 3 Baths · House · Patio · Garden · Office room · Fireplace · Equipped kitchen · Parking
Abundant natural light fills the second-largest floor plan in the 55+ community of Potomac Green. This 2,897-square-foot Zachary with Loft model features a gourmet kitchen open to a two-story family room with vaulted ceilings, hardwood floors, built-ins, a gas fireplace, and a ceiling fan. Just off the family room is a newer paver patio with an awning and fenced rear yard. *. The kitchen is highlighted by 42-inch raised-panel maple cabinetry, granite countertops, and stainless steel appliances, including a double wall oven and gas cooktop. In addition to the main-level primary suite, this level offers a second bedroom with an adjoining full bath, an office, living and dining rooms, a laundry room, and a two-car garage. *. The primary bedroom features a tray ceiling with a ceiling fan, walk-in closet, and en-suite bath with a soaking tub, separate shower, and dual sinks. The upper level is ideal for hobbies or guests, offering a spacious 22-by-17-foot loft, third bedroom, and full bath.
USD 895,000
2 Aviation Place # TALLY 20 R2 RT
View photo
Townhouse · for sale
USD 745,990
USD 300/sq.ft
2 Aviation Place # TALLY 20 R2 RT
Loudoun Valley Estates
· 2,486 sq.ft · 4 Bedrooms · 3 Baths · Townhouse
· Terrace · Balcony · Parking
Loudoun Valley Estates · 2,486 sq.ft · 4 Bedrooms · 3 Baths · Townhouse · Terrace · Balcony · Parking
New buildable and personalized TOWNHOMES by Van Metre Homes at ARPINA VALLEY in Herndon, VA will be ready for you to move in LATE 2026. Discover the Tally 20-R2-RT at Arpina Valley a two-car, rear-load garage townhome with four bedrooms, three full bathrooms, and two half bathrooms. Designed for effortless everyday living, this floorplan includes a rec room for entertainment, a well placed upstairs laundry room, and seamless connection to the outdoors with a main level balcony and upper level roof terrace. The Tally 20-R2-RT offers build-to-order opportunities on select homesites, allowing you to personalize your new home. Explore a variety of professionally curated interior design packages at different price points to match your style and budget. Contact the Van Sales Advisor to learn how you can bring your vision to life! Being a new build, your home is constructed to the highest energy efficiency standards, comes with a post-settlement warranty, and has never been lived in before! T
USD 745,990
42936 Courtland Chase Square
View photo
Townhouse · for sale
USD 919,000
USD 251/sq.ft
42936 Courtland Chase Square
Loudoun Valley Estates
· 3,660 sq.ft · 4 Bedrooms · 3 Baths · Townhouse
· Garden · Deck · Parking
Loudoun Valley Estates · 3,660 sq.ft · 4 Bedrooms · 3 Baths · Townhouse · Garden · Deck · Parking
Stunning 2015-built, 3,660+ sq. ft. Townhome on a premium cul-de-sac lot backing to mature trees in one of Ashburn's most desirable communities. This beautifully maintained home offers 4 bedrooms, 3.5 bathrooms, a spacious mudroom, and a 2-car garage, showcasing stylish, on-trend finishes throughout. The open and inviting floor plan is ideal for both everyday living and entertaining. The fully finished walk-up lower level features an oversized recreation room, a full bathroom, a private den, a game area, and abundant storage. Step outside to the Trex deck overlooking a peaceful, tree-lined backyardperfect for relaxing or hosting guests. The HOA takes care of mowing the grass in the backyard, while homeowners are responsible for maintaining the landscaping in the front yard. Ideally located near Brambleton Town Center, One Loudoun, parks, walking trails, shopping, dining, entertainment, major commuter routes, and Metro access. Located in the highly acclaimed Loudoun County Public School
USD 919,000
42173 St Huberts Place
View photo
House · for sale
USD 1,150,000
USD 203/sq.ft
42173 St Huberts Place
Loudoun Valley Estates
· 5,640 sq.ft · 5 Bedrooms · 4 Baths · House
· Equipped kitchen
Loudoun Valley Estates · 5,640 sq.ft · 5 Bedrooms · 4 Baths · House · Equipped kitchen
Experience the perfect blend of timeless elegance, spacious design, and everyday comfort in this beautifully appointed home located in the sought-after South Riding community. A grand two-story foyer creates a memorable first impression, welcoming you into an interior where soaring ceilings, expansive windows, and abundant natural light enhance every living space. The dramatic two-story family room serves as the heart of the home, offering an inviting setting for quiet evenings, entertaining guests, or celebrating life's special moments. Designed with both function and style in mind, the gourmet kitchen features granite countertops, stainless steel appliances, generous cabinetry, and ample preparation space. Whether preparing a casual breakfast or hosting an elegant dinner, this space is designed to keep everyone connected while making everyday living effortless. The spacious primary suite provides a private retreat, complete with a large walk-in closet and a well-appointed ensuite bat
USD 1,150,000
2524 Terra Cotta Circle
View photo
Townhouse · for sale
USD 669,000
USD 303/sq.ft
2524 Terra Cotta Circle
Loudoun Valley Estates
· 2,207 sq.ft · 4 Bedrooms · 3 Baths · Townhouse
· Deck · Fireplace · Equipped kitchen · Parking
Loudoun Valley Estates · 2,207 sq.ft · 4 Bedrooms · 3 Baths · Townhouse · Deck · Fireplace · Equipped kitchen · Parking
Welcome to this beautifully renovated 4-bedroom, 3.5-bath brick-front garage townhome in sought-after Coppermine Crossing, ideally situated on a premium lot backing to trees and open space. Recently renovated with approximately $50,000 in improvements, this spacious 3-level home offers an exceptional blend of style, comfort, and functionality. The light-filled main level features hardwood floors, 9' ceilings, an elegant dining room with tray ceiling and custom moldings, and an open-concept kitchen and family room. The stunning 2021 kitchen boasts 42' white shaker cabinetry, quartz countertops, stainless steel appliances, recessed and pendant lighting, and a beautiful sun-filled breakfast/sunroom. The adjoining family room features a gas fireplace and opens to a private Trex deck overlooking the landscaped common area and mature trees. Upstairs, the luxurious primary suite offers a tray ceiling, walk-in closet, linen closet, ceiling fan, and a bright sitting area. Two additional bedroom
USD 669,000
42976 Truman Terrace
View photo
Townhouse · for sale
USD 839,990
USD 307/sq.ft
42976 Truman Terrace
Loudoun Valley Estates
· 2,734 sq.ft · 3 Bedrooms · 3 Baths · Townhouse
· Patio · Terrace · Fireplace · Equipped kitchen · Parking · Swimming pool · Lift
Loudoun Valley Estates · 2,734 sq.ft · 3 Bedrooms · 3 Baths · Townhouse · Patio · Terrace · Fireplace · Equipped kitchen · Parking · Swimming pool · Lift
This is it. new miller & smith quick move-in elevator townhome in 55+ birchwood community. Discover the Miraval floorplan with 2,742 sq. Ft. will wow! Featuring a private elevator, 3 bedrooms and 3.5 baths. This open-concept home includes a two-car garage, 9-foot ceilings, and high-end finishes throughout such as enhanced vinyl floors, 42' shaker kitchen cabinets, granite countertops, stainless steel appliances, gas fireplace, screened porch, and concrete patio. Enjoy the lifestyle you've been waiting for at Birchwood at Brambleton, with exclusive clubhouses including indoor and outdoor pools, exercise room, art studio, demonstration kitchen, and so much more! A home to love longer! List base price subject to change
USD 839,990
43975 Lords Valley Terrace
View photo
Townhouse · for sale
USD 750,000
USD 316/sq.ft
43975 Lords Valley Terrace
Loudoun Valley Estates
· 2,368 sq.ft · 4 Bedrooms · 3 Baths · Townhouse
· Office room · Terrace · Deck · Equipped kitchen
Loudoun Valley Estates · 2,368 sq.ft · 4 Bedrooms · 3 Baths · Townhouse · Office room · Terrace · Deck · Equipped kitchen
Welcome to a RARE opportunity for LAKEFRONT living in the heart of Ashburn Village! This spacious 3-level townhouse offers views of the lake from ALL THREE LEVELS of the home. You'll even have your own front-row seat to the community's July 4th fireworks over the lake! The main level features generous living and dining spaces along with a renovated kitchen, all designed for comfortable everyday living and entertaining. Step outside onto the expansive rear deck, where the lake becomes the backdrop. With plenty of room for outdoor dining, relaxing, or simply taking in the view, this is an exceptionally peaceful spot to enjoy everything from morning coffee to evenings by the water. Upstairs, the spacious primary suite includes an oversize bathroom with soaking tub, separate shower, and dual vanities. The finished lower level adds tremendous flexibility with a true fourth bedroom and full bath. Ideal for guests, a private home office, multigenerational living, or additional living space. R
USD 750,000
42673 Silverthorne Court
View photo
House · for sale
USD 1,350,000
USD 241/sq.ft
42673 Silverthorne Court
Loudoun Valley Estates
· 5,597 sq.ft · 5 Bedrooms · 4 Baths · House
· Office room · Fireplace · Equipped kitchen · Parking
Loudoun Valley Estates · 5,597 sq.ft · 5 Bedrooms · 4 Baths · House · Office room · Fireplace · Equipped kitchen · Parking
This property is Entertainment Central in the highly coveted Broadlands community. This home sits on a quiet cul-de-sac surrounded by mature trees and greenspace. The long driveway includes multiple parking spots plus a 3-car garage. As you walk through the front door, you will be impressed by the open floor plan with abundant natural light. The foyer flows into a nice-sized dining room, stylish living room, and a large, private home office, but the WOW moment is stepping into the 2-story great room, with a gorgeous floor-to-ceiling stone fireplace. Head into the gourmet kitchen, updated with granite countertops, a custom backsplash, a large island, and a wraparound butler's pantry. There is also a nicely appointed main-floor laundry room/mudroom adding to your convenience. As you head upstairs, there is an impressive staircase with two entrances: the foyer and the kitchen. Walk from the landing into the HUGE primary bedroom with a large walk-in closet, an ensuite bathroom with a big s
USD 1,350,000
44120 Merrywood Court
View photo
House · for sale
USD 985,000
USD 309/sq.ft
44120 Merrywood Court
Loudoun Valley Estates
· 3,186 sq.ft · 4 Bedrooms · 3 Baths · House
· Garden · Swimming pool · Deck · Equipped kitchen
Loudoun Valley Estates · 3,186 sq.ft · 4 Bedrooms · 3 Baths · House · Garden · Swimming pool · Deck · Equipped kitchen
Nestled against a serene backdrop of private trees, lush landscape and up lighting, this exquisite colonial home is located at the end of a cul-de-sac, in the highly sought-after Ashburn Village community. Just minutes from the Silver Line Metro Stop, this well-maintained 3,189 sq ft, three-story residence is a perfect retreat for families. Recent improvements include new gutters and downspouts, hot water heater, kitchenette and custom full bathroom in the lower level. The front of the home offers a new front door, storm door, custom walkway and stoop. Furnace and appliances replaced in 2019. See the entire list of updates in the document section. In the heart of the home, the kitchen is designed for daily function as well as entertainment, with an open floor plan that seamlessly connects the family room to the kitchen and breakfast nook offering plenty of natural light. Step outside to discover a spacious deck, screened gazebo, new hot tub and a beautifully landscaped backyard. This o
USD 985,000
13513 Copper Ridge Drive
View photo
House · for sale
USD 1,175,000
USD 308/sq.ft
13513 Copper Ridge Drive
Loudoun Valley Estates
· 3,810 sq.ft · 4 Bedrooms · 3 Baths · House
· Garden · Swimming pool · Deck · Equipped kitchen · Parking
Loudoun Valley Estates · 3,810 sq.ft · 4 Bedrooms · 3 Baths · House · Garden · Swimming pool · Deck · Equipped kitchen · Parking
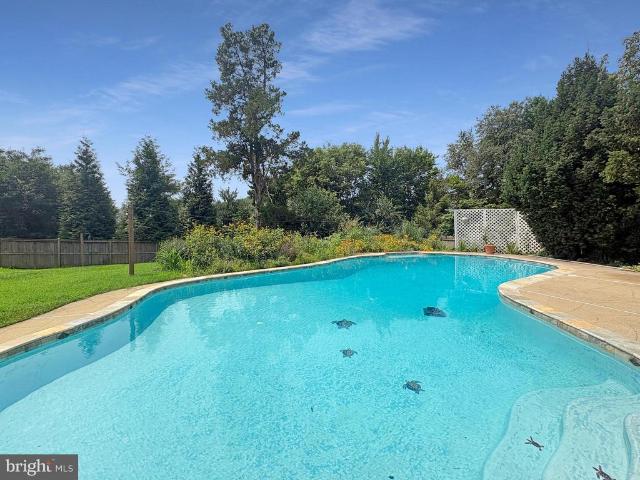
Backyard Oasis Meets Everyday Living in HerndonPicture long summer evenings by your own poolnot one that swallows the whole yard, but one that leaves plenty of green space for lawn games, gardening (enjoy the perennialand vegetable gardens! ), or simply stretching out in the grass. The hot tub is just an added bonus. That's the setting waiting for you at this beautifully updated 4-bedroom, 3.5-bath home in sought-afterCopper Crossing with no HOA or through traffic! Inside, the main level has been thoughtfully expanded to include a dedicated dining room just off the kitchen, where sliding glass doors open directly to the deck and an oversized bay window frames views of the pool below. It's a layout built for easy indoor-outdoor living, whether you're hosting a dinner party or just topping off your coffee before a swim. The kitchen flows naturally into the living spaces, and a spacious mudroom off the garage keeps daily comings and goings organized and clutter-free. Upstairs, all four be
USD 1,175,000
13382 Point Rider Lane
View photo
House · for sale
USD 774,900
USD 610/sq.ft
13382 Point Rider Lane
Loudoun Valley Estates
· 1,270 sq.ft · 4 Bedrooms · 3 Baths · House
· Garden · Equipped kitchen
Loudoun Valley Estates · 1,270 sq.ft · 4 Bedrooms · 3 Baths · House · Garden · Equipped kitchen
Offer submission deadline: 11:00 am monday 8/3 your search ends here. Attractively updated and situated on a spacious, private corner lot this 4 BR /3 full bath home with environmental, energy-conscious features is your'MUST SEE' home! Besides the freshly painted interior and wonderful kitchen & bath renovations, the addition of solar panels and EV charging capacity in the 2 car gar, the mature landscaping enhancing the thoughtfully planned hardscape design throughout the spacious rear and side yards, the list of appealing selections will confirm what the photos suggest: This home is in a class of it's own! Preview first opens: thurs. 3D Tour now available!
USD 774,900
13514 Floris Street
View photo
House · for sale
USD 835,000
USD 328/sq.ft
13514 Floris Street
Loudoun Valley Estates
· 2,540 sq.ft · 5 Bedrooms · 3 Baths · House
· Garden · Equipped kitchen
Loudoun Valley Estates · 2,540 sq.ft · 5 Bedrooms · 3 Baths · House · Garden · Equipped kitchen
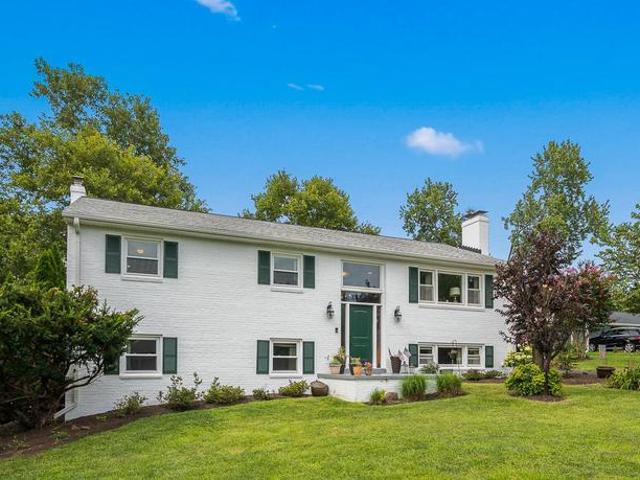
Opportunities like this don't come along often! All brick home, set on a picturesque. Acre lot in the highly sought-after Oak Hill community, this beautifully maintained home offers the perfect combination of space, comfort, and an unbeatable location. Nestled beside Floris Elementary School, you'll appreciate the established neighborhood, mature trees, and generous yard that are increasingly hard to find. Inside, you'll find light-filled spaces designed for gathering, relaxing, and making memories. The open-concept main level feels both welcoming and functional, with a beautifully updated kitchen that serves as the heart of the home. Whether you're preparing a casual weeknight dinner, hosting holiday celebrations, or lingering over coffee with friends, the kitchen flows effortlessly into the spacious dining area and inviting family room, creating an easy, connected lifestyle. Three generously sized bedrooms and two full baths complete the main level, including a beautifully renovated
USD 835,000
43931 Norman News Terrace
View photo
Townhouse · for sale
USD 1,085,000
USD 333/sq.ft
43931 Norman News Terrace
Loudoun Valley Estates
· 3,251 sq.ft · 3 Bedrooms · 3 Baths · Townhouse
· Terrace · Fireplace · Equipped kitchen · Parking · Lift
Loudoun Valley Estates · 3,251 sq.ft · 3 Bedrooms · 3 Baths · Townhouse · Terrace · Fireplace · Equipped kitchen · Parking · Lift
Open House Saturday Aug 22nd 1-3pm. 43931 Norman News Terrace is a stunning end unit townhome with elevator access to all four levels in the popular Regency at Belmont Chase 55+ community. Featuring over 3250 square foot of exceptional living space with an open and sophisticated floor plan, elevated ceilings, abundant natural light and a spacious rooftop terrace. This beautiful home was recently built to the highest standard with over $250,000 in builder upgrades and is better than new with an additional $30,000+ in owner investments and thoughtful designer touches. The gracious foyer leads to the entry level with a large bedroom or office with a full bath and garage access. Wide plank oak hardwood flooring and an oak staircase adorn the entry and main level. Upstairs is the living room anchored by a gas fireplace, dining room that can accommodate large gatherings, a gourmet kitchen with oversized center island, high end cabinets, quartz countertops and backsplash, Sub Zero refrigerato
USD 1,085,000
41784 Quail Meadow Court # HOMESITE 3518
View photo
House · for sale
USD 1,264,490
USD 319/sq.ft
New
41784 Quail Meadow Court # HOMESITE 3518
Loudoun Valley Estates
· 3,961 sq.ft · 5 Bedrooms · 4 Baths · House
· Office room · Equipped kitchen · Parking
Loudoun Valley Estates · 3,961 sq.ft · 5 Bedrooms · 4 Baths · House · Office room · Equipped kitchen · Parking
Find a new construction SINGLE FAMILY HOME offering more than 3,900 finished square feet with an estimated move-in of OCTOBER 2026. Currently under construction and never lived in, this three-level home features 5 bedrooms, 4 full bathrooms, 1 half bathroom, a 2-car front-load garage, and 9ft ceilings throughout. This home offers closing cost assistance when financing with Intercoastal Mortgage and closing with Walker Title. Step inside to a two-story foyer welcoming you inside, where Luxury Vinyl Plank (LVP) flooring extends through the main living areas and all bedrooms. The all-white kitchen features a large center island, quartz countertops, soft-close cabinetry, and GE stainless steel gas appliances, including a five-burner cooktop with range hood and a single convection wall oven. A walk-in pantry with wire shelving and built-in cubbies are conveniently located off the family foyer. Plus, there is a study on main level providing a space fora home office, hobby room, or additional
USD 1,264,490
25948 Donovan Drive
View photo
House · for sale
USD 1,125,000
USD 320/sq.ft
25948 Donovan Drive
Loudoun Valley Estates
· 3,509 sq.ft · 5 Bedrooms · 3 Baths · House
· Garden · Office room · Fireplace · Equipped kitchen
Loudoun Valley Estates · 3,509 sq.ft · 5 Bedrooms · 3 Baths · House · Garden · Office room · Fireplace · Equipped kitchen
Welcome Home to this Stunning 5-Bedroom, 3.5-Bath Turn-Key Brick Home! Offering approximately 3,553+ sq ft above grade, this popular Richmond model features all available bump-outs, a loft, extra ceiling height, and a desirable corner lot in sought-after South Riding. The main level offers a rarely extra bedroom and full bathideal for a home office, guest suite, or multi-generational living, with hardwood flooring throughout, A soaring two-story foyer welcomes you into a light-filled, open floor plan designed for both comfortable family living and entertaining. The spacious great room features a dramatic stone wood-burning fireplace with raised hearth, creating a warm and inviting focal point. The fairly new kitchen boasts stainless steel appliances, granite countertops, subway-tile backsplash, recessed lighting, and a generous sun room bump-out overlooking the backyard. The impressive 8-ft family room bump-out features a soaring Palladian window that fills the space with natural light
USD 1,125,000

Get email alerts

Don't miss out: be the first to know about new properties

The alert was correctly created

On subscribing you accept the conditions of use and the privacy policy
Alert
Receive new ads in your inbox
Save this search
Receive alerts for new listings

We'll send you an email when we have new properties for: "Houses for sale in Loudoun Valley Estates"

The alert was correctly created

Oak Hill, Floris Hunter Mill district Fairfax County Virginia
Franklin Farm
Get email alerts and be the first to see new listings
Required field
On subscribing I accept the terms of the privacy policy
Perfect! You'll soon start receiving new listings via email
Alert
Receive an email when we have new ads for Houses for sale in Loudoun Valley Estates
Save this search
Filters

Bedrooms

Size (sq.ft)

sq.ft
sq.ft

Price

USD
USD

Property type

Bathrooms

Clear all filters
Receive notifications when new entries are published.