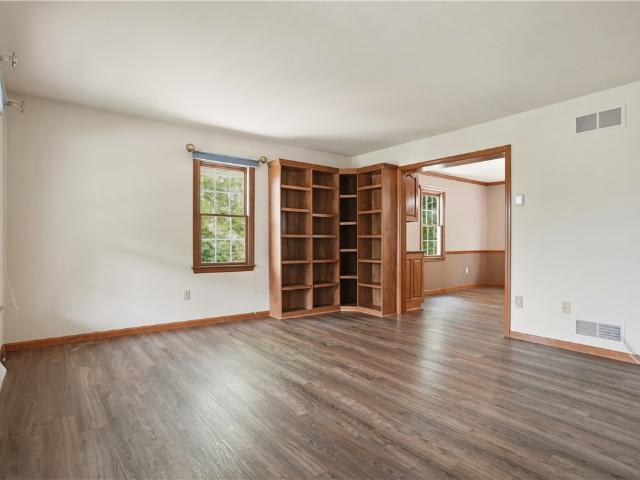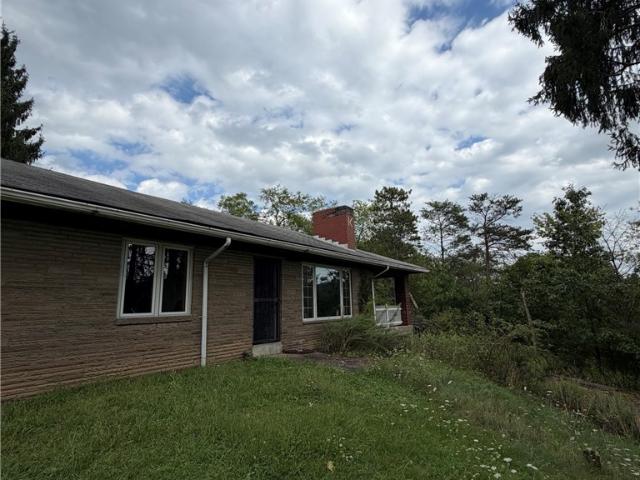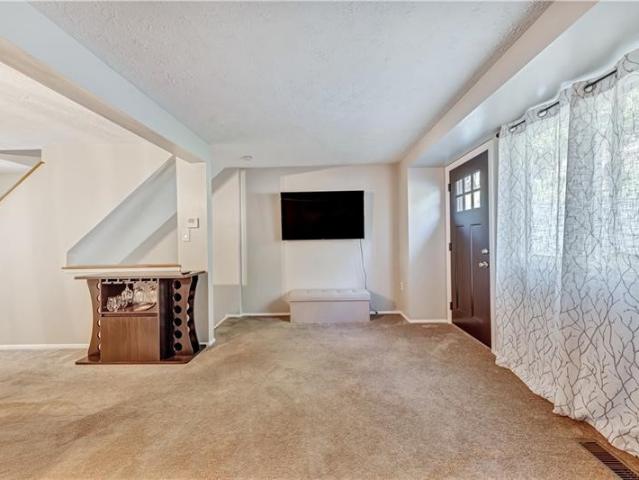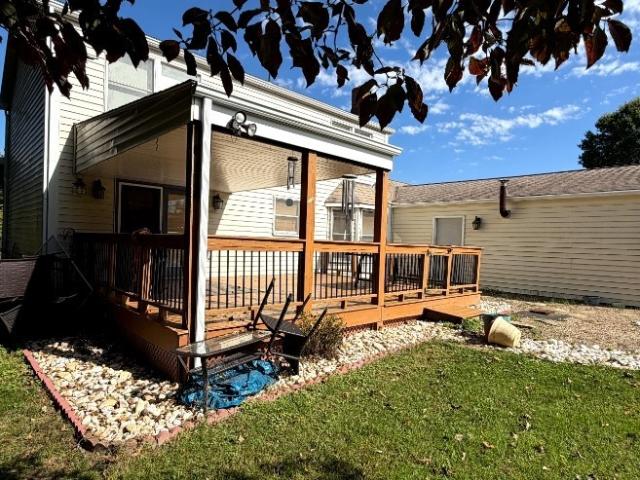
332 properties for sale in Lovi

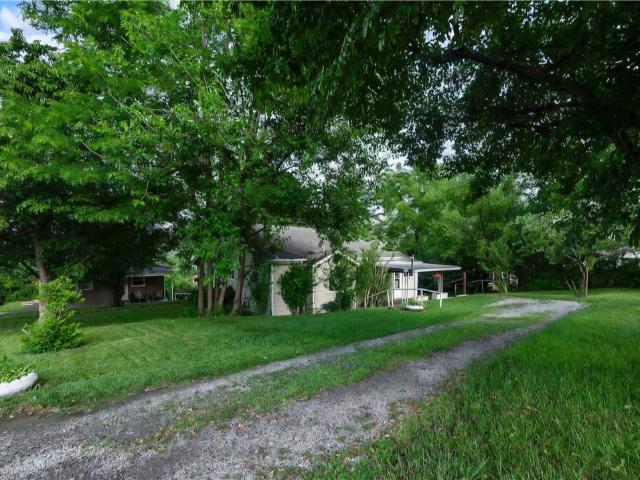
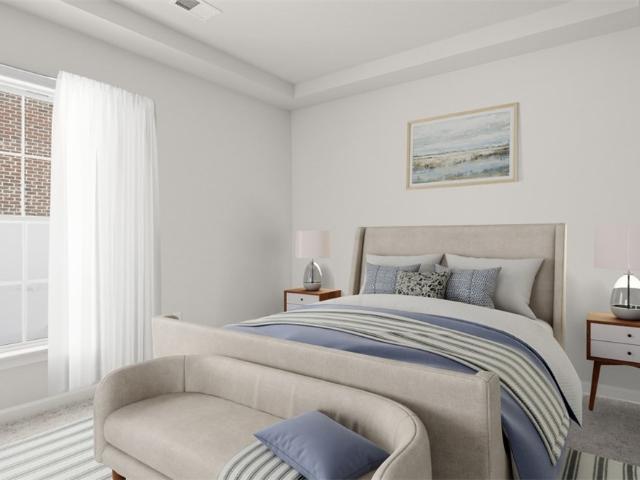
505 High Crescent Rd
View photo
Townhouse · for sale
USD 650,000
USD 221/sq.ft
505 High Crescent Rd
Lovi
· 2,928 sq.ft · 3 Bedrooms · 2 Baths · Townhouse
Lovi · 2,928 sq.ft · 3 Bedrooms · 2 Baths · Townhouse
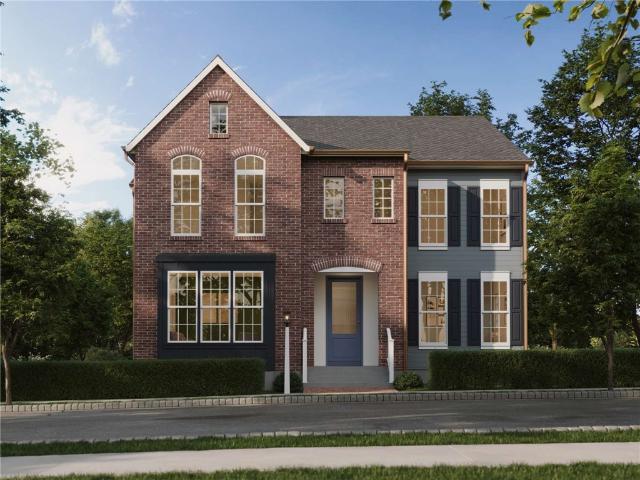
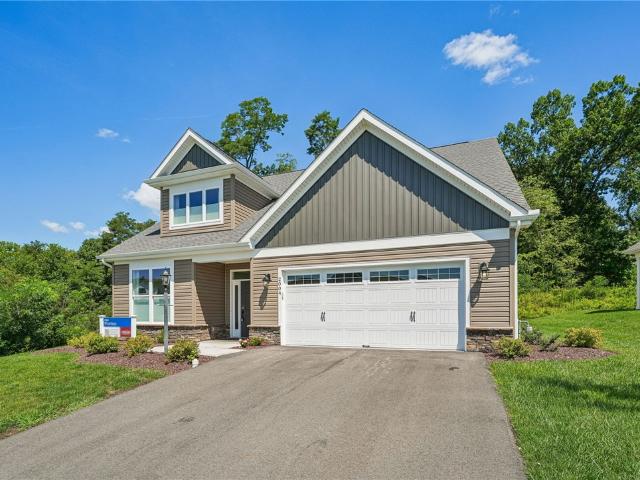
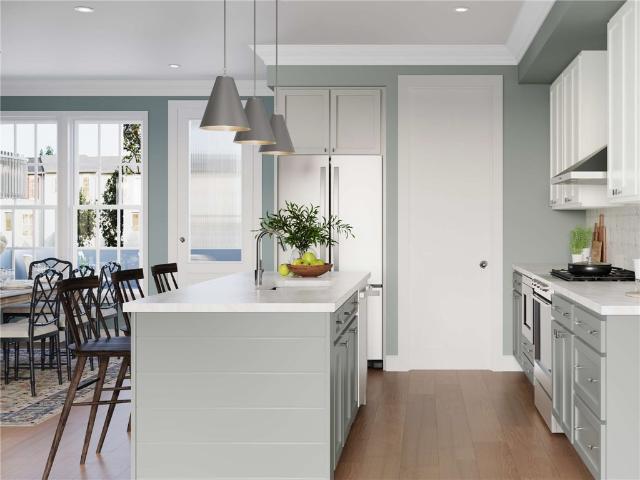
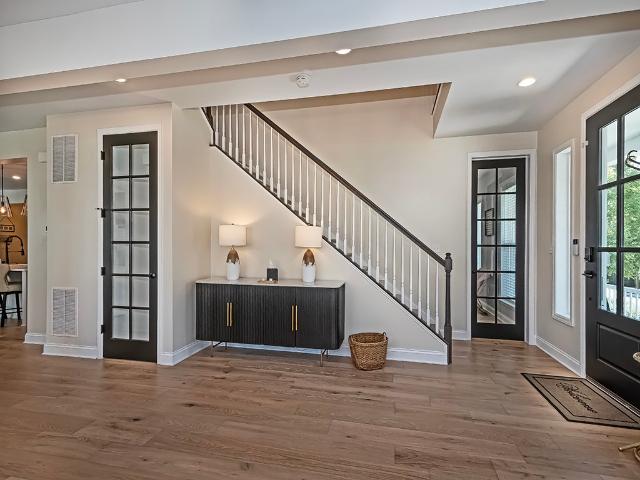
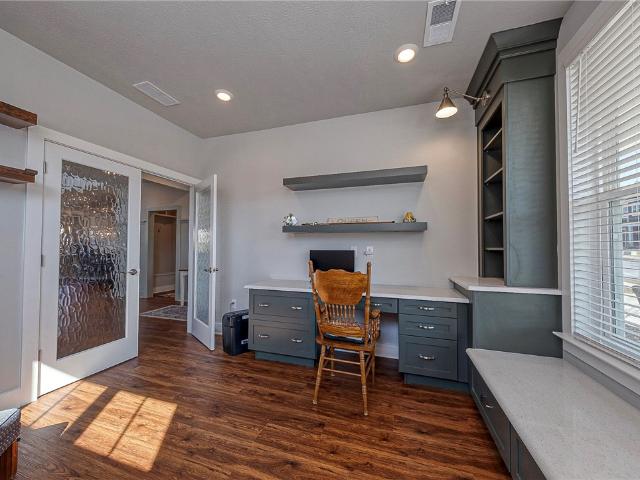
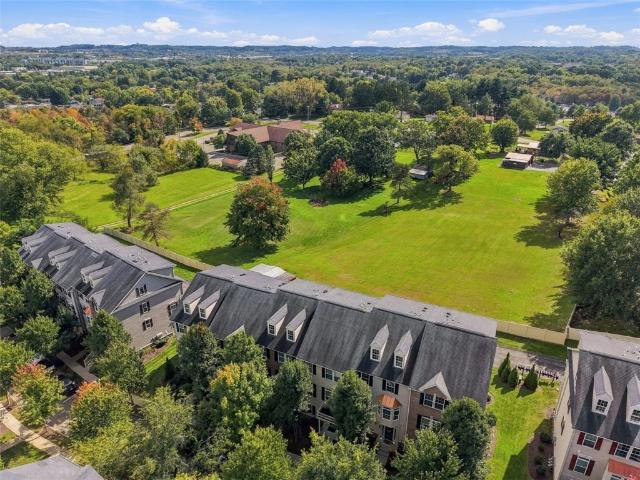
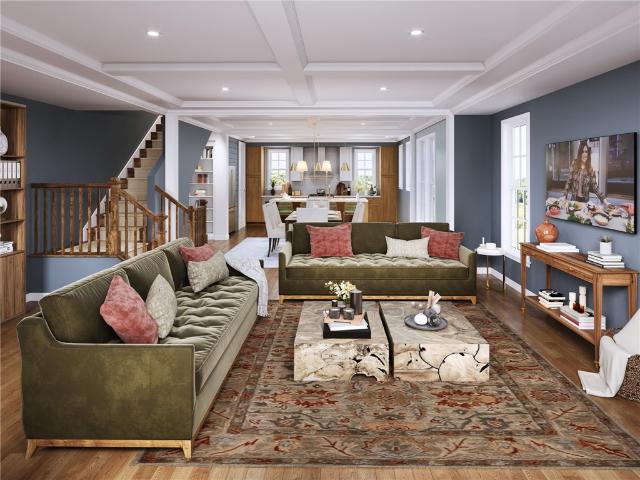
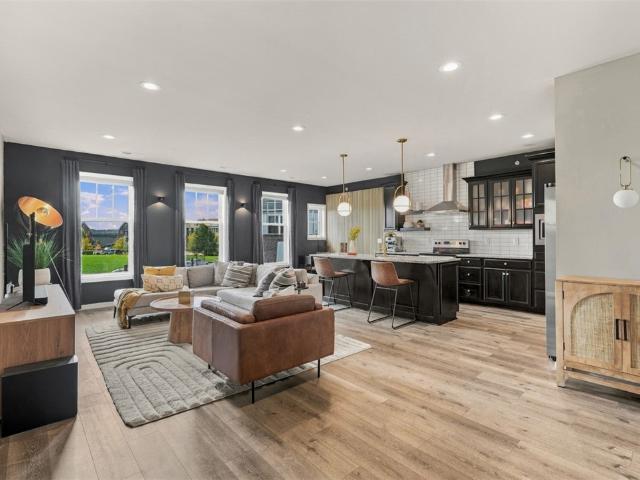
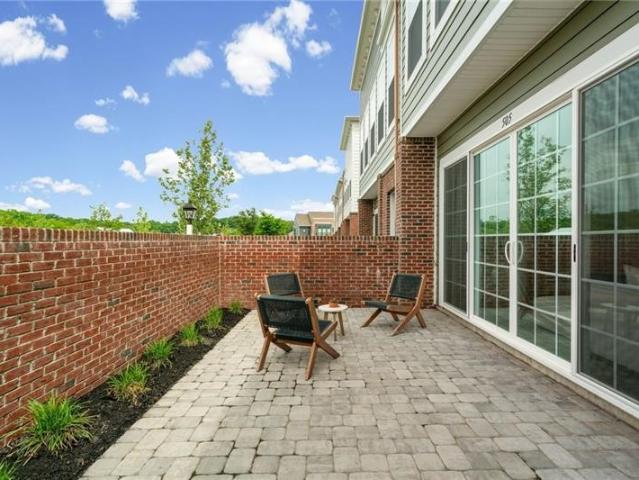
Better than new and only one year old, this exceptional luxury townhome in Crescent by Charter Homes offers the perfect combination of timeless design, quality craftsmanship, thoughtful upgrades, and an unbeatable Cranberry Township location. Skip the wait, uncertainty, and added expense of new construction and move right into a home where every detail has already been completed, including custom window treatments, designer finishes, and premium upgrades throughout. A welcoming covered front entry creates outstanding curb appeal and leads to a beautifully landscaped private front courtyard, an ideal outdoor retreat for morning coffee, evening relaxation, or entertaining guests. Elegant French sliding glass doors seamlessly connect the courtyard to the spacious living room, creating an abundance of natural light and a unique indoor-outdoor living experience rarely found in townhome living. Inside, soaring 10-foot ceilings and an expansive open-concept floor plan create a bright, airy at
USD 650,000
101 Blue Ridge Dr
View photo
House · for sale
USD 538,000
USD 249/sq.ft
New
101 Blue Ridge Dr
Lovi
· 2,153 sq.ft · 4 Bedrooms · 3 Baths · House
· Equipped kitchen
Lovi · 2,153 sq.ft · 4 Bedrooms · 3 Baths · House · Equipped kitchen
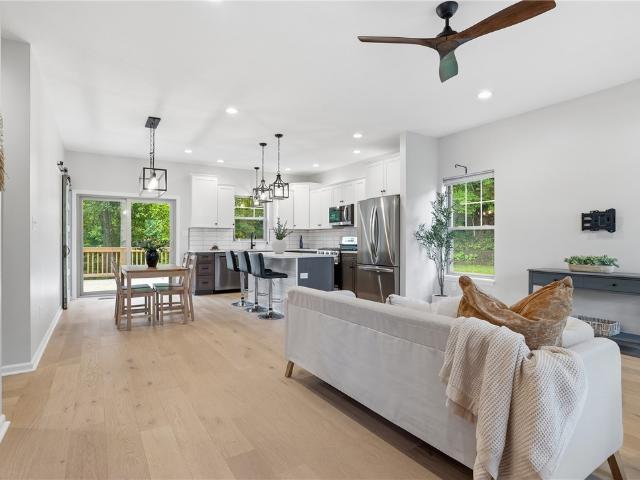
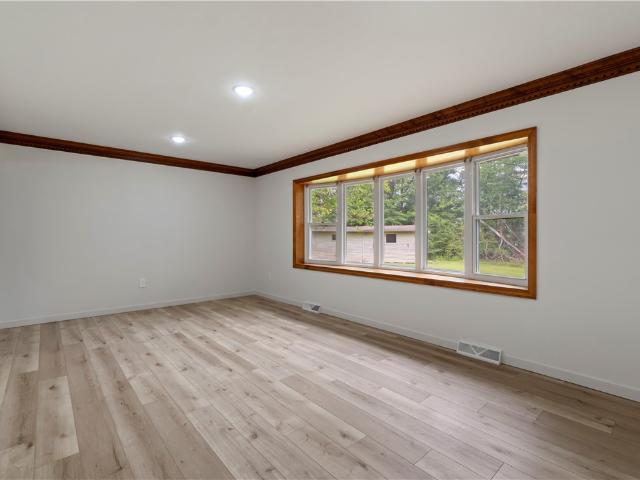
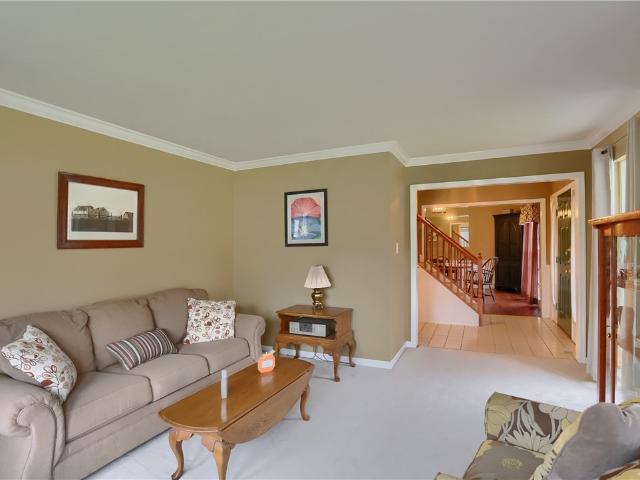
Welcome to 101 Blue Ridge Drive in Cranberry Township, where comfort, functionality, and inviting living spaces come together to create a wonderful place to call home! Situated on a desirable tabletop lot in the vibrant neighborhood of Blue Ridge Estates, this spacious home offers a thoughtfully designed layout, charming architectural details, and an abundance of storage, making it ideal for both everyday living and entertaining. Step inside to discover a welcoming interior featuring a kitchen with beautiful hickory cabinetry, hardwood floors, a convenient pantry, and plenty of cabinets and workspace. The adjoining dining room is enhanced by elegant crown molding, adding a touch of character and sophistication. The living room features an attractive bow window that allows natural light to fill the space, creating a warm and inviting atmosphere. A conveniently located first-floor half bath and an oversized coat closet provide additional everyday convenience. The family room is the perfe
USD 538,000
1365 5th Avenue
View photo
House · for sale
USD 189,000
USD 95/sq.ft
1365 5th Avenue
Lovi
· 1,981 sq.ft · 4 Bedrooms · 1 Bath · House
· Garden · Fireplace · Equipped kitchen · Parking
Lovi · 1,981 sq.ft · 4 Bedrooms · 1 Bath · House · Garden · Fireplace · Equipped kitchen · Parking
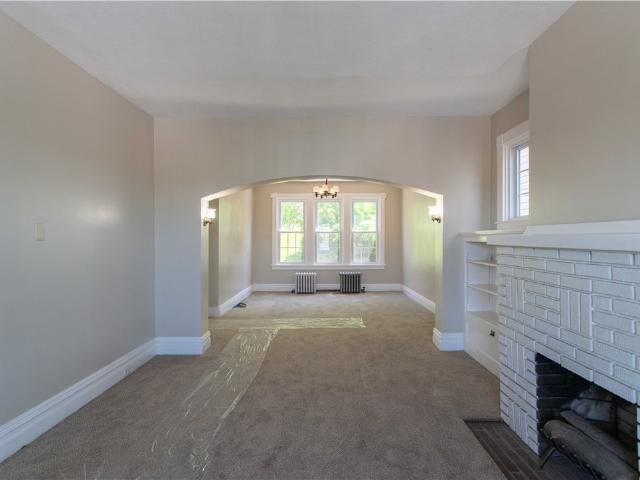
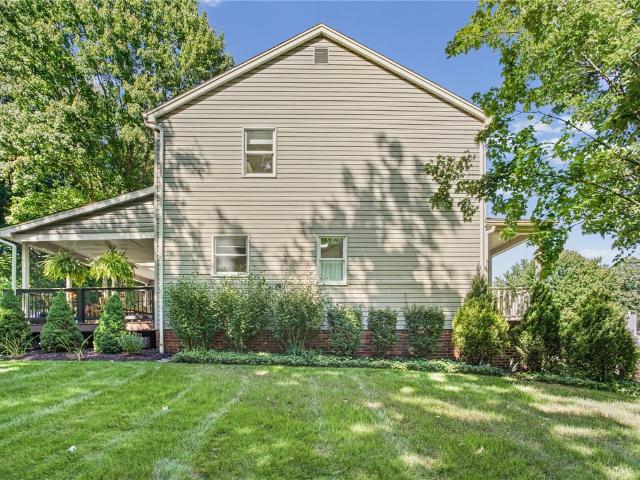
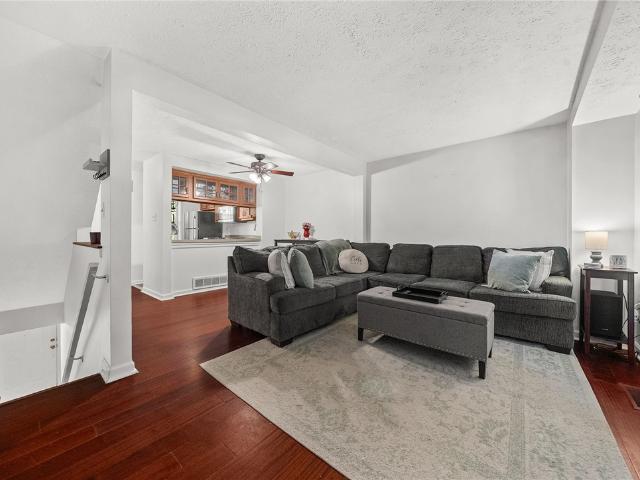
Welcome home to 1365 5th Avenue in Freedom! This welcoming three-story home offers incredible space, charm, and flexibility throughout. Enjoy the fabulous views from the inviting front porch, then step inside to a MOVE-IN READY home featuring all-new carpeting (please remove shoes) and fresh interior paint. The main level offers a spacious living room with a decorative fireplace, dining room, kitchen, plus an additional room that could be used as an office, den, playroom, or whatever best fits your needs. And don't miss all of the wonderful built-ins that add both character and storage! Upstairs you'll find FOUR bedrooms, a nicely updated full bath, and a finished attic that provides even more space and endless possibilities. The furnace is NEW, adding peace of mind for the next owner. Outside, enjoy a nice backyard and potential for off-street parking. Low taxes, tons of space, fresh updates, and plenty of possibilities—this one is ready for you to make it home!
USD 189,000
1833 Porter St
View photo
House · for sale
USD 414,900
USD 203/sq.ft
1833 Porter St
Lovi
· 2,034 sq.ft · 4 Bedrooms · 2 Baths · House
· Office room · Equipped kitchen · Security
Lovi · 2,034 sq.ft · 4 Bedrooms · 2 Baths · House · Office room · Equipped kitchen · Security
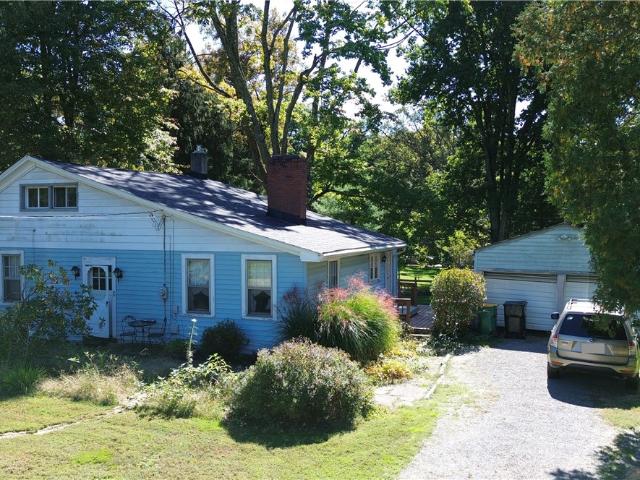
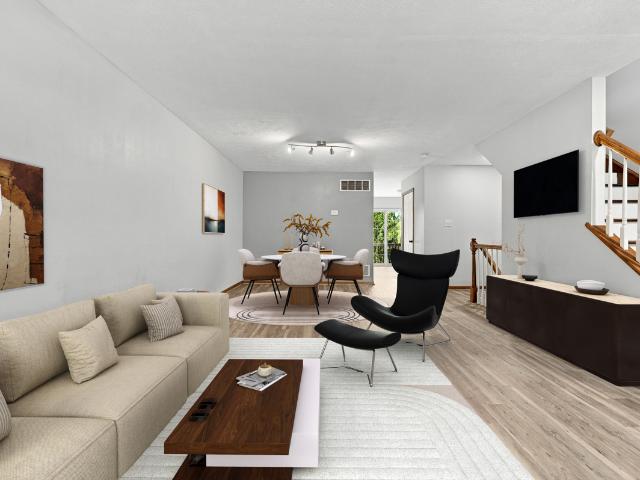
Welcome to this meticulously maintained 4-bedroom, 2.5-bath home in the Birchwood Falls area of Conway, located within the Freedom Area School District. Situated on an end lot in the quietest part of the neighborhood, this spacious home offers a wonderful blend of warmth, style, comfort, and everyday convenience in a peaceful and inviting setting. The bright, open main level features a seamless flow between the kitchen, dining, and living areas, making it an ideal space for both everyday living and entertaining. Large windows fill the home with natural light, while the layout leads to the back of the property, where a charming brick courtyard surrounded by beautiful shrubbery creates a private and relaxing outdoor retreat. Upstairs, the spacious primary suite features a private ensuite bath, while three additional bedrooms and a full bath provide plenty of space for family, guests, or a home office. The finished lower level expands the living space even further with an enormous game ro
USD 414,900
102 Ramsgate Rd Ashby
View photo
House · for sale
USD 754,990
USD 203/sq.ft
102 Ramsgate Rd Ashby
Lovi
· 3,703 sq.ft · 4 Bedrooms · 2 Baths · House
· Equipped kitchen · Parking
Lovi · 3,703 sq.ft · 4 Bedrooms · 2 Baths · House · Equipped kitchen · Parking
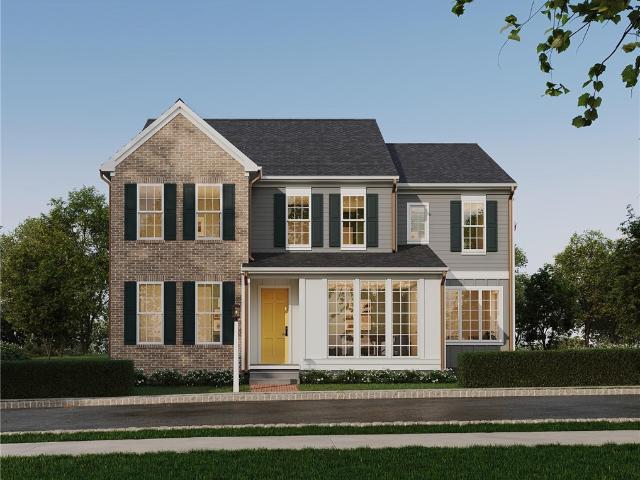
Only two homesites remain for this amazing home! From its charming covered front porch to its impressive three-car garage with extra storage, the Ashby blends classic curb appeal with thoughtfully designed spaces for modern living. With opportunities to expand square footage, customize bathroom layouts, and select finishes that reflect your personal style, this home offers the flexibility to create a space that feels distinctly yours. Step inside to discover an open, airy main level highlighted by 9' ceilings, and luxury vinyl plank flooring. The grand entry sets the tone, leading past a welcoming living room and private study into the heart of the home. Here, the spacious great room flows effortlessly into the dining area and kitchen, creating the perfect setting for everyday moments and memorable gatherings. An oversized eat-in island and striking full-wall tile backsplash bring together style and functionality in a kitchen designed to impress. Thoughtful details make everyday living
USD 754,990
2017 Froman Dr
View photo
House · for sale
USD 999,000
USD 262/sq.ft
2017 Froman Dr
Lovi
· 3,800 sq.ft · 3 Bedrooms · 3 Baths · House
· Patio · Fireplace · Equipped kitchen
Lovi · 3,800 sq.ft · 3 Bedrooms · 3 Baths · House · Patio · Fireplace · Equipped kitchen
Welcome to this beautifully designed'Nantucket' model by Foxlane Homes. This highly desirable lifestyle offers maintenance-free living in The Landings, a premier active adult resort community. Set on a premium lot, this stunning floor plan with added 4-foot extension offers approximately 3,800 square feet of living space and abundant storage throughout. This home features light-filled interiors, real hardwood floors throughout the main level, and a spacious family room with a stone fireplace. The gourmet kitchen is a standout with quartz countertops, premium KitchenAid appliances, custom lighting, a drawer microwave, an oversized island with built-in bookcases, and a custom 9x7 pantry. The owner’s suite provides a spa-like retreat with a zero-entry shower, heated floors, and a large custom closet. The spacious finished walk-out lower level is perfect for entertaining, complete with a large bar area, gas fireplace, bedroom, full bath, and outdoor patio. Additional upgrades include Hunte
USD 999,000
900 Harvest Ridge Drive
View photo
House · for sale
USD 589,500
USD 252/sq.ft
900 Harvest Ridge Drive
Lovi
· 2,336 sq.ft · 4 Bedrooms · 2 Baths · House
· Deck · Fireplace · Equipped kitchen · Parking
Lovi · 2,336 sq.ft · 4 Bedrooms · 2 Baths · House · Deck · Fireplace · Equipped kitchen · Parking
Welcome to this beautifully maintained 4-bedroom, 2 full and 2 half bath home nestled on a private 1.44-acre wooded lot in a desirable Marshall Township setting. A charming covered front porch welcomes you into a warm and inviting interior featuring spacious living areas, updated flooring, and an open flow perfect for everyday living and entertaining. The updated kitchen offers stylish cabinetry, ample prep space, stainless steel appliances, and a center island overlooking the surrounding living spaces. Enjoy cozy evenings by the fireplace or relax outdoors on the rear deck surrounded by mature trees and peaceful views. Additional highlights include first-floor laundry, central vacuum system, abundant storage, and a 2-car integral garage. A rare bonus feature is the impressive 24x35 detached woodshop—ideal for hobbyists, craftsmen, woodworking enthusiasts, or additional workspace needs. Located within walking distance to Marshall Elementary and Middle School and just minutes from shopp
USD 589,500
3135 Conway Wallrose Rd
View photo
House · for sale
USD 179,999
USD 137/sq.ft
3135 Conway Wallrose Rd
Lovi
· 1,313 sq.ft · 3 Bedrooms · 1 Bath · House
· Garden · Fireplace · Parking · Air conditioning
Lovi · 1,313 sq.ft · 3 Bedrooms · 1 Bath · House · Garden · Fireplace · Parking · Air conditioning
3 Bed Brick Ranch on a Half Acre with an Attached Garage | Baden, PA Space, privacy, and room to build equity in Beaver County. This 3-bedroom, 1-bath home at 3135 Conway Wallrose Rd offers 1,316 sq ft of living space on a half-acre lot, with a brick and stucco exterior and an attached garage. Inside, you'll find a cozy fireplace and central air for year-round comfort. The layout also has room to add a second bathroom, so you can build value and customize the home to your needs. The half-acre lot has plenty of space for outdoor entertaining, a garden, or parking. Whether you're a first-time buyer, an investor, or someone who wants to add value, this one has real potential. Highlights: 3 bedrooms, 1 bath (room for a second bath). 1,316 sq ft, built in 1955. 0.5 acre lot. Attached garage. Fireplace. Central air. Brick and stucco exterior 3 bed, 1 bath home on a half acre in Baden, PA. Attached garage, fireplace, central air, and room to add a second bath. Great opportunity to build equit
USD 179,999
422 Ten Point Ln
View photo
Townhouse · for sale
USD 1,250,000
422 Ten Point Ln
Lovi
· 2 Bedrooms · 1 Bath · Townhouse
· Deck · Equipped kitchen · Parking
Lovi · 2 Bedrooms · 1 Bath · Townhouse · Deck · Equipped kitchen · Parking
Excellent investment or first time buyer opportunity! Fully occupied and cash. Flowing! Tenant Vacating 12/1. Perfect for owner occupant buyers! Spacious, modern, meticulously cared-for townhouse in the heart of Cranberry Township in the Seneca Valley School District. This town home is conveniently located near local shopping, public transit, and access to the city. Main Floor has nice sized open concept living room, dining room, kitchen, and half bath. Upper Floor has 2 generously sized bedrooms and a full bathroom. Lower Floor has laundry and storage. 1 car integral garage. Large rear fenced in deck. Your own private oasis! New Roof and New Flooring (vinyl). This worry free low maintenance home is perfect for entertaining, young children, or pets. Turn key, occupied asset! Perfect for any investor or first time owner occupant buyer!
USD 1,250,000
1855 Droz Ave
View photo
House · for sale
USD 225,000
USD 102/sq.ft
1855 Droz Ave
Lovi
· 2,185 sq.ft · 3 Bedrooms · 2 Baths · House
· Garden · Parking · Cellar
Lovi · 2,185 sq.ft · 3 Bedrooms · 2 Baths · House · Garden · Parking · Cellar
Open house 11/21 -pm. Residential auction property, auctioned by tri state real estate auctions. Starting bid is listing price. Auction date 12/2 at 5pm. Buyer will be responsible for 10% buyer's fee. This property features a 2-car garage, 1st floor bar, beautiful landscaping and plenty of yard. Theres plenty of space with 3 bedrooms and 2 1/2 bathrooms. The basement is solid concrete block and has tons of storage potential. Seller is in the process of cleaning out the home. Schedule a tour today!
USD 225,000
2004 Lakeside Dr
View photo
House · for sale
USD 736,000
USD 262/sq.ft
Updated
2004 Lakeside Dr
Lovi
· 2,799 sq.ft · 3 Bedrooms · 3 Baths · House
· Fireplace · Equipped kitchen · Parking
Lovi · 2,799 sq.ft · 3 Bedrooms · 3 Baths · House · Fireplace · Equipped kitchen · Parking
Welcome to this exceptional model home, showcasing professionally designed custom finishes and thoughtful details throughout! Offering 3 bedrooms, 3 full baths, 2,807 SF, and an oversized 2-car garage, this home combines elevated style with everyday functionality. The open-concept main level features a beautifully appointed kitchen with Cambria quartz countertops, stacked cabinetry extending to the ceiling, and a matte black Café appliance package. The family room is highlighted by a dramatic floor-to-ceiling gas stone fireplace with a custom cedar mantle. Enjoy abundant natural light in the four-seasons room, which opens to a covered courtyard—perfect for relaxing or entertaining. The primary suite offers a spacious walk-in closet, double-bowl vanity, private water closet, and luxurious ceramic-tiled Roman shower. A convenient pass-through from the primary bath leads directly into the laundry room for effortless everyday living. Upstairs, the versatile second level features a third be
USD 736,000
907 Strand Road
View photo
Townhouse · for sale
USD 444,990
USD 229/sq.ft
907 Strand Road
Lovi
· 1,938 sq.ft · 3 Bedrooms · 2 Baths · Townhouse
· Equipped kitchen
Lovi · 1,938 sq.ft · 3 Bedrooms · 2 Baths · Townhouse · Equipped kitchen
Welcome to Meeder, where walkability, convenience, and modern design come together in one exceptional townhome. Perfectly positioned just steps from boutique shopping, dining, parks, and neighborhood green spaces, this brand-new 3-bedroom, 2.5-bath home offers the lifestyle you've been looking for. Inside, an open-concept floorplan with 9' ceilings and designer luxury vinyl plank flooring creates a bright, inviting atmosphere ideal for both everyday living and entertaining. The chef-inspired kitchen serves as the heart of the home, featuring timeless white cabinetry, a striking rye-stained prep island, sleek quartz countertops, and abundant workspace for gathering with family and friends. Oversized windows fill the great room with warm natural light. Thoughtful design continues upstairs, where the spacious primary suite offers a private retreat complete with a walk-in closet and en-suite bath. Two additional bedrooms and a full bath provide flexibility for guests, family members, or a
USD 444,990
815 Heber Street
View photo
House · for sale
USD 189,000
USD 190/sq.ft
815 Heber Street
Lovi
· 990 sq.ft · 3 Bedrooms · 1 Bath · House
· Garden · Equipped kitchen · Parking · Cellar
Lovi · 990 sq.ft · 3 Bedrooms · 1 Bath · House · Garden · Equipped kitchen · Parking · Cellar
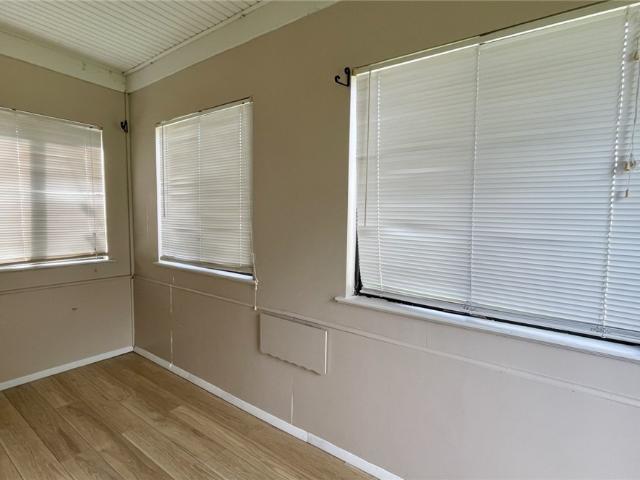
A common Pittsburgh floor plan comes with uncommon charm at 815 Heber Street, its most distinctive feature an 18x10 screened porch that overlooks a flat and expansive backyard, adding peaceful living space for three seasons. Inside, a recently refreshed kitchen lies open to dining room with hardwood floors, which continue into the light-filled living room with its many windows and generous proportions. Upstairs, two spacious bedrooms provide peaceful quarters, and a third is sized just right for a home office or nursery. The home's full bath embodies original character with vintage tile but boasts functional updates. An unfinished basement is perfect storage space, shared with laundry facilities and a quintessential Pittsburgh potty. A 1-car integral garage offers convenience, and the neighboring wooded lot brings privacy to this lovely home in a great location
USD 189,000
420 Meeder Ln
View photo
House · for sale
USD 889,000
USD 204/sq.ft
420 Meeder Ln
Lovi
· 4,349 sq.ft · 6 Bedrooms · 4 Baths · House
· Garden · Gym
Lovi · 4,349 sq.ft · 6 Bedrooms · 4 Baths · House · Garden · Gym
Discover the perfect blend of modern elegance in this pristine, like-new residence. Situated on a coveted large corner lot, this home has been meticulously updated with high-end offering a lifestyle of sophisticated comfort. An abundance of natural light streams through expansive floor-to-ceiling windows. The home features 9ft ceilings on both the main and second floors, enhancing the sense of space and luxury. Updates include all-new flooring throughout, new front door, upgraded interior doors, elevated light fixtures by Arhaus, creating a modern and on-trend atmosphere from the moment you step inside. The finished lower level is a true standout, designed for both wellness and entertainment. It features a spacious, dedicated gym, a relaxed hangout space, and a versatile additional room—perfect for a craft studio, hobby room, or SIXTH bedroom. Step outside to your own private retreat. The professional landscaping is accented by new landscape lighting, and the backyard is fully equipped
USD 889,000
3004 Marilyn Court
View photo
House · for sale
USD 975,000
USD 304/sq.ft
3004 Marilyn Court
Lovi
· 3,197 sq.ft · 3 Bedrooms · 2 Baths · House
· Patio · Fireplace · Equipped kitchen
Lovi · 3,197 sq.ft · 3 Bedrooms · 2 Baths · House · Patio · Fireplace · Equipped kitchen
Welcome to refined, effortless living in this exceptional three-bedroom luxury stand alone patio home, perfectly positioned on a premium lot within an exclusive maintenance-free community. The open concept main level is designed for everyday comfort and functionality. High ceilings, designer finishes, and thoughtfully curated details create an atmosphere of understated luxury. A gourmet kitchen complete with upscale appliances, abundant cabinetry, 2 pantries, and huge 9' Quartz island seamlessly flows into the dining & living areas to create a spectacular Great Room featuring a floor to ceiling fireplace with stunning millwork, coffered ceiling and expansive windows that bathe the space in natural light. The main-level owner's suite offers a private retreat displaying built in shelving, tray ceiling and a spa-inspired shower draped in ceramic and glass. Upstairs, you will find 2 more bedrooms, a full bath and a versatile recreational space that delivers the perfect setting for a fitnes
USD 975,000
2388 Ridge Road Ext
View photo
House · for sale
USD 449,900
USD 237/sq.ft
2388 Ridge Road Ext
Lovi
· 1,894 sq.ft · 3 Bedrooms · 2 Baths · House
· Deck · Equipped kitchen
Lovi · 1,894 sq.ft · 3 Bedrooms · 2 Baths · House · Deck · Equipped kitchen
Sellers decided not to relocate from alaska, gas lease on property with 2.85 acre lot. Want the benefits of a brand-new home without waiting months for construction to be completed? Welcome to 2388 Ridge Road Extension in Economy Borough, where you can enjoy modern living right away. From the moment you step inside, you'll notice that unmistakable new-home feel. The spacious open-concept main level features a bright living area that flows seamlessly into a stunning eat-in kitchen complete with gorgeous countertops, stainless steel appliances, beautiful cabinetry, and plenty of space for gathering with family and friends. Just off the kitchen, a large deck overlooks a peaceful wooded setting, creating the perfect place to relax with your morning coffee or unwind after a long day. Convenience is built into the design with a main-floor laundry room located just steps from the bedrooms. The spacious primary suite offers a large walk-in closet and a private en-suite bathroom featuring an ov
USD 449,900
172 Crossing Ridge Trl
View photo
House · for sale
USD 575,000
USD 207/sq.ft
Updated
172 Crossing Ridge Trl
Lovi
· 2,766 sq.ft · 4 Bedrooms · 2 Baths · House
· Office room · Equipped kitchen
Lovi · 2,766 sq.ft · 4 Bedrooms · 2 Baths · House · Office room · Equipped kitchen
Rarely does a home in The Crossings come to market, and this is the first time 172 Crossing Ridge Trail has been offered. That alone makes it worth a look. Walk inside, and you’ll see why it was so hard for the owners to leave. An extensive renovation took down walls on the main level, replacing a series of separate rooms with one open floor plan where light and conversation travel from the kitchen through the living and dining areas. Four bedrooms and two and a half baths give everyone a place to land at the end of the day, and storage is UNUSUALLY GENEROUS throughout the house, with closets and built-in space that make daily life easier to keep tidy. An accessible attic with flooring for even more storage. At the back of the home, a 200 square foot office sits apart from the main living areas. It has room for a full desk setup, a wall of shelves, and the quiet that makes phone calls and focused work from home easier. It could just as easily be a studio, a library, or a hobby room, an
USD 575,000
313 Crystal Springs Rd
View photo
House · for sale
USD 349,900
USD 193/sq.ft
313 Crystal Springs Rd
Lovi
· 1,808 sq.ft · 2 Bedrooms · 1 Bath · House
Lovi · 1,808 sq.ft · 2 Bedrooms · 1 Bath · House
A rare opportunity in coveted Bradford Woods. Set on a beautiful, level 1 acre parcel with approximately 192 feet of frontage and 200 feet of depth, this charming 2-bedroom, 1-bath cottage offers a unique opportunity in one of the area's most desirable communities. Built in 1920, the home possesses the character and simplicity of an earlier era and could be thoughtfully renovated into a cozy cottage residence. At the same time, the exceptional lot provides a wonderful canvas for those envisioning a new custom residence. Its generous dimensions, level terrain and highly desirable location offer the opportunity to create a home tailored to today's lifestyle while enjoying the established setting of Bradford Woods and the highly regarded North Allegheny School District. Bring your vision — renovate the cottage, or explore the possibilities of a new home on this exceptional property
USD 349,900
175 Mason Rd
View photo
House · for sale
USD 289,900
USD 271/sq.ft
175 Mason Rd
Lovi
· 1,066 sq.ft · 3 Bedrooms · 1 Bath · House
· Equipped kitchen · Parking
Lovi · 1,066 sq.ft · 3 Bedrooms · 1 Bath · House · Equipped kitchen · Parking
Welcome to 175 Mason Road in Baden, a well-maintained ranch offering the ease of single-level living on a level 1-acre lot. This 3-bedroom, 1.5-bath home features a newly updated kitchen with new appliances, a newly renovated full bathroom, abundant natural light, and a spacious layout designed for everyday comfort. The finished gameroom provides an excellent space for entertaining, while generous storage throughout the home adds everyday convenience. Recent updates include a new air conditioning unit and electric panel, providing added peace of mind. Outside, the oversized 2-car attached garage, carport, and giant shed offer exceptional space for vehicles, hobbies, equipment, and storage. A covered front porch creates a welcoming place to relax and enjoy the peaceful surroundings, making this property a wonderful combination of comfort, functionality, and outdoor space
USD 289,900
141 Lewisham Rd
View photo
Townhouse · for sale
USD 354,900
USD 159/sq.ft
141 Lewisham Rd
Lovi
· 2,228 sq.ft · 3 Bedrooms · 2 Baths · Townhouse
· Equipped kitchen
Lovi · 2,228 sq.ft · 3 Bedrooms · 2 Baths · Townhouse · Equipped kitchen
Enjoy four floors of spread out living space and large room sizes. Step into the tiled floor entry and notice the stacked stone decorative wall. Newer hardwood steps were installed that lead to the main living level. You'll appreciate the open concept that allows ease of communication from the kitchen through the living area. Large kitchen with gorgeous cherry cabinets with storage pull outs, granite countertops, tile backsplash and under cabinet lighting. Stainless Steel GE appliances and Samsung refrigerator. Dining room has another stunning stacked stone accent wall with track lighting illumination. Striking crystal pendant lights float above the dining room table. Hardwoods flow throughout the main level and into the family room space. Recessed lighting and transom windows overlooking the private space behind allow ample light. Powder room is off of the kitchen. A second flight of stairs leads to two bedrooms on the 2nd floor including the master bedroom with walk in closet and mas
USD 354,900
102 Ramsgate Road Warrington
View photo
House · for sale
USD 763,990
USD 226/sq.ft
102 Ramsgate Road Warrington
Lovi
· 3,380 sq.ft · 4 Bedrooms · 3 Baths · House
· Equipped kitchen · Parking
Lovi · 3,380 sq.ft · 4 Bedrooms · 3 Baths · House · Equipped kitchen · Parking
Introducing the Warrington—a brand-new single-family home in Crescent that stands apart with its rare blend of space, flexibility, and elevated design. One of the few homes in the neighborhood offering a striking stone exterior and the option for a 3-car garage, this home delivers both curb appeal and functionality from the start. Inside, you’ll find a thoughtfully designed layout that adapts effortlessly to your lifestyle. A privately tucked-away study creates the perfect work-from-home space, while the option for a first-floor bedroom offers flexibility for guests or multi-generational living. Everyday routines feel easier in the oversized laundry room, ideal for organizing, folding, and even hang-drying with ease. At the heart of the home, the open-concept kitchen, dining, and great room create a bright, welcoming space designed for connection—whether you’re hosting a crowd or enjoying a quiet night in. Upstairs, the home continues to impress with three full bathrooms included and s
USD 763,990
214 Oliver Wy
View photo
Townhouse · for sale
USD 529,990
USD 252/sq.ft
214 Oliver Wy
Lovi
· 2,099 sq.ft · 3 Bedrooms · 3 Baths · Townhouse
· Balcony · Equipped kitchen
Lovi · 2,099 sq.ft · 3 Bedrooms · 3 Baths · Townhouse · Balcony · Equipped kitchen
Move in this summer and enjoy bright, modern living in a beautifully designed home filled with natural light. Windows on three sides flood the sun-drenched great room with light, creating a seamless flow to your spacious private veranda. Eye-catching curb appeal begins with durable Hardie Plank siding and a welcoming entry. Inside, 9-foot ceilings and LVP flooring enhance the open-concept main level. The great room opens to the dining area and a stunning chef’s kitchen featuring high-end appliances, an oversized shiplap island, quartz countertops, under-cabinet lighting, and a full-wall tile backsplash. Cabinetry in Soft Oat and Slate offers a sophisticated, designer finish. Step onto your private balcony for fresh air and peaceful views. Upstairs, a secondary bedroom includes a walk-in closet and en-suite bath, while the spacious primary suite offers a serene retreat with upscale finishes and personalization options. The lower level adds flexibility with a third bedroom and full bath—
USD 529,990
301 Tillary Lane 202
View photo
Condo · for sale
USD 375,000
USD 250/sq.ft
301 Tillary Lane 202
Lovi
· 1,496 sq.ft · 2 Bedrooms · 2 Baths · Condo
· Gym · Equipped kitchen · Parking
Lovi · 1,496 sq.ft · 2 Bedrooms · 2 Baths · Condo · Gym · Equipped kitchen · Parking
Not quite ready to give up the walkability and energy you love about city living, but craving lower Butler County taxes, a little more breathing room, and a suburban setting? Welcome to Meeder. Whether you’re renting, downsizing, or simply looking for a lower-maintenance lifestyle without sacrificing convenience, this stylish townhome-style condo delivers. A spacious two-car garage offers plenty of room for parking and storage, while easily doubling as flex space for a home gym, hobby area, or even an extension of your outdoor entertaining space. Step inside to an inviting entryway before heading upstairs to the heart of the home: an expansive, light-filled open-concept living, dining, and kitchen area designed for both everyday living and entertaining. The finishes strike the perfect balance between warm light-wood accents and rich, complementary dark tones. The kitchen features upgraded cabinetry, granite countertops, stainless steel appliances, a generous island, and an oversized wa
USD 375,000
309 Fawn Trail
View photo
Townhouse · for sale
USD 229,900
USD 257/sq.ft
309 Fawn Trail
Lovi
· 893 sq.ft · 2 Bedrooms · 1 Bath · Townhouse
· Deck · Equipped kitchen
Lovi · 893 sq.ft · 2 Bedrooms · 1 Bath · Townhouse · Deck · Equipped kitchen
Move-in ready and thoughtfully updated, this inviting 2 bedroom, 1.5 bath townhome offers stylish finishes and low-maintenance living in a convenient Cranberry Township location. The main level features luxury vinyl plank flooring and a well-appointed kitchen with solid-surface countertops and stainless steel appliances. Step outside onto the rear deck, the perfect spot for morning coffee, relaxing, or entertaining. Upstairs, you'll find two comfortable bedrooms and a full bath. The spacious primary bedroom features two sizable closets, a built-in vanity, and direct access to the full bathroom. A convenient half bath is located on the main level. Numerous recent updates provide peace of mind, including a new roof, gutters, and downspouts (August 2026), furnace (2025), hot water tank (2025), and concrete driveway (2023). Low HOA fees include access to the community pool, pool house, and sports courts, as well as maintenance of the common areas. Conveniently located near shopping, dining
USD 229,900
815 Nimick Ave
View photo
House · for sale
USD 129,000
USD 134/sq.ft
815 Nimick Ave
Lovi
· 958 sq.ft · 2 Bedrooms · 1 Bath · House
· Garden · Parking · Equipped kitchen · Cellar
Lovi · 958 sq.ft · 2 Bedrooms · 1 Bath · House · Garden · Parking · Equipped kitchen · Cellar
Great Starter home with fenced yard, 2 stall 2 car detached garage. The eat in kitchen is more than generous in size and features plenty of natural light. 2 large bedrooms as well as a full walkout basement that features a ceramic shower and plenty of storage. This home is a blank canvas waiting for your special touch
USD 129,000
306 Castle Creek
View photo
Townhouse · for sale
USD 304,000
USD 252/sq.ft
306 Castle Creek
Lovi
· 1,206 sq.ft · 2 Bedrooms · 2 Baths · Townhouse
· Deck · Equipped kitchen · Parking
Lovi · 1,206 sq.ft · 2 Bedrooms · 2 Baths · Townhouse · Deck · Equipped kitchen · Parking
Welcome to 306 Castle Creek Drive in Seven Fields! This spacious, move-in-ready townhome offers comfortable living with thoughtful updates throughout. The main level features a large living room with new LVP flooring, fresh paint, updated light fixtures, and a convenient half bath that has also been refreshed. The updated eat-in kitchen features quartz countertops, a new sink, faucet and garbage disposal, along with newer appliances. Upstairs, you’ll find two generously sized bedrooms, each with its own full bathroom and vaulted ceilings. The primary bathroom has been updated, while both the first and second floors feature new LVP flooring. Additional recent improvements include a new furnace in 2024, and new hot water tank in 2026. Step outside onto the rear deck to enjoy your morning coffee or unwind at the end of the day. The lower level provides excellent storage space and direct access to the spacious two-car garage. Located in the desirable Castle Creek community within the Senec
USD 304,000
411 Harmony Rd
View photo
House · for sale
USD 124,900
USD 141/sq.ft
411 Harmony Rd
Lovi
· 883 sq.ft · 2 Bedrooms · 1 Bath · House
· Patio · Garden · Equipped kitchen · Air conditioning · Cellar · Parking
Lovi · 883 sq.ft · 2 Bedrooms · 1 Bath · House · Patio · Garden · Equipped kitchen · Air conditioning · Cellar · Parking
Step into this charming home featuring a bright bay window and gleaming hardwood floors that set a welcoming tone from the moment you enter. Freshly painted throughout, the interior offers an eat-in kitchen perfect for casual meals and a convenient first-floor laundry for everyday ease. A window unit A/C keeps the home comfortable in warmer months. The property includes a full basement offering abundant storage or potential for future finishing. Outside, enjoy a private wrap-around walkway, rear covered patio, and an expansive yard shaded by mature trees—ideal for relaxing or entertaining. The exterior also benefits from fresh paint, adding to the home’s crisp, well-maintained appearance. With 4-car off-street parking, this home blends comfort, convenience, and outdoor space in one inviting package
USD 124,900
41A Shady River Blvd
View photo
House · for sale
USD 500,000
USD 263/sq.ft
41A Shady River Blvd
Lovi
· 1,894 sq.ft · 3 Bedrooms · 2 Baths · House
· Fireplace · Equipped kitchen · Parking
Lovi · 1,894 sq.ft · 3 Bedrooms · 2 Baths · House · Fireplace · Equipped kitchen · Parking
Charleston Model Welcome to The Villas of Economy, where refined living, timeless design, and maintenance-free living come together in the stunning Charleston model. This beautifully appointed new construction home showcases a classic full-brick exterior, elegant architectural details, and a light-filled open-concept design enhanced by 9-foot ceilings. Designed with convenience in mind, the Charleston features a spacious first-floor owner’s suite, offering the ease and comfort of main-level living along with generous walk-in closet space and a private full bath. At the heart of the home, the spacious kitchen features a generous center island and flows seamlessly into the main living area, where a gas fireplace creates a warm and sophisticated focal point. The Charleston offers 3 spacious bedrooms, 2 full baths, walk-in closets, and an attached 2-car garage, thoughtfully designed to blend comfort, functionality, and style. At The Villas of Economy, maintenance-free living means more tim
USD 500,000
265 Berry St
View photo
House · for sale
USD 149,900
USD 196/sq.ft
265 Berry St
Lovi
· 764 sq.ft · 2 Bedrooms · 1 Bath · House
· Garden · Fireplace · Equipped kitchen · Cellar
Lovi · 764 sq.ft · 2 Bedrooms · 1 Bath · House · Garden · Fireplace · Equipped kitchen · Cellar
Welcome home to this charming 2-bedroom, 1-bath ranch tucked away on a quiet street in Baden! Recently refreshed, this move-in-ready home features a brand-new kitchen, an updated bathroom, new sewer stack, new flooring, new front and rear doors, and fresh paint throughout (all in 2026), so all that’s left to do is unpack. Enjoy easy one-floor living with a comfortable layout that feels bright and welcoming. Step outside to the fully fenced rear yard, perfect for relaxing, gardening, entertaining, or giving pets room to roam. The full basement with fireplace offers tons of potential to finish into additional living space, a rec room, home office, or workshop, plus plenty of storage. A wonderful opportunity for first-time buyers, downsizers, or anyone looking for low-maintenance living in a peaceful setting
USD 149,900
390 Gemini Drive
View photo
House · for sale
USD 249,900
USD 241/sq.ft
390 Gemini Drive
Lovi
· 1,033 sq.ft · 3 Bedrooms · 2 Baths · House
· Patio · Garden · Fireplace · Equipped kitchen · Parking
Lovi · 1,033 sq.ft · 3 Bedrooms · 2 Baths · House · Patio · Garden · Fireplace · Equipped kitchen · Parking
Welcome to 390 Gemini Drive, where modern updates meet comfortable living in the desirable Sunset Hills community! This beautifully updated ranch-style home offers a functional floor plan. Step inside to a bright and inviting living room that flows seamlessly into the kitchen and dining area, creating the perfect space for everyday living and entertaining. Down the hall, you'll find three spacious bedrooms and a full bathroom on the main level. The finished walkout lower level expands your living space with a cozy family room featuring a fireplace, a second full bathroom, and a laundry room. From here, step outside to the covered rear patio, overlooking a level backyard that's perfect for relaxing, entertaining, or enjoying the outdoors. Additional features include a two-car integral garage, newer major mechanicals and roof, providing added peace of mind for years to come, as well as ample storage throughout. Schedule a tour!
USD 249,900

Get email alerts

Don't miss out: be the first to know about new properties

The alert was correctly created

On subscribing you accept the conditions of use and the privacy policy
Alert
Receive new ads in your inbox
Save this search
Receive alerts for new listings

We'll send you an email when we have new properties for: "Properties for sale in Lovi"

The alert was correctly created

Cranberry, Cranberry township Butler County Pennsylvania
Economy, Economy borough Beaver County Pennsylvania
Get email alerts and be the first to see new listings
Required field
On subscribing I accept the terms of the privacy policy
Perfect! You'll soon start receiving new listings via email
Alert
Receive an email when we have new ads for Properties for sale in Lovi
Save this search
Filters

Bedrooms

Size (sq.ft)

sq.ft
sq.ft

Price

USD
USD

Property type

Bathrooms

Clear all filters
Receive notifications when new entries are published.