332 properties for sale in Lovi

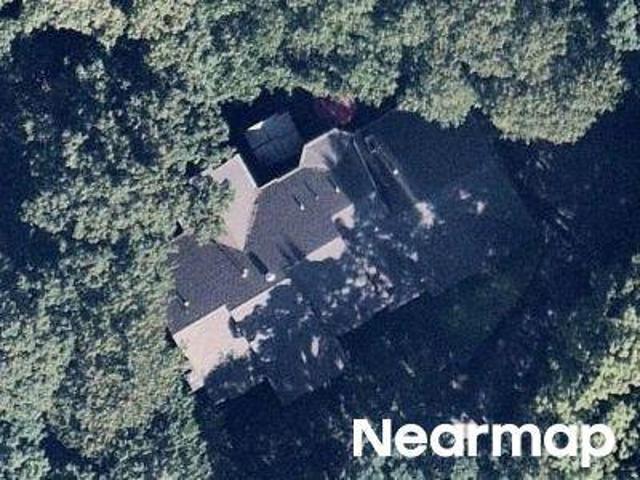
Osona Ln
View photo
Townhouse · for sale
Request Details
Updated
Osona Ln
Lovi
· 2,185 sq.ft · 3 Bedrooms · 2 Baths · Townhouse
Lovi · 2,185 sq.ft · 3 Bedrooms · 2 Baths · Townhouse
This home is in preforeclosure, which means the homeowner is in default (missed payments). Therefore, there could be an opportunity to strike a great deal with the owner and the bank
Request Details
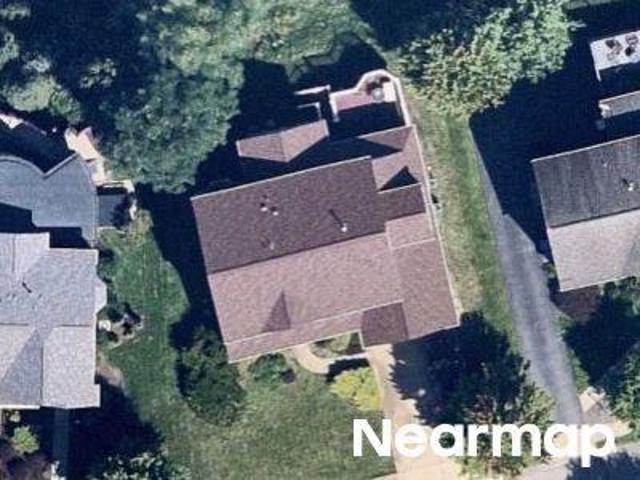
Arbordale Ln
View photo
House · for sale
Request Details
Updated
Arbordale Ln
Lovi
· 3,940 sq.ft · 4 Bedrooms · 5 Baths · House
Lovi · 3,940 sq.ft · 4 Bedrooms · 5 Baths · House
This home is in preforeclosure, which means the homeowner is in default (missed payments). Therefore, there could be an opportunity to strike a great deal with the owner and the bank
Request Details
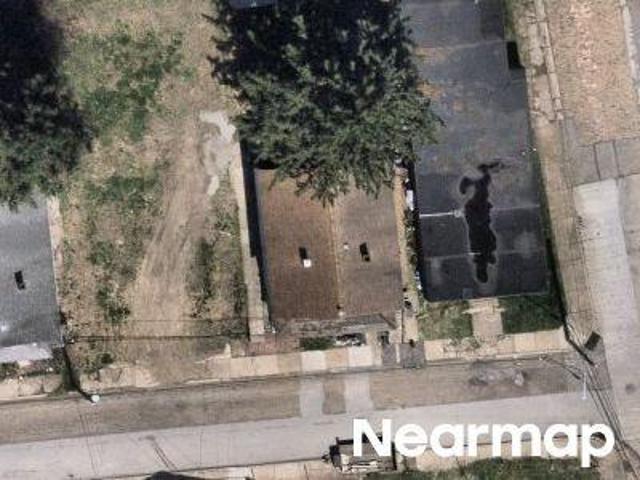
Cliffside Dr
View photo
House · for sale
Request Details
Updated
Cliffside Dr
Lovi
· House
Lovi · House
This home is in preforeclosure, which means the homeowner is in default (missed payments). Therefore, there could be an opportunity to strike a great deal with the owner and the bank
Request Details
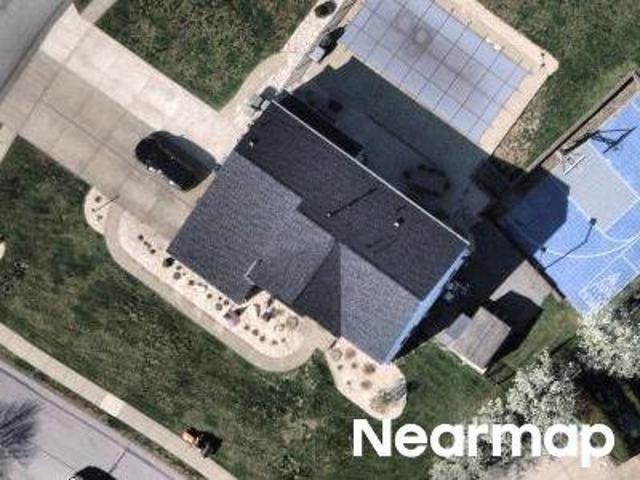
Baker St
View photo
House · for sale
Request Details
Updated
Baker St
Lovi
· House
Lovi · House
This is a Real Estate-Owned (REO)/post-foreclosure home owned or managed by a bank. All offers are considered; however, the highest and best will most likely be accepted
Request Details
Baker St
View photo
House · for sale
Request Details
Updated
Baker St
Lovi
· House
Lovi · House
This is a Real Estate-Owned (REO)/post-foreclosure home owned or managed by a bank. All offers are considered; however, the highest and best will most likely be accepted
Request Details
Blue Heron Dr
View photo
House · for sale
Request Details
Updated
Blue Heron Dr
Lovi
· 3,100 sq.ft · 4 Bedrooms · 3 Baths · House
Lovi · 3,100 sq.ft · 4 Bedrooms · 3 Baths · House
This home is in preforeclosure, which means the homeowner is in default (missed payments). Therefore, there could be an opportunity to strike a great deal with the owner and the bank
Request Details
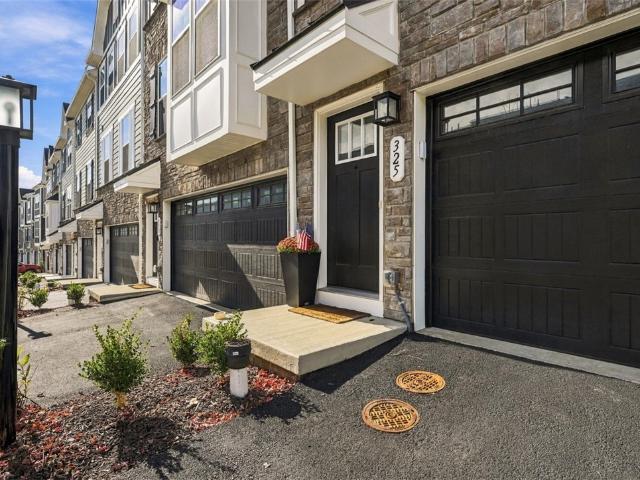
325 Telluride Ln
View photo
Townhouse · for sale
USD 515,000
USD 220/sq.ft
New
325 Telluride Ln
Lovi
· 2,336 sq.ft · 3 Bedrooms · 3 Baths · Townhouse
· Garden · Equipped kitchen
Lovi · 2,336 sq.ft · 3 Bedrooms · 3 Baths · Townhouse · Garden · Equipped kitchen
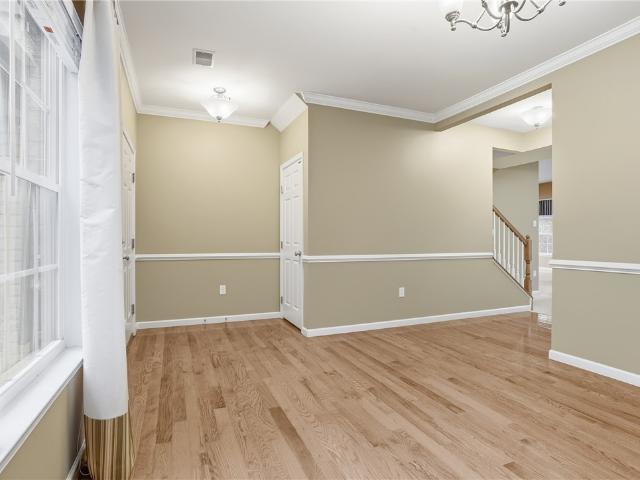
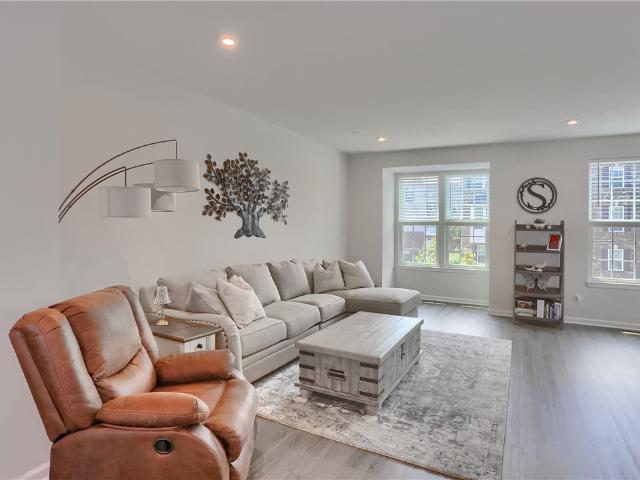
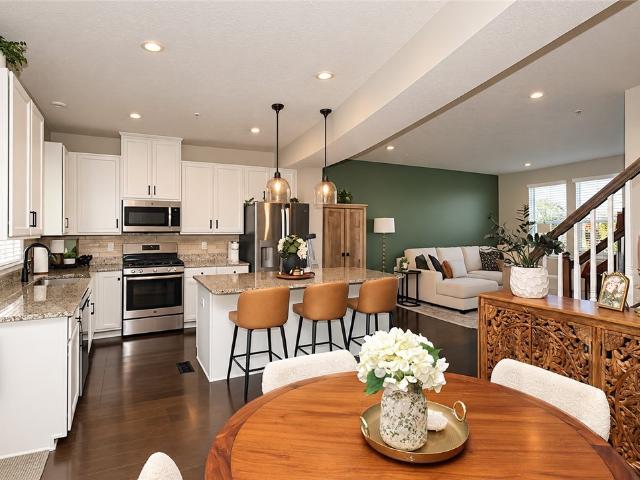
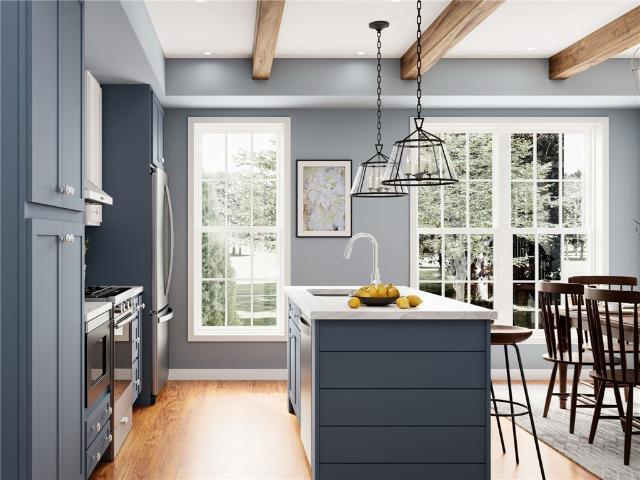
Exceptional end-unit Telluride townhome offering beautiful finishes, outstanding indoor and outdoor entertaining spaces, a generous side yard, and a fantastic location with easy access to I-79, Route 19, and the PA Turnpike! Beautifully appointed throughout with sophisticated neutral tones, luxury vinyl flooring, modern lighting, custom window treatments, and numerous seller-added upgrades. The desirable end-unit setting provides additional outdoor space, natural light, and a wonderful level backyard overlooking mature trees. The main level welcomes you with an expansive open-concept design ideal for everyday living and entertaining. The stunning kitchen showcases crisp white cabinetry, stainless steel appliances including double ovens, an oversized contrasting wood-tone island with sink, dishwasher, breakfast bar seating, and three stylish pendant lights. Recessed lighting complements the beautiful finishes. The adjoining dining area is filled with natural sunlight from three windows,
USD 515,000
167 Hunter Dr
View photo
House · for sale
USD 1,150,000
USD 215/sq.ft
New
167 Hunter Dr
Lovi
· 5,339 sq.ft · 5 Bedrooms · 4 Baths · House
· Office room · Fireplace · Equipped kitchen
Lovi · 5,339 sq.ft · 5 Bedrooms · 4 Baths · House · Office room · Fireplace · Equipped kitchen
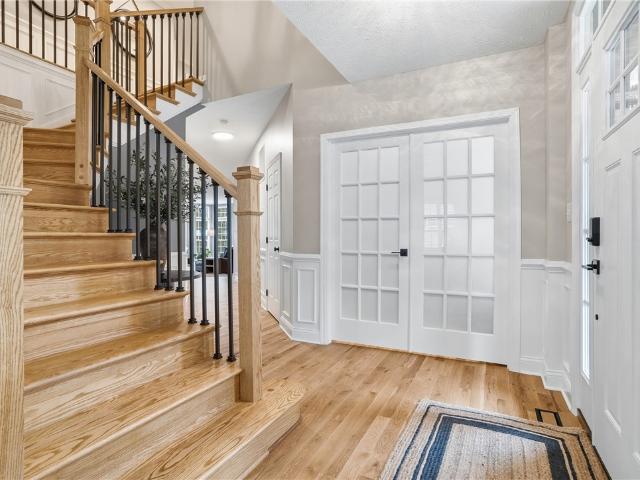
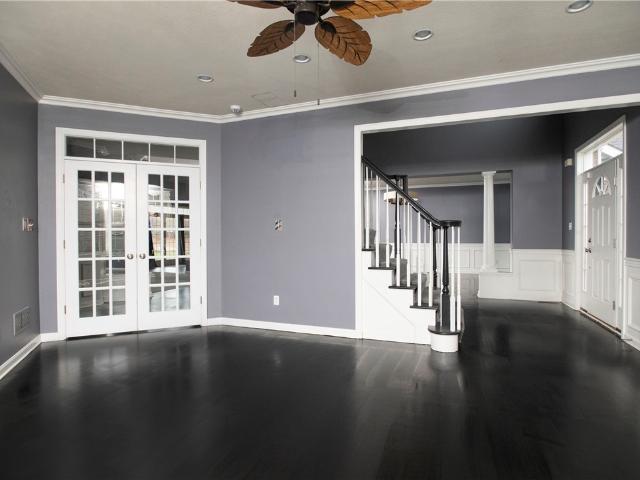
Exceptional living meets an extraordinary setting at 167 Hunter Drive! Beautifully situated on a. 64-acre cul-de-sac lot in the desirable Hunter's Creek plan and bordered by Graham Park, this impressive 5000+ sq ft 5-bedroom, 4.5-bath brick residence offers refined interiors, remarkable outdoor entertaining spaces, and thoughtful upgrades throughout. A grand two-story foyer with hardwood flooring and wrought-iron staircase accents sets the tone, complemented by elegant formal living and dining rooms, detailed wainscoting, and a sophisticated private office with custom built-in cabinetry. The inviting step-down family room features a gas fireplace and second staircase. At the heart of the home, a stunning kitchen combines timeless design with modern functionality, showcasing an expansive contrasting center island, granite surfaces, decorative tilework, double wall ovens, pot filler, beverage center, and natural light from newly installed skylights. Just off the kitchen, the spacious mai
USD 1,150,000
4016 Evilyn Dr
View photo
House · for sale
USD 645,000
USD 247/sq.ft
New
4016 Evilyn Dr
Lovi
· 2,605 sq.ft · 3 Bedrooms · 3 Baths · House
· Patio · Garden · Fireplace · Equipped kitchen
Lovi · 2,605 sq.ft · 3 Bedrooms · 3 Baths · House · Patio · Garden · Fireplace · Equipped kitchen
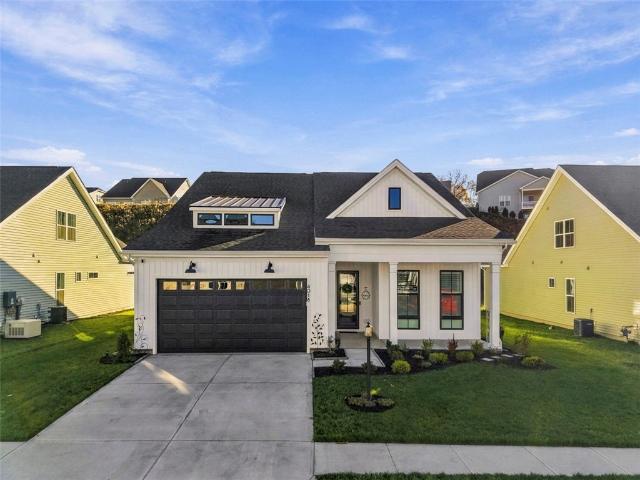
Experience effortless luxury in this custom designed Amelia floor plan patio home offering true main level living and low maintenance. The soaring ceilings and windows flood the open concept floor plan with natural light. The gourmet kitchen features granite countertops, a spacious center island and high end appliances, all appliances included and flows seamlessly into the living area anchored by a standout fireplace. Retreat to the serene primary suite which has been extended by an additional 2 feet with a spa inspired bath and generous walk-in closet. Step outside to your private rear patio or covered front porch—ideal for morning coffee or evening entertaining without the burden of yard work. The HOA covers lawn care and snow removal. Uncompromising quality meets single-living convenience in this stunning luxury home, thoughtfully appointed with designer finishes, coffered ceilings and other custom millwork and an airy open layout built for effortless entertaining. The home is nestl
USD 645,000
1410 White Oak Street
View photo
House · for sale
USD 574,900
New
1410 White Oak Street
Lovi
· 3 Bedrooms · 3 Baths · House
· Patio · Parking
Lovi · 3 Bedrooms · 3 Baths · House · Patio · Parking
Space, Privacy & Exceptional Versatility – Welcome Home! Discover the perfect blend of space, comfort, and convenience in this beautifully maintained 3-bedroom, 3.5-bathroom brick home, featuring a rare 4-car attached garage and situated on a flat double lot, peacefully surrounded by protected woods in the heart of the Freedom School District! From the moment you arrive, the welcoming front porch sets the tone for what awaits inside. Freshly painted throughout with brand-new carpeting, this home is truly move-in ready. The main level offers comfortable living with gleaming hardwood floors that flow throughout the space, creating warmth and timeless appeal. Everyday convenience comes naturally with a dedicated first-floor laundry room. Step outside to the covered rear patio, an ideal setting for entertaining family and friends, hosting summer barbecues, or simply enjoying your morning coffee surrounded by the peaceful wooded setting. The possibilities continue in the expansive lower-lev
USD 574,900
117 Broadstone Dr
View photo
House · for sale
USD 490,000
USD 216/sq.ft
New
117 Broadstone Dr
Lovi
· 2,260 sq.ft · 4 Bedrooms · 2 Baths · House
· Deck · Fireplace · Equipped kitchen · Parking
Lovi · 2,260 sq.ft · 4 Bedrooms · 2 Baths · House · Deck · Fireplace · Equipped kitchen · Parking
Space, functionality, and a wooded backdrop come together in this inviting home in the Mars School District! A covered front stoop welcomes you inside, where a flexible front room offers the option for a living room or dining space. The spacious family room features a gas fireplace and an open view into the kitchen and breakfast area. This allows you to keep an eye on the game while you're putting dinner together! The oversized kitchen peninsula offers plenty of prep space for trying new recipes, while the pantry provides ample room for food storage and small appliances. A wall of windows in the breakfast room brings the wooded backdrop into view, making it a great spot to start your day. Enjoy your morning coffee or evening cocktail on the private back deck. Just off the kitchen is the laundry room, additional storage nook, and access to the two-car garage. Upstairs, the 20' x 12' primary suite offers plenty of room for even your large furniture. Plus a walk-in closet and en-suite bat
USD 490,000
1717 St Johns Ln
View photo
Townhouse · for sale
USD 400,000
USD 218/sq.ft
New
1717 St Johns Ln
Lovi
· 1,830 sq.ft · 3 Bedrooms · 2 Baths · Townhouse
· Office room · Equipped kitchen · Parking
Lovi · 1,830 sq.ft · 3 Bedrooms · 2 Baths · Townhouse · Office room · Equipped kitchen · Parking
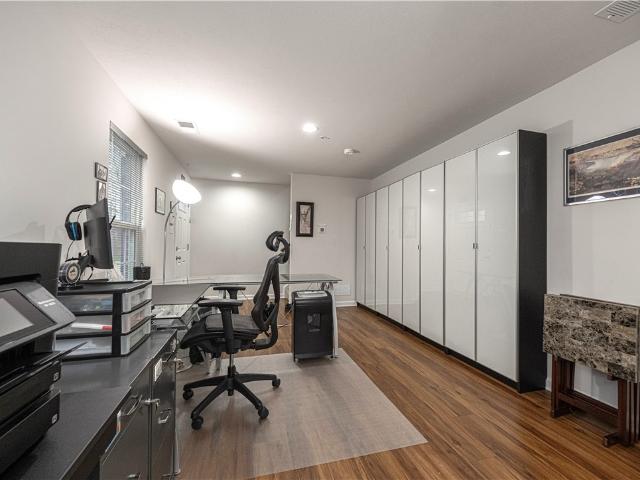
Welcome to 1717 St John’s Lane, a well-appointed 3-bedroom, 2.5-bath townhome located in the desirable Ridge Forest community of Franklin Park. Designed for comfortable, low-maintenance living, the interior features fresh, neutral paint tones throughout, offering a bright, move-in-ready canvas suited for any style. The main living level flows seamlessly between the living area, dining space, and kitchen, creating an ideal layout for both everyday routines and hosting guests. A convenient powder room completes the main floor. Upstairs, the spacious primary suite offers a private retreat with an en-suite full bath and generous closet space. Two additional well-proportioned bedrooms share a second full bath, providing flexibility for family, guests, or a dedicated home office. 2nd floor laundry, newer carpeting throughout. Finished lower level currently used as office, Additional highlights include a 2-car garage with extra storage potential, plenty of additional on street parking. And co
USD 400,000
372 Trinity Way
View photo
Townhouse · for sale
USD 469,900
USD 191/sq.ft
372 Trinity Way
Lovi
· 2,454 sq.ft · 3 Bedrooms · 2 Baths · Townhouse
· Office room · Gym · Deck · Equipped kitchen · Parking
Lovi · 2,454 sq.ft · 3 Bedrooms · 2 Baths · Townhouse · Office room · Gym · Deck · Equipped kitchen · Parking
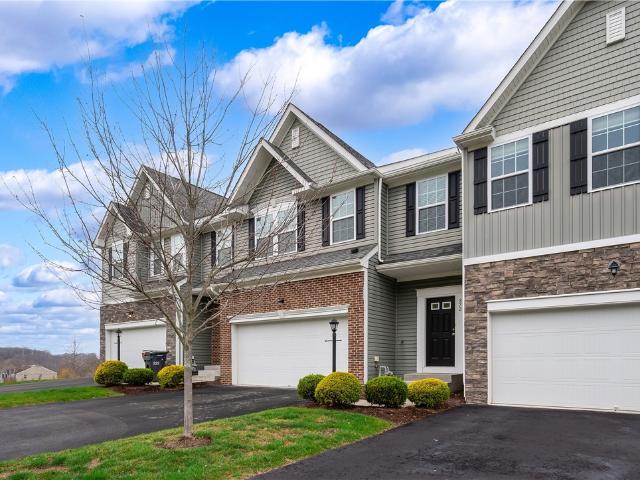
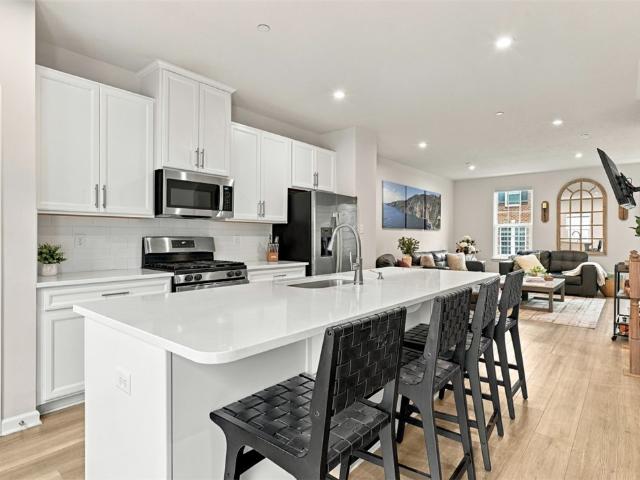
Modern & Polished, this 6 yr old townhome at 372 Trinity Way is ready for you to move in. The open floor plan flows easily from room to room, and luxury vinyl plank flooring keeps the main level clean and sleek. The kitchen is the heart of the home with a large island for gathering. Upstairs, brand-new carpet leads to three bedrooms, each with a generous closet, including a primary suite you’ll love coming home to. There’s plenty of storage throughout the home, so everything has its place. The finished lower level gives you room to spread out. Use it as a media lounge, a home office, a gym, or a space for guests. With two full baths and two half baths throughout the home, there’s a bathroom where you need one. The two-car garage has epoxy flooring, so it’s as finished as the rest of the house. Sit back and relax on the deck off the dining room overlooking mature trees. The luxury home is in the Pine-Richland School District, with quick access to major highways and Wexford’s shopping, d
USD 469,900
820 Maple Ct
View photo
House · for sale
USD 50,000
USD 44/sq.ft
820 Maple Ct
Lovi
· 1,119 sq.ft · 3 Bedrooms · 2 Baths · House
· Garden · Deck · Air conditioning
Lovi · 1,119 sq.ft · 3 Bedrooms · 2 Baths · House · Garden · Deck · Air conditioning
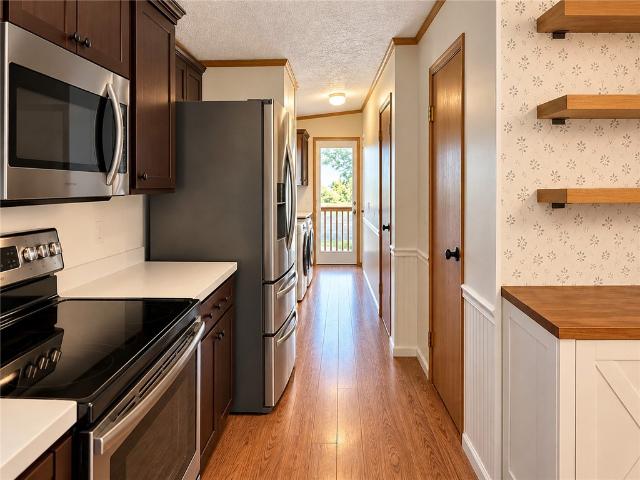
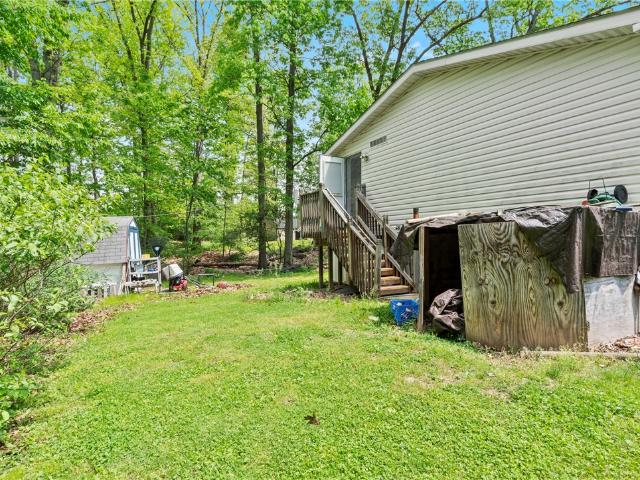
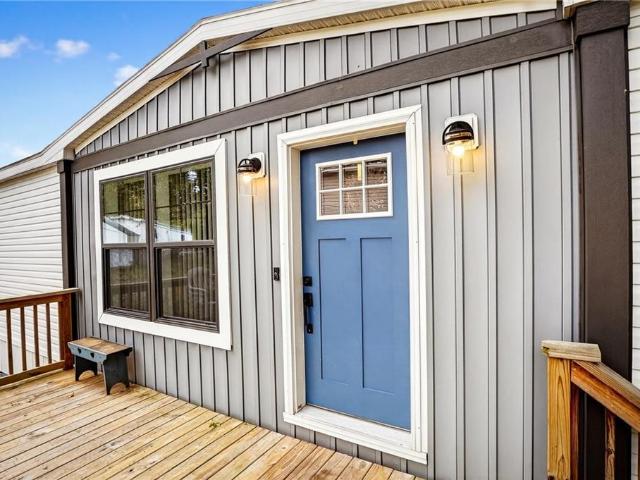
Welcome to 820 Maple Ct! This double-wide manufactured home is nestled on a quite cul-de-sac in Forest Park Village. Enjoy effortless single-floor living featuring a spacious open-concept living and dining area, perfect for entertaining. The main bedroom has an ensuite bathroom with a large corner tub and shower. Two additional bedrooms are nicely sized. This home boasts updated windows, new stainless steel appliances, and a new furnace and AC for year-round comfort. Step outside to an equally lovely outdoor space, featuring a large deck and a private backyard that backs right up to the woods. The shed provides extra storage and space for your yard tools. This location is approximately 5 miles to the PA Turnpike, I79 and RT19. You will be less then 10 minutes to all the dining and shopping that Cranberry has to offer
USD 50,000
15 Pine Ct
View photo
House · for sale
USD 50,000
USD 34/sq.ft
15 Pine Ct
Lovi
· 1,453 sq.ft · 3 Bedrooms · 2 Baths · House
· Garden · Equipped kitchen
Lovi · 1,453 sq.ft · 3 Bedrooms · 2 Baths · House · Garden · Equipped kitchen
This spacious double wide in Forest Hills Mobile Home Park is move-in ready and waiting for its new owners. Conveniently located near Cranberry, the home sits tucked away on a quiet dead-end road at 15 Pine, offering privacy and peace while remaining close to shopping, dining, and major routes. Outside, you’ll enjoy an ample yard, a welcoming covered front porch, and a handy storage shed. Inside, the open floor plan and generously sized rooms create a bright, comfortable living space. The kitchen is a standout, featuring a skylight, large island, abundant cabinet and counter space, and included appliances. The adjacent dining area offers extra cabinetry for additional storage. The large living room provides plenty of space for gatherings, entertaining, or arranging your furniture just the way you like it. The primary suite boasts a walk-in closet and private full bathroom, with the laundry room conveniently located right off the suite. Two additional spacious bedrooms—both with walk-in
USD 50,000
212 Amon Street
View photo
Townhouse · for sale
USD 389,000
212 Amon Street
Lovi
· 3 Bedrooms · 2 Baths · Townhouse
· Office room · Equipped kitchen · Parking
Lovi · 3 Bedrooms · 2 Baths · Townhouse · Office room · Equipped kitchen · Parking
Perfectly positioned within the highly desirable Park Place community, this beautifully maintained home blends modern design, everyday functionality, and an exceptional lifestyle. With tree-lined sidewalks, resort-style neighborhood amenities, and Graham Park just moments away, every day offers new opportunities to relax, stay active, and connect with the community. A welcoming entry from both the front door and attached garage opens to a spacious, light-filled lower-level flex space finished with stylish modern flooring and a large picture window. Whether you envision a comfortable family room, home office, fitness studio, playroom, or media space, this versatile level easily adapts to your lifestyle. The heart of the home is the stunning chef's kitchen, thoughtfully designed for both entertaining and everyday living. White cabinetry, gleaming granite countertops, stainless steel appliances including a 5 burner gas range with dual ovens, reverse osmosis water filtration system and an
USD 389,000
200 Strawberry Cir
View photo
House · for sale
USD 800,000
USD 149/sq.ft
200 Strawberry Cir
Lovi
· 5,360 sq.ft · 4 Bedrooms · 3 Baths · House
· Office room · Fireplace · Equipped kitchen · Cellar
Lovi · 5,360 sq.ft · 4 Bedrooms · 3 Baths · House · Office room · Fireplace · Equipped kitchen · Cellar
Awesome home for sale! Welcome to the premier Ashford model by Heartland Homes — the builder’s largest floor plan, fully upgraded and beautifully positioned on one of the largest lots in the sought-after Orchard Park community. Step into a dramatic two-story foyer that opens into a grand, light-filled great room featuring a gas fireplace and extensive custom trim work. The wide-open floor plan flows effortlessly throughout, enhanced by both front and rear staircases for convenience and style. The chef’s kitchen showcases rich cherry cabinetry, a large granite center island, and a dedicated separate work space perfect for everyday living and entertaining. A private home office provides a quiet retreat for work or study. Upstairs, the luxurious primary suite includes a generous sitting area with dry bar, expansive walk-in closets, and a spa-like primary bath. Additional oversized closets throughout the home offer ample storage. The supersized basement is ready for your vision — ideal for
USD 800,000
118 aspen lane false
View photo
Townhouse · for sale
USD 430,000
118 aspen lane false
Lovi
· 3 Bedrooms · 2 Baths · Townhouse
· Fireplace · Swimming pool
Lovi · 3 Bedrooms · 2 Baths · Townhouse · Fireplace · Swimming pool
HAWTHORN COMMONS COMMUNITY is a best kept secret, an ideal location for ease and access to everything. Walking distance to Giant Eagle / Get Go, and tons of shopping via Rt-228, just 4-min. To Rt-19, I-79, & PA-PIKE. A Quiet and Quaint 96-Family Community with multiple accesses to avoid traffic. Best Maintained Grounds ever with walking trails, Pool, Shelter & Clubhouse with Associate activities. This home has a great floor plan, and is in excellent condition. Living-Rm with vaulted ceiling, Dining Room with Tray Ceilings. Floor to ceiling Fire-Place. Exterior just re-painted
USD 430,000
426 Perry Cir
View photo
House · for sale
USD 170,000
USD 112/sq.ft
Updated
426 Perry Cir
Lovi
· 1,507 sq.ft · 3 Bedrooms · 2 Baths · House
· Deck · Equipped kitchen · Air conditioning · Parking
Lovi · 1,507 sq.ft · 3 Bedrooms · 2 Baths · House · Deck · Equipped kitchen · Air conditioning · Parking
Located in the Oak Springs community of Cranberry Township, this well-maintained 3-bedroom double-wide manufactured home was built in 2022 and offers an open floor plan with LVT flooring throughout the main living areas. The spacious living room opens to an eat-in kitchen featuring updated cabinetry, a center island, and stainless steel appliances. The primary bedroom includes a private bath with a separate step-in shower and soaking tub. Additional features include two new decks, central air conditioning, gas heat, generous closet space, and off-street parking for up to three vehicles. Situated on a tree-lined street with convenient access to Cranberry Township's shopping, dining, parks, and major roadways
USD 170,000
455 Monmouth Drive
View photo
House · for sale
USD 434,900
USD 171/sq.ft
455 Monmouth Drive
Lovi
· 2,540 sq.ft · 4 Bedrooms · 2 Baths · House
· Fireplace · Equipped kitchen
Lovi · 2,540 sq.ft · 4 Bedrooms · 2 Baths · House · Fireplace · Equipped kitchen
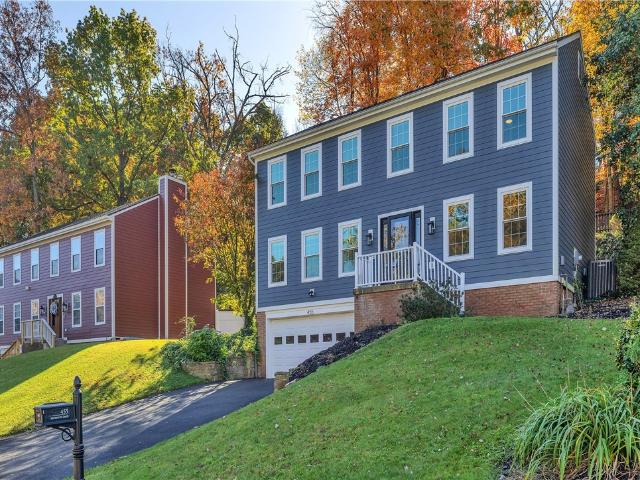
Welcome to 455 Monmouth Drive in the heart of Cranberry Township now offering all new carpet and new woodlike LVP in kitchen and dining room! This beautiful 4-bedroom, 2.5-bath Colonial offers approximately 2,550 square feet of living space, wonderful updates, and an absolutely spectacular outdoor setting! From the moment you arrive, you'll appreciate the classic Colonial charm, beautiful newer Hardy plank siding, updated windows, attractive landscaping, and welcoming front entry. Step inside to discover a spacious, traditional floor plan featuring beautiful wood trim, plenty of natural light, and brand-new carpeting throughout the first and second floors, plus the finished lower level! The formal living room offers wonderful space for entertaining and flows into the formal dining room featuring gorgeous new wood-look laminate flooring, chair rail, crown molding, and a lovely chandelier. The spacious family room boasts a beautiful brick fireplace with wood mantel, ceiling fan, and Fren
USD 434,900
318 Abacot Wy
View photo
Townhouse · for sale
USD 369,999
Updated
318 Abacot Wy
Lovi
· 3 Bedrooms · 2 Baths · Townhouse
· Equipped kitchen · Swimming pool
Lovi · 3 Bedrooms · 2 Baths · Townhouse · Equipped kitchen · Swimming pool
This home has it all! Located in Cranberry Township’s Park Place community, this 3 bedroom, 2.5 bath townhome is just two years old and ready for you to move right in WITHOUT THE WAIT for new construction. Three finished levels give you room to spread out. The spacious, open main level features luxury vinyl plank flooring and an oversized kitchen island with seating. Upstairs, a tray ceiling adds character to the generous primary suite. Enjoy resort style amenities right in your neighborhood. Start your morning at the fitness center, spend a summer afternoon by the pool or practice your swing on the clubhouse golf simulator. In the evening, follow the neighborhood trail to Graham Park for a stroll. The kitchen opens to both the living and dining areas, so you can prep dinner at the island and still be part of the conversation. Crisp white cabinetry, large pantry, quartz countertops and stainless steel appliances give the kitchen a bright, clean look. The adjoining dining area opens to
USD 369,999
634 Amarth Ln
View photo
Townhouse · for sale
USD 379,000
USD 191/sq.ft
634 Amarth Ln
Lovi
· 1,981 sq.ft · 3 Bedrooms · 2 Baths · Townhouse
· Deck · Equipped kitchen
Lovi · 1,981 sq.ft · 3 Bedrooms · 2 Baths · Townhouse · Deck · Equipped kitchen
Welcome home! Situated on beautiful mews park, one of the most sought-after park-like lots in the most desirable “park place” neighborhood in cranberry twp, this gorgeous, open concept townhome, thoughtfully designed and meticulously maintained, is move-in ready. The beautiful l-shaped kitchen with gleaming engineered hardwood floors and designer lighting, boasts more storage than you’ll ever need with dramatic 42” tall white shaker cabinets, top-of-the-line granite countertops, undermount sink, beautifuly reflective ceramic backsplash, high-end stainless appliances including a gas stove and bosch dishwasher, plus a 7’ center island that easily seats 3-4. The beautiful and durable hardwood floor continues through the spacious 12’ dining room with a professionally designed raised panel accent wall, making it perfect for entertaining. While just off the dining room and kitchen, the sun-splashed full view door, provides easy access to the large, lovely deck, inviting you to extend your li
USD 379,000
400 Canopy Way
View photo
House · for sale
USD 499,990
USD 251/sq.ft
400 Canopy Way
Lovi
· 1,991 sq.ft · 3 Bedrooms · 2 Baths · House
· Garden · Fireplace · Equipped kitchen · Parking
Lovi · 1,991 sq.ft · 3 Bedrooms · 2 Baths · House · Garden · Fireplace · Equipped kitchen · Parking
Welcome to the Winslow—where timeless design meets modern living and an unbeatable setting. Backing to the Bower Green, this homesite offers an endless backyard feel with open views and space to relax, play, and entertain. Inside, nearly 2,000 square feet unfolds into a bright, open-concept layout designed for the way you live today. The kitchen, gathering area, and great room flow seamlessly together, creating the perfect space for both everyday moments and hosting. Expansive windows—and optional walls of glass—fill the home with natural light, enhancing the airy, welcoming feel throughout. At the center of it all, the kitchen shines with a large island, designer cabinetry, and thoughtfully curated finishes that blend style and function. A convenient boot room just off the garage keeps life organized, while optional details like crown molding, ceiling accents, and fireplaces add warmth and character. Upstairs, retreat to a spacious owner’s suite with a walk-in closet and private bath,
USD 499,990
306 Cross Creek Dr
View photo
Townhouse · for sale
USD 435,000
USD 202/sq.ft
Updated
306 Cross Creek Dr
Lovi
· 2,153 sq.ft · 3 Bedrooms · 2 Baths · Townhouse
Lovi · 2,153 sq.ft · 3 Bedrooms · 2 Baths · Townhouse
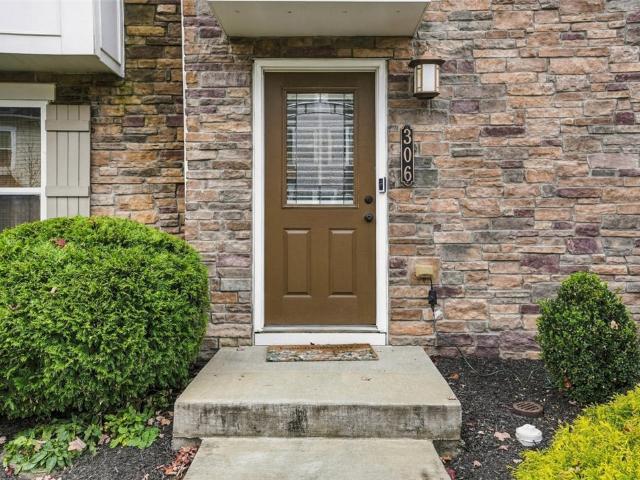
Not all townhomes are created equal, and 306 Cross Creek Drive is a great example of why location and a little extra space can make all the difference. Beautifully maintained and ideally situated within Cranberry Township's desirable Park Place community, this 3-bedroom, 2.5-bath end-unit townhome offers a wonderful combination of privacy, thoughtful updates, and low-maintenance living. One of the things that makes this home stand out is its setting. Backing to a wooded area with no homes directly behind it, you'll appreciate the added privacy and peaceful views. Being an end unit means great natural light throughout, and the additional 4-foot bump-out gives you that extra living space that's always nice to have. Inside, the home is bright, welcoming, and incredibly well cared for. Hardwood floors, an open and comfortable layout, and tasteful updates make it easy to picture yourself moving right in. Plantation shutters throughout add a beautiful finishing touch without taking away from
USD 435,000
215 Meadowbrook Dr
View photo
House · for sale
USD 539,000
USD 237/sq.ft
Updated
215 Meadowbrook Dr
Lovi
· 2,271 sq.ft · 4 Bedrooms · 2 Baths · House
· Patio · Fireplace · Equipped kitchen
Lovi · 2,271 sq.ft · 4 Bedrooms · 2 Baths · House · Patio · Fireplace · Equipped kitchen
Absolutely wonderful opportunity to own this custom 4 bedroom Home in The Heart of Cranberry township, Seneca Valley Schools. Prime location within the Glenbrook development with easy access to all major roadways, shopping, dining, parks and more. Sprawling center island eat-in kitchen with loads of cabinet space, granite counters, fully equipped with all stainless appliances, vaulted ceilings and skylights. The flowing open concept floorplan offers lots of square footage and flexibility. Two-story entry, Huge family room with a feature masonry gas fireplace, formal living & dining rooms, 1st floor laundry, convenient double sliding door rear access to the patio extends the main level living space, hardwood & ceramic tile flooring. Spacious vaulted master suite with a renovated private spa-like full bath with a double vanity, soaking tub, separate shower surround, and walk-in closet. Nicely sized additional bedrooms with large closets and a 2nd full bath. Massive unfinished lower level
USD 539,000
9239 Marshall Rd
View photo
House · for sale
USD 524,900
USD 178/sq.ft
Updated
9239 Marshall Rd
Lovi
· 2,939 sq.ft · 4 Bedrooms · 3 Baths · House
· Deck · Fireplace · Equipped kitchen · Parking
Lovi · 2,939 sq.ft · 4 Bedrooms · 3 Baths · House · Deck · Fireplace · Equipped kitchen · Parking
Welcome to this super-spacious 2-story home offering approximately 2,944 square feet, 4 bedrooms, 3½ baths, and a 2-car integral garage in the desirable Marshall Woods community of Cranberry Township. A dramatic 2-story foyer welcomes you into a thoughtfully designed main level featuring an inviting living room, formal dining room, convenient laundry room, half bath, and an open-concept kitchen and family room. The eat-in kitchen offers an abundance of counter and cabinet space, a center island with an additional stainless-steel sink, and easy access to the deck from the dining area, making indoor-outdoor entertaining effortless. The spacious family room features a cozy gas fireplace and provides a comfortable gathering space for everyday living. The second floor includes all four bedrooms, two full baths, and an abundance of closet space. The luxurious primary suite features double walk-in closets and a private ensuite bath with a walk-in shower, jetted tub, and double-bowl vanity. Th
USD 524,900
3500 Unionville Road Croydon
View photo
House · for sale
USD 533,990
USD 269/sq.ft
3500 Unionville Road Croydon
Lovi
· 1,981 sq.ft · 3 Bedrooms · 2 Baths · House
· Equipped kitchen
Lovi · 1,981 sq.ft · 3 Bedrooms · 2 Baths · House · Equipped kitchen
A special opportunity awaits in Brookvue, with only two homesites available for this exciting new home! Introducing the Croydon, where the ease of first-floor living meets the flexibility of thoughtfully designed spaces. Offering 1,984–2,499 sq ft, 3 bedrooms, and 2.5–3 bathrooms, this home is ideal for those who appreciate the convenience of main-level living without sacrificing room to grow. At the heart of the home, an inviting first-floor layout brings together an open-concept kitchen, spacious great room, and adjoining gathering area, creating a natural flow for everyday living and entertaining. The private first-floor bedroom suite is a standout feature, complete with a walk-in closet and full bath, offering a comfortable retreat with everything you need on one level. A generous pantry, dedicated laundry area, and thoughtfully designed boot room add even more everyday convenience. Upstairs, two additional bedrooms, a full bathroom, and a versatile loft provide plenty of flexibili
USD 533,990
480 Nolan Cir
View photo
Townhouse · for sale
USD 439,900
USD 204/sq.ft
480 Nolan Cir
Lovi
· 2,153 sq.ft · 3 Bedrooms · 2 Baths · Townhouse
· Garden · Fireplace · Equipped kitchen
Lovi · 2,153 sq.ft · 3 Bedrooms · 2 Baths · Townhouse · Garden · Fireplace · Equipped kitchen
Premium upgraded end-unit townhome in desirable park place! Welcome to this meticulously maintained, extensively upgraded 3-bedroom, 2.5-bath end-unit townhome in Cranberry Township’s sought-after Park Place community! Situated on a premium lot, this home offers exceptional PRIVACY, a larger side yard, no rear neighbors, and breathtaking sunset views. Featuring a desirable 4-foot extension, this home showcases custom finishes throughout, including elegant crown molding, extended luxury vinyl plank flooring, upgraded lighting, and a heated electric fireplace with custom mantel and feature wall. The spacious kitchen features an oversized 10-foot island, perfect for entertaining. The fully finished first-floor lower level features a custom-built welcome center and bar with cabinetry and shelving, creating an inviting entertainment space. Additional highlights include a decorative stairway feature wall and updated powder room with custom finishes. The primary suite features a modern chande
USD 439,900
285 Twin Oak Drive
View photo
House · for sale
USD 339,900
USD 185/sq.ft
285 Twin Oak Drive
Lovi
· 1,830 sq.ft · 2 Bedrooms · 1 Bath · House
· Fireplace · Equipped kitchen
Lovi · 1,830 sq.ft · 2 Bedrooms · 1 Bath · House · Fireplace · Equipped kitchen
Welcome to a wonderful opportunity in the heart of Wexford and the highly desirable Pine-Richland School District! Nestled on a beautiful. 73-acre corner lot, this charming one-owner split-entry home offers an inviting blend of character, space, and endless possibilities! Step inside to a spacious entryway highlighted by an oversized window that welcomes an abundance of natural light. Upstairs, discover a warm and inviting living room featuring hardwood floors, a stunning bow window, and a classic brick wood-burning fireplace. The eat-in kitchen and formal dining room provide comfortable spaces for everyday living and entertaining. The true showstopper is the spectacular sunroom! With its soaring vaulted ceilings, walls of windows, beautiful new flooring, and cozy freestanding gas fireplace, this incredible space is sure to become a favorite gathering spot. Whether enjoying your morning coffee, entertaining friends, or simply taking in the changing seasons, this sun-filled retreat brin
USD 339,900
2640 Timberglen Dr
View photo
House · for sale
USD 650,000
USD 243/sq.ft
2640 Timberglen Dr
Lovi
· 2,669 sq.ft · 4 Bedrooms · 2 Baths · House
· Patio · Garden · Fireplace · Equipped kitchen
Lovi · 2,669 sq.ft · 4 Bedrooms · 2 Baths · House · Patio · Garden · Fireplace · Equipped kitchen
Welcome to 2640 Timberglen, a custom built home that is filled with so many thoughful details and features! As you enter the home from the welcoming front porch, the large foyer greets you and leads you to the living spaces. From the gorgeous brazilian cherry hardwoods that gleam throughout the spacious living and dining room, to the warm and cozy family room with brick fireplace and access to the backyard patio, you will fall in love with the main floor of this beautiful home! The gourmet kitchen features a GE Cafe oven, a 6 burner gas stove, black stainless steel appliances, newer Bosch dishwasher, a built-in hot water dispenser and plenty of counter space with work area. Five picturesue windows surround the spacious dining area in the kitchen and makes entertaining family and friends so easy! The stately den includes built ins and plenty of natural light! The first floor laundry room offers added convenience! Upstairs, the master suite is impressive. With a 17x11 sitting area and ma
USD 650,000

Get email alerts

Don't miss out: be the first to know about new properties

The alert was correctly created

On subscribing you accept the conditions of use and the privacy policy
Alert
Receive new ads in your inbox
Save this search
Receive alerts for new listings

We'll send you an email when we have new properties for: "Properties for sale in Lovi"

The alert was correctly created

Cranberry, Cranberry township Butler County Pennsylvania
Economy, Economy borough Beaver County Pennsylvania
Get email alerts and be the first to see new listings
Required field
On subscribing I accept the terms of the privacy policy
Perfect! You'll soon start receiving new listings via email
Alert
Receive an email when we have new ads for Properties for sale in Lovi
Save this search
Filters

Bedrooms

Size (sq.ft)

sq.ft
sq.ft

Price

USD
USD

Property type

Bathrooms

Clear all filters
Receive notifications when new entries are published.