356 properties for sale in Lovi

420 Meeder Ln
View photo
House · for sale
USD 889,000
USD 204/sq.ft
420 Meeder Ln
Lovi
· 4,349 sq.ft · 6 Bedrooms · 4 Baths · House
· Garden · Gym
Lovi · 4,349 sq.ft · 6 Bedrooms · 4 Baths · House · Garden · Gym
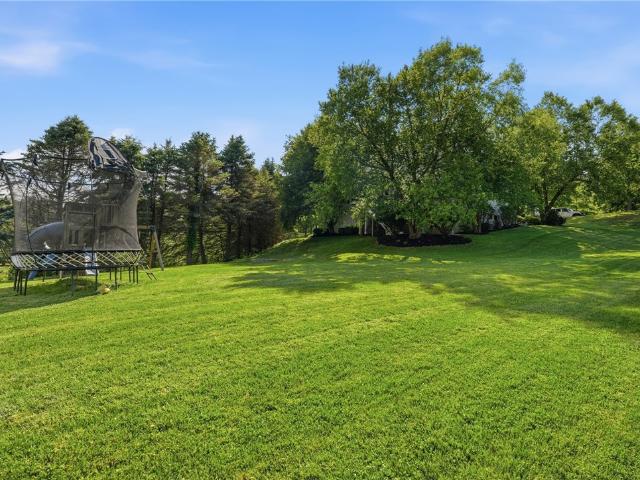
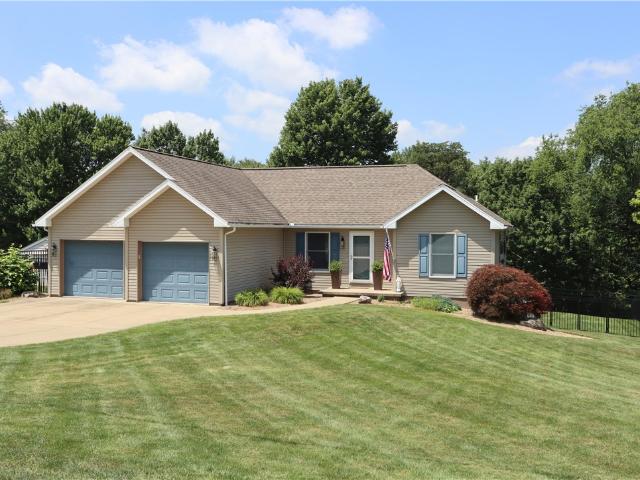
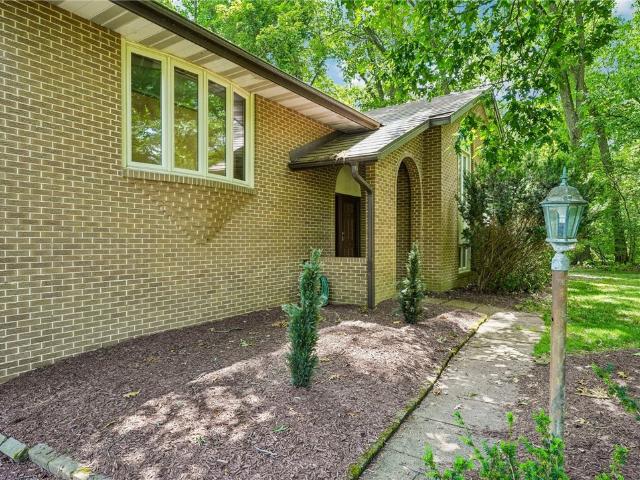
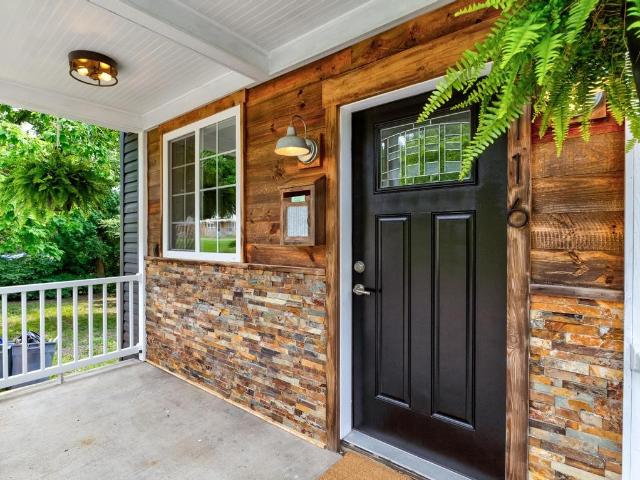
Discover the perfect blend of modern elegance in this pristine, like-new residence. Situated on a coveted large corner lot, this home has been meticulously updated with high-end offering a lifestyle of sophisticated comfort. An abundance of natural light streams through expansive floor-to-ceiling windows. The home features 9ft ceilings on both the main and second floors, enhancing the sense of space and luxury. Updates include all-new flooring throughout, new front door, upgraded interior doors, elevated light fixtures by Arhaus, creating a modern and on-trend atmosphere from the moment you step inside. The finished lower level is a true standout, designed for both wellness and entertainment. It features a spacious, dedicated gym, a relaxed hangout space, and a versatile additional room—perfect for a craft studio, hobby room, or SIXTH bedroom. Step outside to your own private retreat. The professional landscaping is accented by new landscape lighting, and the backyard is fully equipped
USD 889,000
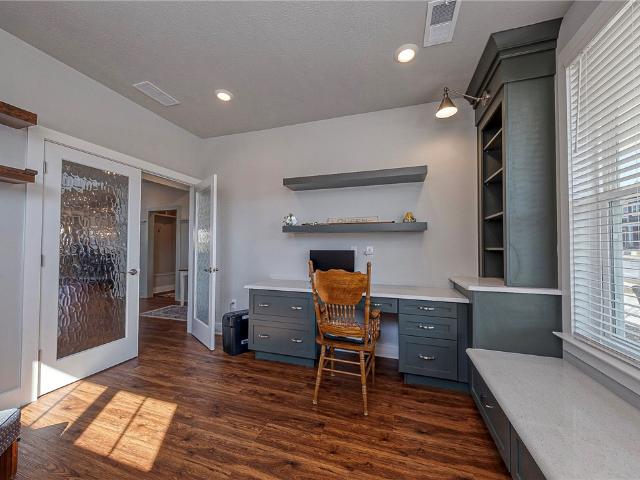
3004 Marilyn Court
View photo
House · for sale
USD 975,000
USD 304/sq.ft
3004 Marilyn Court
Lovi
· 3,197 sq.ft · 3 Bedrooms · 2 Baths · House
· Patio · Fireplace · Equipped kitchen
Lovi · 3,197 sq.ft · 3 Bedrooms · 2 Baths · House · Patio · Fireplace · Equipped kitchen
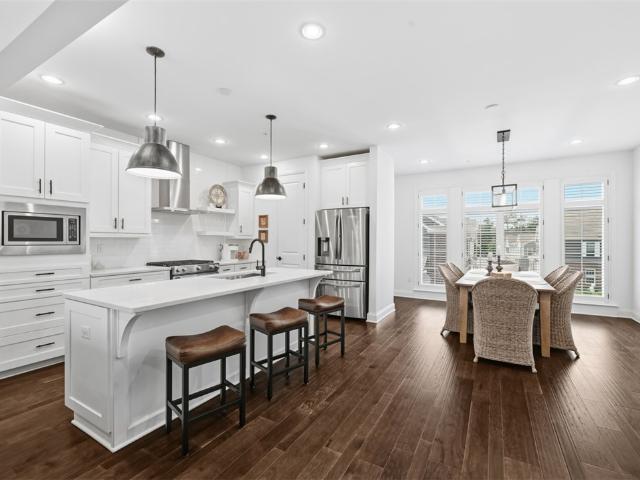
Welcome to refined, effortless living in this exceptional three-bedroom luxury stand alone patio home, perfectly positioned on a premium lot within an exclusive maintenance-free community. The open concept main level is designed for everyday comfort and functionality. High ceilings, designer finishes, and thoughtfully curated details create an atmosphere of understated luxury. A gourmet kitchen complete with upscale appliances, abundant cabinetry, 2 pantries, and huge 9' Quartz island seamlessly flows into the dining & living areas to create a spectacular Great Room featuring a floor to ceiling fireplace with stunning millwork, coffered ceiling and expansive windows that bathe the space in natural light. The main-level owner's suite offers a private retreat displaying built in shelving, tray ceiling and a spa-inspired shower draped in ceramic and glass. Upstairs, you will find 2 more bedrooms, a full bath and a versatile recreational space that delivers the perfect setting for a fitnes
USD 975,000
2388 Ridge Road Ext
View photo
House · for sale
USD 475,000
USD 250/sq.ft
2388 Ridge Road Ext
Lovi
· 1,894 sq.ft · 3 Bedrooms · 2 Baths · House
· Deck · Equipped kitchen
Lovi · 1,894 sq.ft · 3 Bedrooms · 2 Baths · House · Deck · Equipped kitchen
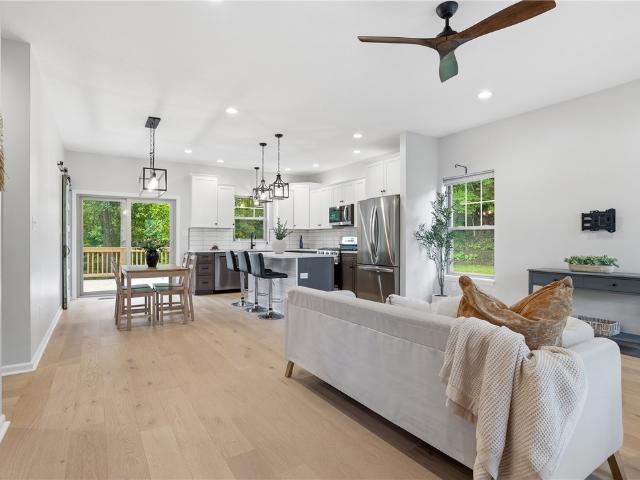
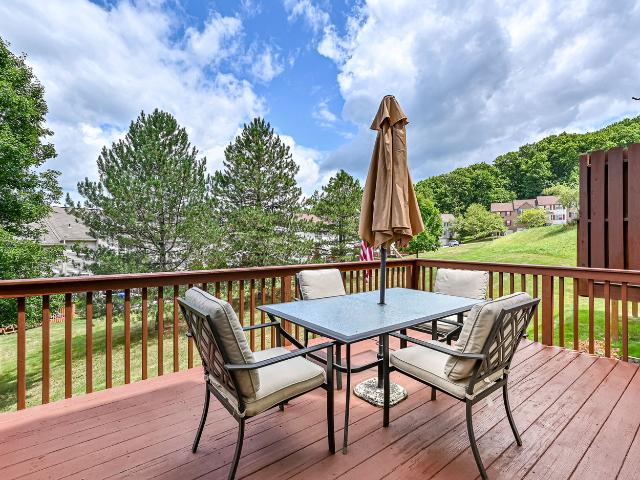
Want the benefits of a brand-new home without waiting months for construction to be completed? Welcome to 2388 Ridge Road Extension in Economy Borough, where you can enjoy modern living right away. From the moment you step inside, you'll notice that unmistakable new-home feel. The spacious open-concept main level features a bright living area that flows seamlessly into a stunning eat-in kitchen complete with gorgeous countertops, stainless steel appliances, beautiful cabinetry, and plenty of space for gathering with family and friends. Just off the kitchen, a large deck overlooks a peaceful wooded setting, creating the perfect place to relax with your morning coffee or unwind after a long day. Convenience is built into the design with a main-floor laundry room located just steps from the bedrooms. The spacious primary suite offers a large walk-in closet and a private en-suite bathroom featuring an oversized walk-in shower. The additional bedrooms are generously sized and each includes
USD 475,000
332 Warrick Drive
View photo
House · for sale
USD 595,000
USD 317/sq.ft
332 Warrick Drive
Lovi
· 1,873 sq.ft · 4 Bedrooms · 2 Baths · House
· Patio · Deck · Fireplace · Equipped kitchen
Lovi · 1,873 sq.ft · 4 Bedrooms · 2 Baths · House · Patio · Deck · Fireplace · Equipped kitchen
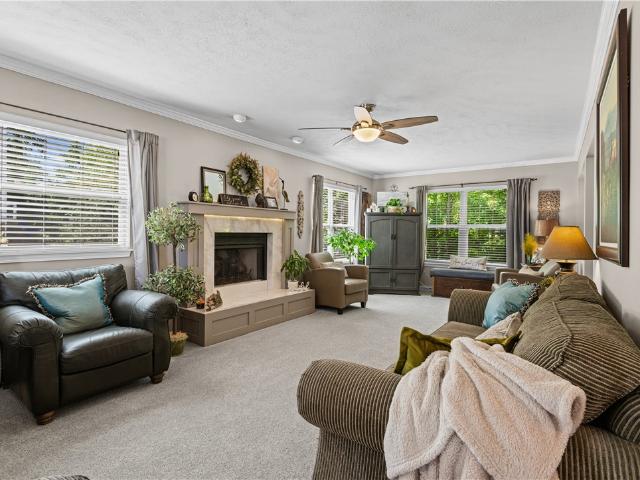
A warm, light-filled retreat in the heart of Seven Fields. This 4 bedroom, 2.5 bath home glows with natural light, especially at sunset, creating a peaceful, welcoming atmosphere from the moment you step inside. The living room features a custom-designed fireplace surround, a true centerpiece that adds character and comfort to the home. Enjoy an updated kitchen with under-cabinet lighting, easy-glide drawers, granite counters and heated porcelain floors, an updated primary bath and half bath, and a primary bedroom with two updated walk-in closets for effortless everyday living. The white trim throughout the home gives it a fresh, clean modern feel. This 1,878 square foot home provides an additional 426 square feet of finished living space in the lower level. Multiple gathering spaces. Deck, porch, patio, kitchenette, formal dining, and two firepit spaces including the signature Camp Creekside. Offer endless ways to come together, relax, and make memories. And with a built-in speaker sy
USD 595,000
529 McCormick Street
View photo
Townhouse · for sale
USD 498,990
USD 333/sq.ft
529 McCormick Street
Lovi
· 1,496 sq.ft · 3 Bedrooms · 3 Baths · Townhouse
· Garden · Equipped kitchen
Lovi · 1,496 sq.ft · 3 Bedrooms · 3 Baths · Townhouse · Garden · Equipped kitchen
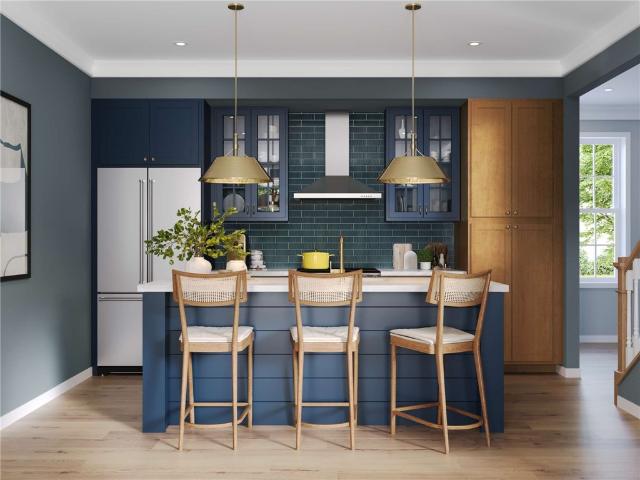
First-floor living under $500K—an exceptional opportunity to enjoy style, comfort, and convenience in one beautifully designed home, ready Fall 2026. Offering 3 bedrooms and 3 full baths across 1,503 sq ft, this thoughtfully crafted home combines refined finishes with everyday functionality. A welcoming, light-filled entry opens to an elegant, open-concept layout where the great room flows effortlessly into a chef-inspired kitchen—perfect for both entertaining and relaxed living. The kitchen is a true centerpiece, featuring warm oat-painted and almond-stained cabinetry, sleek quartz countertops, stainless steel appliances, and a spacious island designed for gathering. The main-level Owner’s Suite provides a private retreat with the ease of first-floor living, complemented by nearby laundry for added convenience. Step outside to the charming front porch—ideal for quiet mornings—or enjoy the rear yard with the flexibility to fence, creating your own outdoor oasis. Upstairs, two generousl
USD 498,990
113 Meeder Ln
View photo
Townhouse · for sale
USD 500,000
USD 182/sq.ft
113 Meeder Ln
Lovi
· 2,734 sq.ft · 3 Bedrooms · 2 Baths · Townhouse
· Equipped kitchen · Parking
Lovi · 2,734 sq.ft · 3 Bedrooms · 2 Baths · Townhouse · Equipped kitchen · Parking
Modern Luxe Meets Walkable Living in Cranberry Township! Welcome to this spectacular chic 3/4 bedroom, 2.5-bathroom end-unit townhome where modern design and neighborhood convenience collide. Situated in Cranberry Township’s highly sought-after Meeder community, this home offers a rare advantage: zero townhomes directly in front or behind the unit, granting you premium sightlines, exceptional privacy, and coveted overflow parking right outside your front door. Step inside to a grand, open-concept layout framed by soaring 9-foot ceilings and gorgeous, flowing hardwood floors that seamlessly connect the spaces. The chef-inspired kitchen is built to entertain, boasting a massive island, sleek quartz countertops, stainless steel appliances including the gas KitchenAid cooktop with stunning steel exhaust hood, soft close cabinets/drawers with pullouts, and timeless subway tile backsplash. The living area brings true'Steel City' character with a striking artisan steel accent wall in the open
USD 500,000
175 Mason Rd
View photo
House · for sale
USD 289,900
USD 271/sq.ft
175 Mason Rd
Lovi
· 1,066 sq.ft · 3 Bedrooms · 1 Bath · House
· Equipped kitchen · Parking
Lovi · 1,066 sq.ft · 3 Bedrooms · 1 Bath · House · Equipped kitchen · Parking
Welcome to 175 Mason Road in Baden, a well-maintained ranch offering the ease of single-level living on a level 1-acre lot. This 3-bedroom, 1.5-bath home features a newly updated kitchen with new appliances, a newly renovated full bathroom, abundant natural light, and a spacious layout designed for everyday comfort. The finished gameroom provides an excellent space for entertaining, while generous storage throughout the home adds everyday convenience. Recent updates include a new air conditioning unit and electric panel, providing added peace of mind. Outside, the oversized 2-car attached garage, carport, and giant shed offer exceptional space for vehicles, hobbies, equipment, and storage. A covered front porch creates a welcoming place to relax and enjoy the peaceful surroundings, making this property a wonderful combination of comfort, functionality, and outdoor space
USD 289,900
228 Oliver Way
View photo
Townhouse · for sale
USD 469,990
USD 238/sq.ft
228 Oliver Way
Lovi
· 1,970 sq.ft · 3 Bedrooms · 3 Baths · Townhouse
· Equipped kitchen
Lovi · 1,970 sq.ft · 3 Bedrooms · 3 Baths · Townhouse · Equipped kitchen
Ready this fall, this brand-new luxury townhome offers sophisticated, low-maintenance living in the heart of Meeder. Designed with bright, open spaces and timeless finishes, this home blends comfort, style, and functionality in one of the area’s most desirable walkable neighborhoods. Expansive windows fill the great room and gathering spaces with natural light, enhancing the airy open-concept layout ideal for entertaining and everyday living. The charming exterior entry and professionally landscaped curb appeal create a warm and inviting first impression. Inside, soaring 9' ceilings add to the spacious feel of the main level, where the front great room flows seamlessly into the rear dining area and designer kitchen. The kitchen stands out with cabinetry and an oversized island finished in complementary white and rich truffle stain, elegant quartz countertops, a dramatic full-wall tile backsplash, and thoughtfully designed storage and workspace with a refrigerator included. A convenient
USD 469,990
102 Ramsgate Road Warrington
View photo
House · for sale
USD 763,990
USD 226/sq.ft
102 Ramsgate Road Warrington
Lovi
· 3,380 sq.ft · 4 Bedrooms · 3 Baths · House
· Equipped kitchen · Parking
Lovi · 3,380 sq.ft · 4 Bedrooms · 3 Baths · House · Equipped kitchen · Parking
Introducing the Warrington—a brand-new single-family home in Crescent that stands apart with its rare blend of space, flexibility, and elevated design. One of the few homes in the neighborhood offering a striking stone exterior and the option for a 3-car garage, this home delivers both curb appeal and functionality from the start. Inside, you’ll find a thoughtfully designed layout that adapts effortlessly to your lifestyle. A privately tucked-away study creates the perfect work-from-home space, while the option for a first-floor bedroom offers flexibility for guests or multi-generational living. Everyday routines feel easier in the oversized laundry room, ideal for organizing, folding, and even hang-drying with ease. At the heart of the home, the open-concept kitchen, dining, and great room create a bright, welcoming space designed for connection—whether you’re hosting a crowd or enjoying a quiet night in. Upstairs, the home continues to impress with three full bathrooms included and s
USD 763,990
214 Oliver Wy
View photo
Townhouse · for sale
USD 529,990
USD 252/sq.ft
214 Oliver Wy
Lovi
· 2,099 sq.ft · 3 Bedrooms · 3 Baths · Townhouse
· Balcony · Equipped kitchen
Lovi · 2,099 sq.ft · 3 Bedrooms · 3 Baths · Townhouse · Balcony · Equipped kitchen
Move in this summer and enjoy bright, modern living in a beautifully designed home filled with natural light. Windows on three sides flood the sun-drenched great room with light, creating a seamless flow to your spacious private veranda. Eye-catching curb appeal begins with durable Hardie Plank siding and a welcoming entry. Inside, 9-foot ceilings and LVP flooring enhance the open-concept main level. The great room opens to the dining area and a stunning chef’s kitchen featuring high-end appliances, an oversized shiplap island, quartz countertops, under-cabinet lighting, and a full-wall tile backsplash. Cabinetry in Soft Oat and Slate offers a sophisticated, designer finish. Step onto your private balcony for fresh air and peaceful views. Upstairs, a secondary bedroom includes a walk-in closet and en-suite bath, while the spacious primary suite offers a serene retreat with upscale finishes and personalization options. The lower level adds flexibility with a third bedroom and full bath—
USD 529,990
105 Hidden Oak Drive
View photo
House · for sale
USD 895,000
105 Hidden Oak Drive
Lovi
· 6 Bedrooms · 5 Baths · House
· Garden · Office room · Deck · Fireplace · Equipped kitchen
Lovi · 6 Bedrooms · 5 Baths · House · Garden · Office room · Deck · Fireplace · Equipped kitchen
This Mars Area School District SIX BEDROOM luxury home has WOW factor and sits on 1.85 acres! And, yes, you read that right: this beautiful home has SIX bedrooms above grade with five, including the primary suite, located on the 2nd level and a spacious guest suite with full bath on the main level (also a great home office)! The entry of this home takes your breath away. You will love the curved staircase and clean lines of the two story foyer! This home has TEN FOOT CEILINGS on the first AND second level. It's very impressive! The kitchen was recently updated and features a huge refrigerator, 6 burner gas stove, appliance pantry, quartz counters, and custom cabinets. Kitchen leads to a screened in porch that you can enjoy all year round! And you also can access your low maintenance deck overlooking your huge very usable yard! The family room is located off the kitchen and is spacious yet cozy and also has a fireplace. Tall doorways throughout, which makes a difference and brings that
USD 895,000
208 Howard Rd
View photo
House · for sale
USD 425,000
USD 253/sq.ft
208 Howard Rd
Lovi
· 1,679 sq.ft · 3 Bedrooms · 2 Baths · House
· Garden · Deck · Equipped kitchen · Parking · Swimming pool
Lovi · 1,679 sq.ft · 3 Bedrooms · 2 Baths · House · Garden · Deck · Equipped kitchen · Parking · Swimming pool
Experience the beauty & splendor of this lovely'One-level Living' home, adorned by the tranquility of nature bustling throughout the woods year-round! The Main level opens to a partially covered deck that looks upon the pool, a custom fence and the woods! The Master Suite features a GORGEOUS Master Bath. Recently remodeled! A “Guest Suite features two bedrooms and a full bath and supports a variety of uses. The lovely Kitchen features corian style counters and enjoys immediate access to the oversized two-car attached garage! The sprawling, partially finished, walk-out' lower level features a prefab concrete foundation with 9' ceilings, vinyl flooring and an area intended for use as a bathroom. This area is unfinished but contains a sink, toilet and rough ins for a future shower or bath. The custom fence outlines the backyard as well as a designated area along the side of the home. Convenient for a variety of uses! The property extends into the woods. IN ADDITION, the Seller is conveyin
USD 425,000
129 Green Forest Dr
View photo
House · for sale
USD 399,900
USD 279/sq.ft
129 Green Forest Dr
Lovi
· 1,432 sq.ft · 3 Bedrooms · 2 Baths · House
· Garden · Deck · Equipped kitchen
Lovi · 1,432 sq.ft · 3 Bedrooms · 2 Baths · House · Garden · Deck · Equipped kitchen
Welcome to this timeless split-entry home nestled on a peaceful cul-de-sac in a picturesque rural setting less than 3 miles from Cranberry. Situated on a 2/3-acre lot surrounded by mature trees, this property offers the perfect blend of privacy, outdoor living and everyday comfort. Inside you will find 3 bedrooms, 2.5 baths, fresh paint and new carpeting, creating a move-in ready interior. The spacious living room is filled with natural light from a beautiful bay window and skylight. The kitchen offers a double-bowl stainless steel sink, durable retro vinyl flooring, all major appliances and plenty of opportunity to add your own personal style, including a 17x10 deck overlooking the level backyard. The primary ensuite features a large tiled walk-in shower, skylights and an oversized walk-in closet. Additional skylight brings in even more natural light. The finished lower level offers an expansive 29x21 family/game room with a half bath, wet bar and lots of addnl room for a pool table a
USD 399,900
1116 8th Ave
View photo
House · for sale
USD 208,000
USD 172/sq.ft
1116 8th Ave
Lovi
· 1,206 sq.ft · 2 Bedrooms · 2 Baths · House
· Office room · Gym · Deck · Fireplace · Equipped kitchen · Cellar
Lovi · 1,206 sq.ft · 2 Bedrooms · 2 Baths · House · Office room · Gym · Deck · Fireplace · Equipped kitchen · Cellar
Welcome to 1116 8th Ave, Freedom—a move-in-ready gem boasting big-ticket improvements, river views, and total peace of mind! Built for worry-free living, this beautifully updated property features a brand-new roof, brand-new siding, and a new high-efficiency HVAC system to keep energy bills low and climate control effortless year-round. Step inside to experience ultimate comfort underfoot with new StainMaster carpet, premium foam padding, and a moisture barrier. Gather around the cozy fireplace, complete with pre-installed outlets above—perfectly set up and ready for your flat-screen TV. The kitchen comes fully equipped with stainless steel appliances, and you can skip the laundry room shopping because the washer and dryer are included, too! The versatile layout features an incredible basement bonus room—ideal for a home office, gym, or entertainment lounge—that leads directly out to your spacious back deck. Unwind after a long day while taking in peaceful river views. Situated on a la
USD 208,000
1305 4th Ave
View photo
House · for sale
USD 165,000
USD 109/sq.ft
1305 4th Ave
Lovi
· 1,507 sq.ft · 3 Bedrooms · 1 Bath · House
· Office room · Equipped kitchen
Lovi · 1,507 sq.ft · 3 Bedrooms · 1 Bath · House · Office room · Equipped kitchen
Welcome to 1305 4th Avenue in Conway! The large, open combined kitchen and dining area makes this one special. The living room and first floor family room addition make for a welcoming, livable first floor. This affordable home has been well cared for and has many updates, as well as an exceptionally large lot. In a convenient neighborhood close to Rt. 65. Short commute to Beaver area, Cranberry area, or Airport area. Enclosed front porch provides extra space and can be used as a den or home office. New roof 2025, new sewer line 2026, new gas line 2022, new furnace and water heater 2020. Windows approximately 10 years old, electric updated 2010
USD 165,000
1508 Dupont St
View photo
House · for sale
USD 269,900
1508 Dupont St
Lovi
· 4 Bedrooms · 2 Baths · House
· Cellar
Lovi · 4 Bedrooms · 2 Baths · House · Cellar
Welcome to 1508 Dupont St! This spacious 4-bedroom, 2.5-bath home is one you’ll want to see in person. The first floor offers generous living spaces, and the upstairs bedrooms provide plenty of room to spread out. The primary suite features double closets and a private full bath. As you enter, you’ll immediately notice the hardwood floors throughout the main level. The walkout basement includes a versatile entertainment area along with additional storage space. The outdoor space is one for entertaining family and friends. Conveniently located just minutes from Cranberry and a short drive to Pittsburgh, this home combines comfort with accessibility. Schedule your showing today—this one won’t be on the market long
USD 269,900
309 4th Ave
View photo
House · for sale
USD 130,000
USD 117/sq.ft
309 4th Ave
Lovi
· 1,109 sq.ft · 2 Bedrooms · 2 Baths · House
· Garden · Equipped kitchen · Swimming pool · Cellar
Lovi · 1,109 sq.ft · 2 Bedrooms · 2 Baths · House · Garden · Equipped kitchen · Swimming pool · Cellar
Welcome home to this adorable 2 story home with beautiful river views! Move in ready with recent updates, this 2 bedroom, 2 full bath home has so much to offer. The spacious living room with laminate flooring and a ceiling fan flows into the large eat in kitchen featuring granite countertops, soft close cabinetry, stainless steel appliances, and a door leading to the back porch. The first floor also features a full bathroom with a tiled shower, dual shower heads, and beautiful mosaic tile accents. Upstairs you will find two bedrooms, a second full bathroom, and brand new carpet throughout. The basement provides laundry and plenty of additional storage space. Step outside and enjoy the oversized backyard with plenty of room to entertain, garden, or simply relax. Cool off in the above ground pool, unwind on the back porch, and enjoy the outdoors. Recent updates include a new roof (2025), fresh paint, an Ecobee smart thermostat, keyless smart lock entry, and wiring for a security camera s
USD 130,000
102 Ramsgate Road Weatherby
View photo
House · for sale
USD 902,990
USD 260/sq.ft
102 Ramsgate Road Weatherby
Lovi
· 3,466 sq.ft · 4 Bedrooms · 2 Baths · House
· Equipped kitchen
Lovi · 3,466 sq.ft · 4 Bedrooms · 2 Baths · House · Equipped kitchen
The Weatherby in the newest phase of Crescent offers an expansive 3,468–4,610 sq. Ft. of living space with 4–7 bedrooms and 2.5–5 bathrooms. Step through the grand entryway and discover soaring 9' ceilings, and wide open spaces filled with natural light. The main floor features a designer kitchen with a striking full-wall tile backsplash, large walk-in pantry, and oversized eat-in island that connects to the dining area and great room. A first-floor bedroom suite option, private study, convenient laundry, and boot room ensure everyday ease. Upstairs, retreat to the luxurious primary suite and three additional bedrooms—each with walk-in closets. The versatile lower level opens the door to endless possibilities, from a game room or bar to additional bedrooms, a full bath, or abundant storage. Crescent in Cranberry Twp offers a fishing lake, scenic trails, and a central green—just ½ mile from the UPMC Lemieux Sports Complex and a short walk to Pittsburgh’s first Wegmans
USD 902,990
311 Fairfax
View photo
Townhouse · for sale
USD 350,000
USD 184/sq.ft
New
311 Fairfax
Lovi
· 1,894 sq.ft · 3 Bedrooms · 2 Baths · Townhouse
· Patio · Garden · Office room · Deck · Fireplace
Lovi · 1,894 sq.ft · 3 Bedrooms · 2 Baths · Townhouse · Patio · Garden · Office room · Deck · Fireplace
Welcome home to this beautifully maintained townhome in the desirable Castle Creek community. Freshly updated with brand-new carpeting through-out, this home offers a warm and inviting atmosphere with abundant natural sunlight. The main level is a open floor plan creating the perfect space for everyday living and entertaining including a living room with a gas fireplace and a door to the rear deck. The deck overlooks the backyard providing a peaceful setting for morning coffee or evening relaxation. The eat-in-kitchen is located on the main level adjacent to the dining area and offers plenty of cabinet and counter space making meal preparation a pleasure. Upstairs you'll find 3 generously sized bedrooms, including a spacious primary suite with a private full bathroom. Two additional bedrooms and another full bathroom provide plenty of room for family, guests, or a home office. The finished lower level features a comfortable family room with a walk-out to the covered rear patio, extendi
USD 350,000
267 Seasons Dr
View photo
House · for sale
USD 650,000
USD 173/sq.ft
267 Seasons Dr
Lovi
· 3,757 sq.ft · 5 Bedrooms · 4 Baths · House
· Parking · Deck · Equipped kitchen
Lovi · 3,757 sq.ft · 5 Bedrooms · 4 Baths · House · Parking · Deck · Equipped kitchen
Custom brick home with a 1st floor primary suite, 2 story entry and a sun filled family room with vaulted ceilings and built-in bookcases. This home makes life easy with a low maintenance lot, gorgeous sunset views off the deck and plenty of space for the whole family with 5 bedrooms, 4.5 baths and a 3 car garage. Updated kitchen with breakfast bump out, primary suite with spa-like bath with glass enclosed shower and dual sinks. Living room or office with glass doors and a dining room that large enough to host the whole family. Finished walkout lower-level game room with 5th bedroom, full bath and great storage. Ideally located near shopping, dining, parks, and easy access to I79/I279, this home offers the perfect combination of space, convenience, and lifestyle in one of the area's most desirable communities. North Allegheny School District. Bradford Woods Elementary + Marshall Middle Schools
USD 650,000
553 Ten Point Ln
View photo
Townhouse · for sale
USD 299,900
USD 215/sq.ft
553 Ten Point Ln
Lovi
· 1,389 sq.ft · 3 Bedrooms · 2 Baths · Townhouse
· Equipped kitchen
Lovi · 1,389 sq.ft · 3 Bedrooms · 2 Baths · Townhouse · Equipped kitchen
Offering the perfect balance of comfort, style, and space, this 3 bedroom, 2.5 bath townhome brings it all together, effortlessly. With an inviting interior, thoughtful updates, and an unexpected amount of outdoor space, 553 Ten Point Lane offers a fresh take on townhome living with room to settle in, spread out, and make it your own. Thoughtfully maintained with recent improvements, including a new roof in 2025, this home offers an ideal combination of updated living, generous storage, and exceptional outdoor space while maintaining its charm. The main level features a bright, comfortable layout with an easy flow between the kitchen, dining, and living areas. A dedicated pantry provides additional storage and everyday functionality, while the spacious kitchen offers the perfect spot to create the coffee bar of your dreams. Upstairs, the spacious primary suite creates a private retreat with its own en-suite bath and walk-in closet. Two additional bedrooms provide flexibility for bedroo
USD 299,900
878 4th St
View photo
House · for sale
USD 200,000
USD 189/sq.ft
878 4th St
Lovi
· 1,055 sq.ft · 3 Bedrooms · 1 Bath · House
· Patio · Garden · Equipped kitchen · Parking
Lovi · 1,055 sq.ft · 3 Bedrooms · 1 Bath · House · Patio · Garden · Equipped kitchen · Parking
Positioned at the very end of the street in Baden, this 1977 split-level home has been maintained by the original owners since the day it was built. The concrete driveway includes expanded off-street parking spots and leads to an integrated two-car garage, keeping your vehicles completely out of the elements. Inside, large front-facing windows with marble sills pull natural daylight into the main living room and adjacent bedrooms. The primary bedroom features double closets and a private half-bathroom. Two additional bedrooms share the main hallway bathroom, which includes a fully tiled shower surround. The eat-in kitchen comes equipped with all appliances, ample drawer storage, and laminate countertops. It connects directly to the formal dining room, where sliding glass doors open to a covered rear patio. The tiered backyard provides an exceptional level of privacy, with mature trees completely blocking the rear view. Hand-laid flagstone pathways navigate through the landscaping, lead
USD 200,000
814 Oneida Circle
View photo
Townhouse · for sale
USD 439,900
USD 202/sq.ft
814 Oneida Circle
Lovi
· 2,174 sq.ft · 3 Bedrooms · 2 Baths · Townhouse
· Office room · Equipped kitchen
Lovi · 2,174 sq.ft · 3 Bedrooms · 2 Baths · Townhouse · Office room · Equipped kitchen
Just nine years young, this stunning, upgraded townhome was built by Heartland Homes and located in the desirable Venango Trails development. Stately from the tree-lined street and an end unit. Upon entry, an open-concept main living with plenty of space for entertaining, tons of natural light, upgraded hardwood flooring, an expansive kitchen featuring stainless appliances, granite countertops, and a large island. The open space offers plenty of room for dining. A finished lower level adds a den that provides options as a home office, workout room, lounge, or an additional bedroom. The spacious primary suite has a walk-in closet and an ensuite bath. Upstairs laundry on your bedroom level provides so much convenience. Two additional generously sized bedrooms share the full guest bathroom. Easy access to major highways to enjoy all the shopping and dining experiences. Located in the North Allegheny School District. Venango Trails offers a true community amenity package with a nearly 7,00
USD 439,900
102 Ramsgate Road Royston
View photo
House · for sale
USD 728,990
USD 252/sq.ft
102 Ramsgate Road Royston
Lovi
· 2,885 sq.ft · 3 Bedrooms · 2 Baths · House
· Equipped kitchen
Lovi · 2,885 sq.ft · 3 Bedrooms · 2 Baths · House · Equipped kitchen
Discover the Royston—a brand-new single-family home offering style, comfort, and flexibility in Crescents’ newest phase. With only 2 opportunities to build, this customizable plan offers 2,890–4,878 sq. Ft. 3–4 bedrooms, and 2.5–3.5 baths. Enjoy first-floor living with 9' ceilings, 8' doors, and luxury vinyl plank flooring throughout. The open-concept layout includes a cozy living room, spacious great room, dining area, and a designer kitchen with a large island, stainless steel appliances, and full-wall tile backsplash. A private study, boot room, and luxurious primary suite complete the main level. Upstairs, find two more bedrooms, a full bath, and a versatile game room. The lower level offers additional space for a media room, bar, or extra bath. Crescent in Cranberry Twp offers a fishing lake, scenic trails, and a central green—just ½ mile from the UPMC Lemieux Sports Complex and a short walk to Pittsburgh’s first Wegmans
USD 728,990
119 Meeder
View photo
Townhouse · for sale
USD 519,900
USD 235/sq.ft
119 Meeder
Lovi
· 2,207 sq.ft · 3 Bedrooms · 2 Baths · Townhouse
· Garden · Equipped kitchen
Lovi · 2,207 sq.ft · 3 Bedrooms · 2 Baths · Townhouse · Garden · Equipped kitchen
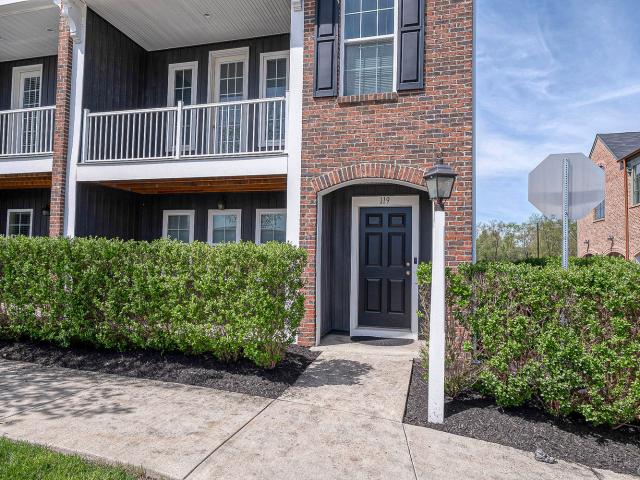
No time to build? Then this'Better than New' End Unit Townhouse is the perfect opportunity to own in the desirable Meeder neighborhood. Offering three finished levels of living space. Upon entering, the spacious foyer sets the tone with its inviting ambiance and seamless flow. The living area is flooded with natural light courtesy of large windows that not only illuminate the space but also offer picturesque views of the surrounding greenery. The open floor plan connects the living room to a sophisticated dining area, perfect for entertaining guests or enjoying intimate family meals. The kitchen is a chef’s delight, equipped with an array of modern appliances and ample cabinetry, providing both functionality and style. An adjacent breakfast nook offers a cozy spot for morning coffee while overlooking the backyard. The master suite is a haven of tranquility, complete with an en-suite bathroom that promises relaxation with its luxurious features. Additional bedrooms provide generous spac
USD 519,900

Get email alerts

Don't miss out: be the first to know about new properties

The alert was correctly created

On subscribing you accept the conditions of use and the privacy policy
Alert
Receive new ads in your inbox
Save this search
Receive alerts for new listings

We'll send you an email when we have new properties for: "Properties for sale in Lovi"

The alert was correctly created

Cranberry, Cranberry township Butler County Pennsylvania
Freedom, Freedom borough Beaver County Pennsylvania
Get email alerts and be the first to see new listings
Required field
On subscribing I accept the terms of the privacy policy
Perfect! You'll soon start receiving new listings via email
Alert
Receive an email when we have new ads for Properties for sale in Lovi
Save this search
Filters

Bedrooms

Size (sq.ft)

sq.ft
sq.ft

Price

USD
USD

Property type

Bathrooms

Clear all filters
Receive notifications when new entries are published.