475 properties for sale in Lower Tuckahoe

16151 Cachet Way
View photo
Condo · for sale
USD 456,530
USD 182/sq.ft
16151 Cachet Way
Lower Tuckahoe
· 2,497 sq.ft · 3 Bedrooms · 2 Baths · Condo
· Office room · Balcony · Equipped kitchen · Parking
Lower Tuckahoe · 2,497 sq.ft · 3 Bedrooms · 2 Baths · Condo · Office room · Balcony · Equipped kitchen · Parking
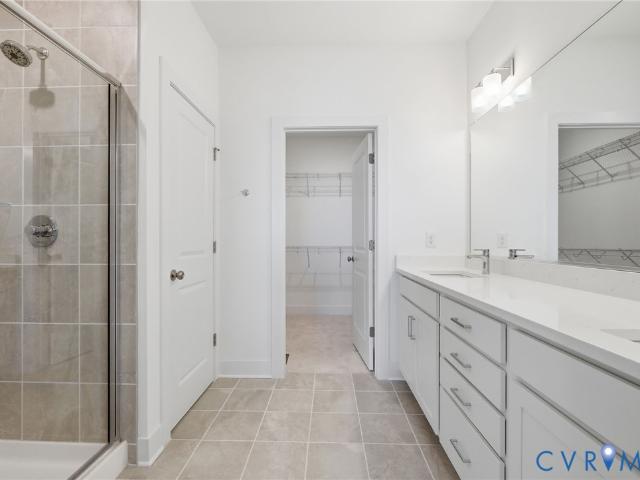
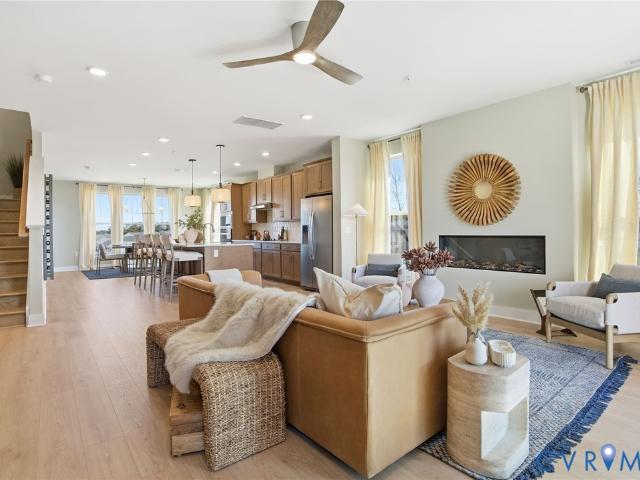
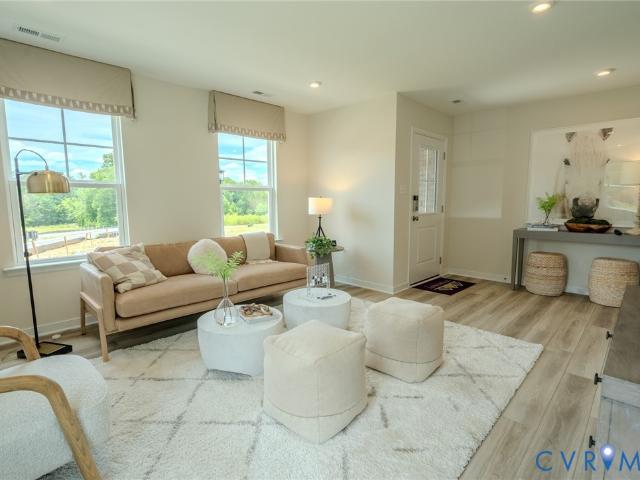
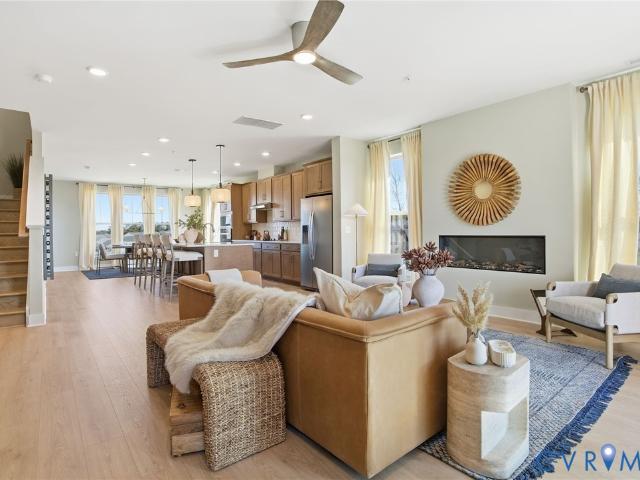
COMING SOON – The Aspen II by Main Street Homes at The Aire at Westchester! Enjoy spacious, low-maintenance living in this beautifully designed upper-level, two-story condominium offering 3 bedrooms, 2.5 baths, an attached one-car garage, and 2,498 square feet of thoughtfully planned living space. The entry level features a welcoming foyer, coat closet, and convenient direct access to the garage. A private staircase leads to the expansive, open-concept main living level, where a spacious kitchen with quartz countertops flows seamlessly into the dining area and great room. Mohawk RevWood flooring enhances the main living space, while a versatile flex room offers added flexibility for a home office, hobby room, or additional living space. Step outside to the private covered balcony, perfect for enjoying a quiet morning or relaxing at the end of the day. Upstairs, the primary suite features a walk-in closet and private en-suite bathroom, while two additional bedrooms share a full hall bat
USD 456,530
16141 Cachet Way
View photo
Condo · for sale
USD 372,945
USD 235/sq.ft
16141 Cachet Way
Lower Tuckahoe
· 1,582 sq.ft · 3 Bedrooms · 2 Baths · Condo
· Balcony · Equipped kitchen · Parking
Lower Tuckahoe · 1,582 sq.ft · 3 Bedrooms · 2 Baths · Condo · Balcony · Equipped kitchen · Parking
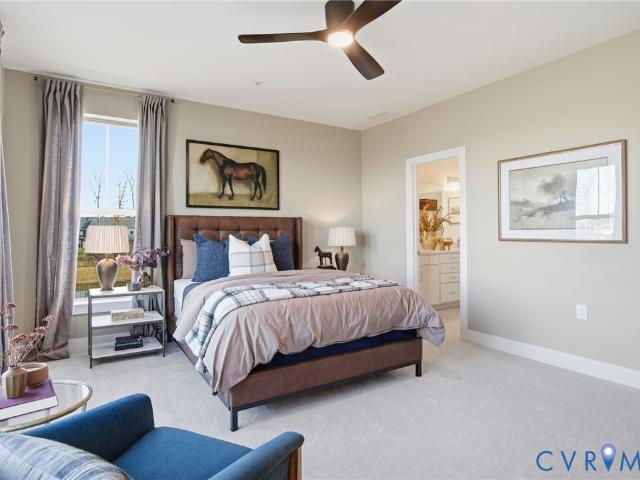
COMING SOON – The Sycamore II by Main Street Homes at The Aire at Westchester! Discover comfortable, lower-maintenance living in this thoughtfully designed two-level interior-unit condominium offering 3 bedrooms, 2.5 baths, an attached one-car garage, and 1,587 square feet of living space. The first level features an inviting open-concept layout, seamlessly connecting the kitchen and great room for everyday living and entertaining. The spacious kitchen offers a center island, pantry, abundant cabinetry, and quartz countertops, while Mohawk RevWood flooring adds style and durability throughout the main living space. Upstairs, the primary suite provides a relaxing retreat with two walk-in closets and a private en-suite bathroom featuring quartz countertops. Two generously sized secondary bedrooms share a full hall bath, and one bedroom offers access to a private composite balcony—an ideal spot to enjoy some fresh air. Conveniently located adjacent to Westchester Commons, The Aire puts di
USD 372,945
14106 Abrahams Lane
View photo
House · for sale
USD 625,000
USD 305/sq.ft
14106 Abrahams Lane
Lower Tuckahoe
· 2,045 sq.ft · 3 Bedrooms · 2 Baths · House
· Patio · Garden · Fireplace · Equipped kitchen
Lower Tuckahoe · 2,045 sq.ft · 3 Bedrooms · 2 Baths · House · Patio · Garden · Fireplace · Equipped kitchen
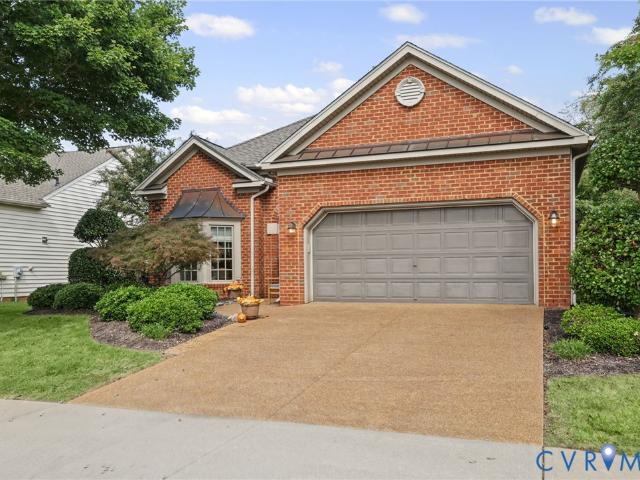
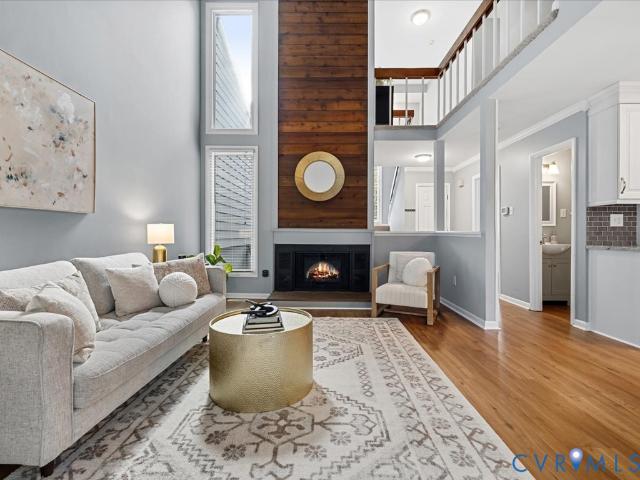
Enjoy this Boone built, pristine patio home in Charter Colony’s favorite Madison Village neighborhood offering effortless, step-free one-level living. Located near the heart of Midlothian, the meticulously maintained interior features wood floors throughout the first level. A redesigned kitchen—accessed through French doors from the foyer, boasts granite countertops, a beautiful tiled backsplash, stainless steel appliances, an island, pantry, and a bright eat-in area overlooking manicured front gardens. The open dining and living area features soaring two-story ceilings, a pretty chandelier, recessed lighting, a cozy gas fireplace with a set of French doors that lead to a light-filled sunroom overlooking a well-designed landscaped patio and rear yard with year-round blooms. The main level includes a large primary suite with a vanity area, walk-in closets and an ensuite bath featuring a tiled shower, sunken tub, and double granite vanity. There are two additional nice sized bedrooms, on
USD 625,000
3070 Vistapoint Road
View photo
House · for sale
USD 1,490,000
USD 193/sq.ft
3070 Vistapoint Road
Lower Tuckahoe
· 7,718 sq.ft · 6 Bedrooms · 5 Baths · House
· Office room · Balcony · Fireplace · Equipped kitchen
Lower Tuckahoe · 7,718 sq.ft · 6 Bedrooms · 5 Baths · House · Office room · Balcony · Fireplace · Equipped kitchen
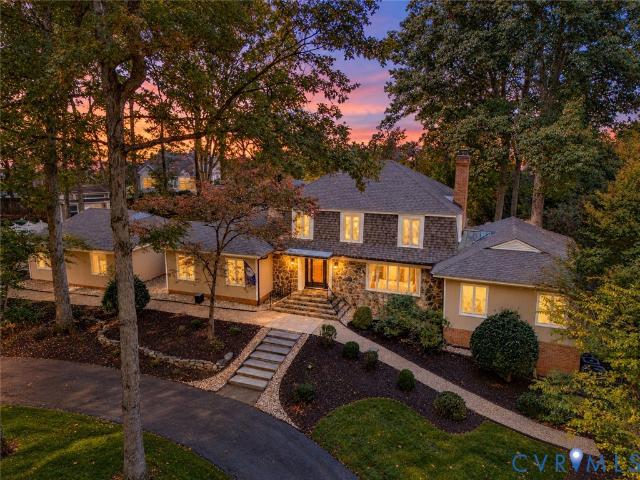
Luxury Estate on 2+ Private Acres in Coveted Salisbury! Main House, Guest House & Detached Studio for True Multigenerational Living! Salisbury: one of Richmond’s most sought after neighborhoods. Brand new plush carpet & fresh paint throughout! A gracious foyer opens to stately living room w/hardwood floors, floor to ceiling stone wood burning fireplace, soaring cathedral ceiling w/painted beams, skylights, & statement chandelier. The gourmet kitchen has dual oven, veggie steamer, retractable exhaust fan, granite, SS appliances, pendant lighting, & bar w/built in swivel seating. Formal living & dining rooms anchor the right wing for entertaining, plus a private office w/built ins. The main level primary suite. True retreat: coffered tray ceiling w/pendant concealing retractable fan, private balcony, sitting/dressing room, custom walk in closet, & updated bath w/dual vanities, soaking tub, & tiled shower. Upstairs, a 2nd primary w/ensuite & private balcony, 2 additional bedrooms, & hall
USD 1,490,000
3700 Wakefield Road
View photo
House · for sale
USD 6,999,000
USD 2,181/sq.ft
3700 Wakefield Road
Lower Tuckahoe
· 3,208 sq.ft · 4 Bedrooms · 3 Baths · House
· Fireplace · Equipped kitchen
Lower Tuckahoe · 3,208 sq.ft · 4 Bedrooms · 3 Baths · House · Fireplace · Equipped kitchen
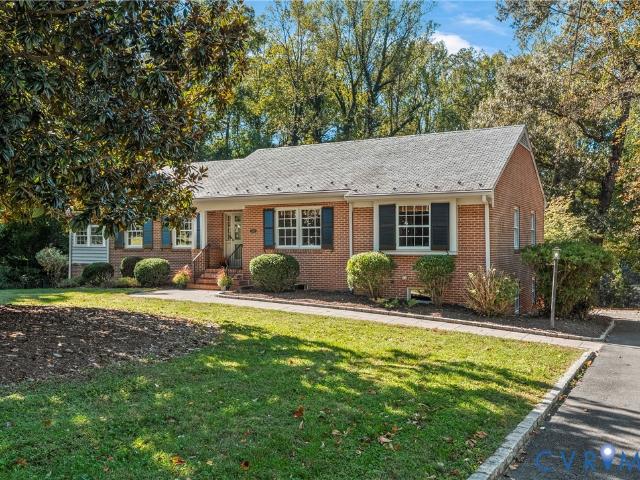
Nestled in desirable Oxford, this classic 4-bedroom, 3-bath brick ranch with slate roof offers an abundance of living space and a versatile floor plan. A handsome magnolia tree welcomes you home, while inside, beautiful hardwood floors and freshly painted interior create a warm and inviting feel throughout. The updated kitchen features quartz countertops, newly painted cabinetry, brand-new oven/range & faucet, Bosch dishwasher (2025), stainless steel fridge, under-sink water filtration system, & pantry. The dedicated dining room is accented by classic chair rail molding, while the formal living room offers a gas fireplace with dentil molding, hardwood floors and an abundance of natural light. A versatile morning/sunroom w/ custom carpet, Pella windows, built-ins & ceiling fan provides the perfect space for a cozy den or playroom. The first floor primary bedroom offers an en-suite full bath w/ shower and closet, while two additional bedrooms share an updated hall bath with marble-topped
USD 6,999,000
3520 Lansdowne Road
View photo
House · for sale
USD 900,000
USD 250/sq.ft
3520 Lansdowne Road
Lower Tuckahoe
· 3,595 sq.ft · 4 Bedrooms · 3 Baths · House
· Office room · Equipped kitchen
Lower Tuckahoe · 3,595 sq.ft · 4 Bedrooms · 3 Baths · House · Office room · Equipped kitchen
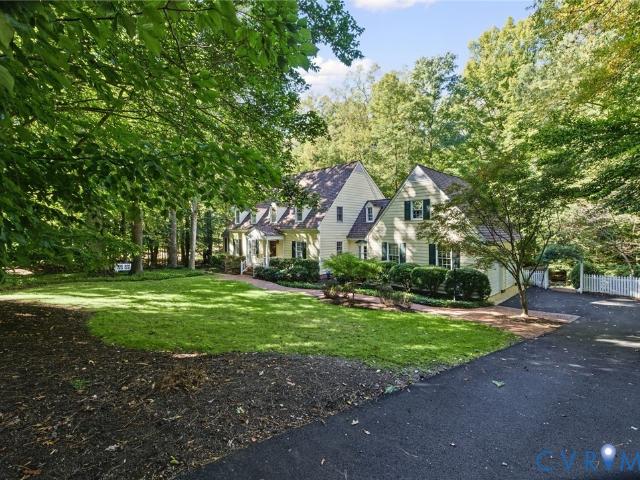
Nestled within the prestigious gated community of Reed's Landing, this gracious four-bedroom, three-and-a-half-bath home offers an exceptional combination of timeless architecture, comfortable living spaces, and a wonderfully private setting. Backing to a peaceful creek, the property enjoys a beautiful natural backdrop that makes everyday living feel like a retreat. Inside, hardwood floors, classic moldings, and distinctive architectural details create a warm and welcoming atmosphere. Formal living and dining rooms offer elegant entertaining spaces, while the beautifully renovated kitchen, light-filled breakfast room, and inviting family room provide comfortable gathering places. A second-floor flex room adds versatility for a home office, study, or additional living space. The spacious primary suite features a renovated bath and access to generous walk-in and walk-up attic areas, offering exceptional storage and potential for future finished space. Three additional bedrooms (including
USD 900,000
150 Honey Locust
View photo
House · for sale
USD 1,195,000
USD 323/sq.ft
150 Honey Locust
Lower Tuckahoe
· 3,692 sq.ft · 5 Bedrooms · 4 Baths · House
· Equipped kitchen
Lower Tuckahoe · 3,692 sq.ft · 5 Bedrooms · 4 Baths · House · Equipped kitchen
Discover the perfect blend of thoughtful design and effortless living in this custom-built Ron Nease home nestled within the gated West Oak community located off of the River Road corridor. Beautiful hardwood floors, exceptional architectural details, and inviting gathering spaces create a home equally suited for everyday comfort and memorable entertaining. Fresh interior paint, updated bedroom and bathroom lighting, a new dining room chandelier, and a newly resealed aggregate driveway make it move-in ready. The elegant dining room features a tray ceiling and custom moldings with a butler's pantry connecting it to the kitchen for ease when entertaining. Designed for gatherings, the open-concept kitchen boasts granite countertops, rich wood cabinetry, stainless steel appliances, newer dishwasher, gas cooktop with downdraft ventilation, and a wet bar with beverage refrigerator. The adjoining breakfast area and expansive family room with soaring vaulted ceiling, built-in Bose sound system
USD 1,195,000
2311 Castle Hill Road
View photo
House · for sale
USD 749,500
USD 286/sq.ft
2311 Castle Hill Road
Lower Tuckahoe
· 2,616 sq.ft · 5 Bedrooms · 3 Baths · House
· Office room · Fireplace · Equipped kitchen
Lower Tuckahoe · 2,616 sq.ft · 5 Bedrooms · 3 Baths · House · Office room · Fireplace · Equipped kitchen
Welcome home to 2311 Castle Hill Road, where timeless charm meets thoughtful modern updates in one of Midlothian's most desirable locations. Over the past two years, this beautifully maintained home has been extensively improved, offering today's buyers the opportunity to move right in and enjoy. Step inside to discover gorgeous new hardwood flooring throughout the first floor, complemented by fresh paint and updated lighting that create a bright, welcoming atmosphere. The renovated kitchen serves as the heart of the home, featuring refurbished cabinetry, beautiful new countertops, a stylish backsplash, and an updated sink and faucet. Every bathroom has been tastefully refreshed, while solid wood doors have been added to create a private main-level suite—ideal for guests, multigenerational living, or a home office. Plantation shutters add warmth and elegance throughout the main level. The inviting family room features a gas fireplace and a sliding door leading to the generously sized 2
USD 749,500
806 Penola Drive
View photo
House · for sale
USD 419,950
USD 304/sq.ft
806 Penola Drive
Lower Tuckahoe
· 1,378 sq.ft · 3 Bedrooms · 1 Bath · House
· Patio · Garden · Fireplace · Equipped kitchen
Lower Tuckahoe · 1,378 sq.ft · 3 Bedrooms · 1 Bath · House · Patio · Garden · Fireplace · Equipped kitchen
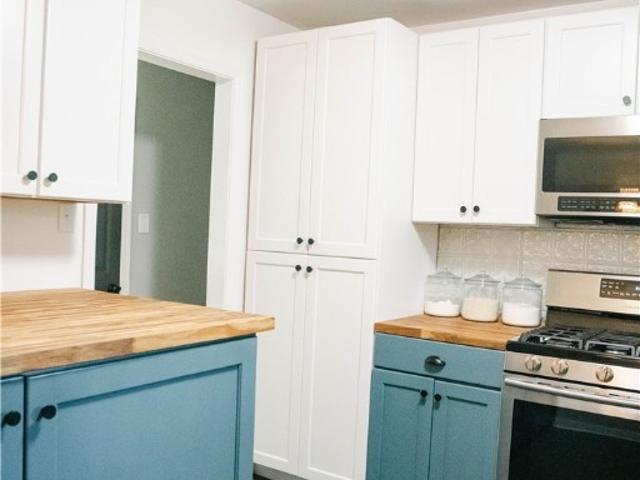
Welcome home to this beautifully updated, move-in ready brick ranch home. This property features exceptional curb appeal and thoughtful interior details throughout. Open floor plan main living and dining area with hardwood flooring, board-and-batten accent walls, and a wood burning fireplace. A second family room features a whitewashed exposed brick accent wall, large picture windows, and direct access to the back patio. The kitchen has butcher block countertops, rich slate blue shaker cabinetry, custom built-in wine storage, stainless steel appliances (including a gas range), tile flooring, and a textured metal backsplash. Comfortable Bedrooms & Updated Baths: Spacious bedrooms featuring pristine hardwood floors, ceiling fans, and calming colors. The full bathroom boasts a modern navy vanity, matte black fixtures, geometric tile flooring, and a walk-in shower with frosted glass doors. Outdoor Oasis & Entertaining: Step outside into a private, fully fenced backyard built for entertaini
USD 419,950
11947 W Briar Patch Drive
View photo
Condo · for sale
USD 239,950
USD 206/sq.ft
11947 W Briar Patch Drive
Lower Tuckahoe
· 1,163 sq.ft · 2 Bedrooms · 1 Bath · Condo
· Equipped kitchen
Lower Tuckahoe · 1,163 sq.ft · 2 Bedrooms · 1 Bath · Condo · Equipped kitchen
Welcome to 11947 w. Briar patch drive in chesterfield county, virginia! This beautifully renovated condominium in the Briarwood Hearth Community has been completely transformed from top to bottom in 2026 and is truly MOVE-IN READY! No detail has been overlooked in this stunning renovation! Step inside and discover fresh paint, brand-new carpeting, recessed LED lighting throughout, new ceiling fans, and new blinds that give this home a bright, fresh, modern feel. The completely renovated kitchen is sure to impress, featuring gorgeous granite countertops, stainless steel appliances, custom cabinetry, under-cabinet lighting, and a new garbage disposal. The beautifully updated bathrooms boast granite countertops, custom cabinetry, and a spacious double-bowl vanity, offering both style and functionality. Additional improvements include a NEW hot water heater and NEW roof! Enjoy the convenience of condominium living with monthly fees that include GAS, WATER, SEWER, AND TRASH PICKUP! Ideally
USD 239,950
1763 Foxfire Circle
View photo
Townhouse · for sale
USD 330,000
USD 217/sq.ft
1763 Foxfire Circle
Lower Tuckahoe
· 1,518 sq.ft · 3 Bedrooms · 2 Baths · Townhouse
· Office room · Fireplace · Equipped kitchen
Lower Tuckahoe · 1,518 sq.ft · 3 Bedrooms · 2 Baths · Townhouse · Office room · Fireplace · Equipped kitchen
Welcome to this light filled townhome in the desirable Raintree neighborhood. Featuring an open floor plan and numerous recent updates throughout including new carpet and fresh paint! The main level offers new luxury vinyl tile flooring, soaring ceilings in the spacious family room with a fireplace, and oversized windows that fill the space with natural light. The family room flows seamlessly into the dining area and completely renovated kitchen, featuring new cabinetry, granite countertops, and all new appliances. The first floor primary suite offers the convenience of one-level living and a beautifully renovated en-suite bathroom and walk in closet. A renovated half bath completes the main level. Upstairs, you'll find a versatile loft area, perfect for a home office or reading nook, along with two generously sized bedrooms connected by a fully renovated Jack-and-Jill bathroom. Additional features include replacement windows, cedar-lined closets, and a convenient second-floor laundry
USD 330,000
2255 Oak Bay Lane
View photo
House · for sale
USD 579,900
USD 232/sq.ft
2255 Oak Bay Lane
Lower Tuckahoe
· 2,497 sq.ft · 4 Bedrooms · 2 Baths · House
· Equipped kitchen · Concierge
Lower Tuckahoe · 2,497 sq.ft · 4 Bedrooms · 2 Baths · House · Equipped kitchen · Concierge
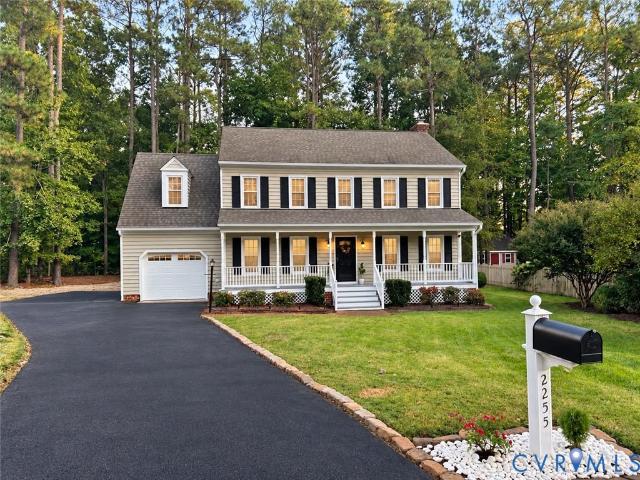
Welcome to this beautifully renovated West End home! Offering five spacious bedrooms, 2.5 baths, and generous living areas, this home combines classic charm with modern updates throughout. Step inside to an inviting open layout connecting the reception room, living room, formal dining room, and kitchen—ideal for everyday living and entertaining. Refinished hardwood floors and fresh paint create a warm, polished feel, while the Florida room provides a relaxing retreat. The modern kitchen features white cabinetry, quartz countertops, a tile backsplash, and brand-new stainless steel appliances. It opens seamlessly to a bright breakfast nook, where high ceilings and two skylights fill the space with natural light. Upstairs, the spacious primary suite offers abundant natural light, large walk-in closets, and a beautifully updated en suite bathroom with double sinks. Four additional generously sized bedrooms provide ample closet space and share a fully renovated hallway bathroom. Major impro
USD 579,900
12319 California Drive
View photo
House · for sale
USD 349,950
USD 275/sq.ft
12319 California Drive
Lower Tuckahoe
· 1,270 sq.ft · 3 Bedrooms · 2 Baths · House
· Garden · Deck · Fireplace · Equipped kitchen
Lower Tuckahoe · 1,270 sq.ft · 3 Bedrooms · 2 Baths · House · Garden · Deck · Fireplace · Equipped kitchen
Welcome to 12319 California Dr! This cozy ranch-style home offers convenient one-level living with functional spaces and charming features throughout. Upon entry, you’re greeted by a spacious living area featuring brand new flooring, vaulted ceilings, skylights, and a fireplace that creates a warm and inviting atmosphere. The living area flows into the kitchen, which features a beautiful bay window, an eat-in area, and crisp white cabinetry. The home offers three generously sized bedrooms, each complete with carpeting, windows, recessed lighting, and closet space. The primary bedroom also features an ensuite bath and convenient access to the backyard. Outside, enjoy a large, level lot with a peaceful deck and a detached storage shed, providing plenty of space for relaxing, entertaining, and storage. Additional highlights include a private setting tucked away from the cul-de-sac, a front yard with rolled turf, and a built-in irrigation system. All the convivences of Short Pump but none
USD 349,950
2851 Old Pump Road
View photo
House · for sale
USD 1,032,000
USD 289/sq.ft
2851 Old Pump Road
Lower Tuckahoe
· 3,563 sq.ft · 5 Bedrooms · 4 Baths · House
· Garden · Parking · Fireplace · Equipped kitchen
Lower Tuckahoe · 3,563 sq.ft · 5 Bedrooms · 4 Baths · House · Garden · Parking · Fireplace · Equipped kitchen
New 3 car garage plan! New construction! The Preserve at John Rolfe offers an exclusive collection of just 10 luxury homes in the heart of Short Pump. Thoughtfully designed and expertly crafted by Bradford Custom Homes—a family-owned local builder. Homesites offer private rear yards with natural buffers. Residents can enjoy the common space and private walking path through the nature preserve and park-like setting. Looking for additional garage space? This 3 car garage plan offers an additional dedicated one car garage. Perfect for EV with charging station. Enter through stunning double Mahogany doors to sun-filled foyer. Family room features accent ceiling beams, 60 inch modern linear gas fireplace. First Floor guest room with en-suite bath. Kitchen boasts large island, walk-in pantry, Bosch appliances, wall oven and gas range with stainless hood. Vaulted Morning room offers open air concept with 2 panel slider door to screen porch. Built-in bar is located off kitchen perfect for ente
USD 1,032,000
2204 Persimmon Trek
View photo
House · for sale
USD 599,950
USD 284/sq.ft
2204 Persimmon Trek
Lower Tuckahoe
· 2,110 sq.ft · 4 Bedrooms · 2 Baths · House
· Deck · Fireplace · Equipped kitchen
Lower Tuckahoe · 2,110 sq.ft · 4 Bedrooms · 2 Baths · House · Deck · Fireplace · Equipped kitchen
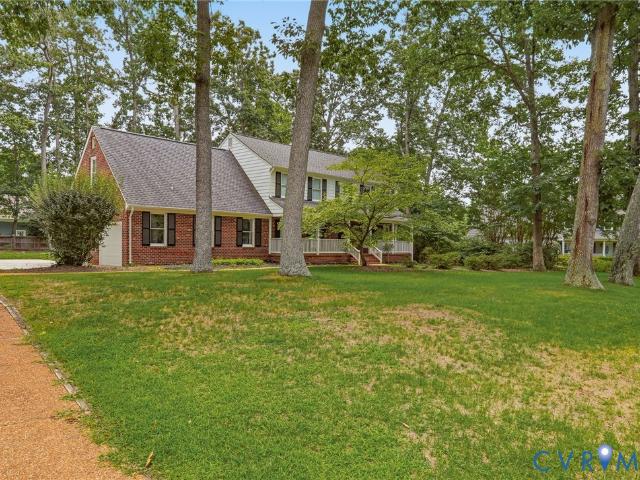
This is a unique find in a great location! Welcome home to this beautifully maintained 4-bedroom Colonial, thoughtfully updated and ready for its next owner! Meticulously cared for over the years, this classic Richmond floor plan combines traditional charm with stylish modern updates. The remodeled kitchen featuring beautiful quartz countertops, a dramatic waterfall island with an abundant workspace and storage. The kitchen opens to a gorgeous Florida Room with ceramic tile flooring and access to the oversized deck—perfect for entertaining or enjoying the peaceful surroundings. The home offers a wonderful blend of formal and casual living spaces, including a spacious family room with a brick fireplace, elegant formal rooms, gleaming refinished hardwood floors downstairs and new carpeting upstairs, with crown molding on both the first and second floors, adding an extra touch of sophistication throughout. Outside, you’ll find one of the home’s greatest features—a large, fully fenced, woo
USD 599,950
319 Heights Ridge Alley
View photo
Condo · for sale
USD 387,935
USD 245/sq.ft
319 Heights Ridge Alley
Lower Tuckahoe
· 1,582 sq.ft · 2 Bedrooms · 2 Baths · Condo
· Office room · Balcony · Equipped kitchen · Parking
Lower Tuckahoe · 1,582 sq.ft · 2 Bedrooms · 2 Baths · Condo · Office room · Balcony · Equipped kitchen · Parking
The Hemlock II by Main Street Homes offers a thoughtfully designed, low-maintenance lifestyle in The Aire at Westchester. This two-level end unit condominium features 2 bedrooms, 2.5 baths, a 1-car attached garage, and 1,587 square feet of comfortable, functional living. The first level provides a private guest suite complete with an en-suite bath and walk-in closet—ideal for visitors, a home office, or added flexibility. Upstairs, the main living level is bright and open, with a seamless flow among the kitchen, great room, and eat-in area, and extends to a composite balcony, perfect for morning coffee or unwinding at the end of the day. The kitchen is designed for everyday ease, featuring quartz countertops, a spacious island, a walk-in pantry, and ample cabinetry. Mohawk RevWood flooring runs throughout the main living areas, offering both durability and style. The primary suite is conveniently located on the second level and includes a large walk-in closet and an en-suite bath with
USD 387,935
2106 Turtle Run Drive 11
View photo
Condo · for sale
USD 257,950
USD 230/sq.ft
2106 Turtle Run Drive 11
Lower Tuckahoe
· 1,119 sq.ft · 2 Bedrooms · 2 Baths · Condo
· Office room · Fireplace · Equipped kitchen
Lower Tuckahoe · 1,119 sq.ft · 2 Bedrooms · 2 Baths · Condo · Office room · Fireplace · Equipped kitchen
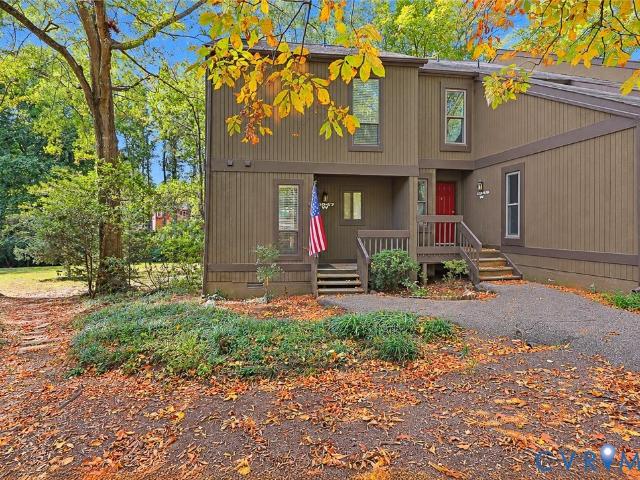
Welcome to 2106 Turtle Run. This upper-level vaulted condo is open, airy, and has wonderful rear views of tranquil woods from the screened porch. Perfect setting for an evening beverage of choice, quiet dinner, or looking over the morning news in your favorite rocker. Enter on laminate wood flooring with an opening to an upgraded kitchen that will not disappoint. Butcher block countertops, glass accent cabinets with lighting, open pass thru with a vented stainless hood, tiled backsplash, and finished with a few unique floating shelves. The family gathering spot is vaulted with transom windows, brick fireplace with an entrance to an office with glass doors. Screened rear porch has an extra layer with solid plexiglass panels for the winter months and can store within the storage unit closet. This unit has a washer/dryer which has the water heater sharing the space. There are 2 full size bathrooms and 2 bedrooms. Primary has walk in closet, attached full bath, and faces the rear woods. Th
USD 257,950
8605 Warrenton Drive
View photo
House · for sale
USD 437,500
USD 303/sq.ft
8605 Warrenton Drive
Lower Tuckahoe
· 1,442 sq.ft · 3 Bedrooms · 2 Baths · House
· Garden · Deck · Fireplace · Equipped kitchen
Lower Tuckahoe · 1,442 sq.ft · 3 Bedrooms · 2 Baths · House · Garden · Deck · Fireplace · Equipped kitchen
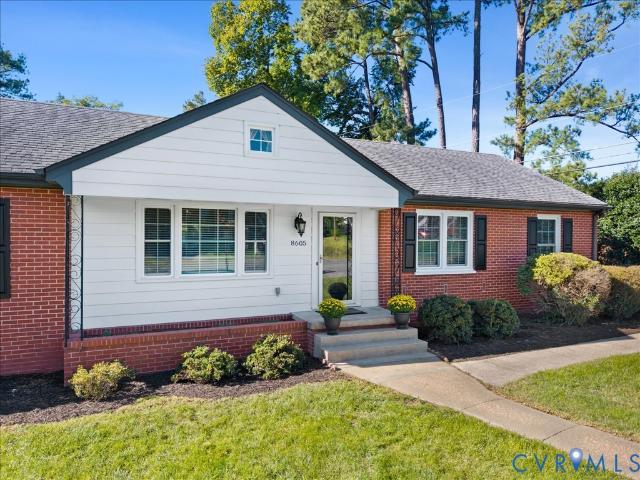
Welcome to this inviting brick rancher offering comfortable one level living in a convenient location near Parham and Ridge Road! Freshly painted throughout with new carpeting, all new Pella windows, and a newer dimensional roof, this home has plenty to offer. The spacious living room features hardwood floors and a large picture window allowing for an abundance of natural light. The family room offers a brick fireplace and new carpeting, providing a comfortable space to relax or entertain. The dining room features French doors leading to a wonderful sun porch with sliding glass doors opening to an expansive rear deck overlooking the private, fenced backyard. The kitchen offers wood cabinetry, ample counter space, and a built-in microwave. There are three nicely sized bedrooms, including a primary bedroom with a private en-suite bath, as well as an additional full hall bathroom. A spacious utility and laundry room provides additional storage with built-in cabinetry. With its thoughtful
USD 437,500
16143 Cachet Way
View photo
Condo · for sale
USD 489,014
USD 195/sq.ft
16143 Cachet Way
Lower Tuckahoe
· 2,497 sq.ft · 3 Bedrooms · 2 Baths · Condo
· Office room · Balcony · Equipped kitchen · Parking
Lower Tuckahoe · 2,497 sq.ft · 3 Bedrooms · 2 Baths · Condo · Office room · Balcony · Equipped kitchen · Parking
Coming soon! Discover The Aspen II by Main Street Homes at The Aire at Westchester, offering 2,498 square feet of stylish, low-maintenance condo living. This upper-level, two-story interior-unit condominium features 3 bedrooms, 2.5 bathrooms, and an attached one-car garage. The entry level welcomes you with a foyer, coat closet, and convenient direct garage access, while a private staircase leads to the expansive, open-concept main living level. The spacious kitchen showcases quartz countertops and flows seamlessly into the dining area and generous great room, creating an inviting space for everyday living and entertaining. Mohawk RevWood flooring enhances the main living areas, while a versatile flex room offers the perfect space for a home office, reading nook, or additional living area. Step outside to enjoy the covered private balcony just off the great room. Upstairs, the primary suite features a walk-in closet and private en-suite bathroom, while two additional bedrooms share a f
USD 489,014
9606 Goneway Drive
View photo
House · for sale
USD 625,000
USD 207/sq.ft
9606 Goneway Drive
Lower Tuckahoe
· 3,014 sq.ft · 4 Bedrooms · 2 Baths · House
· Garden · Office room · Deck · Fireplace · Equipped kitchen
Lower Tuckahoe · 3,014 sq.ft · 4 Bedrooms · 2 Baths · House · Garden · Office room · Deck · Fireplace · Equipped kitchen
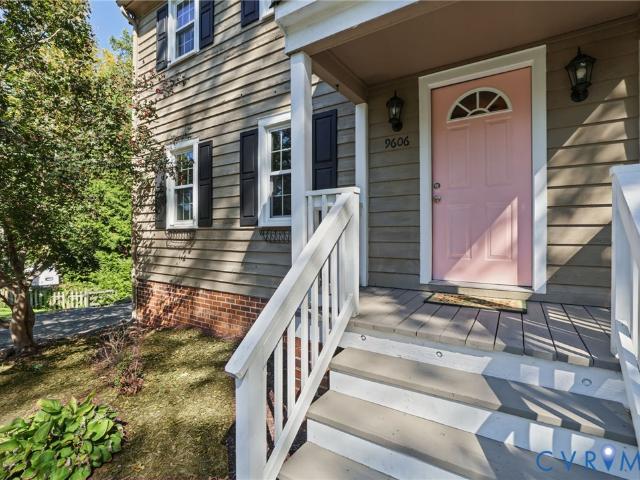
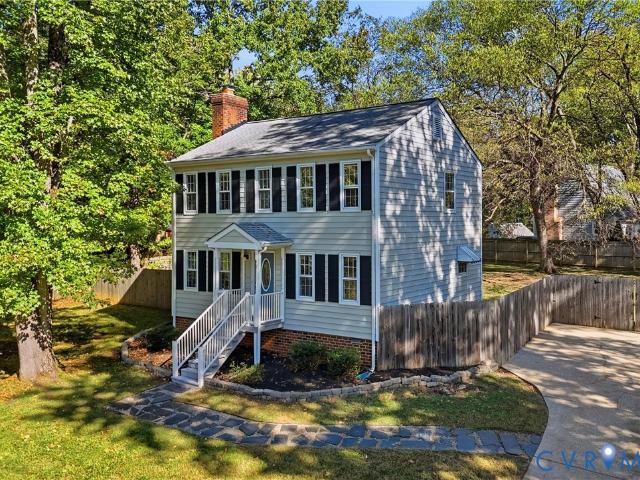
Beautifully updated & just minutes from Short Pump! Tucked away on a quiet dead-end street, this inviting home combines thoughtful updates, flexible living spaces & exceptional outdoor entertaining on a private. 64 acre lot. A welcoming foyer w/ a hall closet & substantial Craftsman-style molding opens to a spacious family room featuring a vaulted ceiling, beautiful stone wood-burning fireplace, engineered wood floors & access to the rear deck overlooking the backyard. The beautifully renovated kitchen boasts quartz countertops, stainless steel appliances, gas cooking, a breakfast bar, pantry, recessed lighting & convenient access to the rear screened porch. The adjoining dining area features tile flooring, an open layout & abundant natural light. A first-floor bedroom w/ a large closet offers excellent flexibility as a home office or guest room, while a convenient half bath & laundry room complete the main level. Upstairs, the spacious primary suite features a recently renovated en-su
USD 625,000
812 Hepler Road
View photo
House · for sale
USD 1,549,000
USD 374/sq.ft
812 Hepler Road
Lower Tuckahoe
· 4,133 sq.ft · 5 Bedrooms · 5 Baths · House
· Fireplace · Equipped kitchen
Lower Tuckahoe · 4,133 sq.ft · 5 Bedrooms · 5 Baths · House · Fireplace · Equipped kitchen
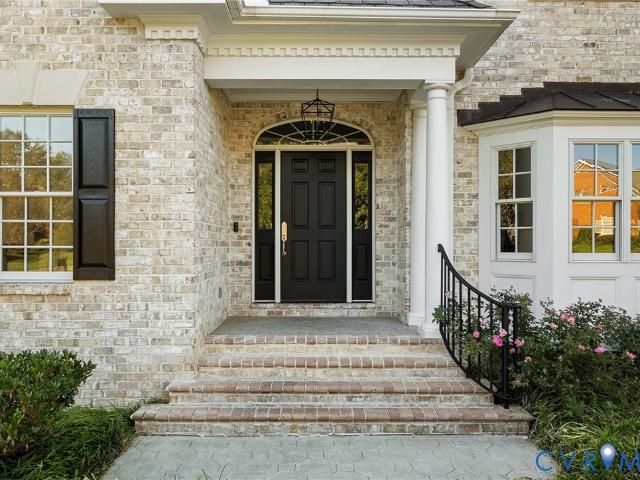
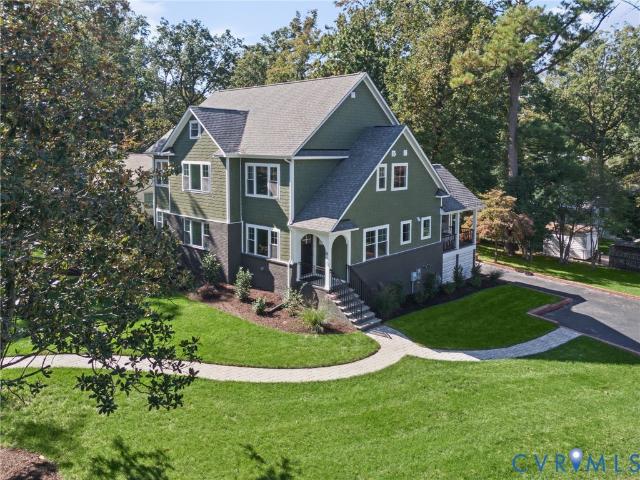
Free Bridge Design Build proudly presents this exceptional Craftsman-style residence, reimagined and expanded in one of Richmond's most sought-after locations, within the coveted Westham/Tuckahoe Elementary area. Taken down to the studs and meticulously rebuilt, this custom home seamlessly blends timeless craftsmanship with sophisticated modern design. The heart of the home is a stunning open-concept living space, where a welcoming great room with a gas fireplace flows effortlessly into a chef's kitchen designed for both everyday living and entertaining. Custom cabinetry, quartz countertops, an oversized island with seating and premium appliances create a space that is as beautiful as it is functional. An adjacent dining area connects the kitchen and great room, enhancing the home's open-concept design. Architectural details throughout. Including custom interior railings, sleek glass accents and carefully curated finishes. Enhance the home's open, airy aesthetic. Offering five bedrooms
USD 1,549,000
12506 Mandolin Drive
View photo
House · for sale
USD 370,000
USD 277/sq.ft
12506 Mandolin Drive
Lower Tuckahoe
· 1,335 sq.ft · 3 Bedrooms · 2 Baths · House
· Garden · Deck · Equipped kitchen
Lower Tuckahoe · 1,335 sq.ft · 3 Bedrooms · 2 Baths · House · Garden · Deck · Equipped kitchen
Welcome home to this charming two-story traditional home in the heart of Midlothian! Fresh paint, new carpet, and a renovated deck and front steps add to the home’s appeal. The kitchen features soft-close cabinetry and stainless steel appliances, creating a stylish and functional space for everyday living. Offering 3 bedrooms and 2 full bathrooms, this home provides a comfortable layout with room to make it your own. Step outside to enjoy the large, fenced backyard, perfect for outdoor entertaining, gardening, or relaxing in your own private space. Conveniently located in Midlothian proper and just minutes from both Midlothian Turnpike and Bon Air, this home offers easy access to nearby shopping, dining, and everyday amenities. Don't miss the opportunity to make this inviting home your own!
USD 370,000
2031 Esquire Road
View photo
House · for sale
USD 475,000
USD 226/sq.ft
2031 Esquire Road
Lower Tuckahoe
· 2,099 sq.ft · 4 Bedrooms · 3 Baths · House
· Deck · Fireplace · Equipped kitchen
Lower Tuckahoe · 2,099 sq.ft · 4 Bedrooms · 3 Baths · House · Deck · Fireplace · Equipped kitchen
Welcome home to this beautifully renovated stunner in North Chesterfield's established Greenfield neighborhood! Offering 4 bedrooms, 3 full baths, and over 2,100 square feet, this home features multiple living spaces and extensive 2026 updates, including NEW vinyl siding, NEW energy-efficient windows, a NEW HVAC unit, NEW LVP flooring, NEW Samsung SS appliances, and a freshly coated asphalt driveway. Inside, the bright living room showcases LVP flooring, recessed lighting, crown molding, wainscoting, and gorgeous custom built-ins with illuminated shelving & a sleek built-in fireplace. The adjoining dining area features a stylish chandelier & sliding doors to the deck. The beautifully updated kitchen features shaker-style cabinetry with matte black hardware, quartz countertops, subway-style ceramic tile backsplash, new Samsung SS appliances, recessed lighting, & ample cabinet & counter space. Downstairs, a spacious family room features exposed beams, wainscoting, and a cozy brick firepl
USD 475,000
3216 Nutley Court
View photo
House · for sale
USD 730,000
USD 237/sq.ft
3216 Nutley Court
Lower Tuckahoe
· 3,078 sq.ft · 4 Bedrooms · 2 Baths · House
· Patio · Garden · Fireplace · Equipped kitchen · Parking
Lower Tuckahoe · 3,078 sq.ft · 4 Bedrooms · 2 Baths · House · Patio · Garden · Fireplace · Equipped kitchen · Parking
Prime cul-de-sac lot this Wellesley home is a true show stopper! Grand 2-story foyer with beautiful hardwood floors throughout the main level, First floor office, Updated eat-in kitchen, Impressive family room w/custom built-ins and fireplace, Sunroom with new casement windows that overlooks the Half Acre cleared backyard and patio, Upstairs is the oversized Owner's suite and guest bedrooms with fully renovated guest bath, Easy access Walk-up attic for storage, New Pella windows and doors throughout, 2-car rear load garage, Wonderful West-end neighborhood with all amenities and walk ability to everything, This is the perfect family home!
USD 730,000
10108 Grand Oaks Drive
View photo
House · for sale
USD 489,950
USD 233/sq.ft
10108 Grand Oaks Drive
Lower Tuckahoe
· 2,099 sq.ft · 4 Bedrooms · 2 Baths · House
· Garden · Deck · Fireplace · Equipped kitchen
Lower Tuckahoe · 2,099 sq.ft · 4 Bedrooms · 2 Baths · House · Garden · Deck · Fireplace · Equipped kitchen
Welcome to 10108 Grand Oaks Drive in the desirable Rolling Oaks subdivision! Thoughtfully updated, this home features wide-plank oak flooring, a timeless kitchen with white cabinetry, quartz countertops, gas cooking, and a bright eat-in area. The open foyer leads to a formal dining room and a formal living room with French doors. The spacious family room offers a gas fireplace, custom built-in bookcase, and access to the back deck. A convenient half bath completes the main level. Upstairs, the primary suite boasts an updated en-suite bath with a walk-in shower, rain showerhead, handheld sprayer, double vanity, and contemporary finishes, plus ample closet space. Three additional spacious bedrooms and a full bath complete the second floor. Enjoy the private backyard with creek, perfect for play and entertaining, with the swing set conveying. This beautifully updated home offers timeless style and comfortable living
USD 489,950
15896 Flying Cloud Alley 17 2
View photo
Townhouse · for sale
USD 579,900
USD 229/sq.ft
15896 Flying Cloud Alley 17 2
Lower Tuckahoe
· 2,530 sq.ft · 3 Bedrooms · 3 Baths · Townhouse
· Office room · Deck · Equipped kitchen · Parking
Lower Tuckahoe · 2,530 sq.ft · 3 Bedrooms · 3 Baths · Townhouse · Office room · Deck · Equipped kitchen · Parking
Move right in to your new home in october! Savvy buyers will appreciate the exceptional value this home offers, along with the impressive array of features included. This lovely three-bedroom townhome boasts over 2,200 square feet of thoughtfully designed living space, stylish finishes, and a 2-car garage with extended parking pad. As you walk through the front door, you are welcomed by an inviting, versatile space that could be used as a rec room or home office. On the second level, the designer kitchen is a must-see with stainless steel appliances, generously sized pantry, and island. Sliding glass doors lead to an oversized, composite deck, creating the perfect outdoor retreat for enjoying your morning coffee or entertaining friends and family. The spacious dining area flows seamlessly into a bright, sun-filled, expansive family room, which creates an inviting open-concept space perfect for everyday living. The luxurious primary suite showcases a roomy walk-in closet and a spa-like
USD 579,900
3611 Daisy Field Walk B
View photo
Condo · for sale
USD 479,330
USD 199/sq.ft
3611 Daisy Field Walk B
Lower Tuckahoe
· 2,400 sq.ft · 3 Bedrooms · 2 Baths · Condo
· Equipped kitchen · Parking
Lower Tuckahoe · 2,400 sq.ft · 3 Bedrooms · 2 Baths · Condo · Equipped kitchen · Parking
Don’t miss this beautifully designed Julianne condo, estimated for completion in December 2026! Featuring 3 spacious bedrooms, a versatile main-level study, and a 1-car garage, this home offers the perfect blend of comfort and functionality. The open-concept main level is filled with natural light, creating an inviting space for everyday living and entertaining. Enjoy quiet mornings or relaxing evenings on the covered porch. The upgraded chef’s kitchen is a standout, featuring a double wall oven and stylish finishes. Thoughtfully designed bedrooms provide comfortable retreats, while the flexible layout adapts to your lifestyle. Located in the highly sought-after Deep Run High School District, Gayton Village places you within walking distance of premier Short Pump dining and shopping, including Fleming’s Steakhouse and Fink’s Jewelers. Just minutes away, you'll find Short Pump Town Center, Wegmans, Target, and countless additional retail and dining destinations. With convenient access t
USD 479,330
702 Westham Parkway
View photo
House · for sale
USD 1,225,000
USD 352/sq.ft
Updated
702 Westham Parkway
Lower Tuckahoe
· 3,477 sq.ft · 5 Bedrooms · 3 Baths · House
· Office room · Fireplace · Equipped kitchen
Lower Tuckahoe · 3,477 sq.ft · 5 Bedrooms · 3 Baths · House · Office room · Fireplace · Equipped kitchen
A remarkable transformation in the heart of Westham! With 5 bedrooms, 3.5 baths, and 3,485 finished square feet, this exceptional home offers beautifully appointed spaces designed for both everyday living and effortless entertaining. Step inside to a bright main level featuring rich 6 inch wide plank wood flooring, recessed lighting, and an abundance of natural light. The spacious living room features a striking fireplace and flows seamlessly into the dining area, creating a thoughtfully connected main living space. A dedicated office/den provides a versatile space for work or hobbies. The beautifully redesigned eat-in kitchen features crisp white cabinetry, a substantial wood-finished island accented by pendant lighting, granite countertops, a stylish tile backsplash, and stainless steel appliances. Three bedrooms are located on the 1st floor, including a private primary suite with walk-in closet and a luxury en-suite bath. The primary bath pairs a warm walnut vanity with oversized po
USD 1,225,000
704 Taylors Hill Court
View photo
House · for sale
USD 600,000
USD 204/sq.ft
704 Taylors Hill Court
Lower Tuckahoe
· 2,928 sq.ft · 3 Bedrooms · 2 Baths · House
· Parking · Deck · Fireplace · Equipped kitchen
Lower Tuckahoe · 2,928 sq.ft · 3 Bedrooms · 2 Baths · House · Parking · Deck · Fireplace · Equipped kitchen
Welcome to The Parke at Manakin Woods a wonderful low maintenance community in the heart of Manakin Sabot! Original owner, fresh New paint and New Carpet throughout, Open floor plan concept with 9ft+ ceilings, Well appointed formal dining room and first floor office, Spacious kitchen with gas cooking, eat-in area and island, Enjoy morning coffee in the Sunroom, Two-story family room with gas fireplace, Deluxe First floor owner's suite and bath, Upstairs you'll find the loft area, Guest bedrooms and bath, TWO large walk-in unfinished storage areas, Private Rear deck and nice level lot, Brick front and TWO car garage! Convenient location just minutes to Short Pump!
USD 600,000
1120 Black Heath Road
View photo
House · for sale
USD 432,900
USD 251/sq.ft
Updated
1120 Black Heath Road
Lower Tuckahoe
· 1,722 sq.ft · 3 Bedrooms · 2 Baths · House
· Patio · Fireplace · Equipped kitchen · Parking
Lower Tuckahoe · 1,722 sq.ft · 3 Bedrooms · 2 Baths · House · Patio · Fireplace · Equipped kitchen · Parking
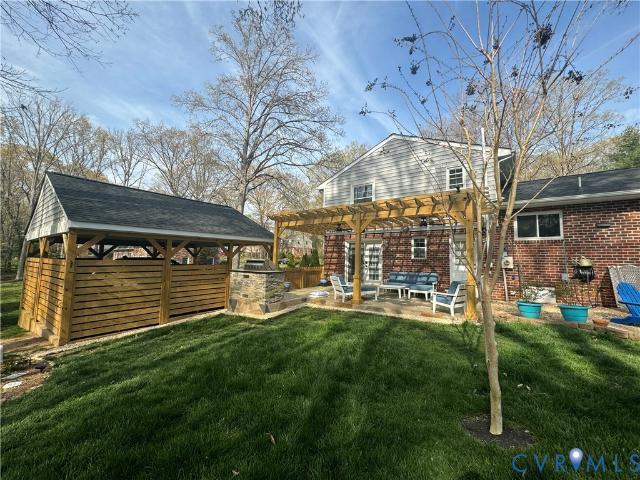
Updated Photos. Stop the car! Unique find in 23113! Exceptionally renovated and updated and spacious home with SO MUCH to offer! Only 2nd owner, who has been here 20 years has had the following done: Siding, roof, partial Re-finished floors, complete kitchen & baths remodeled, extended-wide paved driveway, 2-car over-sized beautiful privacy custom carport, privacy fencing with 3 gates, irrigation, landscaping, replacement windows, gutters, heat pump/air handler, water heater, stamped patio with pergola and stone v. Custom commercial grill gas w/piped gas line, LVT in huge family room, gas fireplace + more. All hard-surface wood, ceramic or LVT Flooring. No pet odors or carpet! Large detached storage shed w/workbench and double-doors/ramp. Low maintenance and ready for a new owner! Radon remediation system installed and in place out of caution due to this area having common concerns. Peace of Mind. LG washer and dryer and a stainless refrigerator will convey for turn-key, move-in ready!
USD 432,900

Get email alerts

Don't miss out: be the first to know about new properties

The alert was correctly created

On subscribing you accept the conditions of use and the privacy policy
Alert
Receive new ads in your inbox
Save this search
Receive alerts for new listings

We'll send you an email when we have new properties for: "Properties for sale in Lower Tuckahoe"

The alert was correctly created

Roslyn Hills
Huguenot, Richmond city Virginia
Get email alerts and be the first to see new listings
Required field
On subscribing I accept the terms of the privacy policy
Perfect! You'll soon start receiving new listings via email
Alert
Receive an email when we have new ads for Properties for sale in Lower Tuckahoe
Save this search
Filters

Bedrooms

Size (sq.ft)

sq.ft
sq.ft

Price

USD
USD

Property type

Bathrooms

Clear all filters
Receive notifications when new entries are published.