475 properties for sale in Lower Tuckahoe

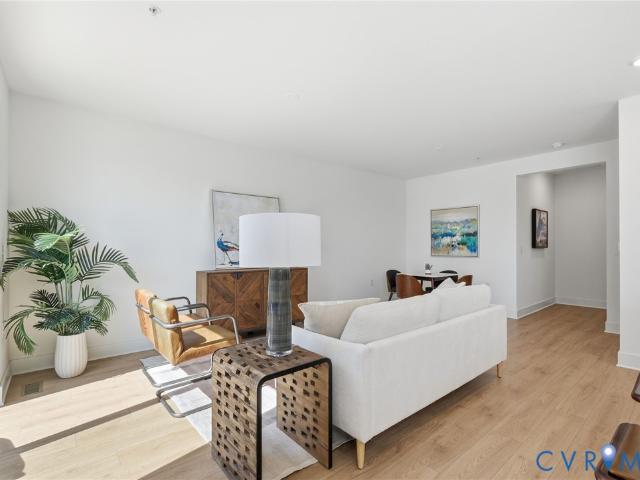
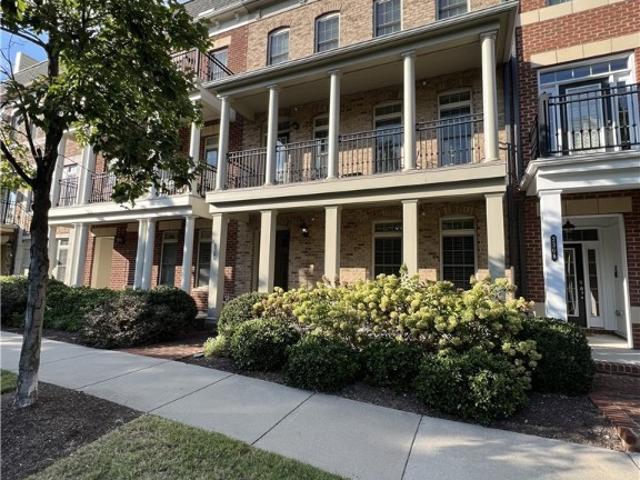
2310 Liesfeld Parkway
View photo
Townhouse · for sale
USD 635,000
USD 225/sq.ft
2310 Liesfeld Parkway
Lower Tuckahoe
· 2,820 sq.ft · 4 Bedrooms · 4 Baths · Townhouse
· Terrace · Parking · Gym · Fireplace · Equipped kitchen
Lower Tuckahoe · 2,820 sq.ft · 4 Bedrooms · 4 Baths · Townhouse · Terrace · Parking · Gym · Fireplace · Equipped kitchen
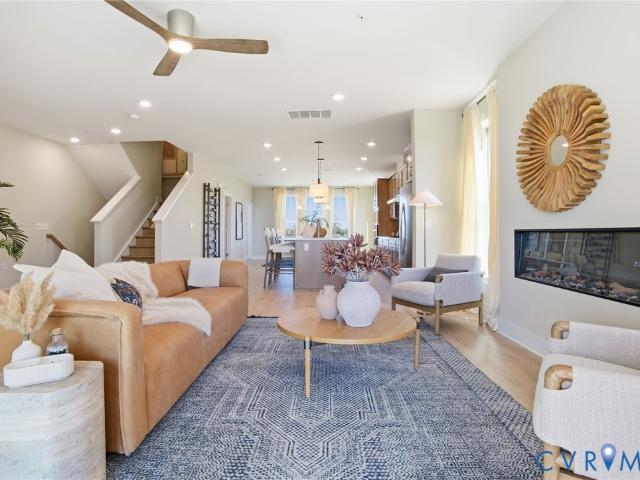
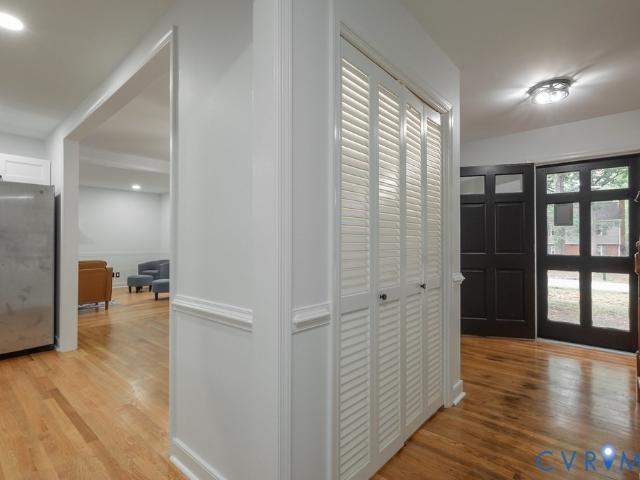
This Luxury Townhouse is right in the heart of Short Pump located in West Broad Village! This four-level townhome features four bedrooms, four and one half baths, 2 car garage, gourmet kitchen, hardwood floors, recessed lighting, and a rooftop terrace with gas fireplace great for entertaining on these beautiful fall evenings. 1st level features foyer, gym, full bath and 2 car garage. 2nd level boasts Chefs dream kitchen showcasing striking granite countertops, SS appliances including a gas range, island with seating, large pantry, dining room area, half bath and living room. 3rd level is home to the primary suite with tray ceilings, walk in closet and a bathroom with dual sinks and glass enclosed shower. Across the hall you will discover another cheerful bedroom with closet space and another full bathroom with shower/tub combo. This level has a laundry room with Washer & Dryer. The uppermost level features a loft style family room with dual sided glass fireplace that has a rooftop terr
USD 635,000
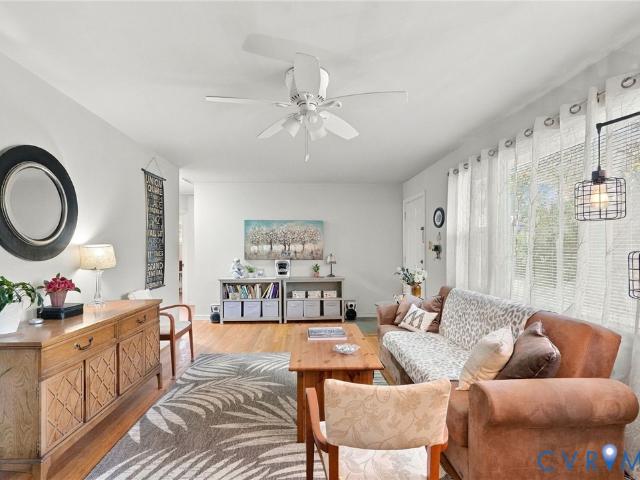
404 Waveny Road
View photo
House · for sale
USD 1,800,000
USD 403/sq.ft
404 Waveny Road
Lower Tuckahoe
· 4,456 sq.ft · 5 Bedrooms · 4 Baths · House
· Patio · Garden · Sauna · Gym · Fireplace · Equipped kitchen · Parking
Lower Tuckahoe · 4,456 sq.ft · 5 Bedrooms · 4 Baths · House · Patio · Garden · Sauna · Gym · Fireplace · Equipped kitchen · Parking
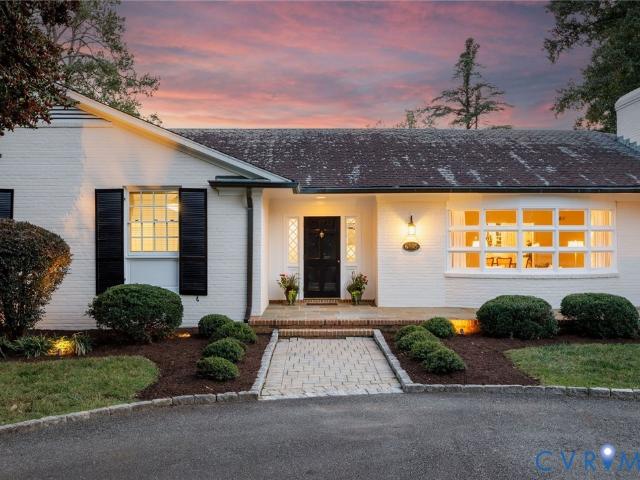
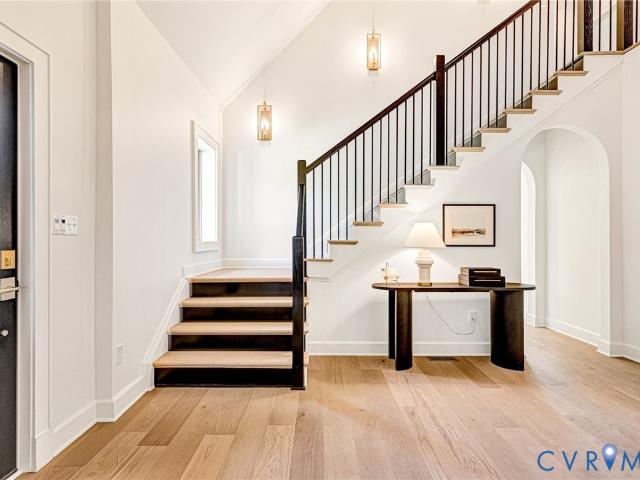
A truly exceptional home in Westham, offering outstanding features, quality finishes inside and out, and a thoughtfully designed floor plan that maximizes flow, storage, and functionality. Boasting 5 bedrooms, a dedicated study, fitness room, sauna, 1st guest suite with a kitchenette and 2nd floor primary suite, 4.5 baths, nearly 4,500 SF, and a 2-car garage, all situated on a spacious lot with mature landscaping and exceptional livability. Enter through a stately foyer with 20' vaulted ceilings, open railings, and sconce lighting, flowing seamlessly into a private study featuring stained wainscoting, sconce lighting, a fireplace, and views of the manicured front yard. The expansive kitchen, with sight lines into the den and patio, features two islands, granite countertops, a 36' gas convection range with vented hood, abundant counter space, and ample cabinetry. Just off the kitchen, a generously sized dry bar showcases ship lap and decorative glass shelving, complemented by an oversiz
USD 1,800,000
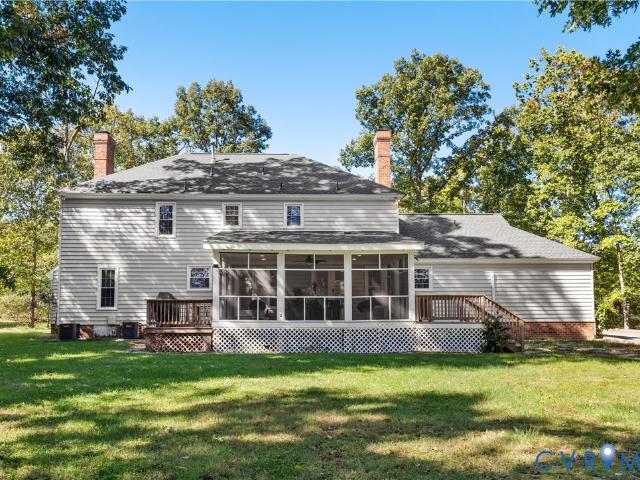
132 Anitas Landing Way
View photo
House · for sale
USD 720,000
USD 234/sq.ft
132 Anitas Landing Way
Lower Tuckahoe
· 3,068 sq.ft · 4 Bedrooms · 2 Baths · House
· Garden · Fireplace · Equipped kitchen · Parking
Lower Tuckahoe · 3,068 sq.ft · 4 Bedrooms · 2 Baths · House · Garden · Fireplace · Equipped kitchen · Parking
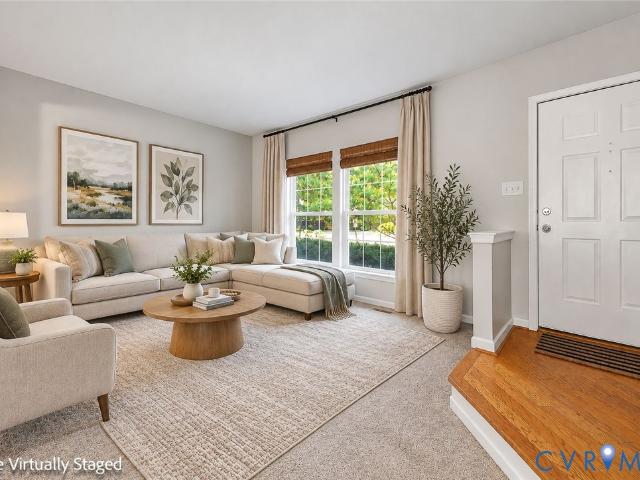
Most Wonderful Location! Welcome to this beautiful home in The Parke at Manakin Woods, where comfort, privacy, and an active community come together. Situated on an extra-large. 45-acre lot backing to semi-private woods, this spacious home offers 4 bedrooms, 2½ baths, a 2-car garage, and an abundance of storage. The Great Room is truly a showstopper, featuring a dramatic 2-story vaulted ceiling, gas fireplace, and abundant windows including two Palladium windows The Formal Dining Room offers a bay window and tray ceiling. The beautiful Sunroom, with hardwood floors, overlooks the peaceful wooded backyard and provides a wonderful place to relax and enjoy the views. A very spacious Kitchen provides an abundance of cabinetry, convenient pull-out drawers, and beautiful granite countertops. A well-appointed Laundry Room with cabinetry leads directly to the 2-car garage. Beautiful hardwood floors extend throughout most of the first floor. The inviting first-floor Primary Bedroom Suite featur
USD 720,000
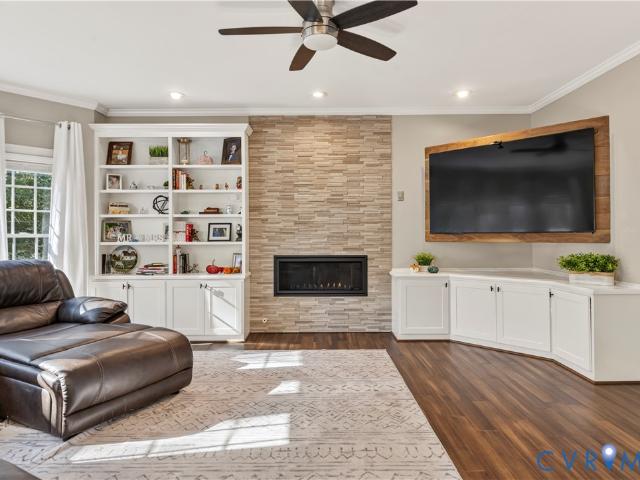
607 Canoe Run Place
View photo
House · for sale
USD 689,000
USD 226/sq.ft
607 Canoe Run Place
Lower Tuckahoe
· 3,046 sq.ft · 4 Bedrooms · 3 Baths · House
· Garden · Equipped kitchen
Lower Tuckahoe · 3,046 sq.ft · 4 Bedrooms · 3 Baths · House · Garden · Equipped kitchen
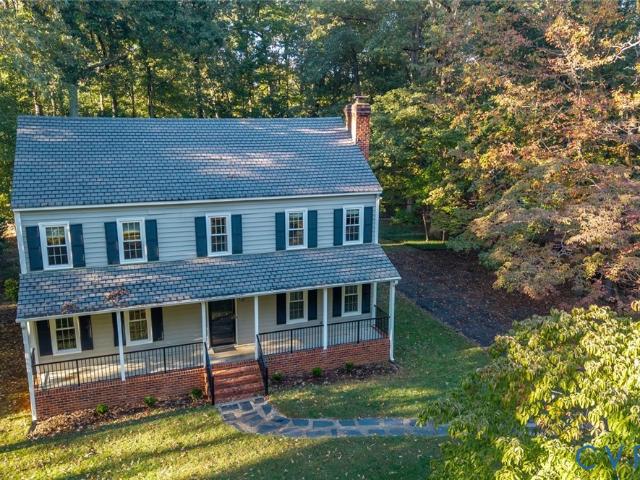
Your private retreat awaits in Manakin Sabot, VA. Built in 2007, updated with new windows, this home sits on a quiet cul-de-sac in The Parke at Manakin Woods. It offers 3,056 sq ft on a 0.25-acre lot. The HOA handles yard maintenance so your weekends are yours. The first-floor primary suite is a standout. The spacious bedroom has hardwood floors, and the large walk-in closet has plenty of space. The private bath features a double vanity, giving you space to start and end each day in comfort. Set apart from the upstairs bedrooms, the suite offers a quiet, private escape on the main level. Step onto the front country porch and into the main level with beautiful hardwood floors that flow from room to room. The living room is a welcoming gathering space, with stately columns flanking the front all. A separate dining room, with a tray ceiling and wainscoting, is ready for holiday gatherings. In the eat-in kitchen, gorgeous granite countertops and a center island make cooking and entertainin
USD 689,000
2376 Waters Mill Circle
View photo
Townhouse · for sale
USD 435,000
USD 202/sq.ft
2376 Waters Mill Circle
Lower Tuckahoe
· 2,153 sq.ft · 3 Bedrooms · 2 Baths · Townhouse
· Patio · Garden · Office room · Fireplace · Equipped kitchen
Lower Tuckahoe · 2,153 sq.ft · 3 Bedrooms · 2 Baths · Townhouse · Patio · Garden · Office room · Fireplace · Equipped kitchen
Welcome home to easy, low-maintenance living in sought-after Bon Air Villas, where this spacious end-unit townhouse offers a rare opportunity to call this welcoming community in the heart of Bon Air home! Built in 2000, this home welcomes you through a private side entrance into a bright, open interior designed for comfortable everyday living. The kitchen features an eat-in area and pantry, flowing seamlessly into the dining area and living room. The heart of the home boasts vaulted ceilings, plantation shutters, and built-in bookcases which flank a gas fireplace, creating a warm and inviting living space. Just off the main living area, a dedicated office with a built-in work or craft table provides the perfect spot for working from home or pursuing your favorite hobbies. The sunroom is a wonderful extension of the living space, overlooking beautiful, mature plantings and garden beds, with direct access to the concrete patio for enjoying the outdoors. The first-floor primary suite offe
USD 435,000
7708 Anoka Road
View photo
House · for sale
USD 459,950
USD 263/sq.ft
7708 Anoka Road
Lower Tuckahoe
· 1,744 sq.ft · 3 Bedrooms · 2 Baths · House
· Garden · Deck · Fireplace · Equipped kitchen
Lower Tuckahoe · 1,744 sq.ft · 3 Bedrooms · 2 Baths · House · Garden · Deck · Fireplace · Equipped kitchen
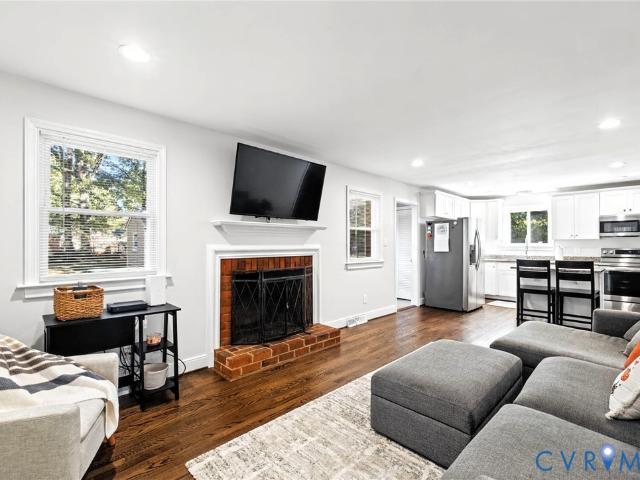
Move in ready brick rancher in Skipwith Farms, done right! One-level living on a flat, wooded lot in Henrico’s West End with quick access to I-64. Hardwoods and crown molding run through the main living areas. The living room sits off the entry with big front windows. The family room centers on a brick fireplace and opens straight into the kitchen: white shaker cabinets, granite counters, stainless appliances, and an island with seating. Separate dining room with chair rail and chandelier. Three bedrooms and two full baths, one with a tiled walk-in shower and glass door, the other with a double vanity. Dedicated laundry room plus a side-entry mudroom with tile floor and closet storage. Out back, a wide deck steps down to a level yard that backs to trees, with a storage shed and play set already in place. New paint throughout, yard just redone and planted, all appliances convey, TV above fireplace conveys. Easy to show and literally convenient to everything!
USD 459,950
8341 Charlise Road
View photo
House · for sale
USD 599,000
USD 241/sq.ft
8341 Charlise Road
Lower Tuckahoe
· 2,476 sq.ft · 4 Bedrooms · 2 Baths · House
· Garden · Deck · Fireplace · Equipped kitchen
Lower Tuckahoe · 2,476 sq.ft · 4 Bedrooms · 2 Baths · House · Garden · Deck · Fireplace · Equipped kitchen
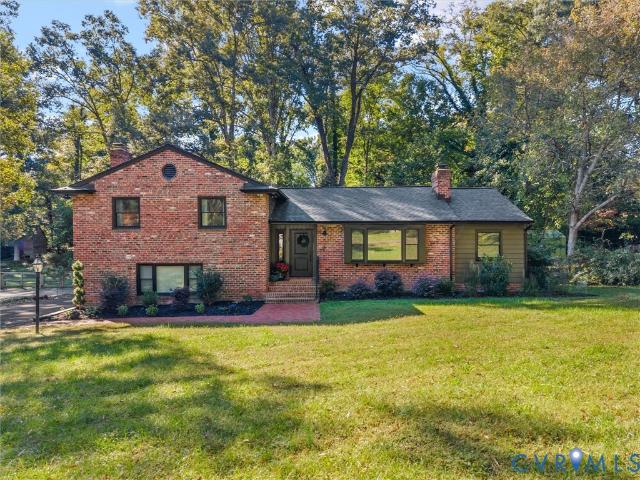
Mid-century modern style meets thoughtful updates in this split-level home in Oxford/Stratford Hills, just minutes from Pony Pasture and the River Road/Huguenot/Cary Street corridor. Previously renovated throughout, the home features refinished flooring, stone countertops, a porcelain tile kitchen backsplash, beautifully tiled showers, updated lighting and fixtures, and a tankless water heater. Two inviting living spaces each feature a fireplace, and all stainless steel kitchen appliances convey. Recent improvements include all-new HVAC ductwork and insulation installed by Davis & Green, plus new attic insulation and air-leak sealing by Koala Insulation in 2023. All windows were replaced with Pella windows in 2024, when a backyard fence and deck were also added. A property survey was completed in 2024 and is available. Radon testing performed in 2025 reported no elevated levels. Updates in 2026 include a widened and repaved driveway, a new roof by Pyramid Roofing with a 10-year transfe
USD 599,000
5400 Raysdale Road 202
View photo
Condo · for sale
USD 462,120
USD 270/sq.ft
5400 Raysdale Road 202
Lower Tuckahoe
· 1,711 sq.ft · 3 Bedrooms · 2 Baths · Condo
· Fireplace · Equipped kitchen · Parking
Lower Tuckahoe · 1,711 sq.ft · 3 Bedrooms · 2 Baths · Condo · Fireplace · Equipped kitchen · Parking
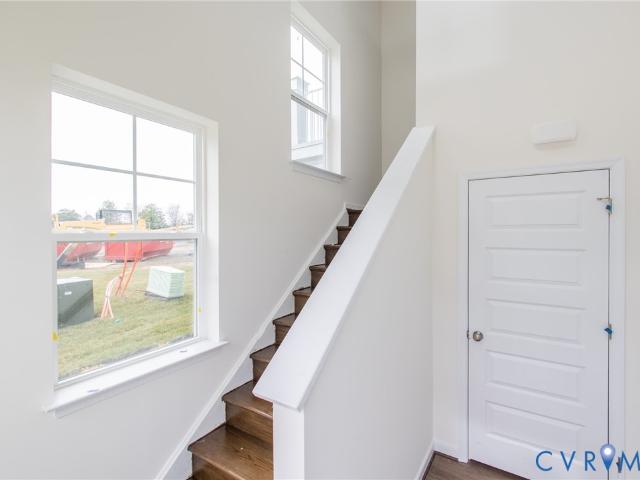
Ready Spring 2027. Welcome to the York! You'll enter the York on the first floor, where you'll find the foyer with coat/storage closet & access to your 1-car garage. Just up the stairs you'll find spacious ONE-LEVEL LIVING, with a huge family room, complete with cozy fireplace, that opens to the dining area and kitchen, featuring a dedicated pantry space, beautiful quartz counters, gas cooking and center island. The Primary Suite has a large walk-in closet and private bath with walk-in shower and double vanity. Two additional bedrooms, a full bath with double vanity & laundry completes the tour. Introducing, The Pointe at Twin Hickory, a BRAND-NEW CONDO community nestled within the renowned Twin Hickory community. The Pointe at Twin Hickory is located in the heart of Short Pump. The Pointe will feature commercial and retail spaces, making this community a true, live, work, play' destination. (Condo is under construction. Photos/visual tours are from builder's library & shown as an exam
USD 462,120
16135 Cachet Way
View photo
Condo · for sale
USD 484,990
USD 196/sq.ft
16135 Cachet Way
Lower Tuckahoe
· 2,465 sq.ft · 3 Bedrooms · 2 Baths · Condo
· Office room · Balcony · Equipped kitchen · Parking
Lower Tuckahoe · 2,465 sq.ft · 3 Bedrooms · 2 Baths · Condo · Office room · Balcony · Equipped kitchen · Parking
COMING SOON | The Aspen II by Main Street Homes at The Aire at Westchester Enjoy modern, low-maintenance living in this end-unit, two-story condominium offering 3 bedrooms, 2.5 bathrooms, an attached one-car garage, and 2,474 square feet of thoughtfully designed living space. Ideally located at The Aire at Westchester, just steps from the dining, shopping, and conveniences of Westchester Commons, this home combines contemporary style with an exceptional location. The entry level welcomes you with a foyer, coat closet, and convenient direct access to the attached garage. A private staircase leads to the expansive, open-concept main living level, where a spacious kitchen with quartz countertops flows seamlessly into the dining area and large great room. Mohawk RevWood flooring enhances the main living space, while a versatile flex room offers the perfect option for a home office, hobby room, or additional lounge area. Step outside to the private covered balcony for a relaxing retreat or
USD 484,990
4310 Weaver Brook Road A
View photo
Condo · for sale
USD 415,000
USD 263/sq.ft
4310 Weaver Brook Road A
Lower Tuckahoe
· 1,572 sq.ft · 2 Bedrooms · 2 Baths · Condo
· Patio · Equipped kitchen · Parking
Lower Tuckahoe · 1,572 sq.ft · 2 Bedrooms · 2 Baths · Condo · Patio · Equipped kitchen · Parking
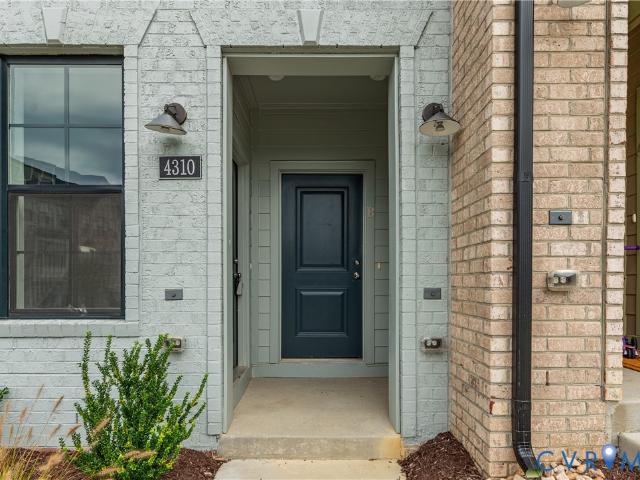
Motivated seller! This beautifully maintained first-floor unit offers model-home quality with upgrades throughout, a 1-car garage, and modern finishes. The main level features durable LVP flooring and an open-concept layout connecting the living room, dining area, and kitchen—perfect for everyday living and entertaining. The upgraded kitchen boasts white cabinetry, quartz countertops, a stunning tile backsplash, and stainless steel appliances. Upstairs, the spacious primary suite features a walk-in closet and a beautifully appointed en-suite bath with tile flooring, granite countertops, double sinks, and a walk-in shower with a built-in bench. A versatile loft opens to a private patio, offering the perfect space for relaxing, working from home, or creating a cozy retreat. A second bedroom and full hall bath complete the upper level. Enjoy fantastic community amenities, including a pet park, playground, and fire pit. Conveniently located just minutes from Short Pump's premier shopping,
USD 415,000
16149 Cachet Way
View photo
Condo · for sale
USD 371,875
USD 238/sq.ft
16149 Cachet Way
Lower Tuckahoe
· 1,561 sq.ft · 2 Bedrooms · 2 Baths · Condo
· Office room · Balcony · Equipped kitchen · Parking
Lower Tuckahoe · 1,561 sq.ft · 2 Bedrooms · 2 Baths · Condo · Office room · Balcony · Equipped kitchen · Parking
COMING SOON | The Hemlock II by Main Street Homes at The Aire at Westchester Discover stylish, lower-maintenance living in this thoughtfully designed two-level interior condominium offering 2 bedrooms, 2.5 baths, an attached 1-car garage, and 1,563 square feet of well-appointed living space. The first level features a private guest bedroom with a walk-in closet and en-suite bath, providing an ideal space for guests or a home office, along with convenient access to the attached garage. Upstairs, an inviting open-concept layout brings together the spacious kitchen, great room, and eat-in nook, creating a seamless setting for everyday living and entertaining. The well-designed kitchen features quartz countertops, a center island, a walk-in pantry, and abundant cabinetry and storage. Mohawk RevWood flooring enhances the main living spaces, while the 60-square-foot composite balcony offers the perfect spot to enjoy your morning coffee or unwind at the end of the day. The primary suite is al
USD 371,875
3101 Blankenship Road
View photo
House · for sale
USD 349,950
USD 318/sq.ft
3101 Blankenship Road
Lower Tuckahoe
· 1,098 sq.ft · 3 Bedrooms · 1 Bath · House
· Patio · Garden · Fireplace · Parking
Lower Tuckahoe · 1,098 sq.ft · 3 Bedrooms · 1 Bath · House · Patio · Garden · Fireplace · Parking
Classic brick charm, thoughtful updates, and a private backyard retreat come together in this conveniently located rancher. Three bedrooms — one currently used as an office — and one renovated bathroom offers comfortable and easy living. New windows and a wood-burning fireplace with a new wood stove insert lend warmth and appeal, while generous closet storage and a large utility room add everyday practicality. The large, fenced, park-like backyard features a beautiful hardscape patio for relaxing or entertaining. A 15x20 concrete area with a pergola provides 300 square feet of shaded outdoor living, with potential as the footprint for a future home addition. A large, framed carport offers potential for conversion to a garage. All this, and this home is zoned for Skipwith Elementary, Quioccasin Middle, and J. R. Tucker High School districts. Be sure to check out the video!
USD 349,950
327 Huddersfield Drive
View photo
House · for sale
USD 625,000
USD 242/sq.ft
327 Huddersfield Drive
Lower Tuckahoe
· 2,573 sq.ft · 4 Bedrooms · 2 Baths · House
· Fireplace · Equipped kitchen · Parking
Lower Tuckahoe · 2,573 sq.ft · 4 Bedrooms · 2 Baths · House · Fireplace · Equipped kitchen · Parking
Beautifully updated home in Stonehenge Subdivision! Welcome to 327 Huddersfield Drive a beautifully refreshed four bedroom home in the desirable Stonehenge subdiviision. This inviting property combines classic charm with modern updates throughout. The home features refinished hardwood floors, fresh paint and new recessed lighting in every room The kitchen boasts granite countertops, stainless steel appliances, and new luxury vinyl plank flooring. Enjoy the warmth and character of two wood burning fireplaces, perfect for cozy evenings in the living room or family room with beamed ceilings! The formal dining and living room are accented with elegant chair rail and crown molding creating wonderful spaces for entertaining. The spacious primary bedroom features an en-suite bath for added comfort and privacy. Step outside to a large screened porch overlooking a generous lot, ideal for relaxing, entertaining, or enjoying tho outdoors. A paved driveway provides ample parking, while the new sto
USD 625,000
11829 Old School Road
View photo
House · for sale
USD 1,050,000
USD 256/sq.ft
11829 Old School Road
Lower Tuckahoe
· 4,090 sq.ft · 6 Bedrooms · 4 Baths · House
· Office room · Fireplace · Equipped kitchen
Lower Tuckahoe · 4,090 sq.ft · 6 Bedrooms · 4 Baths · House · Office room · Fireplace · Equipped kitchen
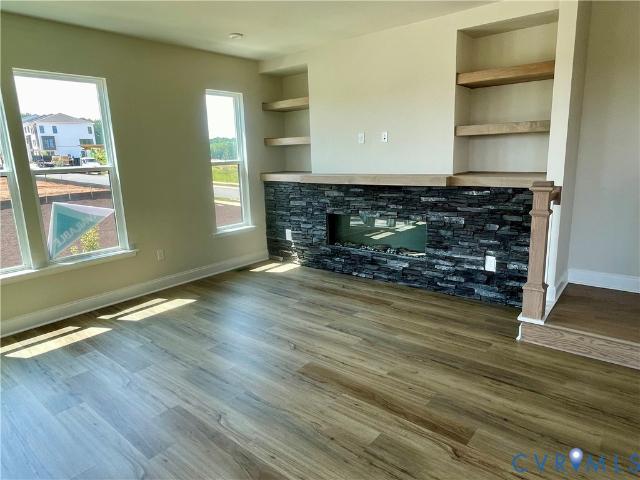
Welcome to this beautifully updated Boone home in the highly desirable Twin Hickory community! Thoughtfully improved from top to bottom, this home blends stylish finishes, flexible living spaces, and exceptional entertaining options. The main level features new bamboo flooring, a custom hardwood staircase, and an open-concept living area highlighted by a sleek linear gas fireplace set against a contemporary stacked-stone accent wall, complemented by custom built-ins. The remodeled kitchen shines with quartz countertops and Wi-Fi enabled Jenn Air and KitchenAid appliances. Updated lighting, fixtures, ceiling fans, and smart Govee lighting add a modern touch throughout. A private home office with custom French doors and another linear fireplace featuring heat and color changing effects, offers a stylish work from home retreat or study to curl up and enjoy a good book with a cup of coffee. Upstairs, the spacious primary suite features two walk-in closets, while the refreshed bathrooms sho
USD 1,050,000
616 Dauphin Drive
View photo
House · for sale
USD 455,000
USD 176/sq.ft
616 Dauphin Drive
Lower Tuckahoe
· 2,573 sq.ft · 4 Bedrooms · 2 Baths · House
· Deck · Equipped kitchen · Cellar
Lower Tuckahoe · 2,573 sq.ft · 4 Bedrooms · 2 Baths · House · Deck · Equipped kitchen · Cellar
Beautifully built and maintained home in the perfect location! Tucked into the quiet Pocono neighborhood you will be close by and convenient to shopping, the Powhite Pkwy and Chippenham Pkwy making it very easy to get around town. A generous first floor with dining and living rooms as well as an eat-in kitchen. New LVP flooring throughout the house. The walkout basement is a perfect second living space, kid play area or sports den! Make it whatever you choose. Upstairs you have 4 bedrooms. A shared hall bath plus a primary suite with it's own bathroom. Plenty of storage and closet space in the rooms. A refinished outdoor deck is off the back of the house for you to enjoy some peace and quiet. Under the deck is some handy enclosed storage. No wasted space! Some photos are virtually staged
USD 455,000
6614 Monument Avenue
View photo
House · for sale
USD 449,950
USD 294/sq.ft
6614 Monument Avenue
Lower Tuckahoe
· 1,528 sq.ft · 4 Bedrooms · 2 Baths · House
· Office room · Parking
Lower Tuckahoe · 1,528 sq.ft · 4 Bedrooms · 2 Baths · House · Office room · Parking
Welcome to 6614 Monument Ave! Situated on a desirable corner lot, this charming brick Cape combines timeless character, a functional layout and the added convenience of private off-street parking. This home has 4 bedrooms, 2 full baths, and 1,538 square feet, this inviting home provides a versatile layout with room to entertain or work from home! Classic brick construction and charming curb appeal welcome you from the moment you arrive. Inside, step into the comfortable living room and take note of the flexible floor plan designed to accommodate a variety of needs. With two bedrooms downstairs, two rooms upstairs and two full baths, there is room for guests, a home office, and hobbies, while the home's classic style provides a great foundation to make the space your own. Major updates include a heat pump installed in 2025, the roof was replaced in 2020, the downstairs bathroom was updated in 2019, and a water heater replaced in 2018. Windows were replaced by Window World in 2007. Locat
USD 449,950
9812 Brooks Hall Place
View photo
House · for sale
USD 2,550,000
USD 486/sq.ft
9812 Brooks Hall Place
Lower Tuckahoe
· 5,242 sq.ft · 5 Bedrooms · 5 Baths · House
· Terrace · Fireplace · Equipped kitchen
Lower Tuckahoe · 5,242 sq.ft · 5 Bedrooms · 5 Baths · House · Terrace · Fireplace · Equipped kitchen
Stunning new construction by Colonial Homecrafters, Ltd. Along the sought-after River Road corridor! Situated on a one-acre lot, this five-bedroom, five-and-a-half-bath home blends timeless architectural detail with a versatile floor plan. The open kitchen features Sub-Zero refrigeration and Wolf appliances and flows seamlessly into a spacious family room with built-in bookcases and a gas fireplace. A four-panel sliding door opens to the loggia, extending the living and entertaining space outdoors. The dining room showcases a coffered ceiling and elegant panel molding. A first-floor bedroom with a full bath offers flexibility as an office or potential primary suite. Upstairs, four bedrooms feature walk-in closets and share three full baths. The walkout terrace level includes a large recreation room with a wet bar and full bath. Ten-foot ceilings on the first floor and terrace level enhance the home’s spacious feel, while brick on three sides adds enduring appeal. Andersen windows, 3 ca
USD 2,550,000
1006 Lomas Court
View photo
House · for sale
USD 565,000
USD 223/sq.ft
1006 Lomas Court
Lower Tuckahoe
· 2,530 sq.ft · 4 Bedrooms · 2 Baths · House
· Deck · Equipped kitchen
Lower Tuckahoe · 2,530 sq.ft · 4 Bedrooms · 2 Baths · House · Deck · Equipped kitchen
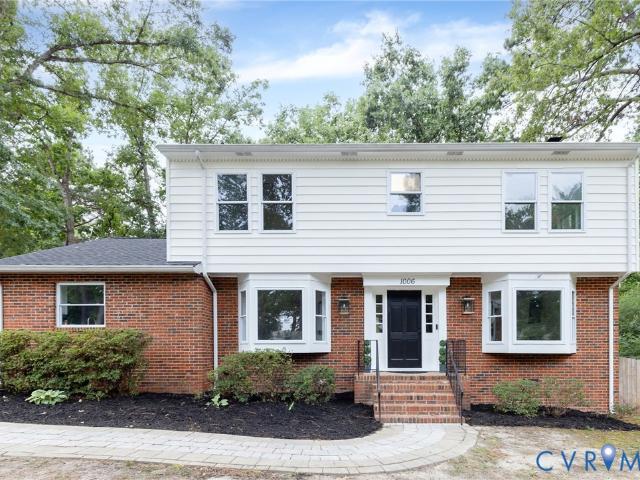
Welcome to 1006 Lomas Pkwy, where you’ll find something increasingly hard to come by in this location—a MASSIVE lot with room to spread out, plus numerous outbuildings offering endless possibilities for storage, a workshop, hobbies, lawn equipment, or all the extras you never know where to put! Inside, this home has been refreshed from top to bottom while keeping the character that makes it special. Freshly refinished hardwood floors bring warmth throughout, while the updated kitchen pairs timeless white cabinetry with NEW quartz countertops and a NEW backsplash for a bright, clean, classic look. Updates continue with new light fixtures throughout, fresh interior AND exterior paint, and a beautifully refreshed primary bathroom featuring new tile and fixtures. And the big-ticket items? Those have received attention too! Enjoy the peace of mind of a NEW gas HVAC system, plus a roof replaced approximately in 2019. Step outside to the spacious deck with newly replaced deck boards overlooki
USD 565,000
207 Tarrytown Drive
View photo
House · for sale
USD 975,000
USD 261/sq.ft
207 Tarrytown Drive
Lower Tuckahoe
· 3,735 sq.ft · 4 Bedrooms · 3 Baths · House
· Office room · Deck · Fireplace · Equipped kitchen
Lower Tuckahoe · 3,735 sq.ft · 4 Bedrooms · 3 Baths · House · Office room · Deck · Fireplace · Equipped kitchen
A unique combination of space, privacy and versatility in the heart of desirable Sleepy Hollow. Set on nearly an acre of established grounds, this distinctive brick quad-level home enjoys an expansive corner setting, mature trees and a remarkable sense of seclusion. Inside, generous proportions and connected living spaces create an inviting balance of openness and separation. The light-filled living and dining rooms flow together with a large bay window and gas fireplace, while the spacious kitchen opens to a comfortable family room anchored by a painted brick gas fireplace and convenient nearby powder room. Five, possibly six bedrooms with three full, updated bathrooms offer flexibility for family, guests or home offices, while an entertainer’s recreation room provides an entirely separate setting for games and gathering. Multiple decks extend the living space outdoors, overlooking a picturesque landscape with a fenced sweeping lawn and plenty of room to enjoy the surroundings. Adding
USD 975,000
16104 Esteem Way
View photo
Townhouse · for sale
USD 597,720
USD 281/sq.ft
16104 Esteem Way
Lower Tuckahoe
· 2,120 sq.ft · 3 Bedrooms · 3 Baths · Townhouse
· Terrace · Fireplace · Equipped kitchen · Parking
Lower Tuckahoe · 2,120 sq.ft · 3 Bedrooms · 3 Baths · Townhouse · Terrace · Fireplace · Equipped kitchen · Parking
Move-in ready! The Drake is a garage townhome floor plan that offers an attached 2-car garage, rooftop terrace and 3 bedrooms! A guest bedroom with closet and full bath is found on the first level, a wonderful flex space to use however best fits your lifestyle. The main living area is ideal for everyday living and hosting your loved ones! The chef's kitchen boasts a large center island, sleek quartz counters, gas cooking, walk-in pantry space and open layout. Your family and guests will love gathering around the island, sharing meals in your dining area or watching the big game together in your family room (complete with fireplace)! TWO PRIMARY SUITES are found on the third floor, both with spacious walk-in closets and ensuite bathrooms. The laundry area is also found on this level! The real showstopper is your ROOFTOP TERRACE, generously sized to use however you see fit. The additional powder room up here it even more convenient for you and your guests. Designed to elevate upscale liv
USD 597,720
16108 Esteem Way
View photo
Townhouse · for sale
USD 568,715
USD 270/sq.ft
16108 Esteem Way
Lower Tuckahoe
· 2,099 sq.ft · 4 Bedrooms · 3 Baths · Townhouse
· Terrace · Balcony · Equipped kitchen · Parking
Lower Tuckahoe · 2,099 sq.ft · 4 Bedrooms · 3 Baths · Townhouse · Terrace · Balcony · Equipped kitchen · Parking
Ready now! Meet the Cameron, a garage townhome floor plan that offers an attached 2-car garage, rooftop terrace and 4 BEDROOMS! There is a guest bedroom with closet and full bathroom on the first level, use this space however best fits your lifestyle! Your main living area is found on the second level, where your kitchen is truly the heart of the home. With expansive center island, beautiful quartz counters, gas cooking, dedicated pantry space and easy access to both your dining area and family room; this gourmet kitchen is a home chef's dream! Step outside onto your balcony through the sliding doors in your dining area. Your bedrooms are all tucked away, offering a private oasis to relax after long day. The Primary Suite boasts a walk-in closet and en-suite bath with double vanity and walk-in ceramic tile shower. Two additional bedrooms, a full bath and laundry closet complete the tour. The real showstopper is your ROOFTOP TERRACE, generously sized to use however you see fit. The powd
USD 568,715
8957 Three Chopt Road
View photo
House · for sale
USD 339,000
USD 302/sq.ft
8957 Three Chopt Road
Lower Tuckahoe
· 1,119 sq.ft · 3 Bedrooms · 1 Bath · House
· Fireplace
Lower Tuckahoe · 1,119 sq.ft · 3 Bedrooms · 1 Bath · House · Fireplace
Welcome to 8957 Three Chopt Rd! This newly renovated one-level brick ranch offers 3 bedrooms, 1 full bathroom, and 1,123 square feet of stylish, move-in-ready living space. Updates include brand-new finished hardwood floors, white shaker cabinets, floating vanities, LED bathroom mirrors, new HVAC, new roof, new plumbing, and new electrical. A classic brick fireplace adds charm, while the screened porch provides a comfortable place to relax outdoors. Situated on approximately 0.26 acres in a convenient Henrico location near shopping, dining, schools, and major roadways. A great opportunity for first-time homebuyers or anyone seeking a beautifully updated home with modern, high-end finishes
USD 339,000
11840 Winfore Drive
View photo
House · for sale
USD 550,000
USD 219/sq.ft
11840 Winfore Drive
Lower Tuckahoe
· 2,508 sq.ft · 5 Bedrooms · 3 Baths · House
· Garden · Office room · Deck · Fireplace · Equipped kitchen
Lower Tuckahoe · 2,508 sq.ft · 5 Bedrooms · 3 Baths · House · Garden · Office room · Deck · Fireplace · Equipped kitchen
5000 closing cost offered! Welcome to this exceptional home in the heart of Midlothian, offering an unbeatable location just minutes from shopping, dining, parks, and everyday conveniences. With 5 bedrooms and 3.5 bathrooms, this beautifully updated home provides the perfect combination of space, comfort, and versatility. Step inside to discover beautiful hardwood floors throughout the main level, fresh interior paint, a completely renovated kitchen featuring new cabinetry, countertops, and brand-new appliances, all designed for modern living. The spacious family room with a cozy fireplace flows seamlessly into the Florida room and overlooks the private, fenced backyard, creating an ideal space for relaxing or entertaining. The formal dining room, living room, and an additional flex space perfect for a home office or study complete the thoughtfully designed first floor. Enjoy peace of mind with numerous recent updates, including a new roof, new siding, updated bathrooms, a new deck, an
USD 550,000
6805 River Road
View photo
House · for sale
USD 1,499,000
USD 352/sq.ft
6805 River Road
Lower Tuckahoe
· 4,252 sq.ft · 4 Bedrooms · 3 Baths · House
· Patio · Garden · Fireplace · Equipped kitchen · Parking · Swimming pool
Lower Tuckahoe · 4,252 sq.ft · 4 Bedrooms · 3 Baths · House · Patio · Garden · Fireplace · Equipped kitchen · Parking · Swimming pool
Graciously resting on over an acre, this classically constructed midcentury brick and slate ranch features two stories of generous living space with an ideal floor plan for the entertainer, busy family or empty nesters. Original hardwoods, classic moldings and three fireplaces balance the modern kitchen with custom cabinets, quartz counters and stainless appliances as well as a luxe primary bathroom with serene marble and tile. Step downstairs to discover a full light walk out recreation space with wet bar, fireplace, and media lounge opening out to the spectacular back yard with a professionally maintained pool with new cover and heater, travertine patio with a stone fireplace and deep fully fenced lot with extensive landscape lighting. Numerous bonus spaces include a screened porch, workshop/craft room with granite counters, private home office, garage with secondary newly paved driveway accessible from Country Squire Lane, walk up attic, and a private ground level suite with a full
USD 1,499,000
2803 Queensland Drive 2803
View photo
Townhouse · for sale
USD 329,925
USD 165/sq.ft
2803 Queensland Drive 2803
Lower Tuckahoe
· 1,991 sq.ft · 3 Bedrooms · 3 Baths · Townhouse
· Garden · Office room · Deck · Equipped kitchen
Lower Tuckahoe · 1,991 sq.ft · 3 Bedrooms · 3 Baths · Townhouse · Garden · Office room · Deck · Equipped kitchen
Welcome to 2803 Queensland Drive in Richmond, VA 23294! This move-in-ready, three-level townhouse offers 3 bedrooms, 3.5 baths, plenty of natural light, and a convenient location close to shopping, dining, and everyday amenities. Located in a neighborhood with sidewalks, this home offers a low-maintenance lifestyle and a private backyard! The main level features a bright, inviting living room, dining area, and comfortable family room with access to the rear deck overlooking the fenced backyard. The kitchen offers granite countertops, ample cabinet space, and wood flooring. Upstairs, the spacious primary suite features vaulted ceilings, a walk-in closet, and a private ensuite bath. The additional bedrooms provide comfortable living space and flexibility for guests or a home office. The finished lower level offers additional living space, brand-new carpet, a full bathroom, and a dedicated laundry area. One of the biggest advantages of this property is the low-maintenance living provided
USD 329,925
2910 Ellesmere Drive
View photo
House · for sale
USD 625,000
USD 247/sq.ft
2910 Ellesmere Drive
Lower Tuckahoe
· 2,530 sq.ft · 4 Bedrooms · 2 Baths · House
· Garden · Fireplace · Equipped kitchen
Lower Tuckahoe · 2,530 sq.ft · 4 Bedrooms · 2 Baths · House · Garden · Fireplace · Equipped kitchen
Welcome to 2910 Ellesmere Drive in Midlothian! Offering 4 bedrooms, 2.5 bathrooms, and 2,530 square feet, this inviting home blends timeless charm and thoughtful updates on nearly an acre of land. The welcoming foyer opens toward the kitchen, with the living room to the left and family room to the right. The living room features elegant crown molding and room to relax or entertain, while the family room boasts a beautiful brick wood-burning fireplace and built-in cabinetry and shelving for extra storage. The formal dining room is perfect for family gatherings and holidays, accented by beautiful double crown molding. The updated kitchen is filled with natural light and features crisp white cabinetry, granite countertops, stainless steel appliances, and a gorgeous white subway tile backsplash. A window above the sink overlooks the backyard, while the adjoining eat-in area is ideal for everyday meals. The nearby laundry room, pantry, and half bath add everyday convenience. The spacious Fl
USD 625,000
1617 Colehollow Drive
View photo
House · for sale
USD 399,000
USD 231/sq.ft
1617 Colehollow Drive
Lower Tuckahoe
· 1,722 sq.ft · 3 Bedrooms · 3 Baths · House
· Gym · Fireplace · Equipped kitchen
Lower Tuckahoe · 1,722 sq.ft · 3 Bedrooms · 3 Baths · House · Gym · Fireplace · Equipped kitchen
Refined rusticity in Chesterfield with this is a 3-4 bedroom custom home with an exciting layout in the Salisbury-adjacent Four Seasons neighborhood. This is not your cookie-cutter two story house, as the architect truly maximized space in this unique A-frame design that invites you in to a well lit home with vaulted ceilings greeting you at the front door. The open living room has a timeless shiplap-framed fireplace (with both a floating mantle and electrical ports ready to hang your flat screen! )There's even an upstairs mezzanine hallway so people can check on upstairs/downstairs activities anytime. First floor master suite! Bonus additional sitting area under the stairs (as a banquette was installed) and a bonus room upstairs (that could be your 4th bedroom, home office, gym. Use your imagination! )There's a pantry in the kitchen, the laundry room has built-in cabinets, 2 bedrooms have walk-in closets with built-in shelving, 1 of the bathrooms has a linen closet, there's a raised c
USD 399,000
11571 Edinburgh Road
View photo
House · for sale
USD 739,955
USD 293/sq.ft
11571 Edinburgh Road
Lower Tuckahoe
· 2,519 sq.ft · 4 Bedrooms · 2 Baths · House
Lower Tuckahoe · 2,519 sq.ft · 4 Bedrooms · 2 Baths · House
Rare ¾ acre lot in the heart of short pump! Discover the best of new construction living in this beautifully upgraded 4-bedroom, 2.5-bath home offering 2,520 square feet of thoughtfully designed space! Conveniently located just minutes from Short Pump’s popular shopping, dining, and entertainment destinations, this home offers the perfect blend of modern style and everyday convenience. Step inside to find 9-foot ceilings on the first floor, creating a bright and spacious feel throughout the main living areas. With loads of upgrades throughout, this home offers the fresh, modern finishes and comfort you’ve been looking for. Enjoy your morning coffee or unwind in the evening on the screened-in back porch, providing the perfect space to relax and enjoy the outdoors. With spacious living areas, room to grow, and a fantastic location close to everything Short Pump has to offer, this new home is expected to be completed around spring to welcome you home!
USD 739,955
6902 Three Chopt Road
View photo
House · for sale
USD 445,000
USD 359/sq.ft
6902 Three Chopt Road
Lower Tuckahoe
· 1,238 sq.ft · 3 Bedrooms · 1 Bath · House
Lower Tuckahoe · 1,238 sq.ft · 3 Bedrooms · 1 Bath · House
Welcome to 6902 Three Chopt Road in Richmond! This property offers a wonderful opportunity to make a space your own, Freshly painted throughout providing a refreshed feel. Conveniently located near shopping, dining, and everyday amenities, this property offers easy access to all that the Richmond area has to offer. Whether you’re looking for a place to call home or an investment opportunity, come explore the possibilities this property has to offer!
USD 445,000
5621 Cary Street Road U506
View photo
Condo · for sale
USD 815,000
USD 374/sq.ft
5621 Cary Street Road U506
Lower Tuckahoe
· 2,174 sq.ft · 2 Bedrooms · 2 Baths · Condo
· Deck · Equipped kitchen
Lower Tuckahoe · 2,174 sq.ft · 2 Bedrooms · 2 Baths · Condo · Deck · Equipped kitchen
Spacious, fully renovated, two-bedroom, top floor unit in the desirable Tuckahoe features high ceilings and wood-parquet floors throughout. This inviting home features a private primary suite, plus an additional bedroom with its own en suite bath. The updated kitchen and bathrooms blend modern convenience with timeless appeal, while the large, sun-filled living and dining room offers an ideal setting for entertaining or relaxing. A charming den just off the kitchen provides the perfect space for a home office, reading nook, or cozy retreat. Additional highlights include a butler’s pantry with a utulity sink, a separate laundry room for the washer and dryer. Plantation shutters add classic elegance throughout. Enjoy spectacular sunset views overlooking the golf course from this top-floor residence, with the added benefit of no neighbors above. The rooftop deck is literally steps away from this apartment and is a wonderful venue for entertaining. The HOA includes all services, offering e
USD 815,000

Get email alerts

Don't miss out: be the first to know about new properties

The alert was correctly created

On subscribing you accept the conditions of use and the privacy policy
Alert
Receive new ads in your inbox
Save this search
Receive alerts for new listings

We'll send you an email when we have new properties for: "Properties for sale in Lower Tuckahoe"

The alert was correctly created

Roslyn Hills
Huguenot, Richmond city Virginia
Get email alerts and be the first to see new listings
Required field
On subscribing I accept the terms of the privacy policy
Perfect! You'll soon start receiving new listings via email
Alert
Receive an email when we have new ads for Properties for sale in Lower Tuckahoe
Save this search
Filters

Bedrooms

Size (sq.ft)

sq.ft
sq.ft

Price

USD
USD

Property type

Bathrooms

Clear all filters
Receive notifications when new entries are published.