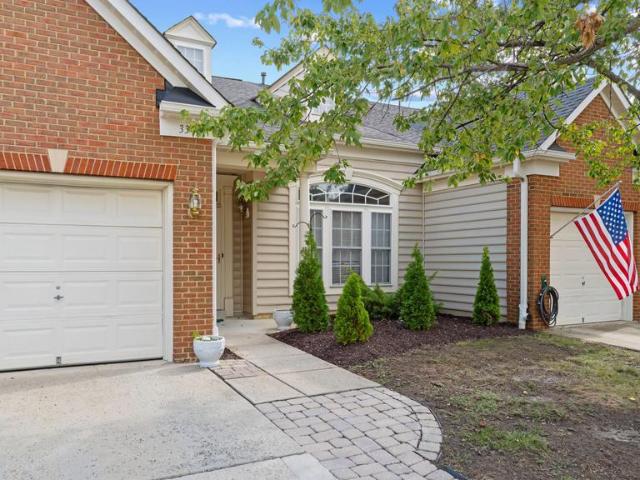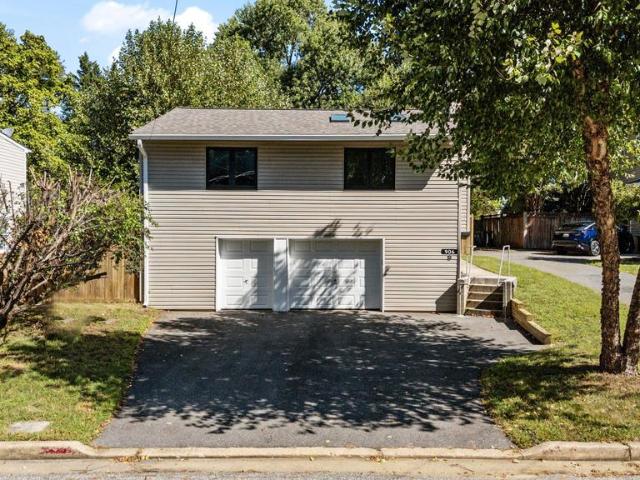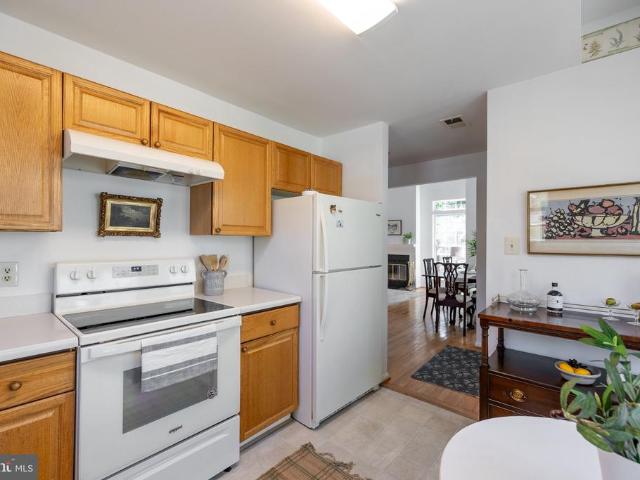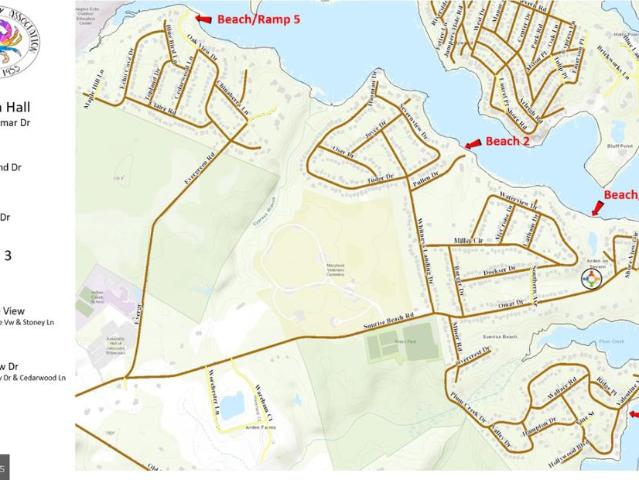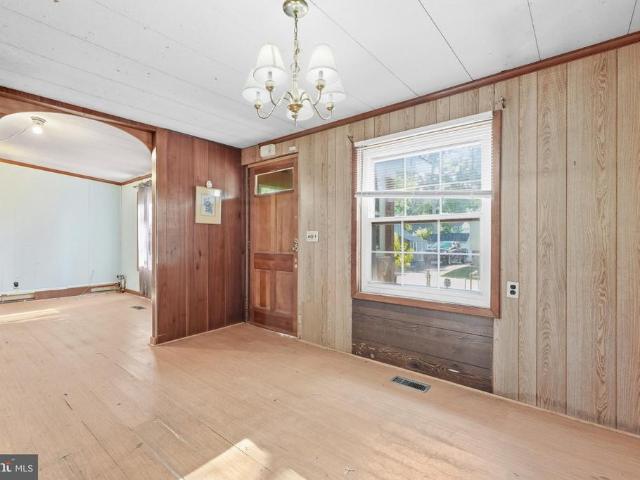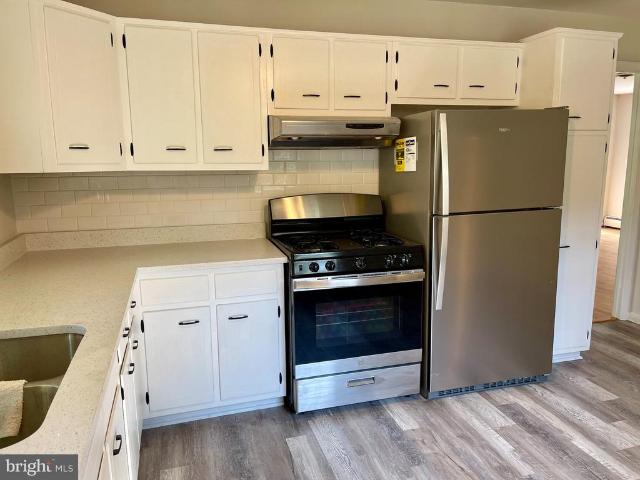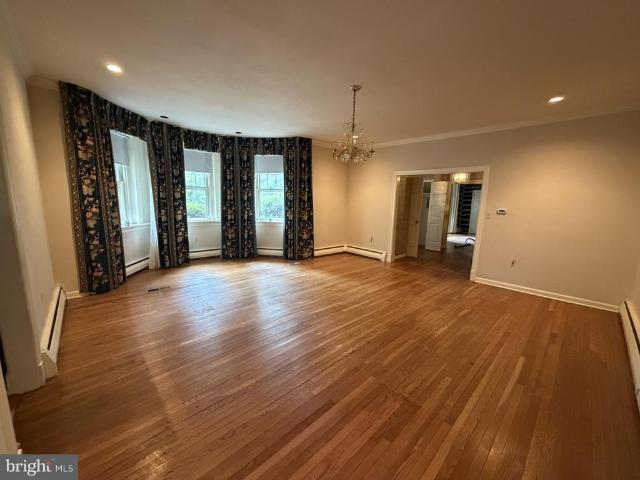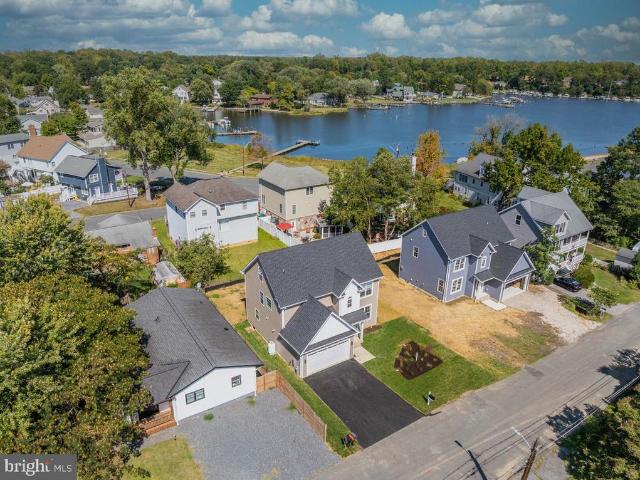
275 houses for sale in Luce Creek

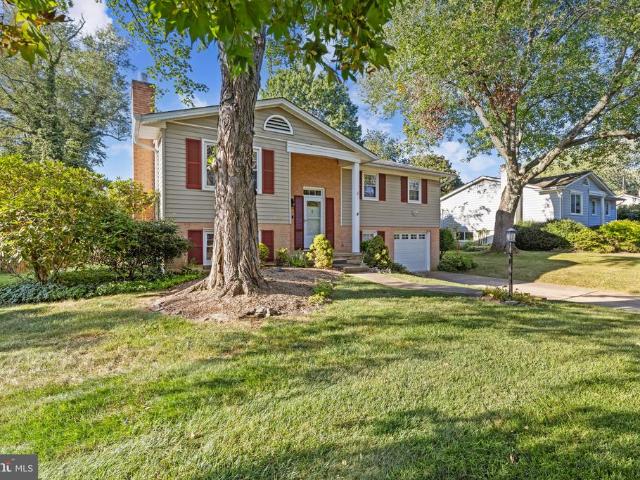
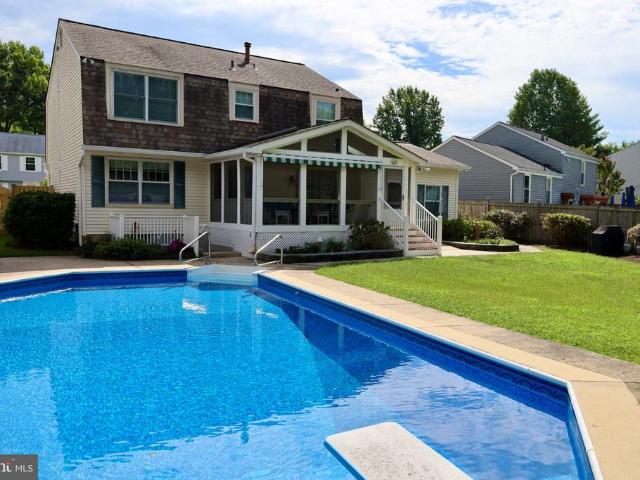
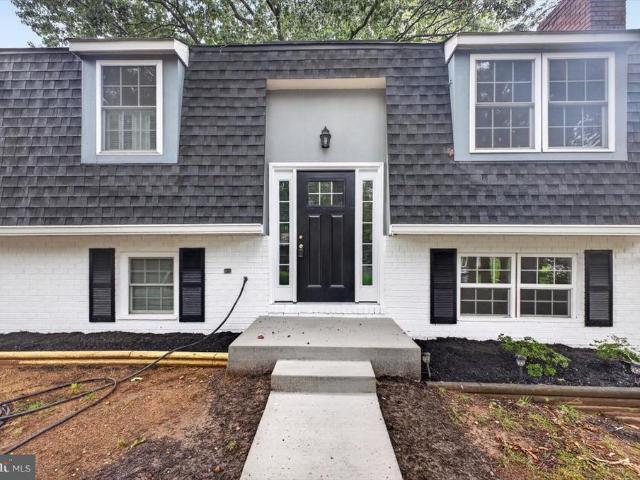
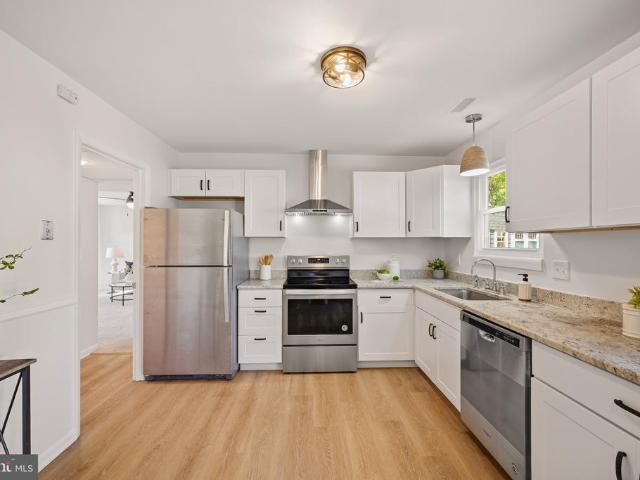
2 Silopanna Court
View photo
House · for sale
USD 525,000
USD 265/sq.ft
2 Silopanna Court
Luce Creek
· 1,981 sq.ft · 4 Bedrooms · 2 Baths · House
· Patio · Garden · Office room · Balcony · Equipped kitchen
Luce Creek · 1,981 sq.ft · 4 Bedrooms · 2 Baths · House · Patio · Garden · Office room · Balcony · Equipped kitchen
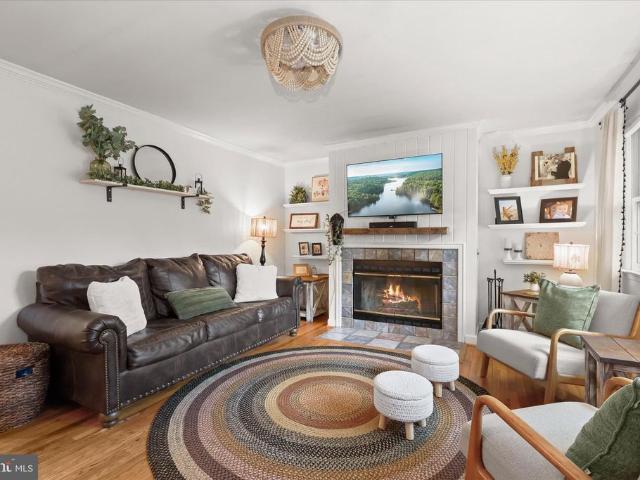
Pristine and move-in ready, 2 Silopanna Court offers just over 2000 square feet of flexible living space inside Annapolis city limits, minutes from Eastport and historic downtown. A well-planned addition expanded the home to include a spacious upstairs primary suite and a separate family room with an adjoining office area on the main level. The primary suite features a walk-in closet and a private bath, with sliding doors that open to its own balcony. Three additional generously sized bedrooms share a second full bath, keeping all four bedrooms together upstairs. A main-level powder room adds convenience for guests. A full wall of built-in shelving and cabinetry gives the living room character and ample storage. The kitchen features white cabinets and stainless steel appliances and opens to a dining area with sliding doors to the backyard patio. The family room provides space to spread out, while the adjoining office or sitting area accommodates working from home. Outside, the fenced b
USD 525,000
1164 Latrobe Drive
View photo
House · for sale
USD 525,000
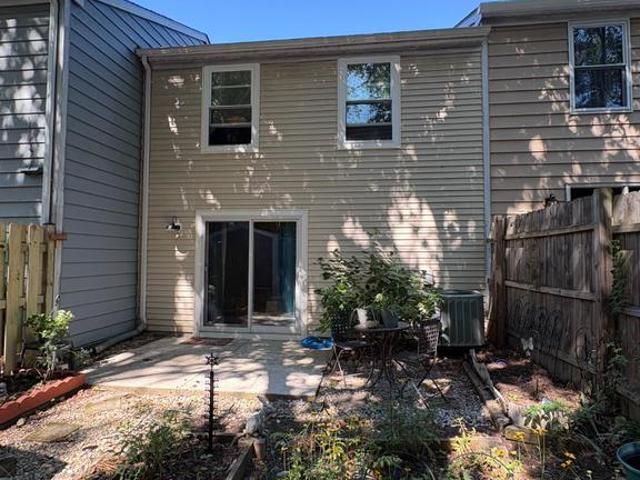
USD 274/sq.ft
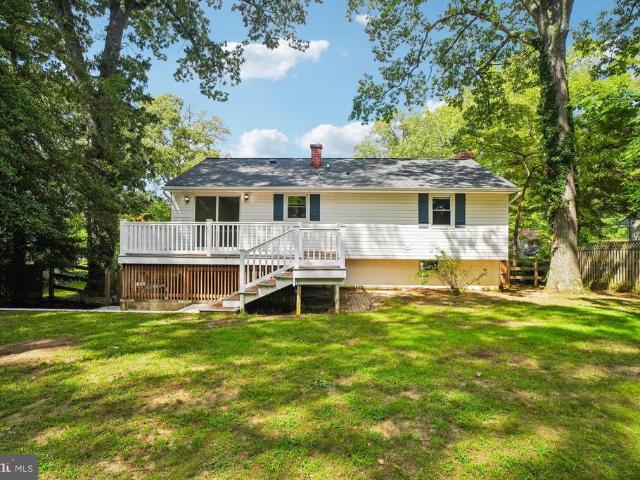
1164 Latrobe Drive
Luce Creek
· 1,916 sq.ft · 4 Bedrooms · 2 Baths · House
· Garden · Fireplace · Equipped kitchen · Parking
Luce Creek · 1,916 sq.ft · 4 Bedrooms · 2 Baths · House · Garden · Fireplace · Equipped kitchen · Parking
Professional photography coming soon. Welcome to 1164 Latrobe Drive, perfectly positioned in the heart of the sought-after waterfront community of Cape St. Claire! Located just around the corner from the peaceful Lake Claire Beach, this spacious raised rancher offers three bedrooms, a versatile bonus room, two full bathrooms, and nearly 2,000 square feet of living space. The updated kitchen features granite countertops and stainless steel appliances, while hardwood flooring, crown molding, recessed lighting, and a comfortable family room with fireplace add warmth and character throughout. Major improvements include an architectural-shingle roof, water-treatment system, well pump, and HVAC replaced in 2023. Outside, enjoy a fenced backyard, off-street parking, and easy access to everything that makes Cape St. Claire such a special place to call home. This amenity-rich community offers multiple beaches and parks, three marinas with community boat slips, a boat ramp, fishing piers, playgr
USD 525,000
913 Baltimore Annapolis Boulevard
View photo
House · for sale
USD 449,000
USD 521/sq.ft
913 Baltimore Annapolis Boulevard
Luce Creek
· 861 sq.ft · 3 Bedrooms · 1 Bath · House
· Deck · Equipped kitchen · Parking
Luce Creek · 861 sq.ft · 3 Bedrooms · 1 Bath · House · Deck · Equipped kitchen · Parking
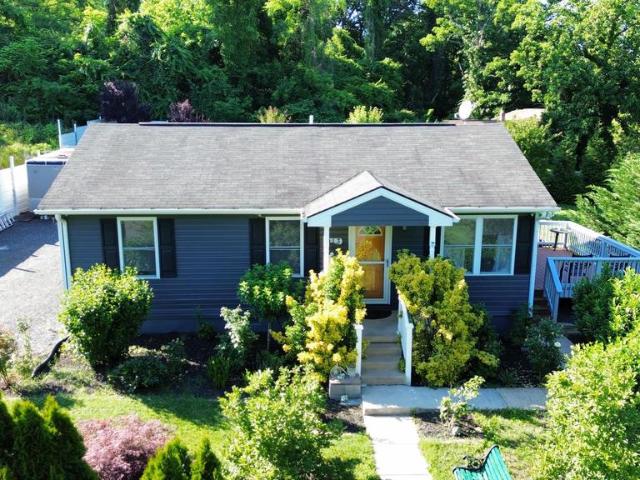
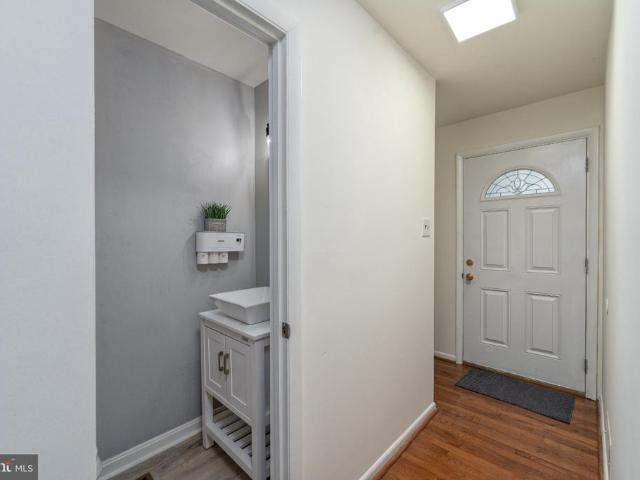
Welcome to this beautifully maintained one-level home in desirable Severna Park! Offering 3 bedrooms and 1 full bath, this home provides comfortable, convenient living with no stairs. Situated on a spacious half-acre lot, the property features mature pine trees, lush lawn, and fenced boundaries for added privacy. The expansive driveway offers parking for approximately 810 vehicles, providing plenty of space for guests, gatherings, or recreational vehicles. Inside, the inviting kitchen features a gas stove and ample space for everyday living and entertaining. Recent updates include a 2023 HVAC replacement and newer stove. Step outside to the spacious deck, perfect for outdoor dining, entertaining, or relaxing while enjoying the private surroundings. With its generous lot, convenient one-level layout, ample parking, and desirable Severna Park location, this home offers a wonderful opportunity to enjoy comfortable living with plenty of outdoor space
USD 449,000
219 King George Street
View photo
House · for sale
USD 1,700,000
USD 862/sq.ft
219 King George Street
Luce Creek
· 1,970 sq.ft · 3 Bedrooms · 2 Baths · House
· Equipped kitchen
Luce Creek · 1,970 sq.ft · 3 Bedrooms · 2 Baths · House · Equipped kitchen
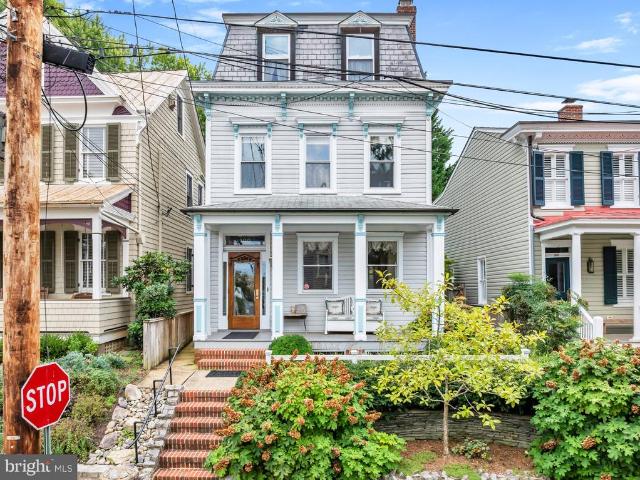
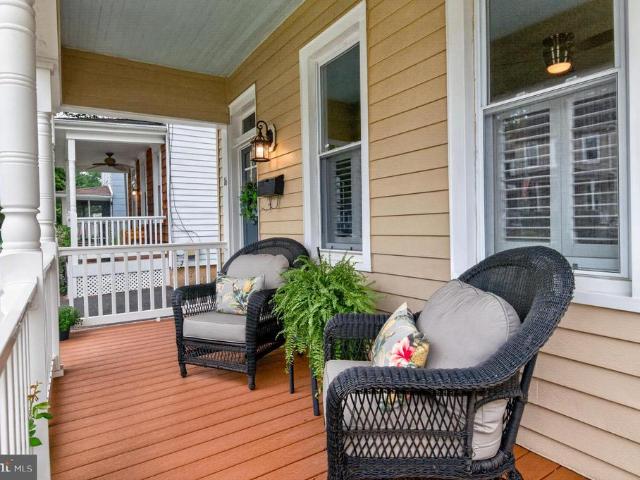
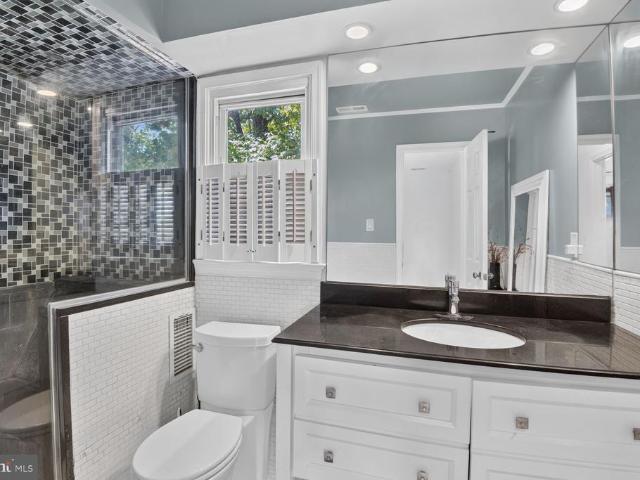
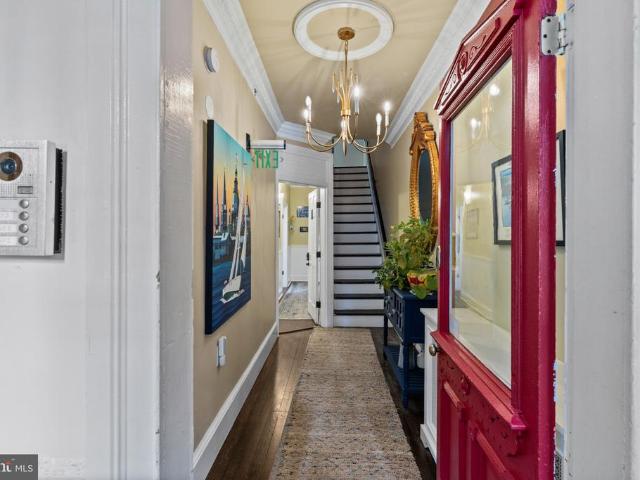
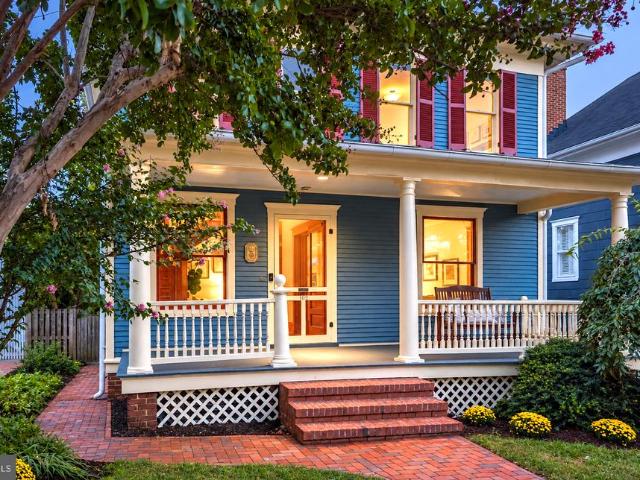
Experience the ultimate walkable lifestyle in the heart of Downtown Annapolis with this charming traditional home in the Historic District, where timeless character meets modern comfort. Built in 1900, this inviting residence captures the quintessential charm of Annapolis while offering thoughtful updates and the conveniences of contemporary living. Steps away from the welcoming front porch you'll find boutique shops, waterfront dining, historic landmarks, and the U. S. Naval Academy. Inside, original hardwood floors and classic architectural details create a warm and inviting atmosphere. The layout features three bedrooms, two full bathrooms, and a half bath. The main level offers comfortable living and entertaining spaces along with a welcoming kitchen, while a carefully renovated room addition provides valuable additional living space. The primary bathroom has been beautifully styled with a luxurious spa-like feel, creating a peaceful retreat at the end of the day. Outdoor living is
USD 1,700,000
911 Blue Ridge Drive
View photo
House · for sale
USD 525,000
USD 291/sq.ft
911 Blue Ridge Drive
Luce Creek
· 1,798 sq.ft · 4 Bedrooms · 2 Baths · House
· Office room · Fireplace · Equipped kitchen
Luce Creek · 1,798 sq.ft · 4 Bedrooms · 2 Baths · House · Office room · Fireplace · Equipped kitchen
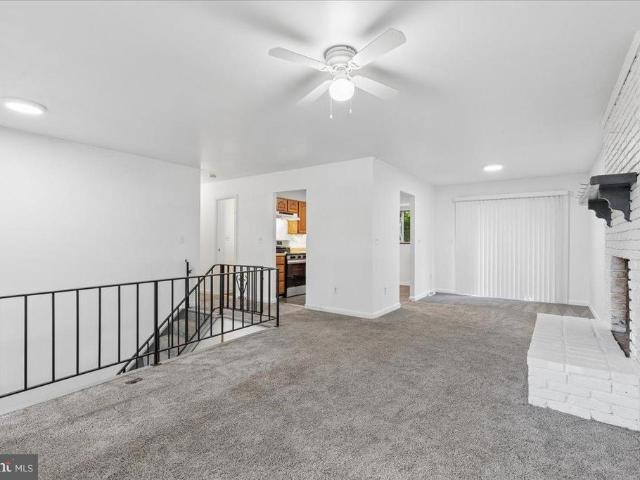
Welcome to 911 Blue Ridge Drive, a freshly painted 4-bedroom, 2-bath split foyer tucked on a private, tree-lined. 53-acre lot. Noticeably larger than most in the neighborhood. And just a short walk to Broadneck High School. Upstairs, three bedrooms and two full baths include a spacious primary suite, all set off by newer carpet (2024) and a cozy fireplace in the light-filled living room. The eat-in kitchen features oak cabinetry and new stainless steel refrigerator, range, and dishwasher (2025). The updated hall bath offers a clean, modern look with new flooring and fixtures. The walkout lower level adds even more living space, with a large family room centered around a wood-burning stove, a versatile bonus room ideal for a 4th bedroom, office, or den, and a dedicated laundry/utility room with a new whole-home water filtration/Reverse Osmosis system (2025). Major systems are already handled, with a new roof (2024), New water heater (2025), Well Tank (2024), and Well Pump (2025) and Wel
USD 525,000
100 Conduit Street
View photo
House · for sale
USD 1,249,000
USD 555/sq.ft
100 Conduit Street
Luce Creek
· 2,250 sq.ft · 4 Bedrooms · 2 Baths · House
· Equipped kitchen
Luce Creek · 2,250 sq.ft · 4 Bedrooms · 2 Baths · House · Equipped kitchen
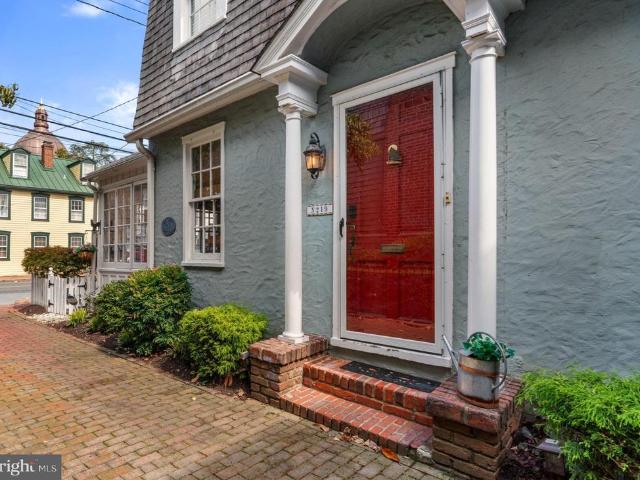
An exceptional offering in the heart of the Annapolis Historic District, 100 Conduit Street captures the timeless elegance and effortless lifestyle that make downtown Annapolis so coveted. Set along one of the citys most charming historic streets, this distinctive three-four bedroom, two-and-a-half-bath residence pairs beautiful architectural character with an extraordinary location just moments from the waterfront. Inside, gracious living spaces are defined by gorgeous wood floors, rich millwork, custom built-ins, and thoughtful architectural details that lend warmth, character, and a wonderful sense of place. A chef's kitchen and separate dining room provide an elegant setting for everything from intimate dinners to holiday gatherings, while the inviting side porch offers the perfect spot for morning coffee, an evening glass of wine, or simply watching the rhythm of downtown life unfold. The home feels equally suited to comfortable everyday living and sophisticated entertaining, with
USD 1,249,000
334 Hamlet Circle
View photo
Townhouse · for sale
USD 624,900
USD 249/sq.ft
334 Hamlet Circle
Luce Creek
· 2,508 sq.ft · 3 Bedrooms · 2 Baths · Townhouse
· Patio · Parking · Air conditioning
Luce Creek · 2,508 sq.ft · 3 Bedrooms · 2 Baths · Townhouse · Patio · Parking · Air conditioning
Discover a vibrant lifestyle in this charming townhouse located in the esteemed 55+ community of The Hamlets at South River Colony. This beautifully designed villa, built in 2001, boasts 2,517 sq. Ft. of comfortable living space, featuring 3 bedrooms with one conveniently on the main level. Step outside to enjoy the inviting brick patio, ideal for morning coffee or evening gatherings. The community is adorned with street lights, enhancing the neighborhood's charm and safety. Residents can take advantage of the community pool, providing a refreshing escape during warm months. Inside, the home is equipped with modern appliances, including a double oven and built-in microwave, making meal preparation a delight. The combination of hardwood and carpet flooring adds warmth and elegance throughout the living spaces. With an attached garage and driveway parking, convenience is at your fingertips. The Hamlets at South River Colony is not just a home; it's a sought after community. Enjoy easy ac
USD 624,900
906 Jackson Street
View photo
House · for sale
USD 725,000
USD 552/sq.ft
906 Jackson Street
Luce Creek
· 1,313 sq.ft · 3 Bedrooms · 2 Baths · House
· Garden · Office room · Parking · Fireplace · Equipped kitchen
Luce Creek · 1,313 sq.ft · 3 Bedrooms · 2 Baths · House · Garden · Office room · Parking · Fireplace · Equipped kitchen
Rare opportunity! Two homes on one lot in eastport! This versatile property offers an exceptional combination of character, functionality, and flexibility with a renovated 2-bedroom, 1.5-bath main home PLUS a separate 1-bedroom, 1-bath guest house. The main residence features gleaming hardwood floors, a cozy fireplace, and a spacious kitchen with abundant counter space, a large peninsula, and stainless-steel appliances. The inviting layout provides comfortable living spaces while retaining the charm and character buyers love. The detached guest house is a standout feature, offering a private bedroom, full bath, living room, washer/dryer, and separate utilities. Ideal for guests, extended family, a private home office, or other flexible living arrangements. Enjoy the outdoors in the pleasant, tree-lined backyard, enclosed by a privacy fence. A 1+ car garage and shed provide plenty of room for parking, storage, hobbies, and outdoor equipment. Located conveniently to the restaurants, shop
USD 725,000
952 Yachtsman Way
View photo
Townhouse · for sale
USD 395,000
USD 293/sq.ft
952 Yachtsman Way
Luce Creek
· 1,345 sq.ft · 2 Bedrooms · 2 Baths · Townhouse
· Garden · Office room · Deck · Fireplace · Swimming pool · Parking
Luce Creek · 1,345 sq.ft · 2 Bedrooms · 2 Baths · Townhouse · Garden · Office room · Deck · Fireplace · Swimming pool · Parking
Welcome to 952 Yachtsman Way an Annapolis home with space, character, and the opportunity to make it your own in the sought-after Mariners Point community. This 2-bedroom, 2-bath home features a bright, open layout with vaulted ceilings, abundant natural light, and a wood-burning fireplace that anchors the main living space. The dining area opens to a rear deck and backyard, creating an easy flow for everyday living, grilling, entertaining, or simply enjoying the outdoors. The main level offers a bedroom and full bath, while the upper level includes a second bedroom plus flexible loft-style space that can serve as a home office, reading nook, or additional living area. Recently refreshed with interior paint, the home also offers off-street parking, outdoor storage, and access to Mariners Point community amenities including the pool and clubhouse. Located just minutes from downtown Annapolis, Eastport, Quiet Waters Park, shopping, dining, marinas, and major commuter routes, 952 Yachtsma
USD 395,000
1024 Dockser Drive
View photo
House · for sale
USD 295,000
USD 242/sq.ft
1024 Dockser Drive
Luce Creek
· 1,216 sq.ft · 2 Bedrooms · 1 Bath · House
· Garden · Fireplace · Parking
Luce Creek · 1,216 sq.ft · 2 Bedrooms · 1 Bath · House · Garden · Fireplace · Parking
Heres your chance to own an adorable bungalow in Arden on the Severn at a price that leaves room to make it your own! This water access community offers four beaches, three boat ramps, kayak launches and storage racks, parks, playgrounds, and a full calendar of activities, from holiday markets to decorating contests and parades. Inside, youll find single level living, a wood burning fireplace, and a primary bedroom with a huge walk-in closet that may offer space to add a primary bath. A family room addition overlooks the level. 26-acre backyard, and a private driveway provides off-street parking. The septic system was updated in 2021. Membership in the community association is voluntary, while each deeded lot has a very small annual maintenance fee. Sold as-is. Bring your vision and make this one shine!
USD 295,000
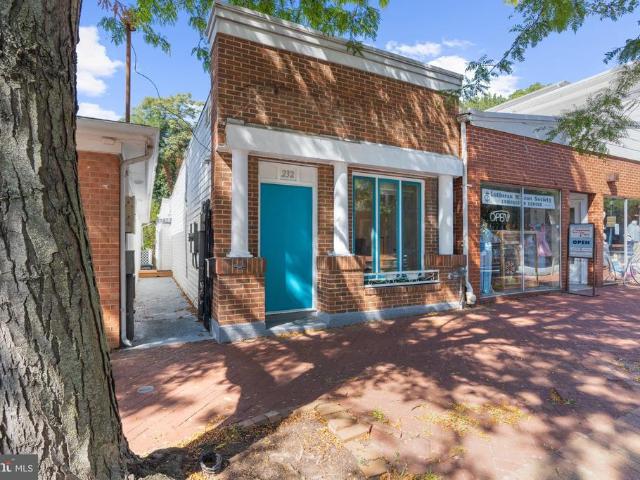
232 West Street
View photo
House · for sale
USD 725,000
USD 666/sq.ft
232 West Street
Luce Creek
· 1,087 sq.ft · 1 Bedroom · 1 Bath · House
· Garden · Deck · Equipped kitchen
Luce Creek · 1,087 sq.ft · 1 Bedroom · 1 Bath · House · Garden · Deck · Equipped kitchen
A unique mixed-use opportunity in the heart of Annapolis! Located in the Arts District, 232 West Street offers the flexibility of commercial and residential use in a convenient location close to Downtown Annapolis, Navy-Marine Corps Memorial Stadium, and the U. S. Naval Academy. Renovated in 2018, the property is currently configured for residential use with one bedroom and one and a half baths. Skylights and abundant natural light create a bright, welcoming feel throughout. The updated kitchen features white cabinetry, stainless steel appliances, a subway tile backsplash, and an island with seating, while hardwood floors add warmth and character. The spacious primary bedroom offers two closets and direct access to a private deck. The adjoining bathroom features a dual-sink vanity and a shower with dual shower heads. A separate studio in the rear provides additional flexible space with a variety of potential uses. The fenced yard adds privacy and creates a nice connection between the p
USD 725,000
655 Old Herald Harbor Road
View photo
House · for sale
USD 875,000
USD 312/sq.ft
655 Old Herald Harbor Road
Luce Creek
· 2,799 sq.ft · 3 Bedrooms · 2 Baths · House
· Fireplace · Equipped kitchen · Cellar
Luce Creek · 2,799 sq.ft · 3 Bedrooms · 2 Baths · House · Fireplace · Equipped kitchen · Cellar
Welcome home to Woodland Hill Retreat! Meticulously maintained single-level living minutes from downtown Annapolis. Beautifully remodeled and privately set on 2 wooded acres, this exceptional 3-bedroom, 2-bath home offers a perfect blend of refined interiors, exceptional outdoor living, and peaceful natural surroundings. An inviting open floor plan creates an ideal setting for everyday living and entertaining, highlighted by new hardwood floors throughout the main living areas, new glass French doors and a newly redone warm, vented gas fireplace with custom cast stone surround. You and your guests are sure to stay cozy in the cooler months thanks to radiant heat flooring throughout the entire living spaces! The thoughtfully renovated interior also features completely custom-remodeled bathrooms, a beautifully updated kitchen with new appliances, and a cozy finished basement with new White Oak-style LVP flooring. Every space has been designed with comfort, style, and functionality in min
USD 875,000
108 Cresston Road
View photo
House · for sale
USD 2,195,000
USD 610/sq.ft
108 Cresston Road
Luce Creek
· 3,595 sq.ft · 5 Bedrooms · 5 Baths · House
· Office room · Deck · Fireplace · Equipped kitchen
Luce Creek · 3,595 sq.ft · 5 Bedrooms · 5 Baths · House · Office room · Deck · Fireplace · Equipped kitchen
Built in 2017 and beautifully updated, 108 Cresston Road is designed for the way you want to live: comfortably, effortlessly and close to the water. With five bedrooms, five full bathrooms and a spacious open floor plan, there is plenty of room to gather, entertain and spread out. A versatile main-level bonus room offers the flexibility for a private office, guest room or additional living space. The kitchen and main living areas flow naturally together, creating a welcoming backdrop for everything from casual dinners to lively celebrations. When the day winds down, curl up with a good book beside the gas fireplace or step onto the cozy screened-in porch and deck for relaxed outdoor dining or cocktails with friends. Then, head outside and let the waterfront take over. Your private deep-water pier makes it easy to spend the day boating, launch the jet skis or slip your kayak into the water for a quiet paddle. Cast a line, drop a crab trap or simply sit back and enjoy the setting. Everyt
USD 2,195,000
626 Edwards Road
View photo
House · for sale
USD 574,900
USD 329/sq.ft
Updated
626 Edwards Road
Luce Creek
· 1,744 sq.ft · 4 Bedrooms · 2 Baths · House
· Garden · Deck · Equipped kitchen
Luce Creek · 1,744 sq.ft · 4 Bedrooms · 2 Baths · House · Garden · Deck · Equipped kitchen
Price Improvement Incredibly maintained home in the sought-after water-privileged community of Beechwood on the Burley. This two-level home offers comfortable living, a spacious outdoor setting, and an ideal Broadneck Peninsula location just minutes from downtown Annapolis and with easy access to Route 50. The established community offers water access, a marina, playground, and peaceful neighborhood setting, with convenient back-road access to downtown Annapolis. Inside, the home has been well maintained and thoughtfully updated with refinished hardwood floors, fresh paint, updated lighting, and new carpet. The upper level features a comfortable open-concept layout with a living room that flows into the dining area and kitchen. Granite countertops, beautiful cabinetry, and a center island with seating create a welcoming kitchen with plenty of workspace. Sliding glass doors open to a composite deck overlooking the flat, fully fenced backyard, where mature landscaping provides privacy an
USD 574,900
1030 Mountain Top Drive
View photo
House · for sale
USD 500,000
USD 293/sq.ft
1030 Mountain Top Drive
Luce Creek
· 1,701 sq.ft · 3 Bedrooms · 2 Baths · House
· Deck · Fireplace · Equipped kitchen
Luce Creek · 1,701 sq.ft · 3 Bedrooms · 2 Baths · House · Deck · Fireplace · Equipped kitchen
Beautifully appointed rancher in the sought-after Cape St. Claire community of Annapolis, just one block from the Magothy River and the Chesapeake Bay! Step inside to a spacious main level featuring gleaming hardwood floors and a bright, open living room centered around a tile-surround wood-burning fireplace with a reclaimed-style mantle and custom open shelving. The flowing layout leads seamlessly into the dining area, offering ample storage and direct access to a screened-in deck, perfect for indoor-outdoor living. The kitchen is thoughtfully designed with granite countertops, a classic subway tile backsplash, 36 cabinetry, and stainless steel appliances. The primary suite provides a comfortable retreat with crown molding, a generously sized closet with an organization system, and a private en-suite bath complete with a walk-in shower and updated vanity. Two additional bedrooms and a well-appointed hall bath complete the main level. The finished lower level expands your living space
USD 500,000
16 Woodlawn Avenue
View photo
House · for sale
USD 799,000
USD 530/sq.ft
16 Woodlawn Avenue
Luce Creek
· 1,507 sq.ft · 3 Bedrooms · 2 Baths · House
· Parking · Equipped kitchen
Luce Creek · 1,507 sq.ft · 3 Bedrooms · 2 Baths · House · Parking · Equipped kitchen
Tucked into Homewood, just beyond the brick sidewalks of Historic Downtown Annapolis, 16 Woodlawn Avenue is a residence taken down to the studs and rebuilt in 2019, blending all the comforts of modern design with the historic charm of Homewood. A traditional front porch, turned white columns and soft buttery siding announce the home from the street while a long driveway offers the rare luxury of off street parking in one of Annapolis's most walkable in-town pockets. Inside, tall ceilings and recessed lighting set an airy tone against gorgeous oak flooring on the main level and the beautifully refinished original pine flooring on the stairs and level two. The classic period moldings that run throughout remind you that this home has been here for a time as the updates make it seem like a much newer build. The kitchen anchors the main level: white shaker cabinetry, stainless appliances, and granite countertops surround a center island with room for a kitchen table, while a separate formal
USD 799,000
1030 Boucher Avenue
View photo
House · for sale
USD 1,395,000
USD 489/sq.ft
1030 Boucher Avenue
Luce Creek
· 2,852 sq.ft · 4 Bedrooms · 4 Baths · House
· Office room · Equipped kitchen · Parking
Luce Creek · 2,852 sq.ft · 4 Bedrooms · 4 Baths · House · Office room · Equipped kitchen · Parking
Highly desirable Eastport location just a short walk to Historic Annapolis, the U. S. Naval Academy, vibrant restaurants, boutique shops, and multiple marinas. This rare offering features essentially two separate homes on one property, creating an exceptional opportunity for multigenerational living, guest accommodations, potential rental income, or a private studio/office retreat. The beautifully updated threelevel Cape Cod has been thoughtfully expanded and modernized. It features a gourmet kitchen, hardwood floors, two generous bedrooms, and 2.5 bathrooms. The main level office provides flexibility and can easily function as an additional bedroom. Every level blends comfort with style, offering bright spaces and quality finishes throughout. At the rear of the property sits an eclectic secondary structure with two cozy bedrooms and two full baths. Its lower level includes garage space and abundant storage ideal for bikes, paddleboards, tools, or seasonal items. Outdoor living shines
USD 1,395,000
425 Walnut Drive
View photo
House · for sale
USD 865,000
USD 312/sq.ft
425 Walnut Drive
Luce Creek
· 2,766 sq.ft · 4 Bedrooms · 3 Baths · House
· Garden · Deck · Fireplace · Equipped kitchen · Parking
Luce Creek · 2,766 sq.ft · 4 Bedrooms · 3 Baths · House · Garden · Deck · Fireplace · Equipped kitchen · Parking
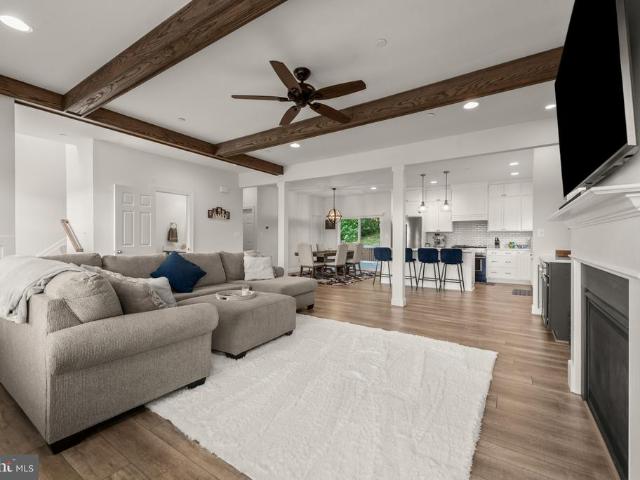
Nestled within the highly sought-after Loch Haven Beach community, this meticulously maintained custom home offers over 2,500 square feet of beautifully appointed living space, blending exceptional craftsmanship with modern luxury. Gleaming hardwood floors cascade throughout, tall ceilings, exposed beams, and loads natural light create a warm and inviting atmosphere. The gourmet chef's kitchen is a true showpiece, featuring custom cabinetry, quartz countertops, imported tile, oversized center island, and a premium KitchenAid stainless steel appliance package. Additional highlights include oversized garage parking, gas fireplace, smart home features, spacious entry-level secondary great room, wine storage with beverage center, and a quiet rear yard with a newly built Trex deck & privacy fence. Offering 4 generously sized bedrooms and 3.5 baths, this home provides the perfect balance of comfort and functionality. Luxurious walk-in showers, expansive walk-in closets, and abundant storage
USD 865,000
1017 Hyde Park Drive
View photo
House · for sale
USD 500,000
USD 259/sq.ft
1017 Hyde Park Drive
Luce Creek
· 1,927 sq.ft · 4 Bedrooms · 2 Baths · House
· Garden · Gym · Deck · Fireplace · Cellar
Luce Creek · 1,927 sq.ft · 4 Bedrooms · 2 Baths · House · Garden · Gym · Deck · Fireplace · Cellar
Inside the Annapolis city limits, on a cul-de-sac, this Dutch Colonial pairs four bedrooms and two full baths with a fully fenced yard and about 1,928 finished square feet on three levels. A bedroom and full bath on the main level give guests their own space or make room for a home office, and three more bedrooms and a second full bath are upstairs. The fully finished basement adds room for a rec room, gym, or office. End the day in the steam shower with full body sprays, then light the wood-burning fireplace and let the blower carry the heat through the room. Out back, a deck steps down to the fenced yard, and a shed adds storage. The driveway parks two cars. Wilshire sits off Forest Drive, a short drive from the trails and waterfront at Quiet Waters Park, the restaurants of Eastport, the Annapolis Maritime Museum, and City Dock. Route 50 and the Bay Bridge put Washington, DC, Baltimore, and the Eastern Shore within reach, for the commute or for the weekend. Ask your agent about a len
USD 500,000
135 Conduit Street
View photo
House · for sale
USD 1,300,000
USD 511/sq.ft
135 Conduit Street
Luce Creek
· 2,540 sq.ft · 5 Bedrooms · 4 Baths · House
· Equipped kitchen
Luce Creek · 2,540 sq.ft · 5 Bedrooms · 4 Baths · House · Equipped kitchen
A rare opportunity to own a fully metered triplex in the heart of Downtown Annapolis where historic charm, prime location, and remarkable versatility come together. Steeped in character and offering exceptional flexibility, this distinctive property presents an array of possibilities for both lifestyle and investment. With separately metered electricity, the property can be enjoyed as a multigenerational residence, with each family member having their own private space; an owner-occupied home with additional rental income from the remaining units; or a pure investment property with multiple income producing residences. For those envisioning something truly extraordinary, the entire building could be transformed back into a stunning single-family home. With original architecture and showcasing hardwood floors throughout, this property strikes the perfect balance between historic character and modern livability. The first floor features two bedrooms, each with an en-suite bath, kitchen,
USD 1,300,000
102 Duke Of Gloucester Street
View photo
House · for sale
USD 1,750,000
USD 645/sq.ft
102 Duke Of Gloucester Street
Luce Creek
· 2,713 sq.ft · 4 Bedrooms · 3 Baths · House
· Parking
Luce Creek · 2,713 sq.ft · 4 Bedrooms · 3 Baths · House · Parking
If you love a home that breathes history, youll fall in love with this one. Ideally situated at 102 Duke of Gloucester Street, the property rests along one of the areas most historic streetsnamed in the late 1600s in honor of Prince William, The Duke of Gloucester. Some of the images in this listing have been lightly visually enhanced. Set on one of the most desirable stretches of the street, this classic Annapolis home is one where history, character, and everyday livability come together beautifully. Directly across from St. Marys Church, this four-bedroom, 3.5-bath residence offers just under 3,000 square feet perched on a generous lot with ample private parking. Its location places you within effortless walking distance of Spa Creek, Main Street, Ego Alley, the Annapolis Yacht Club, and Eastportan extraordinary position that puts the very best of Annapolis at your doorstep. From the moment you cross the threshold, the charm is unmistakable. This home is filled with warm natural lig
USD 1,750,000
4 Tower Road
View photo
House · for sale
USD 895,000
USD 225/sq.ft
4 Tower Road
Luce Creek
· 3,972 sq.ft · 3 Bedrooms · 3 Baths · House
· Fireplace · Equipped kitchen
Luce Creek · 3,972 sq.ft · 3 Bedrooms · 3 Baths · House · Fireplace · Equipped kitchen
Discover a captivating blend of contemporary charm and traditional elegance in this stunning 3-bedroom, 3-bathroom home nestled in the desirable Round Bay community. The kitchen features a spacious island, ideal for casual meals, while the dining area invites delightful dinner parties under the glow of recessed lighting. Step into the inviting living space, where a warm fireplace creates a cozy ambiance for those chilly evenings. The main floor laundry adds convenience to your daily routine, while the walk-in closets provide ample storage for all your needs. With a mix of hardwood, ceramic tile, and plush carpeting, every room exudes comfort and style. Embrace the allure of waterfront amenity living with access to the Severn River. Enjoy a variety of water activities, from fishing and swimming to sailing and waterskiing, all just steps from your door. The community features a remarkable dock with multiple slips, perfect for boating enthusiasts. With a generous 0.35-acre lot and an atta
USD 895,000
1623 Shady Side Drive
View photo
House · for sale
USD 299,000
USD 241/sq.ft
1623 Shady Side Drive
Luce Creek
· 1,238 sq.ft · 3 Bedrooms · 1 Bath · House
Luce Creek · 1,238 sq.ft · 3 Bedrooms · 1 Bath · House
Opportunity awaits in Edgewaters sought-after Woodland Beach community! Situated on a spacious 0.23-acre lot, this 3-bedroom ranch-style home offers 1,245 square feet of living space and endless possibilities for its next owner. Whether you're looking for an investment opportunity, a renovation project, or a chance to create a home that reflects your personal style, this property is full of potential. Bring your creativity and vision to transform this home into something special while building equity along the way. Enjoy the charm of an established water-oriented community with convenient access to local beaches, parks, boating, and all that the Edgewater area has to offer. With a desirable location, generous lot, and plenty of room for improvement, this is an opportunity you won't want to miss!
USD 299,000
239 Kennedy Drive
View photo
House · for sale
USD 749,000
USD 267/sq.ft
239 Kennedy Drive
Luce Creek
· 2,799 sq.ft · 5 Bedrooms · 3 Baths · House
· Garden · Office room · Fireplace · Equipped kitchen
Luce Creek · 2,799 sq.ft · 5 Bedrooms · 3 Baths · House · Garden · Office room · Fireplace · Equipped kitchen
This Westridge home has been significantly expanded since the original tax information was collected. The main level has a generously sized living room and dining room, both with a view of the large back yard and new hardwood flooring. The kitchen, with luxury vinyl plank flooring, has a gas range, new refrigerator and countertop, microwave and pantry. The new hardwood floors extend down a hallway with bedrooms 2 and 3 on the left and a large tiled bath across the hall. The Primary Bedroom runs fully from the front to the back of the house, featuring a large closet, ceiling fan with light and a newly renovated Primary Bath with ceramic floor, large quartz shower and new fixtures. All upper level bedrooms have new hardwood flooring. Going downstairs from the double-door entrance with stone flooring is a family room featuring a wood-burning fireplace. There is a home office off the family room and nicely sized bedrooms 4 and 5 with a shared tiled bath across the hall. At the end of the h
USD 749,000
1576 Chickasaw Road
View photo
House · for sale
USD 674,900
USD 119/sq.ft
1576 Chickasaw Road
Luce Creek
· 5,630 sq.ft · 4 Bedrooms · 3 Baths · House
· Fireplace
Luce Creek · 5,630 sq.ft · 4 Bedrooms · 3 Baths · House · Fireplace
This home wont disappoint! Welcome to 1576 Chickasaw Road, a distinctive 4-bedroom, 3-full-bath home tucked away on a private lot in the desirable Community of Indian Hills in Winchester Estates. Filled with warmth, character, and personality, this home offers details you simply dont find everywhere, from the striking stone fireplace and beautiful hardwood floors to the natural log and wood accents that give the home its inviting, rustic charm. The spacious interior offers plenty of room to spread out, while the homes unique architectural details provide a wonderful foundation for you to add your own touches and truly make it your own. Embrace its warm, lodge-inspired character or blend the existing features with fresh updates to create a style that is uniquely yours. Outside, enjoy the privacy and peaceful surroundings with space to relax, entertain, or simply unwind. All of this in a desirable Arnold location convenient to Annapolis, the Chesapeake Bay, parks, marinas, shopping, dini
USD 674,900
416 Venton Road
View photo
House · for sale
USD 739,900
USD 285/sq.ft
416 Venton Road
Luce Creek
· 2,594 sq.ft · 4 Bedrooms · 3 Baths · House
· Parking · Fireplace · Equipped kitchen
Luce Creek · 2,594 sq.ft · 4 Bedrooms · 3 Baths · House · Parking · Fireplace · Equipped kitchen
Another quality built New Construction Home by Jim Robinson/Real Estate General, LLC just outside Annapolis in the highly desired water privileged community of London Towne. Ready to Move In! This three-level home features 4 bedrooms, 3.5 bathrooms, and an attached 2 car garage on a level lot only 500 feet from one of the community beaches and boat docks. The beautiful home is filled with natural light and has an open floor plan on the main level with wide-plank LVP flooring, 9 foot ceilings, elegant detailed trim work including crown molding, chair railing, wainscoting, and oversized baseboard, stunning kitchen with quartz countertop, designer white cabinets, stainless steel appliances and a large center island with seating. There is also a dining area adjacent to the kitchen and a spacious family room with a propane fireplace framed by stylish shiplap. The upper level has a luxurious primary suite with two large walk-in closets with built ins and a spa-like bathroom with a double van
USD 739,900
812 Galway Garth
View photo
House · for sale
USD 635,000
USD 337/sq.ft
812 Galway Garth
Luce Creek
· 1,884 sq.ft · 4 Bedrooms · 2 Baths · House
· Garden · Equipped kitchen · Parking · Swimming pool
Luce Creek · 1,884 sq.ft · 4 Bedrooms · 2 Baths · House · Garden · Equipped kitchen · Parking · Swimming pool
Pool, solar & space! This arnold home has it all! Comfortable living meets a backyard built for making memories. Surrounded by lush landscaping, mature trees and beautiful established flowers, this inviting home offers wonderful indoor and outdoor spaces in a sought-after Arnold location. Step inside to find an updated kitchen and baths, generous living spaces and a floor plan designed for everyday life and entertaining. When warmer weather arrives, the backyard becomes your own private retreat with an in-ground pool and screened porchperfect for summer gatherings, quiet mornings or relaxing after a long day. The finished lower level adds even more flexible living space and features a walk-up to the backyard plus a dedicated workshop for hobbies, projects and extra storage. A large two-car garage provides plenty of room for vehicles and gear, while the fully owned solar system is an outstanding added benefitno solar lease to assume! With its combination of thoughtful updates, abundant
USD 635,000
1075 Sun Valley Drive
View photo
House · for sale
USD 599,000
USD 263/sq.ft
1075 Sun Valley Drive
Luce Creek
· 2,271 sq.ft · 4 Bedrooms · 2 Baths · House
· Garden · Fireplace · Equipped kitchen
Luce Creek · 2,271 sq.ft · 4 Bedrooms · 2 Baths · House · Garden · Fireplace · Equipped kitchen
Nestled in the charming Cape St. Claire community, this delightful split foyer home offers a perfect blend of comfort and modern living. With a major renovation in 2026, this residence is poised to become a true gem. The exterior showcases a classic combination of brick and cedar, complemented by a lot of 0.21 acres, featuring a sloping rear yard and a welcoming front yard. Step inside to discover a warm and inviting interior, where natural light dances across the luxury vinyl plank and ceramic tile flooring. The spacious family room, complete with a cozy wood-burning fireplace, seamlessly connects to the breakfast area, creating an ideal space for gatherings. The kitchen is equipped with modern appliances, including a self-cleaning oven, dishwasher, and extra refrigerator/freezer, making meal prep a breeze. With four bedrooms and two and a half bathrooms, there's ample space for everyone to enjoy their own retreat. The primary bath offers a serene escape, while the fully finished base
USD 599,000
1191 White Coral Court
View photo
Townhouse · for sale
USD 349,500
USD 312/sq.ft
1191 White Coral Court
Luce Creek
· 1,119 sq.ft · 3 Bedrooms · 1 Bath · Townhouse
· Patio · Garden · Equipped kitchen · Parking
Luce Creek · 1,119 sq.ft · 3 Bedrooms · 1 Bath · Townhouse · Patio · Garden · Equipped kitchen · Parking
3 bedrooms, 1 full and 1 half bath in this sweet Ulmstead Gardens townhome. Features include: 2026: New roof, windows, and SS dishwasher; 2025: full bath totally updated, new shed in back yard; 2022: New front door and slider; 2019: New HVAC. Refrigerator, Stove, washer & dryer all replaced in the last four years. Main floor features laminate flooring; established plantings both front and back yards. Small patio and fencing in yard which backs to woods. 2 assigned parking spaces for the unit. Community open space includes tot lot, picnic area, basketball court. Broadneck Schools. Owner may need rent back
USD 349,500
24 Gentry Court
View photo
Townhouse · for sale
USD 349,000
USD 162/sq.ft
24 Gentry Court
Luce Creek
· 2,153 sq.ft · 4 Bedrooms · 2 Baths · Townhouse
· Office room · Gym · Balcony · Equipped kitchen
Luce Creek · 2,153 sq.ft · 4 Bedrooms · 2 Baths · Townhouse · Office room · Gym · Balcony · Equipped kitchen
Located just 5 minutes from Downtown Annapolis in the quiet Gentry subdivision, this contemporary 4-bedroom, 2.5-bath home offers comfortable living across three finished levels. The main level features a bright, open living area, separate dining space, updated powder room, and a cozy kitchen with quartz countertops, modern backsplash, and painted cabinetry. A large sliding glass door fills the living room with natural light and opens to a balcony, perfect for some fresh air in the afternoons. Upstairs, the spacious primary suite includes a walk-in closet, private bath, and separate vanity area with a quartz countertop. Two additional bedrooms and a full hall bath complete the upper level. The finished walk-out lower level offers plenty of flexibility for a rec room, home gym, office, media space, or another bedroom. A separate laundry and utility area provides abundant storage and room for a potential workshop. Fresh paint and thoughtful updates provide a welcoming canvas for you to m
USD 349,000

Get email alerts

Don't miss out: be the first to know about new properties

The alert was correctly created

On subscribing you accept the conditions of use and the privacy policy
Alert
Receive new ads in your inbox
Save this search
Receive alerts for new listings

We'll send you an email when we have new properties for: "Houses for sale in Luce Creek"

The alert was correctly created

Epping Forest
Saefern
Get email alerts and be the first to see new listings
Required field
On subscribing I accept the terms of the privacy policy
Perfect! You'll soon start receiving new listings via email
Alert
Receive an email when we have new ads for Houses for sale in Luce Creek
Save this search
Filters

Bedrooms

Size (sq.ft)

sq.ft
sq.ft

Price

USD
USD

Property type

Bathrooms

Clear all filters
Receive notifications when new entries are published.