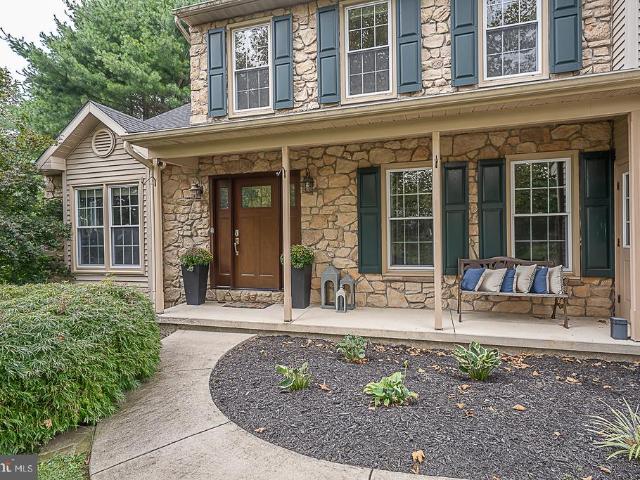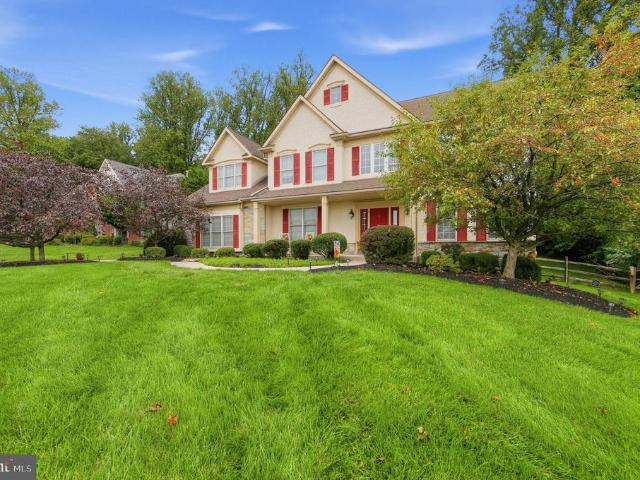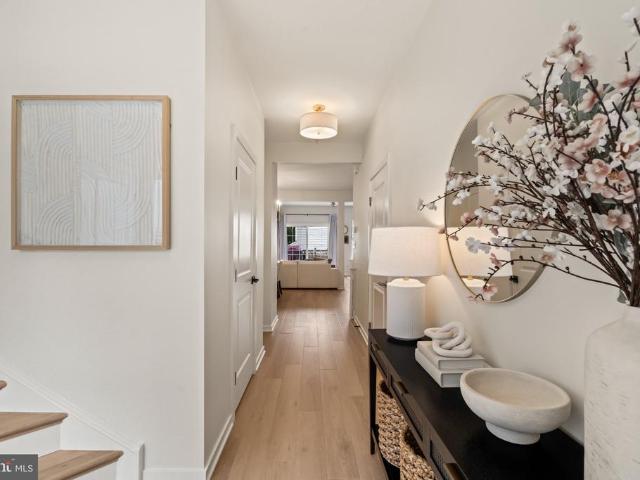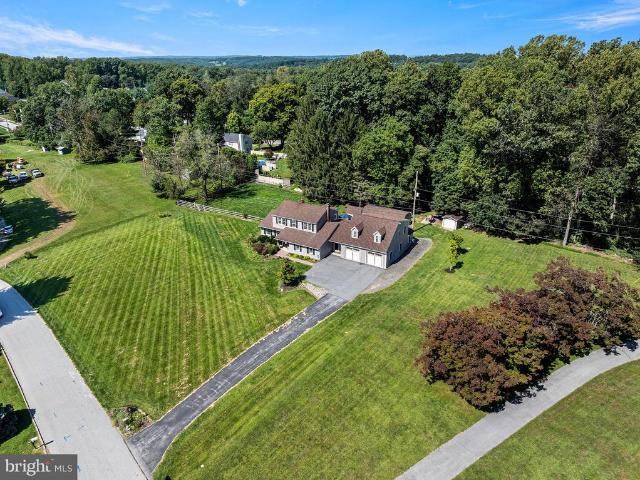
125 properties for sale in Ludwigs Corner

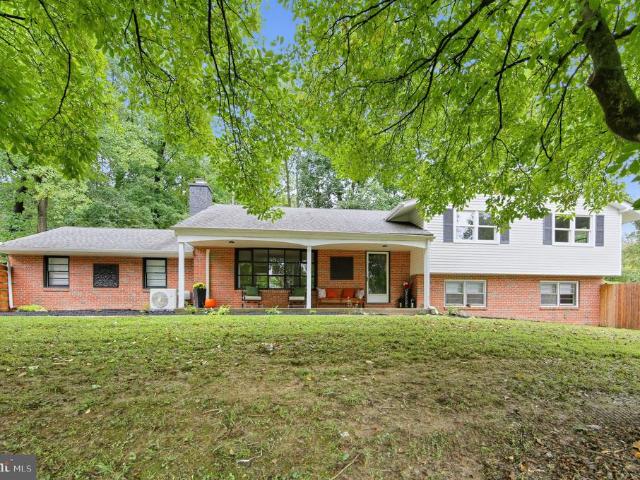
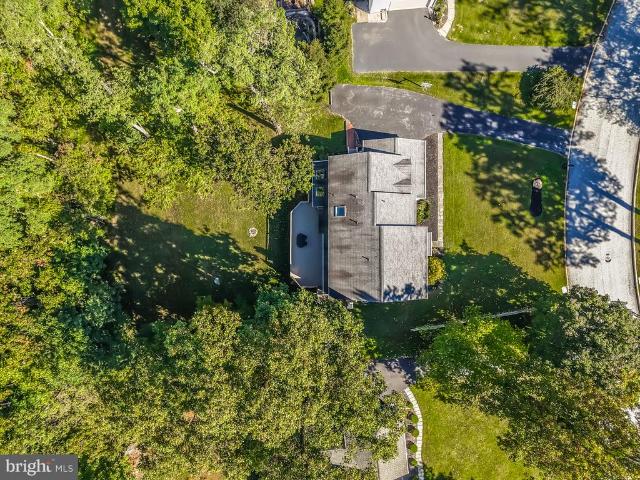
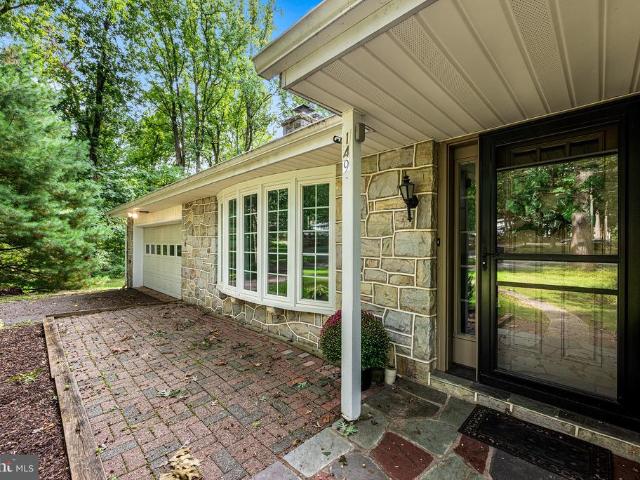
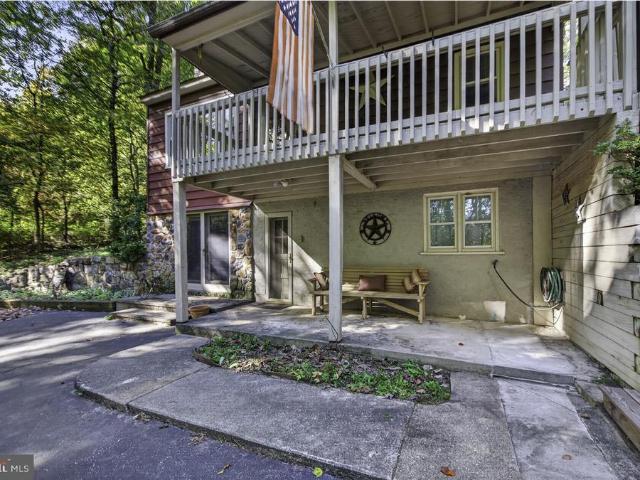
519 Rock Run Road
View photo
House · for sale
USD 350,000
USD 147/sq.ft
519 Rock Run Road
Ludwigs Corner
· 2,368 sq.ft · 4 Bedrooms · 2 Baths · House
· Garden · Fireplace · Equipped kitchen · Cellar
Ludwigs Corner · 2,368 sq.ft · 4 Bedrooms · 2 Baths · House · Garden · Fireplace · Equipped kitchen · Cellar
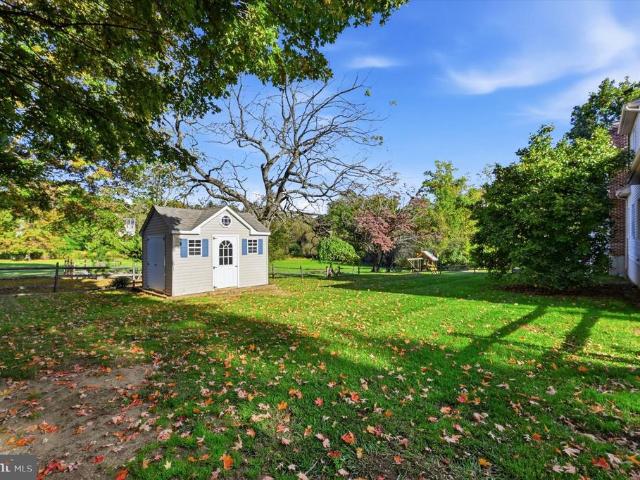
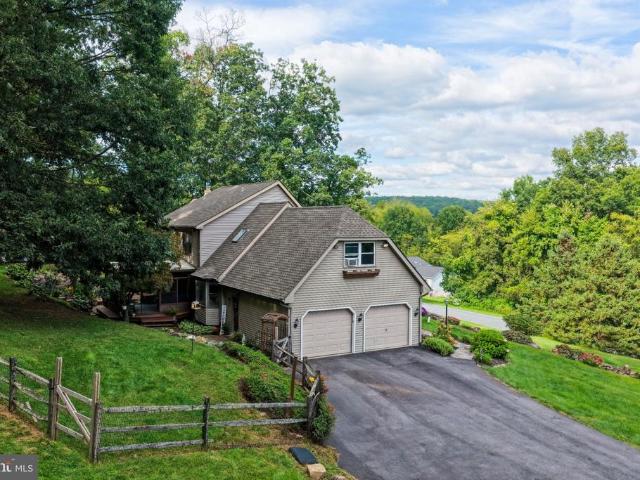
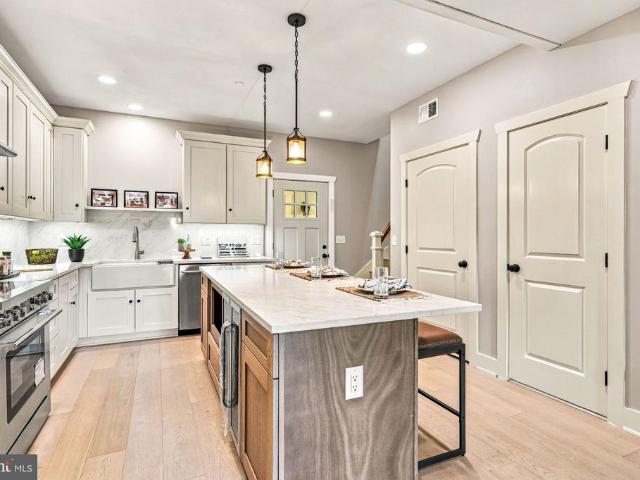
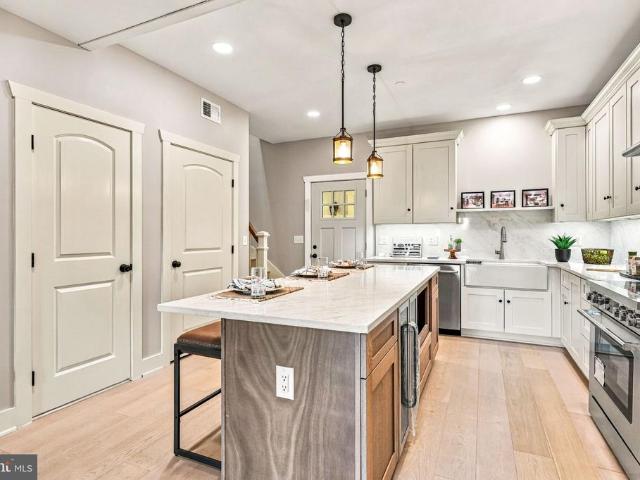
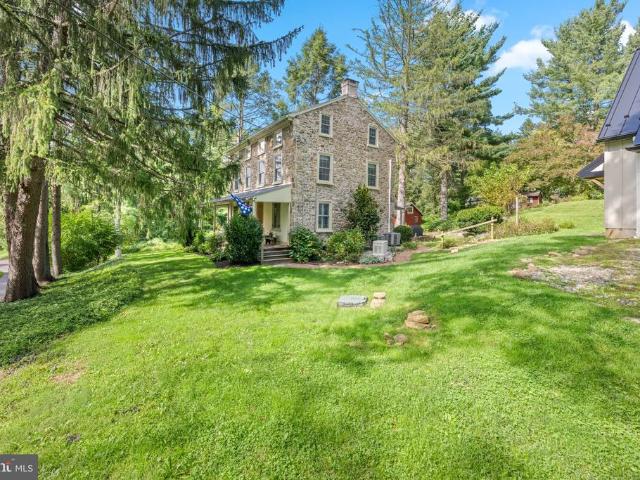
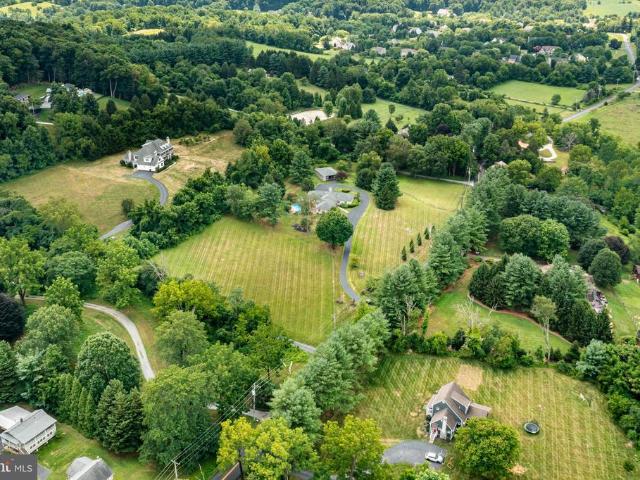
Nestled in a serene private setting, this rustic 4-bedroom, 2-bathroom home offers a unique opportunity to own a one-of-a-kind property. The property style and floor plan allows for your personal needs and uses whether for more bedrooms or office space, study craft room or den. Step inside to discover beautiful wood floors, knotty pine walls and exposed beams that enhance the unique character of the living spaces. The large eat-in kitchen features an island and is equipped with all your essentials making it a delightful space for cooking and gatherings. The quaint layout includes a cozy living area with a cathedral ceiling and a floor-to-ceiling wood-burning fireplace, perfect for gathering with loved ones. The partially finished basement offers additional space for a workshop or recreation area, with convenient walkout access to the outdoors. Set on a generous 2-acre lot, the property is surrounded by trees, providing seclusion and tranquility. At one time, the rear yard was partially
USD 350,000
15 Clayton Lane
View photo
House · for sale
USD 839,900
USD 238/sq.ft
15 Clayton Lane
Ludwigs Corner
· 3,520 sq.ft · 5 Bedrooms · 4 Baths · House
· Deck · Equipped kitchen
Ludwigs Corner · 3,520 sq.ft · 5 Bedrooms · 4 Baths · House · Deck · Equipped kitchen
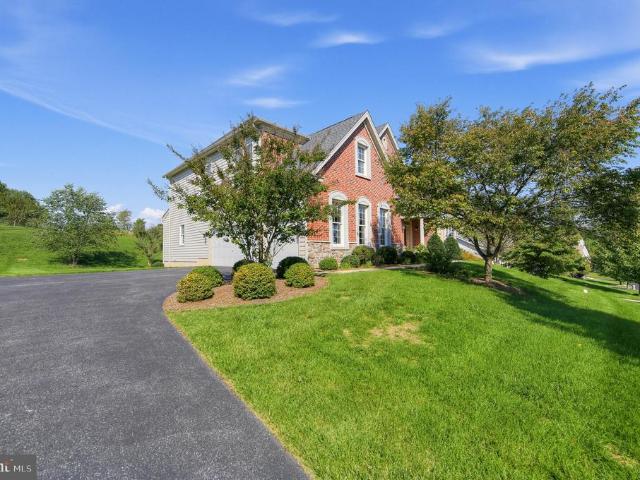
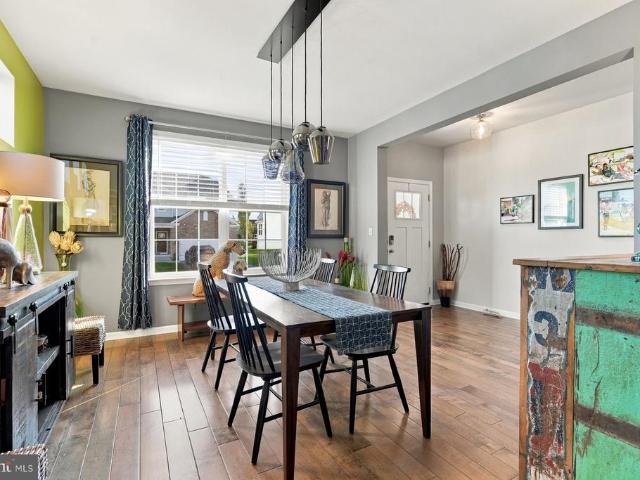
Welcome to 15 Clayton Lane in prestigious East Brandywine Township. This lovely five-bedroom four-bath home offers a private, maintenance free deck with peaceful tree-lined views, along with numerous updates throughout. As you enter, youll appreciate the beautiful, engineered hardwood flooring that flows seamlessly throughout the main level. The 9-foot ceiling leads to a spacious dining room featuring front-facing windows that fill the space with natural light. Continuing toward the back of the home, youll discover the gorgeous, well-appointed kitchen featuring an abundance of cabinetry, stainless steel appliances, quartz countertops, and an oversized island. A beautifully appointed butlers pantry, along with a separate walk-in pantry and Elfa organizational system provides exceptional storage and functionality. Thoughtfully designed for both style and convenience, the kitchen serves as the heart of the home and opens naturally to the inviting family room, creating an ideal setting for
USD 839,900
468 Creekside Drive
View photo
House · for sale
USD 675,000
USD 238/sq.ft
468 Creekside Drive
Ludwigs Corner
· 2,831 sq.ft · 4 Bedrooms · 2 Baths · House
· Deck · Equipped kitchen · Parking · Air conditioning · Cellar
Ludwigs Corner · 2,831 sq.ft · 4 Bedrooms · 2 Baths · House · Deck · Equipped kitchen · Parking · Air conditioning · Cellar
Welcome home to 468 Creekside Drive! Nestled in a wonderful, friendly neighborhood in Downingtown, this spacious and inviting property offers comfort, convenience, and modern updates throughout. Featuring 4 bedrooms and 2.5 bathrooms, this home is designed with easy living in mind, highlighted by a highly desirable first-floor Primary bedroom complete with its own private bath and walk in closets. The main floor also features an open kitchen/ family room concept, formal dining room and living room which flows effortlessly, providing plenty of space to relax or entertain. Step outside to discover your own private outdoor oasis featuring a new deck, ideal for weekend barbecues, morning coffee, or simply unwinding while overlooking a beautiful and open meadow. Additional highlights include the convenience of central air conditioning to keep you cool all summer long, and an attached 2-car garage offering ample parking and extra storage space, and a full unfinished basement, ready to be fin
USD 675,000
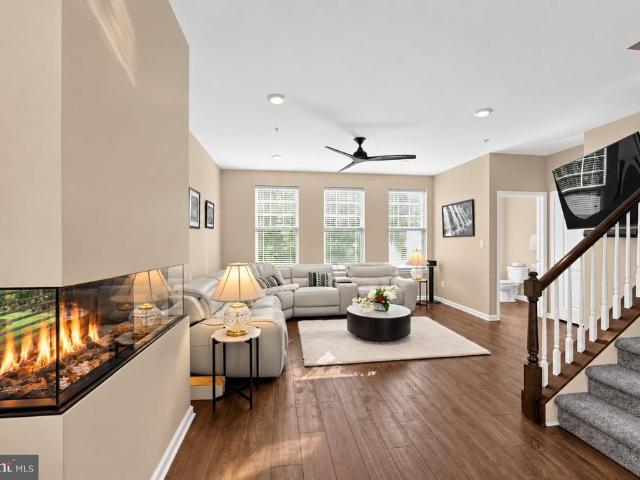
300 Campbell Circle # F 7
View photo
Condo · for sale
USD 274,900
USD 277/sq.ft
Updated
300 Campbell Circle # F 7
Ludwigs Corner
· 990 sq.ft · 2 Bedrooms · 2 Baths · Condo
· Balcony · Equipped kitchen · Swimming pool
Ludwigs Corner · 990 sq.ft · 2 Bedrooms · 2 Baths · Condo · Balcony · Equipped kitchen · Swimming pool
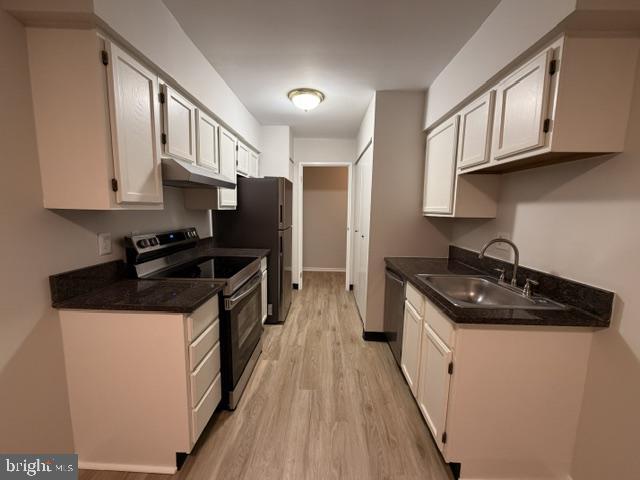
This charming third floor unit in Woodmont North offers a delightful blend of comfort and modern living. With 2 spacious bedrooms and 2 full bathrooms, the layout is perfect for relaxation and entertaining. The interior features a cozy dining area, complemented by stylish laminate and luxury vinyl plank flooring throughout. The kitchen is equipped with stainless steel appliances, including a refrigerator, dishwasher and electric oven, making meal prep a breeze. Enjoy the convenience of in-unit laundry with stacked washer and dryer. Step outside to your private balcony, ideal for morning coffee or evening sunsets. The community boasts a refreshing outdoor pool, perfect for summer days, along with well-maintained common areas. Located in a vibrant neighborhood, residents benefit from nearby parks, excellent schools, and easy access to public services. The association takes care of lawn maintenance, sewer, water, and trash, allowing you to focus on enjoying your new home. Experience the w
USD 274,900
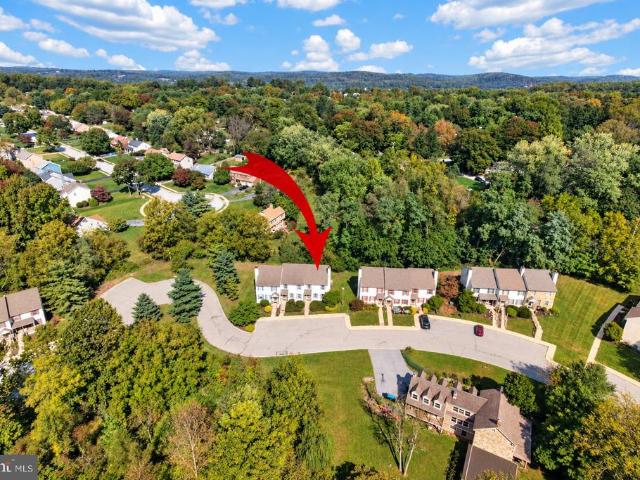
706 Jacques Circle
View photo
Townhouse · for sale
USD 549,500
USD 251/sq.ft
706 Jacques Circle
Ludwigs Corner
· 2,185 sq.ft · 3 Bedrooms · 2 Baths · Townhouse
· Parking · Deck · Fireplace · Equipped kitchen · Cellar
Ludwigs Corner · 2,185 sq.ft · 3 Bedrooms · 2 Baths · Townhouse · Parking · Deck · Fireplace · Equipped kitchen · Cellar
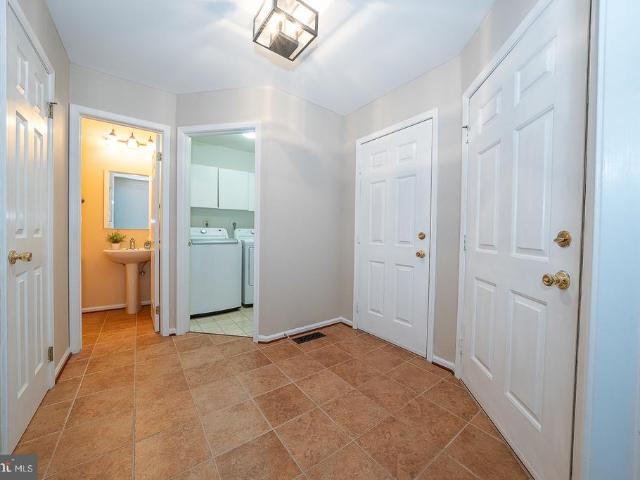
Welcome to 706 Jacques Circle in the idyllic community of Twin Hills tucked in beautiful countryside of Chester Springs. Step into the foyer tile floor, coat closet, powder room, laundry room and door to one car garage. First floor office. Updated kitchen in 2017 with granite countertops, tile backsplash, under cabinet lighting, mircowave, double sink and breakfast bar. Inviting open living room with a wood burning fireplace and dining area with newer Andersen sliding glass door to expanded deck with new deck flooring'2021. Ascend to the second floor with carpeting and split stair case to primary suite offering carpert, ceiling fan and a spacious walk-in closet. Remodeled owners bathroom with dual vanity, soaking tub, tile floor and walk-in glass enclosed shower. Two additional bedrooms and a full hall bathroom with tub/shower combo. Full walkout basement, partially finished in 2022 with LVP flooring, ceiling, recessed lighting, french door plus storage area. Additional updates include
USD 549,500
725 Susan Drive
View photo
House · for sale
USD 474,900
USD 292/sq.ft
725 Susan Drive
Ludwigs Corner
· 1,625 sq.ft · 4 Bedrooms · 2 Baths · House
· Parking · Cellar
Ludwigs Corner · 1,625 sq.ft · 4 Bedrooms · 2 Baths · House · Parking · Cellar
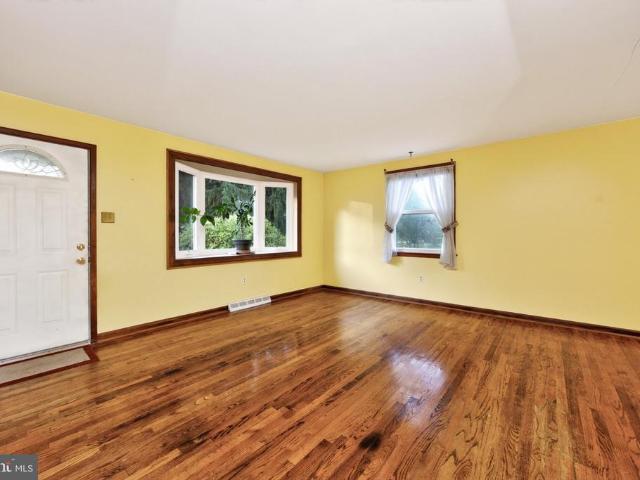
Nestled in a serene neighborhood but close to the PA turnpike, this charming raised ranch offers a perfect blend of comfort and convenience. Built in 1963 and lovingly maintained by 1 owner, the home features a spacious layout with 4 bedrooms and 2 full bathrooms, providing ample space for relaxation and gatherings. The inviting hardwood floors flow throughout, enhancing the warmth of each room. Additionally the home has a new roof, new 200Amp electric service, and replacement windows. Step outside to enjoy the expansive 0.86-acre lot, perfect for outdoor activities or simply unwinding in nature. The walkout basement offers additional potential for customization, whether you envision a cozy family room or a home office. With an attached side-entry garage and driveway parking, convenience is at your fingertips. Located near local parks, shopping, and dining options, this home is ideally situated for those who appreciate community living. Experience the charm of this delightful property
USD 474,900
706 Timber Lake Drive
View photo
House · for sale
USD 679,900
USD 231/sq.ft
706 Timber Lake Drive
Ludwigs Corner
· 2,939 sq.ft · 5 Bedrooms · 2 Baths · House
· Fireplace · Equipped kitchen
Ludwigs Corner · 2,939 sq.ft · 5 Bedrooms · 2 Baths · House · Fireplace · Equipped kitchen
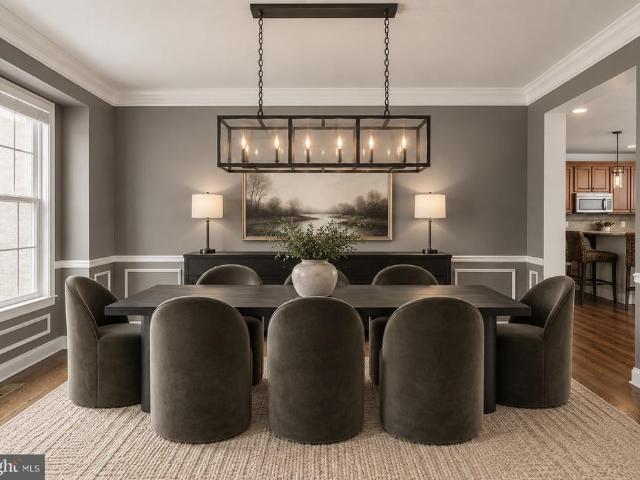
Nestled in a serene suburban setting, this exquisite Brick Colonial home offers a perfect blend of luxury and comfort. No hoa! Freshly painted with five spacious bedrooms and two and a half bathrooms, this residence has been thoughtfully renovated in 2023, ensuring modern conveniences while retaining its classic charm. Step inside to discover an inviting open floor plan, where the gourmet kitchen, complete with upgraded countertops and stainless steel appliances, including a Thermador range with double oven, Thermador range hood with dual warming lamps, refrigerator, dishwasher and garbage disposal, Miele espresso machine, Miele steam oven and a wine fridge with extended counter space and a wet bar, a custom built storage area with seating and a pantry seamlessly flowing into the dining area /and or a family room. Enjoy cozy evenings by one of the two wood-burning fireplaces or entertain guests at the cozy bar. On the main floor a 5th bedroom that can be an IN-LAW suite or Office with
USD 679,900
3996 Powell Road
View photo
House · for sale
USD 1,150,000
USD 243/sq.ft
3996 Powell Road
Ludwigs Corner
· 4,725 sq.ft · 5 Bedrooms · 5 Baths · House
· Parking · Equipped kitchen
Ludwigs Corner · 4,725 sq.ft · 5 Bedrooms · 5 Baths · House · Parking · Equipped kitchen
Exceptional estate resale on premium private lot in coveted summit at byers station! Discover an impressive combination of timeless elegance, quality craftsmanship and beautifully designed living spaces in this exceptional 5-bedroom, 5-full-bath home. Showcasing a striking brick faade, oversized three car garage, an expansive floor plan and a picturesque setting backing to dedicated open space, this distinguished residence offers the space, privacy and lifestyle today's discerning buyer's desire. A dramatic two-story foyer with a sweeping curved staircase creates an unforgettable first impression, introducing an interior rich in architectural detail, extensive hardwood flooring, elegant millwork and sophisticated finishes. Gracious formal living and dining rooms flank the foyer, offering beautifully proportioned spaces for entertaining and special occasions. At the heart of the home, the expansive gourmet kitchen is designed for both everyday living and effortless entertaining. Featuri
USD 1,150,000
390 Milford Road
View photo
House · for sale
USD 1,400,000
USD 539/sq.ft
390 Milford Road
Ludwigs Corner
· 2,594 sq.ft · 3 Bedrooms · 2 Baths · House
· Fireplace
Ludwigs Corner · 2,594 sq.ft · 3 Bedrooms · 2 Baths · House · Fireplace
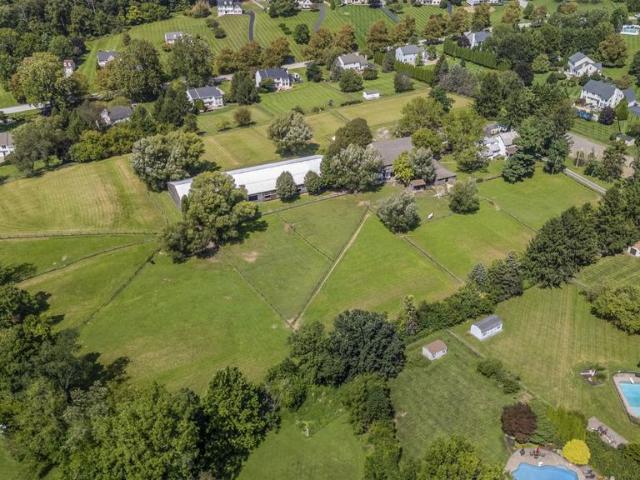
Welcome to Turning Point Farm, an exceptional 11.5-acre equestrian property in Downingtown offering a rare combination of historic character, thoughtfully designed horse facilities, and a transferable commercial equine business license. With 14 fenced grass pastures, 16 total stalls, indoor and outdoor riding arenas, and a charming stone farmhouse, this property is exceptionally well equipped for the serious equestrian, trainer, boarding operation, or buyer simply dreaming of having their horses at home. At the heart of the property is a 3-bedroom, 2.5-bath stone farmhouse, where historic character meets meaningful updates. The stone exterior has been fully repointed, and the home features all-new windows and frames. Inside, the dining room showcases a large original fireplace now fitted with a wood stove and stainless-steel chimney insert. Newly installed mini-split systems provide heating and air conditioning throughout, while the existing oil furnace remains as a backup. The home is
USD 1,400,000
4127 Crescent Drive
View photo
House · for sale
USD 929,900
USD 186/sq.ft
4127 Crescent Drive
Ludwigs Corner
· 4,984 sq.ft · 4 Bedrooms · 2 Baths · House
· Office room · Fireplace · Equipped kitchen
Ludwigs Corner · 4,984 sq.ft · 4 Bedrooms · 2 Baths · House · Office room · Fireplace · Equipped kitchen
10 Interest Rate Buydown' being offered with this property! Welcome to 4127 Crescent Dr, a stunning North East facing 4-bedroom, 2.5-bath residence located in the desirable Byers Station community of Chester Springs. This home features fresh paint, brand new carpet, and hardwood flooring that flows seamlessly throughout the main level. As you enter the home, youre greeted by a sun-filled foyer with soaring cathedral ceilings, creating a bright and inviting first impression. To the right is a formal living room, while the dining room sits to the leftideal for hosting gatherings. Beyond the foyer, the layout opens into a spacious and airy family room highlighted by a gas fireplace and dramatic ceiling height. A private office and convenient powder room are tucked just off the family room, offering a perfect setup for remote work or quiet study. The space transitions effortlessly into the expansive kitchen, complete with granite countertops, stainless steel appliances, and an oversized is
USD 929,900
102 Honey Tree Court
View photo
House · for sale
USD 760,000
USD 242/sq.ft
102 Honey Tree Court
Ludwigs Corner
· 3,132 sq.ft · 4 Bedrooms · 2 Baths · House
· Garden · Equipped kitchen
Ludwigs Corner · 3,132 sq.ft · 4 Bedrooms · 2 Baths · House · Garden · Equipped kitchen
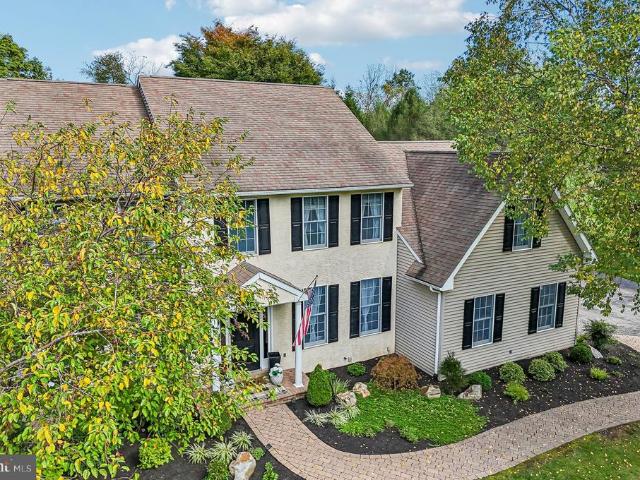
Nestled just off a quiet cul-de-sac in the highly desirable Charter Oak neighborhood, this traditional colonial seamlessly pairs classic elegance with everyday comfort. A grand two-story foyer welcomes you inside, where pristine hardwood floors lead through a thoughtful, traditional layout. The true centerpiece of the home is the updated chef's kitchen. Flooded with natural light from overhead skylights and wall-to-wall windows, the expansive dining area offers a picturesque backdrop for daily meals. Stainless steel appliances, abundant counter space, and plentiful cabinetry make this space as functional as it is sleek. Just off the kitchen, a comfortable great room flows effortlessly out to a large rear deckperfect for entertaining or enjoying quiet evenings looking out over the exceptionally private, wooded backyard. A spacious formal dining room, a bright living room, a convenient powder room, and a dedicated laundry/mudroom complete the main level. Upstairs, continuous hardwood flo
USD 760,000
1 Township Road
View photo
House · for sale
USD 120,000
USD 111/sq.ft
Updated
1 Township Road
Ludwigs Corner
· 1,076 sq.ft · 3 Bedrooms · 2 Baths · House
· Equipped kitchen
Ludwigs Corner · 1,076 sq.ft · 3 Bedrooms · 2 Baths · House · Equipped kitchen
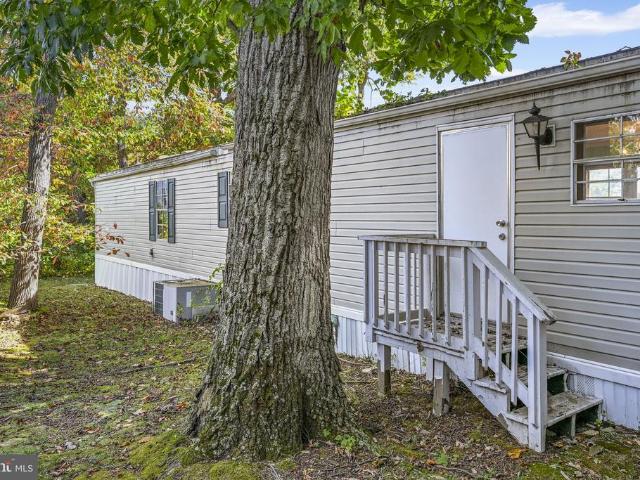
Motivated sellers! Welcome home to this spacious 3-bedroom, 2-bath single-wide located in Mount Idy Mobile Home Park in Downingtown! Built in 1995, this home offers a functional layout featuring a primary suite with a private bath, two additional bedrooms, and a second full bathroom. The kitchen offers plenty of space with the added convenience of a washer and dryer located nearby. Enjoy easy access to Marsh Creek State Park and the Struble Trail, along with major roadways, shopping, dining, and everything the Downingtown area has to offer. Mount Idy Mobile Home Park is managed by A. Hunter. Monthly lot rent is $670 and includes trash service; water and sewer are billed separately. All offers are contingent upon park approval. A great opportunity for anyone looking for comfortable and affordable living in a convenient and quiet location!
USD 120,000
601 Appaloosa Road
View photo
Townhouse · for sale
USD 825,000
USD 288/sq.ft
601 Appaloosa Road
Ludwigs Corner
· 2,863 sq.ft · 3 Bedrooms · 2 Baths · Townhouse
· Equipped kitchen
Ludwigs Corner · 2,863 sq.ft · 3 Bedrooms · 2 Baths · Townhouse · Equipped kitchen
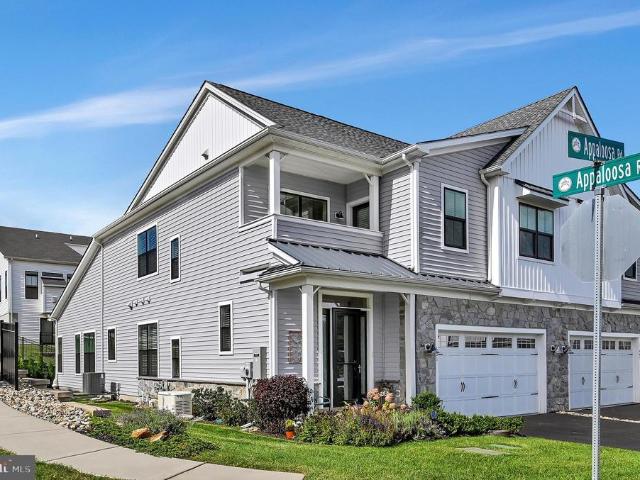
Welcome to this beautifully upgraded, 4-year-young carriage home tucked away on a quiet cul-de-sac in the highly desirable 55+ community of The Preserve at Marsh Creek. This impressive 3-bedroom, 2.5-bath home offers 11-foot ceilings, extensive upgrades and a bright, open floor plan designed for easy living and entertaining. Step inside the spacious foyer where luxury vinyl plank flooring flows throughout the main living areas of the first floor. Just off the foyer is the formal dining room, providing an elegant space for holidays, dinner parties and special gatherings. The heart of the home is the gorgeous eat-in kitchen featuring quartz countertops, abundant cabinetry, a custom backsplash, oversized island with pendant lighting, beverage/wine refrigerator and KitchenAid appliances, along with plenty of space for casual dining. The kitchen opens seamlessly to the spacious family room with a 2-foot extension, creating a wonderful gathering space, while the separate living room offers a
USD 825,000
212 Aranglen Way
View photo
House · for sale
USD 820,000
USD 289/sq.ft
212 Aranglen Way
Ludwigs Corner
· 2,831 sq.ft · 4 Bedrooms · 2 Baths · House
· Patio · Garden · Swimming pool · Equipped kitchen
Ludwigs Corner · 2,831 sq.ft · 4 Bedrooms · 2 Baths · House · Patio · Garden · Swimming pool · Equipped kitchen
Open houses cancelled welcome to 212 aranglen way! A MUST SEE, a magnificent 4-bedroom, 2.5-bathroom home perfectly positioned on a coveted cul-de-sac lot in the highly sought-after Somerset Watch Community in Downingtown Area School District. This Upper Uwchlan Township home boasts exceptional curb appeal, professional landscaping on an expansive 1.8 acre flat, private backyard with multilevel paver patio with built in grill and hot tub. Inside you will find timeless elegance with thoughtful modern upgrades throughout. From the stone paver walk, you will enter the homes spacious 2-story sunlit foyer featuring rich hardwood floors with inlaid accent detailing and 9ft ceilings. The open floorplan will fit any homeowners needs, boasting space for a professional office and formal living room with crown molding, formal dining room, spacious kitchen, sun filled family room and powder room. The large eat-in kitchen includes a custom center island, granite counter tops with tile backsplash, s
USD 820,000
531 Pickering Station Drive
View photo
Townhouse · for sale
USD 419,900
USD 213/sq.ft
531 Pickering Station Drive
Ludwigs Corner
· 1,970 sq.ft · 3 Bedrooms · 2 Baths · Townhouse
· Office room · Deck · Fireplace · Equipped kitchen
Ludwigs Corner · 1,970 sq.ft · 3 Bedrooms · 2 Baths · Townhouse · Office room · Deck · Fireplace · Equipped kitchen
Enjoy the setting of this well-maintained END-UNIT townhome in the quaint Pickering Station community in Chester Springs, located in the Downingtown Area School District, including Downingtown East High School and the STEM Academy. Offering 3 bedrooms and 2.5 baths, the home features an open floor plan that creates an easy flow on the main level. The great room features a fireplace and new LVP flooring, with plenty of room for a dining area or home office. Just beyond, the updated kitchen features quartz countertops, a glass tile backsplash and new stainless-steel dishwasher, refrigerator and microwave. The adjoining breakfast room is accented by a new light fixture, while an updated sliding glass door opens to the rear deck overlooking a scenic tree-lined backdrop. Upstairs, two spacious bedrooms with ceiling fans include one with a private bath featuring a new quartz countertop, vessel sink and light fixture. A hall bath with tub has also been refreshed with a new quartz countertop,
USD 419,900
365 Dawson Place
View photo
Townhouse · for sale
USD 569,900
USD 237/sq.ft
365 Dawson Place
Ludwigs Corner
· 2,400 sq.ft · 3 Bedrooms · 3 Baths · Townhouse
· Fireplace · Equipped kitchen
Ludwigs Corner · 2,400 sq.ft · 3 Bedrooms · 3 Baths · Townhouse · Fireplace · Equipped kitchen
Welcome to an exceptional opportunity in sought-after Dowlin Forge Station! Perfectly positioned on a premium end-unit lot, this beautifully upgraded townhome enjoys truly extraordinary views, an impressive backdrop more reminiscent of a mountain retreat than a neighborhood setting. Combined with abundant natural light, a spacious open floor plan, and several upgrades rarely found within the community, this home stands apart from the moment you arrive. The main level was designed for both comfortable everyday living and effortless entertaining. At its heart is a beautiful enclosed gas fireplace, a unique feature and the only one of its kind in the community, bringing warmth and character to the expansive great room. The handsome kitchen features crisp white cabinetry, quartz countertops, a tile backsplash, stainless steel appliances, an oversized pantry, and a large center island offering plenty of room for gathering. An adjoining dining area opens through sliding glass doors to the de
USD 569,900
401 Oakland Drive
View photo
House · for sale
USD 674,000
USD 212/sq.ft
Updated
401 Oakland Drive
Ludwigs Corner
· 3,165 sq.ft · 5 Bedrooms · 3 Baths · House
Ludwigs Corner · 3,165 sq.ft · 5 Bedrooms · 3 Baths · House
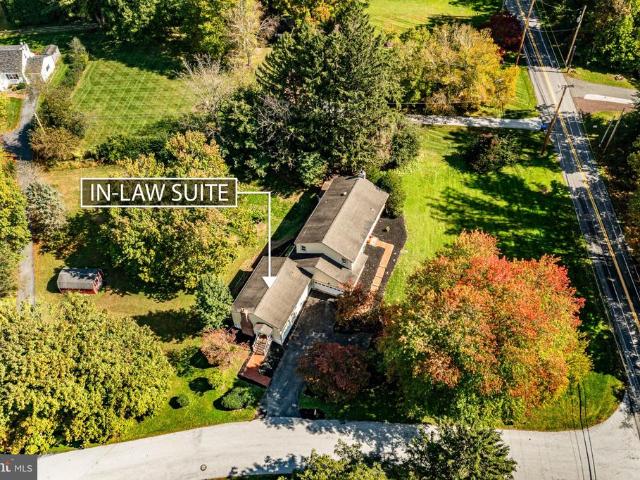
Price improvement! Exceptional Value, Endless Possibilities & a Rare In-Law Suite! Now is your opportunity to own a truly versatile property with incredible potential and space for the whole family! Welcome to 401 Oakland Drive, a spacious home situated on just under an acre in the peaceful Whitford Hills neighborhood, within the highly desirable West Chester Area School District. With this price improvement, buyers have an exciting opportunity to capture the exceptional value of a property offering something increasingly difficult and expensive to find: a generously sized, private-entry in-law suite with its own unique amenities and endless possibilities. Building or adding an in-law suite today can cost hundreds of thousands of dollars, making this home's existing separate living space a significant advantage for buyers seeking flexibility, convenience, and long-term value. The expansive in-law suite features its own private entrance, bedroom with walk-in closet, full en-suite bathro
USD 674,000
149 Grove Road
View photo
House · for sale
USD 524,000
USD 198/sq.ft
149 Grove Road
Ludwigs Corner
· 2,637 sq.ft · 5 Bedrooms · 2 Baths · House
· Office room · Fireplace · Equipped kitchen · Cellar
Ludwigs Corner · 2,637 sq.ft · 5 Bedrooms · 2 Baths · House · Office room · Fireplace · Equipped kitchen · Cellar
Nestled among rolling fields and lush forests, this charming move-in ready Colonial, radiates privacy and pride of ownership. Seamlessly blending traditional elegance with modern comforts, this well-maintained 2100+ sq foot residence features five spacious bedrooms and two full bathrooms on just over an acre, making it an ideal retreat for those seeking space both inside and out. Step inside to discover a warm and inviting atmosphere, highlighted by beautiful wood floors and a cozy wood-burning fireplace that serves as the heart of the living area and leads to a separate dining area. The cozy country kitchen provides plenty of cabinet, pantry and counter space. The main level also features 3 good-sized bedrooms and a thoughtfully designed full bathroom with a walk-in shower. Upstairs, you'll find two large bedrooms, a full bathroom and a spacious common-area, perfect for a playroom, home office or entertainment area. Venturing downstairs, the partially finished basement offers addition
USD 524,000
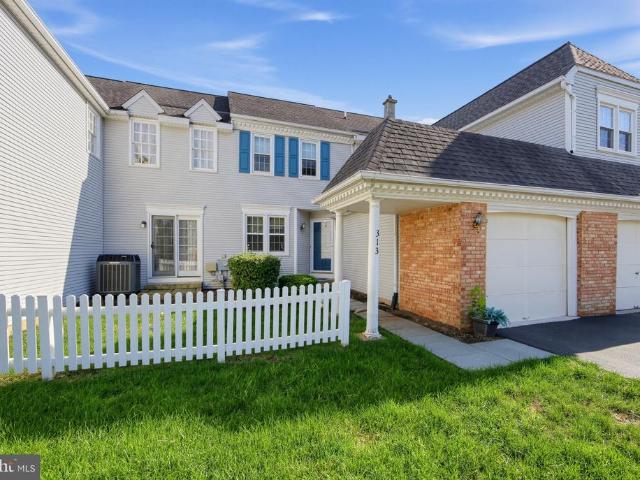
313 Welsh Circle
View photo
Townhouse · for sale
USD 375,000
USD 212/sq.ft
313 Welsh Circle
Ludwigs Corner
· 1,765 sq.ft · 2 Bedrooms · 2 Baths · Townhouse
· Fireplace · Equipped kitchen · Parking · Cellar
Ludwigs Corner · 1,765 sq.ft · 2 Bedrooms · 2 Baths · Townhouse · Fireplace · Equipped kitchen · Parking · Cellar
This charming Colonial townhouse in the desirable Twin Hills community offers a perfect blend of comfort and convenience. With 2 spacious bedrooms and 2.5 bathrooms, this home features a traditional floor plan that invites warmth and togetherness. The family room, conveniently located off the kitchen, is perfect for gatherings, while the cozy fireplace adds a touch of elegance and comfort. Enjoy the beauty of wood floors and recessed lighting throughout, creating a welcoming atmosphere. The full basement provides ample storage or potential for additional living space. Outside, the attached garage and driveway offer convenient parking options. The Twin Hills neighborhood is known for its friendly community vibe, with nearby parks perfect for leisurely strolls or picnics. Residents benefit from excellent local schools and easy access to public services, making this an ideal place to call home. Experience the joy of living in a community that truly feels like home!
USD 375,000
110 Lovell Lane
View photo
House · for sale
USD 821,000
USD 250/sq.ft
Updated
110 Lovell Lane
Ludwigs Corner
· 3,283 sq.ft · 5 Bedrooms · 3 Baths · House
· Deck
Ludwigs Corner · 3,283 sq.ft · 5 Bedrooms · 3 Baths · House · Deck
Your Own Beautiful Private Retreat! Nestled on a private cul-de-sac and set on 2.7 picturesque acres, this exceptional custom-built Cape Cod offers 5 bedrooms, a bonus room, 3.5 baths, and the perfect blend of spacious living and modern updates. Featuring soaring ceilings, abundant natural light, and generously sized rooms throughout, this home is designed for both comfort and entertaining. The main level showcases a luxurious first-floor primary suite featuring a vaulted ceiling, recessed lighting, a skylight, and large windows that fill the space with natural sunlight. The suite also includes a walk-in closet and a private bath with double sinks and a stand-up shower. Double glass doors provide direct access to the rear deck, creating a seamless connection to the outdoors. Designed for both elegant entertaining and everyday living, this home offers an exceptional flow of living space. Gather with family and friends in the formal living room and formal dining room, then relax in the s
USD 821,000
457 Wharton Boulevard
View photo
Townhouse · for sale
USD 620,000
USD 282/sq.ft
457 Wharton Boulevard
Ludwigs Corner
· 2,196 sq.ft · 3 Bedrooms · 2 Baths · Townhouse
· Patio · Fireplace · Equipped kitchen
Ludwigs Corner · 2,196 sq.ft · 3 Bedrooms · 2 Baths · Townhouse · Patio · Fireplace · Equipped kitchen
Modern Elegance Meets Walkable Convenience: Beautiful Eagleview Townhome 457 Wharton Blvd, Exton, PA | 3 Bedrooms | 2.5 Bathrooms | Downingtown East School District (STEM Academy Access) Welcome to 457 Wharton Blvd, a meticulously maintained brick and vinyl townhouse in the highly sought-after, walkable neighborhood of Eagleview. Combining modern updates, effortless open-concept living, and top-tier school district access, this home offers the ideal blend of comfort and lifestyle. Main Level: True Open-Concept Living Step into a bright, airy main floor designed for seamless everyday living and entertaining. Gourmet Kitchen: Features sleek granite countertops and seamlessly flows into the spacious dining area. Inviting Great Room: Flooded with natural light from large front and back windows, centered around a cozy fireplace. Outdoor Spaces: Enjoy your morning coffee on the large, covered front porch, or transition through sliding patio doors to a private back patioperfect for grilling a
USD 620,000
557 Summercroft Drive
View photo
House · for sale
USD 629,000
USD 264/sq.ft
557 Summercroft Drive
Ludwigs Corner
· 2,379 sq.ft · 3 Bedrooms · 2 Baths · House
· Office room · Deck · Fireplace · Equipped kitchen · Parking · Cellar
Ludwigs Corner · 2,379 sq.ft · 3 Bedrooms · 2 Baths · House · Office room · Deck · Fireplace · Equipped kitchen · Parking · Cellar
This impeccably maintained 3 bedroom, 2.5 bath home with a full, finished, walk out basement is located on one of the most desirable lots in the sought-after community of The Seasons. The two story foyer welcomes you to the neutrally decorated, open floor plan. An updated kitchen with granite counters, dimmable under cabinet LED lighting, a custom backsplash and stainless appliances is open to the great room. Enjoy the wood burning fireplace on cold nights. Sliders lead to the large trex deck equipped with integrated LED lighting overlooks wooded open space, providing privacy and beautiful views. The laundry/mudroom has garage access. A formal dining room, spacious living room, and a half bath complete the main level. Upstairs the primary suite offers a walk-in closet, a large ensuite bath with a double bowl vanity plus two additional bedrooms and a full hall bathroom. The lower level offers fabulous additional space with an open gathering area, a separate office or media room and a cl
USD 629,000
19 Oneida Court
View photo
House · for sale
USD 799,900
USD 274/sq.ft
19 Oneida Court
Ludwigs Corner
· 2,917 sq.ft · 4 Bedrooms · 2 Baths · House
· Garden · Equipped kitchen
Ludwigs Corner · 2,917 sq.ft · 4 Bedrooms · 2 Baths · House · Garden · Equipped kitchen
Welcome to 19 Oneida Court, a beautifully updated stone-front residence tucked away on a private cul-de-sac in sought-after Wetherill Estates, where exceptional privacy, beautiful surroundings, and thoughtfully updated interiors come together in one remarkable Chester Springs home. Offering nearly 3,000 square feet of beautifully appointed living space, this 4-bedroom, 2.5-bath home enjoys a spectacular setting with a fenced rear yard bordered by 36 acres of protected open space. Step inside to a dramatic two-story Foyer and Living Room, where soaring ceilings and new luxury vinyl plank flooring (2024) create a bright and welcoming first impression. At the heart of the home is the beautifully designed chefs Kitchen featuring granite countertops, crisp white cabinetry, glass tile backsplash, center island with seating, premium upgraded appliances, and a double pantry. The Kitchen opens effortlessly to the sun-filled Breakfast Area and inviting Sunroom with vaulted ceiling, skylights, an
USD 799,900
2 Roosevelt Circle
View photo
House · for sale
USD 999,999
USD 209/sq.ft
2 Roosevelt Circle
Ludwigs Corner
· 4,768 sq.ft · 4 Bedrooms · 3 Baths · House
· Office room · Fireplace
Ludwigs Corner · 4,768 sq.ft · 4 Bedrooms · 3 Baths · House · Office room · Fireplace
Top-Rated Downingtown East School District and the Nationally Ranked Downingtown STEM ACADEMY, along with a $20,000 SELLER CREDIT! The $20,000 FLEX Seller credit can be used to buy down interest rates, cover closing costs, or any future upgrades and improvements you may wish to make. High end luxury living can be yours at the premier Estates at Bell Tavern. Nestled on a quiet cul-de-sac on a private 0.79-acre lot, this spectacular 4,778 sq ft home is flooded with natural light from a wealth of large windows. As you enter the expansive main level you will be greeted with gleaming hard wood floors and many other outstanding features, including an elegant formal living room/parlor, a large formal dining area perfect for hosting friends and family during special occasions, and a dedicated home office. Step in further and you will be met with a cavernous family room adorned with large windows, cathedral ceilings and cozy wood fireplace. Ideal for just watching TV, playing board games or jus
USD 999,999
16 Graham Drive
View photo
Townhouse · for sale
USD 509,000
USD 188/sq.ft
16 Graham Drive
Ludwigs Corner
· 2,702 sq.ft · 3 Bedrooms · 3 Baths · Townhouse
· Office room · Gym · Deck · Fireplace · Equipped kitchen · Parking · Air conditioning · Cellar
Ludwigs Corner · 2,702 sq.ft · 3 Bedrooms · 3 Baths · Townhouse · Office room · Gym · Deck · Fireplace · Equipped kitchen · Parking · Air conditioning · Cellar
Welcome to this beautifully updated, neutral-toned oasis! This nearly new 3-bedroom, 3.5-bath unit is tucked within a private community and has been thoughtfully upgraded throughout. The bright, open main level features a welcoming foyer, powder room, updated flooring and lighting, and a stylish kitchen with granite countertops and tile backsplash. Upstairs, youll find three spacious bedrooms, including a primary suite with walk-in closet, plus updated carpeting and a refreshed laundry room. The fully finished basement with full bath adds incredible bonus living spaceperfect for guests, a home office, gym or media room. An attached garage, central air and private deck complete the package. The sellers have truly maximized this home with thoughtful improvements including: deck (2022), backsplash (2022), second-floor carpeting and fireplace tile (2023), finished basement with full bath and powder room refresh (2024), first-floor flooring and ceiling fans (2025), laundry room (2026), plus
USD 509,000
17 Mcilvain Drive
View photo
House · for sale
USD 905,000
USD 209/sq.ft
17 Mcilvain Drive
Ludwigs Corner
· 4,316 sq.ft · 6 Bedrooms · 4 Baths · House
· Parking
Ludwigs Corner · 4,316 sq.ft · 6 Bedrooms · 4 Baths · House · Parking
This is the one you've been waiting for! Welcome to 17 McIlvain Drive. With remarkable curb appeal, this home in the ever popular Whitford Hills neighborhood has been thoughtfully expanded and renovated over the years. Set on a one +acre lot this spacious property offers both quiet spaces as well as plenty of gathering places for entertaining friends and family. In 2022-23 there was a major renovation with several new additions to the original home. There is a new oversized 3 car garage with a full guest/in-law suite above. The in-law suite includes a living area, bedroom, spacious new bath and plenty of storage areas. There is also an expansive mudroom, breezeway and laundry room addition connecting the new addition to the original home. One of the signature additions is a first floor primary bedroom suite with oversized walk in closet and brand new bath. Completing the first floor in the original home is a formal living and dining room with hardwood floors, a den with exposed beams a
USD 905,000
449 Greenridge Road
View photo
Condo · for sale
USD 499,000
USD 307/sq.ft
449 Greenridge Road
Ludwigs Corner
· 1,625 sq.ft · 3 Bedrooms · 2 Baths · Condo
· Equipped kitchen
Ludwigs Corner · 1,625 sq.ft · 3 Bedrooms · 2 Baths · Condo · Equipped kitchen
No need for upgrades! Discover everything that is included with the price. Greenridge Commons pairs brand-new kitchens with beautiful, elevated finishesall included in the price. Greenridge Commons, a distinctive collection of twelve bespoke two-story residences thoughtfully created through the adaptive reuse of a historic local school in beautiful Glenmoore, within the award-winning Downingtown Area School District and highly regarded STEM Academy. Rather than starting with a blank slate, Greenridge Commons preserves the character, scale and substantial construction of the original building while transforming it into twelve sophisticated new residences with beautifully appointed, all-new interiors and inviting community green space. Anything but cookie-cutter, each home offers a thoughtful blend of modern design, individuality and historic character. Open-concept floor plans are filled with natural light and finished with high-quality materials and carefully considered details. Kitche
USD 499,000
447 Greenridge Road
View photo
Condo · for sale
USD 489,000
USD 322/sq.ft
447 Greenridge Road
Ludwigs Corner
· 1,518 sq.ft · 3 Bedrooms · 2 Baths · Condo
· Equipped kitchen
Ludwigs Corner · 1,518 sq.ft · 3 Bedrooms · 2 Baths · Condo · Equipped kitchen
No need for upgrades! Discover everything that is included with the price. Greenridge Commons pairs brand-new kitchens with beautiful, elevated finishesall included in the price. Introducing Greenridge Commons, a distinctive collection of twelve bespoke two-story residences thoughtfully created through the adaptive reuse of a historic local school in beautiful Glenmoore, within the award-winning Downingtown Area School District and highly regarded STEM Academy. Rather than starting with a blank slate, Greenridge Commons preserves the character, scale and substantial construction of the original building while transforming it into twelve sophisticated new residences with beautifully appointed, all-new interiors and inviting community green space. Anything but cookie-cutter, each home offers a thoughtful blend of modern design, individuality and historic character. Open-concept floor plans are filled with natural light and finished with high-quality materials and carefully considered det
USD 489,000
2965 Flowing Springs Road
View photo
House · for sale
USD 879,000
USD 310/sq.ft
2965 Flowing Springs Road
Ludwigs Corner
· 2,831 sq.ft · 5 Bedrooms · 2 Baths · House
· Patio · Garden · Fireplace · Equipped kitchen
Ludwigs Corner · 2,831 sq.ft · 5 Bedrooms · 2 Baths · House · Patio · Garden · Fireplace · Equipped kitchen
Welcome to this quintessential circa 1850 Chester County Farmhouse situated on a bucolic and picturesque 1.4 acre lot. The home is rich in history with its classic fieldstone construction and enduring craftmanship. From the warm and inviting covered from porch, step into the spacious living room with wood-burning stove with stone hearth & back and beamed ceiling. To the right is the gracious light filled dining room with a distinctive fireplace. The adjacent butlers pantry offers old world charm with a classic built-in. The generous sized updated kitchen highlights an exposed stone wall, bead board & beamed ceiling, a wood burning stove, open shelving, built-in storage and access to a private patio, brick walkway and lush gardens. A quaint powder room and mudroom are on this main level. The oversized primary bedroom is on the second floor along with two additional bedrooms and a full bath. The third level offers two large bedrooms, another full bathroom and a storage room. This excepti
USD 879,000
954 Saint Matthews Road
View photo
House · for sale
USD 850,000
USD 197/sq.ft
954 Saint Matthews Road
Ludwigs Corner
· 4,306 sq.ft · 4 Bedrooms · 4 Baths · House
· Garden · Fireplace · Swimming pool
Ludwigs Corner · 4,306 sq.ft · 4 Bedrooms · 4 Baths · House · Garden · Fireplace · Swimming pool
Set on 5 private acres in beautiful Chester Springs, this distinctive one-floor ranch offers the space, privacy, and lifestyle that are increasingly hard to finda barn with room for the horses, fenced pastures, an in-ground pool, and a backyard oasis designed for both everyday living and entertaining. And with approximately 600 acres of preserved land at Bryn Coed Farms just down the road, miles of wonderful trails for hiking and horseback riding are practically at your doorstep. Thoughtfully designed for convenient one-floor living, the home offers approximately 3,360 square feet with 4 bedrooms and 4 full bathrooms on the main level. A welcoming foyer opens to spacious living areas filled with natural light. The living room features hardwood flooring, crown molding, expansive backyard views, and a wood-burning fireplace, while the adjoining dining room offers another warm gathering space with varied-width hardwood floors and a second brick wood-burning fireplace. An extensive wet bar
USD 850,000

Get email alerts

Don't miss out: be the first to know about new properties

The alert was correctly created

On subscribing you accept the conditions of use and the privacy policy
Alert
Receive new ads in your inbox
Save this search
Receive alerts for new listings

We'll send you an email when we have new properties for: "Properties for sale in Ludwigs Corner"

The alert was correctly created

Hiestand
Merlin, East Pikeland township Chester County Pennsylvania
Get email alerts and be the first to see new listings
Required field
On subscribing I accept the terms of the privacy policy
Perfect! You'll soon start receiving new listings via email
Alert
Receive an email when we have new ads for Properties for sale in Ludwigs Corner
Save this search
Filters

Bedrooms

Size (sq.ft)

sq.ft
sq.ft

Price

USD
USD

Property type

Bathrooms

Clear all filters
Receive notifications when new entries are published.