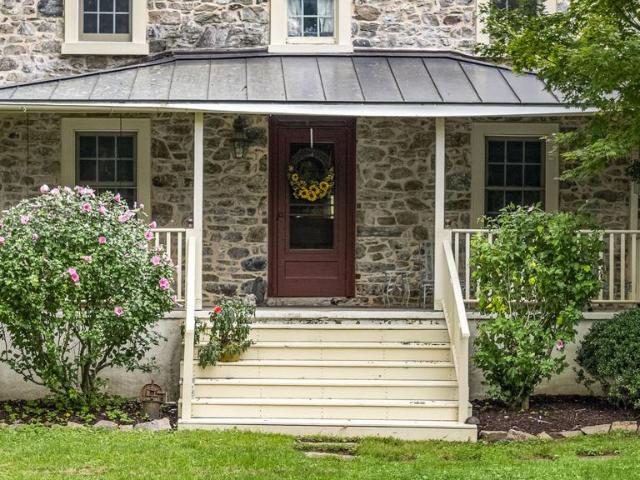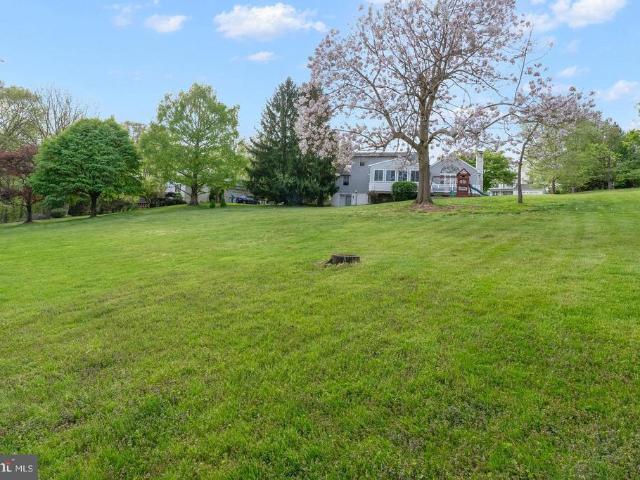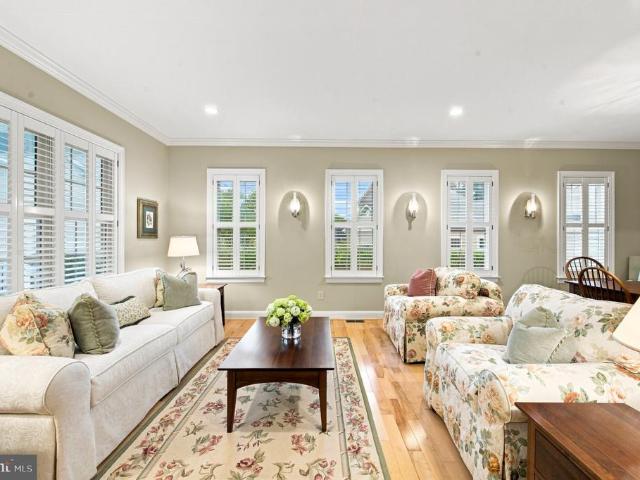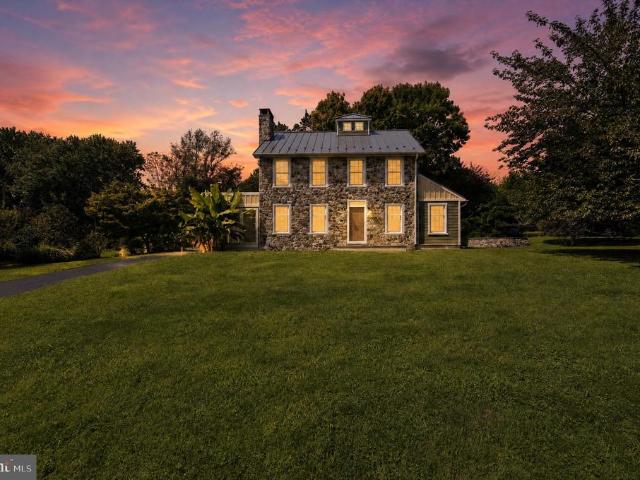
125 properties for sale in Ludwigs Corner

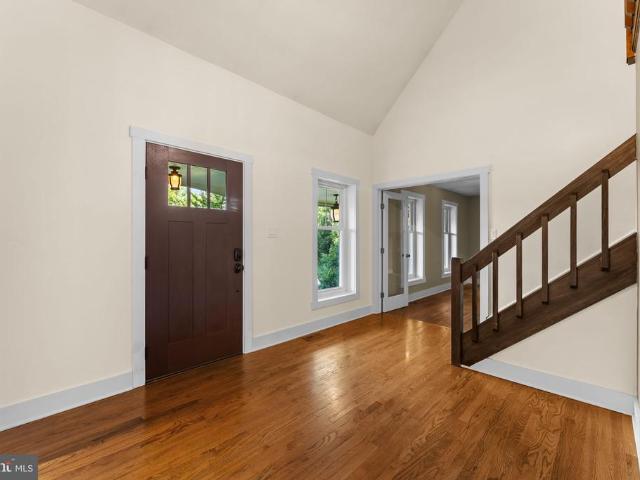
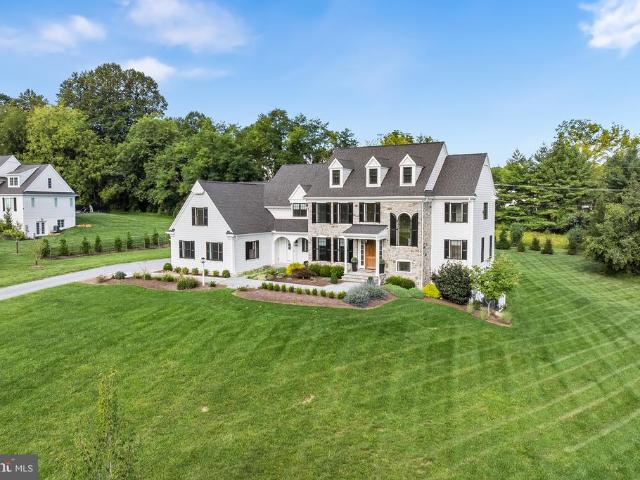
954 Saint Matthews Road
View photo
House · for sale
USD 850,000
USD 197/sq.ft
954 Saint Matthews Road
Ludwigs Corner
· 4,306 sq.ft · 4 Bedrooms · 4 Baths · House
· Garden · Fireplace · Swimming pool
Ludwigs Corner · 4,306 sq.ft · 4 Bedrooms · 4 Baths · House · Garden · Fireplace · Swimming pool
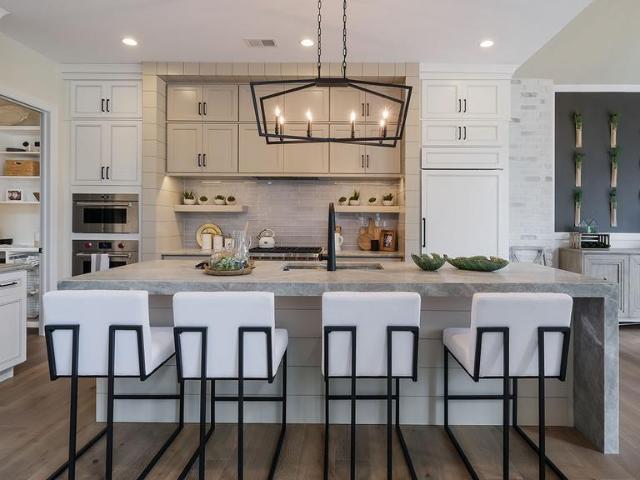
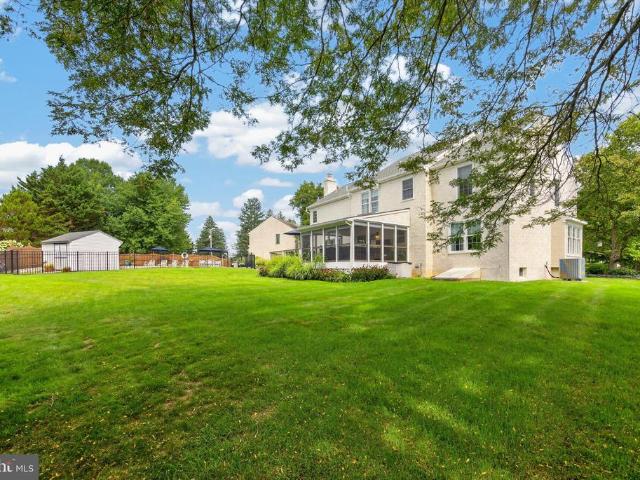
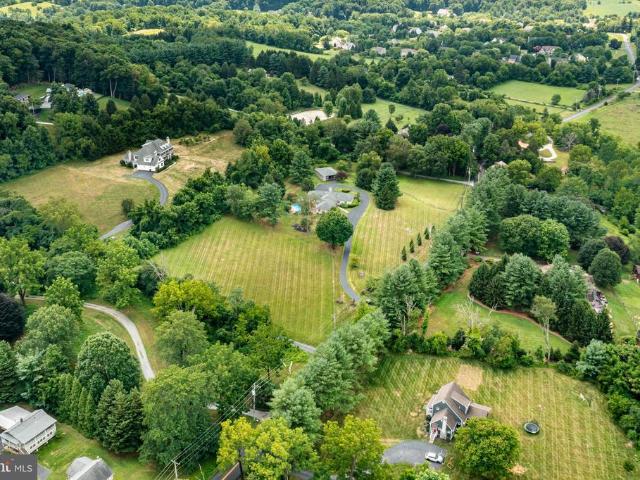
Set on 5 private acres in beautiful Chester Springs, this distinctive one-floor ranch offers the space, privacy, and lifestyle that are increasingly hard to finda barn with room for the horses, fenced pastures, an in-ground pool, and a backyard oasis designed for both everyday living and entertaining. And with approximately 600 acres of preserved land at Bryn Coed Farms just down the road, miles of wonderful trails for hiking and horseback riding are practically at your doorstep. Thoughtfully designed for convenient one-floor living, the home offers approximately 3,360 square feet with 4 bedrooms and 4 full bathrooms on the main level. A welcoming foyer opens to spacious living areas filled with natural light. The living room features hardwood flooring, crown molding, expansive backyard views, and a wood-burning fireplace, while the adjoining dining room offers another warm gathering space with varied-width hardwood floors and a second brick wood-burning fireplace. An extensive wet bar
USD 850,000
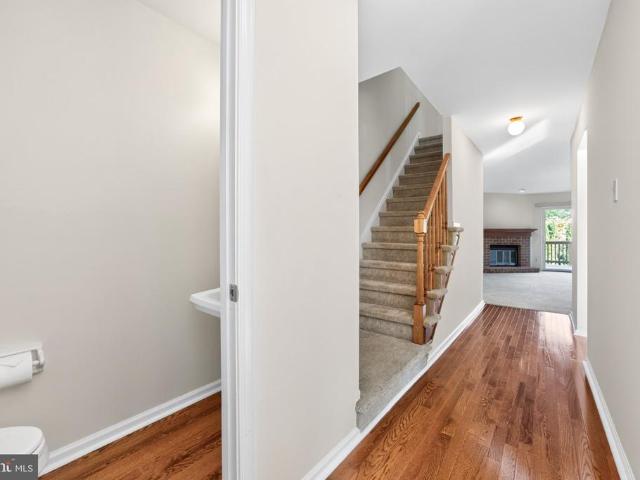
1460 Little Conestoga Road
View photo
House · for sale
USD 625,000
USD 296/sq.ft
1460 Little Conestoga Road
Ludwigs Corner
· 2,110 sq.ft · 4 Bedrooms · 2 Baths · House
· Garden · Deck
Ludwigs Corner · 2,110 sq.ft · 4 Bedrooms · 2 Baths · House · Garden · Deck
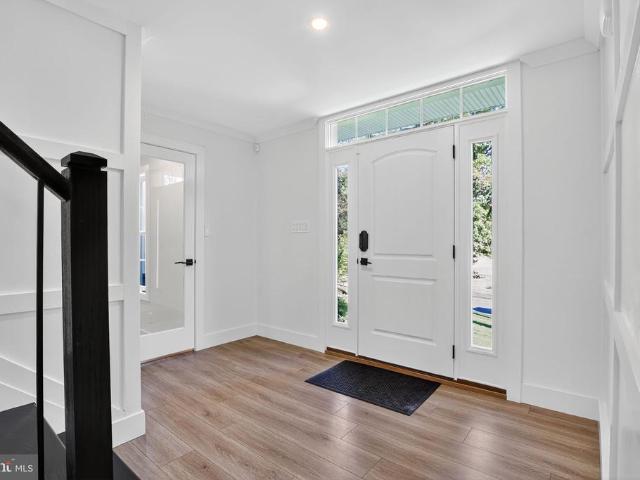
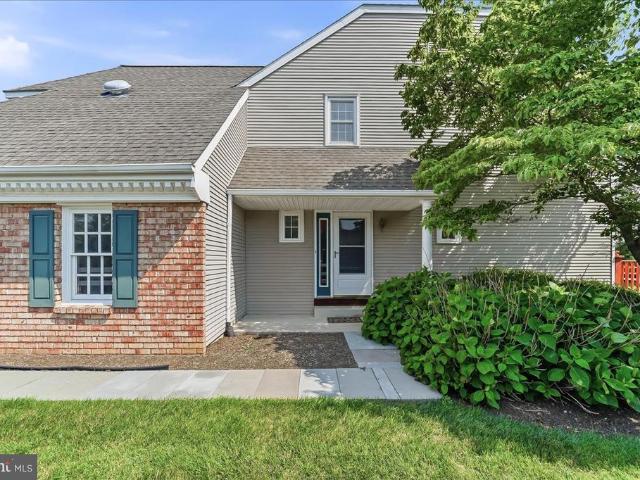
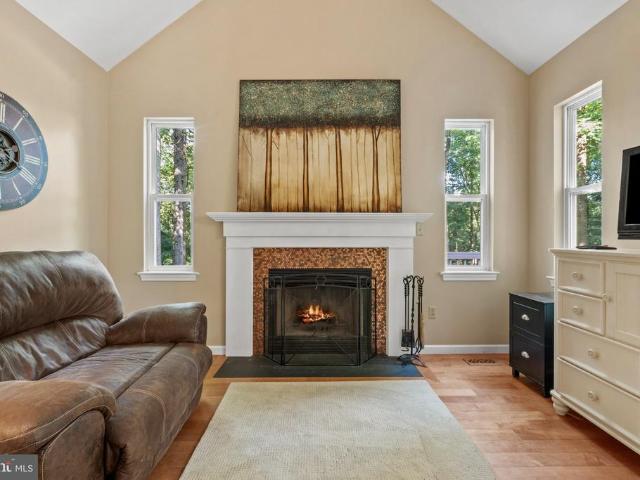
What if your next adventure started right outside your back door? Welcome to 1460 Little Conestoga Road in Glenmoore, PA, where 2.3 acres, peaceful privacy, and easy access to the outdoors create a lifestyle that feels a little harder to find these days. Set in picturesque Chester County, this 4 bedroom, 2.5 bath home offers the space to spread out and the kind of setting that makes you want to get outside and enjoy it. And the backyard may just be the best part. A two-tier deck provides plenty of space for quiet mornings, summer dinners, entertaining friends, or unwinding at the end of the day while enjoying the peaceful surroundings. Private access from the property leads to preserved land that includes a beautiful 2 acre pond. Grab your coffee and take a morning walk, leash up the dog for an evening stroll, cast a line at the pond, or simply wander outside when you need a little fresh air. Here, getting out into nature is as easy as opening the back door. The outdoor lifestyle conti
USD 625,000
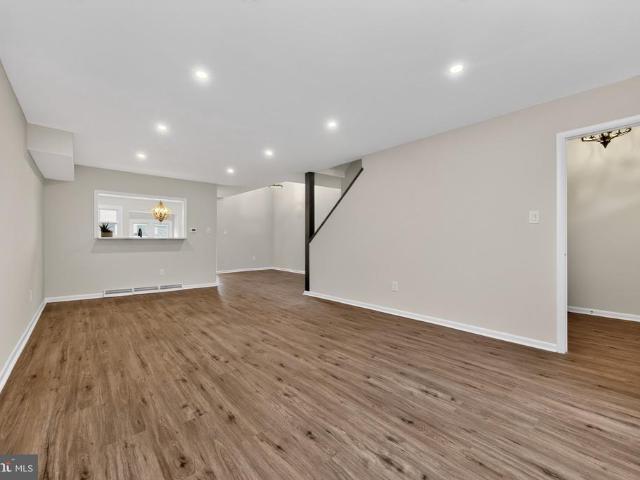
2009 Garrison Drive
View photo
Townhouse · for sale
USD 479,900
USD 243/sq.ft
2009 Garrison Drive
Ludwigs Corner
· 1,970 sq.ft · 3 Bedrooms · 2 Baths · Townhouse
· Office room · Equipped kitchen · Parking
Ludwigs Corner · 1,970 sq.ft · 3 Bedrooms · 2 Baths · Townhouse · Office room · Equipped kitchen · Parking
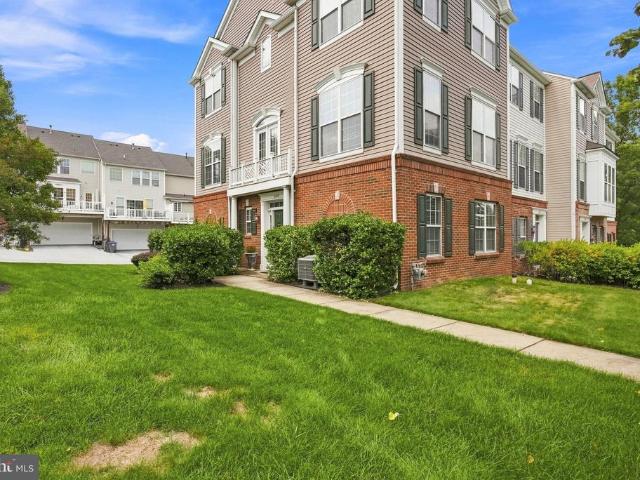
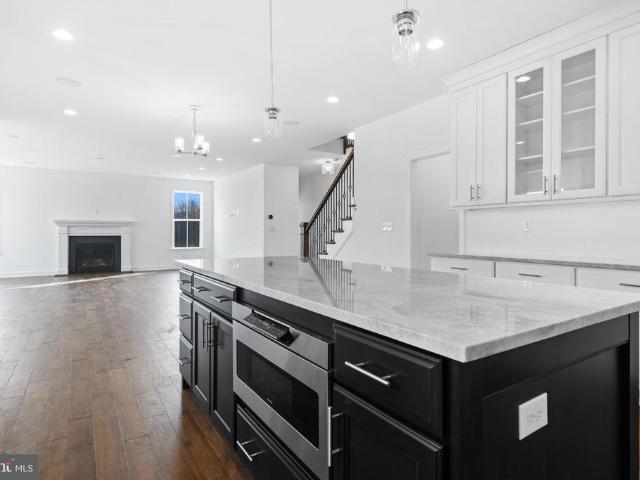
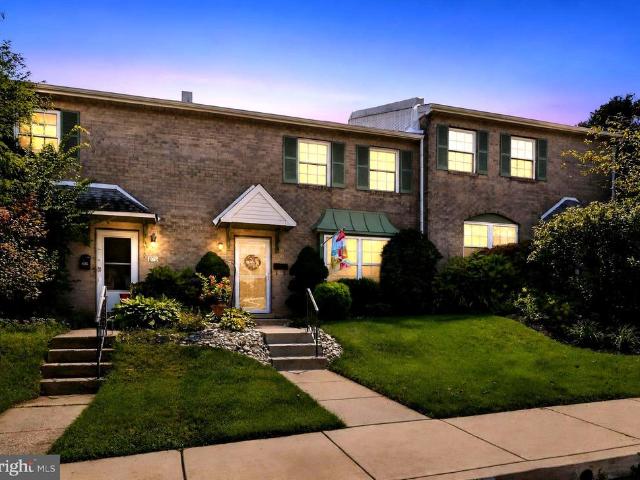
Priced to Sell! Fabulous end-unit townhome in the desirable Windsor Ridge community, perfectly positioned overlooking peaceful open space located in the award-winning Downingtown School District and STEM Academy! This beautifully maintained home offers three levels of bright and airy living space, a 2-car garage, and plenty of room for both everyday living and entertaining. The entry level welcomes you with hardwood flooring, two coat closets, and convenient access to the 2-car garage. A versatile family room provides the perfect space for a home office, playroom, or additional living area. The utility room, complete with washer and dryer, is also located on this level. The main level features a powder room, spacious Living and Dining Rooms with hardwood flooring, and a bright, well-appointed Kitchen featuring 42-inch cabinetry, a center island, hardwood floors, and a sunny breakfast area with ceiling fan. Upstairs on the third floor, you will notice the hardwood flooring thoughout. Th
USD 479,900
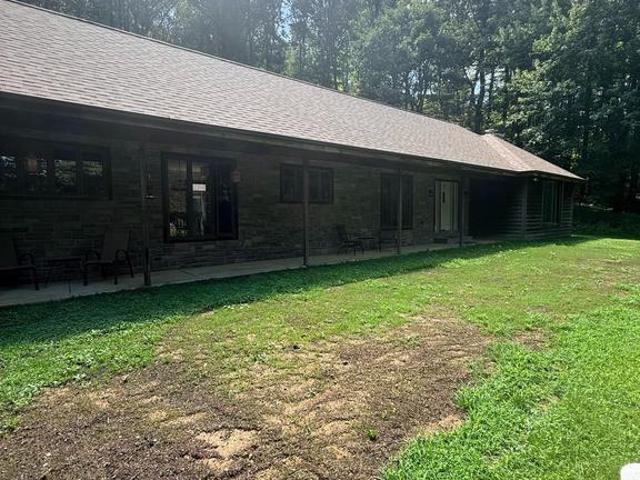
75 Lyndell Road
View photo
House · for sale
USD 742,500
USD 447/sq.ft
75 Lyndell Road
Ludwigs Corner
· 1,658 sq.ft · 3 Bedrooms · 3 Baths · House
· Patio · Fireplace · Equipped kitchen
Ludwigs Corner · 1,658 sq.ft · 3 Bedrooms · 3 Baths · House · Patio · Fireplace · Equipped kitchen
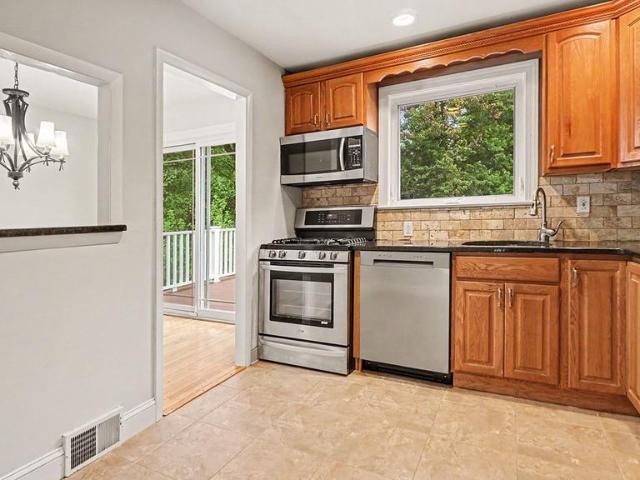
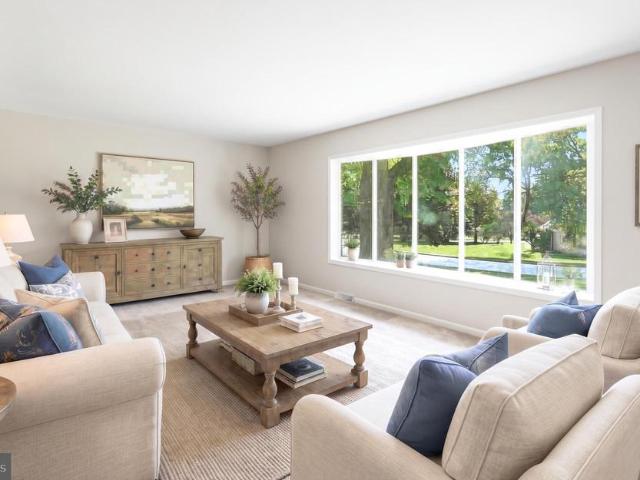
Welcome to 75 Lyndell Road, a thoughtfully renovated 3-bedroom, 3-bath home offering an exceptional combination of modern updates, spacious living, and an incredible outdoor lifestyle. Located in the Downingtown School District and just minutes from Marsh Creek State Park, this home puts boating, fishing, hiking, and scenic trails practically at your doorstep. Inside, the open and flexible floor plan is designed for both everyday living and entertaining. Wide-plank luxury vinyl flooring flows throughout the main level, where the spacious living room features a cozy corner fireplace with wood stove insert and a slider leading directly to the covered patio. The renovated kitchen is the heart of the home, featuring white cabinetry, quartz countertops, custom subway tile backsplash, gas cooking, stainless steel appliances, farmhouse sink, coffee bar, wainscoting, crown molding, and a large center island with ample seating. The kitchen flows seamlessly into the bright dining area, creating
USD 742,500
367 S Balderston Drive
View photo
House · for sale
USD 675,000
USD 223/sq.ft
367 S Balderston Drive
Ludwigs Corner
· 3,014 sq.ft · 4 Bedrooms · 2 Baths · House
· Garden · Equipped kitchen · Parking
Ludwigs Corner · 3,014 sq.ft · 4 Bedrooms · 2 Baths · House · Garden · Equipped kitchen · Parking
Welcome to a beautifully situated 4-bedroom home in Exton, set on 1.2 acres surrounded by mature trees, extensive gardens, and a wooded backdrop that creates a wonderfully private, treehouse-like setting. From the moment you arrive, the home offers exceptional curb appeal and a sense of space that continues throughout. The flexible floor plan features two bedrooms on the main level and two additional bedrooms upstairs, along with exciting opportunities for future expansion. In 2007, the homes windows were replaced, with additional windows thoughtfully added in the attic and garage. The spacious walk-in attic was considered for future finished living space, with prior plans envisioning an additional bedroom and bathroom on one side and another bedroom on the opposite side. The space remains unfinished and ready for a future owner to explore its possibilities. The kitchen offers both a range with a stainless-steel hood and a separate wall oven, providing a functional setup for everyday c
USD 675,000
48 Lily Pond Lane
View photo
House · for sale
USD 1,485,000
USD 266/sq.ft
48 Lily Pond Lane
Ludwigs Corner
· 5,565 sq.ft · 4 Bedrooms · 4 Baths · House
· Equipped kitchen
Ludwigs Corner · 5,565 sq.ft · 4 Bedrooms · 4 Baths · House · Equipped kitchen
A Truly Exceptional Chester Springs Residence. Where custom craftmanship, privacy, and resort style living come together. Perfectly positioned on a premium lot backing to protected conservancy, 48 Lily Pond is a remarkable residence offering an extraordinary combination of quality construction, sophisticated upgrades, and spectacular indoor and outdoor living. Thoughtfully enhanced throughout and meticulously maintained, this is a home that stands apart. A dramatic two story foyer with sweeping curved staircase sets the tone, introducing an interior defined by beautiful architectural details, generous proportions, and abundant natural light. Entertain family and friends in the well-appointed living and dining rooms. The HEART of the home is the custom Paradise kitchen. A true showpiece, beautifully designed with exceptional inset cabinetry, quartzite counters, including a Rise 48' Dual Fuel Professional Range with chrome infused griddle, Panel ready Built In Jenn Air French Door Refrig
USD 1,485,000
1272 Hollow Road
View photo
House · for sale
USD 1,239,000
USD 379/sq.ft
1272 Hollow Road
Ludwigs Corner
· 3,261 sq.ft · 5 Bedrooms · 2 Baths · House
· Equipped kitchen
Ludwigs Corner · 3,261 sq.ft · 5 Bedrooms · 2 Baths · House · Equipped kitchen
A remarkable blend of history, character, and country living awaits at 1272 Hollow Road in Chester Springs. Set on 5 beautiful acres in West Vincent Township, this circa-1850 home is listed on the historic registry and offers more than 3,500 square feet of above-grade living space, five bedrooms, two full and one half baths, and a setting that feels wonderfully removed while remaining in the Owen J. Roberts School District. Thoughtfully renovated in the early 2000's, the home retains the details that give an older property its soul while incorporating the space and functionality needed for everyday living. Inside, hardwood floors, substantial millwork, exposed beams, stone accents, built-ins, and architectural details speak to the home's history. The spacious kitchen serves as the heart of the home with rich wood cabinetry, a large center island with seating, stainless steel appliances, recessed and pendant lighting, and generous workspace and storage. Nearby dining and gathering space
USD 1,239,000
104 Noble Drive
View photo
House · for sale
USD 799,900
USD 172/sq.ft
104 Noble Drive
Ludwigs Corner
· 4,628 sq.ft · 4 Bedrooms · 2 Baths · House
· Office room
Ludwigs Corner · 4,628 sq.ft · 4 Bedrooms · 2 Baths · House · Office room
Seller is motivated for an offer and quick sale, Major price reduction on this lovely home. Set on a beautiful cul-de-sac lot backing to peaceful woods and open space, this expanded Cape Cod offers the perfect combination of charm, comfort, and versatile living space in the highly sought-after Downingtown School District. With a first floor primary bedroom which is so hard to find, this 4 bedrooms and 2 bath home provides plenty of room to spread out and enjoy every season. Solar panels have been added and purchased by the sellers and will transfer with the sale to the new owner at NO COST. They have never hooked them up but they are ready to go. From the moment you enter, you'll appreciate the traditional yet inviting floor plan, featuring wide-plank hardwood flooring, a welcoming two story foyer with hardwoods running into the formal Dining Room and into the formal living room or home office featuring glass French doors for privacy, this is perfect for working from home or creating a
USD 799,900
501 Mahoney Drive
View photo
House · for sale
USD 850,000
USD 249/sq.ft
501 Mahoney Drive
Ludwigs Corner
· 3,412 sq.ft · 3 Bedrooms · 2 Baths · House
· Garden
Ludwigs Corner · 3,412 sq.ft · 3 Bedrooms · 2 Baths · House · Garden
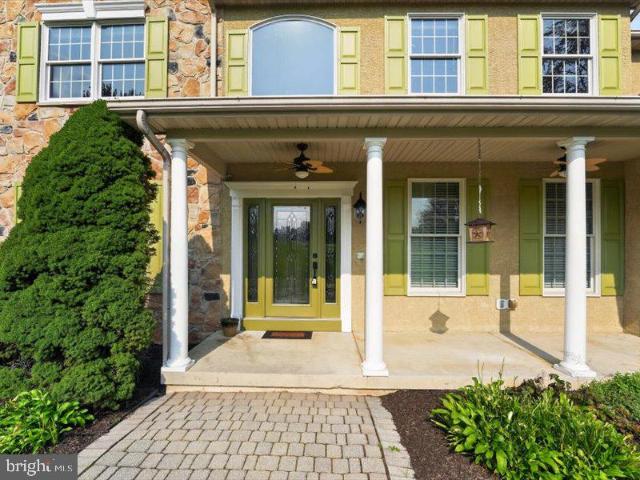
Welcome to an extraordinary residence in the prestigious community of Claremont Village at Eagleview. Privately positioned on an exceptional. 49 acre homesite. One of the largest and most secluded in the community. This remarkable 3 bedroom, 2.5 bath home offers 3,421 square feet of beautifully finished living space in the much sought after school district of Downingtown. From the moment you arrive, the exceptional setting makes a lasting impression. A gracious full length front porch overlooks meticulously manicured gardens and lush green lawn, creating an inviting introduction to this distinctive property. Step inside to discover gleaming hardwood floors flowing throughout the main level, setting the tone for the sophisticated finishes throughout the home. The elegant foyer opens to an impressive living room and formal dining room adorned with crown molding, recessed lighting, plantation shutters, a dramatic chandelier and walls of windows that fill the space with natural light. At t
USD 850,000
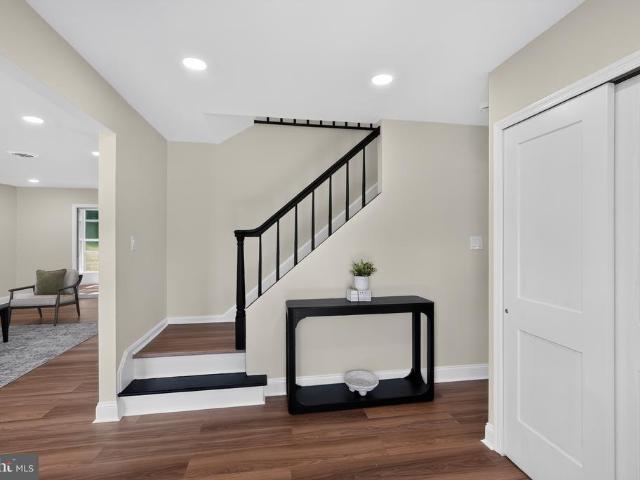
1217 Street Road
View photo
House · for sale
USD 995,000
USD 422/sq.ft
1217 Street Road
Ludwigs Corner
· 2,357 sq.ft · 3 Bedrooms · 2 Baths · House
· Equipped kitchen
Ludwigs Corner · 2,357 sq.ft · 3 Bedrooms · 2 Baths · House · Equipped kitchen
Historic character. Modern performance. An extraordinary 2.06-acre Chester County setting. Originally a 1950s kit house, this approximately 2,316-square-foot residence was extensively redesigned and rebuilt in 20122- to resemble an authentic 19th-century Chester County stone farmhouse. The result is a remarkable blend of old-world character, exceptional craftsmanship, and forward-thinking design. Locally collected stone, antique-inspired grout, reclaimed doors and brick, custom wide-plank red pine floors with antique face nails, maple millwork, and a 200300-year-old reclaimed barn-beam mantel give the home an unmistakable sense of history. Yet behind the character is modern construction, including spray-foam insulation and infrastructure designed with an eventual zero-energy future in mind. The kitchen features custom cabinetry, maple and quartz countertops, a 48-inch Viking range with six burners, griddle and double ovens, two sinks, and a generous seating peninsula. The living room o
USD 995,000
1975 Horseshoe Trl
View photo
House · for sale
USD 837,000
USD 291/sq.ft
1975 Horseshoe Trl
Ludwigs Corner
· 2,874 sq.ft · 4 Bedrooms · 2 Baths · House
· Deck · Equipped kitchen
Ludwigs Corner · 2,874 sq.ft · 4 Bedrooms · 2 Baths · House · Deck · Equipped kitchen
Set on a peaceful one-acre lot in West Pikeland Township on the historic 140 mile Horse-Shoe Trail running from Valley Forge National Park to Hershey, PA, 1975 Horseshoe Trail offers a wonderful combination of character, comfortable living space, and a private wooded setting in prestigious Downingtown Area School District. The stone-accented, Hardie board exterior, charming front porch and mature landscaping create an inviting first impression, while inside, hardwood floors and an abundance of natural light carry throughout much of the home. The updated eat-in kitchen is designed for both everyday living and entertaining, featuring ample cabinetry, recessed and pendant lighting, a butcher block island with farmhouse-style sink, and plenty of workspace. The laundry room with cabinets and a laundry sink is conveniently located in the kitchen. A sliding glass door provides easy access to the deck with built-in benches, while the kitchen flows naturally into the surrounding living spaces.
USD 837,000
122 Pembroke Court
View photo
Townhouse · for sale
USD 425,000
USD 173/sq.ft
122 Pembroke Court
Ludwigs Corner
· 2,454 sq.ft · 3 Bedrooms · 2 Baths · Townhouse
· Deck · Fireplace · Equipped kitchen · Cellar
Ludwigs Corner · 2,454 sq.ft · 3 Bedrooms · 2 Baths · Townhouse · Deck · Fireplace · Equipped kitchen · Cellar
Welcome to Rhondda! This 3-bedroom, 2.5-bath townhome offers a spacious floor plan, a finished walk-out basement and numerous updates throughout. The interior was professionally painted in 2026, giving the home a fresh, neutral feel. The main level features hardwood floors in the foyer, kitchen and powder room. The kitchen opens to a spacious breakfast room with a window seat, while the family room features a brick fireplace. A sliding glass door leads to the deck for additional outdoor living space. Upstairs are three bedrooms, two full baths and the convenience of second-floor laundry. The primary bathroom was tastefully updated in 2022, along with the HVAC system, hot water heater, sliding glass door and basement door. Other improvements made over the years include replacement windows, the deck, hardwood flooring and a concrete walkway. The finished walk-out basement adds approximately 700 square feet of additional living space to the homes 1,760 square feet. With windows for natura
USD 425,000
1303 Saint Andrews Court # 1303
View photo
Townhouse · for sale
USD 400,000
USD 212/sq.ft
1303 Saint Andrews Court # 1303
Ludwigs Corner
· 1,884 sq.ft · 3 Bedrooms · 2 Baths · Townhouse
· Equipped kitchen
Ludwigs Corner · 1,884 sq.ft · 3 Bedrooms · 2 Baths · Townhouse · Equipped kitchen
Nothing to be.spooked. Of here! Buyer defaulted. Repairs were made after inspection. Move into your new home with no worries! Completely updated 3-bedroom, 2-bath townhome in Liongate and the Downingtown Area School District. Just under 2,000 sq ft of living space, a community pool, low-maintenance living and convenient access to Downingtown, West Chester, King of Prussia and major commuter routes, this Liongate home has been thoughtfully renovated from top to bottom and is truly turnkey. Step inside to a bright, open interior where fresh neutral paint, new LVP flooring on main floor with new carpet on upper levels, updated lighting and recessed lighting create a clean, modern feel throughout. The spacious main living area features a dramatic vaulted ceiling and an open layout with plenty of flexibility for everyday living, dining and entertaining. The completely renovated kitchen is a standout, featuring new white and ash cabinetry, quartz countertops, custom tile backsplash, GE stain
USD 400,000
1652 Pottstown Pike
View photo
House · for sale
USD 700,000
USD 211/sq.ft
1652 Pottstown Pike
Ludwigs Corner
· 3,305 sq.ft · 3 Bedrooms · 2 Baths · House
· Garden · Equipped kitchen
Ludwigs Corner · 3,305 sq.ft · 3 Bedrooms · 2 Baths · House · Garden · Equipped kitchen
Room to Breathe. Space to Make Your Own. A Ranch Home on Two Acres. *. Looking for a ranch home in the GlenmooreChester Springs area where you can enjoy nature, a sense of privacy, and room to spread out? Come explore 1652 Pottstown Pike. Set on two acres in Chester County, this spacious home offers an inviting opportunity to create a place that feels distinctly yours. With approximately 3,314 square feet, three bedrooms, and two and a half bathrooms, theres room to gather, unwind, and bring your ideas to life. The ranch layout places the main living spaces and bedrooms on one level, while a large kitchen, separate dining room, and two living areaseach with a fireplacegive you flexibility for everyday living and entertaining. One of the homes most memorable features is its connection to the outdoors. Sliding doors throughout the home open toward a courtyard, inviting you to imagine morning coffee, container gardens, comfortable lounge seating, or dinner beneath the evening sky. Beyond
USD 700,000
2 Barnwood Circle
View photo
House · for sale
USD 1,875,000
USD 436/sq.ft
2 Barnwood Circle
Ludwigs Corner
· 4,295 sq.ft · 5 Bedrooms · 5 Baths · House
· Equipped kitchen
Ludwigs Corner · 4,295 sq.ft · 5 Bedrooms · 5 Baths · House · Equipped kitchen
Welcome to this exceptional 5-bedroom, 5.2-bath residence, just four years young and ideally located in the highly sought-after Great Valley School District. Thoughtfully designed with timeless elegance and modern comfort, this beautiful home offers an inviting sense of luxury from the moment you arrive. Step into the gracious foyer and discover a light-filled main level where sophisticated style meets everyday living. The spacious great room creates a warm gathering space, flowing effortlessly into the beautifully appointed kitchen and breakfast area. Gorgeous wide-plank hardwood flooring enhances the main living spaces, adding warmth and an elevated sense of craftsmanship. A formal dining room and private study complete the first floor, providing refined spaces for entertaining, working, and relaxing. Upstairs, the luxurious primary suite offers a serene retreat with a spacious bedroom, elegant en-suite bath, and generous walk-in closets. Two additional bedrooms feature their own pri
USD 1,875,000
227 Autumn Drive
View photo
House · for sale
USD 925,000
USD 194/sq.ft
227 Autumn Drive
Ludwigs Corner
· 4,768 sq.ft · 5 Bedrooms · 3 Baths · House
· Fireplace · Equipped kitchen
Ludwigs Corner · 4,768 sq.ft · 5 Bedrooms · 3 Baths · House · Fireplace · Equipped kitchen
Offer deadline monday, 9/14, 2:00 pm. Highest and best, no escalation clauses, please. Offer expiration of Tuesday, 9/15. Come see this completely renovated 5 bedroom / 3 bath 2 story Colonial in Century Oaks with an 800+ square foot addition (fall/winter 2021-2022). Immediately to your right upon entry, youll find a convenient first floor office. To the left is the living room, boasting large windows and a lovely fireplace with a floor to ceiling herringbone tile surround and wood mantel. The living room leads to the formal dining room whose textured wall subtly elevates the elegance of this space. Youll be impressed by the expanded gourmet kitchen with quartz countertops, custom gray cabinetry, recessed, under cabinet and pendant lighting, marble tile backsplash, large walk in-pantry, farmhouse sink and high-end stainless steel appliances including 6 burner gas stove. The large island allows for plenty of seating for less formal meals. A conveniently located powder room is tucked awa
USD 925,000
139 Lexington Manor
View photo
House · for sale
USD 1,069,990
USD 305/sq.ft
139 Lexington Manor
Ludwigs Corner
· 3,498 sq.ft · 4 Bedrooms · 3 Baths · House
Ludwigs Corner · 3,498 sq.ft · 4 Bedrooms · 3 Baths · House
Welcome to The Estates at Stonecliff by Foxlane Homes, an intimate enclave of 36 1/2 acre estate homes surrounded by Chester Countys rolling hills and expansive areas of open space. Enjoy the peaceful surroundings of the Chester County countryside in a new home with close proximity to the many amenities of Downingtown, Chester Springs and Exton, and easy access to Route 100 and the Pennsylvania Turnpike. The Georgetown floorplan, starting at 3505 sq ft, offers a blend of timeless charm and modern convenience, creating a home that is both inviting and intuitive. A bright, open great room flows seamlessly into the chefs kitchencomplete with a large island, walk-in pantry, and dining area designed to welcome a crowd or just a quiet morning. A versatile flex room and well-placed family entry add practicality without sacrificing style. Upstairs, four spacious bedrooms each feature walk-in closets, while a centrally located laundry room simplifies daily routines. Honored as the Best in PA Li
USD 1,069,990
314 Colonial Drive
View photo
House · for sale
USD 585,000
USD 256/sq.ft
314 Colonial Drive
Ludwigs Corner
· 2,282 sq.ft · 3 Bedrooms · 2 Baths · House
· Deck · Fireplace · Equipped kitchen · Parking
Ludwigs Corner · 2,282 sq.ft · 3 Bedrooms · 2 Baths · House · Deck · Fireplace · Equipped kitchen · Parking
314 Colonial Dr is a two-story Exton home with hardwood-look flooring running through the main level. The kitchen is outfitted with wood cabinetry, stainless steel appliances, and generous counter space, set beside a dining area with room to gather. A stone fireplace anchors the main living area, adding warmth and a natural focal point, with sliding glass doors that open to the outdoors. The bedrooms provide comfortable resting spaces served by full bathrooms with vanity, tub, and step-in shower fixtures. A finished lower level adds flexible space for recreation or work, while an expansive rear deck extends the living area outdoors and a two-car attached garage adds covered parking. Clean, practical finishes throughout complete this well-maintained residence
USD 585,000
101 Lexington Manor
View photo
House · for sale
USD 1,079,990
USD 319/sq.ft
101 Lexington Manor
Ludwigs Corner
· 3,380 sq.ft · 4 Bedrooms · 3 Baths · House
· Equipped kitchen
Ludwigs Corner · 3,380 sq.ft · 4 Bedrooms · 3 Baths · House · Equipped kitchen
New floorplan just released at the estates at stonecliff. Introducing the Chapel Hill Grande floorplan which showcases over 3,385 square feet of thoughtfully designed living space, featuring 4 bedrooms, 3.5 baths, and a two-story great room. The first floor is designed with both sophistication and functionality in mind. From the moment you step into the light-filled foyer, the home unfolds with intentionwide open living spaces, airy nine-foot ceilings, and refined details at every turn. The kitchen, with its oversized island and walk-in pantry, flows seamlessly into a spacious breakfast area and expansive two story great room, perfect for both gatherings and everyday moments. A rear study off the great room as well as a spacious dining room and versatile flex room offer added convenience and elegance, allowing the home to adapt to your needs. Upstairs, the owners suite provides a serene retreat, with dual walk-in closets and a spa-inspired bath. Three additional bedrooms and a thoughtf
USD 1,079,990
325 Colonial Drive
View photo
House · for sale
USD 650,000
USD 300/sq.ft
325 Colonial Drive
Ludwigs Corner
· 2,164 sq.ft · 5 Bedrooms · 2 Baths · House
· Fireplace · Equipped kitchen
Ludwigs Corner · 2,164 sq.ft · 5 Bedrooms · 2 Baths · House · Fireplace · Equipped kitchen
Welcome to this charming Colonial nestled in the desirable Marchwood community, where timeless character meets comfortable, move-in-ready living. With five spacious bedrooms, two-and-a-half baths, and refinished hardwood floors throughout the main level, this meticulously maintained home offers the space, versatility, and warmth todays buyers are looking for. Step inside the traditional center-hall entry and discover a bright, inviting main level filled with natural light. The eat-in kitchen features updated stainless-steel appliances and a built-in bench in the cozy breakfast nookperfect for casual meals and morning coffee. Skylights and bay windows bring an abundance of sunshine throughout the home, while the traditional floor plan provides an easy, welcoming flow for both everyday living and entertaining. The spacious dining room features an additional bay window, while the inviting living area is anchored by a cozy brick fireplace that adds warmth and character. Just beyond the kit
USD 650,000
4203 Franklin Court # 4203
View photo
Townhouse · for sale
USD 390,000
USD 253/sq.ft
4203 Franklin Court # 4203
Ludwigs Corner
· 1,539 sq.ft · 3 Bedrooms · 2 Baths · Townhouse
· Swimming pool
Ludwigs Corner · 1,539 sq.ft · 3 Bedrooms · 2 Baths · Townhouse · Swimming pool
Ask about rate buy down credit*. Welcome to 4203 Franklin Court, a beautifully situated 3-bedroom, 2.5-bath townhome backing to a quiet cul-de-sac and mature evergreens, offering a peaceful setting and wooded privacya truly rare find in this sought-after community. Inside, spacious living areas, a functional layout, multiple skylights, and abundant natural light create a warm and inviting home. Enjoy all that Liongate has to offer, including a pool, dog park, playground, and basketball court. Ideally located in the highly sought-after Downingtown Area School District and close to shopping, dining, major roadways, and everyday conveniences. A rare opportunity to enjoy the privacy of a wooded retreat with the convenience of a centrally-located communityschedule your showing today!
USD 390,000
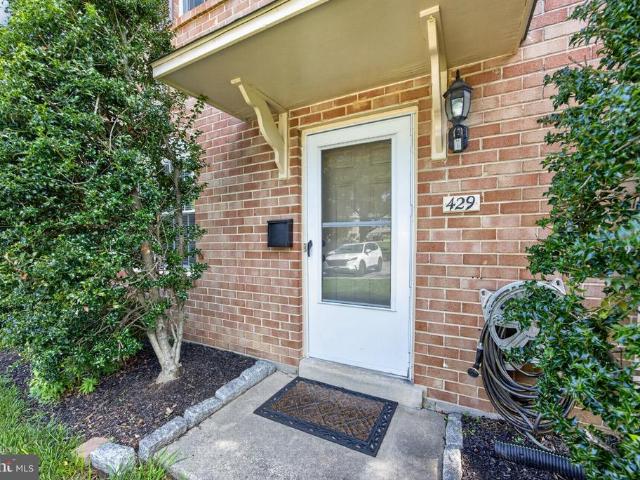
429 Carmarthen Court
View photo
Townhouse · for sale
USD 415,000
USD 236/sq.ft
429 Carmarthen Court
Ludwigs Corner
· 1,755 sq.ft · 3 Bedrooms · 2 Baths · Townhouse
· Patio · Garden · Fireplace · Equipped kitchen
Ludwigs Corner · 1,755 sq.ft · 3 Bedrooms · 2 Baths · Townhouse · Patio · Garden · Fireplace · Equipped kitchen
Welcome to this move-in-ready, fully fenced, 3-bedroom, 2.5-bath END UNIT townhome in the desirable Rhondda community and Downingtown Area School District, home to the STEM Academy. The main level offers a spacious living and dining area with recessed lighting, an attractive stone fireplace with mantle, ceiling fan, and a serving window to the kitchen, providing a comfortable layout for everyday living and entertaining. There is a utility/storage closet with rear access adjacent to this living room. The updated eat-in kitchen features stainless steel appliances, a pantry, generous cabinet and counter space, and ample room for a dining table or future island. A conveniently located powder room completes the main level. A sliding glass door leads to the rear patio and spacious fenced yard, providing private outdoor space for relaxing, entertaining, pets, or play. Upstairs, the primary bedroom includes ample closet space and a private ensuite bath, while two additional bedrooms offer good
USD 415,000
103 Lexington Manor
View photo
House · for sale
USD 1,149,990
USD 342/sq.ft
103 Lexington Manor
Ludwigs Corner
· 3,358 sq.ft · 3 Bedrooms · 3 Baths · House
· Equipped kitchen
Ludwigs Corner · 3,358 sq.ft · 3 Bedrooms · 3 Baths · House · Equipped kitchen
Elevated luxury awaits at The Estates at Stonecliff by Foxlane Homes, an exclusive Glenmoore enclave of 36 estate homes offering the only new construction estate homes on expansive homesites within the prestigious Downingtown Area School District. Set among Chester Countys rolling hills, this exceptional community blends timeless architecture with refined semi-custom craftsmanship. At the heart of The Oxford floorplan is a luxurious primary suite conveniently located on the main leveloffering privacy, comfort, and effortless accessibility. The spacious bedroom feels like a true retreat, complemented by a spa-inspired bath and generous walk-in closet space. Positioned just steps from the main living areas, it creates a layout that balances connection and quiet, delivering everyday ease without sacrificing elegance. The main living space is equally impressive, anchored by a grand, two-story great room that flows seamlessly into an open-concept kitchen designed for both daily living and m
USD 1,149,990
403 Carmarthen Court
View photo
Townhouse · for sale
USD 425,000
USD 242/sq.ft
403 Carmarthen Court
Ludwigs Corner
· 1,755 sq.ft · 3 Bedrooms · 2 Baths · Townhouse
· Equipped kitchen
Ludwigs Corner · 1,755 sq.ft · 3 Bedrooms · 2 Baths · Townhouse · Equipped kitchen
Welcome to 403 Carmarthen Court, a beautifully updated 3-bedroom, 2.5-bath townhome nestled in the desirable Rhondda community of Exton. Truly move-in ready, this home features a newer roof, an updated kitchen, and two beautifully refreshed full bathrooms. The comfortable, inviting layout offers plenty of space for everyday living, relaxing, and entertaining. Outside, enjoy a welcoming neighborhood setting complete with sidewalks, playgrounds, community pool, walk/jog paths, and a basketball courtperfect for getting outdoors and connecting with the community. Offering an ideal combination of comfort, convenience, and low-maintenance living in a fantastic Exton location, this wonderful home is ready to welcome its next owners. Step inside and discover a thoughtfully designed layout with spacious living areas and plenty of room for everyday living and entertaining. The home features three generously sized bedrooms, including a comfortable primary suite with ensuite bath, along with addit
USD 425,000
1258 Jaine Lane
View photo
House · for sale
USD 1,175,000
USD 485/sq.ft
1258 Jaine Lane
Ludwigs Corner
· 2,422 sq.ft · 3 Bedrooms · 2 Baths · House
· Office room · Fireplace · Equipped kitchen
Ludwigs Corner · 2,422 sq.ft · 3 Bedrooms · 2 Baths · House · Office room · Fireplace · Equipped kitchen
Nestled in the heart of sought-after Birchrunville in Chester Springs, this exceptional property offers a rare blend of timeless charm, serene countryside living, and endless potential. Set on two parcels totaling 18 acres (7.5 acres and 10.6 acres), the property provides both a private homesite and a picturesque pasture just across the streetperfect for equestrian use or simply enjoying the beauty of open land. The home was thoughtfully designed to capture the character of an older farmhouse, featuring warm, inviting spaces and classic architectural details throughout. The main level offers a spacious kitchen with a large pantry and a pass-through to the eating area, a formal dining room, and a cozy living room highlighted by a stunning stone fireplace. An additional living room with its own fireplace and access to the porch creates the perfect setting for relaxing or entertaining. A private office or library and a convenient half bath complete the first floor. Upstairs, the second fl
USD 1,175,000
919 Samantha Circle
View photo
Townhouse · for sale
USD 539,000
USD 260/sq.ft
919 Samantha Circle
Ludwigs Corner
· 2,067 sq.ft · 3 Bedrooms · 2 Baths · Townhouse
· Garden · Deck · Fireplace · Equipped kitchen · Parking
Ludwigs Corner · 2,067 sq.ft · 3 Bedrooms · 2 Baths · Townhouse · Garden · Deck · Fireplace · Equipped kitchen · Parking
Tucked away at the end of a quiet cul-de-sac in Twin Hills, 919 Samantha Circle offers a rare sense of privacy with its spacious backyard. This end-unit home, complete with a two-car garage, feels fresh and inviting throughout, with bright rooms flooded by sunlight. The heart of the home is an open-concept kitchen that flows seamlessly into the dining and living areas. Imagine relaxing by the fireplace or stepping through the sliders onto the deck, where you can enjoy views of the neighboring barn and farmhousea perfect spot for a morning coffee. For those who work from home, the first-floor study is a bright, dedicated workspace with its own sliding door access to the front of the house. Practicality meets comfort with a main-floor powder room and spacious laundry room offering direct access to the garage. Upstairs, youll find three cozy bedrooms, including a lovely primary suite designed for relaxation. This retreat features a sizable walk-in closet and a private en-suite bathroom co
USD 539,000
23 Rose Tree Drive
View photo
House · for sale
USD 565,000
USD 283/sq.ft
23 Rose Tree Drive
Ludwigs Corner
· 1,991 sq.ft · 4 Bedrooms · 2 Baths · House
· Garden · Parking
Ludwigs Corner · 1,991 sq.ft · 4 Bedrooms · 2 Baths · House · Garden · Parking
Welcome home to 23 Rose Tree Drive, a timelessly styled home nestled amid mature trees & grassy yards in the sought-after Foxcroft community and Downingtown East Schools! Such a wonderful combination of spacious rooms, a welcoming floor plan, park-like surroundings, and so much potential to make this home your own! Walking distance to Uwchlan Hills Elementary, just minutes to STEM Academy, and quick access to Rtes 113, 100, 30 & Turnpike. Plus close to Exton/Chester Springs/West Chester, trains, shopping, dining, parks, and everywhere you want to be! *Experience the curb appeal as you arrive, with the classic brick-accented faade; mature shade trees; grassy front yard & shrubs; and driveway leading to the oversized 2-Car Garage. Step inside and into the spacious Living Room, awash in natural light from a beautiful bow window overlooking the front yards & greenery. There is so much space here for relaxing, entertaining and gathering with family & friends! *Adjacent is the formal Dining
USD 565,000
103 Henry Acker Circle
View photo
House · for sale
USD 875,000
USD 247/sq.ft
103 Henry Acker Circle
Ludwigs Corner
· 3,541 sq.ft · 5 Bedrooms · 2 Baths · House
· Garden · Deck · Fireplace · Equipped kitchen
Ludwigs Corner · 3,541 sq.ft · 5 Bedrooms · 2 Baths · House · Garden · Deck · Fireplace · Equipped kitchen
Welcome to this beautifully maintained 5-bedroom home in the established Whitebriar community, where pride of ownership is evident throughout. Situated on a sidewalk-lined cul-de-sac street and lovingly cared for by its original owner, this home offers an inviting floor plan, numerous updates, and an impressive backyard designed for outdoor living. Mature landscaping and trees frame the home and lead to the welcoming two-story foyer. Hardwood flooring enhances the living and dining rooms, while a first-floor office with built-in cabinetry offers a convenient work-from-home space. The updated kitchen features granite countertops, abundant cabinetry, a pantry closet, and an adjoining dining area with a sliding glass door to the screened porch. With two skylights and a ceiling fan, the screened porch is a comfortable spot for outdoor dining or relaxing and opens directly to the composite deck. The family room features hardwood flooring and a stone fireplace with reclaimed wood mantel. Com
USD 875,000
80 Green Pond Lane
View photo
House · for sale
USD 900,000
USD 225/sq.ft
80 Green Pond Lane
Ludwigs Corner
· 3,993 sq.ft · 4 Bedrooms · 2 Baths · House
· Garden · Equipped kitchen · Swimming pool
Ludwigs Corner · 3,993 sq.ft · 4 Bedrooms · 2 Baths · House · Garden · Equipped kitchen · Swimming pool
Welcome to 80 Green Pond Lane! This exceptional 4 Bedroom, 2.2 Bath two story Colonial is nestled on a quiet cul-de-sac and situated on a gorgeous 2.3-acre site! Located within the Downingtown School District this thoughtfully updated home offers an extraordinary private backyard oasis complete with in ground pool. Step through the front door into a dramatic two-story foyer adorned with crown molding and picture-frame trim. The inviting living room is filled with natural light, while the formal dining room with chair rail provides the perfect setting for entertaining and flows seamlessly into the spacious eat-in kitchen. Designed for both everyday living and hosting guests, the gourmet kitchen features custom cabinetry, a center island, pantry, double sink, and premium Thermador appliances, including double convection wall ovens, a five-burner gas cooktop, and an ultra-quiet dishwasher. The kitchen opens to a spectacular family room with hardwood floors, soaring cathedral ceilings, ove
USD 900,000
207 Sylvan Drive
View photo
House · for sale
USD 624,900
USD 176/sq.ft
Updated
207 Sylvan Drive
Ludwigs Corner
· 3,531 sq.ft · 4 Bedrooms · 2 Baths · House
· Office room · Equipped kitchen · Parking
Ludwigs Corner · 3,531 sq.ft · 4 Bedrooms · 2 Baths · House · Office room · Equipped kitchen · Parking
Welcome to 207 Sylvan Drive! This stunning, fully renovated two-story home is situated on a beautiful 1-acre lot and offers the perfect blend of modern style and quality craftsmanship. Featuring 4 bedrooms, 2.5 baths, and an attached 2-car garage, every inch of this home has been thoughtfully updated with today's buyer in mind. The main level offers a spacious living room, family room, private office, dining room, powder room, and a spectacular gourmet kitchen featuring white soft-close cabinetry, quartz countertops, custom tile backsplash, and premium GE stainless steel appliances. Enjoy the rear covered porch and enclosed sunroom, perfect for relaxing or entertaining. Upstairs, the luxurious primary suite boasts a beautifully renovated en-suite bath with custom porcelain Carrara-style tile, while three additional bedrooms and a remodeled full bath provide plenty of space for family and guests. Additional highlights include luxury vinyl plank flooring throughout, recessed lighting, ne
USD 624,900

Get email alerts

Don't miss out: be the first to know about new properties

The alert was correctly created

On subscribing you accept the conditions of use and the privacy policy
Alert
Receive new ads in your inbox
Save this search
Receive alerts for new listings

We'll send you an email when we have new properties for: "Properties for sale in Ludwigs Corner"

The alert was correctly created

Hiestand
Merlin, East Pikeland township Chester County Pennsylvania
Get email alerts and be the first to see new listings
Required field
On subscribing I accept the terms of the privacy policy
Perfect! You'll soon start receiving new listings via email
Alert
Receive an email when we have new ads for Properties for sale in Ludwigs Corner
Save this search
Filters

Bedrooms

Size (sq.ft)

sq.ft
sq.ft

Price

USD
USD

Property type

Bathrooms

Clear all filters
Receive notifications when new entries are published.