405 houses for sale in Maid Marion

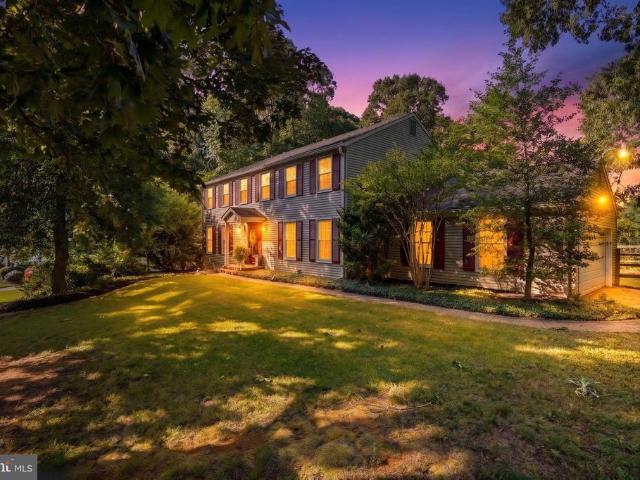
848 Deerwood Court
View photo
House · for sale
USD 605,000
USD 319/sq.ft
848 Deerwood Court
Maid Marion
· 1,894 sq.ft · 3 Bedrooms · 2 Baths · House
· Parking
Maid Marion · 1,894 sq.ft · 3 Bedrooms · 2 Baths · House · Parking
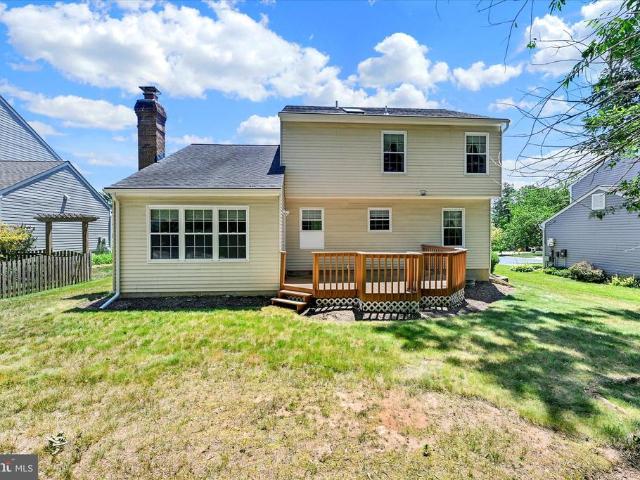
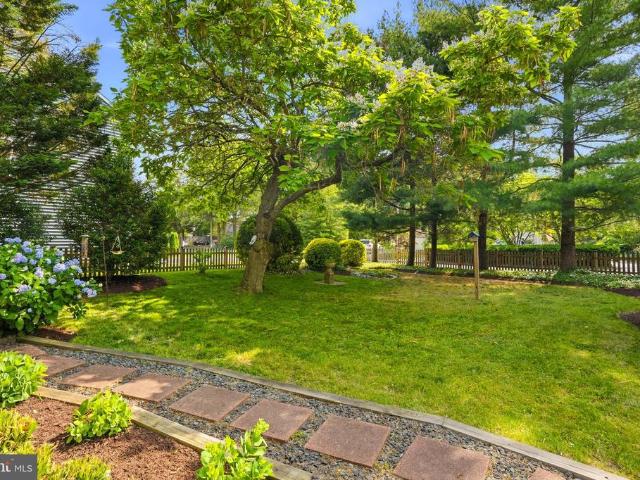
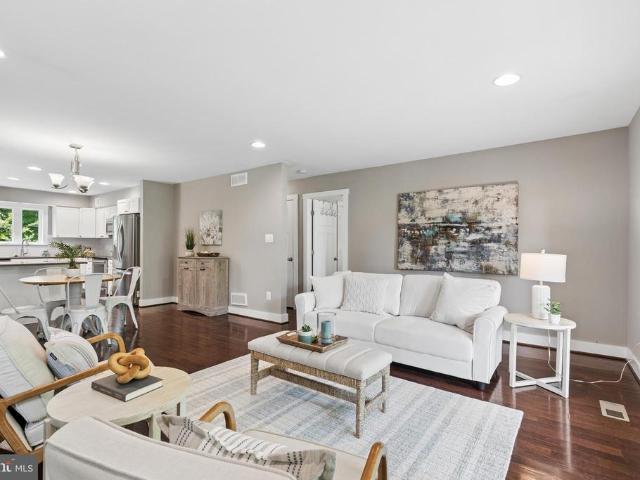
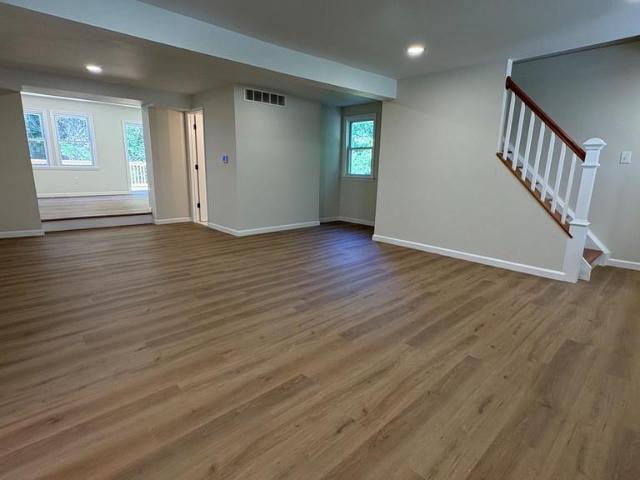
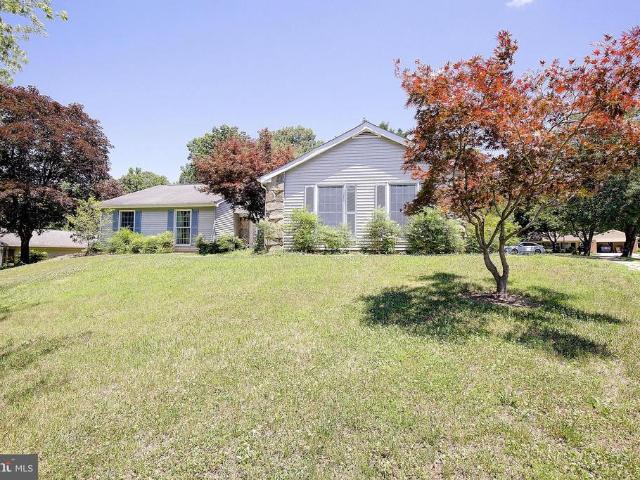
848 Deerwood Court offers a wonderful opportunity to enjoy life in Heritage Harbour, one of Annapolis' most sought-after active adult communities. Situated on a desirable corner lot at the end of a quiet cul-de-sac, this well-designed ranch-style home features three bedrooms, two full bathrooms, a spacious side addition, and a two-car garage. The home has been lovingly maintained over the years and offers a comfortable floor plan with generous living spaces, abundant natural light, and excellent flow for both everyday living and entertaining. The side addition provides valuable extra living space rarely found in many homes of this size, while the corner lot setting offers attractive curb appeal and additional privacy. This property presents an excellent opportunity for buyers to personalize a home to their own tastes and style while enjoying all that Heritage Harbour has to offer. Whether you're looking to make updates immediately or over time, the solid layout and desirable location p
USD 605,000
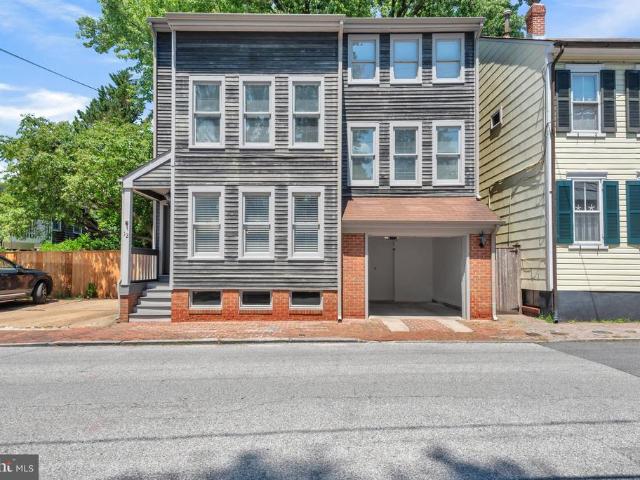
12 Union Street
View photo
House · for sale
USD 1,289,900
USD 570/sq.ft
12 Union Street
Maid Marion
· 2,260 sq.ft · 4 Bedrooms · 2 Baths · House
· Office room · Parking · Gym · Equipped kitchen
Maid Marion · 2,260 sq.ft · 4 Bedrooms · 2 Baths · House · Office room · Parking · Gym · Equipped kitchen
Rare opportunity to own a stunning newer built fully detached four bedroom home in the historic district with an attached one car garage plus a one car driveway an amenity rarely found in downtown Annapolis. Tucked away on a quiet street just steps from Spa Creek and City Dock, 12 Union Street combines the charm and walkability of the Historic District with the comfort and convenience of newer construction. Spanning four levels, the home is filled with natural light and offers high ceilings throughout. The entire interior has recently undergone a significant refresh, including resurfaced hardwood floors, all-new carpet, professional interior painting throughout, new lighting fixtures, new outlets and switches, a new kitchen backsplash and quartz countertops, plus a new dishwasher, refrigerator, and hot water heater. With four bedrooms and two full baths, the flexible floor plan provides plenty of options for guests, a home office, gym, or additional living space. Outdoor living is equa
USD 1,289,900
209 Olivia Lane
View photo
House · for sale
USD 1,325,000
USD 265/sq.ft
209 Olivia Lane
Maid Marion
· 4,994 sq.ft · 5 Bedrooms · 5 Baths · House
· Garden · Deck · Fireplace · Equipped kitchen · Swimming pool · Cellar
Maid Marion · 4,994 sq.ft · 5 Bedrooms · 5 Baths · House · Garden · Deck · Fireplace · Equipped kitchen · Swimming pool · Cellar
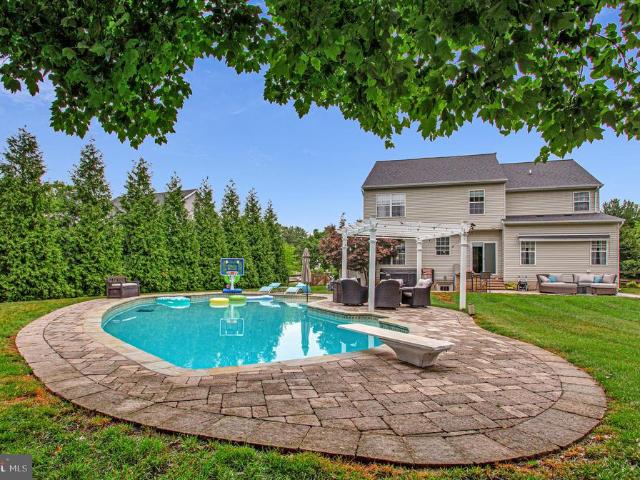
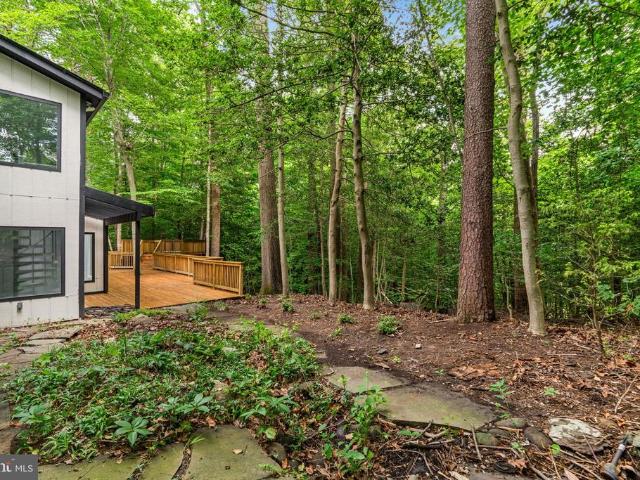
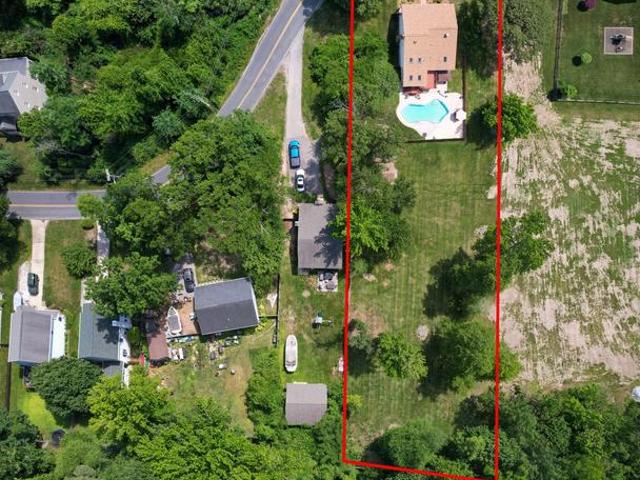
This extensively customized 5 bed, 5 1/2 bath home offers the ideal blend of style, convenience, and privacy. The property is situated on a cul-de-sac street and backs to protected woodlands, with a fenced-in back yard and heated saltwater pool. Enter the house to find an expansive kitchen outfitted with top-of-the-line KitchenAid appliances and a huge island for entertaining. Enjoy a meal in the separate dining room or grill out on the deck after a swim, then retire upstairs to the spacious primary suite, which boasts dual walk-in closets and luxury bath. Additionally, there are three full en suites on the bedroom level for guests to choose from. Adding to the convenience are the dual-load washer and dryer located just down the hall. Stop in to the private main-level study to wrap up a work day, unwind in the great room by the fireplace, or head straight down to the fully finished basement, where there's an additional bedroom, full bath, game room, outdoor access, wet bar and exercise
USD 1,325,000
20 Shore Walk Road
View photo
House · for sale
USD 1,895,000
USD 615/sq.ft
20 Shore Walk Road
Maid Marion
· 3,078 sq.ft · 3 Bedrooms · 3 Baths · House
· Office room · Deck · Fireplace · Equipped kitchen
Maid Marion · 3,078 sq.ft · 3 Bedrooms · 3 Baths · House · Office room · Deck · Fireplace · Equipped kitchen
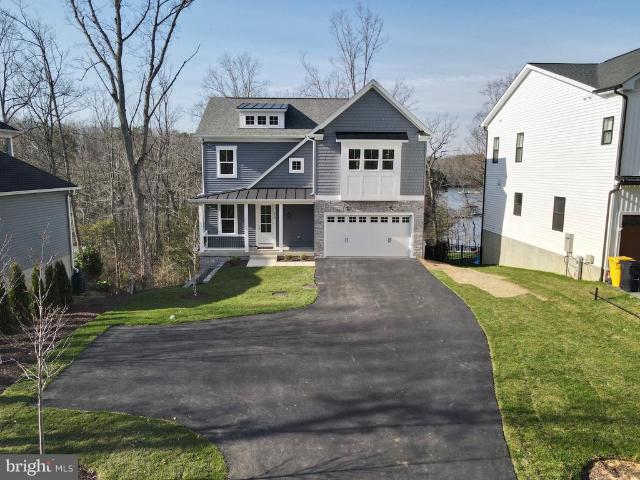
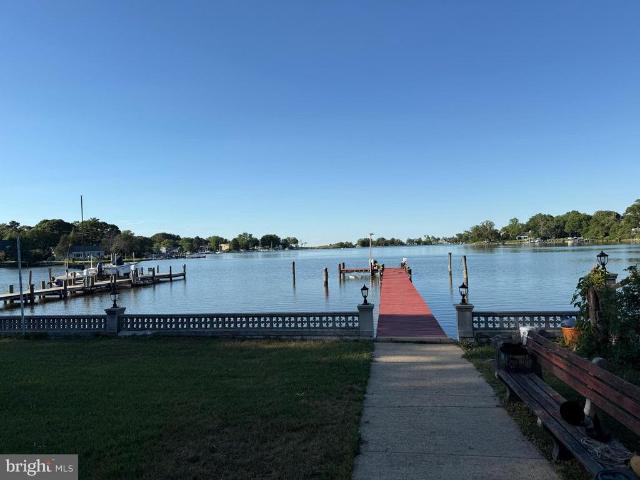
Rare opportunity to own a custom-designed waterfront home on the South River. Built in 2022, this exceptional residence offers more than 3,000 square feet of finished living space, panoramic water views, modern construction, and energy-efficient features. Situated on a quiet private brick-paved lane with only three homes, the property enjoys approximately 0.60 miles of open-water views across the South River toward the Riva Bridge. The open-concept main level was designed to maximize natural light and showcase the waterfront setting, featuring hardwood floors, a gourmet kitchen with GE Profile appliances, a six-burner dual-fuel gas range, granite countertops, custom cabinetry, an imported Portuguese tile backsplash, walk-in pantry, and a spacious living area with a gas fireplace and oversized sliding glass doors leading to a waterside deck. A dedicated main-level office provides the perfect work-from-home space. The upper level includes a luxurious waterfront primary suite with vaulted
USD 1,895,000
863 Dogwood Trail
View photo
House · for sale
USD 349,000
USD 531/sq.ft
863 Dogwood Trail
Maid Marion
· 657 sq.ft · 2 Bedrooms · 1 Bath · House
· Garden
Maid Marion · 657 sq.ft · 2 Bedrooms · 1 Bath · House · Garden
Welcome to Herald Harbor living! Nestled in the sought after water oriented community of Herald Harbor, this charming cottage offers an inviting home in comfort and convenience. Energy efficient Bosch Ductless Minisplit and newer double pane windows. Large driveway for 4 cars. Enjoy the spacious yard with beautiful trees and landscaping in quiet surroundings, easily walkable to the community beach and boat/kayak launch. Community public park with tennis, basketball court, and playground. Enjoy events, festivals, restaurants, boat show in nearby Annapolis. Also, minutes from Bean Rush Cafe, bike and walking trails. No HOA, has voluntary association for beach/boat launch privileges. Easy commute to Annapolis, Columbia, DC and Baltimore. Could be full time home, weekend get-a way, or AIRBNB investment. Owner is agent
USD 349,000
252 Magothy Bridge Road
View photo
House · for sale
USD 529,900
USD 220/sq.ft
252 Magothy Bridge Road
Maid Marion
· 2,400 sq.ft · 4 Bedrooms · 1 Bath · House
· Patio · Garden · Parking
Maid Marion · 2,400 sq.ft · 4 Bedrooms · 1 Bath · House · Patio · Garden · Parking
Welcome to 252 Magothy Bridge Rd! This charming two-story home on an almost. 67-acre lot in Pasadena underwent a complete renovation in 2021, and every major system and finish has been updated within the last five years. The home features a 25+ year architectural shingled roof installed during the renovation, along with new exterior vinyl siding, soffit, trim, and gutters. All windows throughout the house are double-hung vinyl, also replaced at that time. The paved asphalt driveway offers ample parking for around 5 vehicles and leads to a fully fenced side and back yard that opens to a large concrete patio and firepit area in the rear, perfect for entertaining or relaxing outdoors. Theres also a shed for extra lawn tool storage! Step inside to refinished hardwood floors that run throughout most of the main floor and continue upstairs to the upper foyer. The main living room features custom carpentry coffered ceilings with recessed lighting. The dining room carries the hardwood flooring
USD 529,900
3207 Breckenridge Way
View photo
House · for sale
USD 1,175,000
USD 299/sq.ft
3207 Breckenridge Way
Maid Marion
· 3,929 sq.ft · 5 Bedrooms · 3 Baths · House
· Equipped kitchen · Swimming pool · Cellar
Maid Marion · 3,929 sq.ft · 5 Bedrooms · 3 Baths · House · Equipped kitchen · Swimming pool · Cellar
Coming Soon! Nestled in the desirable water-oriented community of Riva, this beautifully maintained 5-bedroom, 3.5-bath home offers the perfect blend of comfort, updates, and outdoor living. The freshly painted interior creates a bright, inviting atmosphere, while the updated kitchen serves as the heart of the home for everyday living and entertaining. A fully finished basement, completed in 2020, provides versatile additional living space. Major updates include a new roof (2020), HVAC system (2018), and hot water heater. Outside, enjoy your own private retreat featuring a built-in grill and a stunning 10,000-gallon saltwater pool. Residents also enjoy access to a community pier and playground, all within a neighborhood served by top-rated schools
USD 1,175,000
203 Treyburn Way
View photo
Townhouse · for sale
USD 750,000
USD 245/sq.ft
203 Treyburn Way
Maid Marion
· 3,057 sq.ft · 3 Bedrooms · 2 Baths · Townhouse
· Equipped kitchen
Maid Marion · 3,057 sq.ft · 3 Bedrooms · 2 Baths · Townhouse · Equipped kitchen
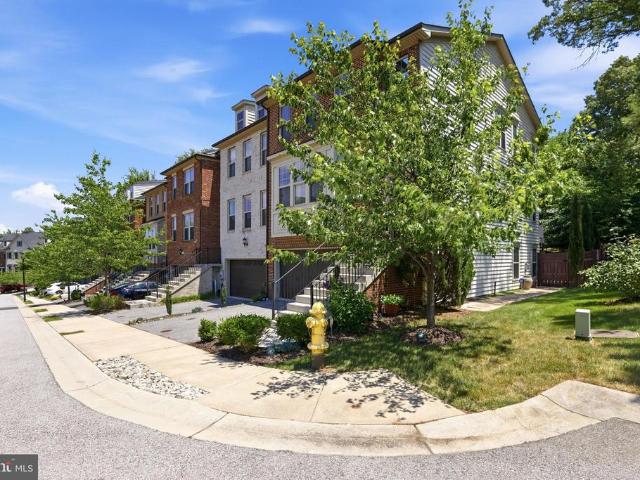
Still accepting offers. Tours and showings encouraged and accepted! Tucked beside peaceful green space in one of Arnold's most coveted communities, this exceptional pet free/smoke free end-unit townhome lives more like a luxury single-family home than a traditional townhouse. With its expansive width, over three thoughtfully designed levels, and beautifully appointed finishes, every space feels open, inviting, and effortlessly livable. From the moment you step inside, rich hardwood floors, soaring ceilings, abundant natural light and a whole home surround sound system create a warm, welcoming atmosphere. The gourmet kitchen is the heart of the home, featuring granite countertops, stainless steel appliances, generous cabinetry, and an oversized island that naturally becomes the gathering place for morning coffee, homework, holiday baking, and conversations that linger long after dinner. The bar/coffee area adds to the ambience and storage options, complete with a beverage fridge. Upstai
USD 750,000
73 Church Road
View photo
House · for sale
USD 449,900
USD 202/sq.ft
73 Church Road
Maid Marion
· 2,217 sq.ft · 4 Bedrooms · 3 Baths · House
· Parking · Deck · Equipped kitchen · Cellar
Maid Marion · 2,217 sq.ft · 4 Bedrooms · 3 Baths · House · Parking · Deck · Equipped kitchen · Cellar
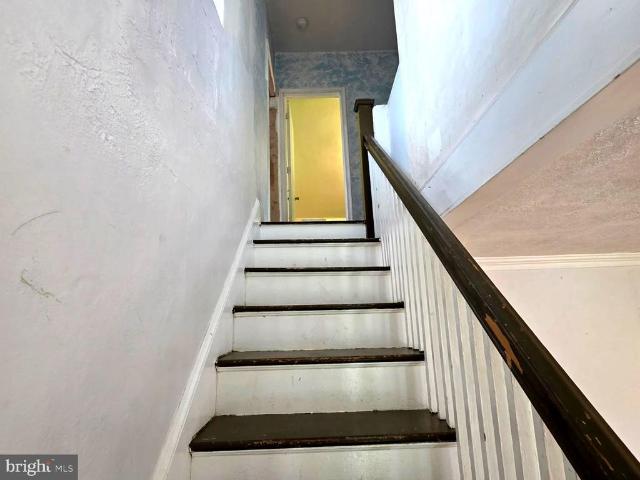
3 Level Bungalow Situated on a Generous. 76 Acre Lot, Offering Privacy, Space, and Classic Charm. This Home Features a Walk Out Basement, Hardwood Floors and Timeless Design with Spacious Bedrooms Throughout. The Expansive Kitchen is Equipped with Stainless Steel Appliances, Granite Counters, and Ample Cabinetry, Perfect for Everyday Living and Entertaining. Step Outside to Enjoy the Deck Overlooking the Large Lot, Ideal for Outdoor Gatherings or Quiet Relaxation. A Large Detached Garage Offers Plenty of Room for Parking, Storage, or Workshop. This Property Presents a Fantastic Opportunity for Buyers Looking to add their Personal Touches, as it Needs Cosmetic Updates and Improvements. With Vision and Renovation, this Home Can Truly Shine as a Beautiful Residence or Investment Opportunity. Sold As-Is
USD 449,900
610 Echo Cove Drive
View photo
House · for sale
USD 1,149,900
USD 357/sq.ft
610 Echo Cove Drive
Maid Marion
· 3,218 sq.ft · 4 Bedrooms · 3 Baths · House
· Balcony · Fireplace · Equipped kitchen · Parking · Cellar
Maid Marion · 3,218 sq.ft · 4 Bedrooms · 3 Baths · House · Balcony · Fireplace · Equipped kitchen · Parking · Cellar
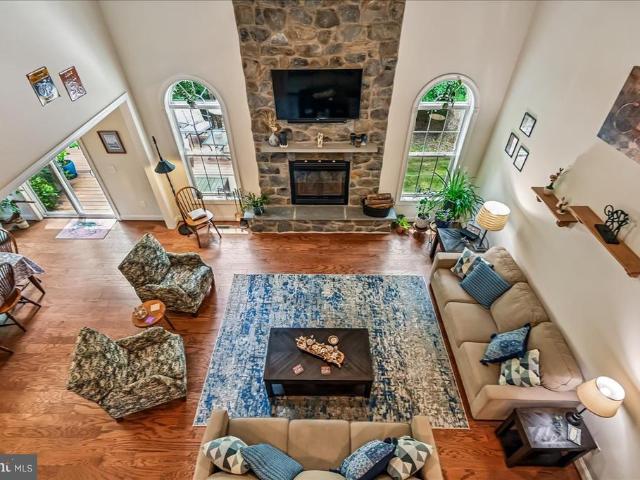
New Waterfront Build-Complete and Move in Ready! Pier permit has been submitted and will be issued soon. June Incentive. Builder will include the cart path to water with offer before the end of the month. This impressive, generously spacious 4. Bedroom, 3.5 bathroom home is a dream in a highly desirable waterfront community. Nestled in the sought-after waterfront community of Arden on the Severn, this home offers a relaxed, coastal lifestyle centered around the Severn River and Chesapeake Bay. Entertain effortlessly in the fabulous great room featuring a floor-to-ceiling stone fireplace, seamlessly connected to a sleek chefs kitchen with quartz countertops and premium appliances. Enjoy gorgeous water views from multiple vantage points throughout the home, including a stunning owners suite complete with a spa-like bath and a private balcony overlooking the water. Additional highlights include a 2-car garage, a dedicated golf cart garage, and a fully finished walk-out basement offering v
USD 1,149,900
268 Shakespeare Drive
View photo
House · for sale
USD 579,990
USD 361/sq.ft
268 Shakespeare Drive
Maid Marion
· 1,604 sq.ft · 3 Bedrooms · 2 Baths · House
· Equipped kitchen
Maid Marion · 1,604 sq.ft · 3 Bedrooms · 2 Baths · House · Equipped kitchen
Welcome to 268 Shakespeare Drive, located in the water-oriented and sought-after community of Stewarts Landing. This spacious home offers an incredible opportunity for move-up buyers looking to enjoy a desirable Severna Park location, a wonderful neighborhood setting, and access to a highly regarded Blue Ribbon school district. Set on a beautifully landscaped lot backing to trees, the home offers privacy, outdoor living space, and wonderful potential in one of the areas most desirable communities. The main level features a traditional and functional floor plan with formal living and dining rooms, offering flexible spaces for entertaining, gatherings, or everyday living. The updated gourmet kitchen is warm and inviting, featuring rich wood cabinetry, stainless steel appliances, stone-style countertops, tile backsplash, recessed lighting, tile flooring, and excellent storage. Just off the kitchen, the sunken family room creates a comfortable gathering space anchored by a wood-burning fir
USD 579,990
303 Ternwing Drive
View photo
House · for sale
USD 550,000
USD 362/sq.ft
303 Ternwing Drive
Maid Marion
· 1,518 sq.ft · 5 Bedrooms · 2 Baths · House
· Garden · Office room · Deck · Fireplace · Equipped kitchen
Maid Marion · 1,518 sq.ft · 5 Bedrooms · 2 Baths · House · Garden · Office room · Deck · Fireplace · Equipped kitchen
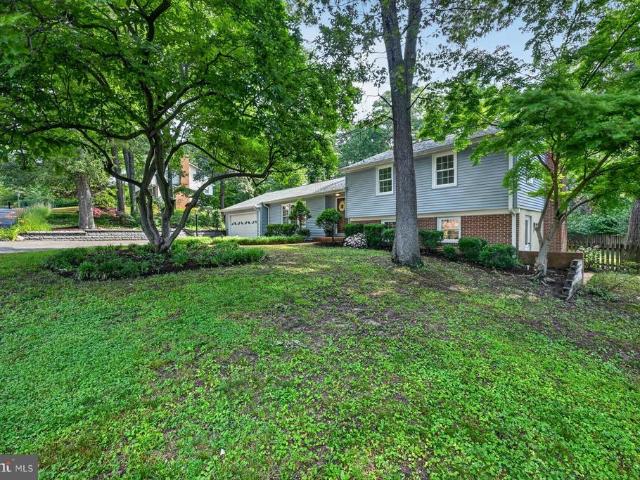
Welcome to 303 Ternwing Dr. A spacious and well-maintained split-foyer home in the Hidden Ridge community of Arnold. The light-filled interior features an inviting floor plan that is not too open and not too closed off, designed for both everyday living and entertaining. The spacious kitchen, equipped with ample cabinetry and workspace, flows seamlessly into the dining and living areas. From the kitchen, step outside to enjoy your large double-decker deck overlooking the private backyard. This is the perfect space for morning coffee, summer barbecues, or relaxing evenings outdoors. The updated lower level provides additional living space with a warm and welcoming family room centered around a cozy fireplace. This lower level has yet another entrance to the double-decker deck, creating the perfect gathering spot for family and friends. Multiple bedrooms offer flexibility for guests, home offices, hobbies, or multigenerational living. Situated in the Broadneck School District, Hidden Rid
USD 550,000
1098 Magothy Circle
View photo
House · for sale
USD 1,300,000
USD 413/sq.ft
1098 Magothy Circle
Maid Marion
· 3,143 sq.ft · 5 Bedrooms · 3 Baths · House
· Garden · Swimming pool · Lift
Maid Marion · 3,143 sq.ft · 5 Bedrooms · 3 Baths · House · Garden · Swimming pool · Lift
Welcome to this impressive 4,300-square-foot waterfront residence located on the scenic Little Magothy River, renowned among the 105 homes here as Annapolis's best-kept secret. This elegant home offers five bedrooms and three full bathrooms, designed to accommodate comfort and luxury. Enjoy expansive water views and effortless access to the Chesapeake Bay, making this an ideal property for boating enthusiasts. The private 110-foot pier is equipped with electricity and water, featuring a full slip and a boat lift, as well as a sandy beach and a safe harbor for protection during storms. The spacious yard is perfect for hosting large gatherings, yet requires minimal maintenance. Outdoor amenities include a shuffleboard court, hot tub, and ample space for either a large or small firepit. While the home is well-maintained, it offers a unique opportunity for customization, allowing you to update and personalize the interior to your taste. The flooring consists of hardwood and tile, complemen
USD 1,300,000
900 Weather Vane Way
View photo
House · for sale
USD 1,599,000
USD 294/sq.ft
900 Weather Vane Way
Maid Marion
· 5,436 sq.ft · 4 Bedrooms · 4 Baths · House
Maid Marion · 5,436 sq.ft · 4 Bedrooms · 4 Baths · House
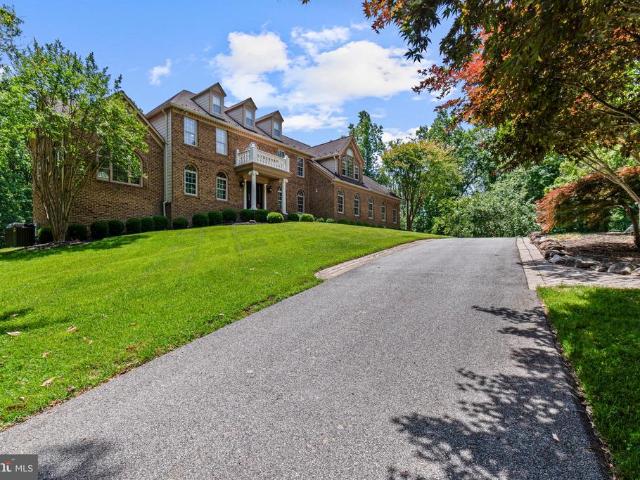
Open House this Saturday 7/11 Noon-2pm. Welcome to this stunning Davidsonville home located on an expansive tree-lined private lot. No details were overlooked with this custom home. Private drive leads to impeccable, professionally landscaped grounds. The entrance to this stately brick colonial features a two story foyer with curved staircase. Intricate crown molding, custom trim and hand poured, artist painted ceiling medallions are throughout the home. This exceptional residence showcases a level of quality and attention to detail rarely found in todays market. At the heart of the home, the award-worthy kitchenmasterfully remodeled by Riley Custom Homesis a showcase of luxury and design. Custom inset Bentwood cabinetry, a built-in Sub-Zero refrigerator, a hand-carved wood range hood, and a walnut-topped center island create a space that is as functional as it is beautiful. Overhead, striking custom carpentry forms a dramatic architectural ceiling, while an imported farmhouse sink car
USD 1,599,000
1185 Harbor Oak Drive
View photo
House · for sale
USD 1,250,000
USD 357/sq.ft
1185 Harbor Oak Drive
Maid Marion
· 3,498 sq.ft · 4 Bedrooms · 3 Baths · House
· Office room · Deck · Equipped kitchen
Maid Marion · 3,498 sq.ft · 4 Bedrooms · 3 Baths · House · Office room · Deck · Equipped kitchen
This is the one you have been waiting for! Totally new and renovated from top to bottom this contemporary four levelshouse is your private daily getaway from all the daily hustle and bustle. Located on over two wooded acres but only a few minutes from Annapolis and the Chesapeake Bay, short distance to either Baltimore or DC, it is strategically located. The master bedroom on the main level also features a loft perfect for a home office or studyand accessible only by a spiral staircase. The master bathroom is striking with a soaking tub and a large walk. In shower. The centerpiece of this home is the new large kitchen with a beautiful island overlooking the gorgeous family room with recessed lights and 13 skylights! The new rear deck is one of a kind, just the overall size will be a pleasant surprise, a great place to chill out and enjoy nature or just hang out with friends and neighbors
USD 1,250,000
1016 Timber Creek Drive
View photo
House · for sale
USD 589,000
USD 342/sq.ft
1016 Timber Creek Drive
Maid Marion
· 1,722 sq.ft · 3 Bedrooms · 3 Baths · House
· Patio · Garden · Office room · Deck · Fireplace · Equipped kitchen
Maid Marion · 1,722 sq.ft · 3 Bedrooms · 3 Baths · House · Patio · Garden · Office room · Deck · Fireplace · Equipped kitchen
Welcome to 1016 Timber Creek Drive, a well maintained home nestled in the sought-after Timber Creek community of Annapolis. Featuring 3 bedrooms, 3 full baths, and three levels of living space, this home offers the perfect blend of comfort, functionality, and style. The main level showcases hardwood floors, a gas fireplace with marble surround, and an updated kitchen remodeled by Realistic Builders. Off the kitchen, a spacious side deck provides the perfect spot for grilling or enjoying your morning coffee, while the private, partially fenced backyard with brick patio creates an inviting outdoor gathering space ideal for summer barbecues. Upstairs, the spacious primary suite is complemented by two additional bedrooms and a second full bath. The lower level offers a large family room, full bath, laundry area, and flexible space perfect for guests, a home office, or recreation room. Extensively updated over the years, improvements include the kitchen remodel (2012), installation of a gas
USD 589,000
1457 Gilbert Road
View photo
House · for sale
USD 1,250,000
USD 343/sq.ft
1457 Gilbert Road
Maid Marion
· 3,638 sq.ft · 4 Bedrooms · 3 Baths · House
· Parking · Deck · Fireplace · Equipped kitchen · Cellar
Maid Marion · 3,638 sq.ft · 4 Bedrooms · 3 Baths · House · Parking · Deck · Fireplace · Equipped kitchen · Cellar
Welcome home to a rare find in this secluded retreat in the heart of Arnold Maryland. At the end of a long private driveway, situated on an over five acre lot and surrounded by seven more acres the sellers have placed in conservancy. This four bedroom, three and a half bath home is a perfect sanctuary. Set up for one level living with a primary bedroom and attached bath and laundry on the main level. With a wonderful gourmet kitchen and all stainless appliances, including a cooktop and true double oven. Vaulted ceilings in the large great room with a wonderful wood burning fireplace. From the dining room step out to a wonderful deck with plenty of room to enjoy the peaceful atmosphere. Three large upstairs bedrooms, share a full bath, and the basement is a clean slate for a buyer to make their own, but with a big finished rec room and beautiful full bath. A two car attached garage and a two car detached garage provides plenty of parking for all types of vehicles. The original 39 acres
USD 1,250,000
1174 Gator Court N # 219
View photo
Townhouse · for sale
USD 420,000
USD 263/sq.ft
1174 Gator Court N # 219
Maid Marion
· 1,593 sq.ft · 3 Bedrooms · 1 Bath · Townhouse
· Garden · Deck · Equipped kitchen · Cellar · Parking
Maid Marion · 1,593 sq.ft · 3 Bedrooms · 1 Bath · Townhouse · Garden · Deck · Equipped kitchen · Cellar · Parking
Welcome to 1174 Gator Court N #219! This well-maintained end-unit Colonial townhome offers a comfortable layout and a peaceful setting within the Ulmstead Gardens community. Featuring three bedrooms, one full bath, and one half bath, this home combines everyday functionality with thoughtful updates. The renovated kitchen boasts granite countertops, stainless steel appliances, and ample cabinet space, providing plenty of room for meal preparation and entertaining. The main level showcases hardwood flooring and abundant natural light, while the partially finished basement provides flexible living space suitable for a variety of uses, along with generous storage options. Step outside to a spacious deck overlooking wooded green space, creating a pleasant backdrop for relaxing, outdoor dining, or gathering with guests. Two assigned parking spaces offer added convenience, and residents enjoy community amenities including a playground and picnic area. Conveniently located with access to Route
USD 420,000
636 Bay Green Drive
View photo
House · for sale
USD 795,000
USD 263/sq.ft
636 Bay Green Drive
Maid Marion
· 3,014 sq.ft · 5 Bedrooms · 2 Baths · House
· Equipped kitchen · Parking
Maid Marion · 3,014 sq.ft · 5 Bedrooms · 2 Baths · House · Equipped kitchen · Parking
Sparkling 5-bedroom home perfectly positioned along the 7th fairway of the Bay Hills Golf Course! This beautifully maintained property offers an ideal layout with all five bedrooms on the upper levelproviding both comfort and convenience for everyday living. At the heart of the home, a custom gourmet kitchen features granite countertops, quality cabinetry, and a functional design that opens seamlessly to the main living spaces. The main level also boasts formal living and dining rooms, rich hardwood flooring, a neutral color palette, and a practical drop zone off the garage to keep daily life organized. Step outside to a screened-in porchperfect for relaxing or entertainingwhile enjoying peaceful golf course views. Upstairs, the spacious primary suite includes a dressing area and a recently remodeled en-suite bath, creating a private retreat. The lower level offers a newly recarpeted, finished recreation room along with ample storage and laundry space. Located in the sought-after Bay H
USD 795,000
841 Mill Creek Road
View photo
House · for sale
USD 620,000
USD 332/sq.ft
841 Mill Creek Road
Maid Marion
· 1,862 sq.ft · 3 Bedrooms · 2 Baths · House
· Garden · Deck · Fireplace · Equipped kitchen · Parking · Cellar
Maid Marion · 1,862 sq.ft · 3 Bedrooms · 2 Baths · House · Garden · Deck · Fireplace · Equipped kitchen · Parking · Cellar
Adorable, cozy, and updated cottage-style home in a desirable location with a charming fenced front garden and private fenced back yard. Located on a quiet no-through street, this home is within walking distance to Magothy Creek with boat launch access, Mago Vista Park, tennis courts, basketball courts, playground, hiking paths, pickleball, and The Point Restaurant. A complete renovation in 2003 expanded the footprint of the original cottage and added a huge great room with a 16' cathedral ceiling, hickory floors, Anderson windows, and a center stone fireplace, an upper level with two bedrooms, a renovated kitchen, and a detached two-car garage with interior stairs to a spacious garage attic offering excellent storage or potential conversion to a studio or apartment. A covered side deck off the great room is a perfect place for outdoor dining. The full basement offers improved areas ideal for storage, hobbies, or a workshop. The home has been lovingly maintained, with major systems alr
USD 620,000
738 Dill Road
View photo
House · for sale
USD 550,000
USD 549/sq.ft
738 Dill Road
Maid Marion
· 1,001 sq.ft · 2 Bedrooms · 1 Bath · House
· Deck · Equipped kitchen · Cellar
Maid Marion · 1,001 sq.ft · 2 Bedrooms · 1 Bath · House · Deck · Equipped kitchen · Cellar
Charming Waterfront Cottage on Cypress Creek Privately situated at the end of a quiet street, this charming cottage offers peaceful waterfront living with beautiful views of Cypress Creek and abundant natural surroundings. The open-concept floor plan is designed to maximize the scenery, allowing you to enjoy stunning water views from nearly every room. The updated kitchen features shaker-style cabinetry, stainless steel appliances, and elegant quartz countertops. Inside, you'll find warm wood flooring, a stylish tiled bathroom, and two comfortable bedrooms with one full bath. Outdoor living is just as inviting, with a spacious wraparound deck and a covered waterside porchperfect for relaxing, entertaining, or simply taking in the tranquil setting. The unfinished basement provides endless possibilities for additional living space, storage, or a workshop tailored to your needs. The current owner has thoughtfully landscaped the property with native plants that attract local birds and wild
USD 550,000
105 Simmons Road
View photo
House · for sale
USD 799,900
USD 274/sq.ft
105 Simmons Road
Maid Marion
· 2,917 sq.ft · 6 Bedrooms · 3 Baths · House
· Office room · Cellar · Parking
Maid Marion · 2,917 sq.ft · 6 Bedrooms · 3 Baths · House · Office room · Cellar · Parking
Nestled in the charming community of Severna Park, this delightful Cape Cod home offers a perfect blend of comfort and convenience. Built in 1955, this spacious residence boasts 2,925 square feet of thoughtfully designed living space, featuring six generous bedrooms and three full bathrooms, making it an ideal retreat for those seeking room to grow. The fully finished basement provides additional living space, perfect for a cozy family room, home office, or play area. The heart of the home is complemented by a detached carport and ample driveway parking, ensuring that guests feel welcome and at ease. Set on a generous 0.69-acre lot, the property offers plenty of outdoor space for gardening, entertaining, or simply enjoying the serene surroundings
USD 799,900
7 German Street
View photo
House · for sale
USD 839,000
USD 478/sq.ft
7 German Street
Maid Marion
· 1,755 sq.ft · 3 Bedrooms · 2 Baths · House
· Garden · Office room · Deck · Equipped kitchen · Cellar
Maid Marion · 1,755 sq.ft · 3 Bedrooms · 2 Baths · House · Garden · Office room · Deck · Equipped kitchen · Cellar
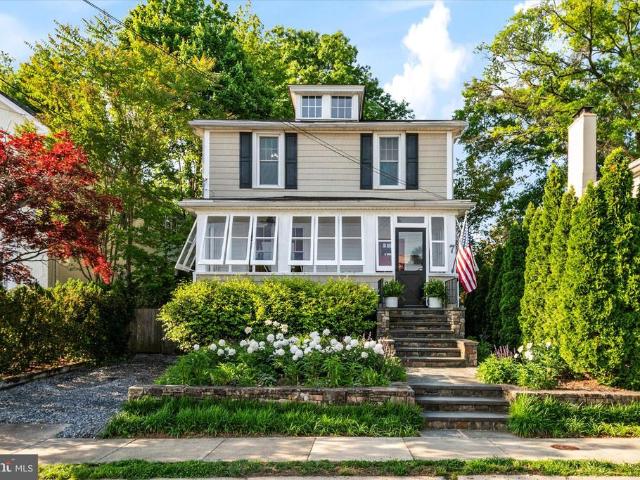
Situated in the highly desirable neighborhood of Murray Hill in downtown Annapolis, this charming 1920s single-family home offers a rare blend of historic character, thoughtful modern updates, and exceptional walkability to shops, restaurants, and waterfront areas. This beautiful four-square home offers 3 bedrooms and 2 bathrooms, including a full bath upstairs and a second bath on the lower level, along with a finished basement office space and loads of additional storage. A welcoming front porch opens to the main level featuring an open floorplan and a newly renovated kitchen (2025) with granite countertops, highlighted by original hardwood floors and lots of historic character throughout. A bright sunroom with brand new windows, overlooks the deck and backyard. Offering 1,764 finished square feet, plus 440 square feet of unfinished storage and utility space, along with additional attic storage. Outdoor living areas are a highlight of this downtown home; including an expansive deck,
USD 839,000
324 South Drive
View photo
House · for sale
USD 750,000
USD 273/sq.ft
324 South Drive
Maid Marion
· 2,745 sq.ft · 5 Bedrooms · 3 Baths · House
· Garden · Deck · Swimming pool
Maid Marion · 2,745 sq.ft · 5 Bedrooms · 3 Baths · House · Garden · Deck · Swimming pool
Open saturday 12-2pm! Welcome to 324 South Drive, a meticulously maintained Severna Park home offering nearly 3,000 square feet of finished living space on two versatile levels. Set on an expansive. 96-acre lot, this move-in ready home features 5 bedrooms, 3 full bathrooms, multiple living areas, and an incredible indoor-outdoor layout designed for everyday comfort and entertaining. Summer days will be unforgettable in the in-ground sport pool, while the climate-controlled four-season room, screened porch, and rear deck create year-round spaces to relax and enjoy the peaceful setting. Gardeners and outdoor enthusiasts will love the wide-open yard, mature landscaping, and three powered shedsplus plenty of room for play, pets, hobbies, storage, and gatherings. Inside, the home offers a flexible floor plan with two living rooms, a wood pellet stove, generous bedroom space, and thoughtful updates throughout. Major improvements include a new roof and skylights in 2022, adding peace of mind
USD 750,000
3 Saint Andrews Crossover
View photo
House · for sale
USD 650,000
USD 322/sq.ft
3 Saint Andrews Crossover
Maid Marion
· 2,013 sq.ft · 3 Bedrooms · 2 Baths · House
· Garden · Equipped kitchen · Air conditioning
Maid Marion · 2,013 sq.ft · 3 Bedrooms · 2 Baths · House · Garden · Equipped kitchen · Air conditioning
Nestled in the highly sought after community of Chartwell, 3 St. Andrews Crossing offers a perfect blend of modern updates and classic charm. This 3-bedroom, 2.5-bath home immediately impresses with an oversized front yard and an interior bathed in natural light. Every corner feels fresh and inviting thanks to new paint throughout and stunning new hardwood floors installed in 2026. The heart of the home features a well-appointed kitchen with stainless steel appliances that flows seamlessly into a bright sunroom, the perfect spot for morning coffee or unwinding with a book. Peace of mind comes standard here, with a NEW ROOF and AC unit from 2023, along with a comprehensive waterproofing system installed in 2026. The lifestyle at Chartwell is truly unmatched, offering a sense of community that goes far beyond the front door. Residents enjoy access to a wealth of amenities, including a community pool, tennis, pickleball and a tot lot. For those seeking even more, the prestigious Chartwell
USD 650,000

Get email alerts

Don't miss out: be the first to know about new properties

The alert was correctly created

On subscribing you accept the conditions of use and the privacy policy
Alert
Receive new ads in your inbox
Save this search
Receive alerts for new listings

We'll send you an email when we have new properties for: "Houses for sale in Maid Marion"

The alert was correctly created

Epping Forest
Epping Farms
Get email alerts and be the first to see new listings
Required field
On subscribing I accept the terms of the privacy policy
Perfect! You'll soon start receiving new listings via email
Alert
Receive an email when we have new ads for Houses for sale in Maid Marion
Save this search
Filters

Bedrooms

Size (sq.ft)

sq.ft
sq.ft

Price

USD
USD

Property type

Bathrooms

Clear all filters
Receive notifications when new entries are published.