405 houses for sale in Maid Marion

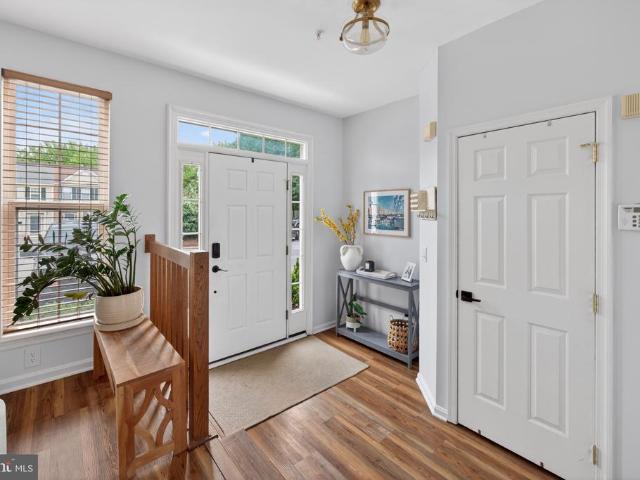
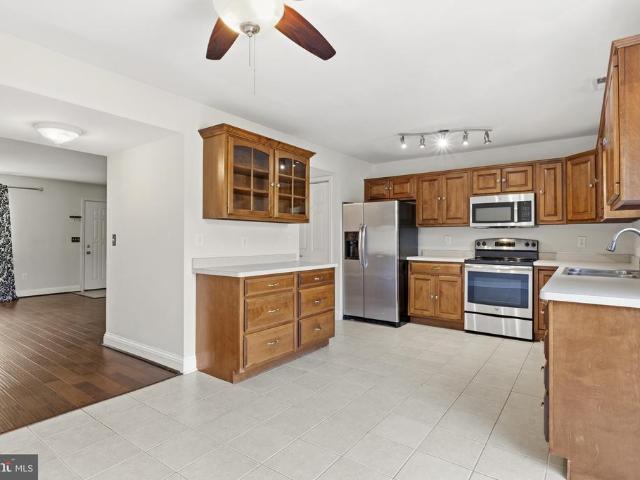
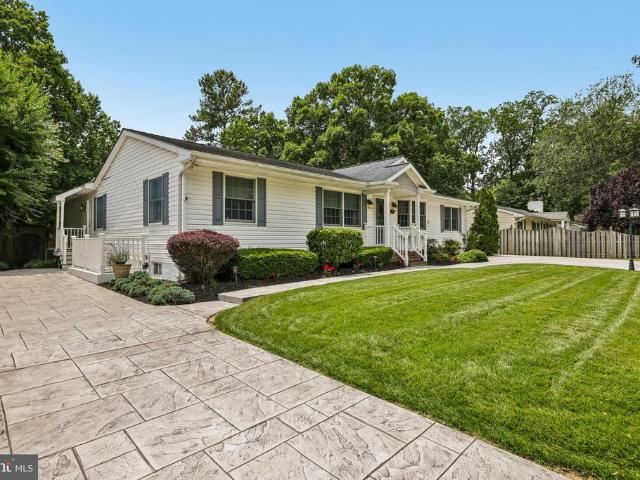
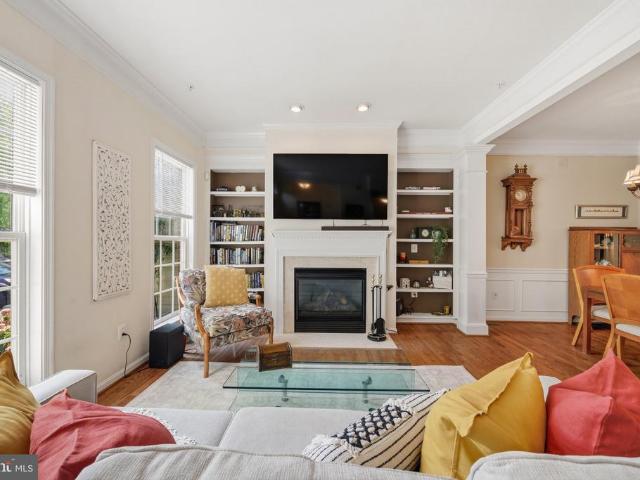
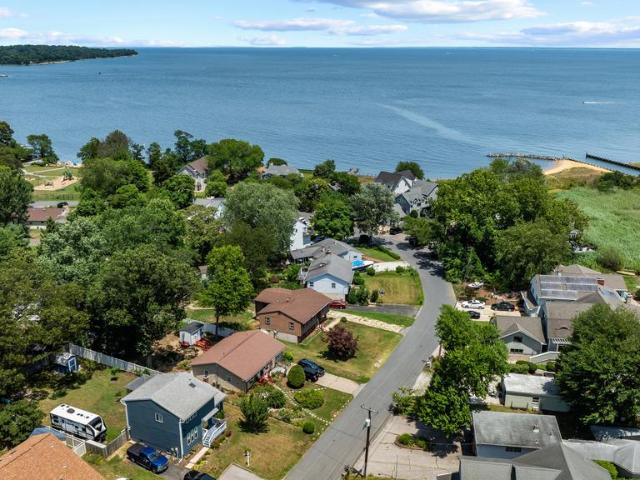
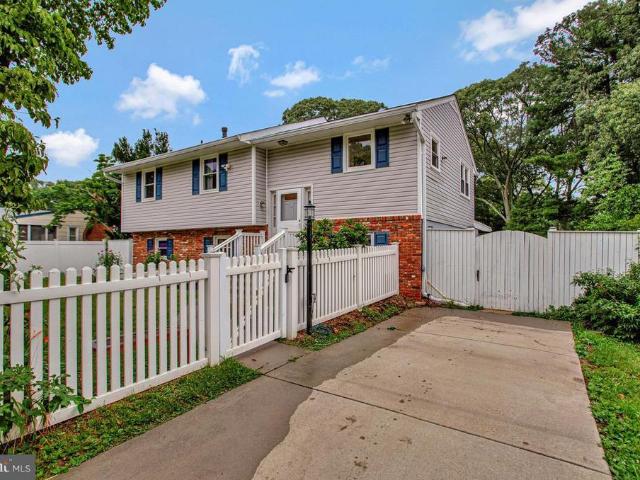
130 Clarence Ave, Severna Park, MD 21146 | MLS #MDAA2123
View photo
House · for sale
USD 599,900
USD 311/sq.ft
130 Clarence Ave, Severna Park, MD 21146 | MLS #MDAA2123
Maid Marion
· 1,927 sq.ft · 3 Bedrooms · 2 Baths · House
· Equipped kitchen
Maid Marion · 1,927 sq.ft · 3 Bedrooms · 2 Baths · House · Equipped kitchen
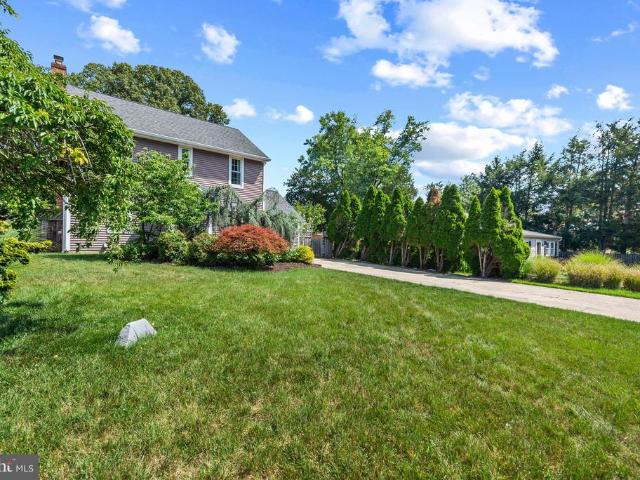
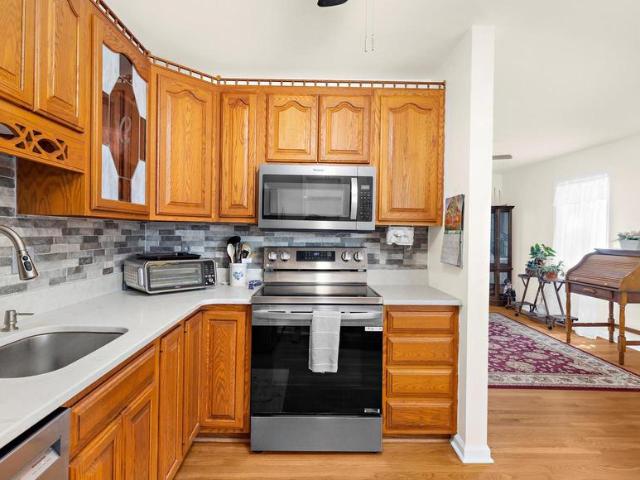
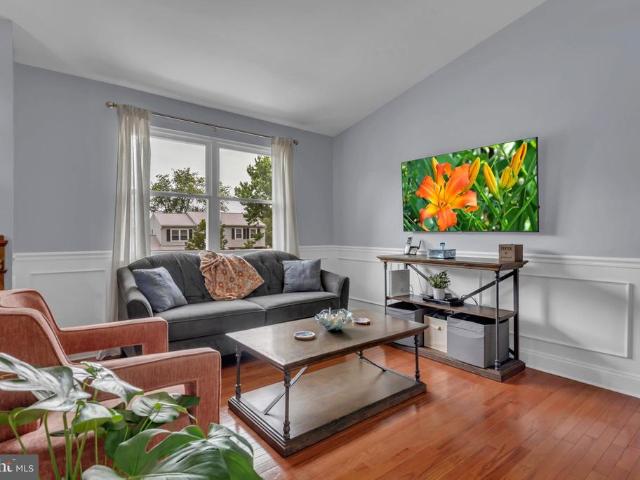
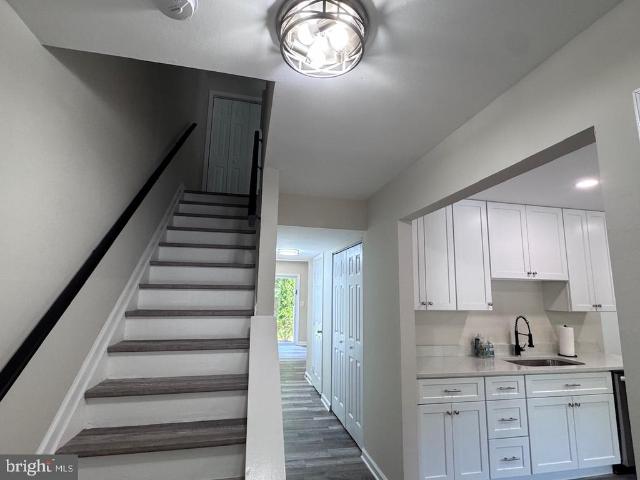
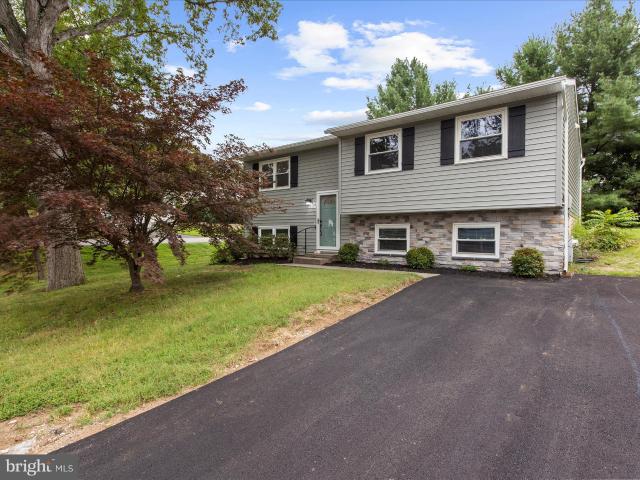
OPEN HOUSE SAT 6u002F13 10a-11:30a! Price Improvement This beautifully updated split foyer in Severna Park is truly move-in ready with over 2,000 sq ft. Featuring brand-new siding with a stylish stone front, a new roof, and a completely renovated kitchen with new cabinetry and countertops. The primary bath has been fully remodeled, and all flooring throughout the home is brand new. Fresh paint brightens every room, and the hall bath has been tastefully refreshed. Ideally located in the sought-after Severna Park School District and within walking distance to Kinder Farm Park. A perfect location for commuters with convenient access to Ft. Meade, NSA, Baltimore, Annapolis, and Washington, D. C
USD 599,900
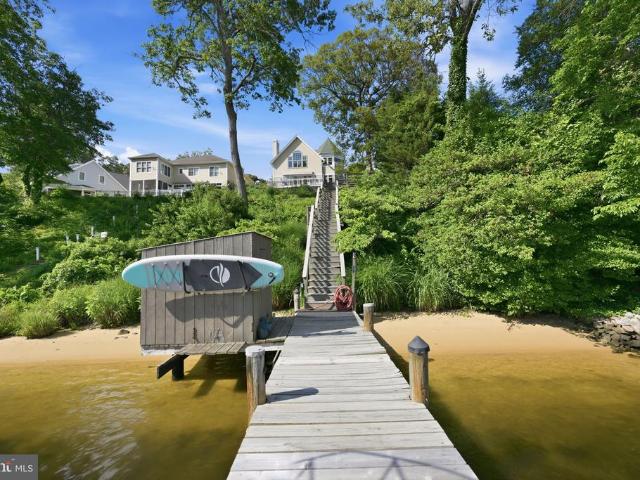
641 Honeysuckle Lane
View photo
House · for sale
USD 2,100,000
USD 336/sq.ft
641 Honeysuckle Lane
Maid Marion
· 6,232 sq.ft · 6 Bedrooms · 6 Baths · House
· Garden · Deck · Fireplace · Equipped kitchen · Cellar
Maid Marion · 6,232 sq.ft · 6 Bedrooms · 6 Baths · House · Garden · Deck · Fireplace · Equipped kitchen · Cellar
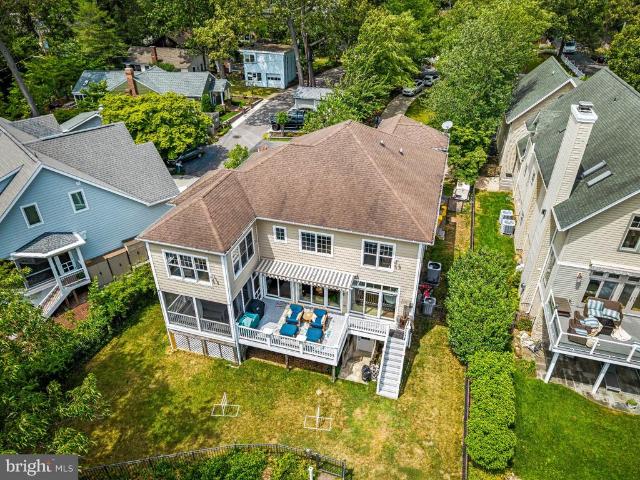
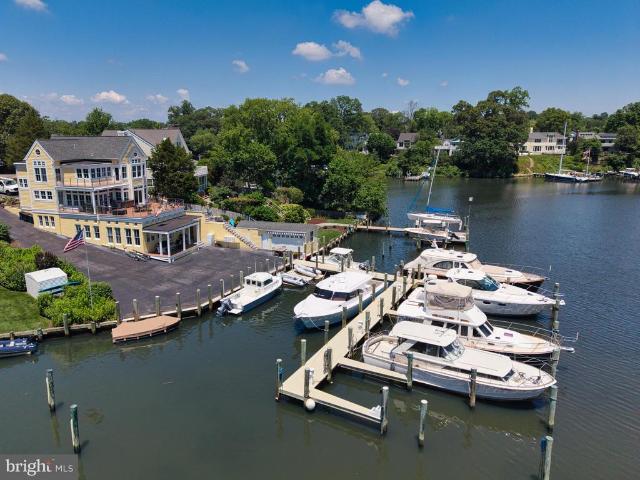
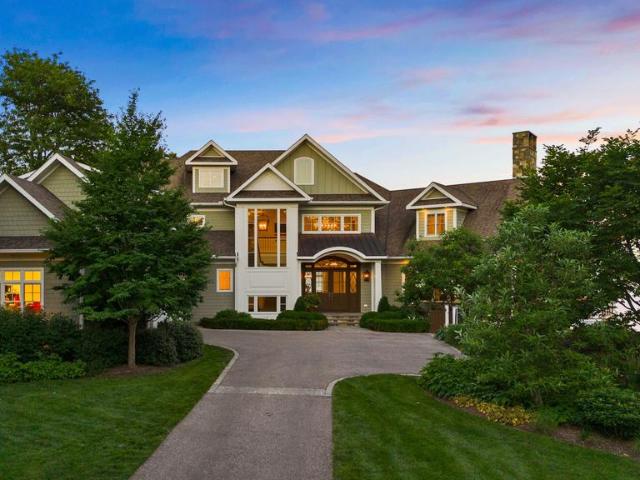
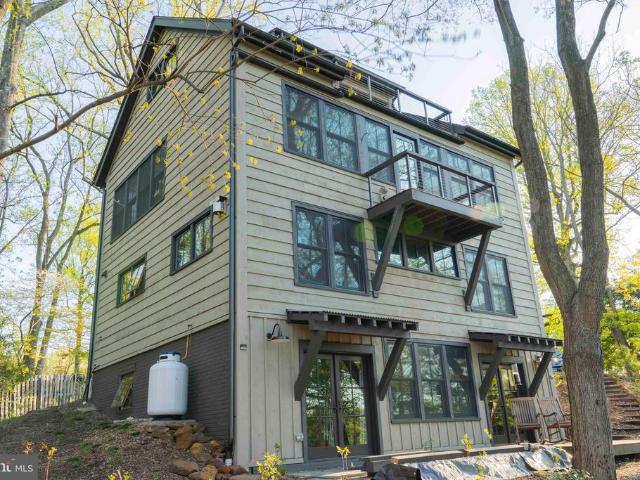
Welcome to an exquisite coastal residence that offers a harmonious blend of luxury and comfort, perfectly situated on the scenic Severn River! With six spacious bedrooms and six elegantly appointed bathrooms, this home is designed for both relaxation and entertaining. Step inside to discover an open floor plan adorned with crown moldings and rich hardwood floors, leading to a gourmet kitchen featuring upgraded countertops, chic modern cabinetry, and a butler's pantry. The family room, complete with a cozy fireplace, invites warmth and connection, while the dining area is perfect for hosting gatherings. Both spaces boast incredible views of the Severn River year long! The deck comes equipped with a retractable cover and is perfect for your morning coffee, soaking up the sun, and entertaining/al fresco dining. The fully finished basement offers additional living space, complete with a wet/dry bar, full sized refrigerator, and walkout access to the the back yard. Outside, the property boa
USD 2,100,000
277 Ternwing Drive
View photo
Townhouse · for sale
USD 365,000
USD 313/sq.ft
277 Ternwing Drive
Maid Marion
· 1,163 sq.ft · 2 Bedrooms · 1 Bath · Townhouse
· Patio · Garden
Maid Marion · 1,163 sq.ft · 2 Bedrooms · 1 Bath · Townhouse · Patio · Garden
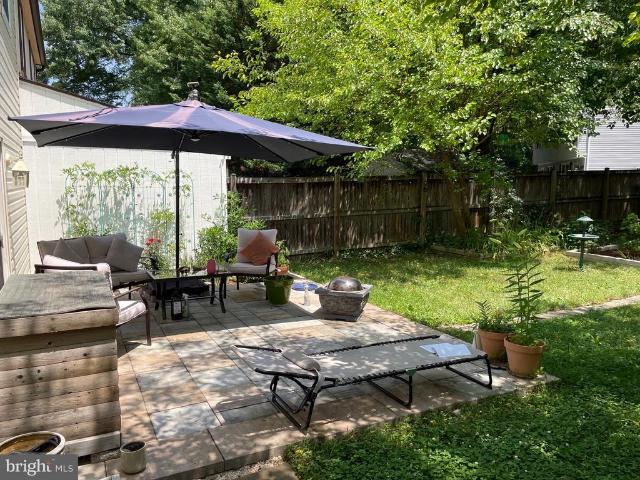
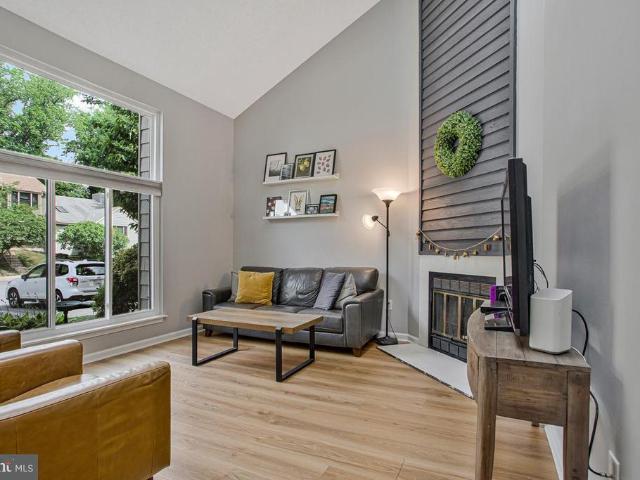
A fenced backyard designed as a private Zen-inspired retreat sets this Arnold townhouse apart, combining mature landscaping with a patio that extends the living space outdoors. Located in the Broadneck area, this two-bedroom, one-and-one-half-bath home offers approximately 1,075 square feet of living space and a practical layout with hardwood flooring throughout the main living areas. The generously sized primary bedroom provides flexibility for a king-size bed, additional furniture, or a dedicated reading or workspace, creating a comfortable retreat within the home. The backyard offers a peaceful setting for morning coffee, outdoor dining, gardening, or simply enjoying the privacy provided by mature landscaping and fencing. A private driveway adds everyday convenience, and the property benefits from no HOA, providing added flexibility without monthly association fees. The location places shopping, dining, and everyday services within easy reach, while Arnold Park, Sandy Point State Pa
USD 365,000
639 Honeysuckle Lane
View photo
House · for sale
USD 2,400,000
USD 511/sq.ft
639 Honeysuckle Lane
Maid Marion
· 4,693 sq.ft · 5 Bedrooms · 4 Baths · House
· Garden · Deck · Lift
Maid Marion · 4,693 sq.ft · 5 Bedrooms · 4 Baths · House · Garden · Deck · Lift
Experience exceptional Severn River waterfront living in this custom-built home that truly checks every box. Perfectly positioned on a private half acre with 45 feet of shoreline, this extraordinary property captures breathtaking panoramic water views from three levels while offering the ideal blend of luxury, comfort, and an unmatched waterfront lifestyle. Designed for entertaining and everyday waterfront living, the outdoor spaces are equally impressive. The property offers usable yard space both at the top of the property and along the waterfront, providing plenty of room for recreation, gatherings, and outdoor enjoyment. A screened porch with heater, expansive waterfront deck with a retractable awning, private beach, and deep-water dock equipped with a 13,000-pound boat lift with remote, two personal watercraft lifts, electric, dock lighting, outdoor shower, and freshwater create the ultimate setting for boating, entertaining, and relaxing on the Severn River with direct access to
USD 2,400,000
1023 Tudor Drive
View photo
House · for sale
USD 675,000
USD 275/sq.ft
1023 Tudor Drive
Maid Marion
· 2,454 sq.ft · 4 Bedrooms · 3 Baths · House
· Office room · Fireplace · Equipped kitchen · Swimming pool
Maid Marion · 2,454 sq.ft · 4 Bedrooms · 3 Baths · House · Office room · Fireplace · Equipped kitchen · Swimming pool
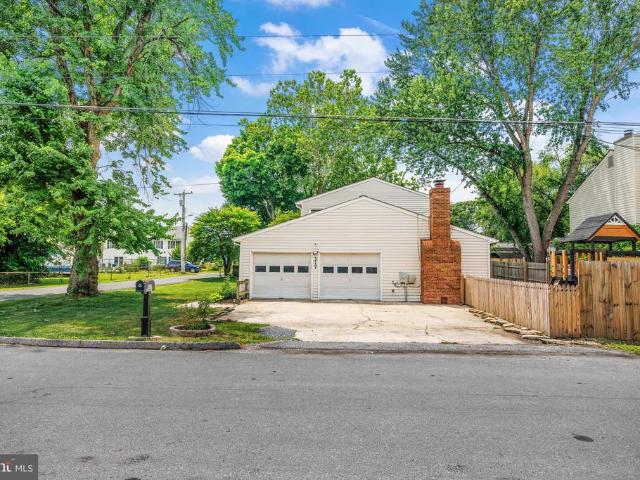
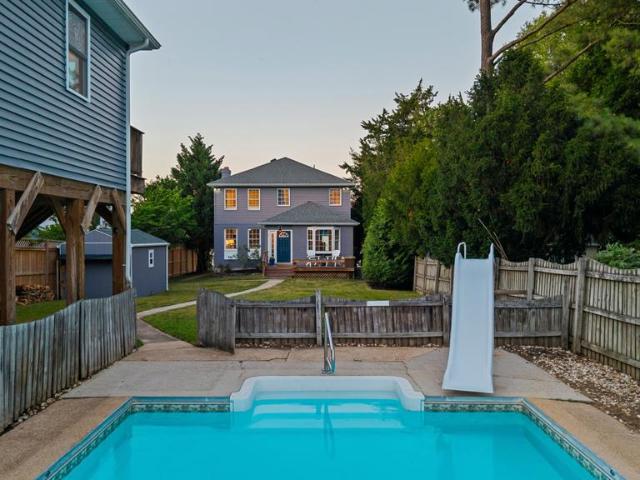
Just in time for summer, this beautiful colonial in the water-oriented Sunrise Beach community offers the lifestyle youve been looking for. Spend weekends relaxing by the in-ground pool or unwinding in the sunroom with views of the pool. When youre ready to explore, take a short walk to the communitys Severn River access and enjoy all that Sunrise Beach has to offer. Inside, the home features a recently updated kitchen with stainless steel appliances, quartz countertops, and white cabinetry. Brazilian cherry wood floors shine throughout the main and upper levels and pair beautifully with the stone fireplace in the living room. Upstairs, the primary suite includes dual walk-in closets and a private en-suite bath. The lower level offers an additional bedroom with generous closet space, a full bath with a charming claw-foot tub, and a separate laundry room. Just off the kitchen, a flexible bonus space can serve as a mudroom or home office. Recent updates include a complete water filtratio
USD 675,000
19 Old Solomons Island Road
View photo
House · for sale
USD 1,150,000
USD 980/sq.ft
19 Old Solomons Island Road
Maid Marion
· 1,173 sq.ft · 4 Bedrooms · 1 Bath · House
Maid Marion · 1,173 sq.ft · 4 Bedrooms · 1 Bath · House
Incredible opportunity to purchase two adjoining properties. One vacant commercial parcel and one residential property with an existing home. Situated on over half an acre combined in Annapolis, this unique offering has been owned by the same family for generations and presents endless possibilities for its next owner. The commercial parcel provides a blank slate for future development or investment, while the residential property features a 4-bedroom, 1.5-bath home with numerous updates, including a roof less than 10 years old and recently replaced HVAC system and hot water heater. Whether you're looking to develop, invest, or create your own vision, this is a rare opportunity you won't want to miss. Commercial Tax ID: 020600003497- Residential Tax ID: 020600003498
USD 1,150,000
149 Quiet Waters Place
View photo
Townhouse · for sale
USD 455,000
USD 262/sq.ft
149 Quiet Waters Place
Maid Marion
· 1,733 sq.ft · 2 Bedrooms · 2 Baths · Townhouse
· Office room · Deck · Equipped kitchen
Maid Marion · 1,733 sq.ft · 2 Bedrooms · 2 Baths · Townhouse · Office room · Deck · Equipped kitchen
Major price reduction! Beautifully updated by the current owners, this move-in ready home offers a fresh, modern feel with stylish finishes throughout and a rare opportunity to own in Annapolis at this price point, just minutes from Eastport, Downtown Annapolis, and Quiet Waters Park. Boasting over 2,000 square feet, the spacious floor plan features a large living area, separate dining space, expansive kitchen, and walk-out deck perfect for entertaining. Upstairs offers two generously sized bedrooms, including a spacious primary suite. The beautifully finished lower level provides flexible living space with the potential for a third bedroom, home office, or guest suite. Ideally located near waterfront dining, shopping, marinas, and scenic trails, this home combines modern updates, exceptional value, and one of Annapolis most convenient locations. Whether youre looking for a primary residence, weekend retreat, or investment opportunity, this is Annapolis living at an increasingly hard-t
USD 455,000
393 Carronade Way
View photo
Townhouse · for sale
USD 365,000
USD 287/sq.ft
393 Carronade Way
Maid Marion
· 1,270 sq.ft · 3 Bedrooms · 1 Bath · Townhouse
· Garden · Equipped kitchen · Parking
Maid Marion · 1,270 sq.ft · 3 Bedrooms · 1 Bath · Townhouse · Garden · Equipped kitchen · Parking
Welcome to 393 Carronade Way in the Capetowne community of Arnold. This well-maintained 3-bedroom, 1.5-bath townhome offers comfortable living spaces along with valuable recent improvements, including roof, siding, HVAC system, and water heater that have all been replaced recently. The main level features a spacious living area, an eat-in kitchen with ample cabinet storage, a convenient powder room, and a dedicated laundry area. Upstairs, you'll find three bedrooms and a full bath, including a generously sized primary bedroom with excellent closet space. Outside, enjoy a fenced rear yard with room for entertaining, gardening, pets, or simply relaxing outdoors. Assigned parking is located directly in front of the home, with visitor parking nearby. Conveniently located near shopping, dining, parks, recreation, and major commuter routes, this move-in ready home offers the benefit of significant recent system updates combined with low-maintenance townhome living in Arnold
USD 365,000
1501 Ritchie Street
View photo
House · for sale
USD 1,425,000
USD 354/sq.ft
1501 Ritchie Street
Maid Marion
· 4,015 sq.ft · 3 Bedrooms · 3 Baths · House
· Equipped kitchen
Maid Marion · 4,015 sq.ft · 3 Bedrooms · 3 Baths · House · Equipped kitchen
Welcome to this impeccably maintained and extensively updated ranch-style residence, offering an exceptional blend of luxury, comfort, and resort-inspired living just minutes from historic Annapolis. From the moment you arrive, the quality craftsmanship and meticulous attention to detail are evident throughout. At the heart of the home is a beautifully appointed gourmet kitchen featuring premium Wolf appliances, abundant custom cabinetry, granite countertops, a beverage refrigerator, and generous space for both everyday living and entertaining. Recent renovations have enhanced the home's appeal, highlighted by a spectacular oversized primary suite designed as a private retreat. The suite features a spacious walk-in closet and a spa-inspired bath complete with heated floors, instant hot water, and integrated Bluetooth speakers. The fully finished lower level offers remarkable flexibility with luxury vinyl plank flooring, a custom bar with wine refrigerator, a full bath, and a private ex
USD 1,425,000
140 Spa Drive
View photo
House · for sale
USD 4,600,000
USD 903/sq.ft
140 Spa Drive
Maid Marion
· 5,091 sq.ft · 5 Bedrooms · 3 Baths · House
· Garden · Terrace · Balcony · Parking
Maid Marion · 5,091 sq.ft · 5 Bedrooms · 3 Baths · House · Garden · Terrace · Balcony · Parking
An extraordinary opportunity to own one of Annapolis most distinctive waterfront properties, offering some of the finest views on Spa Creek and the rare privilege of owning your own private marina in your backyard with dockside parking. Perfectly positioned to capture breathtaking panoramic vistas, this elegant Nantucket-inspired residence is filled with natural light, featuring walls of glass that showcase the ever-changing waterfront from nearly every room. Multiple balconies and an expansive waterside terrace invite effortless indoor-outdoor living, creating exceptional spaces for entertaining or simply enjoying the beauty of life on the water. A dockside workshop is a great opportunity to work and enjoy waterfront living. The thoughtfully designed floor plan includes spacious living areas, a versatile 1800 square feet (approximate) lower level with an in-law suite or private guest accommodations, and endless opportunities to personalize the home to suit your lifestyle. This home ev
USD 4,600,000
1102 August Drive
View photo
Townhouse · for sale
USD 575,000
USD 234/sq.ft
1102 August Drive
Maid Marion
· 2,454 sq.ft · 4 Bedrooms · 3 Baths · Townhouse
· Patio · Garden · Deck · Fireplace · Equipped kitchen
Maid Marion · 2,454 sq.ft · 4 Bedrooms · 3 Baths · Townhouse · Patio · Garden · Deck · Fireplace · Equipped kitchen
Location. Layout. Lifestyle. A well-cared-for home. Thats what todays buyers are looking forand thats exactly what youll find here. Backing to Truxtun Park and surrounded by a private wooded backdrop, this inviting Annapolis home offers approx. 2,700 square feet with thoughtfully designed bump-outs on all three levels. The expanded floor plan creates a bright sunroom off the kitchen, a spacious primary suite, and a versatile lower levelproviding the space and flexibility you will appreciate. The main level features hardwood flooring, a welcoming living room with custom built-in bookcases surrounding the gas fireplace, and a bright sunroom overlooking the backyard. The spacious kitchen and breakfast area offers a center island, pantry, abundant workspace, and easy access to the deck, making it the perfect place to gather with family and friends. Step outside to enjoy the private wooded setting from the deck above or the beautiful stone patio belowideal for relaxing, entertaining, or sim
USD 575,000
300 Magothy Bridge Road
View photo
House · for sale
USD 1,795,000
USD 601/sq.ft
300 Magothy Bridge Road
Maid Marion
· 2,982 sq.ft · 5 Bedrooms · 5 Baths · House
Maid Marion · 2,982 sq.ft · 5 Bedrooms · 5 Baths · House
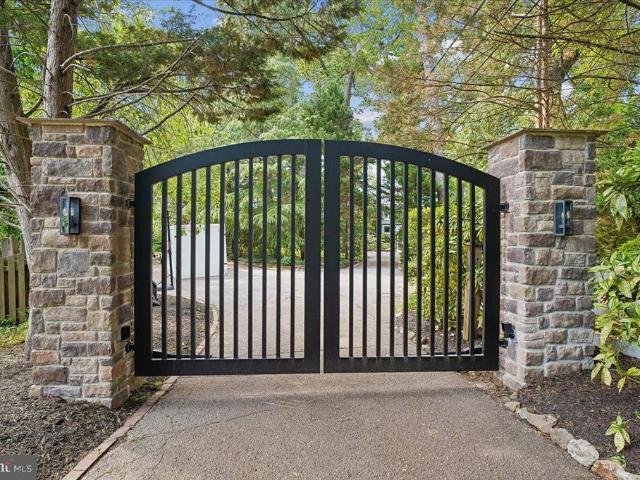
Nestled on a private peninsula, accessed through a new private automatic gated entrance, this exceptional multigenerational waterfront estate is situated on a gated 1.4-acre lot and includes an additional separately deeded 0.379-acre parcel. Offering an easy commute to Baltimore and Annapolis, this one-of-a-kind property combines luxury, privacy, and resort-style living with breathtaking Chesapeake Bay waterfront views. The thoughtfully designed main residence offers approximately 2,992 square feet of above-grade living space, plus an additional 432 square feet of finished lower-level space. Featuring three spacious bedrooms and four full bathrooms, the home showcases elegant finishes and a layout designed for both comfortable everyday living and effortless entertaining. A charming, detached guest house provides exceptional accommodations with two bedrooms and one full bathroom, making it ideal for extended family, overnight guests, or a private residence for visitors. Designed for tho
USD 1,795,000
646 Cedar Drive
View photo
House · for sale
USD 459,900
USD 292/sq.ft
646 Cedar Drive
Maid Marion
· 1,572 sq.ft · 3 Bedrooms · 1 Bath · House
· Garden · Fireplace · Equipped kitchen · Parking
Maid Marion · 1,572 sq.ft · 3 Bedrooms · 1 Bath · House · Garden · Fireplace · Equipped kitchen · Parking
Welcome to this beautifully updated split-level home in Pasadenas sought-after Chelsea Beach community! Situated on a fenced 0.34-acre lot, this 3-bedroom, 1.5-bath home offers nearly 2,000 total square feet of comfortable living space with thoughtful updates throughout. Recent improvements include renovated main-level living spaces in 2024 with hardwood floors, updated kitchen countertops and appliances, refreshed bathrooms, fresh paint, newer carpet, and major system updates including HVAC/heat pump (2018), water heater (2021), and new roof and siding (2024). The spacious lower level features a cozy wood-burning fireplace, additional storage, and access to the large backyard & deckperfect for entertaining or relaxing. The property also includes a spacious driveway with ample parking, TWO Large storage sheds for added convenience and an irrigation sprinkler system. Located in the waterfront Chelsea Beach community, residents enjoy access to a boat ramp, fishing area, playground, and n
USD 459,900
464 Arundel Beach Road
View photo
House · for sale
USD 6,950,000
USD 779/sq.ft
464 Arundel Beach Road
Maid Marion
· 8,913 sq.ft · 5 Bedrooms · 5 Baths · House
· Equipped kitchen
Maid Marion · 8,913 sq.ft · 5 Bedrooms · 5 Baths · House · Equipped kitchen
Perfectly positioned along the coveted shores of the Magothy River, this extraordinary custom waterfront estatethoughtfully designed by Dave Riegel and masterfully built by John Riley Custom Home Buildersoffers an unparalleled lifestyle in the heart of Severna Park. Oriented to the east, the residence captures breathtaking sunrises and bathes the home in natural light throughout the day, creating a warm and inviting coastal ambiance across all four finished levels. At the heart of the home, an expansive open-concept living area is anchored by a chef's kitchen designed for both everyday living and exceptional entertaining. Premium appliances include separate Sub-Zero refrigerator and freezer units, dual beverage refrigerator drawers, an additional freezer in the walk-in pantry, a Wolf induction cooktop, and a Wolf steam wall oven. The main-level living room features a custom motorized artwork concealment system that discreetly hides the television, seamlessly integrating technology into
USD 6,950,000
1247 River Bay Road
View photo
House · for sale
USD 499,900
USD 259/sq.ft
1247 River Bay Road
Maid Marion
· 1,927 sq.ft · 6 Bedrooms · 2 Baths · House
· Office room · Equipped kitchen
Maid Marion · 1,927 sq.ft · 6 Bedrooms · 2 Baths · House · Office room · Equipped kitchen
Welcome Home! This spacious 6-bedroom Split Foyer in the highly sought-after Cape St. Claire community offers Chesapeake Bay views from a prime location directly across the street from the water. With 3 bedrooms on the main level and 3 additional bedrooms on the lower level, this home provides exceptional flexibility for multi-generational living, guests, home offices, or growing households. The main level features a bright living room that flows into the dining area, kitchen, and a generously sized family/sunroom, creating an ideal space for both everyday living and entertaining. Two full bathrooms, abundant storage, and a functional layout offer comfort and convenience throughout. The lower level includes three additional bedrooms, a laundry room, storage room, and a large workshop with rear exterior access, perfect for hobbies, a home business, fitness space, or extra storage. Enjoy the unmatched amenities of Cape St. Claire, including community beaches, a fishing and crabbing pier,
USD 499,900
1516 Briarcliff Road
View photo
House · for sale
USD 1,375,000
USD 454/sq.ft
1516 Briarcliff Road
Maid Marion
· 3,025 sq.ft · 4 Bedrooms · 3 Baths · House
· Garden · Deck · Parking · Cellar
Maid Marion · 3,025 sq.ft · 4 Bedrooms · 3 Baths · House · Garden · Deck · Parking · Cellar
3800 sf 4br/3ba high-end craftsman home with 2-car garage and rooftop deck in the tree canopy, built new in 2019. Located on Severn Rivers most gorgeous Chase Creek, with deep water community dock and kayak rack for your boat(s). Hundred-year-old neighborhood is surrounded by water at the end of a half mile of forest and horse farms, yet it is just 8 min from the Naval Academy, 10 min from downtown Annapolis, and 25 minutes to BWI Airport. Its also on the Baltimore to Annapolis Rail-Trail for easy commuting into Annapolis. Retreat-like setting with 360 tree and tree canopy views and seasonal water views from 65 top-of-the-line Marvin windows, with permanent clear views between the house and the tidal Chesapeake Bay tributaries below. Low maintenance lot/yard is a highly diverse mix of native species trees and shrubs that will grow more gorgeous as they continue to mature. Daylight basement family room with separate entrance that easily can be used as a separate living space to accommod
USD 1,375,000
448 Cranes Roost Court
View photo
Townhouse · for sale
USD 439,204
USD 57/sq.ft
448 Cranes Roost Court
Maid Marion
· 7,664 sq.ft · 3 Bedrooms · 2 Baths · Townhouse
· Patio · Office room · Deck · Fireplace · Equipped kitchen
Maid Marion · 7,664 sq.ft · 3 Bedrooms · 2 Baths · Townhouse · Patio · Office room · Deck · Fireplace · Equipped kitchen
Welcome home to this beautifully maintained 3-bedroom, 2-bath contemporary townhome featuring an inviting open floor plan designed for comfortable lifestyle. The spacious living room showcases soaring ceilings, abundant natural light from expansive windows and skylights, and a cozy wood-burning fireplace. The adjoining dining area flows seamlessly into the spacious kitchen, complete with stainless steel appliances and direct access to a private patio overlooking a peaceful, wooded setting. The desirable main-level primary suite offers a private bath and its own walkout to the patio, creating a relaxing retreat. Upstairs, you'll find two generously sized bedrooms, a versatile loft area perfect for a home office or reading nook, with plenty of natural light. Enjoy an active lifestyle with outstanding community amenities, including scenic walking paths leading to an observation deck with views of the Little Magothy River, tennis and pickleball courts, boat and trailer storage, dog park, a
USD 439,204
317 Kenmore Avenue
View photo
House · for sale
USD 574,900
USD 284/sq.ft
317 Kenmore Avenue
Maid Marion
· 2,024 sq.ft · 4 Bedrooms · 2 Baths · House
· Equipped kitchen
Maid Marion · 2,024 sq.ft · 4 Bedrooms · 2 Baths · House · Equipped kitchen
Welcome to 317 Kenmore Avenue, where thoughtful modern design meets the relaxed Chesapeake Bay lifestyle in the sought-after water-privileged community of Pine Whiff Beach. Perfectly situated on a spacious corner lot just one block from the water, this beautifully updated four-bedroom, two-and-a-half-bath home offers over 2,000 square feet of thoughtfully designed living space that blends style, comfort, and functionality. At the heart of the home is a stunning, renovated and expanded custom kitchen inspired by modern Montessori principles and designed around the way people truly live. Rich custom cabinetry, expansive butcher block countertops, abundant storage, open shelving, and generous prep space create an inviting gathering place where family and friends naturally come together. Whether preparing weeknight dinners, hosting holiday celebrations, or baking with little helpers, this kitchen was intentionally designed to make everyday living both beautiful and functional. The open-con
USD 574,900
1109 Silverleaf Drive
View photo
House · for sale
USD 540,000
USD 296/sq.ft
1109 Silverleaf Drive
Maid Marion
· 1,819 sq.ft · 4 Bedrooms · 2 Baths · House
· Garden · Office room · Deck · Balcony · Equipped kitchen
Maid Marion · 1,819 sq.ft · 4 Bedrooms · 2 Baths · House · Garden · Office room · Deck · Balcony · Equipped kitchen
This is your chance to own a beautiful 4 bedroom, 2 and a half bath home, with 2 bonus rooms, in the Hidden Ridge neighborhood of Arnold. Brand new windows and sliding glass doors throughout fill the home with natural light and keep it quiet and efficient through every season. New fence last year. Newer kitchen appliances and washer/dryer. Walking up the stairs from the entry you enter the main level where the kitchen, living room, and dining room flow together. Off the dining room, a sliding glass door leads out to the deck and the private backyard, fully enclosed by a 6 foot fence with a gate to the driveway and front of the home. This lot backs up to a patch of woods for extra space from your backyard neighbors. On the main level you will find the first of two full bathrooms, two bedrooms, and the primary suite, where a Juliet balcony brings in generous natural light. Downstairs is a second living area with access to the backyard, along with a half bath, a guest bedroom, an office,
USD 540,000
310 Magothy Road
View photo
House · for sale
USD 1,400,000
USD 446/sq.ft
310 Magothy Road
Maid Marion
· 3,132 sq.ft · 4 Bedrooms · 3 Baths · House
· Fireplace · Equipped kitchen · Lift
Maid Marion · 3,132 sq.ft · 4 Bedrooms · 3 Baths · House · Fireplace · Equipped kitchen · Lift
Nestled in the highly sought-after water-privileged community of Manhattan Beach, this beautifully updated 4-bedroom, 3.5-bath waterfront home offers panoramic water views, deep protected water, and direct access to the Magothy River. With approximately 8 feet of MLW, an extensive private pier with boat lift, additional slip and mooring, this property is perfectly suited for both avid boaters and those who simply enjoy life on the water. Thoughtfully updated throughout, the home features fresh paint, refinished hardwood floors, and updated lighting. The main level offers a bright, open layout where the kitchen, dining area, and family room flow seamlessly together, all designed to maximize the stunning waterfront setting. The kitchen is equipped with granite countertops, stainless steel appliances, ample cabinetry, and a waterside dining area. Just beyond, the family room showcases expansive water views and a wood-burning fireplace, creating a warm and inviting gathering space. A forma
USD 1,400,000
1512 Winterberry Drive
View photo
Townhouse · for sale
USD 424,990
USD 286/sq.ft
1512 Winterberry Drive
Maid Marion
· 1,485 sq.ft · 3 Bedrooms · 2 Baths · Townhouse
· Garden · Equipped kitchen
Maid Marion · 1,485 sq.ft · 3 Bedrooms · 2 Baths · Townhouse · Garden · Equipped kitchen
Professional Photos Coming! Beautifully renovated, end of group townhome in desirable location! When you enter the home, you'll be welcomed with fresh paint, new light fixtures, LVP Flooring and a nice sized powder room. The spacious kitchen features white shaker cabinets, stainless appliances and plenty of counter space on the beautiful quartz countertops. The kitchen also has room for a kitchenette set or coffee bar! Off the kitchen is a semi-separate dinning room with access to the open living room, with recessed lights and a modern retractable ceiling fan. From there you can walk right out to the fully fenced side and backyard. Upstairs you'll be pleased to find a large Primary Bedroom with its own private bath; equipped with a walk-in shower with white subway tile, modern fixtures, shower door, and additional shelving for storage. Also upstairs is another full bathroom with new LVP flooring, updated lighting and vanity, 2 additional nice sized bedrooms that overlook the backyard,
USD 424,990
1424 Regent Street
View photo
House · for sale
USD 575,000
USD 370/sq.ft
1424 Regent Street
Maid Marion
· 1,550 sq.ft · 4 Bedrooms · 3 Baths · House
· Garden · Equipped kitchen
Maid Marion · 1,550 sq.ft · 4 Bedrooms · 3 Baths · House · Garden · Equipped kitchen
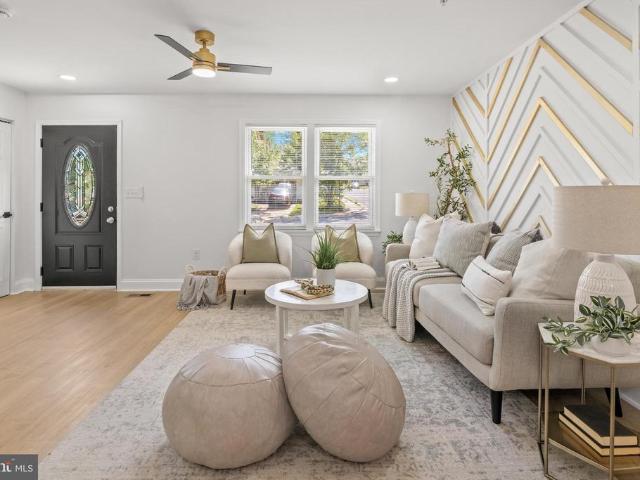
Welcome to 1424 Regent Street, where modern style meets everyday comfort. This beautifully updated home offers exceptional curb appeal with a spacious driveway, a brand-new sprinkler system, and a fully fenced backyard featuring a large deckperfect for entertaining, relaxing, or enjoying outdoor living. Step inside to discover a stunning custom-designed living room highlighted by a striking gold and white accent wall that creates a warm, sophisticated focal point. The adjoining dining area flows seamlessly into the show-stopping custom kitchen, complete with stylish cabinetry, gorgeous quartz countertops, and designer finishes that make cooking and gathering a true pleasure. The spacious primary suite features its own en-suite bathroom featuring custom designer finishes. An additional beautifully renovated full bathroom upstairs offers both style and convenience for family and guests. Throughout the home, you'll find thoughtfully designed custom bathrooms and quality updates that creat
USD 575,000
454 Manor Road
View photo
House · for sale
USD 539,900
USD 348/sq.ft
454 Manor Road
Maid Marion
· 1,550 sq.ft · 4 Bedrooms · 2 Baths · House
· Garden · Fireplace · Equipped kitchen · Parking
Maid Marion · 1,550 sq.ft · 4 Bedrooms · 2 Baths · House · Garden · Fireplace · Equipped kitchen · Parking
Nestled on an expansive lot in the sought-after water-privileged community of Magothy Manor on the Broadneck Peninsula, this charming 4-bedroom, 2 full bath home offers the perfect blend of comfort, space, and convenience. The bright kitchen is beautifully updated with granite countertops and stainless-steel appliances, creating an ideal space for everyday living and entertaining. Refinished hardwood floors add warmth and character throughout the main level where you'll find a welcoming living room highlighted by a cozy wood-burning fireplace and a separate dining room perfect for gatherings. Spacious bedrooms provide a place to retreat. The finished lower level features a large family room with a second wood-burning fireplace, an additional bedroom, and a full bath. Enjoy outdoor living from the screened porch overlooking the fenced backyard. Both front and rear yards are fenced and offer privacy and room to play. The oversized side-entry garage in the fenced rear yard provides except
USD 539,900
1908 Dulaney Place
View photo
House · for sale
USD 775,000
USD 402/sq.ft
1908 Dulaney Place
Maid Marion
· 1,927 sq.ft · 5 Bedrooms · 3 Baths · House
· Patio · Garden · Deck · Equipped kitchen
Maid Marion · 1,927 sq.ft · 5 Bedrooms · 3 Baths · House · Patio · Garden · Deck · Equipped kitchen
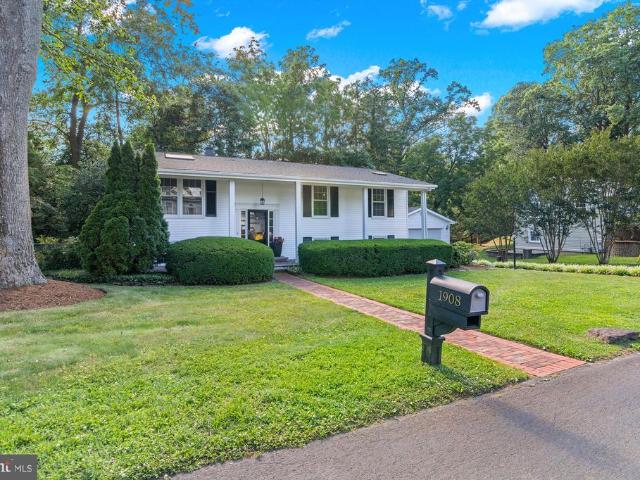
Welcome to 1908 Dulaney Place! This 5-bedroom, 3-full bath home is located in the highly sought-after community of Pendennis Mount. Perfectly positioned just over the Naval Academy Bridge, this exceptional location offers quick access to the U. S. Naval Academy, Historic Downtown Annapolis, the Navy Golf Club, Sandy Point State Park, the Chesapeake Bay Bridge, and Maryland's Eastern Shore. Enjoy he highly rated Broadneck School Distric, plus easy commuting with quick access to Routes 50, 97, and 100. Designed for both everyday living and entertaining, this spacious home offers multiple gathering spaces including a bright sunroom, inviting screened porch with low-maintenance composite decking, and an extended brick patio overlooking the fully fenced backyard. The kitchen features updated appliances (2026) and natural gas is also available for the range. The living room is drenched in natural light with a large sky light with beam detail. 3 Bedrooms and 2 full bathrooms on the main level
USD 775,000
709 Skippers Lane
View photo
Townhouse · for sale
USD 595,000
USD 197/sq.ft
709 Skippers Lane
Maid Marion
· 3,014 sq.ft · 3 Bedrooms · 2 Baths · Townhouse
· Office room · Deck · Fireplace · Equipped kitchen
Maid Marion · 3,014 sq.ft · 3 Bedrooms · 2 Baths · Townhouse · Office room · Deck · Fireplace · Equipped kitchen
Experience Ultimate Flexibility with this Versatile and Spacious Contemporary Townhome offering Unique Zoning flexibility, 3 Finished levels with 3,016sf, and a Rare Live/Work Opportunity in Village Greens of Annapolis! Operate a boutique business, studio, or professional office right from your street-level commercial space with no commute. Previously a boutique shop. With a convenient Kitchenette/Wet Bar area and Half Bath. Upstairs on the Main Living Level, discover an upscale, open-concept layout flooded with natural light and fabulous Designer Touches, Crown Molding, Plantation Shutters, Gorgeous Wood Floors and a Half Bath. The Beautiful Gourmet Kitchen features a large Island, Bright White Cabinets, Stainless Appliances and Quartz Counters in addition to the Spacious Dining area, and Inviting Living Room, Cozy Gas Fireplace and Deck create the perfect hub for Entertaining! Retreat to the Upper Level offering a Serene Primary Suite with Amazing Attached Bath and Walk-in Closet in
USD 595,000

Get email alerts

Don't miss out: be the first to know about new properties

The alert was correctly created

On subscribing you accept the conditions of use and the privacy policy
Alert
Receive new ads in your inbox
Save this search
Receive alerts for new listings

We'll send you an email when we have new properties for: "Houses for sale in Maid Marion"

The alert was correctly created

Epping Forest
Epping Farms
Get email alerts and be the first to see new listings
Required field
On subscribing I accept the terms of the privacy policy
Perfect! You'll soon start receiving new listings via email
Alert
Receive an email when we have new ads for Houses for sale in Maid Marion
Save this search
Filters

Bedrooms

Size (sq.ft)

sq.ft
sq.ft

Price

USD
USD

Property type

Bathrooms

Clear all filters
Receive notifications when new entries are published.