510 houses for sale in Maid Marion

779 Olivia Way
View photo
House · for sale
USD 1,000,000
USD 217/sq.ft
779 Olivia Way
Maid Marion
· 4,596 sq.ft · 6 Bedrooms · 4 Baths · House
· Patio · Garden · Fireplace · Equipped kitchen · Swimming pool
Maid Marion · 4,596 sq.ft · 6 Bedrooms · 4 Baths · House · Patio · Garden · Fireplace · Equipped kitchen · Swimming pool
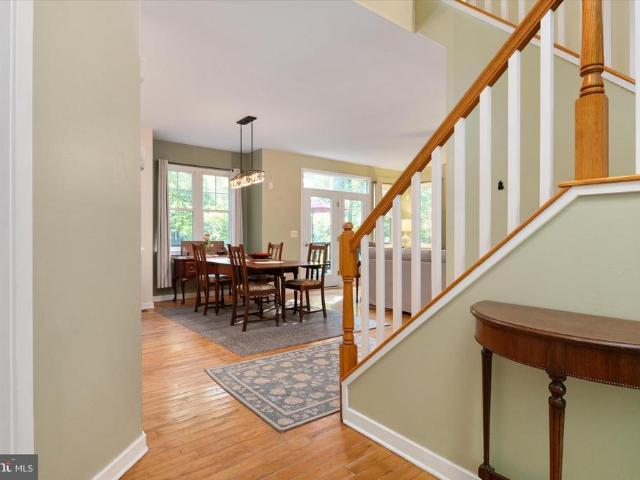
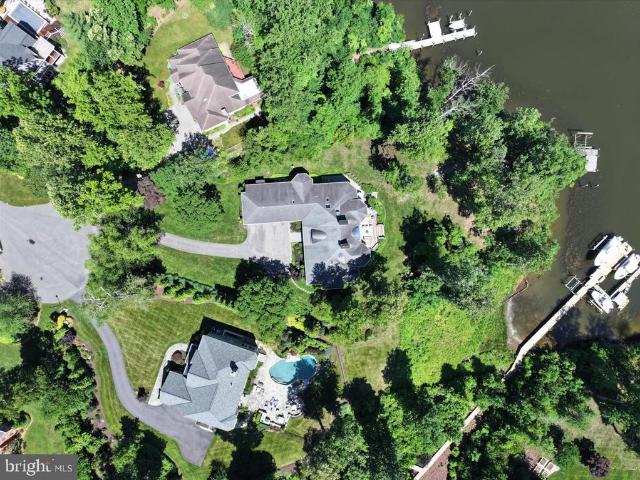
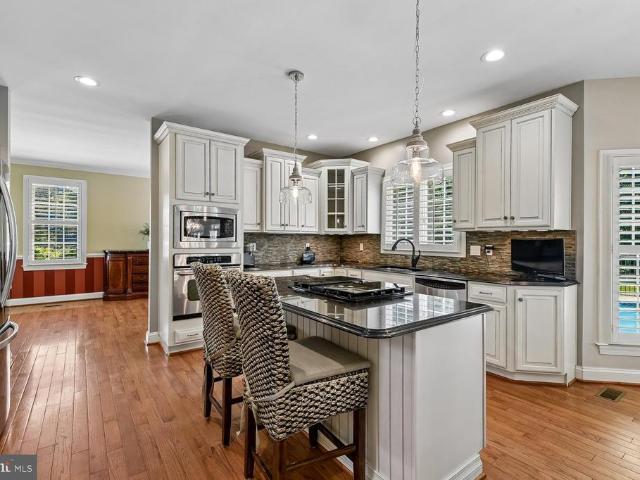
Welcome to this stunning 6-bedroom contemporary colonial offering the perfect blend of elegance, comfort, and resort-style living. Situated on nearly one acre in the highly desirable Magothy Pines Estates community, this exceptional home is a rare find. Step into your own private backyard paradise featuring an in-ground saltwater pool, beautifully enclosed by elegant wrought-iron fencing for both security and sophistication. The expansive patio and pool create the ultimate outdoor retreatperfect for lounging, entertaining, and unforgettable summer gatherings without ever leaving home. The irrigation system provides plush green grass. Inside, the home is designed for both seamless entertaining and everyday living. The heart of the home consists of a gourmet chefs kitchen complete with premium granite countertops, touchless faucet, spacious breakfast bar, and dual pantries for abundant storage. Adjacent is the inviting family room with a cozy gas fireplace, as well as a sunken seating ar
USD 1,000,000
390 Boxelder Court
View photo
House · for sale
USD 799,000
USD 319/sq.ft
390 Boxelder Court
Maid Marion
· 2,497 sq.ft · 4 Bedrooms · 3 Baths · House
· Garden · Equipped kitchen
Maid Marion · 2,497 sq.ft · 4 Bedrooms · 3 Baths · House · Garden · Equipped kitchen
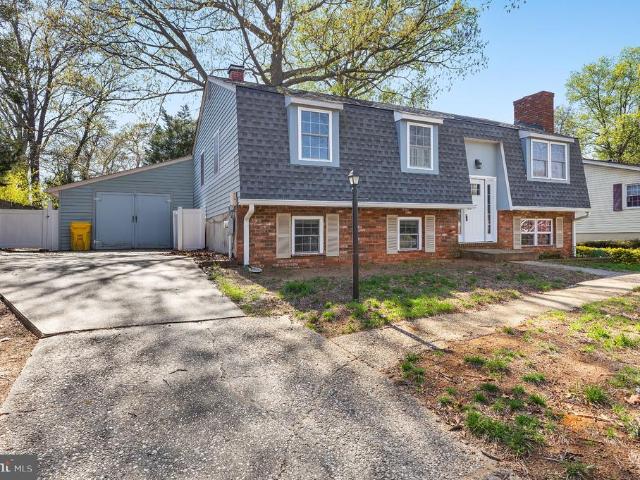
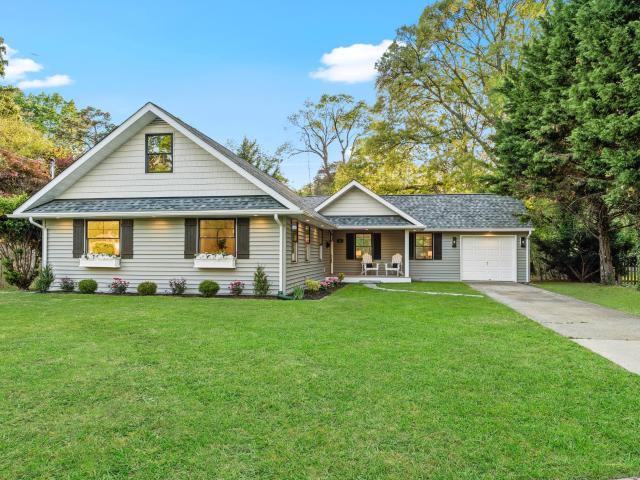
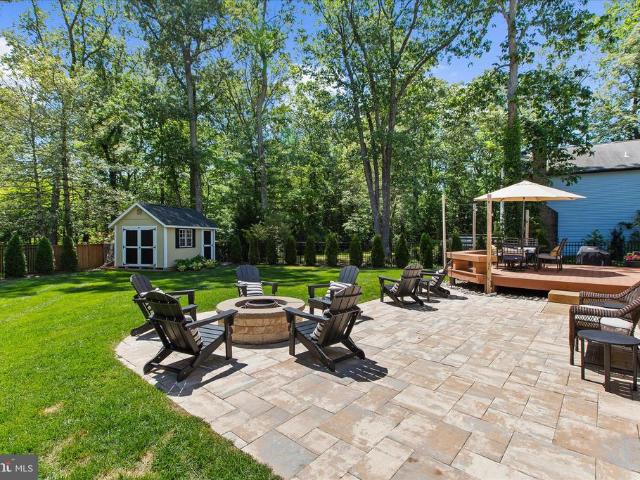
Beautifully renovated home in the highly sought-after Shipley's Choice neighborhood! Situated on a desirable corner lot, this home offers the perfect blend of comfort, space, and privacy. Featuring 4 bedrooms and 3.5 baths, the home boasts a spacious and functional layout designed for everyday living and entertaining alike. The inviting interior includes generous living spaces, a well-appointed kitchen, and a finished lower level completed in 2023 that is perfect for hosting guests, a recreation area, or additional living space. The beautifully updated primary bath was renovated in 2025, and luxury vinyl plank flooring was installed throughout in 2023. Major updates include all windows and skylights replaced in 2025, and an irrigation system for easy lawn maintenance. Step outside to enjoy the large, fully fenced-in yard featuring hardscaping and a firepit completed in 2024, ideal for outdoor entertaining. Large (12 x 15) shed added in 2024. Optional membership available to the communi
USD 799,000
509 Schley Road
View photo
House · for sale
USD 849,900
USD 411/sq.ft
509 Schley Road
Maid Marion
· 2,067 sq.ft · 4 Bedrooms · 3 Baths · House
· Patio · Garden · Swimming pool
Maid Marion · 2,067 sq.ft · 4 Bedrooms · 3 Baths · House · Patio · Garden · Swimming pool
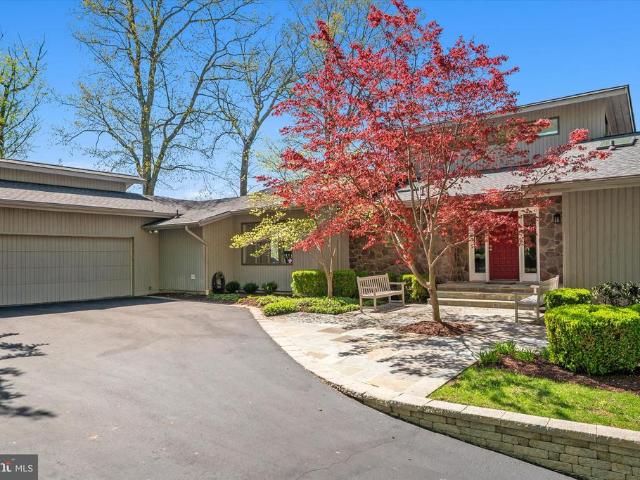
Located in the sought-after water-privileged community of Admiral Heights, this spacious 4-bedroom, 3-bath home offers flexible living spaces, light-filled interiors, multiple outdoor entertaining areas, and a large private backyard surrounded by mature trees. Features include a rare main-level primary suite, hardwood floors throughout the main and upper levels, and a finished lower level with direct patio access that provides additional living, guest, workout, or recreation space. Enjoy the upper deck, lower patio, and seamless indoor-outdoor flow, ideal for both everyday living and entertaining. Additional highlights include easy access to Route 50 and commuter routes. The home is located just over a mile from Downtown Annapolis and approximately 0.3 miles from Navy-Marine Corps Memorial Stadium, with convenient access to West Annapolis, restaurants, shopping, and waterfront attractions. Residents enjoy access to Admiral Heights amenities including the neighborhood pool, boat club, c
USD 849,900
620 Jumpers Hole Road
View photo
House · for sale
USD 1,150,000
USD 322/sq.ft
620 Jumpers Hole Road
Maid Marion
· 3,563 sq.ft · 5 Bedrooms · 3 Baths · House
· Equipped kitchen
Maid Marion · 3,563 sq.ft · 5 Bedrooms · 3 Baths · House · Equipped kitchen
Set in the desirable water-privileged community of Whitneys Landing along the scenic Severn River, this beautifully renovated four-level split offers exceptional space, refined finishes, and a lifestyle centered around coastal living. A beautifully updated four-level split, this spacious home blends timeless Craftsman detail with thoughtful modern upgrades. Freshly painted throughout, the interior showcases high ceilings, elegant details, and a seamless flow designed for both everyday living and entertaining. Step into the welcoming foyer, where hardwood floors and crown molding set the tone for the main level. To the left, the living room is filled with natural light from casement windows and offers a glimpse of the Severn just down the street. A charming library nook with a floor-to-ceiling bookcase creates a cozy and functional retreat. Toward the rear, the kitchen serves as the centerpiece of the home, featuring rich cherry cabinetry, sparkling granite counters, an expansive island
USD 1,150,000
1074 Foxcroft Run
View photo
House · for sale
USD 924,900
USD 297/sq.ft
1074 Foxcroft Run
Maid Marion
· 3,111 sq.ft · 4 Bedrooms · 3 Baths · House
· Garden · Deck · Fireplace · Equipped kitchen · Cellar
Maid Marion · 3,111 sq.ft · 4 Bedrooms · 3 Baths · House · Garden · Deck · Fireplace · Equipped kitchen · Cellar
Nestled in the highly sought-after Carriage Hills communitywhere opportunities are few and far betweenthis stately detached Colonial offers exceptional space, privacy, and convenience. Set on a generous 0.7 acre lot, the home features expansive room sizes, a finished walk-out basement, and a large, private backyard with multiple decks and plenty of open space perfect for relaxing or entertaining. Tucked away on a quiet cul-de-sac, this property combines a peaceful setting with unbeatable accessibilityjust minutes to major commuter routes, healthcare, shopping, Baltimore, Washington, D. C. and the charm of historic Annapolis. A rare opportunity to own in one of Annapolis most coveted neighborhoods. The main level has a wonderful family room with a cozy, gas fireplace flanked by custom shelving. There is a large living room, a separate dining room for dinner parties and holidays, and a well equipped, table space kitchen with a window bench overlooking the beautiful backyard. A skylight b
USD 924,900
1427 Anna Marie Court
View photo
Townhouse · for sale
USD 515,000
USD 261/sq.ft
1427 Anna Marie Court
Maid Marion
· 1,970 sq.ft · 4 Bedrooms · 3 Baths · Townhouse
· Garden · Deck · Parking
Maid Marion · 1,970 sq.ft · 4 Bedrooms · 3 Baths · Townhouse · Garden · Deck · Parking
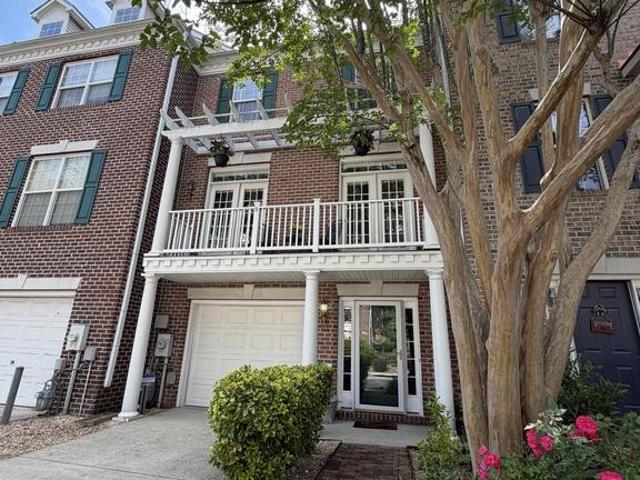
Beautifully presented home at 1427 Anna Marie Ct in Annapolis, offering a comfortable blend of style, function, and everyday livability. Thoughtfully designed interior spaces create an easy flow for both quiet evenings at home and gathering with friends and family. Enjoy the feeling of coming home to inviting interiors, natural light, and well-planned living areas that support the way you live today. Open floor plan on main level flows to the deck, perfect for a bbq. Upstairs features a spacious primary suite, 2 guest bedrooms and a guest bath. Downstairs has a second living space, 4th bedroom, full bath, laundry room and tons of storage. It also provides access to the fenced yard and a gate to the community wooded area. This is a well maintained community with sidewalks, shade trees and paths for our canine friends. 2 assigned parking spaces plus visitor parking. Set in an Annapolis location with easy access to the area's coastal charm, trails, parks, shopping, dining, and commuter ro
USD 515,000
1503 Lodge Pole Court
View photo
Townhouse · for sale
USD 359,000
USD 320/sq.ft
1503 Lodge Pole Court
Maid Marion
· 1,119 sq.ft · 3 Bedrooms · 1 Bath · Townhouse
· Garden
Maid Marion · 1,119 sq.ft · 3 Bedrooms · 1 Bath · Townhouse · Garden
Rarely available end-unit townhome in sought-after Whispering Woods! This move-in ready 3 bedroom, 1.5 bath home offers privacy and charm surrounded by mature trees. Enjoy spacious living areas, and a fenced rear yard perfect for relaxing or entertaining. Private shed provides additional storage. Conveniently located near shopping, restaurants, parks, and major commuter routes with easy access to Downtown Annapolis, Route 50, and I-97
USD 359,000
12 Linden Avenue
View photo
House · for sale
USD 669,000
USD 592/sq.ft
12 Linden Avenue
Maid Marion
· 1,130 sq.ft · 2 Bedrooms · 2 Baths · House
· Garden · Parking · Equipped kitchen
Maid Marion · 1,130 sq.ft · 2 Bedrooms · 2 Baths · House · Garden · Parking · Equipped kitchen
Continue to show for backup contracts. HOMEWOOD/ANNAPOLIS in-town living at its finestthis charming and thoughtfully updated 1930s Foursquare colonial style home, with 1,620 total sq ft, offers a rare blend of character and modern convenience, featuring a detached garage with an upper-level bonus room, an enclosed heated porch, and a fenced backyard designed for both relaxation and entertaining. Ideally located in the heart of Annapolis, just minutes from Historic Annapolis, the Naval Academy, St. Johns College, West Annapolis shops, Annapolis Mall, Navy-Marine Corps Memorial Stadium, Maryland Hall, the Annapolis Library, and a wide array of dining and entertainment, the home delivers exceptional accessibility and lifestyle appeal. Inside, youll find two full baths, a primary bedroom that fits a king-size bed with a custom-designed luxury walk-in closet system, and a host of upgrades including a beautifully updated kitchen, wood flooring, detailed moldings, built-ins, wainscoting, and
USD 669,000
537 Devonshire Court
View photo
House · for sale
USD 699,000
USD 295/sq.ft
537 Devonshire Court
Maid Marion
· 2,368 sq.ft · 4 Bedrooms · 2 Baths · House
· Patio · Garden · Cellar
Maid Marion · 2,368 sq.ft · 4 Bedrooms · 2 Baths · House · Patio · Garden · Cellar
Welcome to 537 Devonshire Court, a rare opportunity in the highly sought-after Chartwell community of Severna Park. Tucked away on a quiet cul-de-sac, this home has been lovingly owned and cared for by the same family for more than 40 years, serving as the backdrop for a lifetime of memories. Now, for the first time in decades, a new chapter is ready to begin. Set among mature landscaping cultivated over generations, the property offers a backyard that feels like a private garden retreat. Established plantings, a tranquil koi pond and water feature, a covered rear porch, and an enclosed patio with electricity create a setting that is both peaceful and full of possibility. Inside, you'll find something increasingly difficult to discover in one of Severna Park's most desirable neighborhoods: a true blank canvas. Offering four bedrooms, two and a half baths, generous living spaces, and an unfinished walk-out basement ready for future expansion, this home presents an extraordinary opportun
USD 699,000
48 Murray Avenue
View photo
House · for sale
USD 1,649,900
USD 641/sq.ft
48 Murray Avenue
Maid Marion
· 2,573 sq.ft · 4 Bedrooms · 3 Baths · House
· Fireplace · Equipped kitchen
Maid Marion · 2,573 sq.ft · 4 Bedrooms · 3 Baths · House · Fireplace · Equipped kitchen
Modern Luxury Meets Murray Hill Charm | Experience the refined standard of Annapolis living in this masterfully reimagined Murray Hill residence. This home is a rare achievement in designa down-to-the-studs transformation that honors its historic charm while introducing a graceful, curated, modern aesthetic. Cross the threshold onto original Heart Pine hardwood floors, glowing with a warmth that only century-old wood can provide. The home is anchored by a custom-tiled fireplace, offering a functional and sophisticated centerpiece for the home. Framed by expansive Jeld-Wen windows, the interior is bathed in natural light, while 9-foot ceilings and recessed LED lighting create an atmosphere that is both grand and intimate. The kitchen is a masterclass in functional elegance, designed for the serious host, including lustrous Quartz countertops paired with brushed brass accents and a gloss-tile backsplash and a high-performance KitchenAid suite, featuring an induction range and a seamless
USD 1,649,900
90 Park Avenue
View photo
House · for sale
USD 749,999
USD 301/sq.ft
90 Park Avenue
Maid Marion
· 2,486 sq.ft · 4 Bedrooms · 2 Baths · House
· Garden · Deck · Fireplace · Equipped kitchen
Maid Marion · 2,486 sq.ft · 4 Bedrooms · 2 Baths · House · Garden · Deck · Fireplace · Equipped kitchen
Tucked into a small, quiet community on 1.42 acres of native gardens, this light-filled home offers the rare combination of serene retreat and everyday convenience. With just a short walk to the water, you'll find community beach access, piers on both the South River and Beards Creek, boat slips, and racks for kayaks, canoes, and paddleboards. The move-in ready interior features 4 bedrooms, 2.5 baths, and an open floor plan with high ceilings designed for both easy living and entertaining. The well-appointed kitchen flows into a bright living area anchored by a cozy wood-burning fireplace. A main floor office overlooks the gardens. Where you're sure to hear bald eagles and osprey through the mature tree canopy. The primary suite offers vaulted ceilings and a perfect reading nook, while bedroom-level laundry with upgraded washer and dryer adds everyday convenience. Outside, a spacious rear deck and screened-in lower porch extend your living space into the peaceful surroundings. With wal
USD 749,999
1075 Sun Valley Drive
View photo
House · for sale
USD 565,000
USD 248/sq.ft
1075 Sun Valley Drive
Maid Marion
· 2,271 sq.ft · 4 Bedrooms · 2 Baths · House
· Parking
Maid Marion · 2,271 sq.ft · 4 Bedrooms · 2 Baths · House · Parking
New Lower Price! Located in the water-privileged community of Cape St. Claire in Annapolis, this Dutch Colonial offers a practical layout, recent updates, and a private outdoor setting. Located within the Broadneck School District (Buyer to verify with local school board). The home features a traditional floor plan with multiple living areas, allowing for flexible use of space for everyday living, entertaining, and work-from-home needs. Recent interior improvements include fresh paint, bathroom upgrades, and newer vinyl plank flooring, providing a clean, updated feel. Major system updates include a newer roof and water heater, helping reduce the likelihood of immediate maintenance expenses. Set on a 0.21-acre shaded lot with established trees, the property offers natural privacy and a comfortable outdoor environment. An outbuilding provides additional storage or workspace. The 1-car garage and large driveway accommodate parking up to 4+/. Vehicles. Cape St. Claire is a well-established
USD 565,000
521 Wood Duck Lane
View photo
Townhouse · for sale
USD 560,000
USD 279/sq.ft
521 Wood Duck Lane
Maid Marion
· 2,002 sq.ft · 4 Bedrooms · 3 Baths · Townhouse
· Fireplace · Equipped kitchen · Parking
Maid Marion · 2,002 sq.ft · 4 Bedrooms · 3 Baths · Townhouse · Fireplace · Equipped kitchen · Parking
Welcome home to 521 Wood Duck Lane, a 2,144 square foot, garage town home in the sought after community of Waters Edge at Woods Landing. Enter the home through the foyer with a hallway that leads you back to a family room/fourth bedroom with a full bath. Head up the stairs to the main floor with gleaming hard wood floors, a gas fireplace, a convenient powder room and large windows providing maximum sunlight. The gourmet kitchen is in the rear of the home with solid wood cabinetry, a spacious center island with built-in gas cooktop, granite countertops and stainless-steel appliances, featuring dual smart ovens. Venture up another level to find three additional bedrooms, all with those same gleaming hardwoods. The primary bedroom provides plenty of room for a king-size bed along with two spacious walk-in closets (one of which houses the laundry area). The primary bathroom (updated in 2018) will spoil you with dual sinks, a soaking tub and a walk-in shower. The second and third bedrooms o
USD 560,000
1226 Tyler Avenue
View photo
House · for sale
USD 399,000
USD 378/sq.ft
1226 Tyler Avenue
Maid Marion
· 1,055 sq.ft · 3 Bedrooms · 1 Bath · House
· Garden · Deck · Parking · Equipped kitchen
Maid Marion · 1,055 sq.ft · 3 Bedrooms · 1 Bath · House · Garden · Deck · Parking · Equipped kitchen
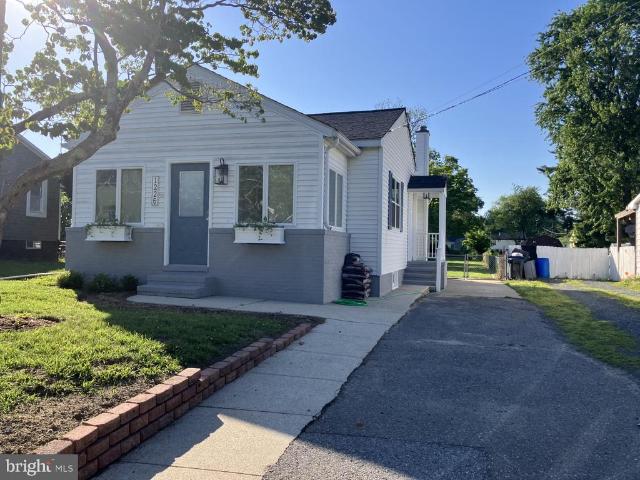
Prepare to fall in love with this totally renovated gem! A complete and tasteful remodel has just been completed for the lucky new owners. Stunning LPV flooring, a beautiful gourmet kitchen with granite counters and new Stainless Steel Appliances, a fully remodeled bath and great details like new contemporary closet doors await the new owners. The exterior has been refreshed for great curb appeal with the same attention to detail as the interior from new house numbers to planted window boxes to a charming new mailbox and freshly painted retaining wall. Walk into the warm and welcoming sunroom which leads to the open floor plan living room and dining room. The expansive rear deck and huge fenced yard are perfect for outdoor activities and entertaining. The unfinished lower level provides storage and room for future expansion. Add the off street parking and you have everything you need at a great price!
USD 399,000
949 Buttonwood Trail
View photo
House · for sale
USD 600,000
USD 318/sq.ft
949 Buttonwood Trail
Maid Marion
· 1,884 sq.ft · 3 Bedrooms · 3 Baths · House
· Patio · Garden · Parking · Equipped kitchen · Cellar
Maid Marion · 1,884 sq.ft · 3 Bedrooms · 3 Baths · House · Patio · Garden · Parking · Equipped kitchen · Cellar
Beautifully updated home offering stunning winter views of the Severn River in water-privileged Herald Harbor! This residence features a new front porch with planned landscaping that leads to a bright foyer and a living room with gleaming hardwood floors. The spacious dining room opens to a gourmet kitchen equipped with granite countertops and stainless steel appliances. The four-season room, featuring a cathedral ceiling, radiant heat, and large windows, offers picturesque private water views. Upstairs, there are three generously sized bedrooms and recently renovated bathrooms, including a primary suite with a walk-in California Closet. The finished basement includes a designated workspace, entertainment area, and built-in cabinets, all of which will convey with the property. Additional basement space includes a storage room. The new patio area and expansive yard provide an ideal setting for relaxation, outdoor activities, or entertaining. Other features include a detached garage and
USD 600,000
1603 Waters Ridge Court
View photo
House · for sale
USD 1,495,000
USD 243/sq.ft
1603 Waters Ridge Court
Maid Marion
· 6,135 sq.ft · 5 Bedrooms · 4 Baths · House
· Sauna · Swimming pool · Fireplace · Equipped kitchen
Maid Marion · 6,135 sq.ft · 5 Bedrooms · 4 Baths · House · Sauna · Swimming pool · Fireplace · Equipped kitchen
Introducing an extraordinary custom-built estate privately nestled on more than 2+ WOODED ACRES along the B&A Trail in a quiet cul-de-sac setting, just minutes from downtown HISTORIC ANNAPOLIS and convenient to the Rt. 50 corridor. Located in the sought-after Broadneck School District, this exceptional property also includes deeded mooring rights to Cool Spring Cove. Designed for both elegant entertaining and comfortable everyday living, the home showcases a dramatic two-story great room highlighted by an impressive 18-foot stone fireplace and expansive windows that fill the space with natural light. The OPEN-CONCEPT layout seamlessly connects the living, dining, and gourmet kitchen areas, with quartz countertops and a gas range with double ovens create the perfect culinary setting. Tailored for MAIN-LEVEL LIVING, the spacious primary suite offers a private retreat complete with a spa-inspired bath featuring a walk-in shower/steam room, jacuzzi tub, and oversized walk-in closet. The ma
USD 1,495,000
234 Ambleside Drive
View photo
House · for sale
USD 830,000
USD 367/sq.ft
234 Ambleside Drive
Maid Marion
· 2,260 sq.ft · 4 Bedrooms · 2 Baths · House
· Patio · Garden · Office room · Gym · Fireplace · Equipped kitchen · Cellar
Maid Marion · 2,260 sq.ft · 4 Bedrooms · 2 Baths · House · Patio · Garden · Office room · Gym · Fireplace · Equipped kitchen · Cellar
Welcome to 234 Ambleside Dr! Set on a wooded cul-de-sac lot, this home is designed for indoor-outdoor living. The main level centers around an open kitchen and family room layout that flows into a vaulted sunroom with skylights. Hardwood floors run throughout the bright and functional main level. This floor also includes a front room that works well as a home office or additional living space, along with a dining room featuring custom built-ins. The updated eat-in kitchen opens to the family room with a gas fireplace, creating an ideal setup for everyday living and entertaining. Upstairs, you will find all four bedrooms and two full bathrooms, including a spacious primary suite with a private ensuite bath. The finished basement features durable LVP flooring and a large recreation area with flexible space for a media room, home gym, or play area. A dedicated laundry room is also located on this level. Out back, the fully fenced yard is shaded by mature trees and includes a patio and pla
USD 830,000
314 Kingsberry Drive
View photo
House · for sale
USD 1,750,000
USD 500/sq.ft
314 Kingsberry Drive
Maid Marion
· 3,498 sq.ft · 3 Bedrooms · 3 Baths · House
· Parking
Maid Marion · 3,498 sq.ft · 3 Bedrooms · 3 Baths · House · Parking
Enjoy this large scenic lot w/ lovely rancher & oversized 2 car garage just outside of downtown Annapolis. Open floor plan, cathedral ceilings, hardwood floors. Bulkheaded waterfront w/ 4 deep water slips. You will not want to miss this property! PHOTOS, floor plan & additional information to follow. Do not enter property without an appointment
USD 1,750,000
2700 Falling Timber Trail
View photo
House · for sale
USD 3,399,000
USD 531/sq.ft
2700 Falling Timber Trail
Maid Marion
· 6,394 sq.ft · 5 Bedrooms · 5 Baths · House
· Deck · Fireplace · Equipped kitchen · Lift
Maid Marion · 6,394 sq.ft · 5 Bedrooms · 5 Baths · House · Deck · Fireplace · Equipped kitchen · Lift
Nestled in the highly sought-after waterfront community of Poplar Point, this exceptional estate offers waterfront living at its finest on Church Creek just off the South River, complete with a private dock and boat lift for effortless days on the water. Tucked away at the top of a cul-de-sac and the end of a long driveway, the home offers a private and picturesque setting with exceptional indoor and outdoor living spaces designed to embrace the beauty of its surroundings. Thoughtfully designed for both everyday living and entertaining, the expansive open main level showcases soaring ceilings, a stunning living room with fireplace and custom built-ins, and walls of French doors that frame breathtaking waterfront views while seamlessly connecting indoor and outdoor spaces. The open layout, circular layout including the formal dining room offers access to the expansive back deck, creating the perfect flow for entertaining. The chefs kitchen is beautifully appointed with a large center is
USD 3,399,000
11 Admiral Road
View photo
House · for sale
USD 899,900
USD 265/sq.ft
11 Admiral Road
Maid Marion
· 3,391 sq.ft · 4 Bedrooms · 3 Baths · House
· Garden · Swimming pool · Cellar
Maid Marion · 3,391 sq.ft · 4 Bedrooms · 3 Baths · House · Garden · Swimming pool · Cellar
If youre looking for true walkability but want the luxury of being in the suburbs, this is the house for you. Imagine starting your mornings with a short stroll to a local coffee shop and ending your evenings with dinner just around the corner, all while coming home to a completely renovated, top-to-bottom Craftsman-style retreat in the heart of Severna Park. With 4 bedroomsincluding a main-level primary suiteand 3.5 beautifully updated bathrooms, this home blends classic charm with modern convenience at every turn. Don't forget about the butlers pantry! The open, light-filled layout is perfect for both everyday living and entertaining, while the backyard offers a rare bonusdirect access to the B & A Trail for scenic walks, runs, or bike rides. Fully finished basement that makes for the perfect rec-room. Tucked into a community with a pool and just steps from everything Severna Park has to offer, this home truly delivers the lifestyle youve been waiting for. Severna Park Elementary, Mi
USD 899,900
267 Rugby Court
View photo
House · for sale
USD 1,850,000
USD 440/sq.ft
267 Rugby Court
Maid Marion
· 4,198 sq.ft · 4 Bedrooms · 3 Baths · House
· Equipped kitchen
Maid Marion · 4,198 sq.ft · 4 Bedrooms · 3 Baths · House · Equipped kitchen
Set along one of the most coveted stretches of the Severn River, this extraordinary residence in Rugby Hall Estates offers a rare blend of architectural distinction, sweeping water views, and seamless access to the regions most desirable destinations, all enhanced by the unique opportunity to enjoy front-row views of the Blue Angels air show right from your own waterfront setting this year. Nestled on 1.27 acres of serene, tree-framed landscape, the home captures commanding views of the widest part of the Severn, a breathtaking panorama that becomes the backdrop to daily life. Inspired by Californian architecture, the design embraces light, volume, and effortless indoor and outdoor living. Expansive glass and an open floor plan create a natural flow between the generous kitchen, dining area, and great room, all oriented to maximize the river views. Just off the main living space, a stunning four seasons room provides a light-filled retreat where walls of windows frame the water, offeri
USD 1,850,000
206 Bethel Alley
View photo
Townhouse · for sale
USD 579,000
USD 253/sq.ft
206 Bethel Alley
Maid Marion
· 2,282 sq.ft · 3 Bedrooms · 2 Baths · Townhouse
· Office room · Gym · Deck · Equipped kitchen · Parking
Maid Marion · 2,282 sq.ft · 3 Bedrooms · 2 Baths · Townhouse · Office room · Gym · Deck · Equipped kitchen · Parking
Experience exceptional pride of ownership in this like-new, three-level townhome with a two-car garage in the highly desirable The Cove Community. Offering 3 bedrooms, 2.5 baths, and soaring 9'+ ceilings, this home lives like a single-family residence and fronts to peaceful trees and greenery for added privacy and charm. Step inside to a welcoming foyer and versatile recreation room ideal for entertaining, a home office, gym, or additional living space. Upstairs, the open-concept main level features beautiful low-maintenance hard-surface flooring throughout and an abundance of natural light. The oversized gourmet kitchen is the heart of the home, complete with granite countertops, soft-close cabinetry, stainless steel appliances, a five-burner gas range, recessed lighting, and a spacious pantry. Just off the kitchen, enjoy outdoor living and relaxation on the rear deck. The upper level offers a spacious owners suite featuring a large walk-in closet and a beautifully appointed en-suite
USD 579,000
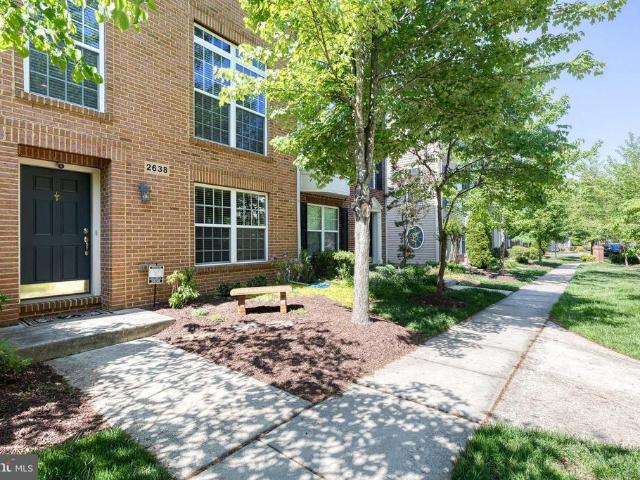
2638 Foremast Alley
View photo
Townhouse · for sale
USD 569,000
USD 282/sq.ft
2638 Foremast Alley
Maid Marion
· 2,013 sq.ft · 3 Bedrooms · 2 Baths · Townhouse
· Deck · Fireplace · Equipped kitchen · Parking
Maid Marion · 2,013 sq.ft · 3 Bedrooms · 2 Baths · Townhouse · Deck · Fireplace · Equipped kitchen · Parking
Welcome to 2638 Foremast Aly in Annapolis. A beautifully appointed townhome offering stylish finishes, functional living space, and an unbeatable location! This spacious home features 3 bedrooms, 2 full baths, and 2 half baths, thoughtfully designed across multiple levels with tall ceilings and gorgeous hardwood floors that create a bright, open feel throughout. The heart of the home is the inviting kitchen and living area, complete with a cozy fireplace that adds warmth and charm to the space. Upstairs, youll find spacious bedrooms, including a comfortable primary suite, along with the convenience of bedroom-level laundry. Step outside to enjoy the upgraded composite back deck; the perfect low-maintenance space for relaxing, entertaining, or enjoying quiet evenings outdoors. Parking is effortless with a 2-car garage plus two additional driveway spaces. Updates include a new water heater (2026), wifi controlled under cabinet lighting, and gutter guards! Ideally located in Annapolis wit
USD 569,000
1486 Downham Market, Annapolis, MD 21401 | MLS #MDAA2119
View photo
House · for sale
USD 3,250,000
USD 618/sq.ft
1486 Downham Market, Annapolis, MD 21401 | MLS #MDAA2119
Maid Marion
· 5,253 sq.ft · 5 Bedrooms · 5 Baths · House
· Equipped kitchen · Lift
Maid Marion · 5,253 sq.ft · 5 Bedrooms · 5 Baths · House · Equipped kitchen · Lift
1486 Downham Market is the ultimate Annapolis deep-water estate—designed for those who demand luxury, security, and boating excellence. Perfectly positioned at the mouth of Clements Creek—one of the safest hurricane holes on the Severn River—this home pairs architectural brilliance with one of the region’s most coveted waterfront settings. A commanding 180’ pier with three boat slips, 50-amp power, and 11’ MLW welcomes yachts and sport boats alike—Hinckley, Viking, Boston Whaler, Pursuit, or Chris-Craft—this property can handle them all. Reinforced pilings are ready for lifts, making this a boater’s dream with full riparian rights. From here, you’ll be on the Severn and Chesapeake Bay in minutes. Inside, walls of glass frame sweeping water views from nearly every room. Across three levels, the transitional design blends clean lines with warmth: hardwood floors, designer lighting, and soaring ceilings. The chef’s kitchen is fully outfitted with commercial-grade appliances, granite count
USD 3,250,000
128 Stilly Way
View photo
House · for sale
USD 1,250,000
USD 266/sq.ft
128 Stilly Way
Maid Marion
· 4,682 sq.ft · 5 Bedrooms · 4 Baths · House
· Garden · Equipped kitchen · Swimming pool
Maid Marion · 4,682 sq.ft · 5 Bedrooms · 4 Baths · House · Garden · Equipped kitchen · Swimming pool
Move-in ready and beautifully upgraded, welcome to 128 Stilly Way a barely lived-in showpiece located in Annapolis sought-after Parkside Preserve community. Built in 2024 and offered in pristine condition, this exceptional residence combines the advantages of brand-new construction with the convenience of immediate enjoyment. No builder delays, no design center decisions, and no construction process every upgrade, structural enhancement, and premium finish has already been thoughtfully selected and completed including a pool. One of the homes most extraordinary features is its private backyard retreat. Situated in one of only three lots in the entire community approved for a full-size pool, this property offers a rare opportunity to enjoy resort-style outdoor living right at home. The custom heated saltwater pool and spa create a true luxury experience, with additional gas piping already in place for a future outdoor kitchen. The highly sought-after Fitzgerald model was built at the hi
USD 1,250,000

Get email alerts

Don't miss out: be the first to know about new properties

The alert was correctly created

On subscribing you accept the conditions of use and the privacy policy
Alert
Receive new ads in your inbox
Save this search
Receive alerts for new listings

We'll send you an email when we have new properties for: "Houses for sale in Maid Marion"

The alert was correctly created

Epping Forest
Epping Farms
Get email alerts and be the first to see new listings
Required field
On subscribing I accept the terms of the privacy policy
Perfect! You'll soon start receiving new listings via email
Alert
Receive an email when we have new ads for Houses for sale in Maid Marion
Save this search
Filters

Bedrooms

Size (sq.ft)

sq.ft
sq.ft

Price

USD
USD

Property type

Bathrooms

Clear all filters
Receive notifications when new entries are published.