1,413 houses for sale in Mamers

32 Killarney Avenue
View photo
House · for sale
USD 419,100
USD 199/sq.ft
32 Killarney Avenue
Mamers
· 2,099 sq.ft · 3 Bedrooms · 2 Baths · House
· Equipped kitchen
Mamers · 2,099 sq.ft · 3 Bedrooms · 2 Baths · House · Equipped kitchen
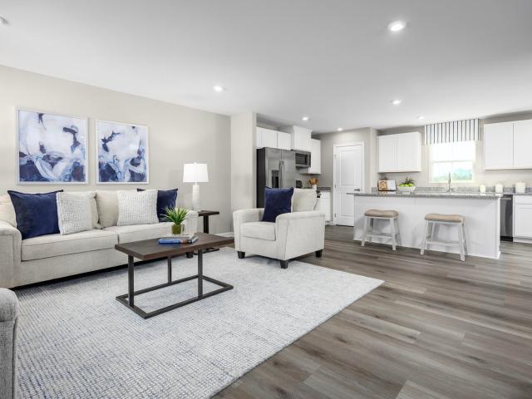
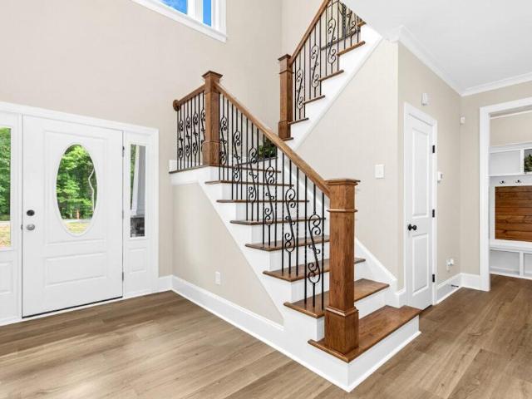
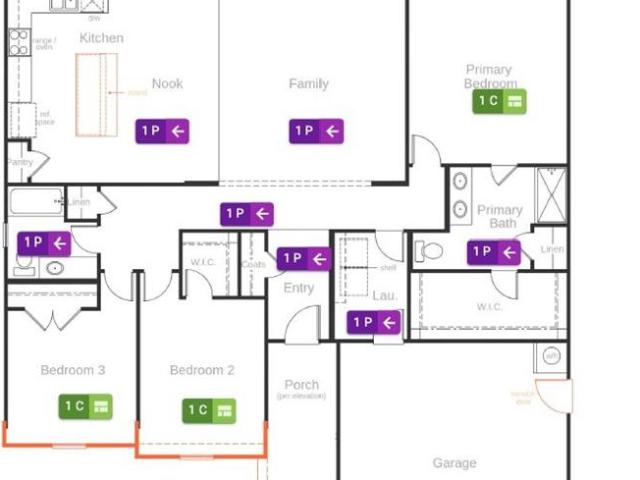
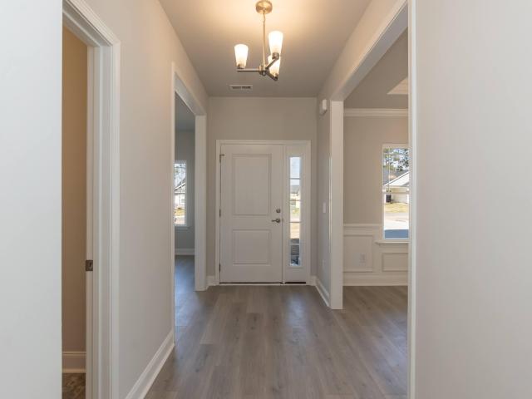
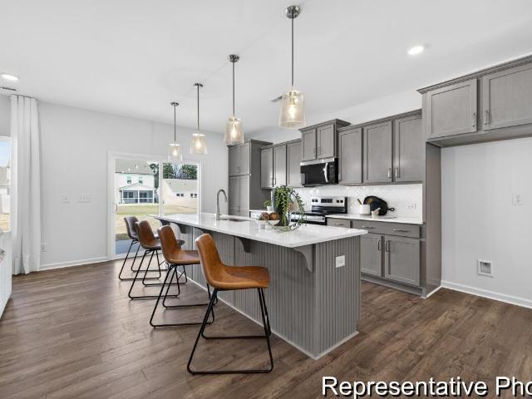
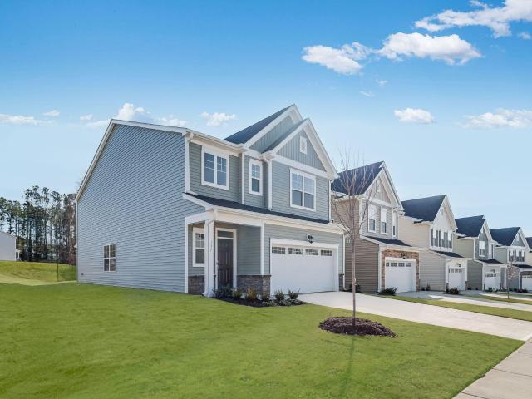
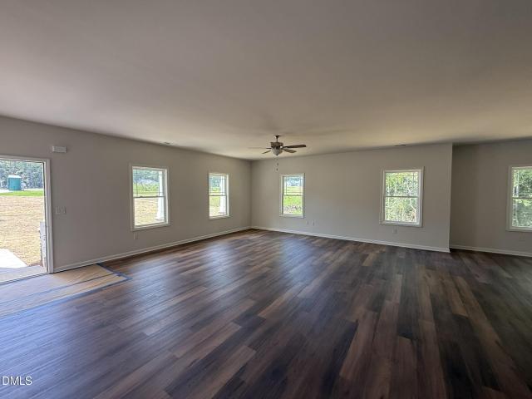
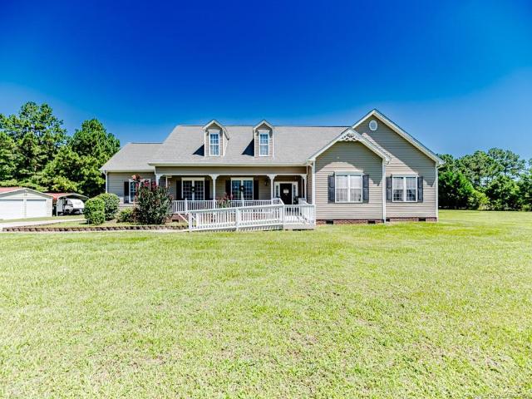
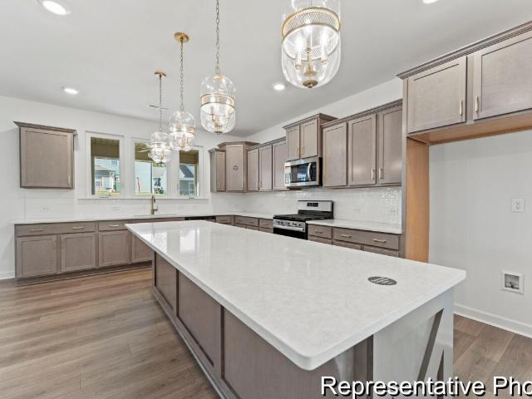
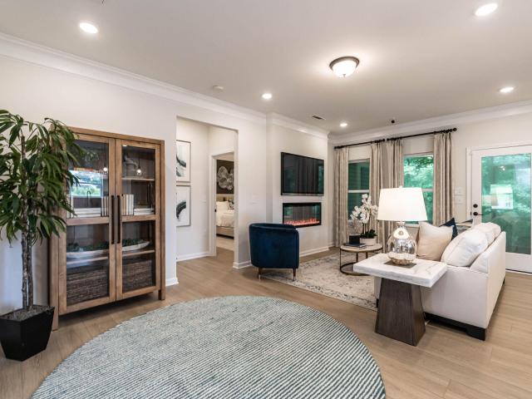
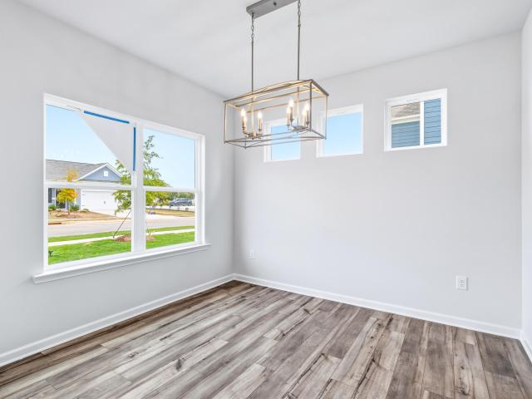
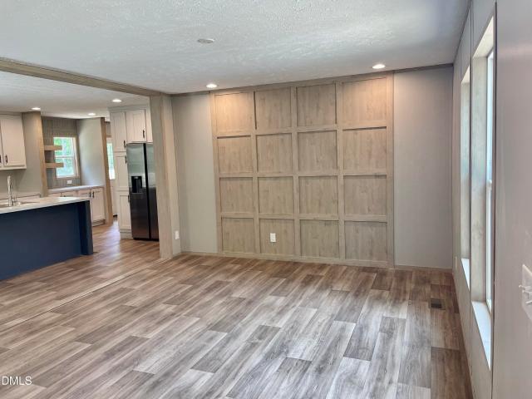
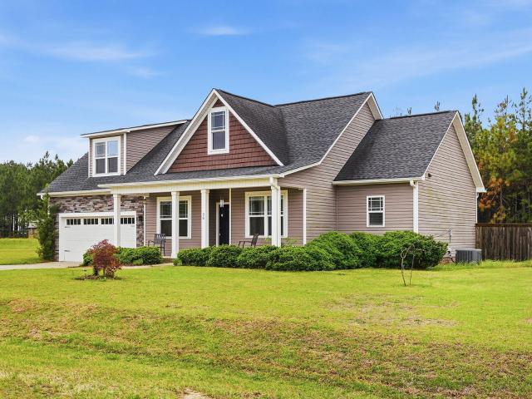
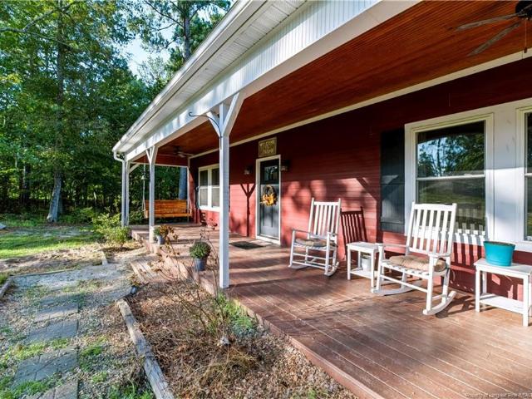
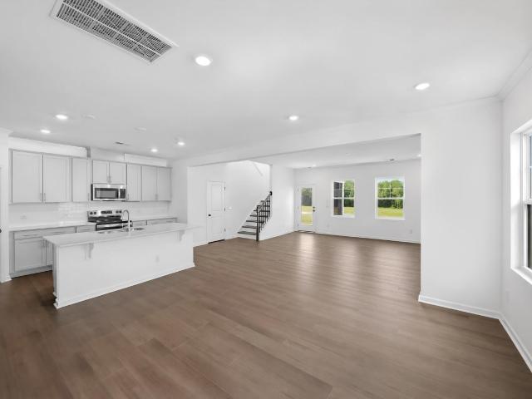
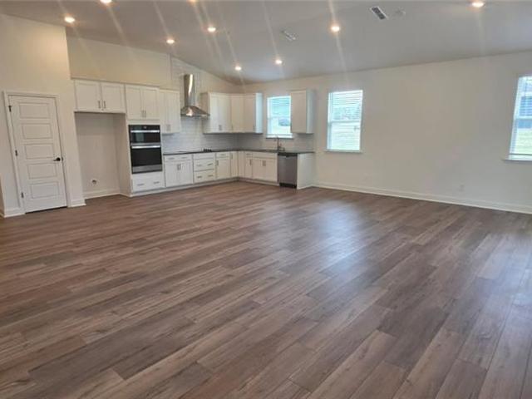
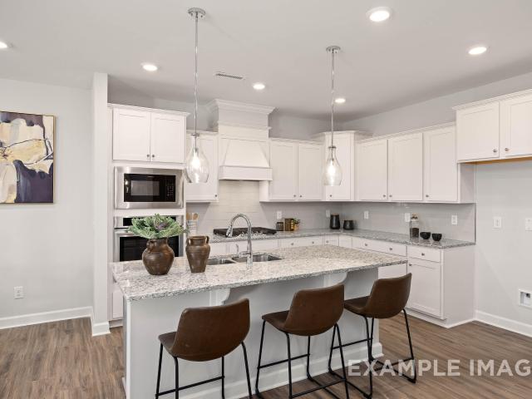
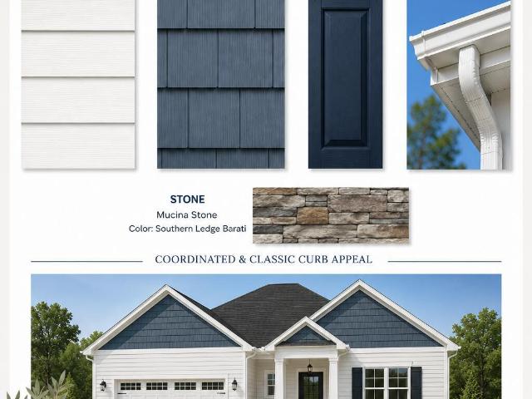
Luxury Ranch Living on Over a Half-Acre in Kelly Farms! Welcome home to the stunning Adams Homes 2100B Plan, where timeless craftsmanship, designer finishes, and spacious one-level living come together on a beautiful homesite with no city taxes. An inviting covered front porch welcomes you into an impressive foyer with soaring vaulted ceilings that immediately create a bright, open atmosphere. The elegant formal dining room is beautifully appointed with a tray ceiling, crown moulding, and classic board-and-batten wainscoting, making it the perfect setting for holiday gatherings and dinner parties. Designed with both privacy and flexibility in mind, the thoughtfully crafted split-bedroom floor plan offers a secondary bedroom just off the foyer with double-door entry—ideal as a home office, library, or guest suite—while the additional bedrooms are generously sized to comfortably accommodate family and visitors. At the heart of the home is a spectacular gourmet kitchen designed to impress
USD 419,100
235 Smith Farms Drive
View photo
House · for sale
USD 314,950
USD 174/sq.ft
235 Smith Farms Drive
Mamers
· 1,808 sq.ft · 3 Bedrooms · 2 Baths · House
· Equipped kitchen
Mamers · 1,808 sq.ft · 3 Bedrooms · 2 Baths · House · Equipped kitchen
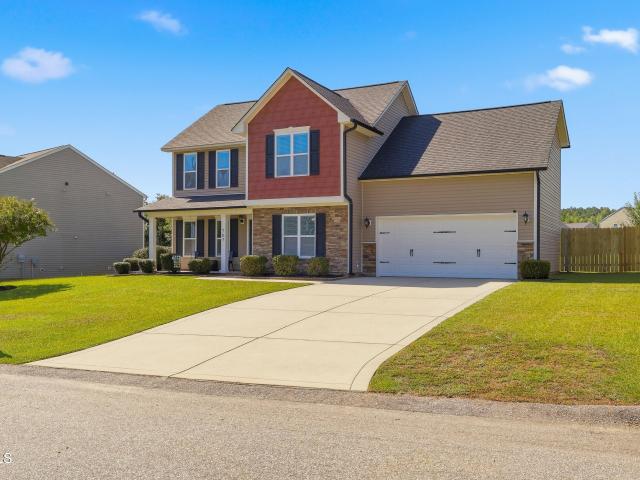
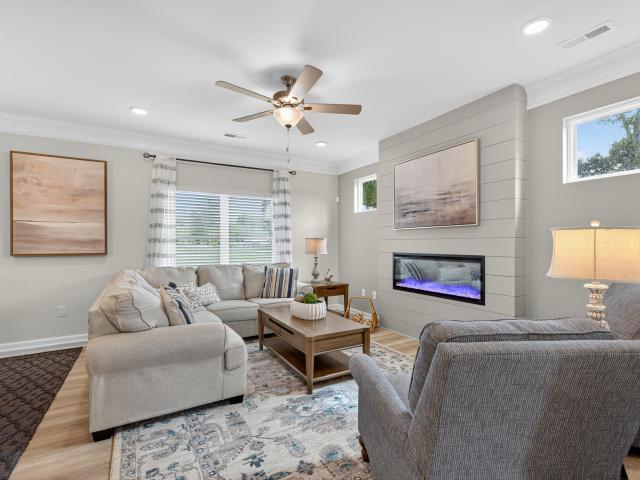
Smith Douglas Homes proudly presents the Benson II E plan at Reedy Branch. Welcome to this beautifully designed home in the charming town of Lillington, set on a spacious. 57-acre lot. From the moment you step onto the covered porch and into the inviting foyer, you'll appreciate the thoughtfully crafted open floor plan. Perfect for both everyday living and entertaining. The main living areas feature durable and stylish luxury vinyl plank flooring, while the second level and bedrooms offer the comfort of plush carpeting. The kitchen is a true centerpiece, complete with granite countertops, a tile backsplash, upgraded cabinetry with hardware, a farmhouse-style sink, and elegant pendant lighting over the island. Upstairs, you'll find a versatile loft space and a generously sized primary suite. The ensuite bath boasts dual vanities with quartz countertops and a walk-in shower, creating a relaxing retreat. Enjoy easy access to outdoor adventures with the Cape Fear River and Raven Rock State
USD 314,950
68 Gianna Drive
View photo
House · for sale
USD 335,460
USD 152/sq.ft
68 Gianna Drive
Mamers
· 2,196 sq.ft · 4 Bedrooms · 2 Baths · House
· Equipped kitchen
Mamers · 2,196 sq.ft · 4 Bedrooms · 2 Baths · House · Equipped kitchen
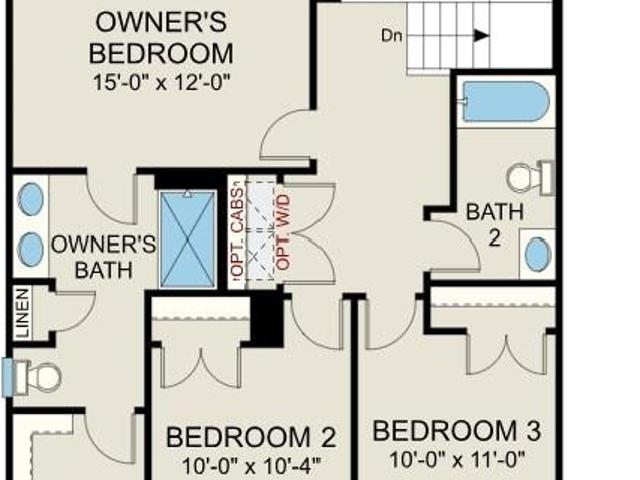
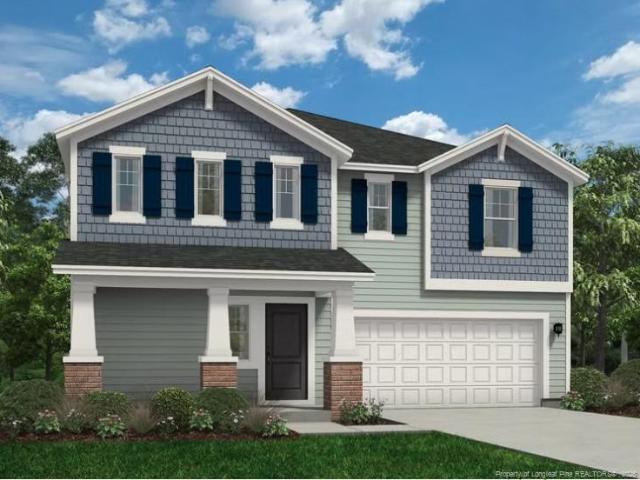
To Be Built: Welcome to the Sequoia at Partridge Village by Ryan Homes in Lillington, NC. Situated on a quarter-acre homesite, this home features a bright, open layout with a spacious living room and modern kitchen complete with granite countertops, LVP flooring, and all appliances included. Upstairs you'll find a spacious owner's suite with a walk-in closet and a walk-in shower and 3 additional bedrooms to provide privacy and flexibility. Located near the new I-540 in the US-401 bypass. Partridge Village offers quick and convenient commutes to Raleigh and Fort Bragg
USD 335,460
17 Windward Place
View photo
House · for sale
USD 347,916
USD 165/sq.ft
17 Windward Place
Mamers
· 2,099 sq.ft · 3 Bedrooms · 2 Baths · House
· Equipped kitchen
Mamers · 2,099 sq.ft · 3 Bedrooms · 2 Baths · House · Equipped kitchen
Move into your brand-new home this September! Welcome to the Allegheny, an impressive 2,100 sq. Ft. modern ranch home perfectly positioned on a desirable corner lot. Thoughtfully designed with 2 bedrooms and the secondary bathroom separated from the Primary Suite. The Allegheny is an inviting open-concept living space and blends style, comfort, and functionality. The large Great Room flows seamlessly into the dining area and kitchen, creating the perfect space for entertaining guests or enjoying everyday living. Unwind in the luxurious owner's suite, complete with a spacious walk-in closet and primary bathroom. Wind down at the end of your day, by relaxing and enjoy the evening sunsets from your covered veranda
USD 347,916
116 Gus Court
View photo
House · for sale
USD 291,990
USD 199/sq.ft
116 Gus Court
Mamers
· 1,464 sq.ft · 3 Bedrooms · 2 Baths · House
· Deck · Equipped kitchen · Parking
Mamers · 1,464 sq.ft · 3 Bedrooms · 2 Baths · House · Deck · Equipped kitchen · Parking
Move in ready! Blinds & fridge included! Welcome to McLean Meadows and the “VISION” home plan by Dream Finders Homes! This 2-story home features 3 bedrooms and 2.5 bathrooms. The ground floor welcomes you with an inviting open floor plan concept, with 9-foot ceilings and a seamless flow between the dining area, kitchen, and living areas with access to back deck and a convenient powder room located downstairs as well. The kitchen features granite countertops, a large island, perfect for both cooking and entertaining, and a walk-in pantry for added storage. Retreat upstairs to find the primary suite featuring a bath with a spa-like shower, linen closet and pass through to the walk-in closet. Two additional bedrooms and closet laundry complete the upstairs floor. Designed for comfort and functionality, this home delivers both style and convenience. Convenient parking pad for extra vehicle space included
USD 291,990
1663 Keith Hills Road
View photo
House · for sale
USD 599,980
USD 217/sq.ft
1663 Keith Hills Road
Mamers
· 2,756 sq.ft · 4 Bedrooms · 3 Baths · House
· Garden · Equipped kitchen · Parking
Mamers · 2,756 sq.ft · 4 Bedrooms · 3 Baths · House · Garden · Equipped kitchen · Parking
BIG. $20K Price Improvement! ABSOLUTELY Gorgeous NEW Construction Home on the golf course overlooking Hole #6*Beautifully designed home offers luxury finishes, spacious living areas & stunning fairway views. Open-concept floor plan features a chef's kitchen with quartz countertops, large center island, gas cooktop, SS appliances, abundant cabinetry, breakfast area & inviting family room*Formal dining room is ideal for entertaining and gatherings*1st floor primary suite includes custom accent wall, spa-style bath with tiled walk-in shower, dual vanities & spacious WIC*Upstairs offers generously sized secondary bedrooms including a private en-suite, ideal for guests or multi-generational living*Enjoy the fenced backyard with irrigation system and scenic golf course views*Side-load 2-car garage adds curb appeal & convenience*Expansive unfinished attic provides excellent storage or future expansion potential. A rare opportunity to enjoy premium golf course living at an enhanced value
USD 599,980
513 Matthew Meadow Lane
View photo
House · for sale
USD 309,031
USD 175/sq.ft
513 Matthew Meadow Lane
Mamers
· 1,765 sq.ft · 3 Bedrooms · 2 Baths · House
· Garden · Equipped kitchen
Mamers · 1,765 sq.ft · 3 Bedrooms · 2 Baths · House · Garden · Equipped kitchen
Discover the perfect blend of comfort, style, and privacy in this beautifully designed 1,773 sq. Ft. ranch home situated on over half an acre with a peaceful, wooded backyard. This thoughtfully crafted home offers 3 bedrooms, 2 bathrooms, and an open-concept layout that's ideal for everyday living and entertaining. The spacious kitchen features a large center island, abundant cabinetry, and overlooks the inviting family room, creating the perfect gathering space. Both the family room and primary suite are pre-wired for ceiling fans for added convenience. Retreat to the private primary suite featuring a luxurious bath with a frameless glass walk-in shower. Two additional bedrooms provide flexible space for family, guests, or a home office. Whole-house blinds are already installed, making this home truly move-in ready. Step outside to the extended screened porch and enjoy relaxing or entertaining while taking in the tranquil views of your private, tree-lined backyard. Additional highligh
USD 309,031
314 Gregory Village Drive
View photo
House · for sale
USD 271,500
USD 194/sq.ft
314 Gregory Village Drive
Mamers
· 1,399 sq.ft · 3 Bedrooms · 2 Baths · House
· Garden · Equipped kitchen · Parking
Mamers · 1,399 sq.ft · 3 Bedrooms · 2 Baths · House · Garden · Equipped kitchen · Parking
Experience easy single-story living in the Carter B at Gregory Village. This ranch home, ready in September 2026, begins with a welcoming front porch. Inside, the open floor plan connects the living room to a gourmet kitchen featuring quartz countertops, an oversized kitchen island, and plenty of cabinetry. With three bedrooms on one level, the layout is designed for convenience and flow. The primary suite offers a private retreat, while the two-car garage provides ample storage. Outside, enjoy a partially fenced yard perfect for relaxing. Located in Lillington, you are a short drive from Campbell University and an easy commute to Fort Bragg. Local shopping and dining are just minutes away. Come see how this home combines quality finishes with functional design. Schedule your visit today!
USD 271,500
15 Capeside Court
View photo
House · for sale
USD 410,330
USD 151/sq.ft
15 Capeside Court
Mamers
· 2,713 sq.ft · 4 Bedrooms · 3 Baths · House
· Office room · Equipped kitchen · Parking
Mamers · 2,713 sq.ft · 4 Bedrooms · 3 Baths · House · Office room · Equipped kitchen · Parking
Falls of the cape model home for sale | 2721 plan model home now for sale at falls of the cape! This beautifully appointed Adams Homes 2721 plan offers approximately 2,721 sq. Ft. with 4 bedrooms, 3.5 baths, and a 2-car garage, combining generous living space with the upgraded finishes you've been looking for. Step inside to a welcoming foyer with formal living and dining rooms, perfect for entertaining or creating a home office or flex space. The heart of the home features a spacious family room that flows into the breakfast area and kitchen. The kitchen is beautifully finished with quartz countertops, tiled backsplash, stainless steel appliances, Frigidaire Gallery refrigerator, and a large walk-in pantry offering exceptional storage. Adams Homes' signature details throughout add an elevated touch, including crown molding, tray ceilings, and beautiful trim details. Upstairs, the oversized primary suite provides the retreat you've been looking for, complete with a huge walk-in closet
USD 410,330
11 Open Meadow Court 66
View photo
House · for sale
USD 359,900
USD 128/sq.ft
11 Open Meadow Court 66
Mamers
· 2,809 sq.ft · 3 Bedrooms · 3 Baths · House
· Patio · Equipped kitchen · Parking
Mamers · 2,809 sq.ft · 3 Bedrooms · 3 Baths · House · Patio · Equipped kitchen · Parking
Quick Move-In semi-custom Kipling in Nathan's Ridge featuring approximately 2,820 sq. Ft. 4 bedrooms, 3 bathrooms, and a 2-car garage with upgraded designer finishes throughout. The open-concept main level includes a spacious Great Room, dedicated Dining Area, and upgraded Kitchen showcasing white staggered cabinetry, quartz countertops, tile backsplash, stainless appliances, and beadboard island detailing. A main-level guest bedroom with full bath provides flexibility for visitors, work, hobbies, or multigenerational living. Upstairs, enjoy a spacious Game Room, secondary bedrooms with dual vanity bath, and a private Primary Suite featuring a tiled shower, dual vanity, quartz surfaces, and oversized walk-in closet. Additional highlights include upgraded laminate flooring throughout main living areas, designer lighting package, expanded rear patio, and elevated exterior selections creating strong curb appeal
USD 359,900
278 Beachcomber Drive
View photo
House · for sale
USD 319,010
USD 149/sq.ft
278 Beachcomber Drive
Mamers
· 2,131 sq.ft · 4 Bedrooms · 3 Baths · House
· Equipped kitchen · Parking · Swimming pool
Mamers · 2,131 sq.ft · 4 Bedrooms · 3 Baths · House · Equipped kitchen · Parking · Swimming pool
The Davidson is a thoughtfully designed two-story home in Caitlin Crossing by Lennar, offering 2,132 sq. Ft. of comfortable living space. This 4-bedroom, 3-bath residence features an open-concept main floor with a spacious great room, casual dining area, and modern kitchen with pantry, perfect for daily living and entertaining. The main level also includes a guest suite with full bath, providing privacy and convenience for visitors. Upstairs, the owner's suite offers a generous walk-in closet and private bath, while two additional bedrooms and a versatile loft provide space for work, play, or relaxation. A laundry room on the upper level adds functionality. Enjoy the outdoors on the screened porch, and benefit from a 2-car garage for parking and storage. Caitlin Crossing is a master-planned community offering new single-family homes and townhomes, with amenities including a saltwater pool with cabana and tot lot. Ideally located near universities, hospitals, shopping, dining, and enter
USD 319,010
707 Botanical Court
View photo
House · for sale
USD 299,900
USD 160/sq.ft
707 Botanical Court
Mamers
· 1,873 sq.ft · 3 Bedrooms · 2 Baths · House
· Garden · Parking · Swimming pool
Mamers · 1,873 sq.ft · 3 Bedrooms · 2 Baths · House · Garden · Parking · Swimming pool
Welcome to 707 Botanical Ct! This beautifully maintained 3 bedroom, 2.5 bath home in Vandercroft Farms offers an open concept layout with granite countertops, fenced in backyard, and stainless steel appliances. Enjoy even more space with a bonus room over the 2 car garage and plenty of storage throughout the home. Outside, the peaceful, fully fenced backyard offers a great space to relax and enjoy the outdoors. Even better, the major capital expenses have already been taken care of, with the roof replaced in 2018, HVAC replaced in 2023, and water heater replaced in 2024. Vandercroft Farms also offers a neighborhood pool, and the home is conveniently located just minutes from downtown Lillington and only a 30 minute drive to Fort Bragg
USD 299,900
66 Jewel Tower Place
View photo
House · for sale
USD 334,990
USD 148/sq.ft
66 Jewel Tower Place
Mamers
· 2,260 sq.ft · 4 Bedrooms · 3 Baths · House
· Patio · Equipped kitchen
Mamers · 2,260 sq.ft · 4 Bedrooms · 3 Baths · House · Patio · Equipped kitchen
Move in ready! Blinds & fridge included! Welcome to McDougald Downs and the “WAYFARE” home plan by Dream Finders Homes! This home welcomes you into the open concept common area with 9 Ft. Smooth ceilings, from the covered porch and foyer at the front of the home. Whether it's work or play, everything is accessible on the main floor. The family room is at the front of the house and flows to the corner kitchen with a large island and walk-in pantry. The casual dining area is at the rear of the home with access to the patio and is adjacent to a 4th BR for guest suite or family needs along with a full bath. Retreat upstairs to find the expansive Owner's Suite and Bath complete with dual vanities, spa-inspired shower and tub and serves as a pass through to the massive walk-in closet with dedicated storage for linen. You'll also find two additional bedrooms, a full bathroom, multi-use spacious loft, and a convenient laundry room. This home plan embodies the perfect blend of traditional aesth
USD 334,990
19 Bethea Pond Court
View photo
Townhouse · for sale
USD 279,700
USD 151/sq.ft
Updated
19 Bethea Pond Court
Mamers
· 1,851 sq.ft · 3 Bedrooms · 2 Baths · Townhouse
· Office room · Equipped kitchen · Parking
Mamers · 1,851 sq.ft · 3 Bedrooms · 2 Baths · Townhouse · Office room · Equipped kitchen · Parking
Messy Kitchen; Walk-In Pantry; Smart Package Delivery Foyer; Dedicated Home Office; Mudroom with Bench; and 2-Car Garage, ALL in a Low-Maintenance / High-Quality Townhome, walking distance to downtown! Welcome to 19 Bethea Pond Court in the Milton West! This two-story townhome offers 1,856 square feet of thoughtfully designed living space, including 3 bedrooms, 2.5 bathrooms, and a 2-car garage, situated on Homesite 107. This home is currently under construction with an estimated completion of early 2027. Inside, the main level centers on an open-concept layout anchored by a kitchen island designed for multi-sided seating, along with a'messy kitchen' prep space that keeps the main living areas organized and ready for everyday use. A clutter-free drop zone near the garage entry keeps daily essentials in order, while outdoor storage rounds out the floor plan's practical features, along with a private outdoor living space. Upstairs, the primary suite includes a tiled walk-in shower with a
USD 279,700
311 Shiloh Drive
View photo
House · for sale
USD 296,900
USD 182/sq.ft
New
311 Shiloh Drive
Mamers
· 1,625 sq.ft · 3 Bedrooms · 2 Baths · House
· Patio · Garden · Parking · Equipped kitchen
Mamers · 1,625 sq.ft · 3 Bedrooms · 2 Baths · House · Patio · Garden · Parking · Equipped kitchen
Beautiful ranch plan in new Shiloh subdivision! Spacious family room is open to the island kitchen that offers SS appliances, granite, tile backsplash, eating nook and FRIDGE! Owner's suite with WIC and a private bath that features a dual vanity, separate shower and garden tub. Two good sized secondary bedrooms share a full bathroom. Washer and dryer! Patio in back is great for entertaining guests. 2 car garage! See agent remarks!
USD 296,900
10110 NC 27 Highway W
View photo
House · for sale
USD 674,900
USD 275/sq.ft
New
10110 NC 27 Highway W
Mamers
· 2,454 sq.ft · 3 Bedrooms · 2 Baths · House
· Equipped kitchen
Mamers · 2,454 sq.ft · 3 Bedrooms · 2 Baths · House · Equipped kitchen
Set on 7.66 unrestricted acres, this 1-of-a-kind property combines privacy, character & remarkable versatility w/ hundreds of thousands of dollars invested in improvements during the current ownership. Warm & welcoming with just a touch of Southern-belle charm, the home blends timeless, vintage-inspired character w/ modern updates. Antiqued gold & polished silver-toned finishes, crystal-look knobs, decorative lighting, crown molding & ornate ceiling treatments create beautiful details throughout, while newer wood floors intentionally placed to lend the occasional old-house creak add another subtle touch of personality. The property marries charm w/ functional living. At the heart of the home, the kitchen remodel completed within the past year now features new butcher-block c'tops, appliances, hardware & lighting alongside timeless real solid-wood cabinetry w/ glass china-display inlays, & a gardener / canner's dream sink. Storage extends well beyond the kitchen's main pantry to an exce
USD 674,900
74 Open Meadow Court 93
View photo
House · for sale
USD 359,900
USD 132/sq.ft
74 Open Meadow Court 93
Mamers
· 2,713 sq.ft · 4 Bedrooms · 3 Baths · House
· Patio · Equipped kitchen · Parking
Mamers · 2,713 sq.ft · 4 Bedrooms · 3 Baths · House · Patio · Equipped kitchen · Parking
Move-in ready with a main-level guest suite! The Huntley offers 2,720 SF with 4 bedrooms, 3.5 baths, a versatile Game Room and attached 2-car garage. The open main level features a spacious Great Room, dining area and upgraded kitchen with quartz countertops, staggered cabinetry, designer tile backsplash, stainless steel appliances and a large island. A private main-level guest bedroom with full bath and walk-in shower adds exceptional flexibility. Upstairs, retreat to the spacious Primary Suite featuring dual vanities and an upgraded tiled shower with seat, plus two additional bedrooms, full bath, laundry and Game Room. Upgraded hard-surface flooring and a spacious rear patio add to the appeal. Located in Nathans Ridge near Downtown Lillington, the Cape Fear River and Raven Rock State Park. Brand-new, completed and ready to tour today!
USD 359,900
288 Smith Farms Drive
View photo
House · for sale
USD 319,950
USD 191/sq.ft
288 Smith Farms Drive
Mamers
· 1,668 sq.ft · 3 Bedrooms · 2 Baths · House
· Patio · Garden · Equipped kitchen
Mamers · 1,668 sq.ft · 3 Bedrooms · 2 Baths · House · Patio · Garden · Equipped kitchen
Smith Douglas Homes proudly presents the Bradley B plan at Reedy Branch. This home is under construction. Estimated completion, october. Representational photos. Enjoy easy single-level living in this thoughtfully designed ranch home, perfectly situated on a spacious. 57-acre homesite. This inviting floor plan offers 3 bedrooms with the private owner's suite tucked away at the rear of the home for added comfort. The open-concept family room flows seamlessly into the kitchen, featuring White Ice Glacier granite countertops, a large center island, stainless steel appliances, and plenty of space for gathering. Durable vinyl plank flooring extends throughout the main living areas, while soft carpet adds warmth to the bedrooms. The owner's bath includes a walk-in shower, double vanity, and elegant Frost White quartz countertops. Relax or entertain on the covered patio while enjoying the generous backyard. Nestled in the charming town of Lillington, Reedy Branch offers convenient access to o
USD 319,950
98 Chardonnay Drive
View photo
House · for sale
USD 351,990
USD 157/sq.ft
98 Chardonnay Drive
Mamers
· 2,228 sq.ft · 3 Bedrooms · 2 Baths · House
· Patio · Equipped kitchen
Mamers · 2,228 sq.ft · 3 Bedrooms · 2 Baths · House · Patio · Equipped kitchen
Smith Douglas Homes proudly presents the Caldwell C plan at Dry Creek Village. This home is under construction, estimated completion, november. Representational photos. Step inside 2,231 square feet of inviting living space designed with comfort and everyday living in mind. The welcoming foyer flows into the dining room and kitchen, where 36-inch white cabinets, granite countertops, and stainless steel appliances create a bright, stylish space ready for everything from morning coffee to gathering with friends. Luxury vinyl plank flooring throughout the common areas adds a polished finishing touch. Enjoy the convenience of a main-level primary suite featuring a tray ceiling, walk-in shower, dual vanity, and direct access to the laundry room. Just outside, the covered patio offers a relaxing spot to unwind and enjoy the outdoors. Upstairs, an open loft provides flexible space to make your own, along with two additional bedrooms, a full bath, and storage. With nearby destinations includin
USD 351,990
200 Chestnut Oak Lane
View photo
House · for sale
USD 355,000
USD 192/sq.ft
200 Chestnut Oak Lane
Mamers
· 1,841 sq.ft · 3 Bedrooms · 2 Baths · House
· Equipped kitchen
Mamers · 1,841 sq.ft · 3 Bedrooms · 2 Baths · House · Equipped kitchen
Located in the new Matthews Ridge Community. Enjoy a ranch style spacious home with 3 bedrooms, 2bathrooms, and a bonus space. Eat-in kitchen that opens up to the living room, which makes it great for entertaining. Explore that amenities that this community has to offer. Take a tour today and see what this home has to offer
USD 355,000
978 Mcneill Hobbs Road
View photo
House · for sale
USD 309,000
USD 155/sq.ft
978 Mcneill Hobbs Road
Mamers
· 1,991 sq.ft · 4 Bedrooms · 3 Baths · House
· Deck · Equipped kitchen
Mamers · 1,991 sq.ft · 4 Bedrooms · 3 Baths · House · Deck · Equipped kitchen
The space you need in this new 4-bedroom, 3 Full Bath, split floor plan home on 3 wooded acres. The bright kitchen is open to both the dining and living areas. The kitchen features a large island, stainless steel appliances, and coffee bar with open shelving. Sliding glass doors lead to a spacious deck with private views. The primary bedroom includes an en suite bathroom with double vanity and a walk-in closet. A full bathroom is located across the hall from the Den. Two bedrooms share a Jack and Jill bathroom with double vanity and separate bath area. Recessed LED lighting throughout the home
USD 309,000
38 Widgeon Way
View photo
House · for sale
USD 324,000
USD 178/sq.ft
38 Widgeon Way
Mamers
· 1,819 sq.ft · 3 Bedrooms · 3 Baths · House
· Patio · Garden · Fireplace · Equipped kitchen
Mamers · 1,819 sq.ft · 3 Bedrooms · 3 Baths · House · Patio · Garden · Fireplace · Equipped kitchen
Beautiful 3 bedroom 2 bath, split floorplan ranch with large 2nd floor bonus and walk in attic. Open floor plan w/gas fireplace and laminate flooring. Eat-in kitchen includes stainless appliances, granite counters, tile backsplash. Separate dining (or home office) has crown and wainscoting. Large primary bedroom with large walk-in closet, double vanity, soaking tub and separate shower. SCREENED PORCH overlooks huge private FENCED yard, brick patio and fire pit. Walk-in storage and exterior shed with electricity. Great proximity to Raleigh and Fayetteville in the charming town of Lillington
USD 324,000
173 Lawbacher Drive
View photo
House · for sale
USD 329,990
USD 172/sq.ft
173 Lawbacher Drive
Mamers
· 1,916 sq.ft · 4 Bedrooms · 2 Baths · House
· Patio · Garden · Equipped kitchen · Parking
Mamers · 1,916 sq.ft · 4 Bedrooms · 2 Baths · House · Patio · Garden · Equipped kitchen · Parking
Welcome to McDougald Downs and the “Freelance” home plan by Dream Finders Homes! This home exemplifies a classic charm. The main level unfolds in an open concept, with 9-foot ceilings and where a corner kitchen serves as the heart of the home with granite countertops, large Island and walk-in pantry for added storage. A spacious dining area, welcoming family room with access to patio and convenient half bath complete the main level. Upstairs, a world of privacy awaits with all four bedrooms thoughtfully situated. Primary BR features bath with double vanity with Quartz countertops, garden tub, walk-in shower, and access to large walk-in closet. Savor the convenience of a hallway laundry closet. This home plan embodies the perfect blend of traditional aesthetics and contemporary functionality, promising a life of beauty and ease. Convenient parking pad for extra vehicle space included
USD 329,990
473 Oak Street
View photo
House · for sale
USD 658,500
USD 164/sq.ft
473 Oak Street
Mamers
· 4,004 sq.ft · 4 Bedrooms · 3 Baths · House
· Equipped kitchen
Mamers · 4,004 sq.ft · 4 Bedrooms · 3 Baths · House · Equipped kitchen
Built to Last, Maintained to Impress, and Offered for the First Time Ever! Welcome to this exceptional custom-built home on nearly 5 acres in Lillington, NC, proudly offered for sale for the very first time after nearly 50 years of devoted ownership. Built in 1975 with quality craftsmanship and lovingly maintained by the original owners, this spacious property offers timeless construction, generous living areas, mature trees, and the peaceful country setting that so many buyers are searching for all with no HOA. Featuring 4 bedrooms, 3 full bathrooms, and 1 half bath, this thoughtfully designed home provides over four decades of proven quality with a flexible floor plan that easily adapts to today's lifestyle. The main level includes a desirable first-floor primary suite, an additional bedroom, spacious living and dining areas, and a functional kitchen, making everyday living both comfortable and convenient. Beyond the traditional living spaces, you'll discover multiple flexible-use ro
USD 658,500
135 Blossom Trail
View photo
House · for sale
USD 339,500
USD 140/sq.ft
135 Blossom Trail
Mamers
· 2,422 sq.ft · 4 Bedrooms · 3 Baths · House
· Garden · Parking
Mamers · 2,422 sq.ft · 4 Bedrooms · 3 Baths · House · Garden · Parking
This gorgeous home will have a fenced in backyard! The Prelude floor plan is a spacious and well-designed home spanning 2,428 square feet across two levels, offering four bedrooms, three full baths, and a variety of functional spaces. This layout features separate study areas, perfect for working from home or focused activities, along with a versatile loft on the second floor that can serve as a playroom or media center. The home also includes a convenient 2-car garage, providing ample storage. With its blend of private retreats and open living areas, the Prelude is ideal for those who need both space and versatility in their home
USD 339,500
88 Knotts Loop
View photo
House · for sale
USD 479,700
USD 178/sq.ft
88 Knotts Loop
Mamers
· 2,691 sq.ft · 4 Bedrooms · 3 Baths · House
· Office room · Equipped kitchen
Mamers · 2,691 sq.ft · 4 Bedrooms · 3 Baths · House · Office room · Equipped kitchen
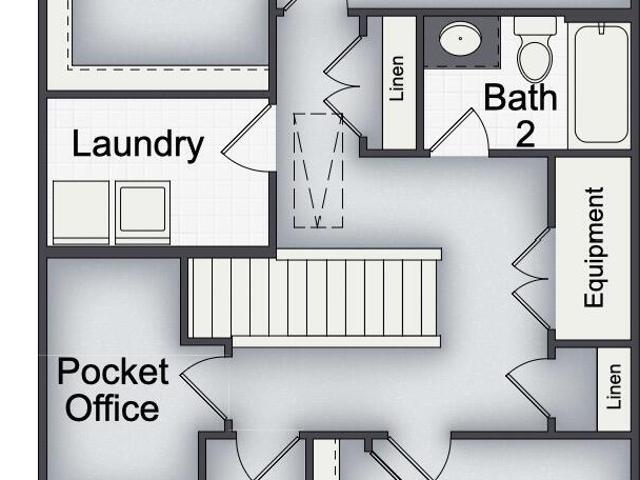
Picture coming home to a house that actually works the way you live. The Clayton, now under construction in New Home Inc. S newest community; Milton West, in downtown Lillington, offers a first floor primary retreat; large secondary bedroom with an additional adjacent full bath; spacious laundry room; secured, smart package delivery center, and pocket office, all on the ground-level, and all designed around the moments that make up a real day at home. Start in the kitchen, and not just any kitchen. The gourmet kitchen is built for the cook who actually cooks, with upgraded finishes, gas cooktop, double wall-ovens, and plenty of room to spread out. But the real secret is what's tucked out of sight: a messy kitchen, a second workspace where the flour dust, and the stack of dishes can live while the main kitchen stays picture ready for whoever walks through the door. Add in a power pantry with bright natural light, extra space, and lots of storage, and suddenly there's a place for the sta
USD 479,700
332 & 338 Docs Road
View photo
House · for sale
USD 850,000
USD 350/sq.ft
332 & 338 Docs Road
Mamers
· 2,422 sq.ft · 3 Bedrooms · 2 Baths · House
· Parking
Mamers · 2,422 sq.ft · 3 Bedrooms · 2 Baths · House · Parking
Exceptional Turn-Key Homestead on 17.83 Acres. Live the dream of self-sufficiency, privacy, and modern comfort on nearly 18 acres of beautifully maintained North Carolina countryside. This rare opportunity combines two adjoining properties totaling 17.83 acres that must be sold together, offering unparalleled flexibility for farming, homesteading, recreation, business ventures, or multi-generational living. With no HOA restrictions and the option to officially combine or separate the parcels, the possibilities are endless. To list a few extras. Solar panels in 2024, Whole house Generac propane generator, Rinnai tankless water heater, Trane duel-fuel heat pump system, fenced pastures, spring fed pond, 1300 square foot workshop with oversized garage door, feed barn, hay storage, underground water access throughout livestock areas, established UDSA produce stand at the property that has been serving the community for 8 years, and more! Please reach out to get all the details and amenities
USD 850,000
268 Beachcomber Drive
View photo
House · for sale
USD 309,935
USD 155/sq.ft
268 Beachcomber Drive
Mamers
· 1,991 sq.ft · 3 Bedrooms · 2 Baths · House
· Equipped kitchen · Parking · Swimming pool
Mamers · 1,991 sq.ft · 3 Bedrooms · 2 Baths · House · Equipped kitchen · Parking · Swimming pool
The Oakley at Caitlin Crossing by Lennar offers 1,995 sq. Ft. of thoughtfully designed living space across two stories. This 3-bedroom, 2.5-bath home features an open-concept layout with a spacious great room, casual dining area, and a modern kitchen with a pantry-perfect for both everyday living and entertaining. Upstairs, the owner's suite includes a generous walk-in closet, while two additional bedrooms, a versatile loft, and a convenient laundry room complete the second floor. Enjoy year-round outdoor living on the screened porch. A 2-car garage offers ample parking and storage. Community amenities include a saltwater pool with cabana and a tot lot. Ideally located near NC-55, US-401, and I-40, providing easy access to Downtown Angier, Fuquay-Varina, and Fort Liberty, as well as top medical and educational facilities such as Central Harnett Hospital and Campbell University. Photos and videos are for illustrative purposes only
USD 309,935
208 Matthew Meadow Lane
View photo
House · for sale
USD 327,591
USD 171/sq.ft
208 Matthew Meadow Lane
Mamers
· 1,905 sq.ft · 3 Bedrooms · 2 Baths · House
· Garden · Equipped kitchen
Mamers · 1,905 sq.ft · 3 Bedrooms · 2 Baths · House · Garden · Equipped kitchen
Discover the perfect blend of comfort, style, and privacy in this beautifully designed 1,773 sq. Ft. ranch home situated on over half an acre with a peaceful, wooded backyard. This thoughtfully crafted home offers 3 bedrooms, 2 bathrooms, and an open-concept layout that's ideal for everyday living and entertaining. The spacious kitchen features a large center island, abundant cabinetry, and overlooks the inviting family room, creating the perfect gathering space. Both the family room and primary suite are pre-wired for ceiling fans for added convenience. Retreat to the private primary suite featuring a luxurious bath with a frameless glass walk-in shower. Two additional bedrooms provide flexible space for family, guests, or a home office. Whole-house blinds are already installed, making this home truly move-in ready. Step outside to the extended screened porch and enjoy relaxing or entertaining while taking in the tranquil views of your private, tree-lined backyard. Additional highligh
USD 327,591
46 Village Edge Drive
View photo
Townhouse · for sale
USD 255,000
USD 149/sq.ft
46 Village Edge Drive
Mamers
· 1,711 sq.ft · 3 Bedrooms · 2 Baths · Townhouse
· Patio · Office room · Parking
Mamers · 1,711 sq.ft · 3 Bedrooms · 2 Baths · Townhouse · Patio · Office room · Parking
Introducing our interior unit townhome, the Graham! It offers a 1-car garage and open concept living on the first floor along with a screened in back patio. Upstairs you'll find three spacious bedrooms. One of the standout features of the Graham townhome is the screened-in back patio. This outdoor space provides the perfect spot for enjoying fresh air and outdoor living, while still being protected from the elements. It is an ideal space for relaxation, dining, and entertaining. Upstairs, you will find three spacious bedrooms that provide ample space for rest and rejuvenation. The master suite is a true retreat, with a generous closet and an on-suite bathroom. The two additional bedrooms are perfect for guests, children, or a home office. The Graham townhome also offers the convenience of a 1-car garage, providing secure parking and additional storage space. Located in a desirable community, this interior unit townhome offers a combination of modern design, functionality, and comfort.
USD 255,000

Get email alerts

Don't miss out: be the first to know about new properties

The alert was correctly created

On subscribing you accept the conditions of use and the privacy policy
Alert
Receive new ads in your inbox
Save this search
Receive alerts for new listings

We'll send you an email when we have new properties for: "Houses for sale in Mamers"

The alert was correctly created

Garner town, St Marys township Wake County North Carolina
Cary town, Cary township Wake County North Carolina
Get email alerts and be the first to see new listings
Required field
On subscribing I accept the terms of the privacy policy
Perfect! You'll soon start receiving new listings via email
Alert
Receive an email when we have new ads for Houses for sale in Mamers
Save this search
Filters

Bedrooms

Size (sq.ft)

sq.ft
sq.ft

Price

USD
USD

Property type

Bathrooms

Clear all filters
Receive notifications when new entries are published.