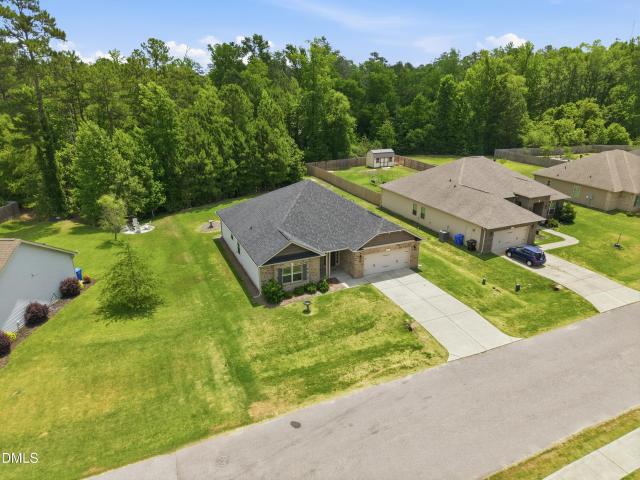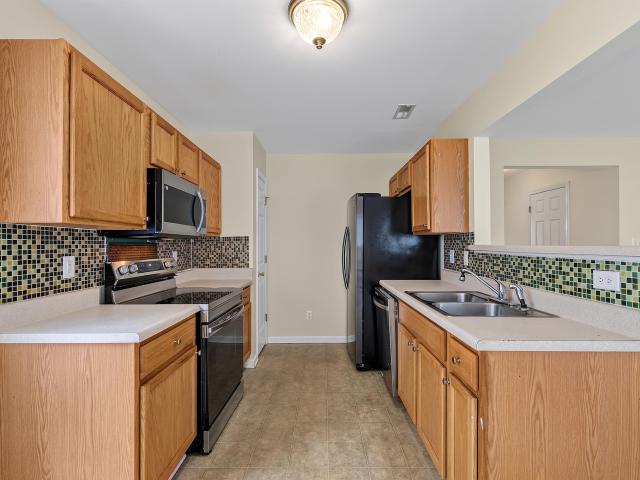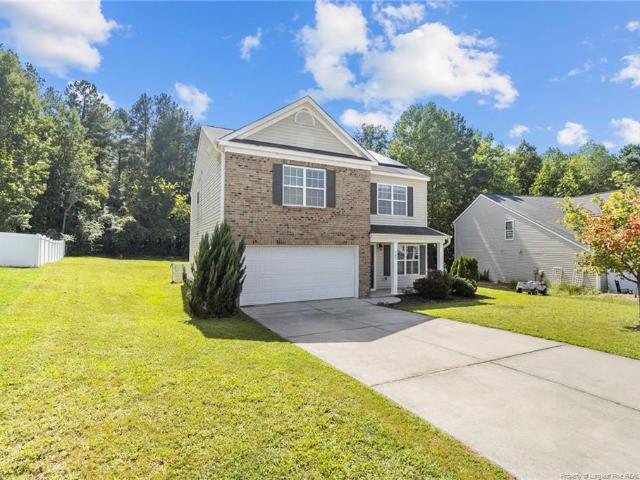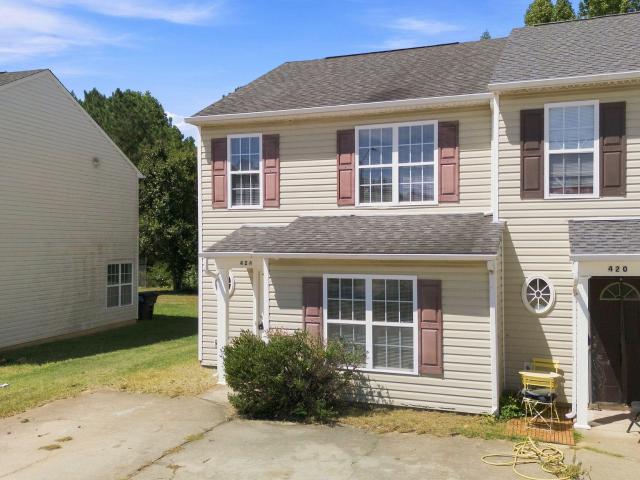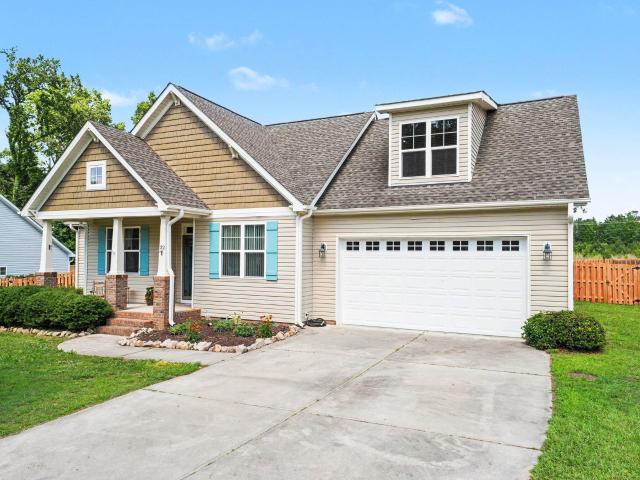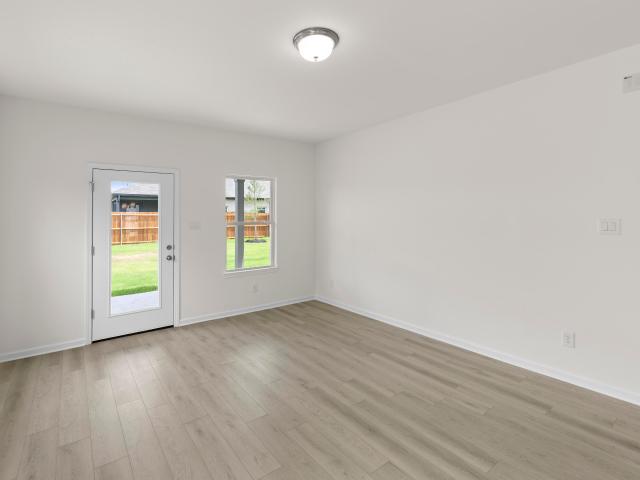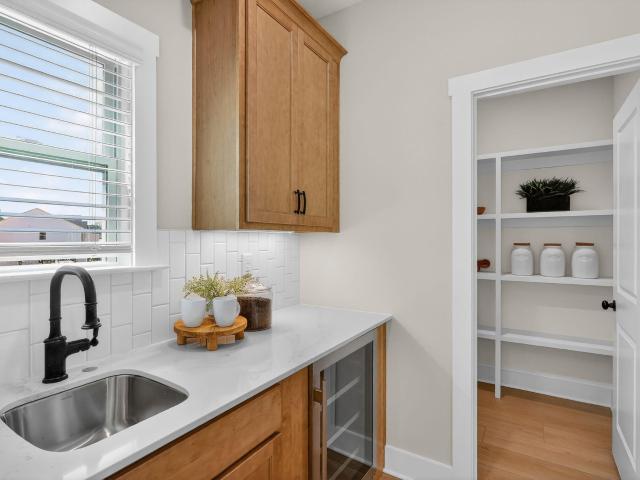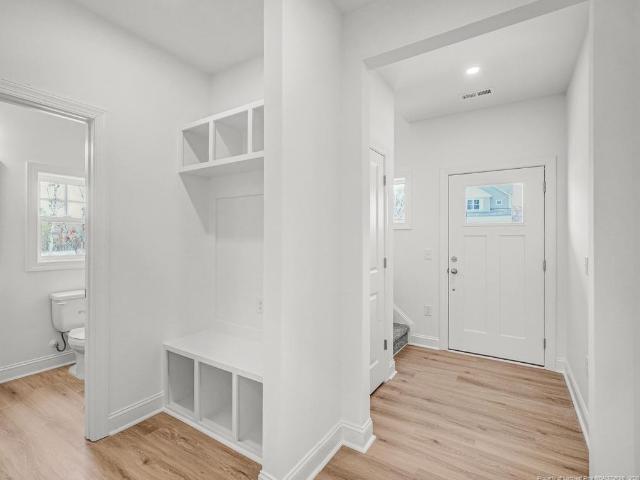
1,413 houses for sale in Mamers

72 Fellow Drive
View photo
House · for sale
USD 398,384
USD 159/sq.ft
72 Fellow Drive
Mamers
· 2,497 sq.ft · 4 Bedrooms · 3 Baths · House
· Equipped kitchen
Mamers · 2,497 sq.ft · 4 Bedrooms · 3 Baths · House · Equipped kitchen
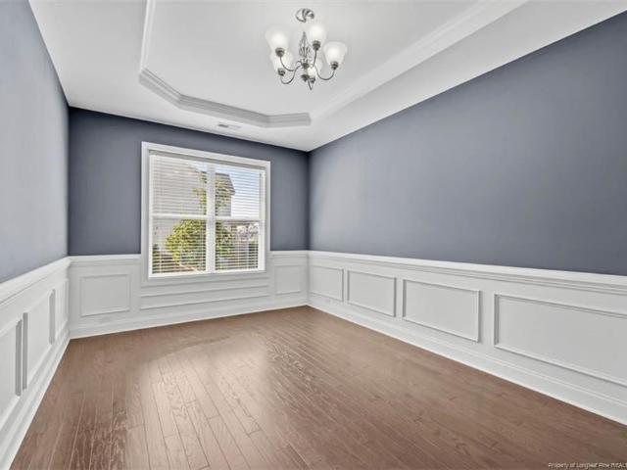
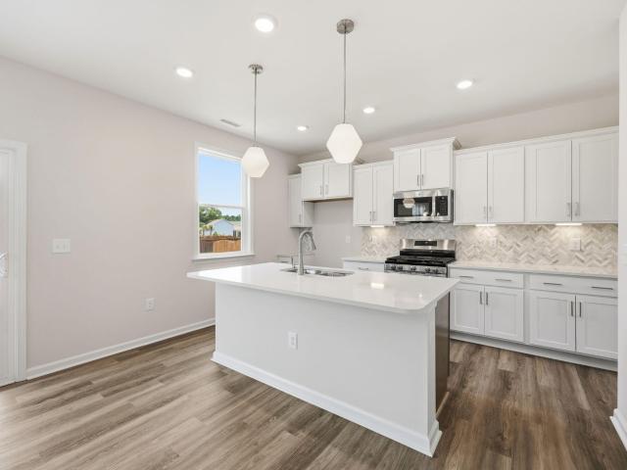
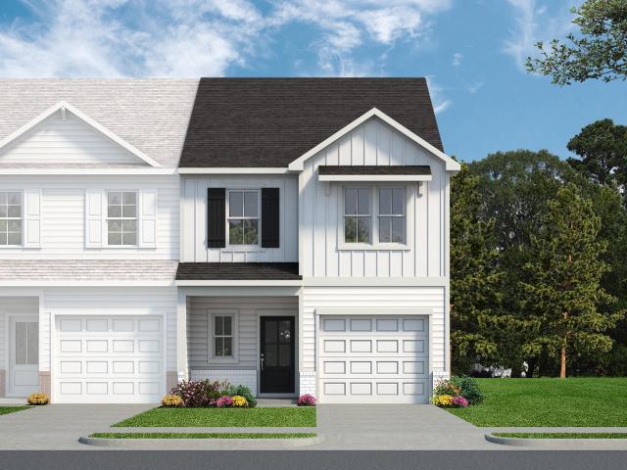
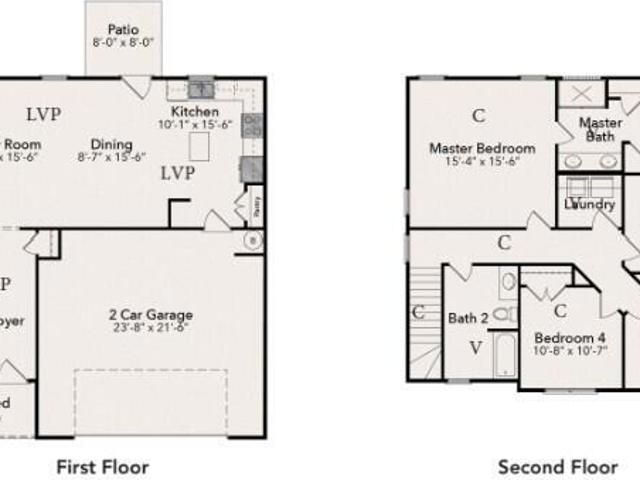
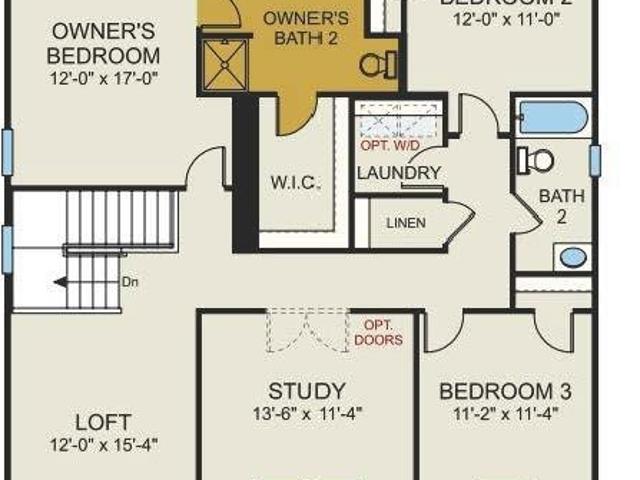
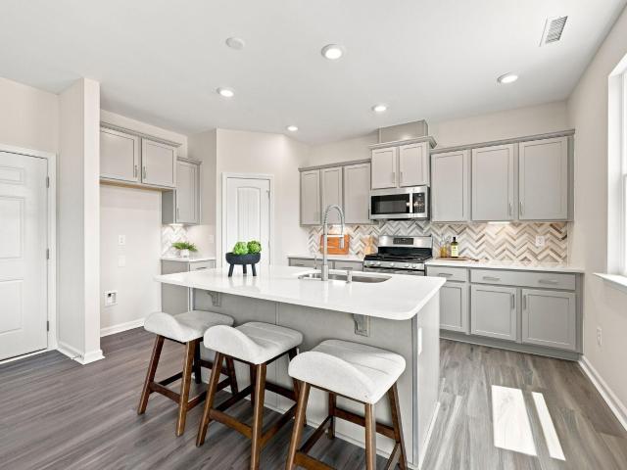
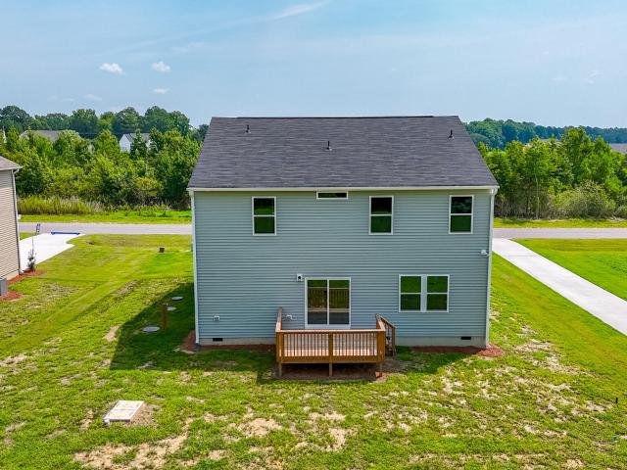
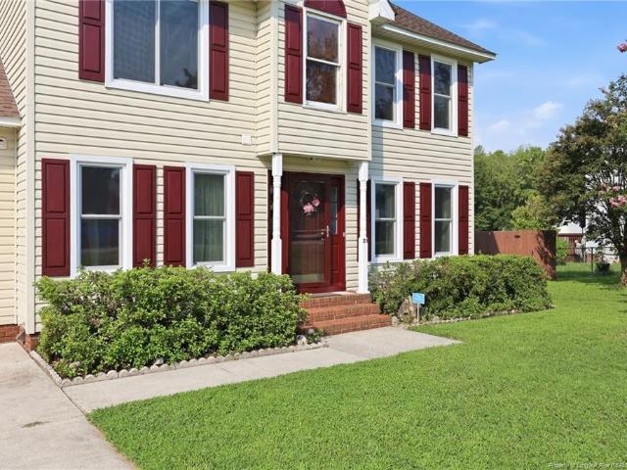
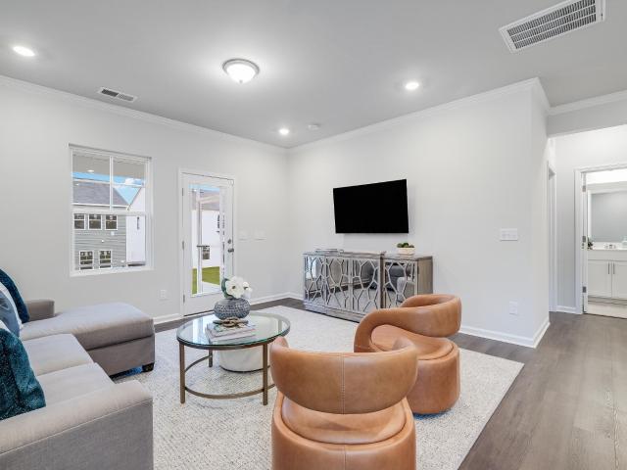
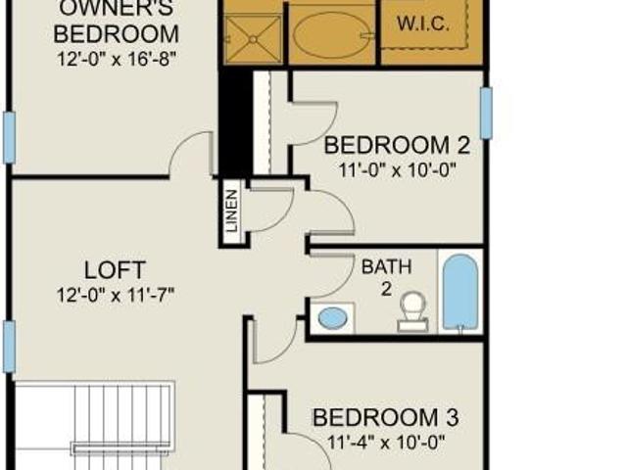
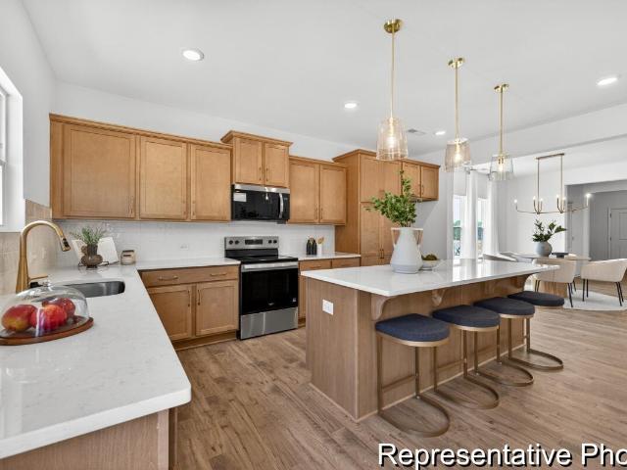
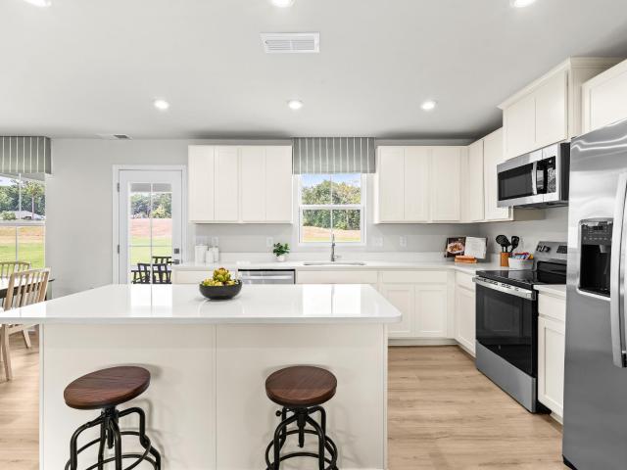
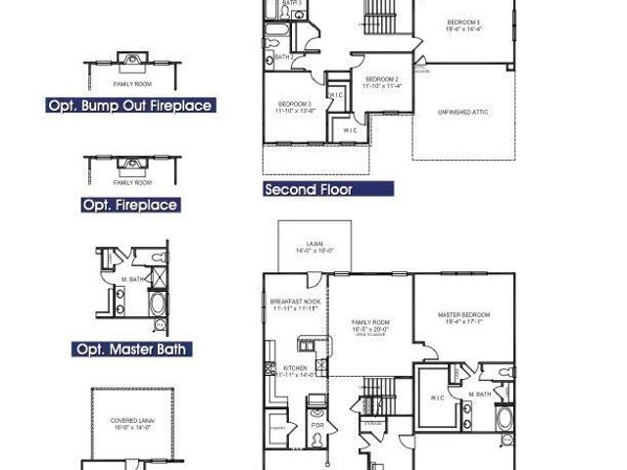
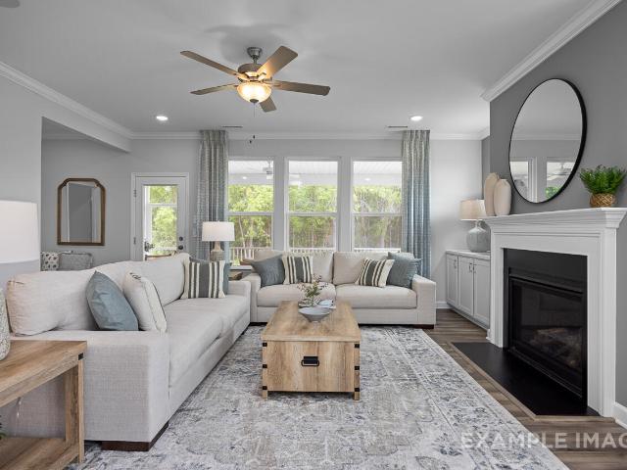
Davidson Homes welcomes you to the Magnolia ranch plan. This 4 bedroom 3.5 bath one story home lives large with formal dining room, open layout gourmet kitchen with breakfast nook flows nicely into family room. The Owners' suite is tucked away for privacy and features 2 spacious closets, Owners' spa shower with bench seat and double vanity. Screened porch is perfect for enjoying the summer and fall nights!
USD 398,384
199 Botanical Court
View photo
House · for sale
USD 325,000
USD 131/sq.ft
199 Botanical Court
Mamers
· 2,476 sq.ft · 4 Bedrooms · 2 Baths · House
· Equipped kitchen
Mamers · 2,476 sq.ft · 4 Bedrooms · 2 Baths · House · Equipped kitchen
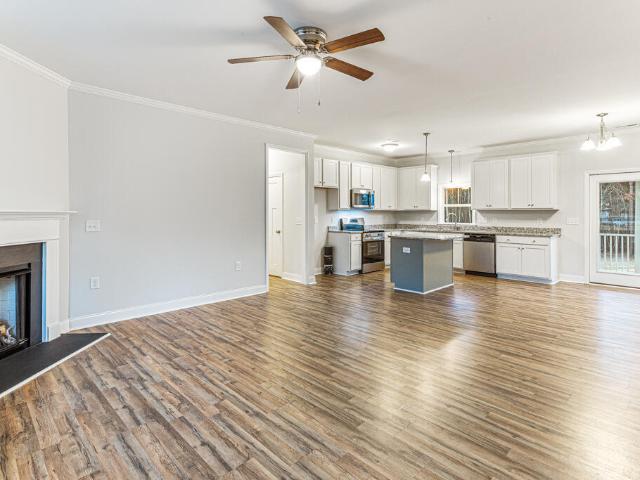
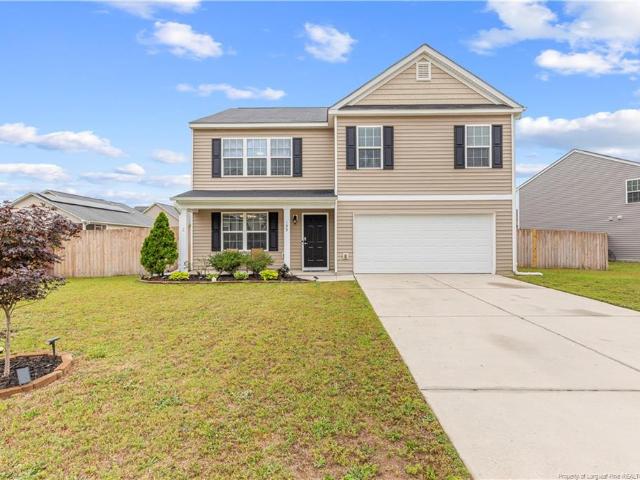
Welcome to 199 Botanical Court in Bunnlevel, NC — a beautifully updated 4-bedroom, 2.5-bath home offering functional living space, modern finishes, and extensive improvements completed within the last two years. This well-maintained property combines thoughtful updates with a convenient location in Harnett County close to Lillington, Fayetteville, Fort Bragg, shopping, dining, and major commuting routes. Inside, the home features fresh paint throughout, updated flooring, new carpet, modern light fixtures, and refreshed finishes across nearly every room. The kitchen has been updated with new countertops, backsplash tile, sink, faucet, and lighting, while all bathrooms have received updates including new vanities, mirrors, flooring, fixtures, faucets, and hardware. The primary suite includes an updated bathroom with a double vanity conversion as well as a renovated closet featuring built-in IKEA shelving and custom mirror features. Secondary bedrooms have also been refreshed with updated
USD 325,000
65 Woodwater Circle
View photo
House · for sale
USD 319,900
USD 164/sq.ft
65 Woodwater Circle
Mamers
· 1,948 sq.ft · 4 Bedrooms · 2 Baths · House
· Garden · Equipped kitchen
Mamers · 1,948 sq.ft · 4 Bedrooms · 2 Baths · House · Garden · Equipped kitchen
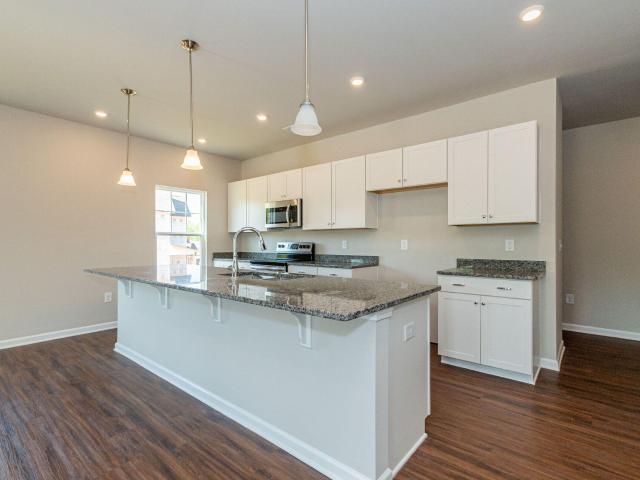
Welcome home to this like-new 4-bedroom, 2-bath ranch perfectly situated in the heart of Lillington! Offering a spacious open-concept floor plan, this home is designed for both everyday living and entertaining. The bright and inviting living area flows seamlessly into the kitchen and dining space, creating the perfect gathering spot for family and friends. Outside, you'll find a nice backyard with plenty of room to relax, play, or enjoy outdoor activities. Located just behind the park, you'll love the convenience of being able to walk to the playgrounds, walking trails to the river, community events, and all the charm and activities downtown Lillington has to offer. This move in ready home is one you won't want to miss
USD 319,900
128 Anna Street
View photo
Townhouse · for sale
USD 194,900
USD 148/sq.ft
128 Anna Street
Mamers
· 1,313 sq.ft · 3 Bedrooms · 3 Baths · Townhouse
· Equipped kitchen
Mamers · 1,313 sq.ft · 3 Bedrooms · 3 Baths · Townhouse · Equipped kitchen
Turnkey Investment Opportunity. End-Unit Townhome Just 3 Minutes from Campbell University! This well-maintained end-unit townhome in The Meadows at Buies Creek has been a consistently successful student rental for the past 10 years, making it an outstanding opportunity for investors looking to expand their portfolio. Most recently rented for $1,500 per month, this property is ideally positioned to capitalize on the upcoming school year. Freshly painted throughout and move-in ready with brand new carpet, the functional floor plan features 3 spacious bedrooms, each with its own private full bathroom, plus a convenient half bath on the main level. An ideal layout for student living and maximizing rental appeal. The kitchen boasts brand new appliances including the electric range, microwave & dishwasher. The end-unit location provides added privacy, enhancing its desirability for tenants. With close proximity to Campbell University, strong rental history, and immediate income potential, th
USD 194,900
422 Botanical Court
View photo
House · for sale
USD 320,000
USD 152/sq.ft
422 Botanical Court
Mamers
· 2,099 sq.ft · 4 Bedrooms · 2 Baths · House
· Patio · Fireplace · Equipped kitchen · Parking
Mamers · 2,099 sq.ft · 4 Bedrooms · 2 Baths · House · Patio · Fireplace · Equipped kitchen · Parking
Welcome to this beautiful 4-bedroom, 2.5-bathroom two-story home in Vandercroft Farms! Built in 2016, this well-maintained home offers approximately 2,105 square feet of living space with a functional and inviting floor plan. The main level features an eat-in kitchen, separate dining area, spacious living room, convenient half bath, and access to the attached 2-car garage. Upstairs, you’ll find a generous primary suite with a walk-in closet and private bath, along with three additional bedrooms, a second full bathroom, and laundry area. Enjoy outdoor living with a patio and covered front porch, plus a spacious 0.36-acre lot. Additional features include a fireplace, central cooling, heat pump, and roof-mounted solar panels. Bonus! The solar panels that save. Owners state that they paid max winter electric bill estimate of $100 and summer bills are less than $55.00. Yes they are even paid off! Conveniently located in Bunnlevel, this home offers plenty of space and comfort for its next ow
USD 320,000
424 Anna Street
View photo
Townhouse · for sale
USD 195,000
USD 137/sq.ft
424 Anna Street
Mamers
· 1,421 sq.ft · 3 Bedrooms · 3 Baths · Townhouse
· Office room · Equipped kitchen
Mamers · 1,421 sq.ft · 3 Bedrooms · 3 Baths · Townhouse · Office room · Equipped kitchen
Discover the perfect blend of comfort, convenience, and location in this inviting home nestled in the desirable Meadows at Buies Creek community! Just minutes from Campbell University, this property offers a fantastic opportunity to enjoy the charm of the Buies Creek/Lillington area while keeping everyday essentials close at hand. Step inside to a bright, welcoming floor plan filled with natural light and thoughtfully designed for both effortless entertaining and comfortable everyday living. The spacious kitchen serves as the heart of the home with abundant cabinetry, generous counter space, and seamless flow into the dining and living areas, creating the perfect setting for gathering with family and friends. Generously sized bedrooms offer flexibility for family, overnight guests, or a dedicated home office, while the private primary suite provides a peaceful retreat to relax and recharge. Outside, enjoy your own space for grilling, entertaining, or unwinding after a long day. Ideally
USD 195,000
14 Darley Court
View photo
House · for sale
USD 349,900
USD 138/sq.ft
14 Darley Court
Mamers
· 2,519 sq.ft · 4 Bedrooms · 2 Baths · House
· Garden · Deck · Parking · Swimming pool
Mamers · 2,519 sq.ft · 4 Bedrooms · 2 Baths · House · Garden · Deck · Parking · Swimming pool
Move-in ready! This beautifully maintained home offers generous living space, modern finishes, and exceptional value. Boasting four bedrooms, rich hardwood floors, soaring two-story ceilings, a spacious covered deck, a fully fenced backyard, and an oversized garage with exceptional storage, this home is perfectly situated on a quiet cul-de-sac in the desirable Trotters Ridge community with access to the neighborhood pool amenities. Motivated seller! Don't miss this incredible opportunity, schedule your showing today!
USD 349,900
36 Peach Grv Way
View photo
House · for sale
USD 379,900
USD 174/sq.ft
36 Peach Grv Way
Mamers
· 2,174 sq.ft · 3 Bedrooms · 2 Baths · House
· Equipped kitchen · Parking
Mamers · 2,174 sq.ft · 3 Bedrooms · 2 Baths · House · Equipped kitchen · Parking
The Hawthorne is a beautifully designed home that offers comfort, flexibility, and plenty of room to grow. Whether you're starting fresh, growing your family, or simply ready for something new, the 2,176 square feet of thoughtfully planned space in this home will be perfect for you. On the first floor, you'll find a spacious open-concept living area where the great room, breakfast area, and kitchen flow seamlessly together, ideal for both everyday living and entertaining. Also downstairs, there's a formal dining room, a convenient powder room, and access to a two-car garage. Want to enjoy meals outside? Enjoy your rear covered porch for the perfect outdoor dining experience. Upstairs, all bedrooms are located together, including the impressive owner's suite, a large bathroom, and two walk-in closets. The laundry room is located just outside the suite for easy access, alongside two additional bedrooms, a full bath, and a loft. The Hawthorne is a flexible, welcoming floor plan that adapt
USD 379,900
43 Bethea Pond Court
View photo
Townhouse · for sale
USD 259,700
USD 153/sq.ft
43 Bethea Pond Court
Mamers
· 1,690 sq.ft · 3 Bedrooms · 2 Baths · Townhouse
Mamers · 1,690 sq.ft · 3 Bedrooms · 2 Baths · Townhouse
The Bailey at 43 Bethea Pond Court is a home that's worth the wait! Estimated to be finished early 2027, this townhome is being built to make everyday life easier from the moment you walk in. Tucked into the Milton West community in Lillington, this townhome comes with something not all others get: extra natural light pouring through additional windows, and a stronger sense of privacy that makes this end-unit feel like a smarter pick from day one. Step through the front door and you're greeted by a clutter-free entry, complete with a built-in bench and cubbies, so shoes, bags, and everyday chaos have a place to land before they ever reach the rest of the home. Across 1,692 square feet and two stories, this 3-bedroom, 2.5-bath layout was designed for how people actually live. The second floor keeps bedrooms organized and separate from daily living space, and the owner's bath includes a seated shower that turns a morning routine into something closer to a small daily reset. Step outside
USD 259,700
114 Ambrosia Way Lot 20
View photo
House · for sale
USD 304,706
USD 159/sq.ft
114 Ambrosia Way Lot 20
Mamers
· 1,916 sq.ft · 4 Bedrooms · 2 Baths · House
· Equipped kitchen
Mamers · 1,916 sq.ft · 4 Bedrooms · 2 Baths · House · Equipped kitchen
Buyer Incentives Available! Located within 30 mins of Ft. Bragg, this new construction home is the perfect blend of space, comfort, and style. Situated on a spacious 0.51. Acre level lot in a peaceful cul-de-sac, the 4-bedroom, 2.5-bath Maplewood Model is quickly becoming a favorite among homebuyers. This thoughtfully designed new construction home features an inviting rocking chair front porch and an open-concept design. Step into the large foyer, complete with a convenient powder room and coat closet. The family room flows seamlessly into the dining area and kitchen, which boasts granite countertops, a central island, a pantry, and sleek stainless steel appliances-perfect for both everyday living and entertaining. Upstairs, all four bedrooms provide privacy and comfort, with a large second bathroom and a conveniently located laundry room. The highlight of the home is the spacious primary bedroom, offering over 240 square feet of relaxation. Its ensuite bath includes a double vanity,
USD 304,706
20 Meadows Lane
View photo
House · for sale
USD 349,990
USD 144/sq.ft
20 Meadows Lane
Mamers
· 2,422 sq.ft · 4 Bedrooms · 3 Baths · House
· Deck · Equipped kitchen
Mamers · 2,422 sq.ft · 4 Bedrooms · 3 Baths · House · Deck · Equipped kitchen
Move in ready! Blinds & fridge included! Welcome to McLean Meadows and the'PRELUDE' home plan by Dream Finders Homes! From the welcoming front porch, and upon entering the foyer, you'll find a bedroom and full bath for guests or family needs. Following the hall from the foyer you'll come into the open living area, with 9 Ft. Smooth ceilings, large kitchen with granite countertops, plenty of cabinet storage, a pantry and a beautiful kitchen island and casual dining area that makes for easy cooking and entertaining. Finally, there’s a cozy and roomy family area perfect for relaxing or gathering with access to the outside deck. Retreat upstairs to the Owner’s suite located conveniently by the top of the stairs but is like a hidden oasis from the rest of the bedrooms. It features a large bathroom with both a tub and shower, double vanity with Quartz countertops and access to a large walk-in closet. Two additional bedrooms and a full bathroom are also located on the second floor along with
USD 349,990
121 Barn Door Drive
View photo
House · for sale
USD 369,900
USD 152/sq.ft
121 Barn Door Drive
Mamers
· 2,422 sq.ft · 5 Bedrooms · 3 Baths · House
· Equipped kitchen
Mamers · 2,422 sq.ft · 5 Bedrooms · 3 Baths · House · Equipped kitchen
This nearly 2,500-square-foot home is the perfect choice for anyone in search of a new place to call theirs. The Poppy is a spacious open-concept home with a total of five bedrooms. When you step off the covered front porch, you will step into a long foyer leading to the vast great room, dining room, and kitchen. While one bedroom and full bath are downstairs, up the stairs we find three more bedrooms with another full bath that is equipped with a double vanity. Continuing on the second floor is the vast owner's suite. With tray ceilings, sinks on two separate vanities, and a long walk-in closet, this just may turn into your favorite spot in the house. Right outside this suite is the laundry room. This gives the owner's suite easy access to this space. Perfect for all families, The Poppy allows activities to be streamlined within the home and provides peaceful rest for the days when you need it
USD 369,900
254 Shiloh Drive
View photo
House · for sale
USD 296,900
USD 190/sq.ft
254 Shiloh Drive
Mamers
· 1,561 sq.ft · 3 Bedrooms · 2 Baths · House
· Patio · Garden · Parking · Equipped kitchen
Mamers · 1,561 sq.ft · 3 Bedrooms · 2 Baths · House · Patio · Garden · Parking · Equipped kitchen
Beautiful ranch plan in new Shiloh subdivision! Spacious family room is open to the island kitchen that offers SS appliances, granite, tile backsplash, eating nook and FRIDGE! Washer and dryer! Owner's suite with walk in closet and a private bath that features a dual vanity, separate shower and soaking tub. Two good sized secondary bedrooms share a full bathroom. You'll enjoy entertaining guests on the patio in the backyard. 2 car garage! See agent remarks!
USD 296,900
39 Evie Way
View photo
Townhouse · for sale
USD 230,935
USD 148/sq.ft
39 Evie Way
Mamers
· 1,550 sq.ft · 3 Bedrooms · 2 Baths · Townhouse
· Patio · Equipped kitchen · Parking · Swimming pool
Mamers · 1,550 sq.ft · 3 Bedrooms · 2 Baths · Townhouse · Patio · Equipped kitchen · Parking · Swimming pool
Welcome to the Cameron, a beautifully designed 3-bedroom, 2.5-bath townhome in the desirable Caitlin Crossing community. Offering approximately 1,592 sq. Ft. the open-concept main floor features a modern kitchen with pantry, a cozy dining area, and a spacious great room ideal for everyday living and entertaining. Upstairs, the owner's suite includes a large walk-in closet and private en-suite bath, while two additional bedrooms, a second full bath, and a conveniently located laundry room complete the second floor. Step outside to your private patio, perfect for relaxing or entertaining, and enjoy the convenience of a one-car garage. This townhome is part of the Designer Collection, offering stylish, functional two-story homes in a master-planned setting. Caitlin Crossing provides residents with community amenities including a saltwater pool with cabana and tot lot, combining relaxation and recreation. Located near hospitals, universities, shopping, dining, and entertainment, the commun
USD 230,935
138 Harriette Court 67
View photo
House · for sale
USD 359,000
USD 129/sq.ft
138 Harriette Court 67
Mamers
· 2,766 sq.ft · 4 Bedrooms · 2 Baths · House
· Parking
Mamers · 2,766 sq.ft · 4 Bedrooms · 2 Baths · House · Parking
Not every homesite offers this kind of setting. Nestled on an approximately half-acre wooded homesite, this Telfair combines natural privacy, generous outdoor space, and standout curb appeal in Leander Lee Preserve. The crawl-space foundation elevates the home above the landscape, creating a stately entrance with classic front steps. Inside, the thoughtfully designed layout features four bedrooms, two-and-a-half bathrooms, flexible gathering spaces, and an open flow suited for everyday living and entertaining. A spacious loft provides additional room for a media area, game room, or second living space. The two-car garage offers convenient parking and additional storage. Located near downtown Lillington with convenient access to shopping, dining, recreation, Raleigh, and Fayetteville. Schedule your private tour and experience what makes this Telfair and its wooded setting stand apart
USD 359,000
23 Aspen Lane
View photo
House · for sale
USD 391,900
USD 185/sq.ft
23 Aspen Lane
Mamers
· 2,110 sq.ft · 3 Bedrooms · 2 Baths · House
· Garden · Office room · Equipped kitchen
Mamers · 2,110 sq.ft · 3 Bedrooms · 2 Baths · House · Garden · Office room · Equipped kitchen
Space, Privacy & Guest House in Lillington! Looking for room to spread out—not only between your neighbors, but for extended family and guests as well? This one-owner home with an existing guest house offers a rare combination of space, privacy, flexibility, and thoughtful updates that can be hard to find. Set on just under an acre in a well-established neighborhood, the property offers mature trees, generous space between neighboring homes, and a huge, fenced backyard. The separate guest house is a standout feature, providing a dedicated space for guests, extended family, a home office, hobbies, or other flexible uses—a valuable amenity rarely found already in place on residential properties. The main home features three bedrooms plus a spacious bonus room with a closet that can serve as a fourth bedroom. The kitchen is designed for both everyday living and entertaining, with custom cabinetry, granite countertops, a tiled backsplash, LVP flooring, three pantries, and a breakfast area.
USD 391,900
292 Beachcomber Drive
View photo
House · for sale
USD 319,990
USD 150/sq.ft
292 Beachcomber Drive
Mamers
· 2,131 sq.ft · 4 Bedrooms · 3 Baths · House
· Equipped kitchen · Parking · Swimming pool
Mamers · 2,131 sq.ft · 4 Bedrooms · 3 Baths · House · Equipped kitchen · Parking · Swimming pool
The Davidson is a thoughtfully designed two-story home in Caitlin Crossing by Lennar, offering 2,132 sq. Ft. of comfortable living space. This 4-bedroom, 3-bath residence features an open-concept main floor with a spacious great room, casual dining area, and modern kitchen with pantry, perfect for daily living and entertaining. The main level also includes a guest suite with full bath, providing privacy and convenience for visitors. Upstairs, the owner's suite offers a generous walk-in closet and private bath, while two additional bedrooms and a versatile loft provide space for work, play, or relaxation. A laundry room on the upper level adds functionality. Enjoy the outdoors on the screened porch, and benefit from a 2-car garage for parking and storage. Caitlin Crossing is a master-planned community offering new single-family homes and townhomes, with amenities including a saltwater pool with cabana and tot lot. Ideally located near universities, hospitals, shopping, dining, and enter
USD 319,990
39 Royal Windsor Lane
View photo
House · for sale
USD 319,990
USD 183/sq.ft
39 Royal Windsor Lane
Mamers
· 1,744 sq.ft · 3 Bedrooms · 2 Baths · House
· Deck · Equipped kitchen
Mamers · 1,744 sq.ft · 3 Bedrooms · 2 Baths · House · Deck · Equipped kitchen
Move in ready! Blinds & fridge included! Welcome to McDougald Downs and the “ENGAGE” home plan by Dream Finders Homes! This beautiful home features an open concept living space on the first floor, thoughtfully designed for comfort and practicality. The first floor offers a dedicated laundry room and a half bath, catering to your everyday needs. In the heart of the home, the kitchen boasts a large island with granite countertops that's both a chef's haven and an entertainer's delight as well as a walk-in pantry. Cozy Family room with access to deck. Upstairs, a bright and spacious loft awaits, offering a versatile space that adapts to your needs. The owner's suite features a walk-in closet that effortlessly meets your storage needs and a Bath that has a tub, double sink vanity and separate shower. Two additional bedrooms share a common bath, with Quartz countertops lending style and comfort. This home includes space for seamless functionality, promising a lifestyle of ease. Convenient p
USD 319,990
69 Open Meadow Court 71
View photo
House · for sale
USD 399,900
USD 135/sq.ft
69 Open Meadow Court 71
Mamers
· 2,960 sq.ft · 5 Bedrooms · 3 Baths · House
· Equipped kitchen · Parking
Mamers · 2,960 sq.ft · 5 Bedrooms · 3 Baths · House · Equipped kitchen · Parking
5 bedrooms + main-level guest suite! The TA3000 offers 2,970 SF of thoughtfully designed living space with 5 bedrooms, 3.5 baths and an impressive 3-car garage. The open main level connects the Great Room, dining area and upgraded kitchen featuring quartz countertops, staggered cabinetry, designer tile backsplash, stainless steel appliances and a spacious island. A private main-level Bedroom 5 with full bath and walk-in shower creates flexible space for guests, work or everyday living. Upstairs, retreat to the spacious Primary Suite with dual vanity and upgraded tiled shower, plus additional bedrooms, full bath, laundry and a versatile Game Room. Designer lighting and upgraded hard-surface flooring complete the interior. Located in Nathans Ridge in Lillington with convenient access to area shopping, dining and major commuter routes. Brand-new construction with anticipated October completion—secure it before it's finished!
USD 399,900
9380 N Carolina 27 W
View photo
House · for sale
USD 298,799
USD 211/sq.ft
9380 N Carolina 27 W
Mamers
· 1,410 sq.ft · 3 Bedrooms · 2 Baths · House
· Equipped kitchen
Mamers · 1,410 sq.ft · 3 Bedrooms · 2 Baths · House · Equipped kitchen
Brand new custom built home on huge 1.55 acre lot! No hoa! Open concept stunner with all the bells and whistles! Light and airy kitchen with abundant natural light! Large covered porch to enjoy nc sunrises and sunsets!
USD 298,799
105 Chardonnay Drive
View photo
House · for sale
USD 328,120
USD 180/sq.ft
105 Chardonnay Drive
Mamers
· 1,819 sq.ft · 3 Bedrooms · 2 Baths · House
· Equipped kitchen
Mamers · 1,819 sq.ft · 3 Bedrooms · 2 Baths · House · Equipped kitchen
Smith Douglas Homes proudly presents the Crawford A plan at Dry Creek Village. This home is under construction, estimated completion, january. REPRESENTATIONAL PHOTOS Start 2027 in a brand-new ranch home where comfort, style, and easy living come together. An extended foyer creates an inviting entrance and leads into a spacious family room that flows seamlessly into the breakfast nook and kitchen, making the heart of the home feel open and connected. The kitchen is beautifully appointed with granite countertops, a center island, and stainless steel appliances. Luxury vinyl plank flooring enhances the main living areas with both style and durability. Three bedrooms provide comfortable private spaces, including the owner's suite with a dual vanity and quartz countertops in the bath. Thoughtfully designed for convenient one-level living, the Crawford A offers the space and finishes to feel right at home from day one. Dry Creek Village also provides quick access to US-401 and NC-210
USD 328,120
84 Capeside Court
View photo
House · for sale
USD 485,300
USD 146/sq.ft
84 Capeside Court
Mamers
· 3,315 sq.ft · 5 Bedrooms · 3 Baths · House
· Equipped kitchen · Parking
Mamers · 3,315 sq.ft · 5 Bedrooms · 3 Baths · House · Equipped kitchen · Parking
Situated on over a half-acre lot, this impressive Adams Homes 3320 Plan welcomes you with a large, inviting front porch that opens into a beautiful foyer. Just off the entry, the formal dining room features elegant tray ceilings, crown molding, and classic board-and-batten trim-perfect for entertaining and special gatherings. On the opposite side of the home, a spacious laundry room/mudroom with abundant storage offers convenient access from the garage. Step into the stunning family room and be instantly wowed by soaring 20-foot ceilings that create an open, airy atmosphere. The gourmet kitchen seamlessly connects to the living space and showcases granite countertops, a tiled backsplash, Frigidaire Gallery stainless steel appliances, and an exceptionally large walk-in pantry-ideal for both everyday living and hosting. The luxurious primary suite is located on the main level and offers tray ceilings and crown molding for added elegance. The spa-inspired ensuite bath includes dual vaniti
USD 485,300
97 Better Day Way
View photo
House · for sale
USD 315,560
USD 166/sq.ft
97 Better Day Way
Mamers
· 1,894 sq.ft · 4 Bedrooms · 2 Baths · House
Mamers · 1,894 sq.ft · 4 Bedrooms · 2 Baths · House
Time to Design: Discover the Cedar at Partridge Village by Ryan Homes in Lillington, NC. This beautiful home sits on over 1/4 acre homesite, allowing you to enjoy the outdoors. With 4 bedrooms, this home provides plenty of space for everyone. This home also comes equipped with all appliances, including a washer and dryer, making moving in easy and stress-free. Life at Partridge Village is made easy with close proximity to I-540 and the US-401 bypass, offering convenient commutes to Raleigh and Fort Bragg. Ready to design this home to fit your taste? Schedule your appointment today
USD 315,560
44 Fellow Drive
View photo
House · for sale
USD 414,000
USD 165/sq.ft
44 Fellow Drive
Mamers
· 2,497 sq.ft · 4 Bedrooms · 3 Baths · House
· Patio · Garden · Equipped kitchen · Parking
Mamers · 2,497 sq.ft · 4 Bedrooms · 3 Baths · House · Patio · Garden · Equipped kitchen · Parking
Davidson Homes welcomes you to experience the ease of single-level living in this four-bedroom Magnolia B ranch home at Retreat at North Main, ready for move-in this October 2026. The heart of the home is a gourmet kitchen featuring sleek quartz countertops and a large island that flows into the open floor plan. A formal dining room connects through a side hallway, making entertaining effortless. The primary suite offers a private retreat with dual closets, while a separate guest suite provides comfort for visitors. Outside, the covered patio overlooks the backyard, perfect for quiet evenings. This home includes 3.5 bathrooms, a two-car garage, and sits just one mile from Campbell University. With quick access to US 421 and NC 55, you are minutes from downtown Lillington and Angier. Schedule your visit today!
USD 414,000
474 Galway Road
View photo
House · for sale
USD 481,950
USD 145/sq.ft
474 Galway Road
Mamers
· 3,315 sq.ft · 4 Bedrooms · 3 Baths · House
· Equipped kitchen · Parking
Mamers · 3,315 sq.ft · 4 Bedrooms · 3 Baths · House · Equipped kitchen · Parking
Situated on over a half-acre lot, this impressive Adams Homes 3320 Plan welcomes you with a large, inviting front porch that opens into a beautiful foyer. Just off the entry, the formal dining room features elegant tray ceilings, crown molding, and classic board-and-batten trim-perfect for entertaining and special gatherings. On the opposite side of the home, a spacious laundry room/mudroom with abundant storage offers convenient access from the garage. Step into the stunning family room and be instantly wowed by soaring 20-foot ceilings that create an open, airy atmosphere. The gourmet kitchen seamlessly connects to the living space and showcases granite countertops, a tiled backsplash, Frigidaire stainless steel appliances, a gorgeous designer range hood, wall oven, and an exceptionally large walk-in pantry-ideal for both everyday living and hosting. The luxurious primary suite is located on the main level and offers tray ceilings and crown molding for added elegance. The spa-inspire
USD 481,950
142 Lone Star Drive
View photo
House · for sale
USD 306,490
USD 131/sq.ft
142 Lone Star Drive
Mamers
· 2,336 sq.ft · 4 Bedrooms · 2 Baths · House
· Office room · Equipped kitchen · Parking
Mamers · 2,336 sq.ft · 4 Bedrooms · 2 Baths · House · Office room · Equipped kitchen · Parking
Welcome to 142 Lone Star Drive at Westerly in Lillington, NC. The Galen is a thoughtfully designed two-story home available in the brand-new Westerly community of Lillington, NC. This plan delivers 2,340 square feet of flexible living space with 4 bedrooms, 2.5 bathrooms, and a 2-car garage. From the moment you enter, you're welcomed by a bright foyer that leads past a flex room, accented with charming French doors, perfect for a home office or formal space. Then continuing past the powder room and storage closet and into a spacious, open-concept main living area that is finished with elegant revwood flooring. The great room, dining area, and kitchen are seamlessly connected, creating an ideal layout for both everyday living and entertaining. The kitchen is well-appointed with stainless steel appliances, a large center island, quartz counter tops, and a corner walk-in pantry, offering both style and functionality. Upstairs, the primary suite is a private retreat featuring a walk-in clo
USD 306,490
32 Avondale Drive
View photo
House · for sale
USD 335,000
USD 163/sq.ft
32 Avondale Drive
Mamers
· 2,045 sq.ft · 3 Bedrooms · 2 Baths · House
· Deck · Equipped kitchen · Swimming pool
Mamers · 2,045 sq.ft · 3 Bedrooms · 2 Baths · House · Deck · Equipped kitchen · Swimming pool
Discover exceptional value in this beautiful, well-maintained ranch home located in the charming community of Lillington. Upon entering, guests are greeted by beautiful flooring and a formal dining area elegantly finished with wainscoting. The open-plan design connects the updated, well-equipped kitchen seamlessly with the main living area, perfect for preparing meals while staying engaged with family and guests. A versatile bonus room offers the ideal space for an extra family room or a dedicated home office. Step outside to a freshly painted deck, an inviting space to relax and enjoy the beautiful evening sunsets. The cleared, flat lot is great for a pool, and a gardener's aficionado's dream, offering privacy with no rear neighbors. Enjoy the freedom of a private location with no HOA. The home provides outstanding access to amenities, being close to downtown Lillington and Fuquay-Varina, and just a 5-minute drive from Campbell University and Central Harnett Hospital. Commuting is eas
USD 335,000
95 Chardonnay Drive
View photo
House · for sale
USD 299,990
USD 200/sq.ft
95 Chardonnay Drive
Mamers
· 1,496 sq.ft · 3 Bedrooms · 2 Baths · House
· Equipped kitchen · Parking
Mamers · 1,496 sq.ft · 3 Bedrooms · 2 Baths · House · Equipped kitchen · Parking
Smith Douglas Homes proudly presents the Piedmont A plan at Dry Creek Village. This home is under construction, estimated completion, october. Representational photos. Imagine welcoming the season in a beautiful new home designed for comfort, style, and easy living. From its striking curb appeal featuring fiber cement siding and a stylish garage door window insert to its thoughtfully designed one-level layout, every detail feels warm and inviting. The private study offers the flexibility to work from home or create a quiet retreat, while the open kitchen with a large island and granite countertops overlooks the dining area and sun-filled family room, where expansive windows bring the outdoors in. The owner's suite provides a peaceful escape with a spacious walk-in shower and double vanity. Located in a charming small-town community with convenient access to US-401 and NC-210, you'll enjoy weekends exploring downtown Lillington, kayaking along the Cape Fear River, or hiking the scenic t
USD 299,990
53 Duncan Creek Road
View photo
House · for sale
USD 439,700
USD 213/sq.ft
53 Duncan Creek Road
Mamers
· 2,056 sq.ft · 3 Bedrooms · 2 Baths · House
· Fireplace · Equipped kitchen
Mamers · 2,056 sq.ft · 3 Bedrooms · 2 Baths · House · Fireplace · Equipped kitchen
Imagine coming home to 2,057 square feet of single-story living on a spacious 0.57-acre homesite in Duncan's Creek. The Beaufort plan, now available to be built at Homesite 3, blends an open, airy layout with thoughtful details designed for everyday comfort and easy entertaining. Step inside and the kitchen and cafe unfold beneath a soaring vaulted ceiling, framed by windows that fill the space with natural light. The gourmet kitchen is built for real life, with a separate messy kitchen featuring its own sink and window, tucked beside a pantry, keeping everything within reach. The family room's gas log fireplace creates a natural gathering spot for quiet evenings in, and the open flow between kitchen, cafe, and family room makes hosting feel effortless. Retreat to the owner's suite, where windows welcome in soft natural light and the en-suite bath features a luxury super shower with zero-entry access, a spa-like touch to start and end the day. Two additional bedrooms share a second ful
USD 439,700
189 Travelers Way
View photo
House · for sale
USD 335,000
USD 175/sq.ft
189 Travelers Way
Mamers
· 1,905 sq.ft · 4 Bedrooms · 2 Baths · House
· Equipped kitchen · Swimming pool
Mamers · 1,905 sq.ft · 4 Bedrooms · 2 Baths · House · Equipped kitchen · Swimming pool
10K BUYERS INCENTIVE to use towards Closing cost, blinds or refrig etc. Ascot Builders presents the Lyon Floor Plan in the sought-after Gated Community of Oakmont! This stunning new construction home in Harnett County features 4 spacious bedrooms and 2.5 bathrooms, with all bedrooms conveniently located upstairs. Enjoy a modern kitchen complete with granite countertops, stainless steel appliances, and an open layout perfect for entertaining. The owner's suite offers a beautifully tiled shower, matching granite in the bathroom adds a touch of elegance throughout. Plus 2 closets! 3 Additional bedrooms finish the upstairs to include a laundry room. A covered back porch ideal for relaxing. Ample spaces for your outdoor enjoyment. Community features include a clubhouse and swimming pool. Short drive to Ft Liberty! No city taxes! Don't miss out! 87 Acre Lot! Great incentives!
USD 335,000

Get email alerts

Don't miss out: be the first to know about new properties

The alert was correctly created

On subscribing you accept the conditions of use and the privacy policy
Alert
Receive new ads in your inbox
Save this search
Receive alerts for new listings

We'll send you an email when we have new properties for: "Houses for sale in Mamers"

The alert was correctly created

Garner town, St Marys township Wake County North Carolina
Cary town, Cary township Wake County North Carolina
Get email alerts and be the first to see new listings
Required field
On subscribing I accept the terms of the privacy policy
Perfect! You'll soon start receiving new listings via email
Alert
Receive an email when we have new ads for Houses for sale in Mamers
Save this search
Filters

Bedrooms

Size (sq.ft)

sq.ft
sq.ft

Price

USD
USD

Property type

Bathrooms

Clear all filters
Receive notifications when new entries are published.