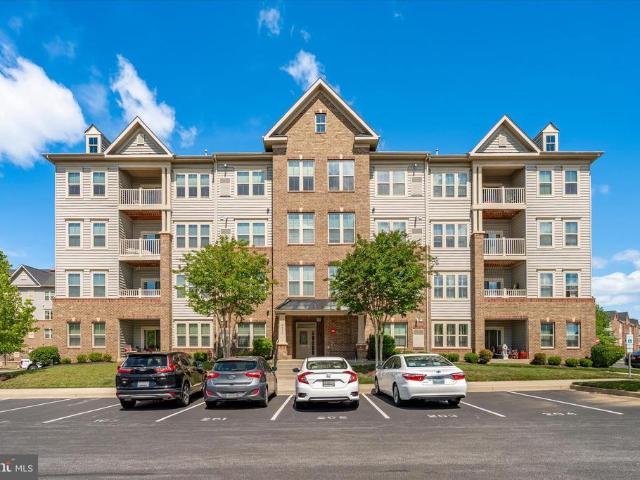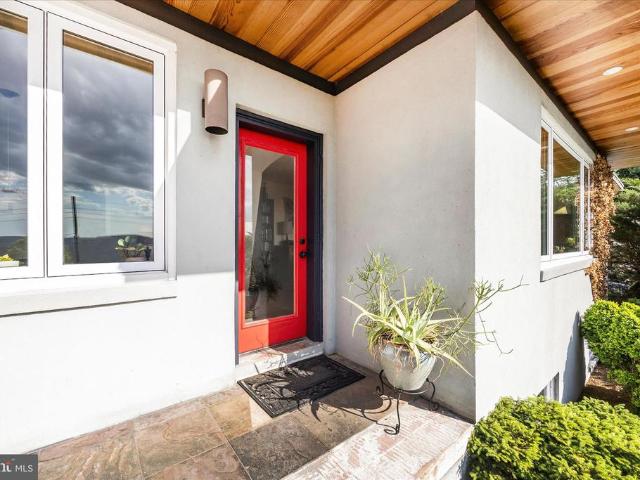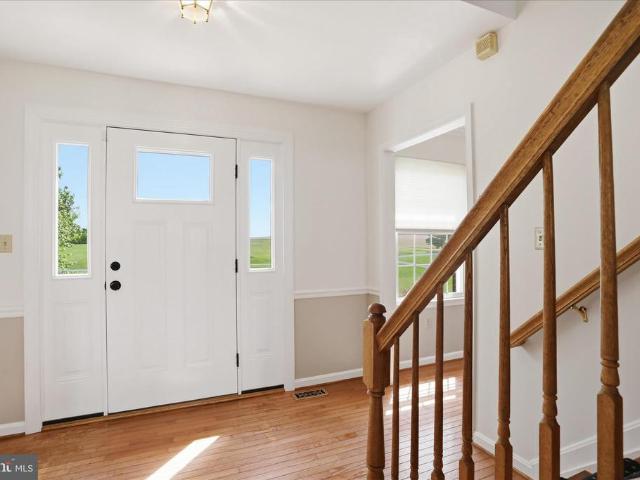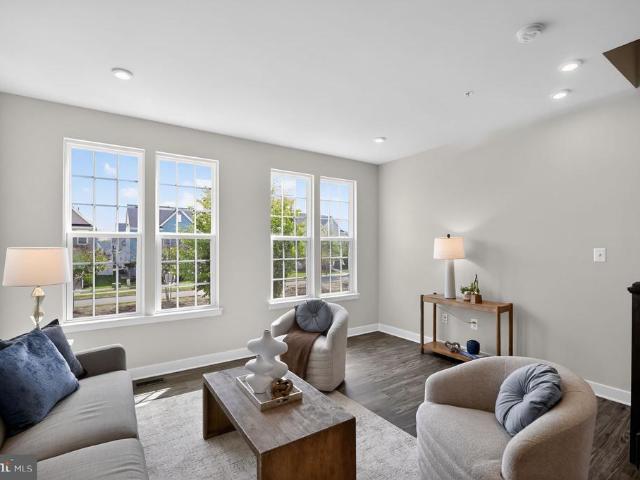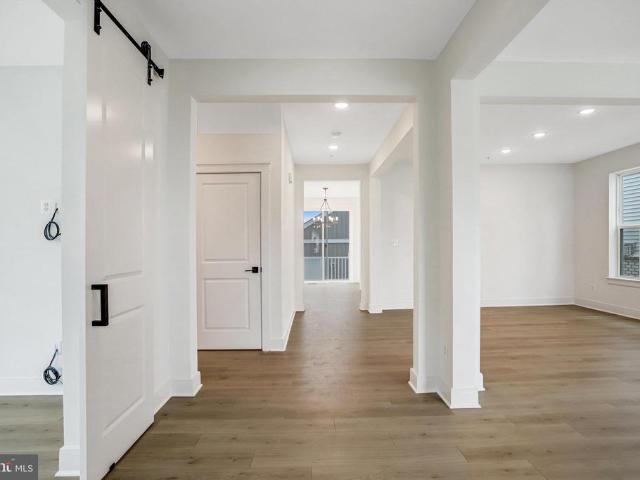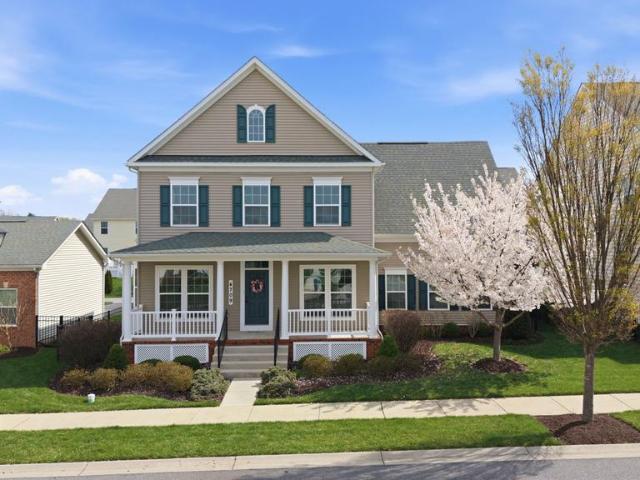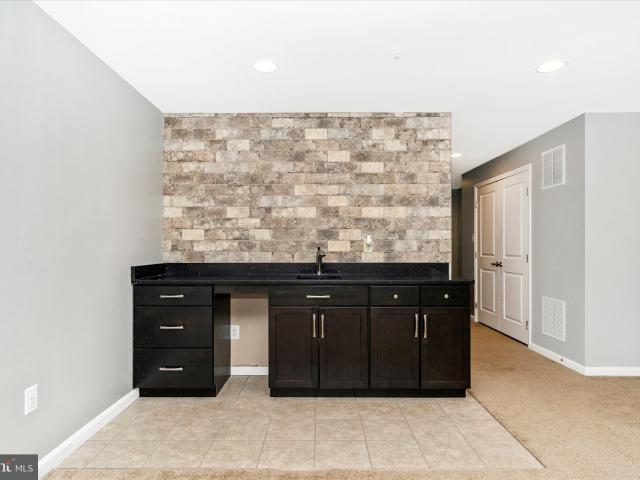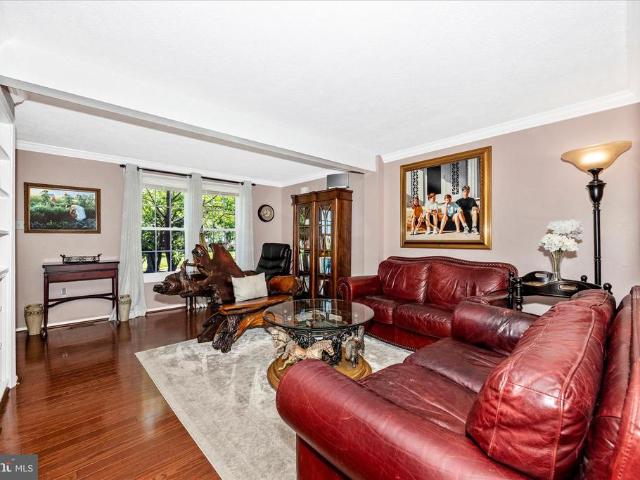
217 properties for sale in Mar-Lu-Ridge Vista

1595 Elmwood Court
View photo
House · for sale
USD 394,900
USD 220/sq.ft
1595 Elmwood Court
Mar-Lu-Ridge Vista
· 1,787 sq.ft · 4 Bedrooms · 2 Baths · House
· Garden · Fireplace · Equipped kitchen
Mar-Lu-Ridge Vista · 1,787 sq.ft · 4 Bedrooms · 2 Baths · House · Garden · Fireplace · Equipped kitchen
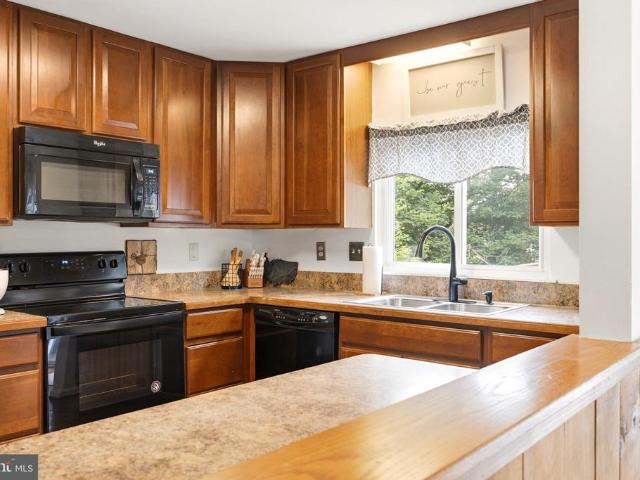
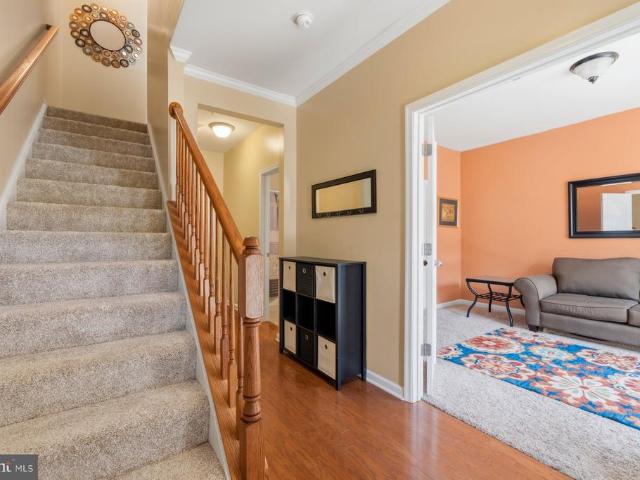
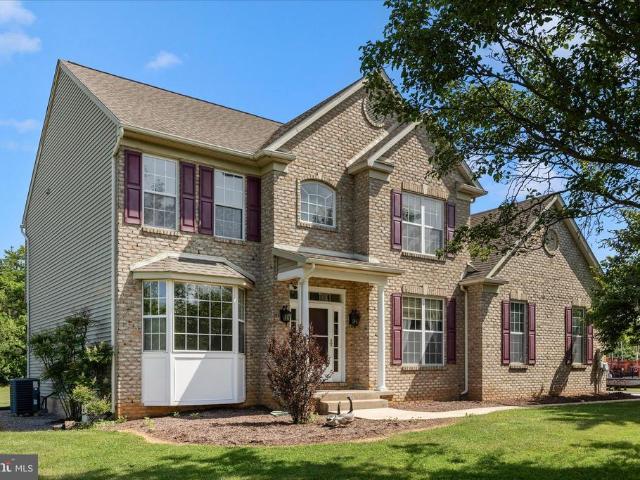
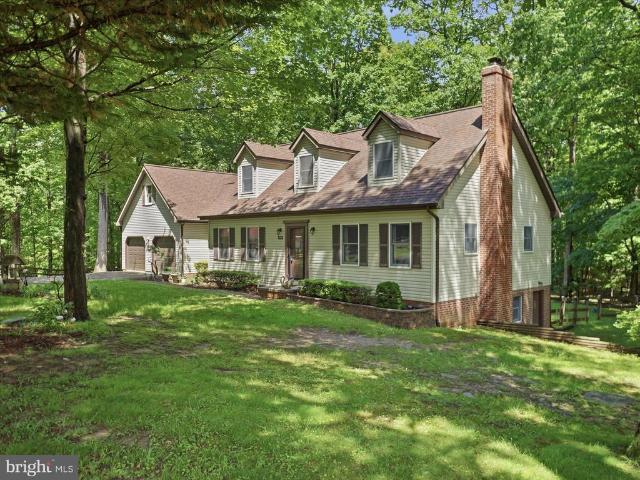
Bright, well-maintained 4-bedroom home with a formal living room and separate dining room that walks out to a deckperfect for entertaining. The kitchen features, corian countertops and a ceramic tile backsplash. Lower level offers an L-shaped family room with fireplace, full bath with new shower and walkout to a fenced rear yard. Backs to tennis courts and conveniently located near I-81, with easy access to Down Town Frederick, Baltimore MD and Washington, D. C. shows great!
USD 394,900
605 Hollowstone Road
View photo
Townhouse · for sale
USD 375,000
USD 215/sq.ft
605 Hollowstone Road
Mar-Lu-Ridge Vista
· 1,744 sq.ft · 3 Bedrooms · 2 Baths · Townhouse
· Garden · Equipped kitchen · Parking
Mar-Lu-Ridge Vista · 1,744 sq.ft · 3 Bedrooms · 2 Baths · Townhouse · Garden · Equipped kitchen · Parking
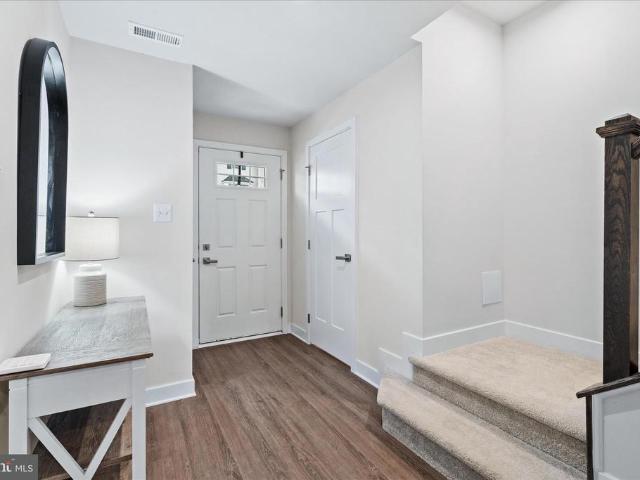
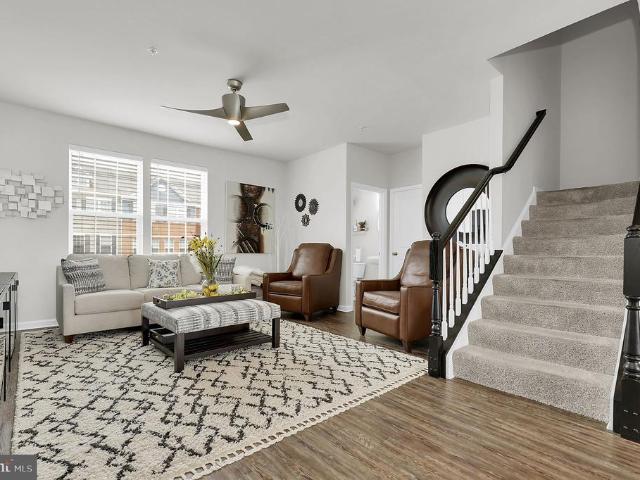
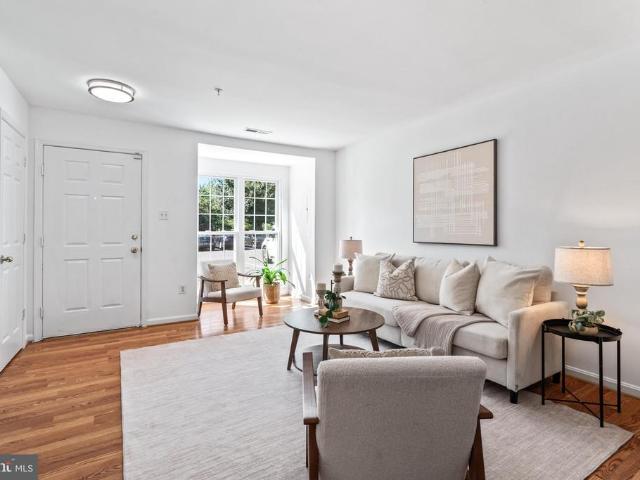
This isn't just another townhouse! You'll walk into light and bright living, no carrying your groceries upstairs! Two assigned parking spaces right in front for convenience, main floor provides flexible living space for dining, lounging and the kitchen which opens to the fenced backyard. Freshly painted from top to bottom (including kitchen cabinets and bathroom vanities) + professionally cleaned carpets, all you need to do is bring your boxes, as it's truly move in ready. Owner has taken care to do the important updates so you're walking into peace of mind. Roof gutters and downspouts all replaced with a 50 year transferrable warranty, along with all windows replaced with EnergyStar windows, and sliding glass door replaced in Oct 2023. Owner also updated the fence (2025), HVAC system, fridge and microwave (2019) and washer/dryer are less than 10 years old. Enjoy cooking in the kitchen with the gas powered Viking range, and plenty of prep or casual dining space on the island. Walk-in p
USD 375,000
5752 Sunset View Lane
View photo
Townhouse · for sale
USD 345,000
USD 246/sq.ft
5752 Sunset View Lane
Mar-Lu-Ridge Vista
· 1,399 sq.ft · 3 Bedrooms · 2 Baths · Townhouse
· Patio · Garden · Office room · Gym · Parking
Mar-Lu-Ridge Vista · 1,399 sq.ft · 3 Bedrooms · 2 Baths · Townhouse · Patio · Garden · Office room · Gym · Parking
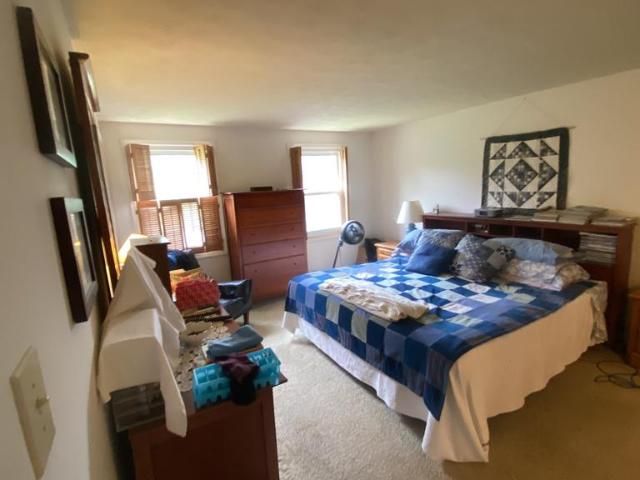
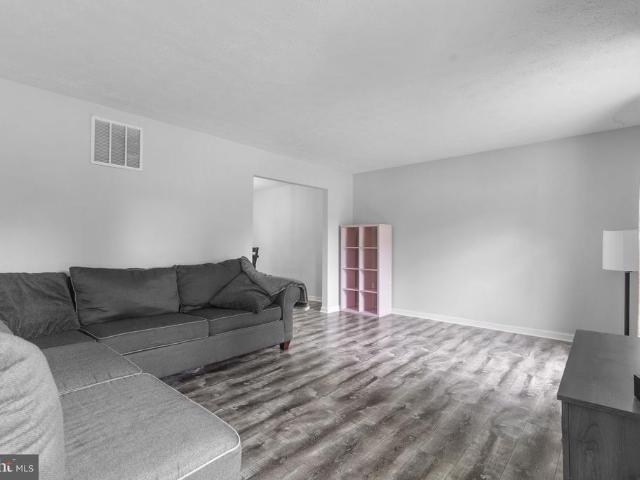
All pictures coming before property goes active july 10th! Welcome to this beautifully updated townhome in the highly sought-after Foxcroft community, with NO city taxes! Completely move-in ready, this home has been thoughtfully updated throughout, including a new HVAC system, water heater and windows in 2021 and electrical updated in 2026. Inside, you'll find 3 spacious bedrooms, 2 full baths, a finished lower level, and a versatile bonus room perfect for a home office, gym, guest space, or playroom. Hardwood floors, fresh neutral paint, and abundant natural light create a warm and inviting feel throughout the home. The showstopper is the stunning, fully renovated primary bathroom, offering a luxurious retreat rarely found at this price point. Step outside to enjoy the gorgeous rear patio and fully fenced backyard, backed by mature trees that provide exceptional privacy and a peaceful setting. Additional highlights include a designated parking space, ample guest parking, and a prime l
USD 345,000
224 Tamarack Way
View photo
House · for sale
USD 389,900
USD 195/sq.ft
224 Tamarack Way
Mar-Lu-Ridge Vista
· 1,991 sq.ft · 4 Bedrooms · 2 Baths · House
· Garden · Office room · Equipped kitchen
Mar-Lu-Ridge Vista · 1,991 sq.ft · 4 Bedrooms · 2 Baths · House · Garden · Office room · Equipped kitchen
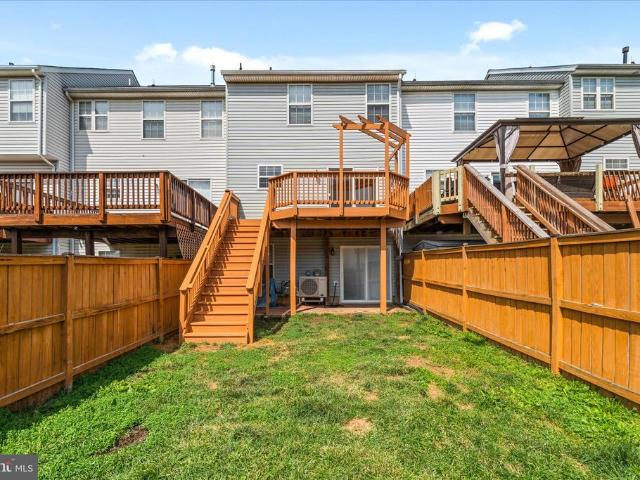
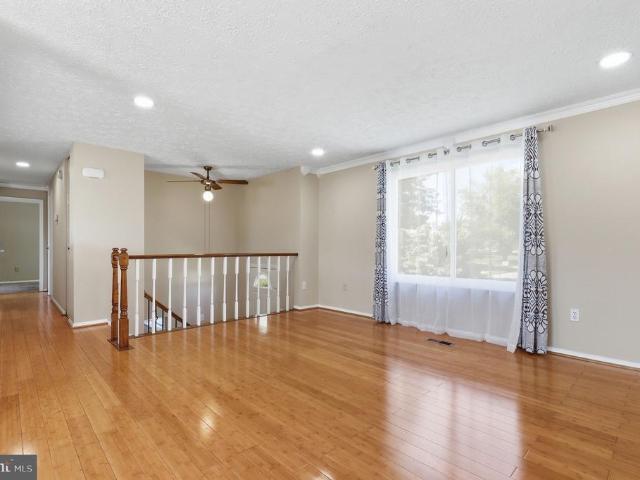
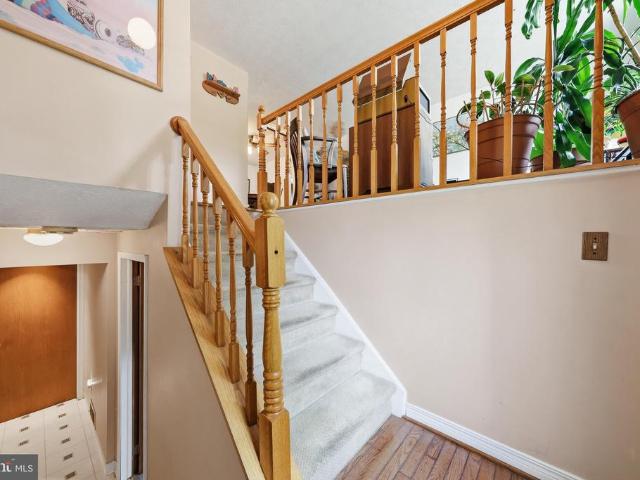
Spacious split foyer on a corner lot with lots of room and updates. The kitchen is open and bright and has a large dining space, new cabinets, granite counter tops, lights and new appliances. The upstairs also has a open living room. This home has been freshly painted and new flooring through-out (hardwood and laminate plank). The upstairs has 3 bedrooms and 1 full bath. The downstairs has a nice family room, full bath with a jet tub and a room that could be used as a bedroom/office/den, and a laundry area. This home has a fully fenced backyard and is close to park, schools and community pool
USD 389,900
5738 Box Elder Court
View photo
Townhouse · for sale
USD 329,900
USD 262/sq.ft
5738 Box Elder Court
Mar-Lu-Ridge Vista
· 1,259 sq.ft · 2 Bedrooms · 1 Bath · Townhouse
· Parking · Gym · Equipped kitchen · Swimming pool
Mar-Lu-Ridge Vista · 1,259 sq.ft · 2 Bedrooms · 1 Bath · Townhouse · Parking · Gym · Equipped kitchen · Swimming pool
CRESTWOOD VILLAGE the popular 55+ community in Frederick is the location of this affordable semi-detached property. It's the SALEM model and offers an open and spacious living room/dining area, den, table size kitchen, 2 bedrooms, 1.5 baths and one car garage. It is move-in ready with brand new laminate floors throughout and just painted interior. No more mowing the lawn or shoveling snow, since the low monthly HOA fees take care of doing all that work for you. You will have more time to enjoy the many amenities Crestwood Village offers such as, walking paths, outdoor swimming pool, pickle ball courts, community center with library, fitness room, Billard room and much more including many community activities that are scheduled each month. It is conveniently located close to shopping, banking, grocery stores, health care and historic downtown Frederick. Did i mention no city tax! Don't hesitate call today!
USD 329,900
6979 Arbor Drive
View photo
Townhouse · for sale
USD 379,000
USD 311/sq.ft
6979 Arbor Drive
Mar-Lu-Ridge Vista
· 1,216 sq.ft · 2 Bedrooms · 2 Baths · Townhouse
· Patio · Parking · Equipped kitchen
Mar-Lu-Ridge Vista · 1,216 sq.ft · 2 Bedrooms · 2 Baths · Townhouse · Patio · Parking · Equipped kitchen
Large corner lot! Beautiful Chesapeake Model, largest Duplex in Crestwood Village! This home is completely remodeled, new paint, luxury vinyl flooring throughout, updated and remodeled kitchen with stainless steel refrigerator and stainless steel farm house sink. Kitchen has an area which can be used as an office and/or sitting room, full of light and an exit to an outside patio with a view. Home is bright and beautiful, lots of windows and sunshine. 2 nice sized bedrooms, larger bedroom has a full bath with a gorgeous tile shower, hall bath has a bathtub. Separate laundry room with newer washer and dryer (Maytag) and hot water heater. Hallway has pull attic stairs. Large floor plan with a living room, dining room combo. Home has a 1 car garage and is nicely landscaped. This home is priced to sell and ready to move right in! A must see!
USD 379,000
6393 Betty Linton Lane
View photo
Townhouse · for sale
USD 474,900
USD 212/sq.ft
6393 Betty Linton Lane
Mar-Lu-Ridge Vista
· 2,239 sq.ft · 4 Bedrooms · 3 Baths · Townhouse
· Office room · Deck · Equipped kitchen · Parking · Swimming pool
Mar-Lu-Ridge Vista · 2,239 sq.ft · 4 Bedrooms · 3 Baths · Townhouse · Office room · Deck · Equipped kitchen · Parking · Swimming pool
The seller says this is the best location in the neighborhood! Spacious and well maintained by the original owner, this 3-level townhome offers comfortable living with a flexible layout. The entry level features a bedroom and full bathperfect for guests, a home office, or extra living spacealong with access to the 2-car garage. You can park 4 additional cars in the driveway. The main living area includes a bright kitchen with granite countertops, a center island, and plenty of table space. A sliding door leads to a large maintenance-free deck, ideal for relaxing or entertaining. Upstairs, the primary bedroom offers a large walk-in closet and a spacious private bath. Two additional bedrooms and a full hall bath provide plenty of room for family or guests. The separate laundry area is conveniently located on the bedroom level. New carpet on the main level and stairs adds a fresh touch. The community includes an outdoor pool, community center, and fitness center. Conveniently located near
USD 474,900
315 Pemberton Park Lane
View photo
Townhouse · for sale
USD 420,000
USD 219/sq.ft
315 Pemberton Park Lane
Mar-Lu-Ridge Vista
· 1,916 sq.ft · 3 Bedrooms · 2 Baths · Townhouse
· Garden · Deck · Equipped kitchen · Parking
Mar-Lu-Ridge Vista · 1,916 sq.ft · 3 Bedrooms · 2 Baths · Townhouse · Garden · Deck · Equipped kitchen · Parking
Nestled in the vibrant West Park Village community, this stunning 2024-built townhome offers a sophisticated blend of modern craftsman architecture and contemporary convenience. The lower level features a half bath, garage access, and a living area with brand new LVP flooring, walking out to a backyard with a fully fenced yard. Both added in 2025 for fresh, move-in ready appeal. Upstairs, the main living level is anchored by a chef-inspired kitchen with upgraded countertops and premium stainless-steel appliances, flowing seamlessly into open-concept living and dining areas defined by abundant natural light, plus a convenient half bath and a deck off the dining area for effortless entertaining. The top level offers three generously sized bedrooms, including a primary suite with a private ensuite bath, an additional full bath serving the remaining two bedrooms, and the practicality of an upper-level laundry room. Thoughtful touches like a high-efficiency tankless water heater, a 1-car ga
USD 420,000
5906 Char Leigh Circle
12 pictures
House · for sale
USD 549,000
USD 187/sq.ft
5906 Char Leigh Circle
Mar-Lu-Ridge Vista
· 2,928 sq.ft · 5 Bedrooms · 2 Baths · House
· Garden · Parking · Deck · Fireplace · Equipped kitchen · Cellar
Mar-Lu-Ridge Vista · 2,928 sq.ft · 5 Bedrooms · 2 Baths · House · Garden · Parking · Deck · Fireplace · Equipped kitchen · Cellar
Exceptional Opportunity to Own a Spacious 3-Level Brick-Front Colonial with 2 Car Garage Situated on a Beautiful 1.51-Acre Lot. This Home Features Generously Sized Bedrooms, an Open Kitchen Ideal for Everyday Living and Entertaining, and a Spacious Primary Suite with a Walk-In Closet. The Finished Basement Provides Additional Living and Recreation Space, while the Cozy Fireplace adds Warmth and Charm. Enjoy Outdoor Gatherings on the Deck Overlooking the Expansive Yard. A 2-Car Garage Offers Added Convenience and Storage. With Strong Bones, Desirable Features, and Plenty of Space Both Inside and Out, this Home Presents an Excellent Opportunity for Buyers to add Cosmetic Updates and Create their Dream Home. Sold As-Is
USD 549,000
4990 Flossie Avenue
12 pictures
House · for sale
USD 679,900
USD 347/sq.ft
4990 Flossie Avenue
Mar-Lu-Ridge Vista
· 1,959 sq.ft · 3 Bedrooms · 2 Baths · House
· Patio · Parking · Fireplace · Equipped kitchen · Cellar
Mar-Lu-Ridge Vista · 1,959 sq.ft · 3 Bedrooms · 2 Baths · House · Patio · Parking · Fireplace · Equipped kitchen · Cellar
This beautifully maintained and renovated rancher offers peace and privacy just five minutes from Frederick. Situated on a picturesque 4.5 acre setting with possible subdivision potential, the property features mature trees, walking trails, a stream, and a charming spring house. The recently renovated kitchen showcases custom Amish crafted walnut cabinetry, granite countertops, stainless steel appliances, and ceramic tile flooring. The spacious living room features hardwood floors, a bay window, and a cozy fireplace. There are three generously sized bedrooms, all with hardwood flooring, along with two recently remodeled bathrooms. The large walkout basement includes a half bath, a second fireplace, abundant storage space, and ample room for future expansion. Additional highlights include an oversized two car garage and a two car carport that can also serve as a covered patio. A recently repaved driveway leads to the beautifully landscaped grounds, complete with a tree fort/deer stand a
USD 679,900
5142 Dartmoor Place
12 pictures
Townhouse · for sale
USD 439,000
USD 250/sq.ft
5142 Dartmoor Place
Mar-Lu-Ridge Vista
· 1,755 sq.ft · 3 Bedrooms · 3 Baths · Townhouse
· Patio · Garden · Office room · Deck · Equipped kitchen
Mar-Lu-Ridge Vista · 1,755 sq.ft · 3 Bedrooms · 3 Baths · Townhouse · Patio · Garden · Office room · Deck · Equipped kitchen
Welcome to this beautiful home in the desirable Wellington Trace neighborhood of Frederick! This home has been lovingly maintained by the current owners and features a brand NEW ROOF from June 2026, recently restored deck and newer hvac system. The main level offers a renovated kitchen, living area with hardwood floors throughout, dining area and ease of access to rear deck. The warm hardwood floors, clean paint, creates an inviting space for everyday living and entertaining. Step outside to a deck off the main living area, overlooking a fully fenced backyard, perfect for relaxing or hosting gatherings. Upstairs, the primary bedroom features a private ensuite bath, joined by two additional generously sized bedrooms sharing a full bath. The finished lower level offers versatile guest space/home office with a full bathroom, media room/rec room, and walk-out to rear patio. A brand-new roof adds extra peace of mind for the next owner. Wellington Trace is located in Frederick County, NO CIT
USD 439,000
5690 Pebble Drive
12 pictures
House · for sale
USD 519,900
USD 255/sq.ft
5690 Pebble Drive
Mar-Lu-Ridge Vista
· 2,034 sq.ft · 6 Bedrooms · 3 Baths · House
· Garden · Office room · Gym · Equipped kitchen
Mar-Lu-Ridge Vista · 2,034 sq.ft · 6 Bedrooms · 3 Baths · House · Garden · Office room · Gym · Equipped kitchen
Roof, HVAC, Kitchen, Baths, flooring, Paint, recessed lights all done since 2022 Tucked away in the desirable Farmbrook neighborhood of Ballenger Creek, this beautifully maintained home offers a blend of comfortable living, functional space, and convenient access to outdoor recreation. Step outside to enjoy a fully fenced, level backyard designed for entertaining, complete with a separate storage shed and direct access to a scenic walking trail that winds along Pike Branch. Inside, you'll find an inviting open floor plan where the kitchen flows seamlessly into the dining and family rooms, creating the perfect setting for everyday living and gatherings. Recessed lighting throughout the home adds a bright, modern touch, while thoughtful updates and meticulous care make this property truly move-in ready. The finished lower level expands the living space with three additional bedrooms, offering flexibility for guests, a home office, fitness room, or hobby space. Outside the community, you'
USD 519,900
5129 Ironsides Drive
12 pictures
Townhouse · for sale
USD 515,000
USD 226/sq.ft
5129 Ironsides Drive
Mar-Lu-Ridge Vista
· 2,271 sq.ft · 3 Bedrooms · 2 Baths · Townhouse
· Patio · Parking · Deck · Equipped kitchen · Swimming pool
Mar-Lu-Ridge Vista · 2,271 sq.ft · 3 Bedrooms · 2 Baths · Townhouse · Patio · Parking · Deck · Equipped kitchen · Swimming pool
Terrific 3 level, 3 bedroom, 3 bathroom townhome in sought after Westview South. Elegant, modern and move-in ready. The amenities in this home is second to none. 2 car garage, upscale barn doors, designer wall treatment, drapery, hardware, recessed lights, walk-out lower level to patio and a walkway through back gate to your personal tot lot! Awesome deck off of kitchen makes grilling dinner easy! Looking for the best location in Frederick? Minutes to downtown without the city taxes, minutes to all commuter routes no matter what direction you need to go! And best of all, pool, clubhouse and fun right down the street just in time for summer! Run, don't walk to this one! Open House Sunday, June 20th, from 12-2pm
USD 515,000
3810 Roundtree Road
12 pictures
House · for sale
USD 699,990
USD 187/sq.ft
3810 Roundtree Road
Mar-Lu-Ridge Vista
· 3,735 sq.ft · 4 Bedrooms · 3 Baths · House
· Office room · Fireplace · Equipped kitchen
Mar-Lu-Ridge Vista · 3,735 sq.ft · 4 Bedrooms · 3 Baths · House · Office room · Fireplace · Equipped kitchen
Beautiful brick-front Colonial situated on a private 3.57-acre lot with expansive green space bordering the property, offering both beauty, privacy and room to enjoy the outdoors. Freshly updated with new carpet, fresh paint, and new stylish luxury vinyl plank flooring throughout the foyer, powder room, kitchen, and breakfast area. The inviting main level features a private home office, dramatic two-story foyer, and a bright breakfast room with a vaulted ceiling and direct access to the brick paver patioperfect for outdoor entertaining. The kitchen has been enhanced with stunning new quartz countertops and opens to the comfortable family room, complete with a cozy gas fireplace. The laundry room, half bath, living room and dining room round out this level. Upstairs, the spacious owner's suite offers a walk-in closet and a tiled en-suite bath with jetted tub and tiled shower. The finished lower level provides abundant flexible living space, including a recreation area, a pool table area
USD 699,990
1412 Rollinghouse Drive
View photo
House · for sale
USD 529,900
USD 221/sq.ft
1412 Rollinghouse Drive
Mar-Lu-Ridge Vista
· 2,390 sq.ft · 4 Bedrooms · 2 Baths · House
· Garden · Office room · Deck · Fireplace · Equipped kitchen
Mar-Lu-Ridge Vista · 2,390 sq.ft · 4 Bedrooms · 2 Baths · House · Garden · Office room · Deck · Fireplace · Equipped kitchen
Open house cancelled! Welcome to this updated home in the Hillcrest Orchards community. Recent exterior improvements include a new roof (2024), new siding (2024), a new front porch, and replacement windows (2019). Step inside to a bright living room filled with natural light. The main level offers not one, but two dining areas adjacent to the kitchen, providing flexibility for everyday living and entertaining. The kitchen features a breakfast bar and an open layout that overlooks the dining spaces. The secondary dining area is complete with a wood-burning fireplace and views of the backyard deck. Upstairs, you'll find three secondary bedrooms, a hallway bathroom, and a primary suite with its own private full bathroom. The lower level features a large open area that can accommodate a variety of uses, including a home office, exercise area, recreation room, or media space. The laundry area is also conveniently located on this level. The spacious backyard offers plenty of room for outdoor
USD 529,900
6511 Walcott Lane # 202
12 pictures
Condo · for sale
USD 309,900
USD 211/sq.ft
6511 Walcott Lane # 202
Mar-Lu-Ridge Vista
· 1,464 sq.ft · 2 Bedrooms · 2 Baths · Condo
· Fireplace · Equipped kitchen · Lift
Mar-Lu-Ridge Vista · 1,464 sq.ft · 2 Bedrooms · 2 Baths · Condo · Fireplace · Equipped kitchen · Lift
Welcome to this luxurious & secure, 2nd level, elevator condo in desirable Linton community. Offers an open concept floor plan with split bedrooms, large breakfast bar, gourmet kitchen with 42 inch cabinets, stainless steel appliances, granite counters, and pantry, Large living. Dining room combo area with gas fireplace. The large owners suite offers load of closet space, large bath with oversize shower, tile floor and double vanity. Super convenient with NO CITY TAX to commuter routes, doctors, restaurants, theaters, urgent care, shopping and more! Good place for commuting to Northern Virginia. Seller offering $5,000 flooring allowance with full price offer even though carpets are very livable
USD 309,900
4718 A Old National
12 pictures
House · for sale
USD 460,000
USD 259/sq.ft
4718 A Old National
Mar-Lu-Ridge Vista
· 1,776 sq.ft · 3 Bedrooms · 2 Baths · House
· Patio · Deck · Fireplace · Equipped kitchen
Mar-Lu-Ridge Vista · 1,776 sq.ft · 3 Bedrooms · 2 Baths · House · Patio · Deck · Fireplace · Equipped kitchen
This charming contemporary home in Braddock Heights offers a perfect blend of comfort and style. With three spacious bedrooms and two full baths, the inviting interior features a traditional floor plan, highlighted by wood floors and upgraded countertops. The cozy living areas boast two fireplaces, perfect for gathering on chilly evenings. The country kitchen is equipped with modern appliances, including a dishwasher and microwave, making meal prep a delight. The outdoor space features multiple patios and a deck, ideal for entertaining or relaxing while taking in stunning city and mountain views. Located in the vibrant Middletown community, residents benefit from nearby parks, excellent schools, and convenient public services
USD 460,000
2700 Poffenberger Road
12 pictures
House · for sale
USD 650,000
USD 192/sq.ft
2700 Poffenberger Road
Mar-Lu-Ridge Vista
· 3,369 sq.ft · 4 Bedrooms · 3 Baths · House
· Fireplace
Mar-Lu-Ridge Vista · 3,369 sq.ft · 4 Bedrooms · 3 Baths · House · Fireplace
Nestled within the scenic Middletown Valley surrounded by rolling farmland, mountain views and peaceful countryside, 2700 Poffenberger Rd offers a rare combination of privacy, space and timeless Frederick County charm that buyers rarely find anymore. Set on 1.85 acres with expansive open views and mature trees, this full brick-front Colonial delivers over 3,300 finished square feet with 4 bedrooms, 3.5 baths and a layout designed for both everyday comfort and entertaining. From the moment you arrive, the elevated setting and wide-open surroundings create the feeling of your own private retreat. Inside, youll find spacious living areas, hardwood flooring, crown molding, a wood-burning fireplace, oversized bedrooms, upper-level laundry and a beautifully updated primary bath featuring a renovated walk-in shower and double vanity. The primary suite also features a vaulted ceiling and skylight, creating a bright and airy retreat. The house has been freshly painted and features all new carpe
USD 650,000
6638 Ballenger Run Boulevard
12 pictures
Townhouse · for sale
USD 439,900
USD 267/sq.ft
6638 Ballenger Run Boulevard
Mar-Lu-Ridge Vista
· 1,647 sq.ft · 3 Bedrooms · 3 Baths · Townhouse
· Office room · Equipped kitchen · Parking
Mar-Lu-Ridge Vista · 1,647 sq.ft · 3 Bedrooms · 3 Baths · Townhouse · Office room · Equipped kitchen · Parking
Imagine stepping into your future in this sleek, modern 3-level Clarendon model townhome nestled in the vibrant Ballenger Run community in Frederick, MD. Thoughtfully upgraded throughout, the entry level features a bedroom or home office with a full bath, offering flexibility for todays lifestyle. The main level showcases an open floor plan with a gourmet kitchen featuring stainless steel appliances, gas range, vented hood, and a large island, seamlessly connecting to the family room and dining area, with access to a private deckperfect for everyday living and entertaining. Additional upgrades include energy-efficient windows, upgraded flooring on entry and main levels, wood stairs, and recessed lighting. Upstairs, the primary suite offers a dual vanity, walk-in closet, and luxury bath, while the second bedroom includes its own en-suite bath. A convenient upper-level laundry completes the space. Additional highlights include an attached garage with extended driveway for 2-car parking,
USD 439,900
2721 Pavillion Lane # LOT 31
View photo
House · for sale
USD 665,000
USD 171/sq.ft
2721 Pavillion Lane # LOT 31
Mar-Lu-Ridge Vista
· 3,886 sq.ft · 5 Bedrooms · 5 Baths · House
· Office room · Equipped kitchen · Parking
Mar-Lu-Ridge Vista · 3,886 sq.ft · 5 Bedrooms · 5 Baths · House · Office room · Equipped kitchen · Parking
THE ADAMSTOWN FLOORPLAN FEATURES: Inviting Farmhouse-style kitchen with upgraded cabinets, pendant lights above the island, quartz countertops and upgraded stainless steel appliances. Open to dining area & cozy great room, perfect for spending time with family & friends; Home office & activity room ideal for working from home, a game room, or a dedicated hobby space; Detached 2-car garage ideal for storage or hobbies; Serene primary suite with walk-in closet and dual-vanity bathroom with walk-in shower and separate free-standing tub; Laundry room conveniently located near bedrooms. We offer several professionally curated LOOKS design enhancements: Loft, Farmhouse and Classic styles. These spacious and stunning new homes offer unparalleled access to the best of the D. C.Maryland-Virginia region, from downtown Frederick to Washington D. C. and beyond. Prices and terms subject to change. *lot premiums may apply*renderings/photos are representative only and may show options, upgrades or de
USD 665,000
4709 Puller Drive
12 pictures
House · for sale
USD 619,000
USD 204/sq.ft
4709 Puller Drive
Mar-Lu-Ridge Vista
· 3,025 sq.ft · 4 Bedrooms · 3 Baths · House
· Garden · Gym · Equipped kitchen · Cellar
Mar-Lu-Ridge Vista · 3,025 sq.ft · 4 Bedrooms · 3 Baths · House · Garden · Gym · Equipped kitchen · Cellar
Welcome to 4709 Puller Drive in the sought-after Woodbourne Manor community, where space, convenience, and modern living come together. Built in 2016 by Ryan Homes, this well-maintained property offers over 3,000 square feet of finished living space, featuring 4 bedrooms and 3.5 bathrooms designed for both everyday comfort and entertaining. The open-concept layout is complemented by 9-foot ceilings, creating a bright and spacious feel throughout the main level. The kitchen is designed for both function and style, featuring granite countertops, stainless steel appliances, and a layout that flows seamlessly into the main living areasideal for everyday living and entertaining. The finished basement adds valuable additional living space, perfect for a rec room, gym, guest setup, or additional flex space giving you the versatility todays buyers are looking for. Step outside to a fully fenced backyard, ideal for pets, play, or hosting. Whether you're enjoying quiet evenings or weekend gather
USD 619,000
6425 Walcott Ln, Frederick, MD 21703 | MLS #MDFR2080
View photo
Townhouse · for sale
USD 470,000
USD 193/sq.ft
6425 Walcott Ln, Frederick, MD 21703 | MLS #MDFR2080
Mar-Lu-Ridge Vista
· 2,433 sq.ft · 4 Bedrooms · 4 Baths · Townhouse
· Garden · Equipped kitchen · Cellar
Mar-Lu-Ridge Vista · 2,433 sq.ft · 4 Bedrooms · 4 Baths · Townhouse · Garden · Equipped kitchen · Cellar
No city taxes! Professionally painted and move-in ready, this beautifully maintained 3-bedroom, with 4th bedroom potential in the basement, 2 full and 2 half bath townhome in sought-after Linton at Ballenger offers over 2,400 finished square feet of stylish and versatile living space across three finished levels. Recent improvements include fresh paint throughout the basement, kitchen, laundry room, primary bedroom, secondary bedroom, and upper-level bath, giving the home a bright, refreshed feel that truly stands out from the competition. Built in 2015, this home features an open-concept main level with hardwood flooring, spacious living and dining areas, and a bumped-out gourmet kitchen complete with granite countertops, oversized island, stainless steel appliances, pantry, and abundant cabinet space and an awesome Private back yard—perfect for both everyday living and entertaining. Upstairs, the bumped-out primary suite offers a spacious retreat with walk-in closet and private bath,
USD 470,000
6611 Haydown Court
12 pictures
Townhouse · for sale
USD 365,000
USD 200/sq.ft
6611 Haydown Court
Mar-Lu-Ridge Vista
· 1,819 sq.ft · 3 Bedrooms · 2 Baths · Townhouse
· Garden · Deck · Equipped kitchen
Mar-Lu-Ridge Vista · 1,819 sq.ft · 3 Bedrooms · 2 Baths · Townhouse · Garden · Deck · Equipped kitchen
Welcome home to this beautifully maintained brick-front end-unit townhouse offering low property taxes and exceptional outdoor space. The upgraded kitchen features granite countertops and stainless-steel appliances with easy access to an expansive deck overlooking the fenced backyard with amazing sunset views. Unlike many townhomes, this home backs to a common area and playground with walking path giving you open views instead of neighboring homes directly behind you. The fully finished lower level provides even more living space, complete with a spacious family room, a fourth bedroom, and a full bath, plus walk-out access to the backyard. The washer and dryer are brand new! The Farmbrook subdivision offers playgrounds, tot lots, and dedicated walking paths for your enjoyment. Ideally located near restaurants, shopping, schools, movie theaters, and major commuter routes, this home combines comfort, convenience, and value in one desirable package. Dont miss your chance to make it yours
USD 365,000
6309 Fulmer Road
12 pictures
House · for sale
USD 549,000
USD 178/sq.ft
6309 Fulmer Road
Mar-Lu-Ridge Vista
· 3,078 sq.ft · 4 Bedrooms · 2 Baths · House
· Garden · Deck · Equipped kitchen · Parking · Cellar
Mar-Lu-Ridge Vista · 3,078 sq.ft · 4 Bedrooms · 2 Baths · House · Garden · Deck · Equipped kitchen · Parking · Cellar
Custom-built Cape Cod by S & H Homes, nestled on a secluded 1.20-acre lot surrounded by nature Featuring 4 bedrooms and 3 full baths, including a convenient main-level bedroom. Spacious formal dining room, eat-in kitchen with center island, and a cozy family room just off the kitchen. The finished basement offers a wood stove, full bath with a two-person jetted tub and stand-up shower, plus a possible 4th bedroom or bonus room. Anderson windows throughout the home. For added comfort, there is a whole-home generator! Major updates include: New Roof (2021) New HVAC (2018) Septic Pumped (2025) New stove (2026) New dishwasher (2026) Outdoor features include a 32x24 pole building with electric, perfect for equipment, automobiles, or boats, plus a separate detached workshop with electric, ideal for a hobbyist or additional storage. Enjoy the fenced rear yard, rear deck, attached two-car garage, and the added bonus of NO HOA and no city taxes!
USD 549,000
4704 Old National Pike
12 pictures
House · for sale
USD 499,999
USD 233/sq.ft
4704 Old National Pike
Mar-Lu-Ridge Vista
· 2,142 sq.ft · 3 Bedrooms · 2 Baths · House
· Deck
Mar-Lu-Ridge Vista · 2,142 sq.ft · 3 Bedrooms · 2 Baths · House · Deck
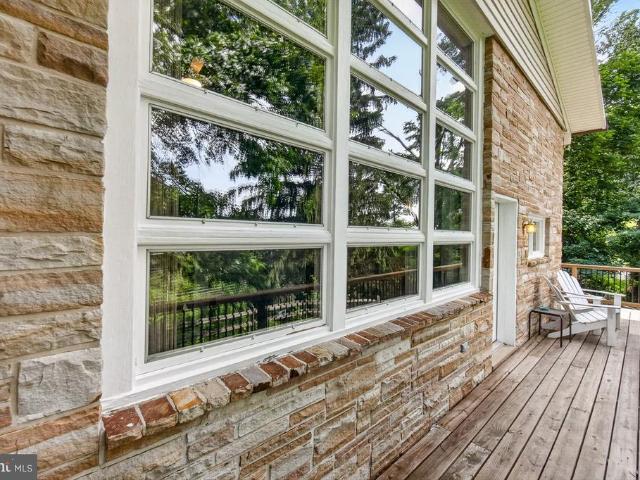
Want to live in your very own Tree House? Well, here it is! You won't believe this well constructed post and beam home with a lovely wooded setting. This home was constructed using sandstone that the seller believes came from Western Maryland. You don't get construction like this anymore! The custom built home offers soaring 20' wood ceilings. Many features in this home were added by the current owner. The ash ledges in downstairs bedroom and foyer were made from an ash tree that was on the property killed by the Emerald Ash borer disease. The wood was milled and repurposed for floor trim and accents. This home boasts beautiful views of the surrounding woodland and trees. The current owner has redone the entry steps in a beautiful stone hardscape. Many updates including new deck, storage sheds. You don't want to miss the opportunity to own a unique home such as this
USD 499,999

Get email alerts

Don't miss out: be the first to know about new properties

The alert was correctly created

On subscribing you accept the conditions of use and the privacy policy
Alert
Receive new ads in your inbox
Save this search
Receive alerts for new listings

We'll send you an email when we have new properties for: "Properties for sale in Mar-Lu-Ridge Vista"

The alert was correctly created

Ballenger Creek Meadows
Valley View, Ballenger Creek District 2 Frederick Frederick County Maryland
Get email alerts and be the first to see new listings
Required field
On subscribing I accept the terms of the privacy policy
Perfect! You'll soon start receiving new listings via email
Alert
Receive an email when we have new ads for Properties for sale in Mar-Lu-Ridge Vista
Save this search
Filters

Bedrooms

Size (sq.ft)

sq.ft
sq.ft

Price

USD
USD

Property type

Bathrooms

Clear all filters
Receive notifications when new entries are published.