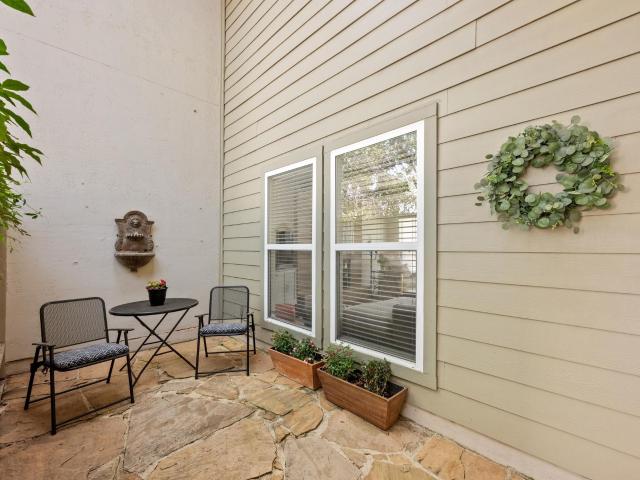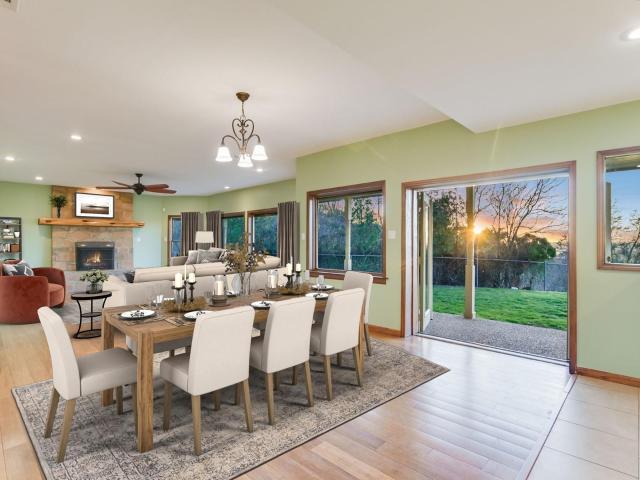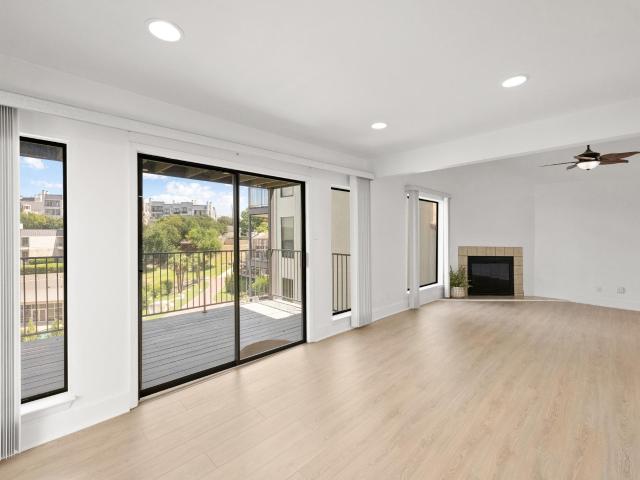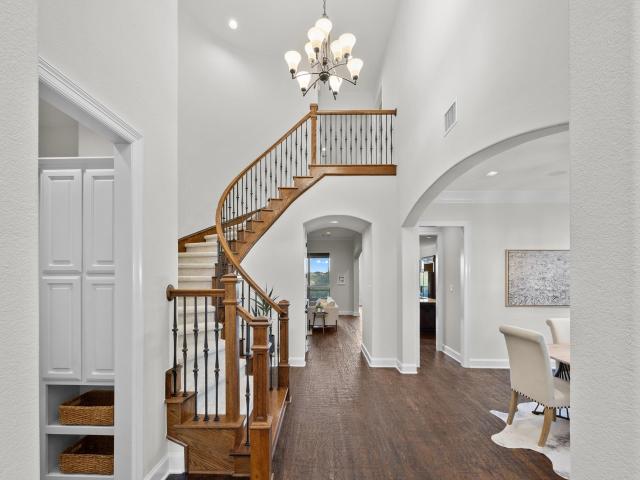
285 properties for sale in Marshall Ford

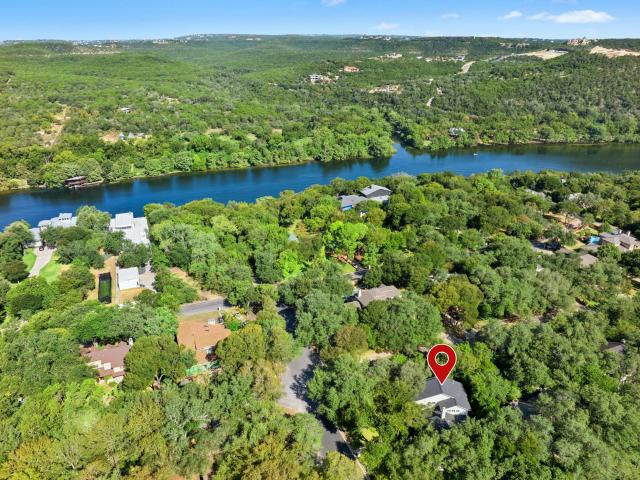
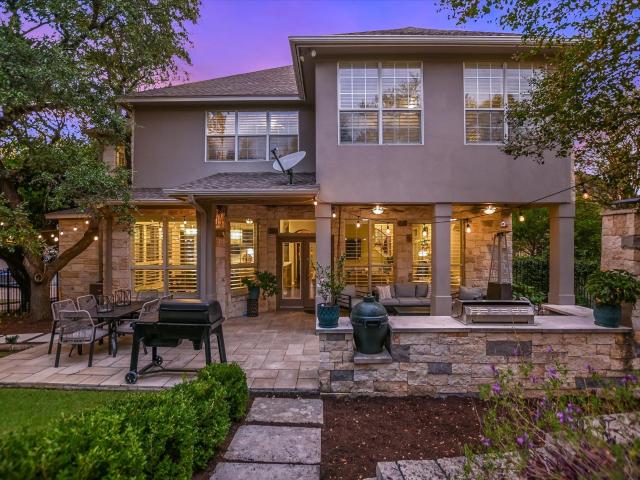
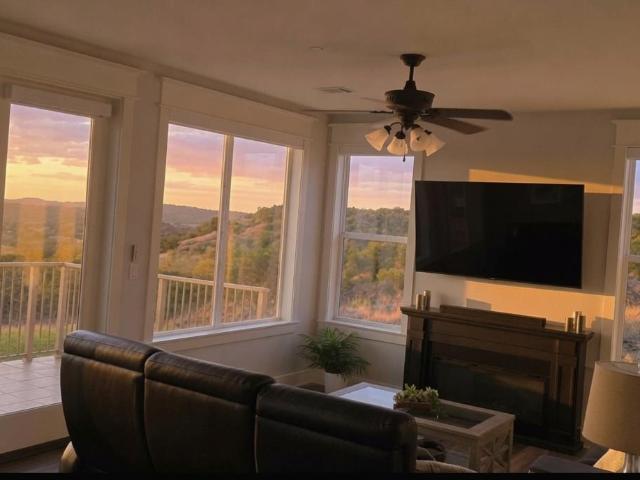
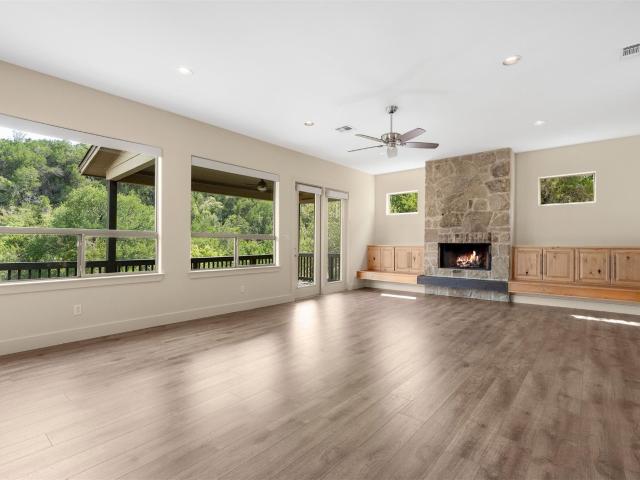
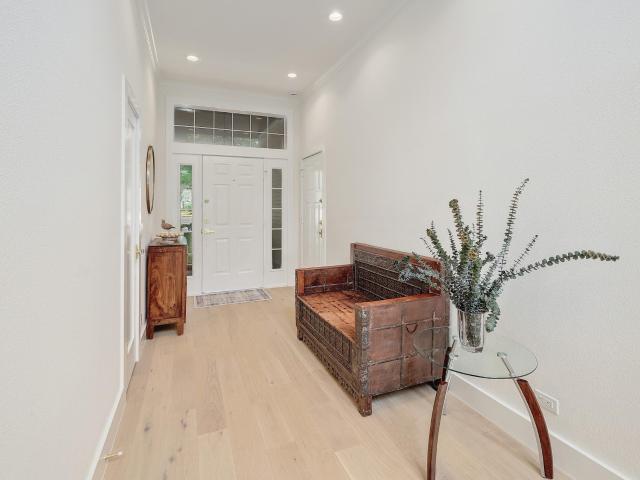
7705 Jester Blvd
View photo
House · for sale
USD 885,000
USD 421/sq.ft
7705 Jester Blvd
Marshall Ford
· 2,099 sq.ft · 3 Bedrooms · 2 Baths · House
· Equipped kitchen · Swimming pool
Marshall Ford · 2,099 sq.ft · 3 Bedrooms · 2 Baths · House · Equipped kitchen · Swimming pool
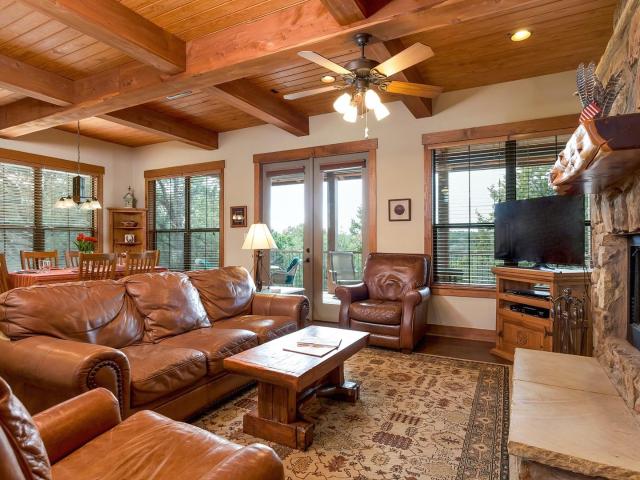
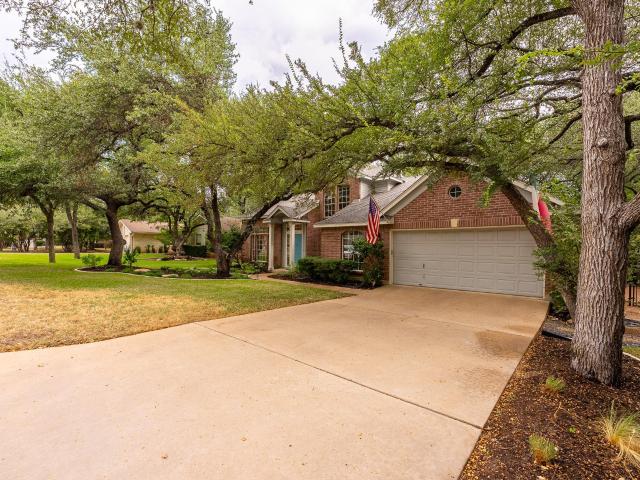
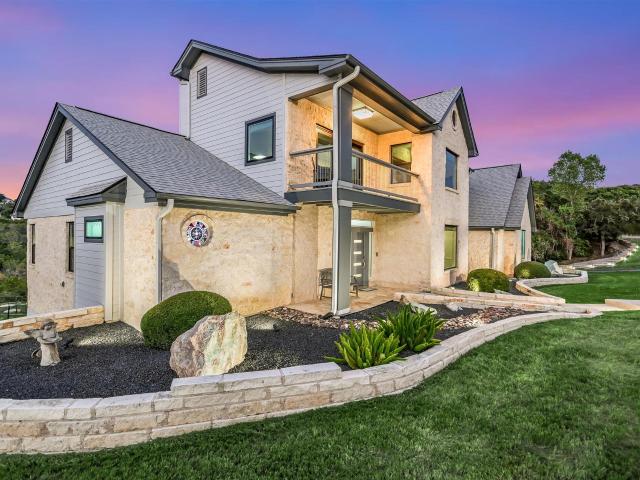
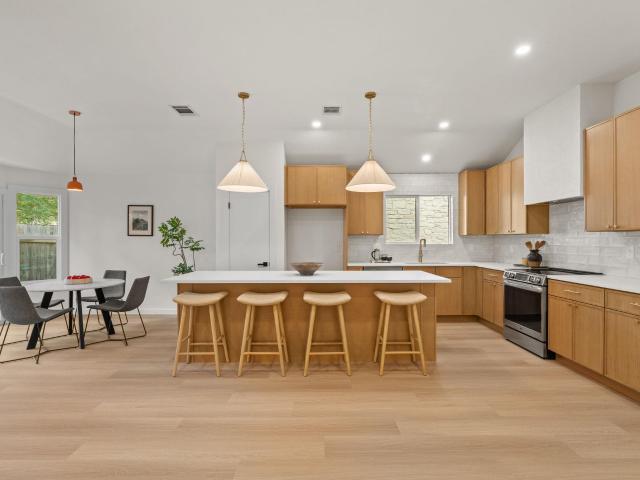
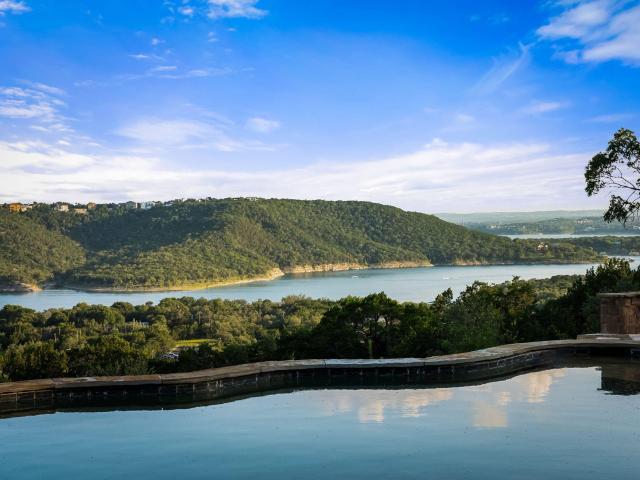
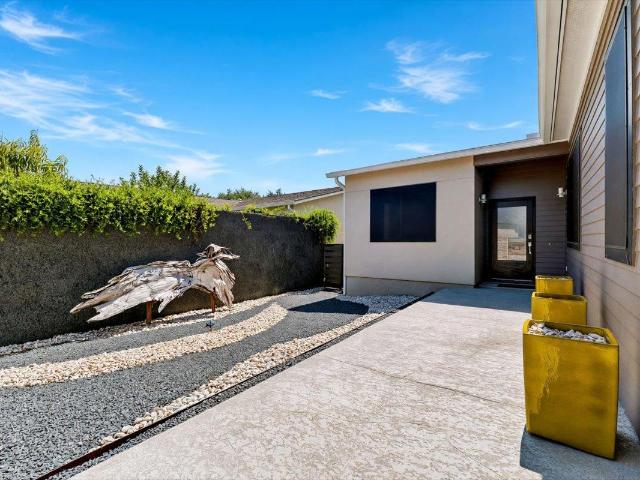
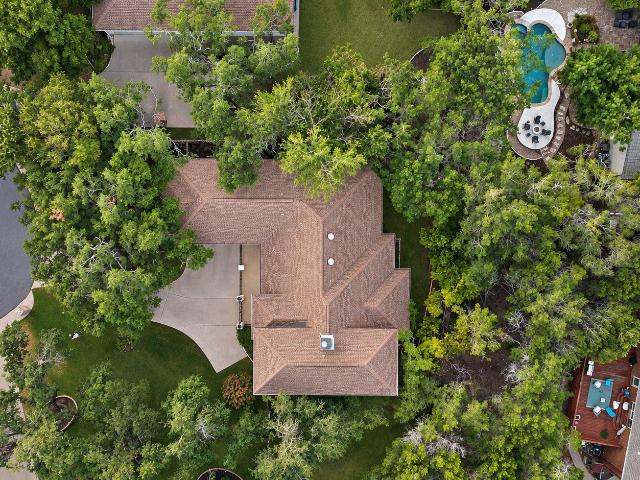
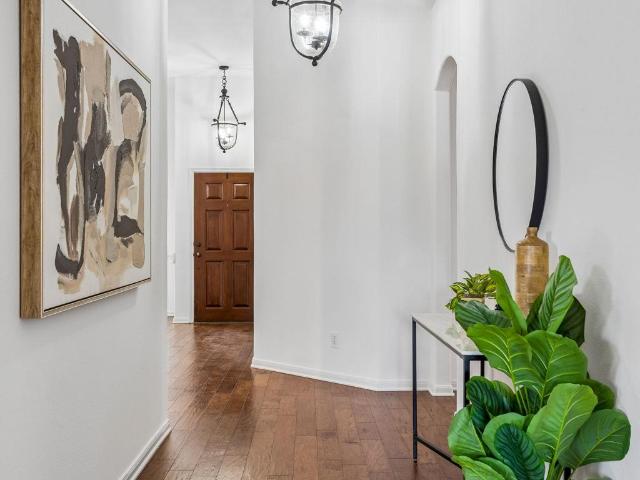
Nestled in one of Austin's most beloved neighborhoods, this beautifully reimagined single-story home offers the perfect balance of Hill Country tranquility and city convenience. Tucked against a protected greenbelt with peaceful views, this rare 2,104-square-foot residence captures the lifestyle that has made Jester Estates one of Northwest Austin's most sought-after communities. Surrounded by miles of scenic hiking trails, mature trees, and an active neighborhood community, Jester offers a unique escape within the city limits. Residents enjoy access to top-rated schools, nearby shopping and dining, and the option to join the neighborhood clubhouse and pool, with membership available but not required for this property. Inside, the home has been thoughtfully transformed with well into six figures of recent improvements, creating a truly move-in-ready opportunity. Wide-plank engineered hardwood flooring flows throughout, complemented by a stunning new kitchen featuring custom cabinetry,
USD 885,000
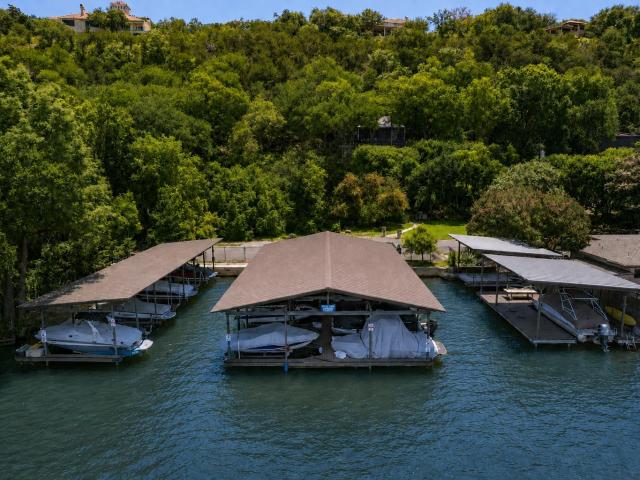
3800 Rivercrest Dr # C18
View photo
House · for sale
USD 18,000,000
Updated
3800 Rivercrest Dr # C18
Marshall Ford
· House
· Lift · Parking
Marshall Ford · House · Lift · Parking
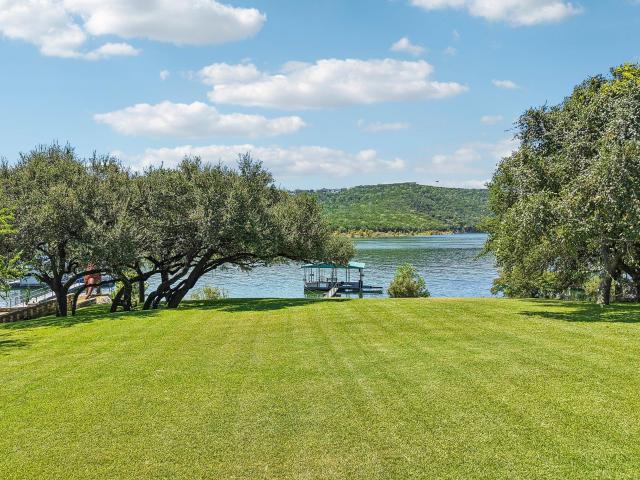
Your gateway to Lake Austin awaits. Slip #18 offers an exceptional opportunity to enjoy the lake whenever you want, from the convenience and security of your own private boat slip at the coveted Sprite Haven Boat Docks. Ideally positioned in the covered marina and closest to the lake, this prime slip puts you just moments from everything Lake Austin has to offer. Built new in 2018, the docks feature power lifts, Ring security cameras, designated parking, and gated access for added convenience and peace of mind. Whether it’s an early-morning cruise, an afternoon on the lake, or sunset with friends, Slip #18 makes it effortless to embrace the Austin lake lifestyle. Your boat. Your slip. Your lake. Live life lakeside
USD 18,000,000
7412 Calming Ct
View photo
House · for sale
USD 749,000
USD 336/sq.ft
7412 Calming Ct
Marshall Ford
· 2,228 sq.ft · 4 Bedrooms · 4 Baths · House
· Equipped kitchen
Marshall Ford · 2,228 sq.ft · 4 Bedrooms · 4 Baths · House · Equipped kitchen
Tucked away in a private Hill Country setting at the Hollows Resort on beautiful Lake Travis is this spacious and luxurious cottage. This 2,235 sq ft property is unique in style, comfort and boasts 4 bedrooms and 4 1/2 baths on estate sized one acre lot. Built in 2007, this charming cottage has been updated and well cared for by the original owner and has been a very successful short term rental for the past 10 years. Privacy and serenity are the hallmarks of this property as it is surrounded by 20+ acres of an uninhabited greenbelt and is adjacent to miles of walking/hiking trails within the Hollows Resort. All furniture, decorations and kitchen items are negotiable and thousands of dollars of rental revenue are currently on the books if you so desire. As you enter the home you are struck with the charm and cozy feel of a well maintained property with hardwood floors, granite countertops, beamed ceilings, and plenty of space for family and friends. The first floor has the primary bedr
USD 749,000
9106 Marybank Dr
View photo
House · for sale
USD 740,000
USD 328/sq.ft
9106 Marybank Dr
Marshall Ford
· 2,250 sq.ft · 4 Bedrooms · 2 Baths · House
· Garden
Marshall Ford · 2,250 sq.ft · 4 Bedrooms · 2 Baths · House · Garden
Welcome to 9106 Marybank Drive, set beneath a canopy of magnificent oak trees in the highly sought-after neighborhood, The Mountain, in Northwest Austin. Meticulously maintained, the home reflects years of thoughtful stewardship, with a warmth and sense of permanence that are increasingly difficult to find. Vaulted ceilings bring an airy sense of scale to the living spaces and primary suite, while a thoughtful mix of wood flooring, tile and carpet adds warmth and comfort throughout. Fresh 2026 interior paint provides a crisp backdrop, allowing the home’s character and architectural details to take center stage. The primary suite is a comfortable private retreat, with automatic shades in both the bedroom and primary bath adding an effortless touch of privacy and convenience. The spa-like primary bath has beautiful, updated custom cabinets with black granite countertops, and is complete with a garden tub and shower. Outside, the setting may be one of the home’s greatest luxuries. Magnifi
USD 740,000
2918 Ranch Road 620 N # C115
View photo
Condo · for sale
USD 215,000
USD 214/sq.ft
2918 Ranch Road 620 N # C115
Marshall Ford
· 1,001 sq.ft · 2 Bedrooms · 1 Bath · Condo
· Balcony · Equipped kitchen · Parking
Marshall Ford · 1,001 sq.ft · 2 Bedrooms · 1 Bath · Condo · Balcony · Equipped kitchen · Parking
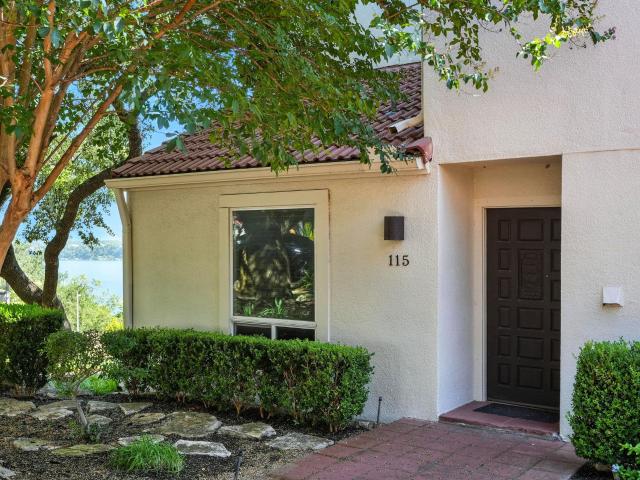
Lake Travis Views! Step into this beautifully updated 2-bedroom, 1-bath condo offering spectacular views of Lake Travis and the surrounding Hill Country. With convenient first-floor entry and 1,002 square feet of thoughtfully designed living space, this home is ideal as a full-time residence, weekend retreat, or low-maintenance lakeside getaway. The open-concept kitchen features granite countertops, stainless steel appliances, a breakfast bar, and abundant storage, creating a functional and inviting space for everyday living and entertaining. Large windows fill the home with natural light while capturing peaceful Hill Country and lake views from nearly every room. Enjoy your morning coffee or unwind at the end of the day on either of two private balconies, perfectly positioned to take in the scenery and beautiful sunsets. Located within a gated community, residents enjoy reserved covered parking, two community pools, and exclusive access to a private resident boat dock. Conveniently lo
USD 215,000
14311 Geronimo
View photo
House · for sale
USD 1,500,000
USD 1,882/sq.ft
Updated
14311 Geronimo
Marshall Ford
· 797 sq.ft · 2 Bedrooms · 1 Bath · House
· Patio · Fireplace
Marshall Ford · 797 sq.ft · 2 Bedrooms · 1 Bath · House · Patio · Fireplace
Nearly two acres of Lake Travis shoreline set the stage for this rare Four Points building site, complete with a private covered boat dock and open water views stretching across the lake to a protected nature preserve. Set on 1.852 acres that slope gently to the water, this property delivers a large lake-access lot, an established Leander ISD address zoned to Vandegrift High School, and genuine room to build. The existing 850-square-foot stone cottage, built in 1960, still earns its keep with a vaulted-ceiling living room, a stone fireplace, shiplap walls, and slate flooring, plus two bedrooms and a bath behind a covered front porch. Outside, mature oaks shade a sweeping lawn that runs from the covered patio straight down to the shoreline, where the covered boat dock sits ready for boating, fishing, or a sunset paddle across open water toward the protected preserve on the far shore. A recently installed well is already in place, and a run of stone outbuildings connected by a covered wa
USD 1,500,000
12912 Luna Montana Way S
View photo
House · for sale
USD 995,000
USD 337/sq.ft
Updated
12912 Luna Montana Way S
Marshall Ford
· 2,949 sq.ft · 3 Bedrooms · 3 Baths · House
· Garden · Fireplace · Equipped kitchen
Marshall Ford · 2,949 sq.ft · 3 Bedrooms · 3 Baths · House · Garden · Fireplace · Equipped kitchen
Discover a hidden gem in the Lake Travis area within Villa Montana. Set in the heart of the neighborhood, this beautifully detailed, single-story Jimmy Jacobs custom home offers an ideal combination of privacy, sophistication, and effortless lock-and-leave living. Inside, bamboo wood floors, natural stone accents, custom lighting, and designer finishes create a warm and refined atmosphere. Wood beams accent the soaring ceilings in the spacious gathering room and owner’s suite, while the floor plan flows seamlessly from the main living area into the kitchen and open dining space—perfectly suited for both everyday living and larger gatherings. The well-appointed kitchen features high-end appliances, granite countertops, a well sized island, custom cabinetry, a wine refrigerator, dedicated wine storage, and a walk-in pantry. The owner’s suite overlooks the courtyard and includes a spa-inspired bath with dual vanities, a walk-in shower, a garden tub beneath its own fireplace, and a generou
USD 995,000
3310 Far View Dr
View photo
House · for sale
USD 1,850,000
USD 570/sq.ft
3310 Far View Dr
Marshall Ford
· 3,240 sq.ft · 4 Bedrooms · 3 Baths · House
· Deck · Parking
Marshall Ford · 3,240 sq.ft · 4 Bedrooms · 3 Baths · House · Deck · Parking
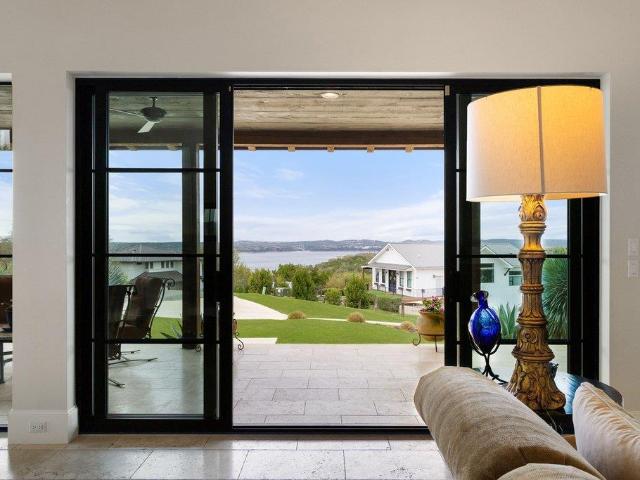
Very private 2-acre estate with incredible updates throughout. Massive separation between neighboring houses, multi-level synthetic decking, a covered front veranda off the game room with stacking sliding glass doors, incredible views, a fountain, and a generator for Austin's unpredictable winters. A gorgeous stamped/stained driveway with additional parking leads to a beautifully finished garage with storage, epoxy floor, sink, mini-split heating and air conditioning, an updated insulated door with glass, updated lighting and door opener, and more. Almost nothing went untouched in this incredible $700K+ remodel. All bathrooms have been completely redone in exceptional fashion, tile walls extend to the ceilings in all of them. The first-floor primary bath is right out of a magazine, and because the remodel was completed so recently, the owners have decided not to use it, meaning the new buyers will be the first to enjoy it. Through all of the updated windows, the views are amazing! The
USD 1,850,000
5107 Gold Crest Ct
View photo
House · for sale
USD 1,995,000
USD 463/sq.ft
5107 Gold Crest Ct
Marshall Ford
· 4,306 sq.ft · 4 Bedrooms · 5 Baths · House
· Garden · Equipped kitchen
Marshall Ford · 4,306 sq.ft · 4 Bedrooms · 5 Baths · House · Garden · Equipped kitchen
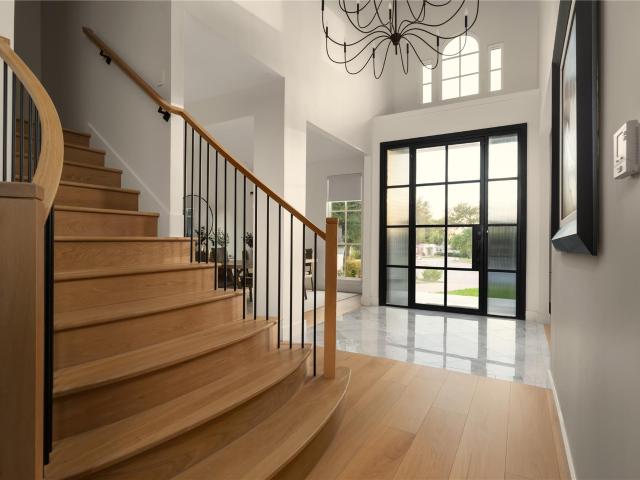
Situated on a quiet cul-de-sac in the heart of River Place, this stunning home seamlessly blends timeless elegance, privacy, and modern sophistication. Completely and thoughtfully remodeled, the 4,300 SF residence was designed with an emphasis on livability, scale, and timeless design. The main living area features wide-plank white oak flooring, soaring ceilings, and walls of windows that fill the space with natural light. Designed for both everyday living and entertaining, the chef’s kitchen showcases custom white oak cabinetry, a dramatic oversized island, and top-of-the-line appliances, including a Sub-Zero refrigerator, Wolf range, and Miele dishwasher. The main-level primary suite offers a private, spa-like retreat with serene backyard views. Its luxurious bath features a soaking tub, marble finishes, white oak cabinetry, dual vanities, and dual closets. A dedicated main-floor study with custom built-ins provides an ideal work-from-home space. Upstairs, you’ll find three additiona
USD 1,995,000
16323 Lake Loop
View photo
House · for sale
USD 1,695,000
USD 395/sq.ft
16323 Lake Loop
Marshall Ford
· 4,284 sq.ft · 5 Bedrooms · 5 Baths · House
· Balcony · Fireplace · Equipped kitchen
Marshall Ford · 4,284 sq.ft · 5 Bedrooms · 5 Baths · House · Balcony · Fireplace · Equipped kitchen
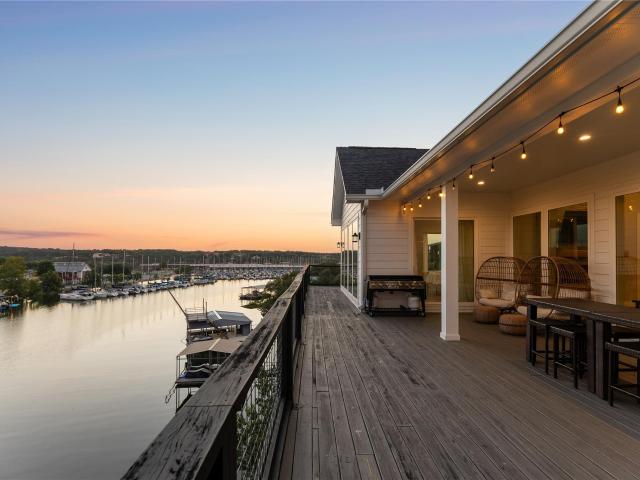
Experience the best of Lake Travis living from this exceptional waterfront retreat overlooking Sail & Ski Yacht Club Marina. This custom 5-bedroom, 5.5-bath home offers 4,293 square feet of beautifully designed living space, a private boat dock, and incredible indoor and outdoor entertaining. Walls of windows capture panoramic lake views while the open floor plan features soaring vaulted ceilings, exposed wood beams, a dramatic floor-to-ceiling fireplace, and a chef's kitchen with an oversized quartz island and premium stainless appliances. The spacious primary suite includes a private balcony overlooking the water and a spa-inspired bath with a soaking tub, oversized walk-in shower, and dual vanities. Designed for entertaining, the home features expansive upper decks, an incredible steel-framed lower entertainment deck with multiple gathering areas, and a lakeside fire pit just steps from your private dock. Spend your days boating, paddleboarding, kayaking, fishing, or cruising to nea
USD 1,695,000
4001 Tejon Cir
View photo
House · for sale
USD 2,295,000
USD 410/sq.ft
4001 Tejon Cir
Marshall Ford
· 5,586 sq.ft · 4 Bedrooms · 4 Baths · House
· Deck · Fireplace · Equipped kitchen · Parking · Swimming pool
Marshall Ford · 5,586 sq.ft · 4 Bedrooms · 4 Baths · House · Deck · Fireplace · Equipped kitchen · Parking · Swimming pool
A rare offering capturing sweeping views of Lake Travis, this custom modern ranch estate blends refined design with natural beauty. Completed in 2022, the home was designed to capture sweeping lake views and sunsets from every room. Indoor-outdoor living is emphasized with over 900 sqft of decking, an open-air sleeping porch, and four bedrooms, each with a private en-suite. A fully self-contained guest retreat or secondary living space offers privacy and flexibility with a separate entrance and garage, kitchenette, laundry, and spacious living area. This private wing opens to a covered porch overlooking the resort-style pool and outdoor entertaining areas. The main living area features 17-foot barnwood ceilings and a floor-to-ceiling stone fireplace. Walls of glass frame panoramic lake views, while travertine floors extend to a 40-foot-wide covered porch for year-round enjoyment. The gourmet kitchen features Thermador appliances, custom maple cabinetry, and an oversized island, along w
USD 2,295,000
12925 Luna Montana Way S
View photo
House · for sale
USD 3,175,000
USD 438/sq.ft
12925 Luna Montana Way S
Marshall Ford
· 7,244 sq.ft · 5 Bedrooms · 4 Baths · House
· Balcony · Equipped kitchen · Parking · Lift
Marshall Ford · 7,244 sq.ft · 5 Bedrooms · 4 Baths · House · Balcony · Equipped kitchen · Parking · Lift
Set across two lots totaling. 0.44 acres in Comanche Canyon Ranch, this custom property offers. 7,700 sq ft of combined living space across two residences (tax records show 7,250 sq ft). Built in 2012, the Texas stone and stucco home features a black metal roof, circular drive, guest parking, Leaf programmable under-soffit lighting, and an attached 3-car epoxy-floored garage with built-in storage. Multiple balconies capture expansive Hill Country, Lake Travis, and Oasis views. Much of the furniture is available at a nominal price. The main residence includes two primary suites, hardwood floors, custom cabinetry, black quartz countertops, wet bars with wine coolers, Carrier HVAC, a whole-home vacuum, and an elevator shaft currently used as storage that is ready for a future two-floor elevator. The kitchen boasts an oversized island, 6-burner range with griddle, pot filler, dual ovens, vent hood, and tall walk-in pantry. Soaring cupola-style ceilings, accent beams, expansive windows, and
USD 3,175,000
1403 Minnie Dr
View photo
House · for sale
USD 435,000
USD 621/sq.ft
1403 Minnie Dr
Marshall Ford
· 700 sq.ft · 1 Bedroom · 1 Bath · House
· Garden · Parking
Marshall Ford · 700 sq.ft · 1 Bedroom · 1 Bath · House · Garden · Parking
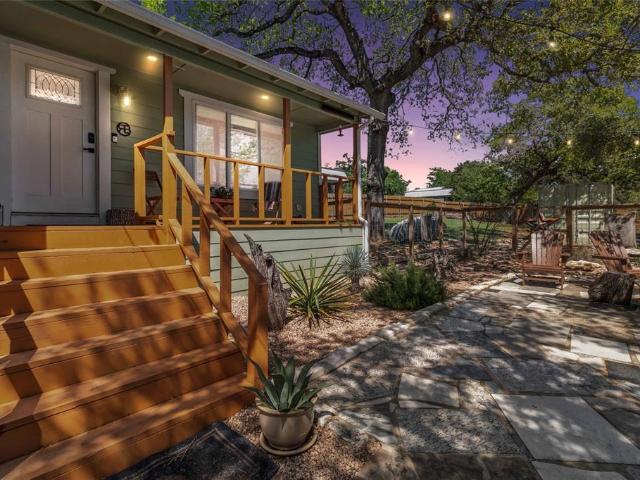
Rare opportunity for an affordable bungalow with 25ft boat/trailer parking space located walking distance to public boat ramp on Lake Austin. Own this home and enjoy boating on the lake for less than the cost of renting a slip! Lake Austin Spa is walking distance from the property and Steiner Ranch hike'n bike trails are easily accessible. Wonderful floor plan with high ceilings, metal roof, and tons of natural light. Enormous backyard. Gorgeous views. This home is a must see!
USD 435,000
6704 Troll Hvn
View photo
House · for sale
USD 3,350,000
USD 912/sq.ft
6704 Troll Hvn
Marshall Ford
· 3,670 sq.ft · 3 Bedrooms · 3 Baths · House
· Lift
Marshall Ford · 3,670 sq.ft · 3 Bedrooms · 3 Baths · House · Lift
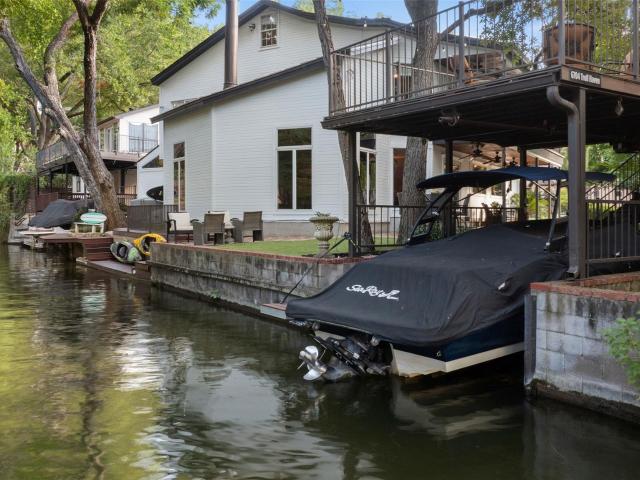
Easy lake austin lifestyle at an exceptional price point! In the heart of the popular Rivercrest neighborhood and tucked away on a quiet cul de sac, this 3 bed, 3 bath home offers multiple living areas and a flexible floor plan. Step outside to your own private hydraulic boat lift with an upper deck ideal for entertaining under the heritage pecan trees, or simply launch a kayak or paddleboard and enjoy instant lake access. Not only an easy way to enjoy the Lake Austin lifestyle, but located in highly ranked Eanes ISD, minutes to great restaurants and shopping and a short commute downtown
USD 3,350,000
11007 Andenwood Dr
View photo
House · for sale
USD 649,000
USD 291/sq.ft
11007 Andenwood Dr
Marshall Ford
· 2,228 sq.ft · 4 Bedrooms · 2 Baths · House
· Equipped kitchen · Swimming pool
Marshall Ford · 2,228 sq.ft · 4 Bedrooms · 2 Baths · House · Equipped kitchen · Swimming pool
Beautifully updated home featuring a warm, earth-tone inspired design throughout. The remodeled kitchen showcases all-new cabinetry, countertops, and thoughtfully selected finishes that create a clean, modern feel while maintaining warmth and character. Both bathrooms have been beautifully renovated, including a stunning primary bath featuring Bedrosians tile, a freestanding soaking tub, and an elevated entry that creates a true retreat-like experience. Thoughtful updates and cohesive finishes carry throughout the home, making it truly move-in ready. Located in a highly regarded school district and established community offering desirable HOA amenities, including a neighborhood pool and tennis courts. A beautifully refreshed home combining modern design, comfortable living, and a fantastic Northwest Austin location
USD 649,000
101 Indian Bend Dr
View photo
House · for sale
USD 935,000
USD 287/sq.ft
101 Indian Bend Dr
Marshall Ford
· 3,251 sq.ft · 4 Bedrooms · 3 Baths · House
Marshall Ford · 3,251 sq.ft · 4 Bedrooms · 3 Baths · House
Please close with Ceshker Group Title, Mischa Ceshker, 3660 Stoneridge Rd. Suite B-102 Austin, TX 78746 512-306-0-. Questions to Sara at 210–823–5-. Verify locations, distances, schools, measures, materials, amenities, and any other details of importance to your clients
USD 935,000
111 Sailfish St
View photo
House · for sale
USD 2,550,000
USD 690/sq.ft
111 Sailfish St
Marshall Ford
· 3,692 sq.ft · 3 Bedrooms · 3 Baths · House
· Patio · Fireplace · Equipped kitchen
Marshall Ford · 3,692 sq.ft · 3 Bedrooms · 3 Baths · House · Patio · Fireplace · Equipped kitchen
Perched above Lake Travis at the end of a quiet street, 111 Sailfish St is all about the view—uninterrupted, panoramic water views from nearly every room. With a private boat dock, a long winding driveway, and a dramatic courtyard entrance framed by a waterfall, the arrival feels more like a private resort than a residence. Inside, soaring ceilings and expansive windows immediately draw your eye to the lake. The main living area features vaulted two-story ceilings, a fireplace, and seamless connection to a spacious kitchen designed for entertaining, complete with two oversized islands and a formal dining space just off the kitchen. Every space is thoughtfully oriented to maximize both views and flow. The main level offers both comfort and flexibility, with a guest suite and full bath, as well as a stunning primary retreat. The primary suite includes a private sitting area with wet bar, patio access, and a spa-like bathroom with dual vanities, soaking tub, walk-in shower, and an oversiz
USD 2,550,000
3004 Lombardi Way
View photo
House · for sale
USD 850,000
USD 484/sq.ft
3004 Lombardi Way
Marshall Ford
· 1,755 sq.ft · 4 Bedrooms · 3 Baths · House
· Patio · Garden · Office room · Parking
Marshall Ford · 1,755 sq.ft · 4 Bedrooms · 3 Baths · House · Patio · Garden · Office room · Parking
This stately home is located in the popular Bella Vista neighborhood. It includes 4 bedrooms plus a dedicated office, 3 full bathrooms, 2 separate spaces for living, 2 for dining, and a 3-car garage. Soaring ceilings and an expanse of windows let in an abundance of natural light. The home feels fresh and bright with new paint and carpet throughout. The guest bedrooms are all oversized and each have their own walk-in closet. The backyard features a protected patio area and has an 8' tall privacy fence all around and is surrounded by trees, making it perfect for recreation or entertaining. There is massive firepit area, as well as a section ready for your raised beds or a playscape. So many options await your inspiration! It feeds to the sought after and highly rated Leander School District, and is very convenient to nearby shopping & dining
USD 850,000
8145 Lake Mountain Ln
View photo
House · for sale
USD 3,199,000
USD 431/sq.ft
8145 Lake Mountain Ln
Marshall Ford
· 7,416 sq.ft · 6 Bedrooms · 4 Baths · House
· Fireplace · Equipped kitchen
Marshall Ford · 7,416 sq.ft · 6 Bedrooms · 4 Baths · House · Fireplace · Equipped kitchen
Perched high above the shimmering waters of Lake Travis, 8145 Lake Mountain Lane is a true hilltop estate oasis that balances grand architecture with the raw, tranquil beauty of the Texas Hill Country. Featuring picture-perfect panoramic views and set on seven serene acres, this retreat offers the rare gift of peace, privacy, and a deep connection to nature, all while being just 30 minutes from downtown Austin and 10 minutes from the Four Points area for shopping, dining, and entertainment. Inside, the home makes a grand impression with soaring ceilings and walls of windows that frame the breathtaking views. The interior flows effortlessly into a designer chef’s kitchen and great room crafted for both high-end entertaining and daily elegance. The first floor also offers a study, formal dining room, breakfast area, guest suite, laundry/utility room, and the stunning owner’s suite, which includes a spa-inspired bathroom, fireplace, dual walk-in closets, and a bonus room perfect for a hom
USD 3,199,000
408 sailmaster st # b
View photo
House · for sale
USD 650,000
USD 326/sq.ft
408 sailmaster st # b
Marshall Ford
· 1,991 sq.ft · 3 Bedrooms · 2 Baths · House
· Parking
Marshall Ford · 1,991 sq.ft · 3 Bedrooms · 2 Baths · House · Parking
Exquisite private townhome nestled in the heart of Lakeway, backing to Hurst Creek and the Hamilton Greenbelt Trail. From the moment you step inside, a dramatic wall of windows draws your eyes to the lush greenbelt beyond, creating an immediate sense of peace, privacy, and tranquility. Impeccably designed with soaring 12-foot ceilings and an airy, open floor plan, the home flows effortlessly from one space to the next—much like the creek that borders this special property. Just under 2,000 square feet, this beautifully appointed home offers 3 bedrooms, 2 bathrooms, and a spacious 2-car garage, along with a large private front courtyard and an expansive back porch overlooking nature. Whether you're enjoying your morning coffee, entertaining friends, or simply unwinding at the end of the day, this home offers a rare opportunity to live surrounded by the beauty and serenity of the Hill Country while remaining conveniently located in the heart of Lakeway. Unit A is also available for purch
USD 650,000
105 Ajuga Ct
View photo
House · for sale
USD 825,000
USD 260/sq.ft
105 Ajuga Ct
Marshall Ford
· 3,165 sq.ft · 4 Bedrooms · 3 Baths · House
· Garden
Marshall Ford · 3,165 sq.ft · 4 Bedrooms · 3 Baths · House · Garden
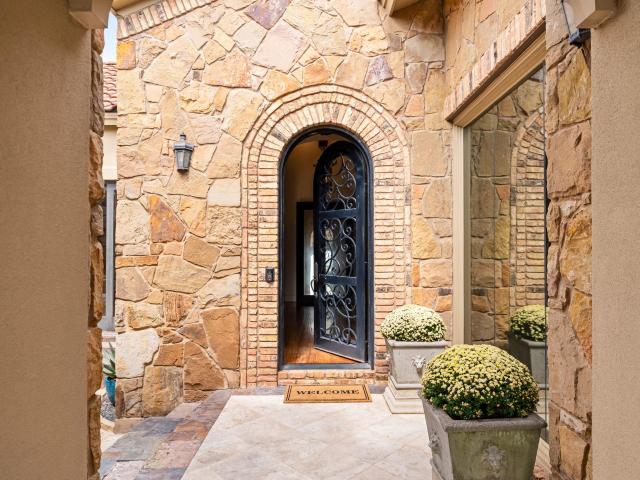
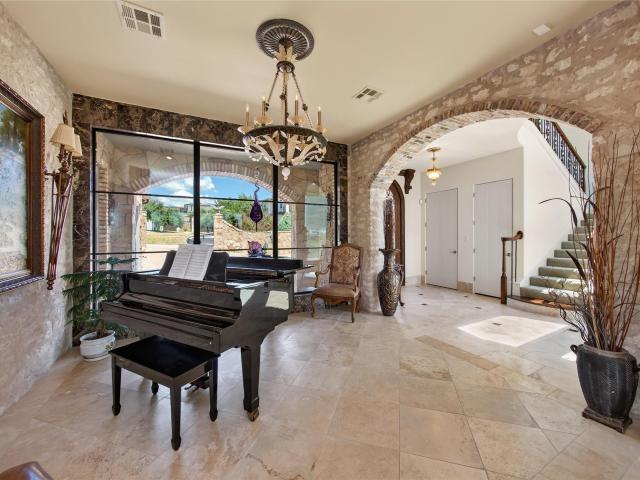
Come Home to Vacation. Tucked into one of Old Lakeway’s most beautiful cul-de-sacs, 105 Ajuga feels as though it has always belonged here. Architecturally designed with a timeless Texas Mediterranean influence, the home pairs limestone slurry walls, grand arches and a stately presence with the relaxed character that defines life near Lake Travis. Mature live oaks stretch across lush lawns, creating a shaded canopy and an immediate sense of place. A wrought-iron courtyard entry offers a memorable arrival and sets the tone for what unfolds inside. Open living spaces, soaring ceilings and thoughtful architectural details give the home a wonderful sense of scale, while maintaining the warmth and ease of a home designed to actually be lived in. The front courtyard, expansive backyard and mature landscape create a setting that feels private, established and full of possibility. Old Lakeway, at its best. This pocket of Old Lakeway offers something increasingly difficult to find: a neighborhoo
USD 825,000
2107 Tattler Dr
View photo
House · for sale
USD 625,000
USD 232/sq.ft
2107 Tattler Dr
Marshall Ford
· 2,691 sq.ft · 4 Bedrooms · 2 Baths · House
· Garden · Equipped kitchen
Marshall Ford · 2,691 sq.ft · 4 Bedrooms · 2 Baths · House · Garden · Equipped kitchen
Move-in ready and beautifully updated in this golf course community! This home features a recent roof (2024) and two recent HVAC systems (2022), giving buyers major peace of mind. Inside, enjoy brand new quartz countertops 2026 in the kitchen and all bathrooms, new carpet 2026, and a freshly painted interior 2026 throughout. This home shows like new! The desirable floor plan offers four bedrooms down, plus a spacious game room upstairs, perfect for entertaining or a second living area. Enjoy peaceful golf course fairway views right from your backyard. With major systems already updated and stylish finishes throughout, this one is ready for its next owner HOA $168/mo and $118/quarter
USD 625,000
6604 Liveoak Dr
View photo
House · for sale
USD 1,625,000
USD 493/sq.ft
6604 Liveoak Dr
Marshall Ford
· 3,294 sq.ft · 4 Bedrooms · 3 Baths · House
· Garden · Deck
Marshall Ford · 3,294 sq.ft · 4 Bedrooms · 3 Baths · House · Garden · Deck
Some homes come with a lake view. This one comes with a key to the water! Offered in Austin's coveted Eanes ISD, this home comes with a membership in AVAI with the main perk being a private neighborhood recreational facility on Lake Austin just down the hill from the house. It features separate multi-level deck areas, an outdoor BBQ area, a protected swim area and 3 boat slips for temporary overnight mooring. Bundled membership is subject to AVAI Board approval process and Bylaws. For a buyer who wants access to Lake Austin without the carrying costs of a lakefront estate, this is one of the lowest-cost points of entry! The home itself sits on a flat corner lot with 150 linear feet of frontage on Liveoak, the main street into Aqua Verde, and 90 linear feet on Charles. The front yard is a genuine live oak canopy with more than 20 mature trees, including 10 live oaks over 50 feet tall, plus mature elms and juniper, all supported by an irrigation system and extensive indigenous landscapin
USD 1,625,000
1805 Allium Dr
View photo
House · for sale
USD 1,300,000
USD 397/sq.ft
1805 Allium Dr
Marshall Ford
· 3,272 sq.ft · 4 Bedrooms · 3 Baths · House
· Office room · Equipped kitchen
Marshall Ford · 3,272 sq.ft · 4 Bedrooms · 3 Baths · House · Office room · Equipped kitchen
Privately tucked away on a desirable cul-de-sac and backing to a beautiful greenbelt, this exceptional 4-bedroom, 3-full-bath home offers a rare combination of privacy, space, and effortless indoor-outdoor living. Serene greenbelt views provide a stunning backdrop from the expansive outdoor living areas and create an inviting sense of tranquility throughout the home. An open, thoughtfully designed floor plan offers three distinct living areas, providing exceptional flexibility for entertaining, relaxing, working, and gathering. Beautifully stained oak hardwood floors add warmth and sophistication, while the gourmet kitchen features generous workspace, granite countertops, and seamless connection to the main living areas; perfectly suited for both everyday living and entertaining. Upstairs, a spacious game room with attractive built-ins creates an ideal retreat for movie nights, game days, or relaxed family time. A separate media room/office with its own private entrance offers even mor
USD 1,300,000
17808 Maritime Pt # 2nd Floor
View photo
Condo · for sale
USD 419,000
USD 290/sq.ft
Updated
17808 Maritime Pt # 2nd Floor
Marshall Ford
· 1,442 sq.ft · 3 Bedrooms · 2 Baths · Condo
· Swimming pool · Balcony · Equipped kitchen · Parking · Lift
Marshall Ford · 1,442 sq.ft · 3 Bedrooms · 2 Baths · Condo · Swimming pool · Balcony · Equipped kitchen · Parking · Lift
Second-floor corner unit at 17808 Maritime Point Dr, Unit 203, The Hollows, Jonestown, TX 78645. Large covered balcony with privacy, hill-country views, awesome sunsets, and a peekaboo lake view. Living and dining share that outlook. Three bedrooms, two baths, granite kitchen, elevator access, and a one-car garage. The Hollows: about 16 miles of hike-and-bike trails, Northshore Marina (we have a boat for sale and slip rental), ship store for gas and snacks, private Beach Club with restaurant, pools, hot tubs, fitness center, and sand volleyball. Lake Travis is down the hill. Quiet lock-and-leave layout for full-time living or a lake getaway. Rental use permitted subject to association rules
USD 419,000
2603 Indian Creek Rd
View photo
House · for sale
USD 639,000
USD 271/sq.ft
2603 Indian Creek Rd
Marshall Ford
· 2,357 sq.ft · 3 Bedrooms · 2 Baths · House
· Fireplace · Equipped kitchen
Marshall Ford · 2,357 sq.ft · 3 Bedrooms · 2 Baths · House · Fireplace · Equipped kitchen
Living in Apache Shores means starting your mornings with quiet canyon breezes and spending your weekends out on Lake Austin. This flexible floor plan offers 3 bedrooms, 2.5 bathrooms plus a study (could serve as 4th bd with addition of closet), bringing that laid-back Hill Country lifestyle right to your back door, with access to the private neighborhood boat ramp, community pool, sport courts, and miles of hiking trails. Tucked off Ranch Road 620 in Lake Travis ISD, Apache Shores keeps you surrounded by nature while staying less than 21 miles from Downtown Austin and under 30 miles from the Austin airport. You step right into the 2nd floor, where an easy layout connects the living room, kitchen, and dining area. A floor-to-ceiling stone fireplace sits at the center of the living room, framed by custom built-in benches for gathering with friends or showing off favorite treasures. The kitchen pairs custom cabinetry with stainless appliances, granite countertops, and a large center isla
USD 639,000
100 Lido Cir # B2
View photo
Townhouse · for sale
USD 359,000
USD 169/sq.ft
100 Lido Cir # B2
Marshall Ford
· 2,120 sq.ft · 3 Bedrooms · 2 Baths · Townhouse
· Patio · Office room · Balcony · Fireplace · Equipped kitchen
Marshall Ford · 2,120 sq.ft · 3 Bedrooms · 2 Baths · Townhouse · Patio · Office room · Balcony · Fireplace · Equipped kitchen
Fully furnished! Enjoy golf course living in this beautifully situated condo on the 4th tee of the iconic Live Oak Golf Course. It offers stunning views from both the patio and private balcony-perfect for relaxing or entertaining. A charming front porch courtyard welcomes you in, while the interior features a bright, open layout with abundant natural light from large windows throughout. The flexible floor plan includes a lovely primary on the second floor, sharing the balcony with a secondary large bedroom, but the downstairs bedroom could also be used as an excellent primary option because of the upscale bathroom and private hallway with door to close it off. A secondary living space upstairs is a surprising bonus for an office, workout space, or even a quaint guest accommodation. The open-concept kitchen flows seamlessly into the dining room and breakfast bar, and the living area anchored by a beautiful fireplace. Storage is plentiful with extra hall closets and a thoughtfully design
USD 359,000
15505 Pescado Cir
View photo
House · for sale
USD 899,900
USD 342/sq.ft
15505 Pescado Cir
Marshall Ford
· 2,626 sq.ft · 3 Bedrooms · 3 Baths · House
· Patio · Garden · Fireplace · Parking
Marshall Ford · 2,626 sq.ft · 3 Bedrooms · 3 Baths · House · Patio · Garden · Fireplace · Parking
Strict 48 hour notice for showings. Once in a lifetime lake views, from this beautifully laid out single story on quiet cul-de-sac. Incredible lake views (even when lake is down) from walls of glass across back of house, as well as the long covered back patio with multiple fans. Large (. 59 acre) lot on quiet cul-de-sac with tennis courts, and a fenced back yard. Quick access in both directions on 620, near multiple golf courses and marinas, great restaurants close by, Lake Travis ISD. Spacious kitchen-wide open to living/dining, master ste with THREE walk-in closets, huge secondary bedrooms, each with full bath, smooth walls, wood floors through most of the home (no carpet), floor to ceiling stone fireplace, storm shutters, wood windows, wet bar, indoor utility room, 2 individual garage bays with adl storage space, fenced back yard, septic system replace with larger capacity for up to 3499 squarre foot home. Great condition
USD 899,900
2918 N Ranch Road 620 # B112
View photo
Condo · for sale
USD 255,000
USD 161/sq.ft
2918 N Ranch Road 620 # B112
Marshall Ford
· 1,582 sq.ft · 3 Bedrooms · 3 Baths · Condo
· Swimming pool · Balcony · Fireplace
Marshall Ford · 1,582 sq.ft · 3 Bedrooms · 3 Baths · Condo · Swimming pool · Balcony · Fireplace
Where lakeside living meets resort-style comfort, this spacious 3-bedroom, 3-bathroom condo offers the lock-and-leave lifestyle you’ve been craving without sacrificing the space and privacy of a full-time home. Tucked behind the gates of Villas on Travis, this community makes it easy to spend more time enjoying the lake and less time worrying about upkeep. Take the tram down to the day-use, double-decker boat dock, cool off in one of two expansive lakeside pools, unwind in the hot tub, or enjoy the fitness facility, pickleball courts and basketball court all without leaving the neighborhood. Inside, tall ceilings and generous windows create a bright, open feel, while gorgeous Lake Travis views immediately remind you why you’re here. The living room fireplace adds a cozy touch, and two private balconies give you space to sip your morning coffee, catch a colorful Texas sunset or simply sit back and enjoy the view. Unlike many condos, this one gives you plenty of room to spread out. With
USD 255,000
309 Santaluz Ln
View photo
House · for sale
USD 1,350,000
USD 323/sq.ft
309 Santaluz Ln
Marshall Ford
· 4,176 sq.ft · 5 Bedrooms · 5 Baths · House
· Fireplace · Equipped kitchen
Marshall Ford · 4,176 sq.ft · 5 Bedrooms · 5 Baths · House · Fireplace · Equipped kitchen
Some homes give the view to one room. Here, it follows you. Set high on an oversized greenbelt lot in Steiner Ranch’s gated Santaluz community, this 5-bedroom home looks across the treetops to a broad sweep of Hill Country. Large windows keep that views in sight throughout the open kitchen, living and dining areas, making the landscape part of nearly every space on the main level. The kitchen centers around an oversized island with plenty of room for prep, and gathering, complemented by granite counters, gas cooking and extensive cabinetry. A butler’s pantry and wine refrigerator handle the extras between the kitchen and formal dining room, while the breakfast nook is wrapped in windows and positioned for one of the home’s best views. A private office provides a quiet place to work. Wood floors, arched openings, built-ins and stone fireplaces carry a consistent level of craftsmanship from one room to the next. The main-level primary suite takes full advantage of the elevated setting wi
USD 1,350,000

Get email alerts

Don't miss out: be the first to know about new properties

The alert was correctly created

On subscribing you accept the conditions of use and the privacy policy
Alert
Receive new ads in your inbox
Save this search
Receive alerts for new listings

We'll send you an email when we have new properties for: "Properties for sale in Marshall Ford"

The alert was correctly created

Point Venture village
Barrington Oaks
Get email alerts and be the first to see new listings
Required field
On subscribing I accept the terms of the privacy policy
Perfect! You'll soon start receiving new listings via email
Alert
Receive an email when we have new ads for Properties for sale in Marshall Ford
Save this search
Filters

Bedrooms

Size (sq.ft)

sq.ft
sq.ft

Price

USD
USD

Property type

Bathrooms

Clear all filters
Receive notifications when new entries are published.