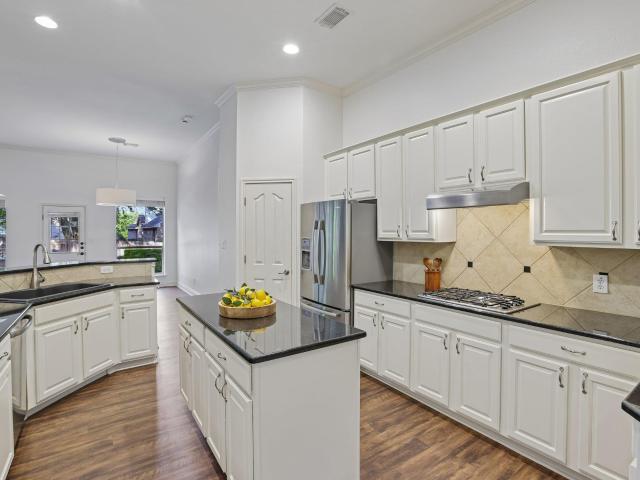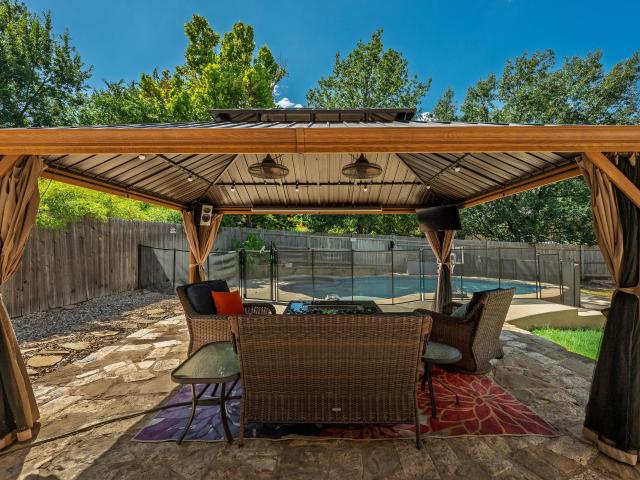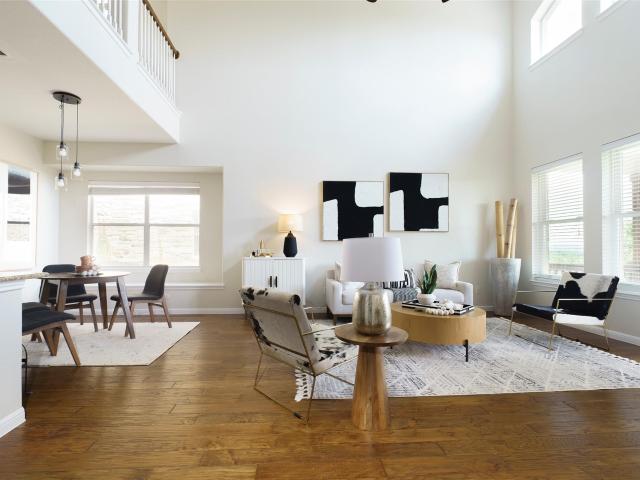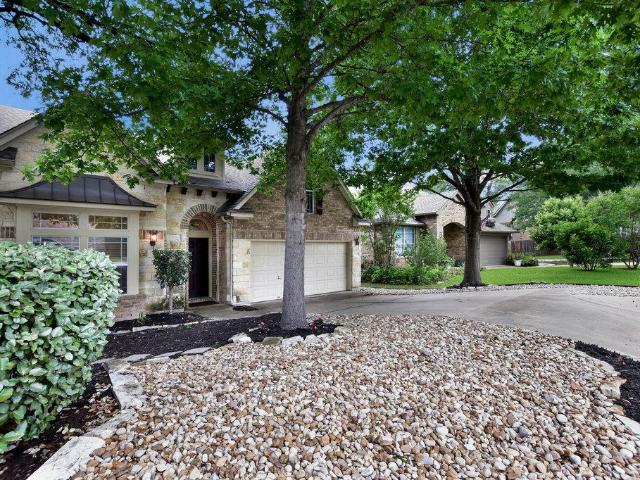
622 properties for sale in Steiner Ranch

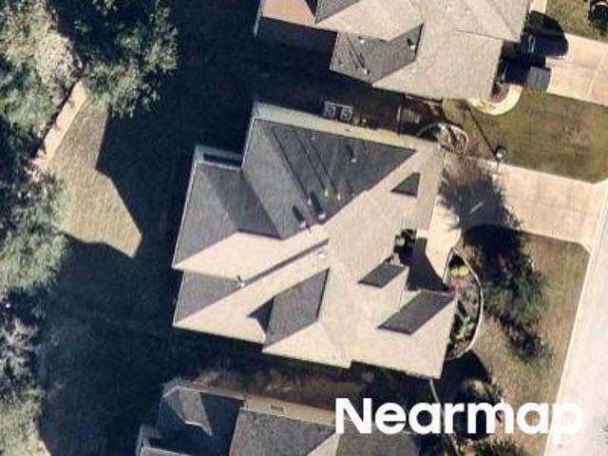
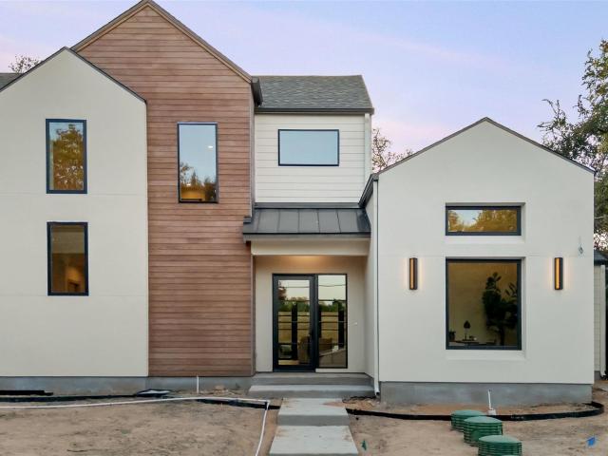
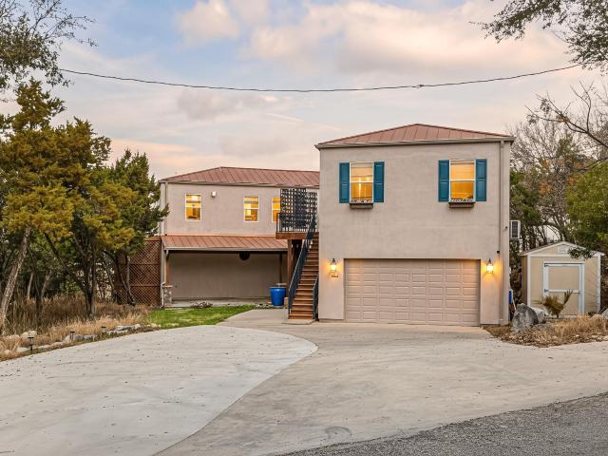
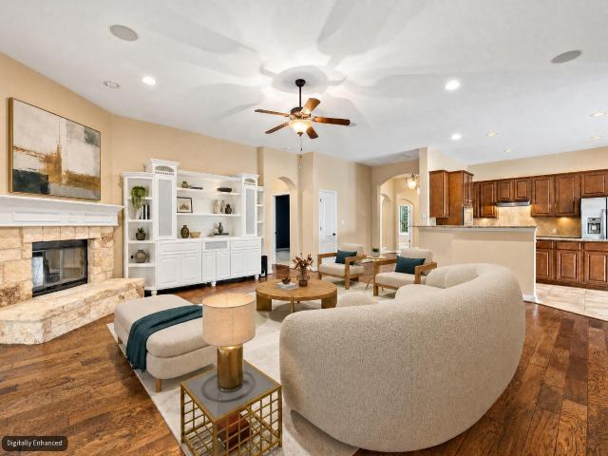
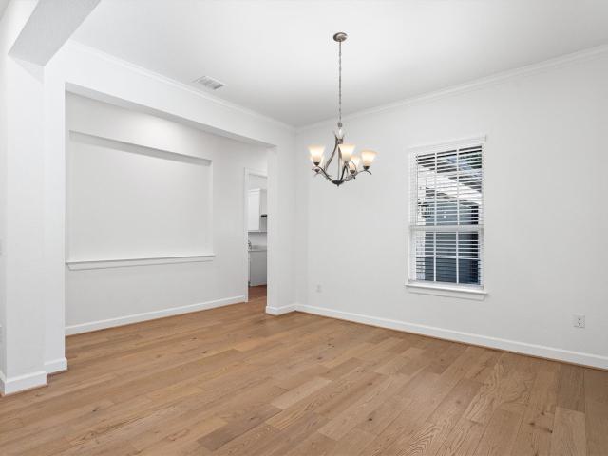
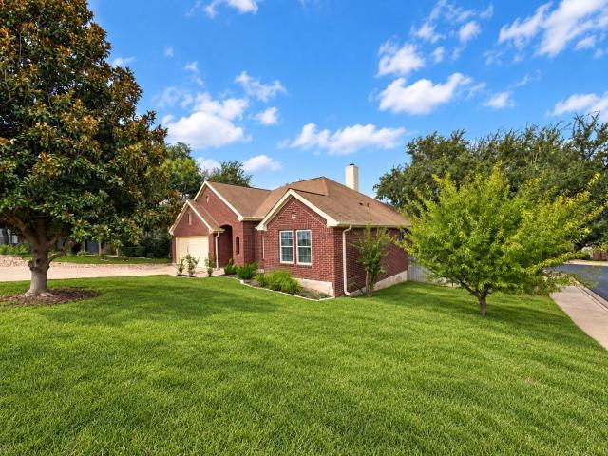
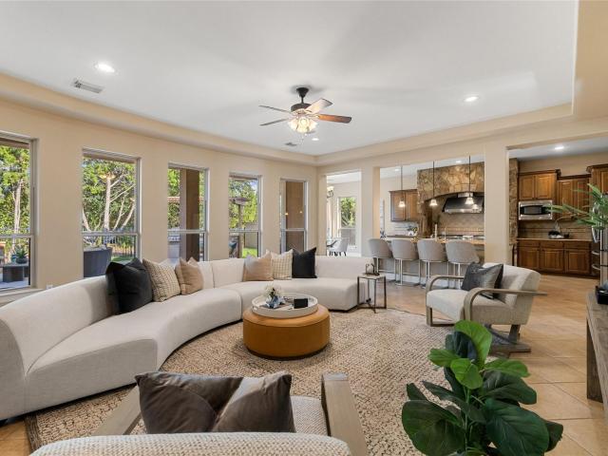
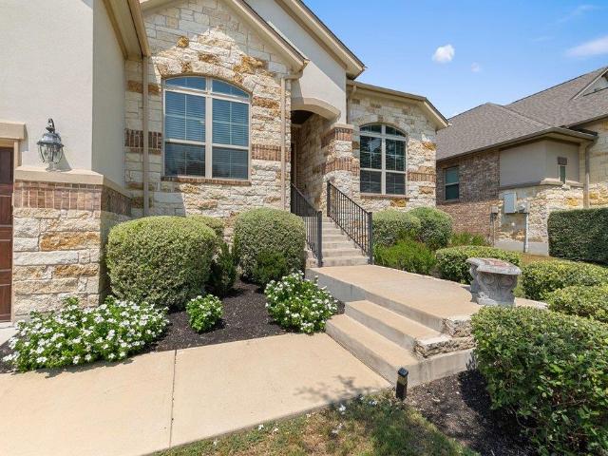
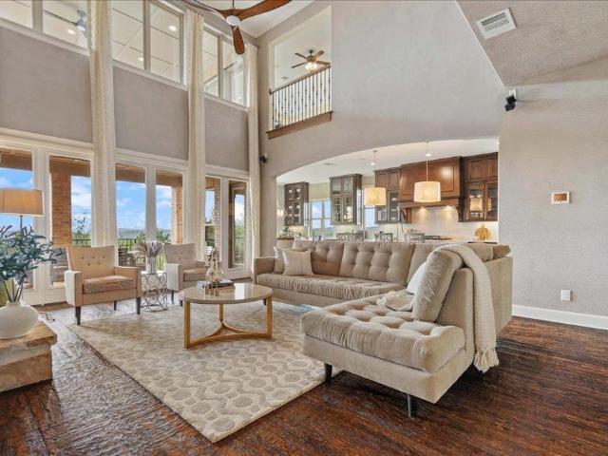
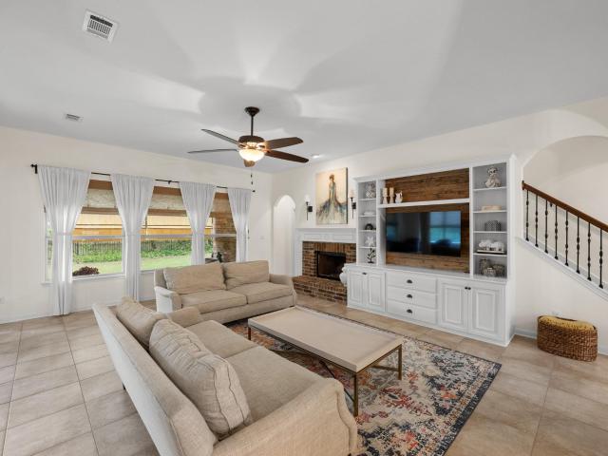
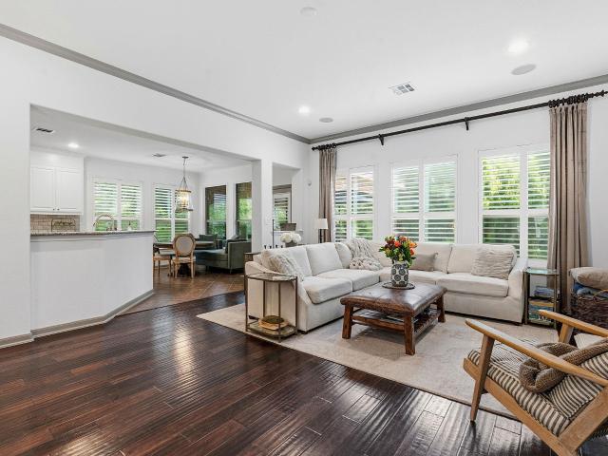
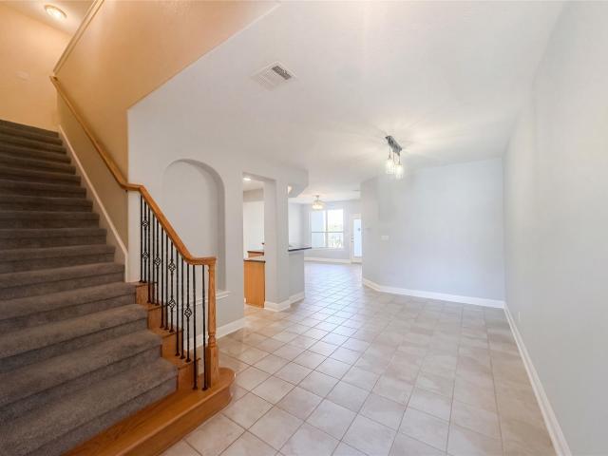
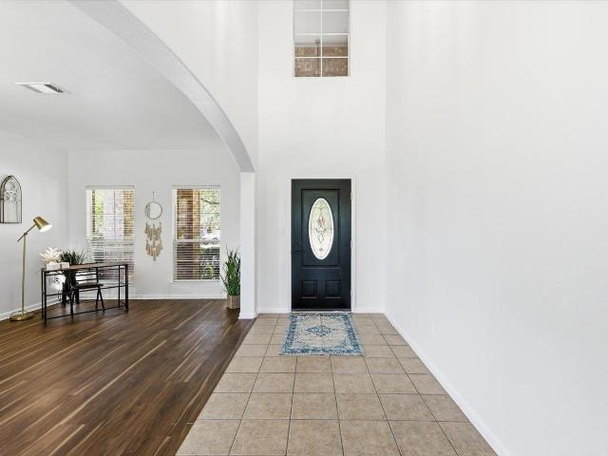
11516 Eagles Glen Dr, Austin, TX 78732 | MLS #2483
View photo
House · for sale
USD 1,499,994
USD 294/sq.ft
11516 Eagles Glen Dr, Austin, TX 78732 | MLS #2483
Steiner Ranch
· 5,091 sq.ft · 5 Bedrooms · 4 Baths · House
· Parking
Steiner Ranch · 5,091 sq.ft · 5 Bedrooms · 4 Baths · House · Parking
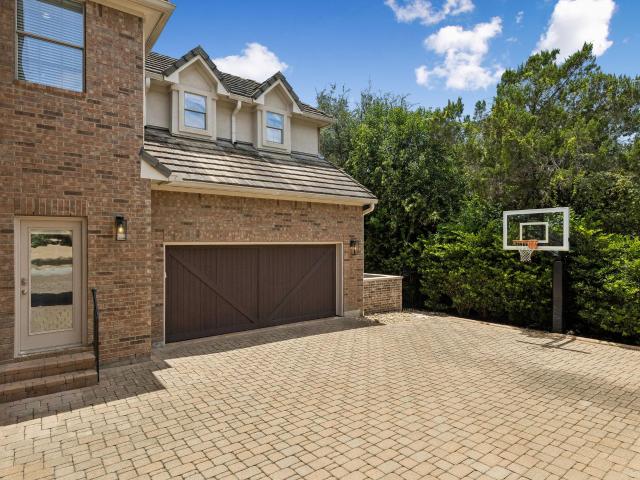
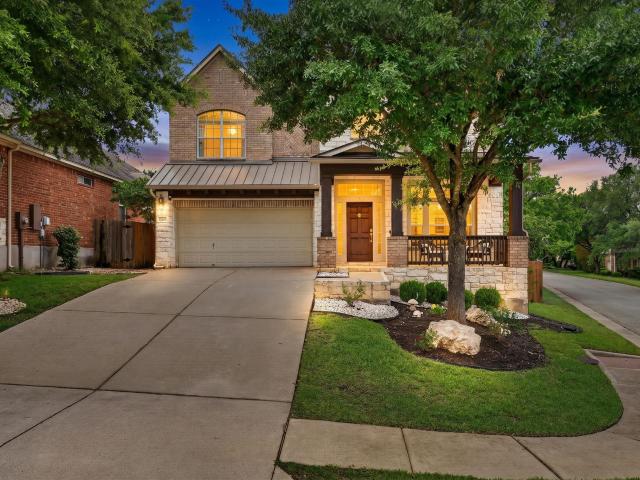
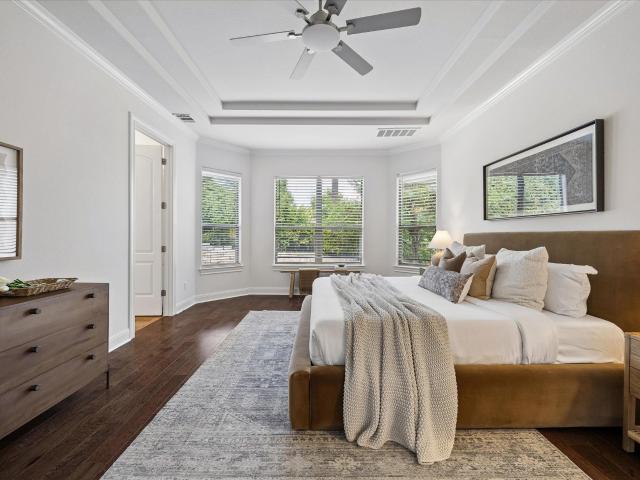
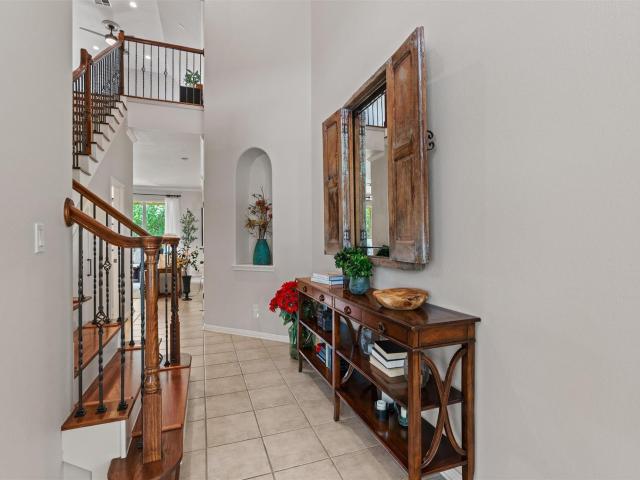
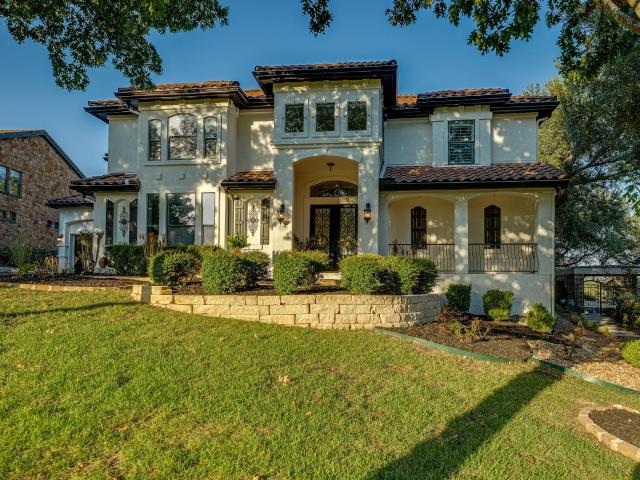
Stunning Hill Country Estate on the Golf Course, Welcome to an exceptional opportunity in sought-after Steiner Ranch: a magnificent residence at 11516 Eagles Glen Dr, nestled along the fairways of the University of Texas Golf Club. With expansive indoor and outdoor living spaces, golf-course views and top-tier schools, this home offers the ultimate blend of luxury, location and lifestyle. Spacious. 5100.00 sq ft floor plan (5 bedrooms u002F 4 bathrooms) built in 2006. Premium lot of. 0.32 acres backing the green, giving you serene vistas and elevated privacy. Designed for entertaining and everyday comfort: wide-plank wood floors, high ceilings, elegant finishes. Attached three-car garage + generous upstairsu002Fdownstairs layout — great for families or guest-friendly living. Located in a highly rated school zone – perfect for growing families. Just minutes from spontaneous recreation: hiking trails, lake access, the community amenities of Steiner Ranch and the vibrant pulse of Austin.
USD 1,499,994
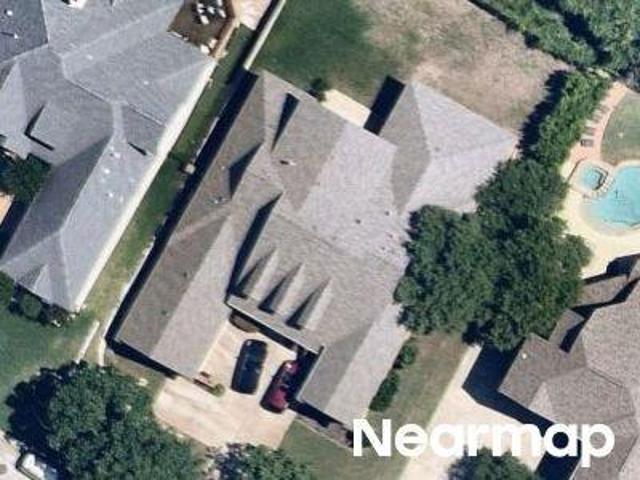
12409 Central Park Dr, Austin, TX 78732 | MLS #3853
View photo
House · for sale
USD 615,000
USD 256/sq.ft
12409 Central Park Dr, Austin, TX 78732 | MLS #3853
Steiner Ranch
· 2,400 sq.ft · 3 Bedrooms · 3 Baths · House
· Patio · Garden
Steiner Ranch · 2,400 sq.ft · 3 Bedrooms · 3 Baths · House · Patio · Garden
Fabulous roof just installed. May 2026! Exceptional home in an award-winning community, ideally situated in a top-rated school district with a prime, convenient location. Enjoy walkability to charming local shopping, wonderful dining, and nearby schools. Property owners have the rare privilege of access to Lake Austin—one of Austin’s most treasured amenities. The home offers a beautifully designed layout that lives like a one-story, with a spacious bonus room upstairs. An open and airy floor plan features two generous living areas and two dining spaces, perfect for both everyday living and entertaining. The fenced backyard provides a serene outdoor setting with direct access to a walking path and greenbelt. There is a wonderful covered patio giving the property a perfect spot for outdoor living. This residence exudes charm and offers a truly special ambiance
USD 615,000
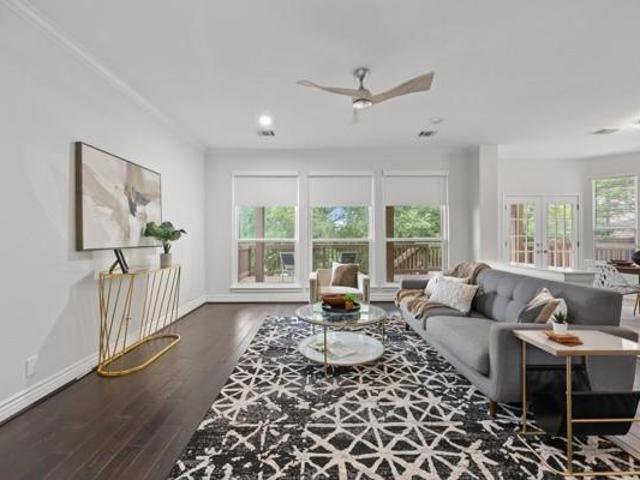
2601 N Quinlan Park Rd # 506
View photo
Condo · for sale
USD 445,000
USD 260/sq.ft
2601 N Quinlan Park Rd # 506
Steiner Ranch
· 1,711 sq.ft · 2 Bedrooms · 2 Baths · Condo
· Equipped kitchen
Steiner Ranch · 1,711 sq.ft · 2 Bedrooms · 2 Baths · Condo · Equipped kitchen
Location, location, location! This home offers a generous 1,720 square feet of living space, providing an ideal setting for a relaxed lifestyle. 2 bedrooms, 2 full bathrooms, with an open living, kitchen, and dining and a view of the golf course. Located in the highly desirable Steiner Ranch community, residents enjoy proximity to neighborhood parks, walking trails, dining, and retail, a popular golf course, with Lake Travis just minutes away. Commuting is a breeze with convenient access to major roadways, placing downtown Austin approximately 30 minutes from your doorstep. Whether you’re looking for a lock-and-leave lifestyle, a low-maintenance primary residence, or a comfortable retreat surrounded by natural beauty, this home offers the perfect balance of convenience, views, and community
USD 445,000
2000 Rio Mesa Dr, Austin, TX 78732 | MLS #1740
View photo
House · for sale
USD 1,145,000
USD 294/sq.ft
2000 Rio Mesa Dr, Austin, TX 78732 | MLS #1740
Steiner Ranch
· 3,886 sq.ft · 4 Bedrooms · 4 Baths · House
· Equipped kitchen · Parking
Steiner Ranch · 3,886 sq.ft · 4 Bedrooms · 4 Baths · House · Equipped kitchen · Parking
A truly stunning home in the highly sought-after Steiner Ranch community, zoned to top-rated schools. This beautifully designed residence offers four spacious bedrooms, 3.5 bathrooms, a formal dining room, and a three-car garage. Blending comfort, functionality, and style throughout. Ideally located within a short walking distance to the elementary and middle schools, as well as parks, tennis courts, and the community center. An elegant foyer welcomes you into the home, leading to an expansive layout highlighted by soaring ceilings and abundant natural light. The heart of the home is a well-appointed, modern kitchen featuring rich maple wood cabinetry, a premium The main-level primary suite serves as a private retreat, complete with a cozy sitting area, while a dedicated study offers an ideal work-from-home space. 6-burner Viking range, and quality finishes throughout—opening seamlessly to the great room for easy everyday living and entertaining. Upstairs, enjoy a versatile flex space
USD 1,145,000
11700 eagles glen dr
12 pictures
House · for sale
USD 2,195,000
USD 417/sq.ft
11700 eagles glen dr
Steiner Ranch
· 5,253 sq.ft · 4 Bedrooms · 4 Baths · House
· Garden · Equipped kitchen · Swimming pool
Steiner Ranch · 5,253 sq.ft · 4 Bedrooms · 4 Baths · House · Garden · Equipped kitchen · Swimming pool
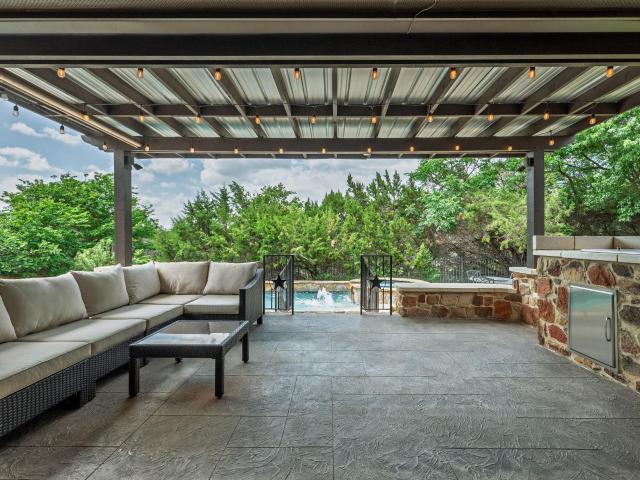
Located within the prestigious guard-gated community surrounding the The University of Texas Golf Club, Eagles Glen Estate offers a rare blend of Hill Country elegance, resort-style amenities, and an active lifestyle in the heart of Steiner Ranch. Designed for both entertaining and everyday living, the home opens with a grand foyer and soaring ceilings that lead into light-filled living spaces and a thoughtfully designed open floor plan. The updated kitchen features quartz countertops, stainless steel appliances, bar seating, and a breakfast area overlooking the expansive family room and stunning outdoor views. The outdoor living experience is nothing short of exceptional. A beautifully designed backyard retreat features a resort-style pool and spa with waterfall, a fully equipped outdoor kitchen, a covered living area with heaters for year-round enjoyment, and a separate pergola with a striking fire feature—creating multiple spaces for gathering and relaxation. Supporting a wellness-f
USD 2,195,000
1316 Cassiopeia Way, Austin, TX 78732 | MLS #6460
View photo
House · for sale
USD 1,225,000
USD 319/sq.ft
1316 Cassiopeia Way, Austin, TX 78732 | MLS #6460
Steiner Ranch
· 3,832 sq.ft · 5 Bedrooms · 5 Baths · House
· Equipped kitchen
Steiner Ranch · 3,832 sq.ft · 5 Bedrooms · 5 Baths · House · Equipped kitchen
A rare opportunity at an exceptional value with nearly $125K just in interior updates! Pride of ownership shines throughout this beautifully maintained original-owner home with great curb appeal and energy-efficient solar panels. On the inside, thoughtful design meets luxury finishes. You'll notice this as soon as you walk in the front door and admire the elegantly appointed dining room, custom wallpaper, and custom molding along the curved staircase. Make sure to take a peek at the fun powder room! The open floor plan provides the perfect space for entertaining as the family room, breakfast area, and kitchen flow seamlessly together. The bright, refreshed kitchen features updated quartz countertops, a classic arabesque-pattern backsplash, and stainless appliances. Complementing the kitchen is a rare expanded pantryu002Fprep area that enhances storage and functionality. This home also offers added flexibility with a private guest bedroom downstairs with full bath. The ideal set-up for
USD 1,225,000
2320 Via Cordova Ct
12 pictures
House · for sale
USD 1,025,000
USD 271/sq.ft
2320 Via Cordova Ct
Steiner Ranch
· 3,778 sq.ft · 5 Bedrooms · 3 Baths · House
· Garden · Equipped kitchen · Swimming pool
Steiner Ranch · 3,778 sq.ft · 5 Bedrooms · 3 Baths · House · Garden · Equipped kitchen · Swimming pool
Something special just landed in Steiner Ranch and it delivers a truly one-of-a-kind backyard experience, a highly sought-after floor plan, and a quiet cul-de-sac location. The outdoor living space isn’t just a showstopper – it’s an experience. Featuring a lagoon-style POOL with beach entry, a spa and cascading waterfalls. The outdoor kitchen is a pit-master’s dream with a built-in BBQ grill, Big Green Egg, sink, and a custom-built pizza oven! All nestled beneath a canopy of majestic oak trees that provide shade, privacy, and ambiance. This backyard is unlike anything else in the neighborhood. The inside is great too! The spacious 5-bedroom, 3.5-bath layout offers 3,782 square feet of well-planned living space, including a private home office, custom shutters, recessed lighting, hardwood flooring, a large game room, plus an additional flex room popular for homework space or workout studio. Located within walking distance to both the elementary and middle schools, and access to all the
USD 1,025,000
1804 Val Verde Dr
12 pictures
House · for sale
USD 1,189,000
USD 286/sq.ft
1804 Val Verde Dr
Steiner Ranch
· 4,155 sq.ft · 5 Bedrooms · 4 Baths · House
· Patio · Garden · Swimming pool · Equipped kitchen
Steiner Ranch · 4,155 sq.ft · 5 Bedrooms · 4 Baths · House · Patio · Garden · Swimming pool · Equipped kitchen
Seller is ready to sell! This stately stone and brick home, perched on an oversized. 30-acre lot, is located on a cul-de-sac in the heart of Steiner Ranch. Just steps from a serene neighborhood park and walkable to the elementary school, this 5-bedroom, 4-bath home features a pool, hot tub, covered porches, and a large flat yard perfect for a playscape. The kitchen has been recently updated with quartz counters, a tile backsplash, a breakfast bar, and high-end JennAir appliances, including a double oven. The first floor offers the primary suite, a second bedroom and bath, as well as an office space. The second floor includes three bedrooms, two baths, a spacious second living area, and a turnkey media room complete with built-in speakers, a 100” screen, and two additional 50” screens for watching multiple games at once. Also enjoy game days by the pool on the covered outdoor patio, which features a grill area, television, and speakers. Replaced HVAC in February 2026!
USD 1,189,000
11516 Eagles Glen Dr
12 pictures
House · for sale
USD 1,499,994
USD 294/sq.ft
11516 Eagles Glen Dr
Steiner Ranch
· 5,091 sq.ft · 5 Bedrooms · 3 Baths · House
· Parking
Steiner Ranch · 5,091 sq.ft · 5 Bedrooms · 3 Baths · House · Parking
Stunning Hill Country Estate on the Golf Course, Welcome to an exceptional opportunity in sought-after Steiner Ranch: a magnificent residence at 11516 Eagles Glen Dr, nestled along the fairways of the University of Texas Golf Club. With expansive indoor and outdoor living spaces, golf-course views and top-tier schools, this home offers the ultimate blend of luxury, location and lifestyle. Spacious. 5100.00 sq ft floor plan (5 bedrooms / 4 bathrooms) built in 2006. Premium lot of. 0.32 acres backing the green, giving you serene vistas and elevated privacy. Designed for entertaining and everyday comfort: wide-plank wood floors, high ceilings, elegant finishes. Attached three-car garage + generous upstairs/downstairs layout — great for families or guest-friendly living. Located in a highly rated school zone – perfect for growing families. Just minutes from spontaneous recreation: hiking trails, lake access, the community amenities of Steiner Ranch and the vibrant pulse of Austin. Luxury m
USD 1,499,994
11604 Shoreview Overlook
12 pictures
House · for sale
USD 1,575,000
USD 380/sq.ft
11604 Shoreview Overlook
Steiner Ranch
· 4,144 sq.ft · 4 Bedrooms · 3 Baths · House
· Patio · Equipped kitchen · Parking
Steiner Ranch · 4,144 sq.ft · 4 Bedrooms · 3 Baths · House · Patio · Equipped kitchen · Parking
Gorgeous single story custom home on a half acre lot that backs to the Greenbelt! Open floor plan, large living spaces, great for entertaining inside or out. Gourmet kitchen is a chef's dream with gas cooktop, wine refrigerator, center island, breakfast bar and new white cabinets. Home has Umbria Savera travertine and wood flooring, no carpet. The primary suite has a private sitting'nook', the primary bath has a walk in shower, bath tub and double vanities. 2 back patios for outdoor living, large oversized 3.5 car tandem garage, with epoxy flooring. Easy walk up attic with 650 sq. Ft. of additional storage. You can walk down the street to a shared boat dock on Lake Austin
USD 1,575,000
2508 Lipizzan Dr
12 pictures
House · for sale
USD 999,000
USD 267/sq.ft
2508 Lipizzan Dr
Steiner Ranch
· 3,735 sq.ft · 6 Bedrooms · 4 Baths · House
· Equipped kitchen
Steiner Ranch · 3,735 sq.ft · 6 Bedrooms · 4 Baths · House · Equipped kitchen
Seller offering funding for a 2-1 rate buydown with acceptable offer by 6/24/26. Enjoy lower payments for the first two years (18K in credit available! )Finding a home with this much space, at this price in Steiner Ranch is incredibly rare. This is your chance to own a 6 bedroom, 4 bath property that delivers the room, versatility, and comfort buyers often spend years trying to find. This beautifully updated residence features a unique layout with both a primary suite and a secondary primary bedroom with a full bath on the main level, perfect for multi generational living or hosting guests. The main floor also includes a private office with elegant French doors, a formal dining room, a breakfast dining area, and a versatile flex space perfect for a playroom or additional living area. The bright, open concept living room is filled with natural light and flows seamlessly into the updated kitchen, creating the perfect setting for everyday living and entertaining. Fresh paint throughout gi
USD 999,000
1801 Val Verde Dr
12 pictures
House · for sale
USD 1,149,000
USD 270/sq.ft
1801 Val Verde Dr
Steiner Ranch
· 4,241 sq.ft · 5 Bedrooms · 4 Baths · House
· Deck · Equipped kitchen · Swimming pool
Steiner Ranch · 4,241 sq.ft · 5 Bedrooms · 4 Baths · House · Deck · Equipped kitchen · Swimming pool
Tucked away at the end of a quiet cul-de-sac in the heart of Steiner Ranch, 1801 Val Verde offers a rare combination of privacy, space, and thoughtful updates on an exceptional lot just under half an acre. The pie-shaped homesite backs to green space with no rear neighbors and is shaded by mature trees, creating a peaceful setting that is increasingly hard to find in the community. Inside, the flexible floorplan is designed for both everyday living and entertaining. The main level features the primary suite along with a private guest bedroom and full bath—ideal for visitors or multigenerational living. The guest bathroom also provides direct access to the pool area, making it especially convenient for outdoor gatherings. Improvements include all new flooring throughout, a beautifully remodeled kitchen, resurfaced pool deck, tankless water heater, water softening system, and reverse osmosis system. The roof will also be replaced, offering peace of mind for the next owner. Upstairs, you’
USD 1,149,000
12221 Fairway Cove, Austin, TX 78732 | MLS #4974
View photo
House · for sale
USD 609,800
USD 316/sq.ft
12221 Fairway Cove, Austin, TX 78732 | MLS #4974
Steiner Ranch
· 1,927 sq.ft · 3 Bedrooms · 2 Baths · House
· Equipped kitchen · Parking
Steiner Ranch · 1,927 sq.ft · 3 Bedrooms · 2 Baths · House · Equipped kitchen · Parking
Single-story living on the 4th fairway of the UT Golf Club. From the covered back porch, the green opens directly in front of you, framed by mature trees and the rolling Hill Country. The wrought-iron back fence is intentional, letting the view become part of the home. Inside, 1,935 square feet flow on one level with no interior steps. Three bedrooms, two full baths, and a true primary suite on the main floor with a soaking tub, separate shower, and walk-in closet. The kitchen anchors the open layout with granite counters, a center island, breakfast bar, gas cooktop, built-in oven, and stainless appliances. High ceilings and recessed lighting throughout. Tile in the main living areas, carpet in the bedrooms, window treatments in place. The lot is level, just over a third of an acre, with automatic in-ground sprinklers and an east-facing two-car attached garage. The covered rear porch was made for quiet mornings and Sunday afternoons watching the course. Behind the gates of The Fairways
USD 609,800
1017 Horseback Holw
View photo
House · for sale
USD 699,000
USD 229/sq.ft
1017 Horseback Holw
Steiner Ranch
· 3,046 sq.ft · 4 Bedrooms · 2 Baths · House
· Patio · Deck · Fireplace · Equipped kitchen
Steiner Ranch · 3,046 sq.ft · 4 Bedrooms · 2 Baths · House · Patio · Deck · Fireplace · Equipped kitchen
This single-story home in Steiner Ranch pairs an open floor plan with real outdoor entertaining space on Horseback Holw. A covered, pergola-topped patio and wood deck extend the living space outside. Inside, the open floor plan connects an oversized living room, a formal dining room, and the kitchen, with a stone fireplace anchoring the main gathering space. The kitchen features white cabinetry, a center island, stainless appliances, and a subway tile backsplash, opening directly onto the living area for effortless everyday entertaining. This 3,087 square foot layout also separates the primary suite from all three secondary bedrooms, giving every member of the household room to spread out. A dedicated home office sits apart from the bedrooms entirely, ready for daily work-from-home use. The primary suite includes two separate closets and a primary bathroom with a soaking tub, separate shower, dual vanity, and tile flooring. Recently updated carpet and flooring run throughout, and a ded
USD 699,000
1917 Lakecliff Hills Ln, Austin, TX 78732 | MLS #2243
View photo
House · for sale
USD 1,199,990
USD 306/sq.ft
1917 Lakecliff Hills Ln, Austin, TX 78732 | MLS #2243
Steiner Ranch
· 3,918 sq.ft · 5 Bedrooms · 4 Baths · House
· Garden · Balcony · Fireplace · Equipped kitchen
Steiner Ranch · 3,918 sq.ft · 5 Bedrooms · 4 Baths · House · Garden · Balcony · Fireplace · Equipped kitchen
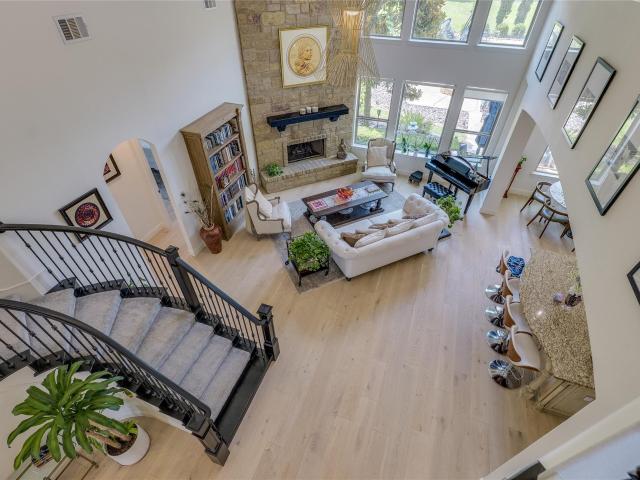
Outstanding, updated and remodeled home in the UT Golf Club section of Steiner Ranch. The impressive living room features a two-story floor-to-ceiling fireplace, expansive windows that flood the space with natural light, custom art niches, and a Juliet balcony overlooking from the second floor. The stunning kitchen showcases white cabinetry, upgraded appliances, a large center island, and designer lighting—perfect for both everyday living and entertaining. Plantation shutters are installed throughout the home, adding both style and function. Thoughtfully upgraded wood flooring extends throughout both the main and upper levels. The expansive primary suite offers a true retreat, complete with a private fireplace, dramatic double step tray ceiling with layered crown molding, surround sound, and a bay window overlooking the backyard. The primary bathroom has been extensively renovated with floor-to-ceiling tile work, a frameless walk-in shower with eight shower heads, upgraded vanities, an
USD 1,199,990
2204 Rio Mesa Dr
View photo
House · for sale
USD 749,000
USD 226/sq.ft
2204 Rio Mesa Dr
Steiner Ranch
· 3,305 sq.ft · 4 Bedrooms · 3 Baths · House
· Patio · Garden · Access for people with disabilities · Fireplace · Equipped kitchen · Parking · Swimming pool
Steiner Ranch · 3,305 sq.ft · 4 Bedrooms · 3 Baths · House · Patio · Garden · Access for people with disabilities · Fireplace · Equipped kitchen · Parking · Swimming pool
Located in sought-after Steiner Ranch, this 4-bedroom, 3.5-bath home offers 3,307 square feet, a versatile two-story layout, and a private backyard retreat with pool and spa. The main level features the primary suite, multiple living and dining areas, a dedicated office or flex space, and a spacious kitchen with center island, gas cooktop, built-in ovens, and breakfast area open to the family room. Upstairs offers additional bedrooms, baths, and flexible living space. Outside, enjoy a covered patio, built-in grill area, outdoor fireplace, mature trees, and privacy fencing. Additional highlights include a wheelchair ramp in the garage and a tankless water heater. Conveniently located within walking distance to the elementary and middle schools, this home also offers access to Steiner Ranch community amenities including pools, parks, trails, golf, and lake access, all within acclaimed Leander ISD
USD 749,000
12600 Lee Park Ln, Austin, TX 78732 | MLS #7982
View photo
House · for sale
USD 629,000
USD 255/sq.ft
12600 Lee Park Ln, Austin, TX 78732 | MLS #7982
Steiner Ranch
· 2,465 sq.ft · 4 Bedrooms · 3 Baths · House
· Garden · Deck · Fireplace · Equipped kitchen
Steiner Ranch · 2,465 sq.ft · 4 Bedrooms · 3 Baths · House · Garden · Deck · Fireplace · Equipped kitchen
Welcome to this beautifully maintained 4-bedroom home in the highly sought-after Steiner Ranch Parkside community, perfectly situated on a welcoming corner lot. The versatile floor plan features a main-level bedroom and full bath—ideal for guests, a home office, or multigenerational living. The inviting great room showcases soaring cathedral ceilings, a cozy fireplace, and expansive windows that fill the space with natural light and backyard views. The well-appointed kitchen features upgraded cabinetry, granite countertops, a center island with breakfast bar, gas cooktop, and built-in oven and microwave—perfect for everyday living and entertaining. Upstairs offers a spacious primary suite, two additional bedrooms, and a comfortable family room, providing great separation of space. Step outside to a fenced backyard with a deck and charming gravel pathways—ideal for relaxing or hosting gatherings. Recent updates include fresh interior paint and new upstairs carpet for a move-in-ready fee
USD 629,000
1917 Lakecliff Hills Ln
12 pictures
House · for sale
USD 1,199,990
USD 306/sq.ft
1917 Lakecliff Hills Ln
Steiner Ranch
· 3,918 sq.ft · 5 Bedrooms · 3 Baths · House
· Garden · Balcony · Fireplace · Equipped kitchen
Steiner Ranch · 3,918 sq.ft · 5 Bedrooms · 3 Baths · House · Garden · Balcony · Fireplace · Equipped kitchen
Outstanding, updated and remodeled home in the UT Golf Club section of Steiner Ranch. The impressive living room features a two-story floor-to-ceiling fireplace, expansive windows that flood the space with natural light, custom art niches, and a Juliet balcony overlooking from the second floor. The stunning kitchen showcases white cabinetry, upgraded appliances, a large center island, and designer lighting—perfect for both everyday living and entertaining. Plantation shutters are installed throughout the home, adding both style and function. Thoughtfully upgraded wood flooring extends throughout both the main and upper levels. The expansive primary suite offers a true retreat, complete with a private fireplace, dramatic double step tray ceiling with layered crown molding, surround sound, and a bay window overlooking the backyard. The primary bathroom has been extensively renovated with floor-to-ceiling tile work, a frameless walk-in shower with eight shower heads, upgraded vanities, an
USD 1,199,990
12309 Capella Trl
12 pictures
House · for sale
USD 1,399,000
USD 332/sq.ft
12309 Capella Trl
Steiner Ranch
· 4,209 sq.ft · 5 Bedrooms · 4 Baths · House
· Patio · Garden · Equipped kitchen · Swimming pool
Steiner Ranch · 4,209 sq.ft · 5 Bedrooms · 4 Baths · House · Patio · Garden · Equipped kitchen · Swimming pool
Description Relax and enjoy this amazing home that offers an incredible location with private back yard backing to a greenbelt and a gorgeous custom pool. This home features a highly desired floor plan with 2 bedrooms on the main floor and 3 bedrooms upstairs. The secondary bedroom on the main has a full bath for guests or to use as an office. There is an elegantly updated kitchen with Viking 8-Burner commercial grade range with griddle, Miele built in steamer, Quartz counters, lovely center island, Microwave, warming drawer, wine refrigerator, separate ice maker and more. Multiple living areas include a formal living, family, loft area as well as a separate media room. The primary bedroom is on the main floor with walls of windows and a door to access the outside patio area. The primary bath is lovely offering an oversized steam shower, soaking tub, dual vanities and a large walk-in closet. The back yard is an entertainer's dream! Enjoy the covered patio, the pergola with built in gri
USD 1,399,000
808 Horseback Hollow, Austin, TX 78732 | MLS #4212
View photo
House · for sale
USD 1,295,000
USD 306/sq.ft
808 Horseback Hollow, Austin, TX 78732 | MLS #4212
Steiner Ranch
· 4,219 sq.ft · 5 Bedrooms · 4 Baths · House
· Garden · Fireplace · Equipped kitchen · Swimming pool
Steiner Ranch · 4,219 sq.ft · 5 Bedrooms · 4 Baths · House · Garden · Fireplace · Equipped kitchen · Swimming pool
This one owner, model home is in meticulous condition, with over $300,000 invested in recent updates & backs to Balcones Preserve! Designed to effortlessly impress; featuring 5 Bdrms + study wu002F built-ins + bonus & media rooms. The backyard lives like a year-round resort; in-ground pool & spa, covered outdoor kitchen wu002F grill, fridge, sink & built-in ice chest & plenty of lawn for pets, kids & play! Automated privacy shades can create a full screened-in porch, complete wu002F fans & misters to tame the Texas summer heat & an outdoor fireplace to keep you cozy during the winter! Inside, distinct spaces for entertaining and everyday life are evident. The kitchen provides an upgraded cooking & hosting experience: 48' Monogram 6-burner stovetop wu002F griddle & infrared warmers, newer built-in refrigeratoru002Ffreezer & a brand new Wolf dishwasher. In addition, the abundant center island space, solid-wood cabinetry, pantry & wall oven + convection oven combo emphasize convenience fo
USD 1,295,000
2020 University Club Dr
View photo
House · for sale
USD 2,600,000
USD 510/sq.ft
2020 University Club Dr
Steiner Ranch
· 5,091 sq.ft · 4 Bedrooms · 4 Baths · House
· Fireplace · Equipped kitchen
Steiner Ranch · 5,091 sq.ft · 4 Bedrooms · 4 Baths · House · Fireplace · Equipped kitchen
Positioned along the 18th hole of the prestigious University of Texas Golf Course in Steiner Ranch, this extensively updated estate offers panoramic golf course views, resort style outdoor living, and exceptional privacy. Beautiful new Anderson windows allow natural light to radiate through the home bringing the outdoors inside. As you step through the grand entrance, a private office greets you, featuring custom iron doors and a built in desk and library, creating the perfect work space. The spacious living area features soaring ceilings, beautiful built-ins and a two story marble fireplace. Natural light floods the interior, accentuating the rich hardwood floors that flow throughout both levels. The heart of the home is undoubtedly the gourmet kitchen, meticulously designed for both beauty and functionality. It's equipped with Wolf stainless steel appliances, custom cabinetry, quartzite countertops and backsplash, a 60' Subzero fridge/freezer, and a Sonic Ice maker. The large walk-in
USD 2,600,000
3012 Centennial Olympic Park
12 pictures
House · for sale
USD 650,000
USD 214/sq.ft
3012 Centennial Olympic Park
Steiner Ranch
· 3,035 sq.ft · 4 Bedrooms · 2 Baths · House
· Equipped kitchen
Steiner Ranch · 3,035 sq.ft · 4 Bedrooms · 2 Baths · House · Equipped kitchen
This stunning 4-bedroom, 2.5-bathroom home provides 3,042 square feet of meticulously designed living space within the highly desirable Steiner Ranch community. Right off the front foyer, you will find a dedicated study, offering a quiet, professional environment for remote work. The main level centers around a fantastic open kitchen that flows directly into a bright breakfast nook, creating an ideal layout for your morning routines and casual meals. The highly desirable main-level primary suite serves as a relaxing private retreat, featuring a well-appointed en-suite bathroom that opens into a spacious walk-in closet. Moving upstairs to the second floor, the layout provides incredible versatility and abundant space. A remarkably large 21-foot media room creates the ultimate destination for movie nights or watching the big game. The adjacent expansive loft provides plenty of extra room for a game table, play area, or secondary lounging space. Three additional generously sized bedrooms
USD 650,000
1301 Horseback Hollow, Austin, TX 78732 | MLS #2930
View photo
House · for sale
USD 775,000
USD 230/sq.ft
1301 Horseback Hollow, Austin, TX 78732 | MLS #2930
Steiner Ranch
· 3,358 sq.ft · 4 Bedrooms · 4 Baths · House
· Deck · Fireplace · Equipped kitchen
Steiner Ranch · 3,358 sq.ft · 4 Bedrooms · 4 Baths · House · Deck · Fireplace · Equipped kitchen
Located in highly sought-after Steiner Ranch, this stunning home sits on a spacious corner lot and offers exceptional curb appeal with brick & stone exterior and low-maintenance landscaping. The two-story entry, filled with natural light from the window above, opens to the sitting area & formal dining, and a dedicated office with French doors. All with tall baseboards and crown molding. Further in you’ll find the two-story living which is open to the kitchen & breakfast area, creating a bright and open never-miss-a-moment floorplan. The kitchen has been thoughtfully updated with sleek black granite countertops, white cabinetry, glass subway backsplash, SS appliances, double ovens, transom windows, ample storage & an eat-up island, perfect for gathering. The spacious breakfast area boasts a bay window & back deck access, while the white stone fireplace with custom mantle in the living area creates a warm and inviting vibe. The main level is further enhanced by low-maintenance wood tile
USD 775,000
2204 Rio Mesa Dr, Austin, TX 78732 | MLS #6667
View photo
House · for sale
USD 749,000
USD 226/sq.ft
2204 Rio Mesa Dr, Austin, TX 78732 | MLS #6667
Steiner Ranch
· 3,305 sq.ft · 4 Bedrooms · 4 Baths · House
· Patio · Garden · Access for people with disabilities · Fireplace · Equipped kitchen · Parking · Swimming pool
Steiner Ranch · 3,305 sq.ft · 4 Bedrooms · 4 Baths · House · Patio · Garden · Access for people with disabilities · Fireplace · Equipped kitchen · Parking · Swimming pool
Located in sought-after Steiner Ranch, this 4-bedroom, 3.5-bath home offers 3,307 square feet, a versatile two-story layout, and a private backyard retreat with pool and spa. The main level features the primary suite, multiple living and dining areas, a dedicated office or flex space, and a spacious kitchen with center island, gas cooktop, built-in ovens, and breakfast area open to the family room. Upstairs offers additional bedrooms, baths, and flexible living space. Outside, enjoy a covered patio, built-in grill area, outdoor fireplace, mature trees, and privacy fencing. Additional highlights include a wheelchair ramp in the garage and a tankless water heater. Conveniently located within walking distance to the elementary and middle schools, this home also offers access to Steiner Ranch community amenities including pools, parks, trails, golf, and lake access, all within acclaimed Leander ISD
USD 749,000
11904 Bristlewood Cove, Austin, TX 78732 | MLS #4982
View photo
House · for sale
USD 1,500,000
USD 369/sq.ft
11904 Bristlewood Cove, Austin, TX 78732 | MLS #4982
Steiner Ranch
· 4,058 sq.ft · 4 Bedrooms · 4 Baths · House
· Garden · Swimming pool
Steiner Ranch · 4,058 sq.ft · 4 Bedrooms · 4 Baths · House · Garden · Swimming pool
Saturday morning. The sun comes through the floor-to-ceiling glass front door and spreads across the floor. Outside, the golf course crew is already moving across the 18th fairway. Inside, everything is quiet and warm and unhurried. That's what living here feels like. Not on the best day. Every day. This home sits on a cul-de-sac inside the UT Golf Club community in Steiner Ranch — a position that is genuinely rare. No through traffic. A backyard pool with protected views of the 18th hole. Outdoor entertaining spaces built for the kind of living where you stop keeping track of time. The UT Golf Club membership access is what separates this from every other home in Steiner Ranch. Easter brunch and egg hunts at the clubhouse. Fourth of July fireworks from your own backyard. UT tailgates. Long summer afternoons at the club pool. A community that wraps around your family and becomes part of how you live — not just where you live. Inside, the layout is generous and flexible. Primary suite o
USD 1,500,000

Get email alerts

Don't miss out: be the first to know about new properties

The alert was correctly created

On subscribing you accept the conditions of use and the privacy policy
Alert
Receive new ads in your inbox
Save this search
Receive alerts for new listings

We'll send you an email when we have new properties for: "Properties for sale in Steiner Ranch"

The alert was correctly created

Teck
Bella Montagna
Get email alerts and be the first to see new listings
Required field
On subscribing I accept the terms of the privacy policy
Perfect! You'll soon start receiving new listings via email
Alert
Receive an email when we have new ads for Properties for sale in Steiner Ranch
Save this search
Filters

Bedrooms

Size (sq.ft)

sq.ft
sq.ft

Price

USD
USD

Property type

Bathrooms

Clear all filters
Receive notifications when new entries are published.