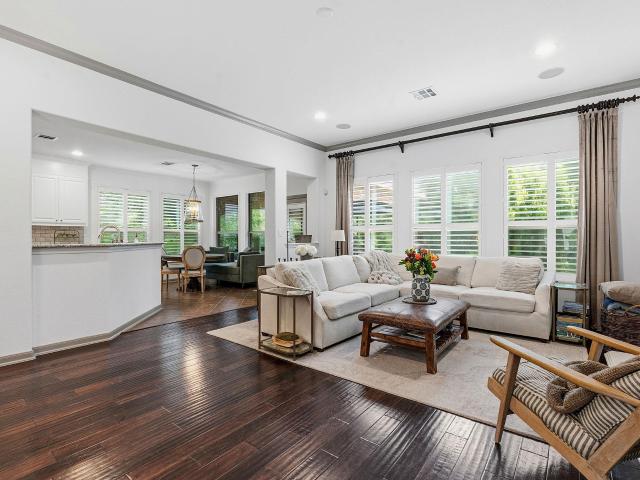
316 properties for sale in Steiner Ranch

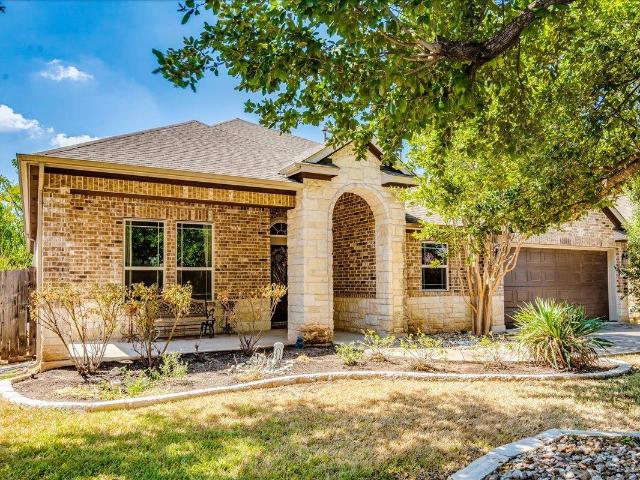
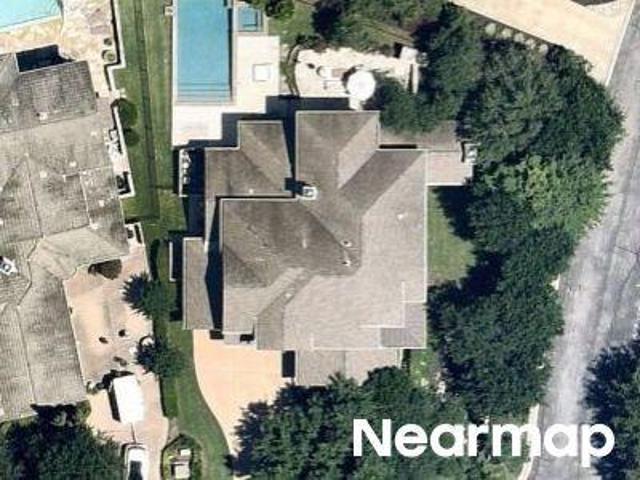
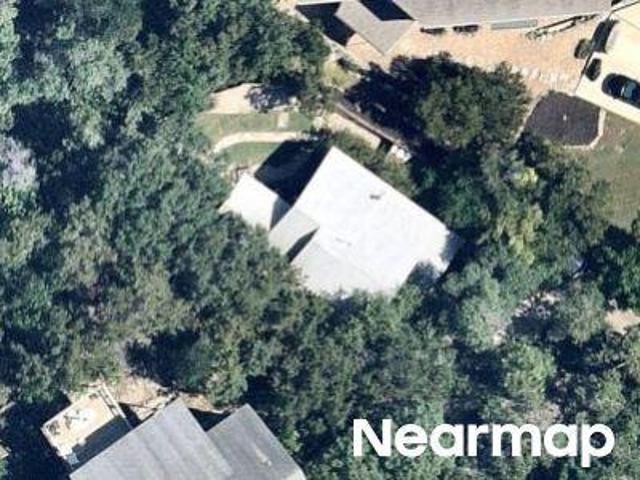
12321 Edenvale Path
View photo
House · for sale
USD 999,000
USD 285/sq.ft
12321 Edenvale Path
Steiner Ranch
· 3,498 sq.ft · 4 Bedrooms · 3 Baths · House
· Swimming pool
Steiner Ranch · 3,498 sq.ft · 4 Bedrooms · 3 Baths · House · Swimming pool
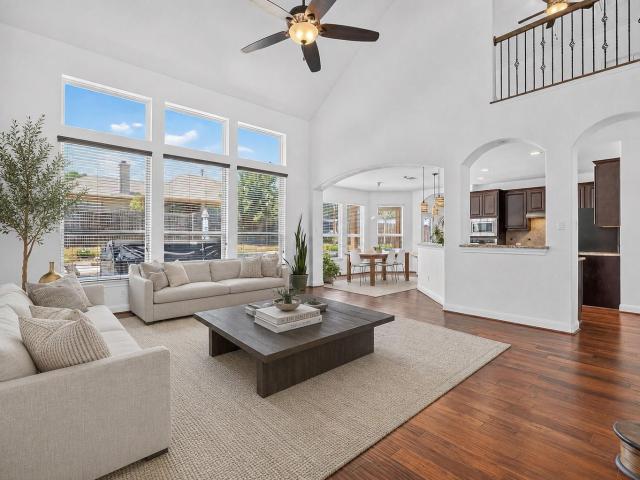
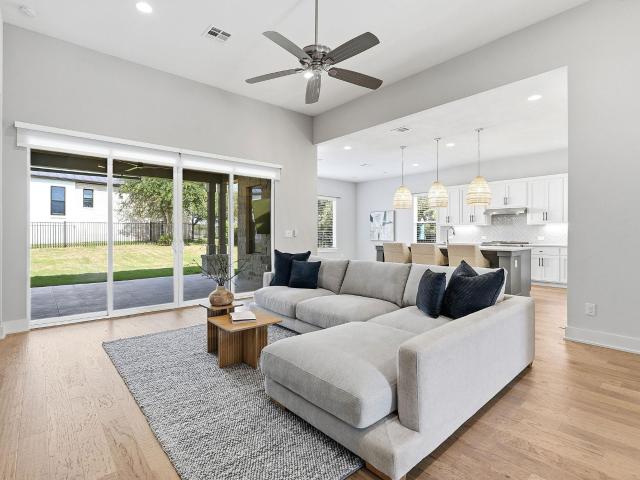
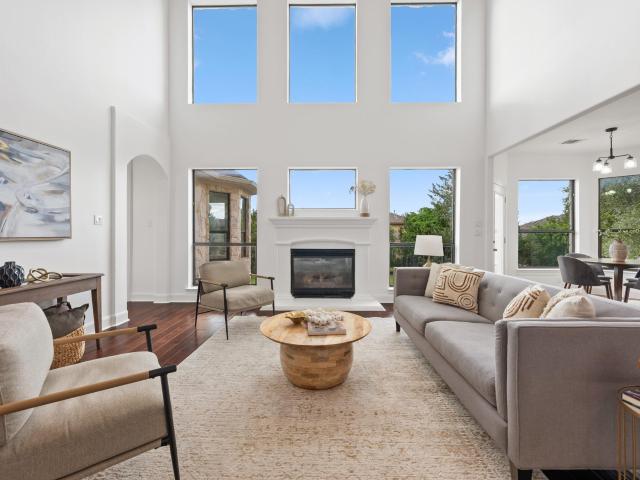
Live Where Every Day Feels Like a Vacation Love spending time on the water? You’re only a five-minute drive from the community lake club, complete with a private boat ramp, dock access, and endless opportunities for boating, fishing, and lakeside relaxation. This beautiful Steiner Ranch family home is found in the sought after Bella Mar neighborhood and sits only one block away from Bella Mar Park. Enjoy endless recreation at the park with soccer fields, basketball, tennis and pickleball courts. Cool off in the resort-style pools, featuring a dedicated lap pool, family pool, and children’s splash pad—community designed for active living and family fun. Ideally situated just steps from scenic walking and biking trails, this home offers unparalleled access to exceptional neighborhood amenities. This two-story home boasts four bedrooms and three and a half baths. 3,500 square feet of meticulously designed living space on a 0.18-acre lot. Warm hardwood floors, high ceilings, and elegant cr
USD 999,000
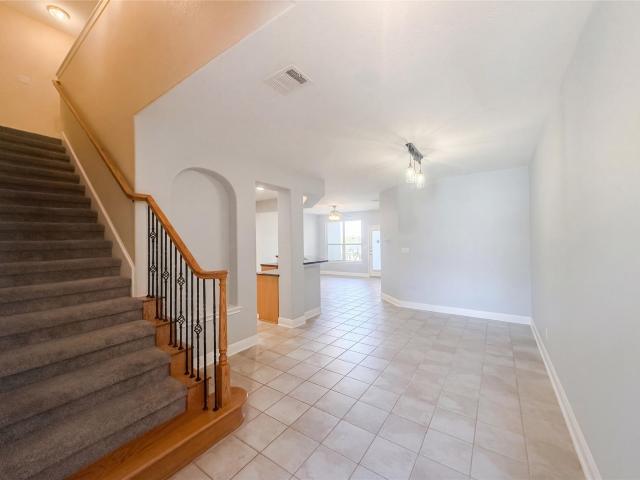
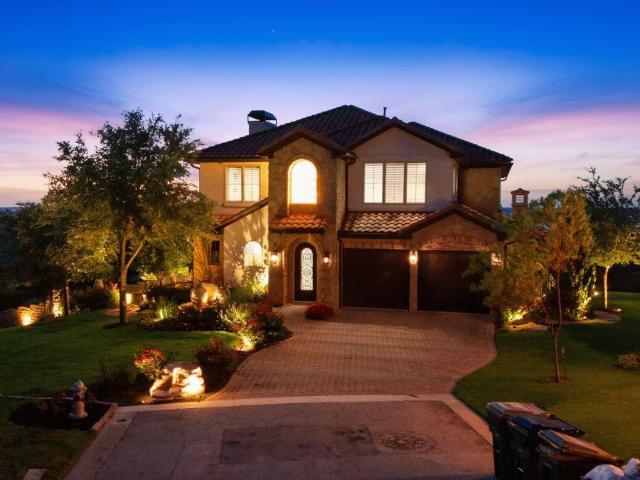
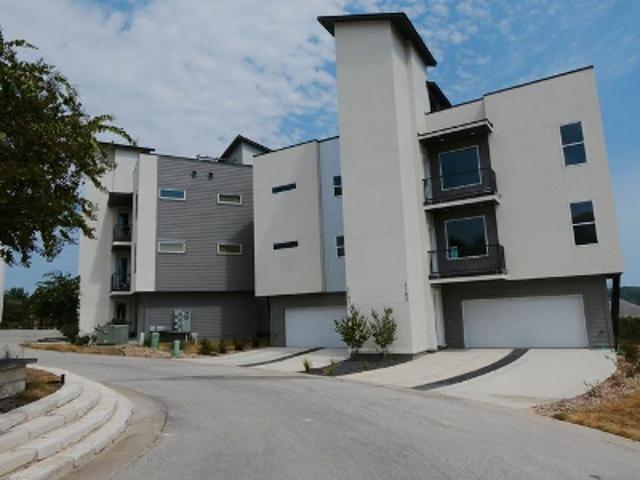
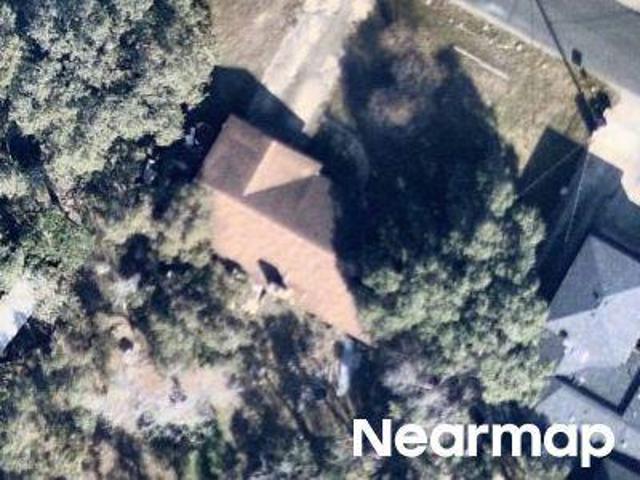
104 Perpetuation Dr
View photo
Condo · for sale
USD 350,000
USD 152/sq.ft
104 Perpetuation Dr
Steiner Ranch
· 2,293 sq.ft · 3 Bedrooms · 2 Baths · Condo
· Equipped kitchen
Steiner Ranch · 2,293 sq.ft · 3 Bedrooms · 2 Baths · Condo · Equipped kitchen
Incredible buyer incentives: $5,000 mortgage concession. Opendoor Home Loans will contribute up to $5,000 towards a permanent interest rate buy-down if you finance with Opendoor Home Loans LLC. Welcome to the residence at 104 Perpetuation Dr. The floor plan includes and all stainless steel appliances within the layout. A kitchen island accent black splash sits central to the space. The primary bedroom contains a walk in closet. The primary bathroom provides double sinks along with a separate tub and shower. This home is a perfect blend of style and functionality, making it a must-see. Included 100-Day Home Warranty with buyer activation
USD 350,000
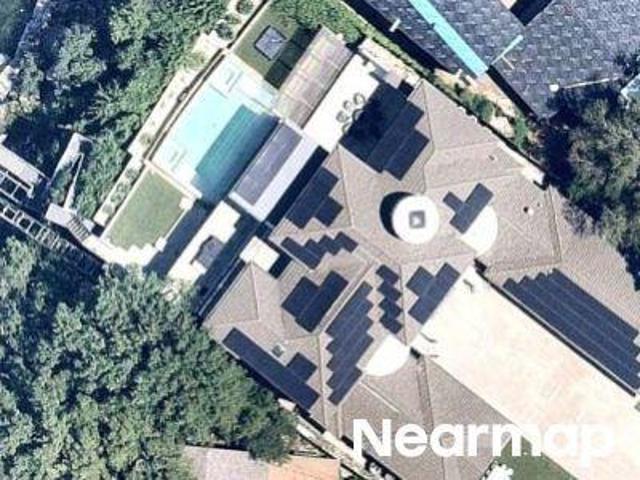
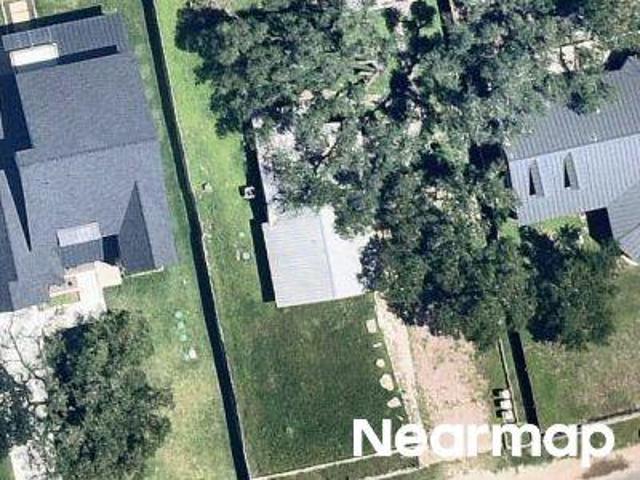
1301 S Quinlan Park Rd
View photo
House · for sale
USD 575,000
USD 336/sq.ft
1301 S Quinlan Park Rd
Steiner Ranch
· 1,711 sq.ft · 3 Bedrooms · 2 Baths · House
· Patio · Fireplace · Parking
Steiner Ranch · 1,711 sq.ft · 3 Bedrooms · 2 Baths · House · Patio · Fireplace · Parking
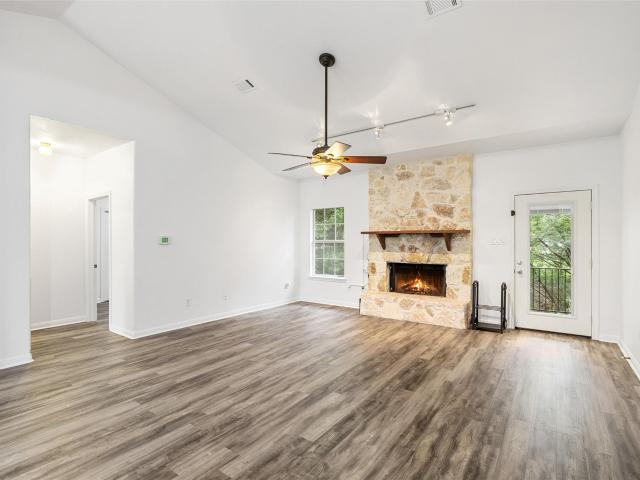
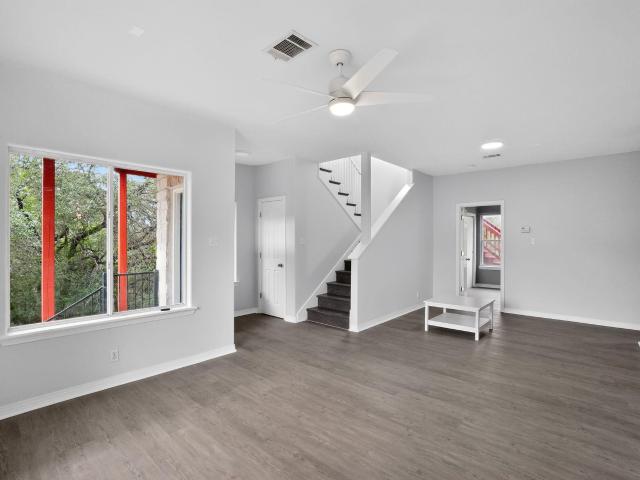
Expansive single-story home just moments from Lake Austin available for sale or lease. Situated on a sprawling. 29-acre lot, this home features thoughtful updates both inside and out. The flooring was updated in 2024, the roof and covered patio were replaced in 2025, and fresh interior & exterior paint was applied in 2026. Bring your boat and park it behind the fence; the driveway leads to the garage, while a gated split leads to a versatile parking pad ideal for boats or RVs. Upon entry, you’re welcomed to an open living space under soaring ceilings. The focal point of the living room is a cozy stone fireplace that perfectly matches the exterior facade, bringing the outdoors inside. The living and dining spaces are complete with recently updated laminate flooring, and the layout allows for a continuous flow between all common areas, delivering a light and airy aesthetic. The primary suite hosts a wall covered by stunning windows overlooking serene trees and is complemented by a spacio
USD 575,000
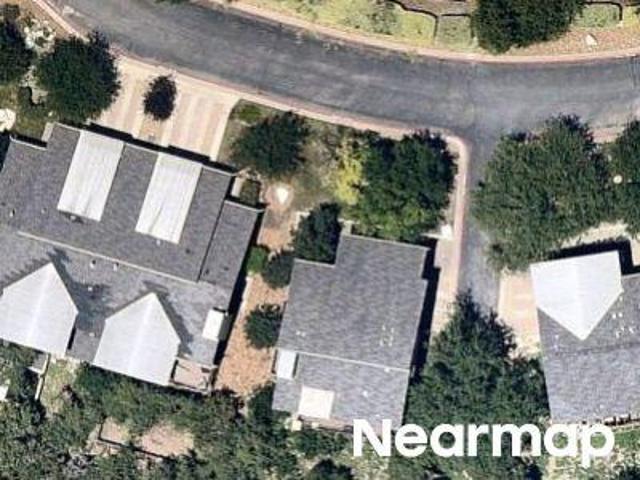
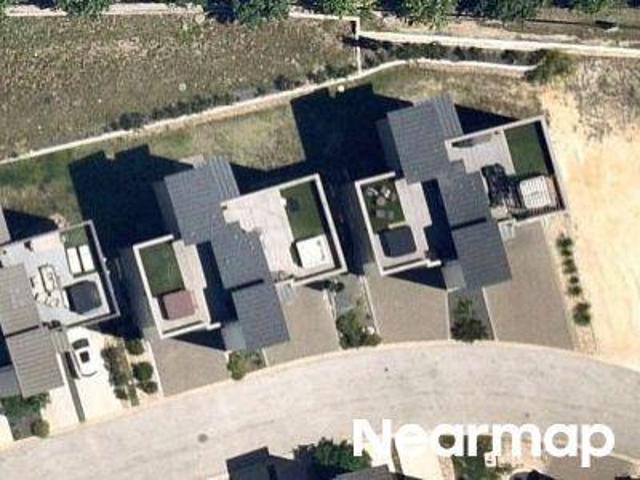
114 Golden Bear Dr
View photo
House · for sale
USD 1,175,000
USD 330/sq.ft
Updated
114 Golden Bear Dr
Steiner Ranch
· 3,552 sq.ft · 4 Bedrooms · 3 Baths · House
· Office room · Equipped kitchen
Steiner Ranch · 3,552 sq.ft · 4 Bedrooms · 3 Baths · House · Office room · Equipped kitchen
There's a version of Flintrock living where you walk in and feel at home. White oak floors set the tone when you step inside. Laid in 2022 and extended through the main living areas in 2026, they run throughout the home with a quiet consistency that only comes from someone who cared about the details. Tile in the bathrooms. Carpet — 2022 — only where it makes sense: the upstairs bedrooms and second living. Every surface has a reason. The layout is built around how people actually live. The primary suite and a dedicated office anchor the first floor, keeping the spaces you reach for every day close and calm. Upstairs, the bedrooms have character — wood accent walls that give each room its own personality — and the second living room steps it up with steel doors that make an entrance worth noticing. The kitchen is the kind you cook in. A Wolf gas range, Viking microwave, KitchenAid oven, and Bosch dishwasher — each one chosen, not just installed. This is a working kitchen that also happe
USD 1,175,000
3411 Latimer Dr
View photo
House · for sale
USD 650,000
USD 258/sq.ft
3411 Latimer Dr
Steiner Ranch
· 2,519 sq.ft · 3 Bedrooms · 2 Baths · House
· Garden · Fireplace · Equipped kitchen
Steiner Ranch · 2,519 sq.ft · 3 Bedrooms · 2 Baths · House · Garden · Fireplace · Equipped kitchen
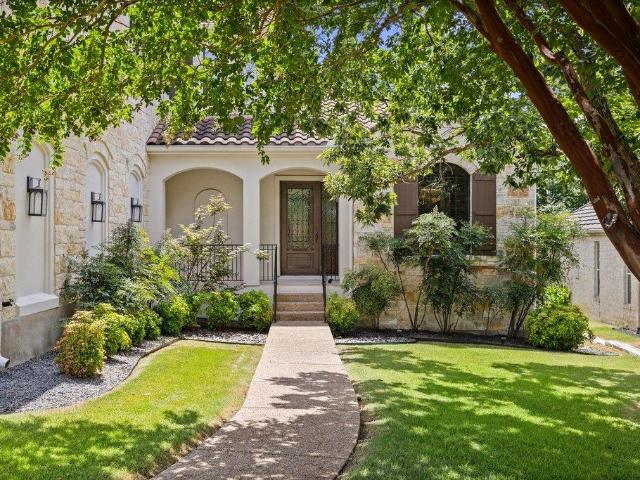
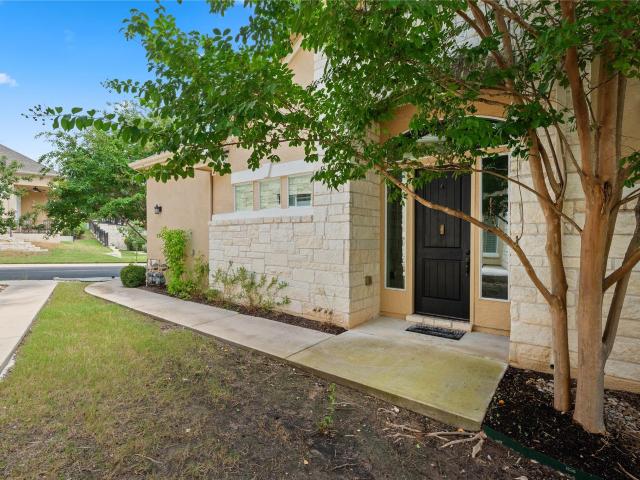
Prepare to fall in love with a home where stunning design, exceptional outdoor living, and the best of the Steiner Ranch lifestyle come together. From the moment you arrive, the mature landscaping, lush lawn, stone accents, and welcoming entry create an impressive first impression. Inside, the bright and open layout offers a versatile flex space just off the entry, perfect for a sitting area, playroom, or additional living space. The kitchen is truly the heart of the home, featuring abundant cabinetry, open shelving, custom built-ins, a large island, and an easy connection to the dining and living areas. The spacious living room features a cozy fireplace and large windows overlooking the beautifully landscaped backyard. Upstairs, a versatile game or flex room provides even more room to spread out and is ideal for movie nights, a home office, playroom, or additional entertaining space. Step outside to an exceptional backyard designed for enjoying the Texas lifestyle, complete with an ex
USD 650,000
15217 Glen Heather Dr
View photo
Condo · for sale
USD 495,000
USD 223/sq.ft
15217 Glen Heather Dr
Steiner Ranch
· 2,217 sq.ft · 3 Bedrooms · 2 Baths · Condo
· Patio · Garden · Office room · Gym · Equipped kitchen · Parking · Swimming pool
Steiner Ranch · 2,217 sq.ft · 3 Bedrooms · 2 Baths · Condo · Patio · Garden · Office room · Gym · Equipped kitchen · Parking · Swimming pool
New on market. IDEAL Lakeway Location! Stylish, updated 3-2.5-2 Open floor plan w/huge gourmet style kitchen, high ceilings, Plantation shutters, lovely tile flooring, panoramic hill country views from primary bedroom, luxury master bath w/garden soaking tub, separate tiled shower. Enormous master closet. Bonus game room upstairs along w/ 3 bedrooms & 2 bathrooms, pocket office w/wood flooring & laundry room. Attached 2-car garage has upgraded epoxy flooring. Private patio backs to beautiful wooded canyon! Walk to HEB, restaurants, shops. So convenient to the new Main Street coming attractions. HOA fees includes water, internet and cable, trash, lawn maintenance, lovely residents pool, gym! LTISD School district. This condo does not have an enclosed backyard but has a small green space and private covered back patio with an awning
USD 495,000
15109 S Flamingo Dr S
View photo
House · for sale
USD 475,000
USD 208/sq.ft
15109 S Flamingo Dr S
Steiner Ranch
· 2,282 sq.ft · 3 Bedrooms · 2 Baths · House
· Deck · Equipped kitchen
Steiner Ranch · 2,282 sq.ft · 3 Bedrooms · 2 Baths · House · Deck · Equipped kitchen
65K in fresh renovations, top to bottom. *. Welcome to your treehouse. Tucked into a quiet pocket of Austin, this one has been completely refreshed — new paint inside and out, new flooring downstairs, and not a corner left untouched. The kitchen and primary bath got the glow-up, both dialed in for real life and for hosting. Downstairs is where the secondary bedrooms live, plus a flex living space that's ready to be a game room, media lounge, or guest hideaway. Upstairs, the main living area opens into something special: huge windows with light pouring through the trees, giving the whole floor a peaceful, treehouse-in-the-canopy feel you won't find in a typical Austin listing. Then there's the deck; big, breezy, and built for everything from quiet mornings to full-on gatherings, blurring the line between indoors and out. Minutes from the lake, close to everything you need day to day, and zoned to Lake Travis ISD — this one checks every box: renovated, assumable, and in one of the most s
USD 475,000
214 Darwins Way
View photo
Condo · for sale
USD 549,000
USD 230/sq.ft
214 Darwins Way
Steiner Ranch
· 2,379 sq.ft · 3 Bedrooms · 3 Baths · Condo
· Patio · Office room · Equipped kitchen
Steiner Ranch · 2,379 sq.ft · 3 Bedrooms · 3 Baths · Condo · Patio · Office room · Equipped kitchen
Welcome to 214 Darwins Way, a pristine Lakeway condo offering stunning canyon and treetop views, thoughtful updates, and an abundance of natural light. The gourmet kitchen features stainless steel appliances, quartz countertops, and custom cabinetry, opening seamlessly to the dining area and expansive living room. Floor-to-ceiling windows frame peaceful views of the surrounding trees and preservation land. Beautifully updated throughout, the condo features upgraded flooring, modern lighting fixtures, cool-neutral paint tones, and a built-in sound system with speakers in the living room, upstairs media room, and back patio. The spacious primary suite enjoys serene treetop views and features a large bathroom and walk-in closet. The secondary bedroom on the main level is truly one-of-a-kind, featuring custom wall-to-wall bookshelves that cleverly open to reveal a queen-size Murphy bed, along with a convenient drop-down desk—an ideal setup for guests, an office, or a flexible living space.
USD 549,000
3008 Burks Ln
View photo
House · for sale
USD 699,000
USD 272/sq.ft
New
3008 Burks Ln
Steiner Ranch
· 2,562 sq.ft · 3 Bedrooms · 2 Baths · House
· Patio · Garden · Equipped kitchen · Swimming pool
Steiner Ranch · 2,562 sq.ft · 3 Bedrooms · 2 Baths · House · Patio · Garden · Equipped kitchen · Swimming pool
Don’t miss this beautifully updated, large single-story home with a fabulous outdoor retreat in highly coveted Steiner Ranch! Tucked away on a tranquil cul-de-sac lot adorned with mature trees and backing to a picturesque greenbelt, this gorgeous home offers the perfect combination of peace and privacy. Step outside to a private, xeriscaped backyard oasis, complete with a covered patio, privacy fence, pergola, multiple seating areas, and sparkling pool. Inside, the open and airy floor plan boasts casual elegance, with an abundance of natural light flooding through large windows, complemented by high ceilings and fresh paint throughout. The chef’s kitchen offers ample storage space, built-in gas appliances, a farmhouse sink, a pantry, quartz countertops, and a custom backsplash, all while overlooking the family room and spectacular outdoor scenery. The spacious primary suite is a perfect retreat, featuring a spa-like bath with double vanities, an oversized walk-in glass shower with a bu
USD 699,000
1010 Canyon Edge Dr
View photo
House · for sale
USD 1,199,000
USD 336/sq.ft
1010 Canyon Edge Dr
Steiner Ranch
· 3,563 sq.ft · 4 Bedrooms · 3 Baths · House
· Garden · Swimming pool
Steiner Ranch · 3,563 sq.ft · 4 Bedrooms · 3 Baths · House · Garden · Swimming pool
Tucked inside a coveted community with exclusive lake access, a private park, and a boat launch right on Lake Austin, this stunning home delivers the lifestyle you've been looking for without sacrificing convenience. Downtown Austin is just 20 minutes away, and you're zoned to the highly acclaimed Eanes ISD. Step inside to soaring high ceilings and an open, airy floor plan that immediately sets the tone. The main level is anchored by a primary suite that is a true retreat, keeping everything you need on one floor. Entertain effortlessly with a dedicated media room, a game room, and a backyard that rivals any resort — a lush, private oasis complete with a sparkling pool made for long Texas summers. Whether you're launching a boat at sunrise or hosting a movie night, this home checks every box. Lake access. Top schools. Room to live. Welcome home!
USD 1,199,000
15713 Spillman Ranch Loop
View photo
House · for sale
USD 1,699,999
USD 327/sq.ft
15713 Spillman Ranch Loop
Steiner Ranch
· 5,188 sq.ft · 6 Bedrooms · 4 Baths · House
· Equipped kitchen · Parking · Air conditioning · Swimming pool
Steiner Ranch · 5,188 sq.ft · 6 Bedrooms · 4 Baths · House · Equipped kitchen · Parking · Air conditioning · Swimming pool
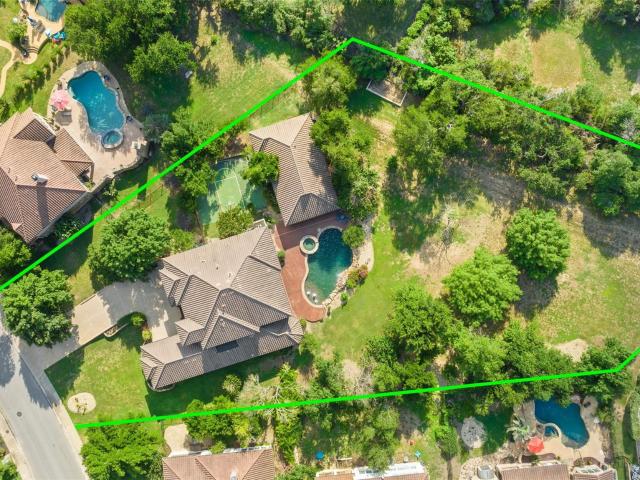
One-Acre Luxury Estate with 2-Bed Casita, Sport Court, 4-Car Garage and Pool Oasis on Over an Acre in LTISD, zoned to top ranked Lake Pointe Elementary and Located in a Prestigious Master-Planned Community. Discover unparalleled luxury and comfort in this estate spanning just under 5,200 square feet. Boasting 4 bedrooms, a dedicated office, expanded game and media rooms in the main house, this residence is designed for the ultimate in modern living. RECENT UPGRADES IN THE LAST YEAR include a new AC system, new oven, new pool heater, new (used) pool filter, new kitchen faucet, new rainsoft water filter membranes, and refreshed tree landscaping, adding both value and peace of mind. Additionally, a charming casita/pool house offers 2 bedrooms, a kitchen, and living space plus garage-sized storage area/workshop with AC, providing privacy and versatility for guests, working from home or extended family. Set on over 1 acre of landscaped park-like grounds, outdoor enthusiasts will delight in
USD 1,699,999
14721 Marchesa Dr
View photo
House · for sale
USD 799,500
USD 352/sq.ft
14721 Marchesa Dr
Steiner Ranch
· 2,271 sq.ft · 3 Bedrooms · 3 Baths · House
· Equipped kitchen · Parking
Steiner Ranch · 2,271 sq.ft · 3 Bedrooms · 3 Baths · House · Equipped kitchen · Parking
Rare opportunity for a wonderfully built, Single-story, corner lot home in Falconhead’s newer Clubhouse Village on one of the largest lots. 3 Bedrooms. 3.5 baths plus a flex room, this single story 2,281 SF lock-and-leave home offers resort-style living with access to serene parks, verdant greenbelts, scenic trails, and award winning golf. The spacious primary en-suite is the perfect place to unwind with a huge walk-in closet, soaking tub, dual vanity and walk-in shower. A well appointed kitchen features a 36 inch GE Cafe 6-burner gas range, additional built-in oven, elegant quartz counters, over-sized island and wine fridge, perfect for the home chef or entertainer. Recent upgrades include: Automatic blind for front and sliding door, built-in garage shelving, and all new landscaping. Fridge, washer and dryer convey. Quality low maintenance build with metal roof, masonry exterior and energy efficient additions. Minutes to upscale shopping, fine dining, and modern conveniences including
USD 799,500
5301 Ponte Tresa Dr
View photo
House · for sale
USD 572,000
USD 202/sq.ft
5301 Ponte Tresa Dr
Steiner Ranch
· 2,831 sq.ft · 3 Bedrooms · 2 Baths · House
· Patio · Garden · Equipped kitchen
Steiner Ranch · 2,831 sq.ft · 3 Bedrooms · 2 Baths · House · Patio · Garden · Equipped kitchen
Three great ways to finance: First is a qualifying assumption of existing loan (approximately $386,000 balance) at 3.25% fixed interest rate. Loan is VA but buyer does not have to be a veteran to assume. Difference between sales price and assumed loan amount is down payment. Second, with a minimum of 20% down payment, owner will consider owner financing at 4.5% interest rate. Or buyer may qualify for a lender paid 2-1 buy down using FHA, Conventional or New VA financing. Ask agent for details. Beautiful home was built for original owner-occupant in 2017. Tons of upgrades. 1 story home w/ bonus room up. Downstairs has 3 bedrooms & study, 2.5 baths. Easy-care wood floors downstairs, large kitchen, 42' cabinets, pull-out shelves, soft close drawers, granite counters. Large shower & jetted tub in master bath, dual vanities, 2 closets + 2 linen closets. Covered patio. Fully fenced yard with sprinkler system. Owner/agent
USD 572,000
15315 Origins Ln
View photo
Condo · for sale
USD 450,000
USD 210/sq.ft
15315 Origins Ln
Steiner Ranch
· 2,142 sq.ft · 3 Bedrooms · 2 Baths · Condo
· Garden · Office room · Equipped kitchen · Swimming pool
Steiner Ranch · 2,142 sq.ft · 3 Bedrooms · 2 Baths · Condo · Garden · Office room · Equipped kitchen · Swimming pool
Nestled in the picturesque Vistas at Lakeway community, this stunning limestone home offers the perfect blend of elegance and convenience. Located in one of Texas's most acclaimed school districts, this residence is ideal for those seeking top-tier education or a vibrant lifestyle. Just minutes from the serene shores of Lake Travis, you’ll enjoy endless recreational opportunities, from boating to lakeside picnics. This beautifully appointed home features three spacious bedrooms, plus a versatile downstairs study perfect for a home office. The interior boasts rich wood flooring that enhances the warm, inviting atmosphere. The modern kitchen is a chef’s dream, with ample counter space and contemporary appliances. Step outside to a small, private backyard, perfect for relaxing or entertaining. The community offers incredible amenities, including a clubhouse for social gatherings and a gated pool for those hot Texas summers. Proximity to wonderful restaurants and new hospitals ensures that
USD 450,000
12804 Wooded Lake Ct
View photo
House · for sale
USD 1,049,000
USD 298/sq.ft
12804 Wooded Lake Ct
Steiner Ranch
· 3,520 sq.ft · 5 Bedrooms · 3 Baths · House
· Garden · Equipped kitchen
Steiner Ranch · 3,520 sq.ft · 5 Bedrooms · 3 Baths · House · Garden · Equipped kitchen
Entering the market for the very first time by its original owners, this quiet cul-de-sac estate is tucked away behind the gates of Steiner Ranch's highly sought-after Lakewood Hills section. This 5-bedroom, 3.5-bathroom home features a stone exterior, pebbled driveway, and an expansive level lot. Inside the front entrance, a dedicated office and a formal dining room sit on either side, while a sweeping staircase leads upstairs. The living room features two-story ceilings and floor-to-ceiling windows looking out to the yard. The kitchen has been modernized with white quartz countertops, a quartz backsplash, a counter-height island with a breakfast bar, and a large black undermount farm sink with a matte black faucet. Equipped with stainless appliances, a gas cooktop, double ovens, a built-in microwave, and a large walk-in pantry, the space is tailored for daily use. The main floor primary suite features vaulted ceilings, a large bay window, separate vanities, a jetted tub, a step-in sh
USD 1,049,000
12724 Rush Creek Ln
View photo
House · for sale
USD 750,000
USD 236/sq.ft
12724 Rush Creek Ln
Steiner Ranch
· 3,175 sq.ft · 4 Bedrooms · 3 Baths · House
· Deck · Equipped kitchen
Steiner Ranch · 3,175 sq.ft · 4 Bedrooms · 3 Baths · House · Deck · Equipped kitchen
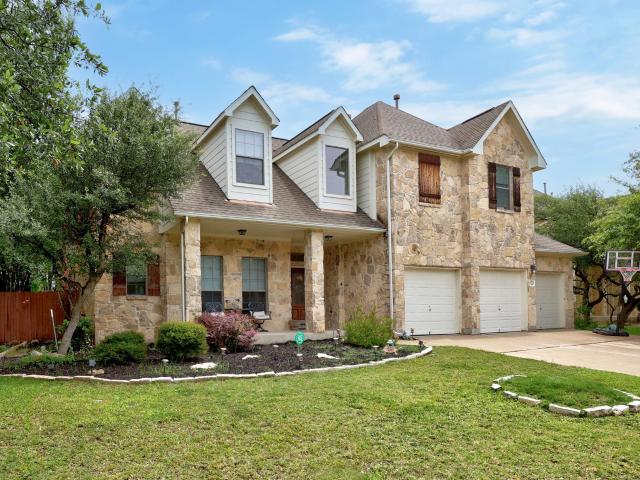
Dreaming of life in one of Austin's most sought-after master-planned communities? This spacious 4-bedroom, 3-bath home offers the chance to make prestigious Steiner Ranch your home. Set on an oversized lot, the property welcomes you with a picture-perfect front porch and charming dormer windows. Inside, a flexible formal dining room just off the entry can easily serve as a home office, playroom, or second living area. The home opens into a bright, airy living space with soaring vaulted ceilings and a dramatic second-story overlook. The kitchen, breakfast area, and family room connect seamlessly, creating an inviting layout for both everyday living and entertaining. The main-level primary suite provides a private retreat, complete with dual vanities, a soaking tub, a separate shower, and oversized walk-in closet. Upstairs, three additional large bedrooms and a versatile loft offer plenty of space for work, play, and guests. Added attic decking creates two large storage areas, giving you
USD 750,000
1117 San Augustine Dr
View photo
House · for sale
USD 1,070,000
USD 480/sq.ft
1117 San Augustine Dr
Steiner Ranch
· 2,228 sq.ft · 3 Bedrooms · 2 Baths · House
· Garden · Office room · Swimming pool · Gym · Equipped kitchen
Steiner Ranch · 2,228 sq.ft · 3 Bedrooms · 2 Baths · House · Garden · Office room · Swimming pool · Gym · Equipped kitchen
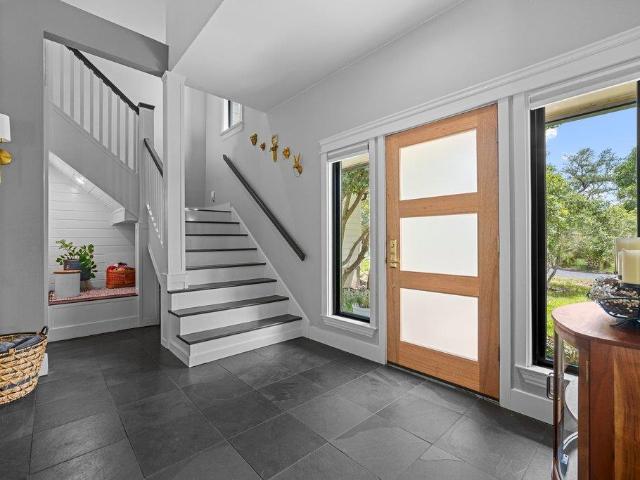
Live the lake and life find your gardening bliss in one of Austin’s most coveted communities. Nestled along Lake Austin yet only minutes from downtown and Westlake, this property blends nature, style, Austin soul, living in top-rated Eanes ISD. Filled with flourishing vegetable gardens, mature fruit trees, a greenhouse, curated native landscaping, hot tub, and outdoor gathering spaces, creating the feel of a private retreat immersed in beauty. An additional, modern 190 SF workshop is perfect for meditation, yoga, an office or creative interests. Originally remodeled and expanded in 2008, this 3-bedroom, 2-bath home features thoughtful updates and stylish details throughout. Inside, reclaimed maple flooring from a historic high school gym, custom maple cabinetry, quartz countertops, marble tile, black slate flooring, built-ins, a pine kitchen ceiling, wine fridge, 6 burner GE Cafe stove and double oven, and a butler’s pantry create warmth and character throughout. The spacious primary s
USD 1,070,000
3704 Caney Creek Rd
View photo
House · for sale
USD 539,000
USD 236/sq.ft
3704 Caney Creek Rd
Steiner Ranch
· 2,282 sq.ft · 4 Bedrooms · 2 Baths · House
· Garden · Deck · Fireplace · Equipped kitchen · Parking
Steiner Ranch · 2,282 sq.ft · 4 Bedrooms · 2 Baths · House · Garden · Deck · Fireplace · Equipped kitchen · Parking
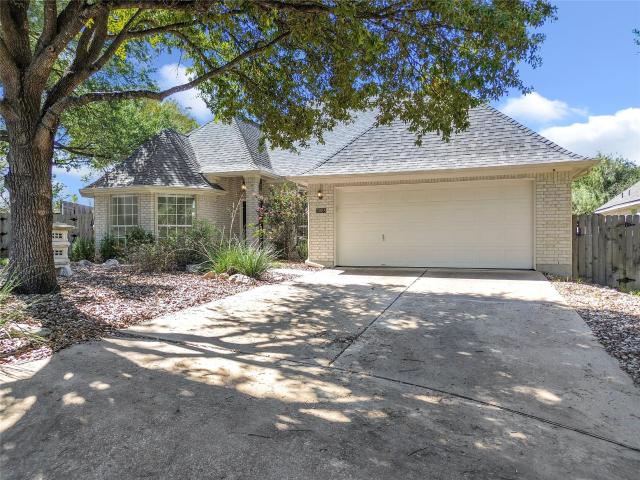
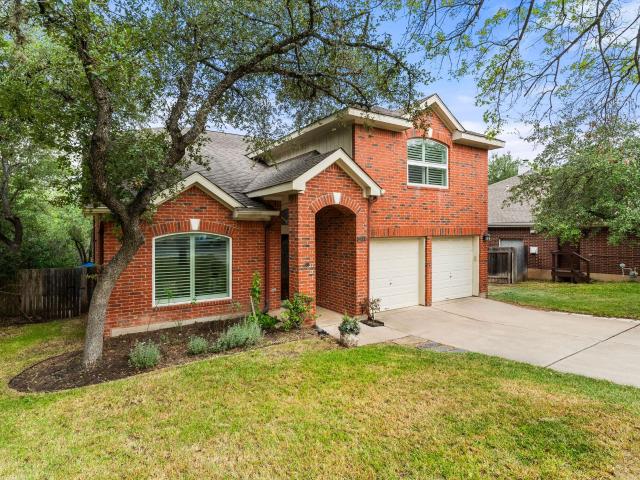
Seller to offer $10,500 credit towards a rate buy down with an acceptable offer by 10/18/2026. Tucked on a quiet cul-de-sac in popular Steiner Ranch, 3704 Caney Creek Rd is a classic red-brick two-story home with 4 beds, 2.5 baths, 2,282 sq. Ft. and a 2-car garage. Backing to a serene greenbelt, it serves as a private natural retreat with treetop views, offering timeless style and comfort, just minutes from top Leander ISD schools, shopping, and dining. Step inside to a light-filled layout with soaring vaulted ceilings, warm wood floors, custom paint, and plantation shutters. Designed for gathering, the home features flexible living and dining areas anchored by a gas-log fireplace. The updated kitchen boasts quartz countertops, tile backsplash, stainless gas appliances, a breakfast bar, and an eat-in nook. An expansive back deck overlooks the yard and greenbelt, perfect for outdoor dining or morning coffee. Upstairs, all four bedrooms are arranged for privacy. The primary suite acts as
USD 539,000
12909 Medina River Way
View photo
House · for sale
USD 675,000
USD 257/sq.ft
12909 Medina River Way
Steiner Ranch
· 2,626 sq.ft · 3 Bedrooms · 2 Baths · House
· Garden · Fireplace · Equipped kitchen
Steiner Ranch · 2,626 sq.ft · 3 Bedrooms · 2 Baths · House · Garden · Fireplace · Equipped kitchen
Welcome to 12909 Medina River Way, an immaculate one-story home nestled on a private greenbelt lot in highly sought-after Steiner Ranch. Enjoy peaceful views with no neighbors directly behind and gated backyard access to the greenbelt. Designed for both everyday living and entertaining, the spacious island kitchen features granite countertops, double ovens and a large breakfast area that opens to the family room with a natural gas fireplace. A generous formal dining room with adjoining butler’s pantry is perfect for holidays and special gatherings, while the dedicated study with doors provides a private work-from-home space. The spacious primary suite overlooks the greenbelt and features a sitting area and high ceilings. The primary bath offers dual vanities, an oversized soaking tub, separate walk-in shower and expansive walk-in closet. Wood floors flow throughout the main living areas, with carpet in the bedrooms. Custom drapes add a beautiful finishing touch in the family room and k
USD 675,000
12432 Beverly Villas Ct
View photo
Condo · for sale
USD 2,195,000
USD 647/sq.ft
12432 Beverly Villas Ct
Steiner Ranch
· 3,391 sq.ft · 4 Bedrooms · 3 Baths · Condo
· Garden · Equipped kitchen
Steiner Ranch · 3,391 sq.ft · 4 Bedrooms · 3 Baths · Condo · Garden · Equipped kitchen
Perfectly positioned atop one of the highest points in Steiner Ranch, 12432 Beverly Villas Court offers panoramic views of Lake Travis, spectacular sunsets, and the surrounding Texas Hill Country. Thoughtfully renovated throughout, the residence blends timeless European-inspired architecture with exceptional craftsmanship, featuring soaring ceilings, graceful arches, expansive living spaces, and seamless indoor-outdoor living. The chef's kitchen is beautifully appointed with custom cabinetry, Silestone countertops, a farmhouse sink with premium Gerber fixtures, and Viking, Thermador, and True appliances. The luxurious primary suite, elegant entertaining spaces, and private executive office are thoughtfully positioned to capture the home's remarkable views. Extensive updates include two Trane variable-speed HVAC systems, all-new ductwork, tankless water heaters, and meticulously renovated bathrooms. Inspired by the great gardens of Europe, the grounds were envisioned by the owners follo
USD 2,195,000
Dodd St
View photo
House · for sale
Request Details
New
Dodd St
Steiner Ranch
· 700 sq.ft · 3 Baths · House
Steiner Ranch · 700 sq.ft · 3 Baths · House
This home is in preforeclosure, which means the homeowner is in default (missed payments). Therefore, there could be an opportunity to strike a great deal with the owner and the bank
Request Details
Champions Cir
View photo
House · for sale
Request Details
New
Champions Cir
Steiner Ranch
· 1,281 sq.ft · 2 Bedrooms · 2 Baths · House
Steiner Ranch · 1,281 sq.ft · 2 Bedrooms · 2 Baths · House
This is a Real Estate-Owned (REO)/post-foreclosure home owned or managed by a bank. All offers are considered; however, the highest and best will most likely be accepted
Request Details
Travertine Cv
View photo
House · for sale
Request Details
Updated
Travertine Cv
Steiner Ranch
· 5,102 sq.ft · 5 Bedrooms · 4 Baths · House
Steiner Ranch · 5,102 sq.ft · 5 Bedrooms · 4 Baths · House
This home is in preforeclosure, which means the homeowner is in default (missed payments). Therefore, there could be an opportunity to strike a great deal with the owner and the bank
Request Details
Mansfield Dam Road U
View photo
Condo · for sale
USD 450,000
USD 268/sq.ft
Updated
Mansfield Dam Road U
Steiner Ranch
· 1,679 sq.ft · 3 Bedrooms · 2 Baths · Condo
Steiner Ranch · 1,679 sq.ft · 3 Bedrooms · 2 Baths · Condo
This is a Real Estate-Owned (REO)/post-foreclosure home owned or managed by a bank. All offers are considered; however, the highest and best will most likely be accepted
USD 450,000
Ridgetop Ter
View photo
House · for sale
Request Details
Updated
Ridgetop Ter
Steiner Ranch
· 10,646 sq.ft · 4 Baths · House
Steiner Ranch · 10,646 sq.ft · 4 Baths · House
This home is in preforeclosure, which means the homeowner is in default (missed payments). Therefore, there could be an opportunity to strike a great deal with the owner and the bank
Request Details
Ranch Road 2222 Apt 2222
View photo
Condo · for sale
Request Details
Updated
Ranch Road 2222 Apt 2222
Steiner Ranch
· Condo
Steiner Ranch · Condo
This is a Real Estate-Owned (REO)/post-foreclosure home owned or managed by a bank. All offers are considered; however, the highest and best will most likely be accepted
Request Details
Hunters Pass
View photo
House · for sale
Request Details
Updated
Hunters Pass
Steiner Ranch
· House
Steiner Ranch · House
This is a Real Estate-Owned (REO)/post-foreclosure home owned or managed by a bank. All offers are considered; however, the highest and best will most likely be accepted
Request Details
Lake Ridge Dr
View photo
House · for sale
Request Details
Updated
Lake Ridge Dr
Steiner Ranch
· 1,238 sq.ft · 2 Baths · House
Steiner Ranch · 1,238 sq.ft · 2 Baths · House
This is a Real Estate-Owned (REO)/post-foreclosure home owned or managed by a bank. All offers are considered; however, the highest and best will most likely be accepted
Request Details
Arrowhead Dr
View photo
House · for sale
Request Details
Updated
Arrowhead Dr
Steiner Ranch
· 1,173 sq.ft · 1 Bath · House
Steiner Ranch · 1,173 sq.ft · 1 Bath · House
This is a Real Estate-Owned (REO)/post-foreclosure home owned or managed by a bank. All offers are considered; however, the highest and best will most likely be accepted
Request Details
Mansfield Dam Rd
View photo
Condo · for sale
Request Details
Updated
Mansfield Dam Rd
Steiner Ranch
· Condo
Steiner Ranch · Condo
This is a Real Estate-Owned (REO)/post-foreclosure home owned or managed by a bank. All offers are considered; however, the highest and best will most likely be accepted
Request Details

Get email alerts

Don't miss out: be the first to know about new properties

The alert was correctly created

On subscribing you accept the conditions of use and the privacy policy
Alert
Receive new ads in your inbox
Save this search
Receive alerts for new listings

We'll send you an email when we have new properties for: "Properties for sale in Steiner Ranch"

The alert was correctly created

Teck
Bella Montagna
Get email alerts and be the first to see new listings
Required field
On subscribing I accept the terms of the privacy policy
Perfect! You'll soon start receiving new listings via email
Alert
Receive an email when we have new ads for Properties for sale in Steiner Ranch
Save this search
Filters

Bedrooms

Size (sq.ft)

sq.ft
sq.ft

Price

USD
USD

Property type

Bathrooms

Clear all filters
Receive notifications when new entries are published.