Travis Oak Trails
· 5,081 sq.ft · 4 Bedrooms · 4 Baths · House
· Office room · Fireplace · Equipped kitchen
Travis Oak Trails · 5,081 sq.ft · 4 Bedrooms · 4 Baths · House · Office room · Fireplace · Equipped kitchen
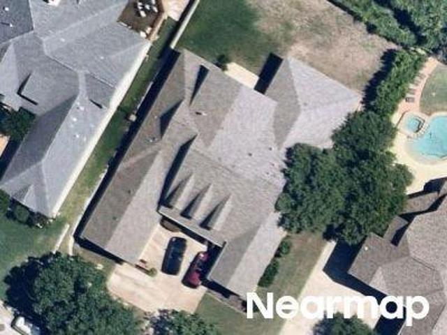
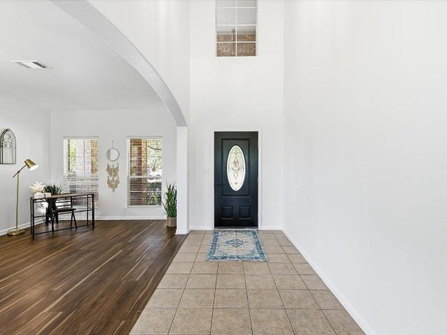
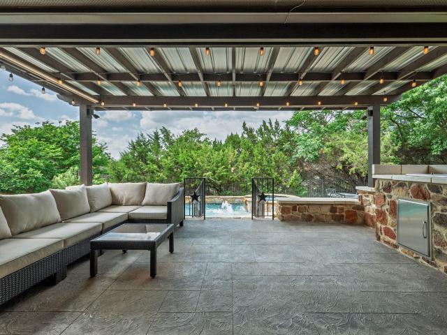
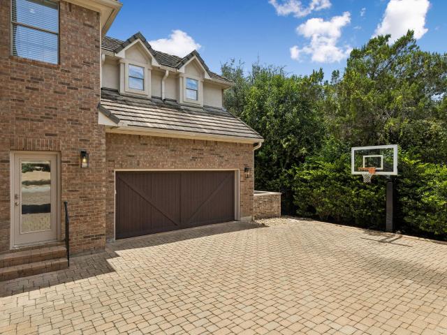
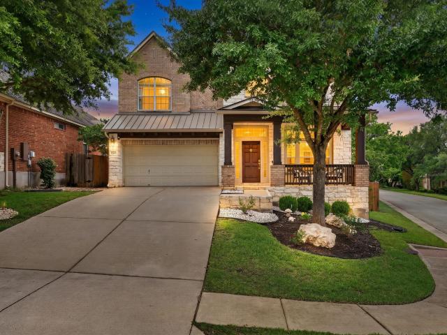
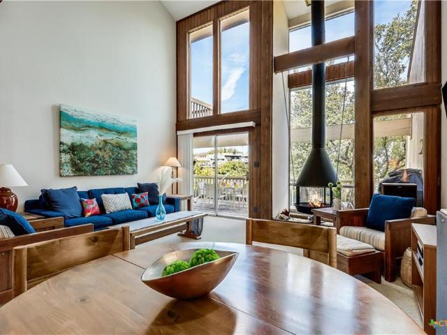
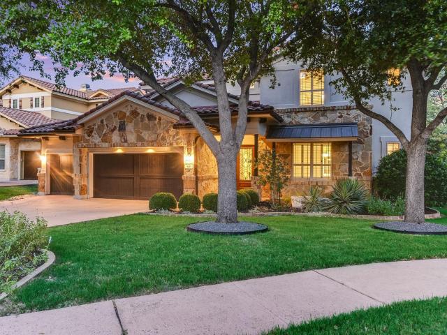
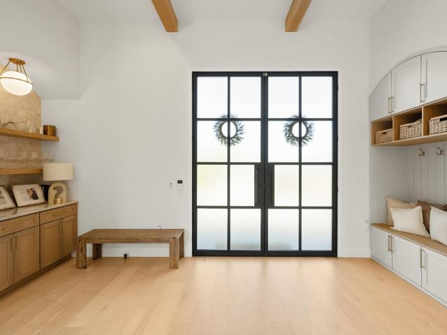
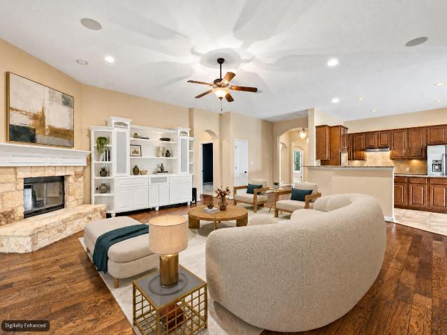
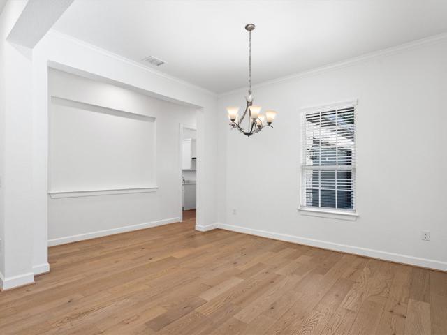
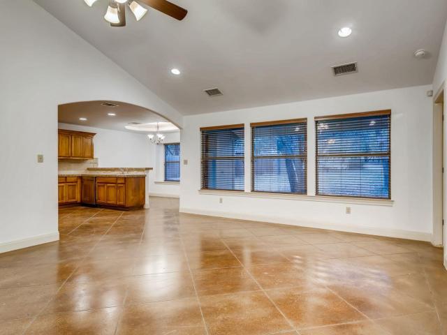
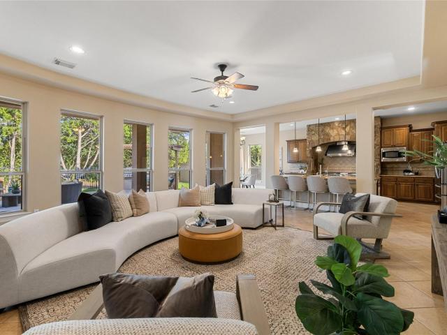
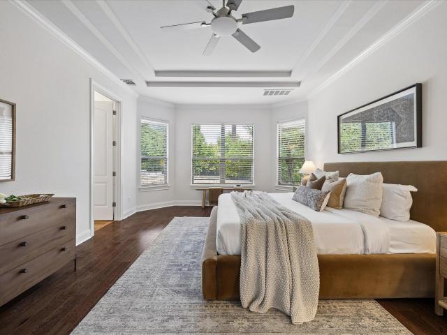
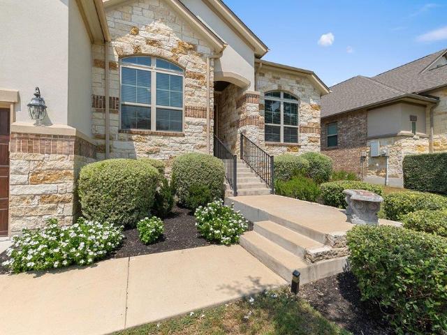
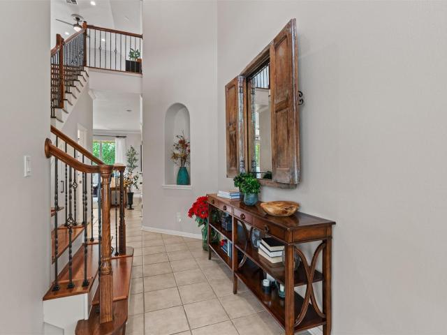
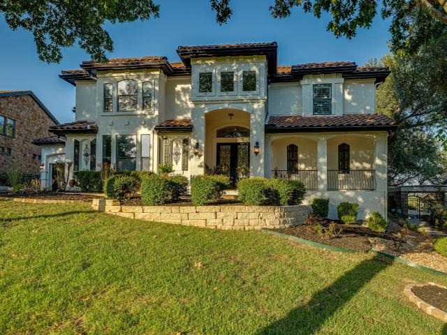
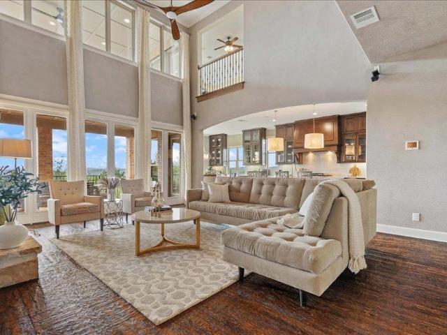
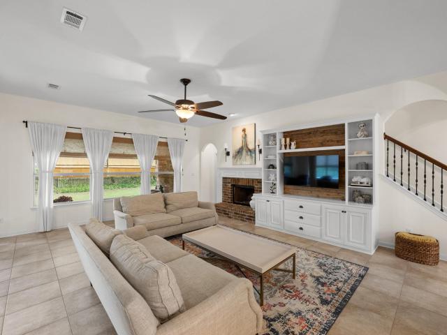
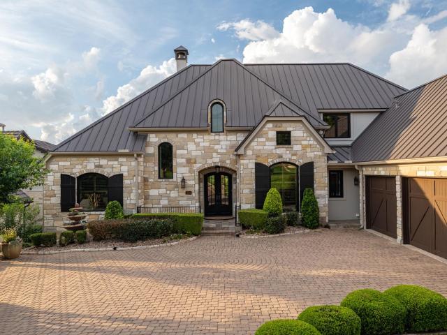
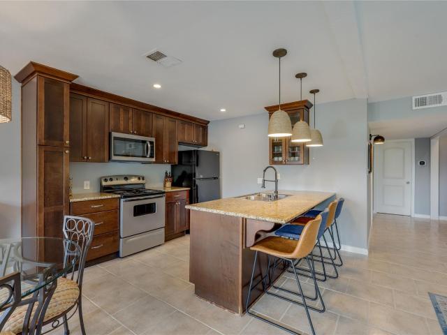
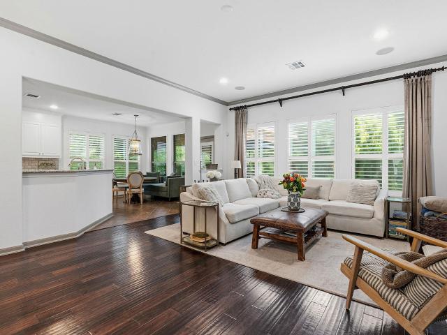
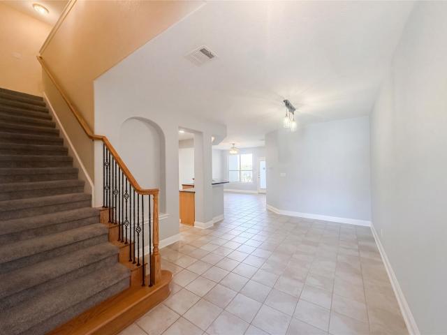
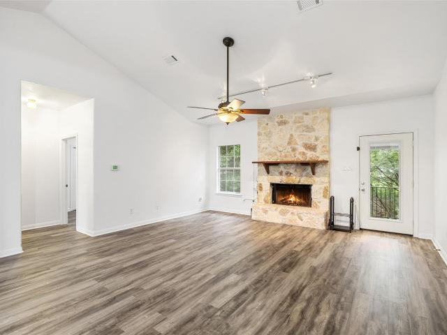
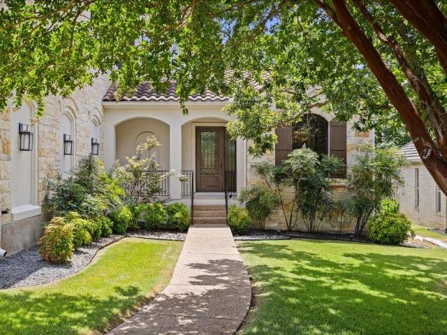
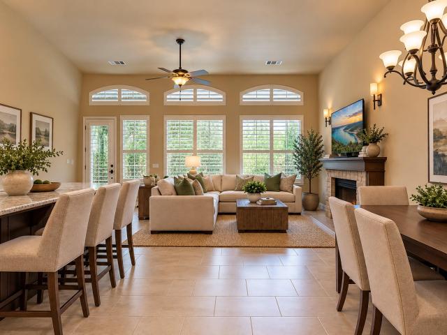
Positioned along the 8th green within the private gates of Flintrock Falls, 224 Golden Bear Drive offers an exceptional combination of golf course frontage, impressive scale, and refined craftsmanship. Spanning 5,083 square feet, this custom residence features 4 bedrooms, 4 full and 2 half baths, a dedicated office, three living areas, two dining spaces, and expansive north-facing golf course views. Designed for both entertaining and everyday living, the floor plan places the primary suite, guest suite, and office on the main level, with additional bedrooms and living spaces upstairs. Rich custom cabinetry, detailed millwork, and quality finishes define the interiors, while expansive windows fill the home with natural light and frame the lush fairway beyond. Two gas fireplaces bring warmth and character to the living spaces. At the heart of the home, the kitchen features extensive prep space, custom cabinetry, and an eat-in dining area, connecting seamlessly to both formal and informal
Positioned along the 8th green within the private gates of Flintrock Falls, 224 Golden Bear Drive offers an exceptional combination of golf course frontage, impressive scale, and refined craftsmanship. Spanning 5,083 square feet, this custom residence features 4 bedrooms, 4 full and 2 half baths, a dedicated office, three living areas, two dining spaces, and expansive north-facing golf course views. Designed for both entertaining and everyday living, the floor plan places the primary suite, guest suite, and office on the main level, with additional bedrooms and living spaces upstairs. Rich custom cabinetry, detailed millwork, and quality finishes define the interiors, while expansive windows fill the home with natural light and frame the lush fairway beyond. Two gas fireplaces bring warmth and character to the living spaces. At the heart of the home, the kitchen features extensive prep space, custom cabinetry, and an eat-in dining area, connecting seamlessly to both formal and informal