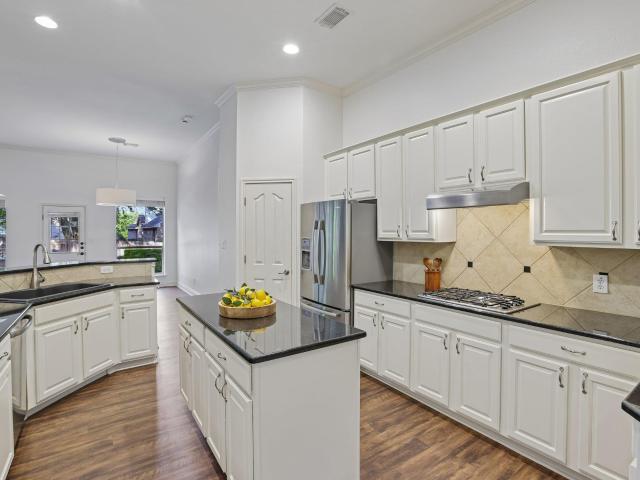
298 properties for sale in Palomba at Flintrock

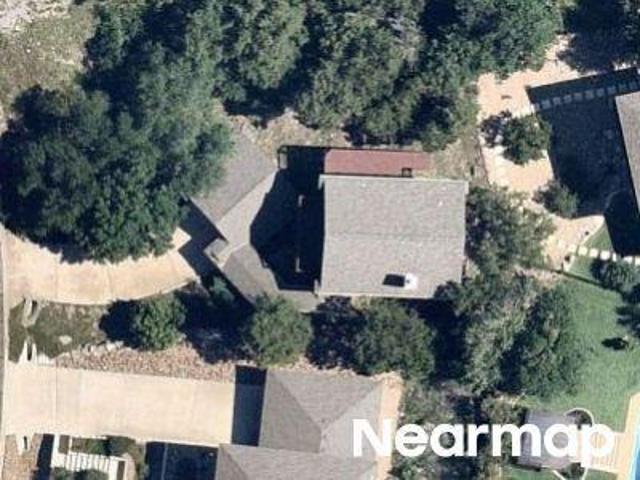
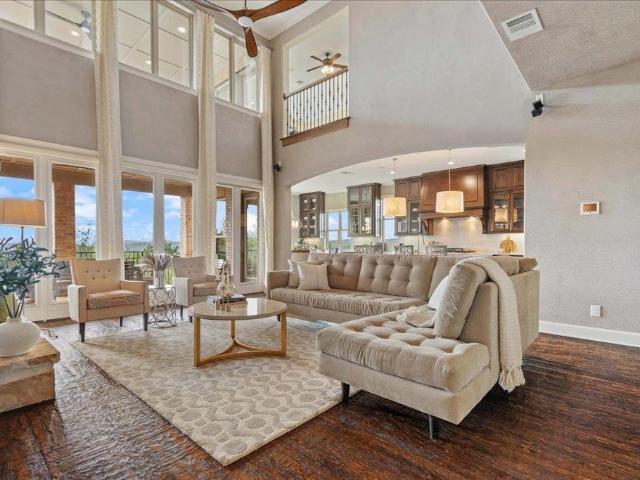
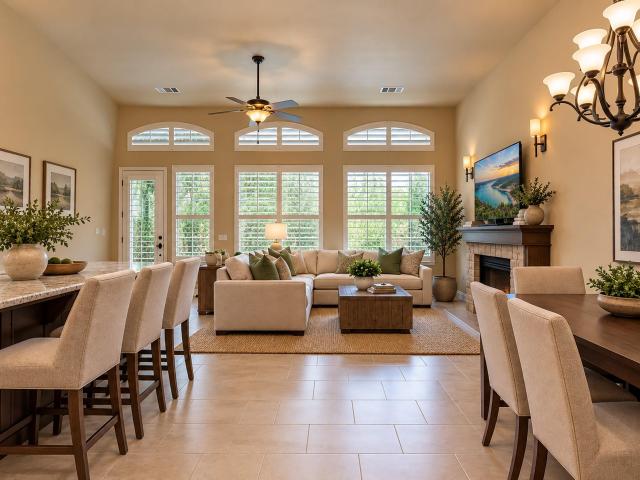
Summer Alcove Way
View photo
House · for sale
Request Details
Updated
Summer Alcove Way
Palomba at Flintrock
· House
Palomba at Flintrock · House
This is a Real Estate-Owned (REO)/post-foreclosure home owned or managed by a bank. All offers are considered; however, the highest and best will most likely be accepted
Request Details
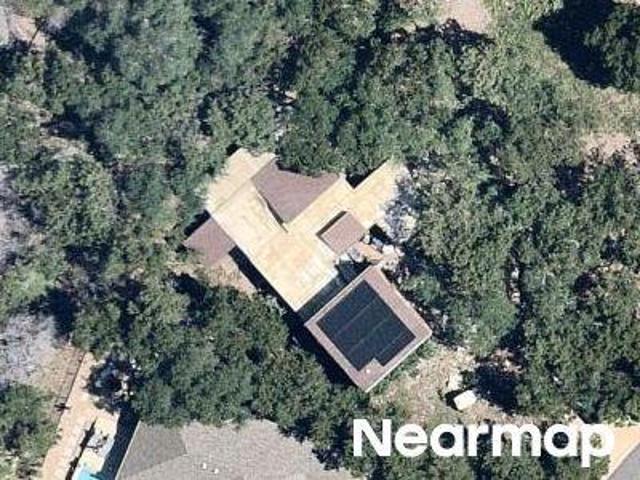
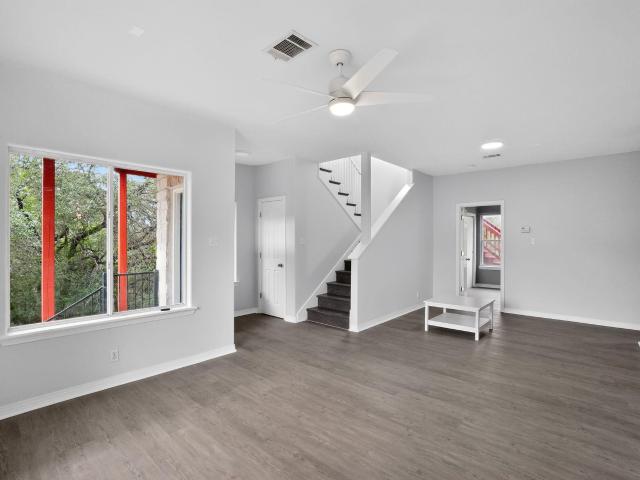
Deckhouse Dr
View photo
House · for sale
Request Details
Updated
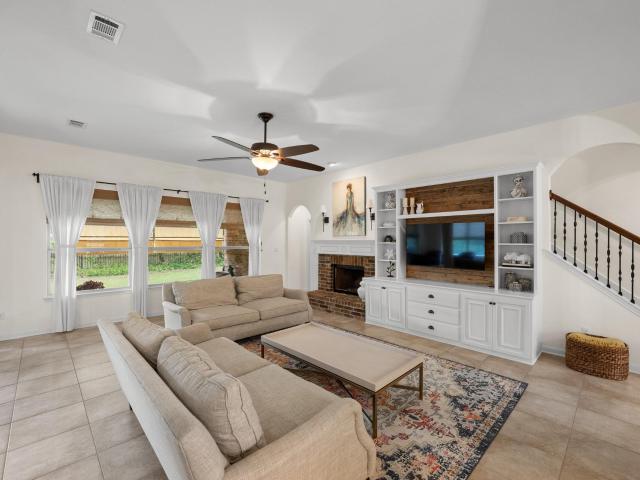
Deckhouse Dr
Palomba at Flintrock
· 1,604 sq.ft · 4 Bedrooms · 2 Baths · House
Palomba at Flintrock · 1,604 sq.ft · 4 Bedrooms · 2 Baths · House
This home is in preforeclosure, which means the homeowner is in default (missed payments). Therefore, there could be an opportunity to strike a great deal with the owner and the bank
Request Details
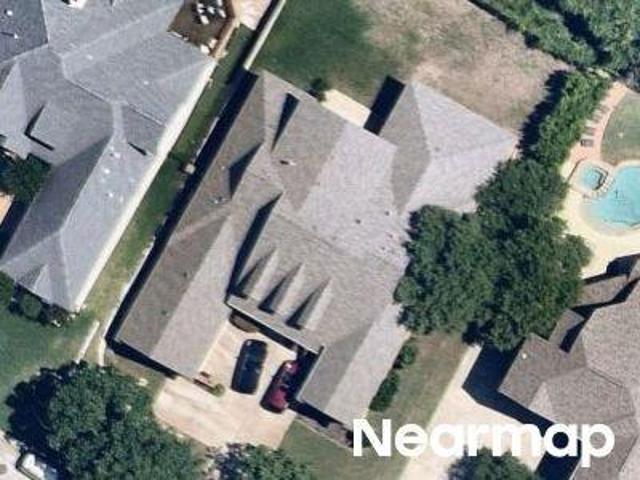
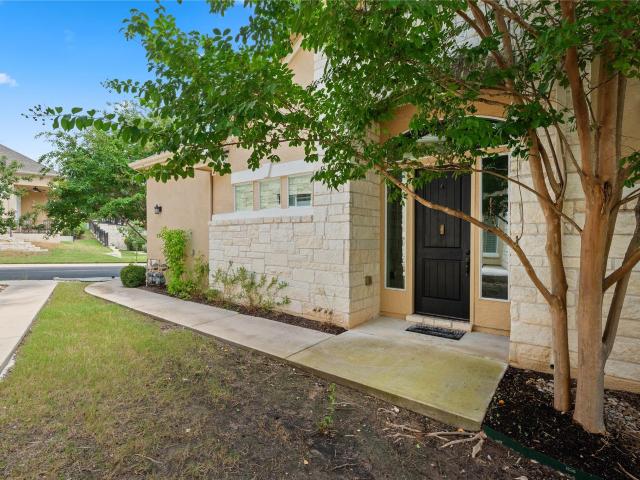
Champions Cir
View photo
House · for sale
Request Details
New
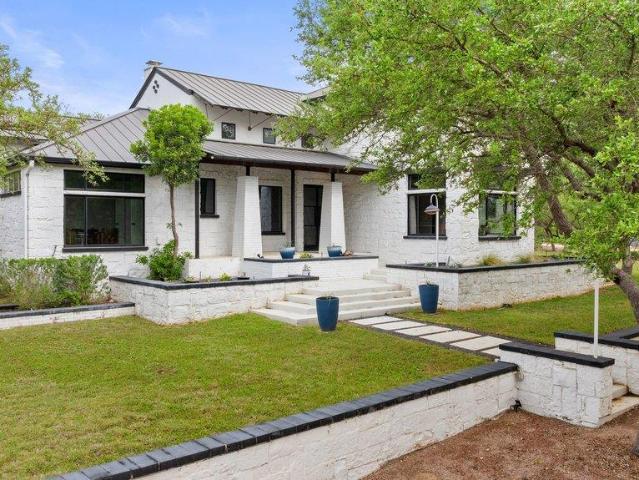
Champions Cir
Palomba at Flintrock
· 1,281 sq.ft · 2 Baths · House
Palomba at Flintrock · 1,281 sq.ft · 2 Baths · House
This is a Real Estate-Owned (REO)/post-foreclosure home owned or managed by a bank. All offers are considered; however, the highest and best will most likely be accepted
Request Details
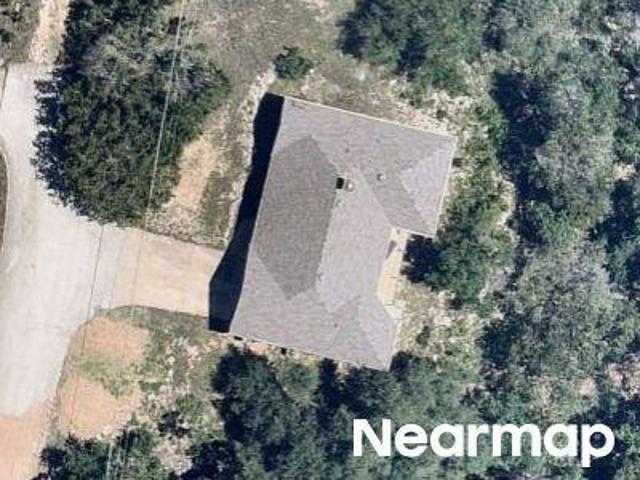
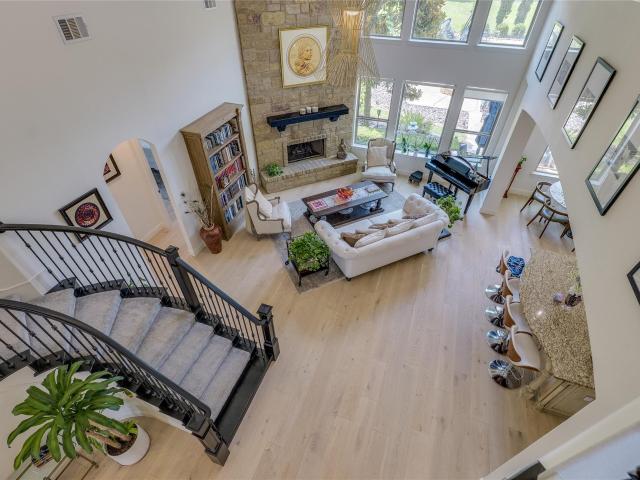
Barrie Dr
View photo
House · for sale
Request Details
Updated
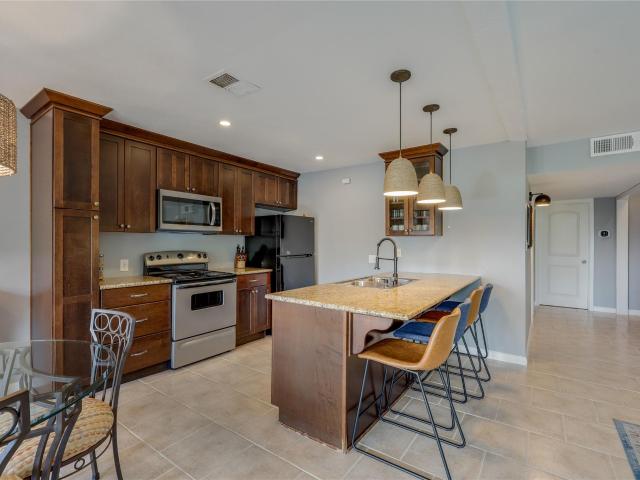
Barrie Dr
Palomba at Flintrock
· 4,865 sq.ft · 4 Baths · House
Palomba at Flintrock · 4,865 sq.ft · 4 Baths · House
This home is in preforeclosure, which means the homeowner is in default (missed payments). Therefore, there could be an opportunity to strike a great deal with the owner and the bank
Request Details
Farris Dr
View photo
House · for sale
Request Details
Updated
Farris Dr
Palomba at Flintrock
· House
Palomba at Flintrock · House
This is a Real Estate-Owned (REO)/post-foreclosure home owned or managed by a bank. All offers are considered; however, the highest and best will most likely be accepted
Request Details
1316 Cassiopeia Way
View photo
House · for sale
USD 1,175,000
USD 306/sq.ft
1316 Cassiopeia Way
Palomba at Flintrock
· 3,832 sq.ft · 5 Bedrooms · 4 Baths · House
· Equipped kitchen
Palomba at Flintrock · 3,832 sq.ft · 5 Bedrooms · 4 Baths · House · Equipped kitchen
A rare opportunity at an exceptional value with nearly $125K just in interior updates! Pride of ownership shines throughout this beautifully maintained original-owner home with great curb appeal and energy-efficient solar panels. On the inside, thoughtful design meets luxury finishes. You'll notice this as soon as you walk in the front door and admire the elegantly appointed dining room, custom wallpaper, and custom molding along the curved staircase. Make sure to take a peek at the fun powder room! The open floor plan provides the perfect space for entertaining as the family room, breakfast area, and kitchen flow seamlessly together. The bright, refreshed kitchen features updated quartz countertops, a classic arabesque-pattern backsplash, and stainless appliances. Complementing the kitchen is a rare expanded pantry/prep area that enhances storage and functionality. This home also offers added flexibility with a private guest bedroom downstairs with full bath. The ideal set-up for mult
USD 1,175,000
133 Comanche Pt
View photo
Townhouse · for sale
USD 365,000
USD 211/sq.ft
133 Comanche Pt
Palomba at Flintrock
· 1,722 sq.ft · 3 Bedrooms · 2 Baths · Townhouse
· Deck
Palomba at Flintrock · 1,722 sq.ft · 3 Bedrooms · 2 Baths · Townhouse · Deck
Your opportunity to own a townhouse in this inviting lakeside community, nestled in the Texas Hill Country! This townhome backs to POA waterfront property! Great for a family vacation getaways, an STR, a permanent residence, or for a corporation to own as the ultimate perk: a fully furnished townhome for weekend getaways, relocations, or temporary housing. Perfect for rewarding top talent or easing the transition for new hires. Point Venture is not only a Lake Travis waterfront community, but a golf community and retreat as well, with an abundance of planned community activities! Upon entering the open, spacious interior you are drawn directly to views of the mature trees, greenbelt and view of the lake from the back doors and windows! The vaulted ceiling and open floor plan on the main floor create a bright and airy living space. The spacious deck off of the living room allows for plenty of room for entertaining, or simply relaxing and taking in the lake views and engaging with the lo
USD 365,000
604 Whispering Hollow Cir
View photo
House · for sale
USD 350,000
USD 282/sq.ft
604 Whispering Hollow Cir
Palomba at Flintrock
· 1,238 sq.ft · 3 Bedrooms · 2 Baths · House
Palomba at Flintrock · 1,238 sq.ft · 3 Bedrooms · 2 Baths · House
Welcome to relaxed lake living in beautiful Point Venture! This inviting 3-bedroom, 2-bath home offers the perfect blend of comfort and location, all within walking distance of Lake Travis. Whether you're looking for a full-time residence, weekend getaway, or investment opportunity, this home puts you close to everything that makes the lake lifestyle so special. Enjoy peaceful surroundings and easy access to the water for boating, fishing, kayaking, paddleboarding, or simply taking in the views. With three comfortable bedrooms, two full baths, and a functional layout, the home provides plenty of space for everyday living and entertaining. Located in the desirable Point Venture community, this is a wonderful opportunity to enjoy the laid-back atmosphere and outdoor lifestyle Lake Travis is known for. Come experience lake living and make this Point Venture home your own!
USD 350,000
3405 Bee Creek Rd
View photo
House · for sale
USD 1,099,000
USD 229/sq.ft
3405 Bee Creek Rd
Palomba at Flintrock
· 4,790 sq.ft · 5 Bedrooms · 4 Baths · House
· Patio · Garden · Parking · Deck · Fireplace · Equipped kitchen
Palomba at Flintrock · 4,790 sq.ft · 5 Bedrooms · 4 Baths · House · Patio · Garden · Parking · Deck · Fireplace · Equipped kitchen
Location, location! Make offer to motivated seller! Only 40min to downtown Austin, Close to Schools, Restaurants & Stores. Unique house situated on 2.7 acres on Lake Travis w/ 200 feet of water frontage w/ large covered boat dock. 5+ bedrooms, 4.5 baths, 2 car garage & 3 car ports, gated & fenced, circular driveway. Mesmerizing open bay views to the lake, high vaulted ceilings w/ unique 16 ft glass bay that opens on hydraulics & wood burning stone fireplace. Spacious primary suite on the main level plus additional sitting room w/ a stone fireplace & outdoor views to patio and lake. Kitchen has granite countertops & stainless appliances open to breakfast area w/ lovely window banquette seating with amazing lake views. Ample size dining room w/ wood beams & Saltillo floors. House has a covered water well system w/ solar power for unlimited water. Backyard has 3 decks w/ lake views. Private back road access to community boat ramp and also private boat dock. Large oak trees in the front &
USD 1,099,000
403 Sinclair Dr
View photo
House · for sale
USD 849,999
USD 337/sq.ft
403 Sinclair Dr
Palomba at Flintrock
· 2,519 sq.ft · 3 Bedrooms · 4 Baths · House
· Office room · Parking · Equipped kitchen
Palomba at Flintrock · 2,519 sq.ft · 3 Bedrooms · 4 Baths · House · Office room · Parking · Equipped kitchen
Beautiful Briarcliff property situated on approximately 0.77 acres across two lots with Hill Country and Lake Travis views. The home offers multiple living areas, a spacious kitchen, stone exterior accents, a metal roof, and plenty of outdoor space. A detached garage includes an additional finished bonus room, providing flexible space for an office, studio, hobby room, or guest use. Large driveway and parking area provide room for multiple vehicles. Located in Lake Travis ISD and close to the lake and Briarcliff community amenities. A unique property offering space, views, and versatility
USD 849,999
215 Golden Bear Dr
View photo
House · for sale
USD 1,950,000
USD 476/sq.ft
215 Golden Bear Dr
Palomba at Flintrock
· 4,090 sq.ft · 5 Bedrooms · 4 Baths · House
· Office room · Fireplace · Equipped kitchen
Palomba at Flintrock · 4,090 sq.ft · 5 Bedrooms · 4 Baths · House · Office room · Fireplace · Equipped kitchen
Set within the prestigious gated community of Flintrock Falls, this exceptional residence showcases elevated design, custom craftsmanship and sophisticated Hill Country living. Spanning approximately 4,091 sq ft, the home offers 5 spacious bedrooms, 4.5 bathrooms and a remarkable two-story office with thoughtfully curated designer finishes throughout. European White oak flooring and designer tile flow throughout the home with no carpet, complemented by custom cabinetry, statement accent walls and bespoke built-ins. The living room features warm beamed ceilings and a striking fireplace, while the chef’s kitchen is equally impressive with a premium JennAir appliance package, built-in refrigerator, custom white oak cabinetry and dramatic Taj Mahal quartzite double islands. A custom built-in dog water station adds a thoughtful touch and functionality. One of the home’s most distinctive spaces is the two-story office, where soaring ceilings and a spiral staircase lead to an upper-level retr
USD 1,950,000
4917 Pyrenees Pass
View photo
House · for sale
USD 630,000
USD 256/sq.ft
4917 Pyrenees Pass
Palomba at Flintrock
· 2,454 sq.ft · 4 Bedrooms · 3 Baths · House
· Patio · Garden · Office room · Fireplace · Equipped kitchen · Parking
Palomba at Flintrock · 2,454 sq.ft · 4 Bedrooms · 3 Baths · House · Patio · Garden · Office room · Fireplace · Equipped kitchen · Parking
Discover unparalleled tranquility in this beautiful one-story residence, perfectly situated with a private backyard that seamlessly merges with serene green space in Falconhead West. This exceptional home offers a unique blend of privacy and convenience, mere moments from the vibrant Hill Country Galleria and the charm of Bee Caves. Step inside to a thoughtfully designed interior featuring a desirable mother-in-law plan, offering flexible living arrangements. Beyond the four spacious bedrooms, a dedicated separate office provides an ideal space for productivity or quiet contemplation. The gourmet kitchen is a chef's delight, boasting propane cooking facilities that elevate every culinary experience, along with a new refrigerator. Hardwood floors flow throughout, adding warmth and sophistication, while a cozy fireplace invites relaxation. The expansive shaded patio extends the living space outdoors, perfect for entertaining or simply unwinding in the fresh air. The garage features durab
USD 630,000
15098 Dorothy Dr
View photo
House · for sale
USD 1,019,237
USD 230/sq.ft
15098 Dorothy Dr
Palomba at Flintrock
· 4,413 sq.ft · 5 Bedrooms · 4 Baths · House
· Fireplace · Equipped kitchen
Palomba at Flintrock · 4,413 sq.ft · 5 Bedrooms · 4 Baths · House · Fireplace · Equipped kitchen
Welcome to luxury living in the highly sought-after Preserve at Lakeway. This exceptional new construction residence offers approximately 4,415 square feet of thoughtfully designed living space, featuring 5 bedrooms, 4.5 bathrooms, and an impressive floor plan that blends timeless elegance with everyday functionality. A grand foyer with a stunning spiral staircase sets the tone upon entry, leading into an expansive open-concept living area highlighted by soaring ceilings, abundant natural light, and a beautiful fireplace. The gourmet kitchen is designed to impress with double ovens, a 36-inch gas cooktop, an oversized center island with granite countertops, generous pantry storage, and seamless flow into the breakfast area and formal dining room—perfect for entertaining. The luxurious primary suite is a true private retreat, offering dual walk-in closets, separate vanities, a spa-inspired soaking tub, and an impressive circular walk-in shower. A private study provides the ideal work-fr
USD 1,019,237
300 S Venture Blvd S
View photo
House · for sale
USD 364,000
USD 239/sq.ft
300 S Venture Blvd S
Palomba at Flintrock
· 1,518 sq.ft · 3 Bedrooms · 2 Baths · House
· Garden · Swimming pool
Palomba at Flintrock · 1,518 sq.ft · 3 Bedrooms · 2 Baths · House · Garden · Swimming pool
Charming 3BR, 2BA home on a desirable corner lot in the lakeside community of Point Venture. This inviting home offers a functional floor plan, abundant natural light, and a spacious yard. Enjoy resort-style amenities including a private waterfront park, marina, boat launch, golf course, clubhouse, fitness center, pool, pickleball and tennis courts, playground, and more. Whether you’re looking for a primary home, vacation retreat, or investment property, this is your opportunity to enjoy the Lake Travis lifestyle. Also offered for lease
USD 364,000
312 Horseback Holw
View photo
House · for sale
USD 1,050,000
USD 290/sq.ft
312 Horseback Holw
Palomba at Flintrock
· 3,617 sq.ft · 4 Bedrooms · 3 Baths · House
· Garden · Equipped kitchen
Palomba at Flintrock · 3,617 sq.ft · 4 Bedrooms · 3 Baths · House · Garden · Equipped kitchen
Welcome home to 312 Horseback Hollow, an exceptional 1.5 story residence situated in the exclusive, gated enclave of Savannah Point within Steiner Ranch. Positioned for maximum privacy and security, this home offers a quiet residential setting without sacrificing convenience. Pride of ownership shines throughout the light-filled layout, beginning with a dedicated home office and formal dining room off the foyer. At the heart of the home, the chef's kitchen features rich cabinetry, generous counter space, and a seamless connection to the main family room. The main level primary suite is discreetly tucked away at the rear of the home for optimal isolation and quiet, while the secondary bedrooms sit near the front of the plan. Upstairs, a versatile flex layout includes a spacious game room and a private media room complete with its own full bath, easily serving as a fourth bedroom suite. The private backyard retreat is fully equipped for seamless indoor outdoor living, anchored by a cover
USD 1,050,000
15408 La Catania Way
View photo
House · for sale
USD 749,900
USD 259/sq.ft
15408 La Catania Way
Palomba at Flintrock
· 2,885 sq.ft · 4 Bedrooms · 3 Baths · House
· Fireplace · Equipped kitchen
Palomba at Flintrock · 2,885 sq.ft · 4 Bedrooms · 3 Baths · House · Fireplace · Equipped kitchen
Welcome to 15408 La Catania Way, a beautifully designed single-story home in Terra Colinas, a sought-after community within Lake Travis ISD. Built by M/I Homes, this home offers approximately 2,900 square feet with four bedrooms, three-and-a-half bathrooms, a dedicated study, and an open-concept layout ideal for both everyday living and entertaining. At the heart of the home, the gourmet kitchen features an oversized center island, Silestone countertops, shaker-style cabinetry, a custom tile backsplash, and upgraded hardware. The kitchen flows seamlessly into the spacious family room, where soaring 11-foot ceilings and a stone fireplace bring warmth and character to the space. Wood-look tile flooring extends throughout the main living areas, creating a cohesive and inviting feel. The Brenham floor plan strikes a thoughtful balance between open gathering spaces and private retreats, with four bedrooms offering plenty of flexibility for family and guests and a dedicated study ideal for w
USD 749,900
2605 Shire Ridge Dr
View photo
House · for sale
USD 885,000
USD 275/sq.ft
2605 Shire Ridge Dr
Palomba at Flintrock
· 3,218 sq.ft · 4 Bedrooms · 3 Baths · House
· Garden · Fireplace · Equipped kitchen
Palomba at Flintrock · 3,218 sq.ft · 4 Bedrooms · 3 Baths · House · Garden · Fireplace · Equipped kitchen
This beautifully updated Steiner Ranch home offers a rare blend of greenbelt privacy, exceptional walkability, and thoughtfully upgraded living, with Laura Welch Bush Elementary just 0.3 mile away and Canyon Ridge Middle School approximately 0.5 mile from the home. Set on a quiet street ending in a cul-de-sac, the home backs directly to the greenbelt with no neighbors behind. Tall living room windows fill the space with natural light while framing views of the landscaped backyard and greenbelt beyond. Recent investments include a 2024 roof, Both HVAC systems replaced in 2022, and both water heaters replaced in 2023. The spacious chef-inspired kitchen features a gas cooktop, Bosch dishwasher, generous workspace, and seamless flow into the main living areas. The elegant primary bath was remodeled in 2025 with an oversized walk-in shower, soaking tub, upgraded tile, stylish lighting and mirrors, and a built-in electric fireplace/heater. The main level also offers a private office currentl
USD 885,000
457 Santaluz Ln
View photo
House · for sale
USD 1,475,000
USD 284/sq.ft
457 Santaluz Ln
Palomba at Flintrock
· 5,177 sq.ft · 5 Bedrooms · 5 Baths · House
· Fireplace · Equipped kitchen
Palomba at Flintrock · 5,177 sq.ft · 5 Bedrooms · 5 Baths · House · Fireplace · Equipped kitchen
In one of Steiner Ranch’s most exclusive gated communities, this remarkable home in Santaluz offers sweeping panoramic views of the Balcones Canyonland Preserve and a peaceful setting surrounded by greenbelt on three sides. Set on over half an acre, it delivers refined style, generous space, and everyday comfort in the heart of Northwest Austin. Inside, soaring ceilings and hand-scraped hardwood floors set a warm and inviting tone. The living room is bathed in natural light, with a striking floor-to-ceiling fireplace and views of the rolling hills beyond. Just off the foyer, a private study with built-in bookshelves and custom blinds provides the ideal spot to focus or unwind. The gourmet kitchen is thoughtfully appointed with quartzite countertops/backsplash, commercial-grade appliances, custom cabinetry, and a sunlit breakfast nook. Tucked away on the main floor, the owner’s suite is a true retreat—spacious and serene, with spa-like features that make it feel like a personal sanctuar
USD 1,475,000
5025 Pyrenees Pass
View photo
House · for sale
USD 675,000
USD 218/sq.ft
5025 Pyrenees Pass
Palomba at Flintrock
· 3,089 sq.ft · 4 Bedrooms · 3 Baths · House
· Office room · Equipped kitchen
Palomba at Flintrock · 3,089 sq.ft · 4 Bedrooms · 3 Baths · House · Office room · Equipped kitchen
Greenbelt Privacy in Falconhead West! You are going to love this incredible home which sits on an oversized cul-de-sac lot right in the highly desired Bee Cave neighborhood. Framed by a gorgeous canopy of mature trees, this impressive home features 4 bedrooms, 3 bathrooms, a dedicated office and an upstairs bonus room, all offering a fantastic layout that feels perfectly connected. The main floor layout flows effortlessly from room to room, using beautiful, wide archways to keep everything open. The kitchen is a dream, featuring rich cabinetry, a center island, granite countertops, a built-in oven, and a gas cooktop that looks right over the breakfast bar into the spacious living room. The main floor also hosts a dedicated home office with hardwood floors, two large secondary bedrooms that share a bathroom, and the oversized primary suite—a beautiful retreat with a tray ceiling, bay window, a walk-in closet, and an ensuite bath complete with a deep soaking tub and separate shower. Upst
USD 675,000
4018 Bee Creek Rd
View photo
House · for sale
USD 1,875,000
USD 370/sq.ft
4018 Bee Creek Rd
Palomba at Flintrock
· 5,059 sq.ft · 6 Bedrooms · 5 Baths · House
· Office room · Equipped kitchen · Swimming pool
Palomba at Flintrock · 5,059 sq.ft · 6 Bedrooms · 5 Baths · House · Office room · Equipped kitchen · Swimming pool
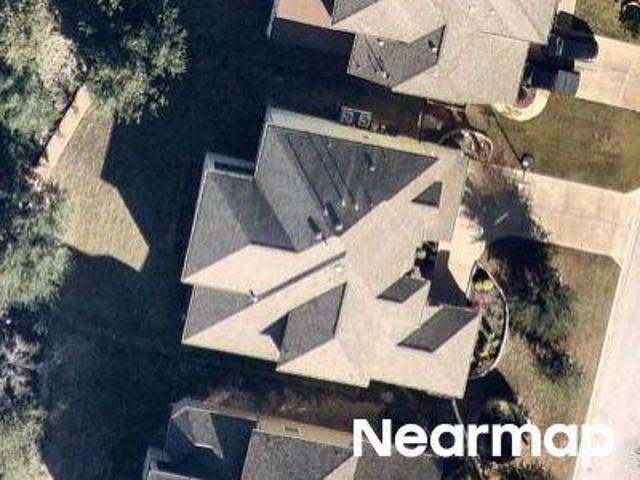
Set on 4.31 private, cleared acres beneath majestic Hill Country oaks, 4018 Bee Creek Road offers modern luxury living with a fully livable standalone guest house in Lake Travis ISD. Offering approximately 5,064 square feet of combined living space, the property includes a 4-bedroom, 3.5-bath main residence plus a 2-bedroom, 2-bath guest house—an exceptional setup for multi-generational living, extended guests, or a private second residence. The main home features a dedicated office, loft, abundant natural light, and a chef’s kitchen with Viking gas range, Viking microwave, double ovens, and 36” JennAir built-in refrigerator. Expansive living areas open through Cantina-style doors to resort-style outdoor living with a custom pool, waterfalls and water features, fire pit, and mature oaks. The owner’s suite offers a coffee bar, soaking tub, walk-in shower, dual vanities, two walk-in closets, and private access to the outdoors. The standalone guest house lives like a home of its own, with
USD 1,875,000
205 Venture Blvd S
View photo
Townhouse · for sale
USD 365,000
USD 364/sq.ft
205 Venture Blvd S
Palomba at Flintrock
· 1,001 sq.ft · 2 Bedrooms · 2 Baths · Townhouse
· Office room
Palomba at Flintrock · 1,001 sq.ft · 2 Bedrooms · 2 Baths · Townhouse · Office room
Enjoy the sought-after Point Venture lifestyle in this charming 2-bedroom, 2-bath home. Built in 1972, it offers a clean, well-designed 1,518 sq ft floorplan with warm character and thoughtful updates. The upstairs loft—currently furnished with two twin beds—provides flexible space for guests, an office, or an additional sleeping area. This home is being offered fully furnished, creating a true turnkey opportunity for buyers or investors. With its inviting layout, desirable location, and complete furnishings included, this beautiful property is poised to lease or sell quickly
USD 365,000
12321 Edenvale Path
View photo
House · for sale
USD 999,000
USD 285/sq.ft
12321 Edenvale Path
Palomba at Flintrock
· 3,498 sq.ft · 4 Bedrooms · 3 Baths · House
· Swimming pool
Palomba at Flintrock · 3,498 sq.ft · 4 Bedrooms · 3 Baths · House · Swimming pool
Live Where Every Day Feels Like a Vacation Love spending time on the water? You’re only a five-minute drive from the community lake club, complete with a private boat ramp, dock access, and endless opportunities for boating, fishing, and lakeside relaxation. This beautiful Steiner Ranch family home is found in the sought after Bella Mar neighborhood and sits only one block away from Bella Mar Park. Enjoy endless recreation at the park with soccer fields, basketball, tennis and pickleball courts. Cool off in the resort-style pools, featuring a dedicated lap pool, family pool, and children’s splash pad—community designed for active living and family fun. Ideally situated just steps from scenic walking and biking trails, this home offers unparalleled access to exceptional neighborhood amenities. This two-story home boasts four bedrooms and three and a half baths. 3,500 square feet of meticulously designed living space on a 0.18-acre lot. Warm hardwood floors, high ceilings, and elegant cr
USD 999,000
104 Perpetuation Dr
View photo
Condo · for sale
USD 350,000
USD 152/sq.ft
104 Perpetuation Dr
Palomba at Flintrock
· 2,293 sq.ft · 3 Bedrooms · 2 Baths · Condo
· Equipped kitchen
Palomba at Flintrock · 2,293 sq.ft · 3 Bedrooms · 2 Baths · Condo · Equipped kitchen
Incredible buyer incentives: $5,000 mortgage concession. Opendoor Home Loans will contribute up to $5,000 towards a permanent interest rate buy-down if you finance with Opendoor Home Loans LLC. Welcome to the residence at 104 Perpetuation Dr. The floor plan includes and all stainless steel appliances within the layout. A kitchen island accent black splash sits central to the space. The primary bedroom contains a walk in closet. The primary bathroom provides double sinks along with a separate tub and shower. This home is a perfect blend of style and functionality, making it a must-see. Included 100-Day Home Warranty with buyer activation
USD 350,000
1301 S Quinlan Park Rd
View photo
House · for sale
USD 575,000
USD 336/sq.ft
1301 S Quinlan Park Rd
Palomba at Flintrock
· 1,711 sq.ft · 3 Bedrooms · 2 Baths · House
· Patio · Fireplace · Parking
Palomba at Flintrock · 1,711 sq.ft · 3 Bedrooms · 2 Baths · House · Patio · Fireplace · Parking
Expansive single-story home just moments from Lake Austin available for sale or lease. Situated on a sprawling. 29-acre lot, this home features thoughtful updates both inside and out. The flooring was updated in 2024, the roof and covered patio were replaced in 2025, and fresh interior & exterior paint was applied in 2026. Bring your boat and park it behind the fence; the driveway leads to the garage, while a gated split leads to a versatile parking pad ideal for boats or RVs. Upon entry, you’re welcomed to an open living space under soaring ceilings. The focal point of the living room is a cozy stone fireplace that perfectly matches the exterior facade, bringing the outdoors inside. The living and dining spaces are complete with recently updated laminate flooring, and the layout allows for a continuous flow between all common areas, delivering a light and airy aesthetic. The primary suite hosts a wall covered by stunning windows overlooking serene trees and is complemented by a spacio
USD 575,000
114 Golden Bear Dr
View photo
House · for sale
USD 1,175,000
USD 330/sq.ft
Updated
114 Golden Bear Dr
Palomba at Flintrock
· 3,552 sq.ft · 4 Bedrooms · 3 Baths · House
· Office room · Equipped kitchen
Palomba at Flintrock · 3,552 sq.ft · 4 Bedrooms · 3 Baths · House · Office room · Equipped kitchen
There's a version of Flintrock living where you walk in and feel at home. White oak floors set the tone when you step inside. Laid in 2022 and extended through the main living areas in 2026, they run throughout the home with a quiet consistency that only comes from someone who cared about the details. Tile in the bathrooms. Carpet — 2022 — only where it makes sense: the upstairs bedrooms and second living. Every surface has a reason. The layout is built around how people actually live. The primary suite and a dedicated office anchor the first floor, keeping the spaces you reach for every day close and calm. Upstairs, the bedrooms have character — wood accent walls that give each room its own personality — and the second living room steps it up with steel doors that make an entrance worth noticing. The kitchen is the kind you cook in. A Wolf gas range, Viking microwave, KitchenAid oven, and Bosch dishwasher — each one chosen, not just installed. This is a working kitchen that also happe
USD 1,175,000
15217 Glen Heather Dr
View photo
Condo · for sale
USD 495,000
USD 223/sq.ft
15217 Glen Heather Dr
Palomba at Flintrock
· 2,217 sq.ft · 3 Bedrooms · 2 Baths · Condo
· Patio · Garden · Office room · Gym · Equipped kitchen · Parking · Swimming pool
Palomba at Flintrock · 2,217 sq.ft · 3 Bedrooms · 2 Baths · Condo · Patio · Garden · Office room · Gym · Equipped kitchen · Parking · Swimming pool
New on market. IDEAL Lakeway Location! Stylish, updated 3-2.5-2 Open floor plan w/huge gourmet style kitchen, high ceilings, Plantation shutters, lovely tile flooring, panoramic hill country views from primary bedroom, luxury master bath w/garden soaking tub, separate tiled shower. Enormous master closet. Bonus game room upstairs along w/ 3 bedrooms & 2 bathrooms, pocket office w/wood flooring & laundry room. Attached 2-car garage has upgraded epoxy flooring. Private patio backs to beautiful wooded canyon! Walk to HEB, restaurants, shops. So convenient to the new Main Street coming attractions. HOA fees includes water, internet and cable, trash, lawn maintenance, lovely residents pool, gym! LTISD School district. This condo does not have an enclosed backyard but has a small green space and private covered back patio with an awning
USD 495,000
15109 S Flamingo Dr S
View photo
House · for sale
USD 475,000
USD 208/sq.ft
15109 S Flamingo Dr S
Palomba at Flintrock
· 2,282 sq.ft · 3 Bedrooms · 2 Baths · House
· Deck · Equipped kitchen
Palomba at Flintrock · 2,282 sq.ft · 3 Bedrooms · 2 Baths · House · Deck · Equipped kitchen
65K in fresh renovations, top to bottom. *. Welcome to your treehouse. Tucked into a quiet pocket of Austin, this one has been completely refreshed — new paint inside and out, new flooring downstairs, and not a corner left untouched. The kitchen and primary bath got the glow-up, both dialed in for real life and for hosting. Downstairs is where the secondary bedrooms live, plus a flex living space that's ready to be a game room, media lounge, or guest hideaway. Upstairs, the main living area opens into something special: huge windows with light pouring through the trees, giving the whole floor a peaceful, treehouse-in-the-canopy feel you won't find in a typical Austin listing. Then there's the deck; big, breezy, and built for everything from quiet mornings to full-on gatherings, blurring the line between indoors and out. Minutes from the lake, close to everything you need day to day, and zoned to Lake Travis ISD — this one checks every box: renovated, assumable, and in one of the most s
USD 475,000
214 Darwins Way
View photo
Condo · for sale
USD 549,000
USD 230/sq.ft
214 Darwins Way
Palomba at Flintrock
· 2,379 sq.ft · 3 Bedrooms · 3 Baths · Condo
· Patio · Office room · Equipped kitchen
Palomba at Flintrock · 2,379 sq.ft · 3 Bedrooms · 3 Baths · Condo · Patio · Office room · Equipped kitchen
Welcome to 214 Darwins Way, a pristine Lakeway condo offering stunning canyon and treetop views, thoughtful updates, and an abundance of natural light. The gourmet kitchen features stainless steel appliances, quartz countertops, and custom cabinetry, opening seamlessly to the dining area and expansive living room. Floor-to-ceiling windows frame peaceful views of the surrounding trees and preservation land. Beautifully updated throughout, the condo features upgraded flooring, modern lighting fixtures, cool-neutral paint tones, and a built-in sound system with speakers in the living room, upstairs media room, and back patio. The spacious primary suite enjoys serene treetop views and features a large bathroom and walk-in closet. The secondary bedroom on the main level is truly one-of-a-kind, featuring custom wall-to-wall bookshelves that cleverly open to reveal a queen-size Murphy bed, along with a convenient drop-down desk—an ideal setup for guests, an office, or a flexible living space.
USD 549,000
11612 Shoreview Overlook Cv
View photo
House · for sale
USD 2,499,998
USD 471/sq.ft
11612 Shoreview Overlook Cv
Palomba at Flintrock
· 5,307 sq.ft · 5 Bedrooms · 5 Baths · House
· Patio · Garden · Balcony · Equipped kitchen · Parking · Swimming pool
Palomba at Flintrock · 5,307 sq.ft · 5 Bedrooms · 5 Baths · House · Patio · Garden · Balcony · Equipped kitchen · Parking · Swimming pool
Welcome to 11612 Shoreview Overlook, a custom estate perfectly positioned on a rare. 636-acre private corner lot behind the gates of the prestigious University of Texas Golf Club. Offering 5 bedrooms, 5 full baths, 1 half baths, a dedicated media room, 4-car garage, and two bedrooms on the main level, this exceptional home combines an ideal floor plan with elegant finishes and resort-style outdoor living. The spacious primary suite provides a private retreat, while generous secondary bedrooms and multiple living and dining areas offer flexibility for everyday living, entertaining, and hosting guests. The chef's kitchen opens seamlessly to the main living spaces, creating the perfect gathering place for family and friends. Step outside to an extraordinary backyard designed for year-round enjoyment featuring a custom pool, relaxing spa, expansive patios, mature trees, lush landscaping, and exceptional privacy rarely found in Steiner Ranch. An upstairs balcony offers peaceful Hill Country
USD 2,499,998
1017 Horseback Holw
View photo
House · for sale
USD 640,000
USD 210/sq.ft
1017 Horseback Holw
Palomba at Flintrock
· 3,046 sq.ft · 4 Bedrooms · 2 Baths · House
· Patio · Deck · Fireplace · Equipped kitchen
Palomba at Flintrock · 3,046 sq.ft · 4 Bedrooms · 2 Baths · House · Patio · Deck · Fireplace · Equipped kitchen
This single-story home in Steiner Ranch pairs an open floor plan with real outdoor entertaining space on Horseback Holw. A covered, pergola-topped patio and wood deck extend the living space outside. Inside, the open floor plan connects an oversized living room, a formal dining room, and the kitchen, with a stone fireplace anchoring the main gathering space. The kitchen features white cabinetry, a center island, stainless appliances, and a subway tile backsplash, opening directly onto the living area for effortless everyday entertaining. This 3,087 square foot layout also separates the primary suite from all three secondary bedrooms, giving every member of the household room to spread out. A dedicated home office sits apart from the bedrooms entirely, ready for daily work-from-home use. The primary suite includes two separate closets and a primary bathroom with a soaking tub, separate shower, dual vanity, and tile flooring. Recently updated carpet and flooring run throughout, and a ded
USD 640,000

Get email alerts

Don't miss out: be the first to know about new properties

The alert was correctly created

On subscribing you accept the conditions of use and the privacy policy
Alert
Receive new ads in your inbox
Save this search
Receive alerts for new listings

We'll send you an email when we have new properties for: "Properties for sale in Palomba at Flintrock"

The alert was correctly created

Point Venture village
Teck
Get email alerts and be the first to see new listings
Required field
On subscribing I accept the terms of the privacy policy
Perfect! You'll soon start receiving new listings via email
Alert
Receive an email when we have new ads for Properties for sale in Palomba at Flintrock
Save this search
Filters

Bedrooms

Size (sq.ft)

sq.ft
sq.ft

Price

USD
USD

Property type

Bathrooms

Clear all filters
Receive notifications when new entries are published.