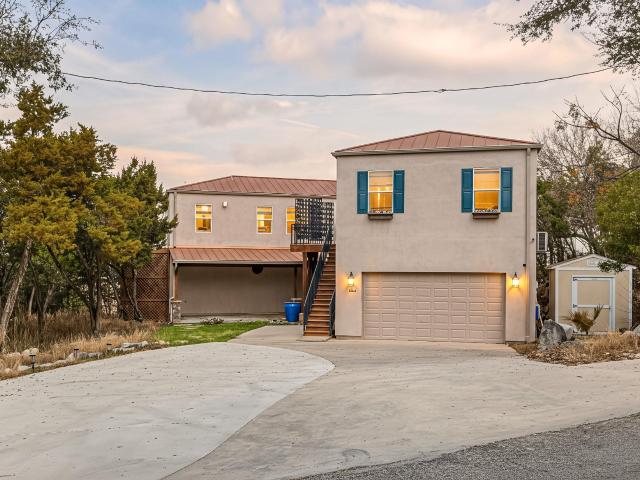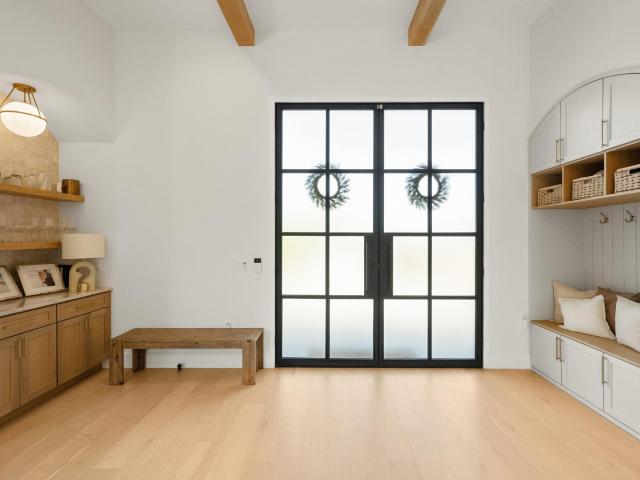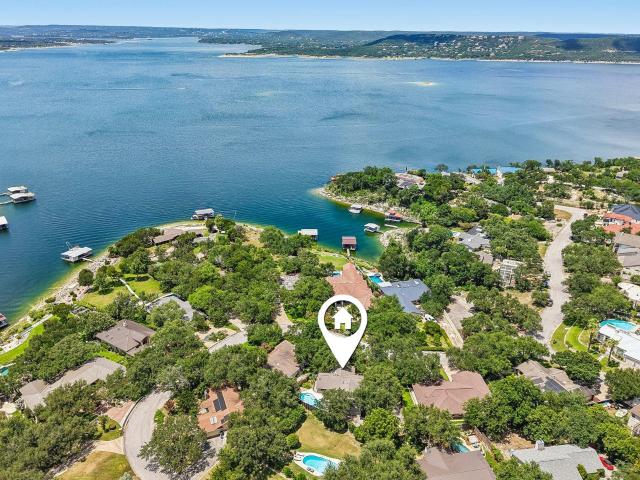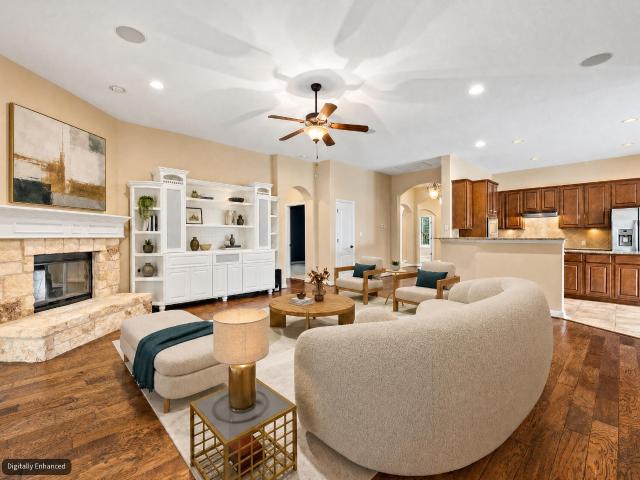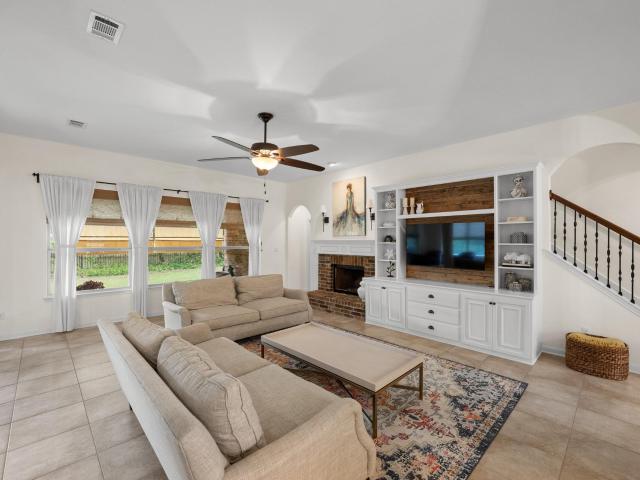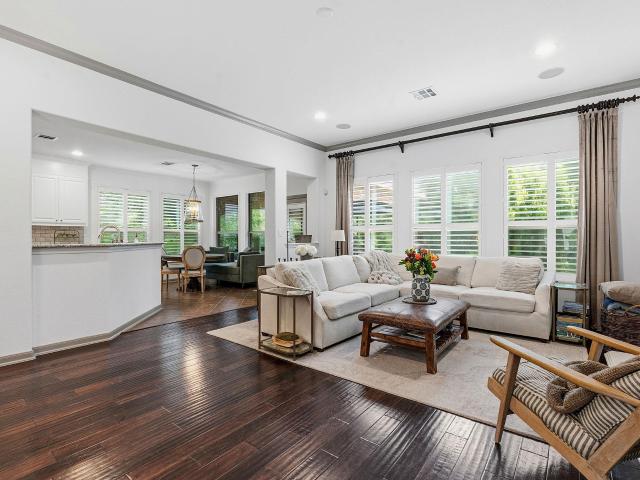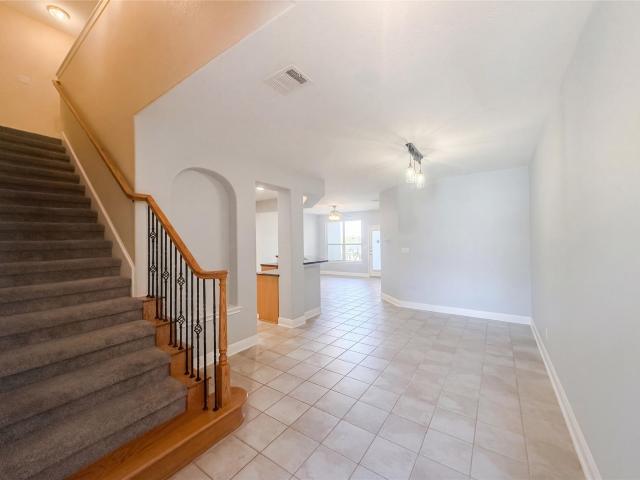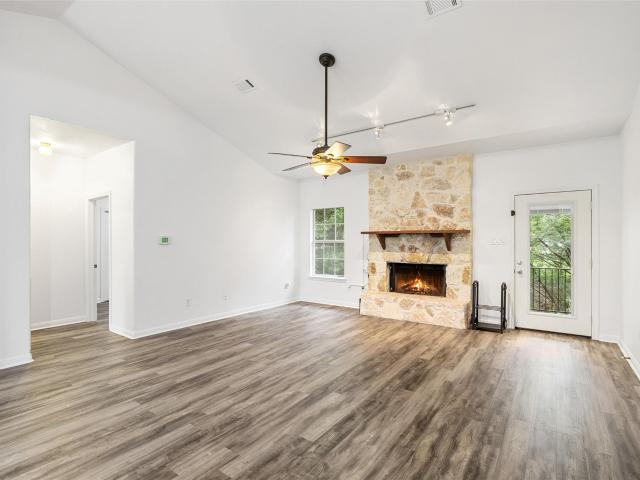
662 properties for sale in Longhorn Village

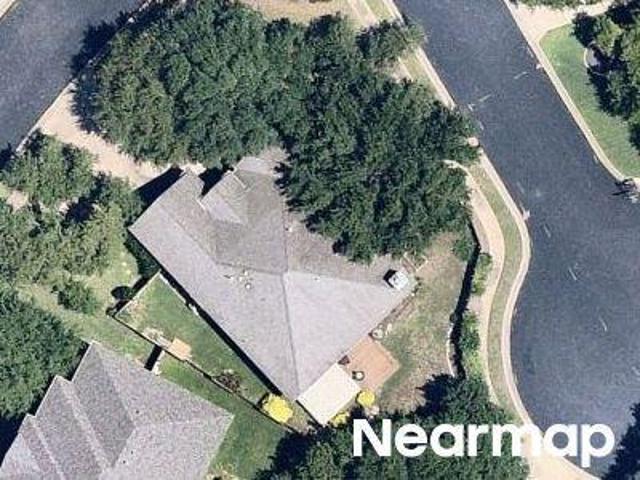
12812 Arbor Lake Cv
12 pictures
House · for sale
USD 1,800,000
USD 440/sq.ft
12812 Arbor Lake Cv
Longhorn Village
· 4,090 sq.ft · 4 Bedrooms · 3 Baths · House
· Equipped kitchen · Parking
Longhorn Village · 4,090 sq.ft · 4 Bedrooms · 3 Baths · House · Equipped kitchen · Parking
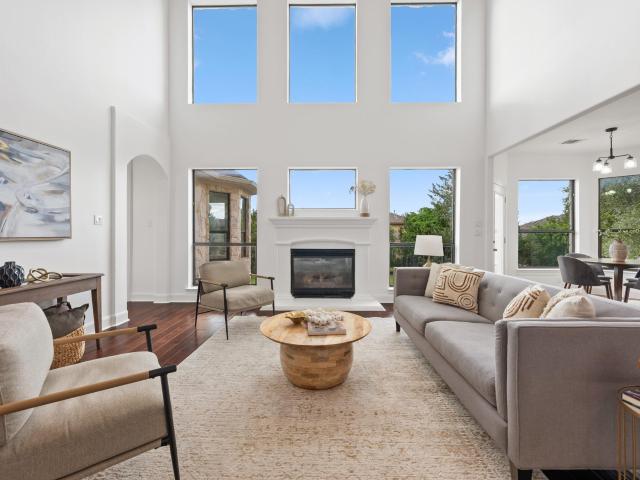
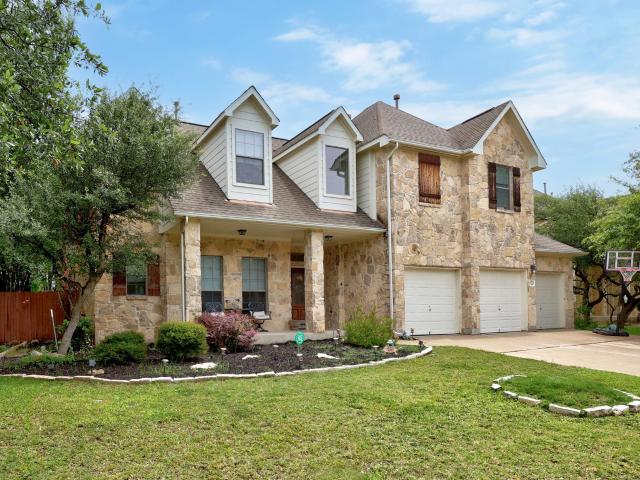
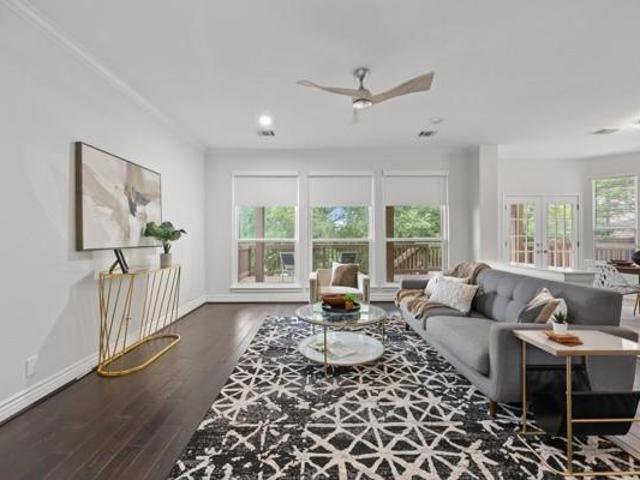
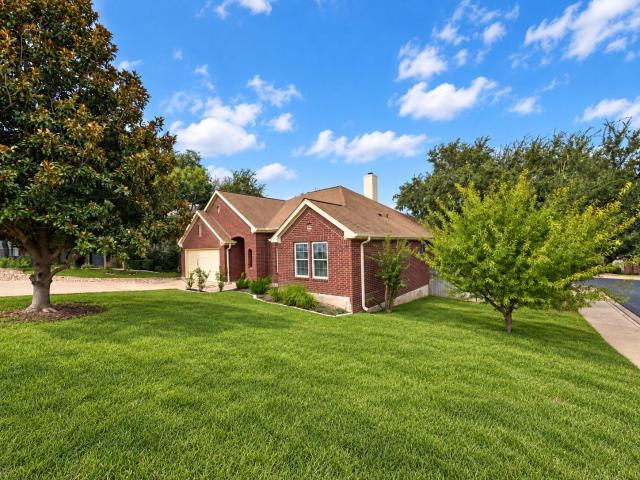
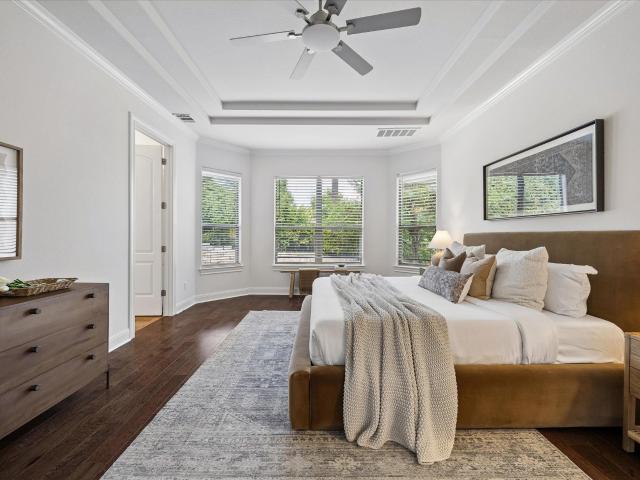
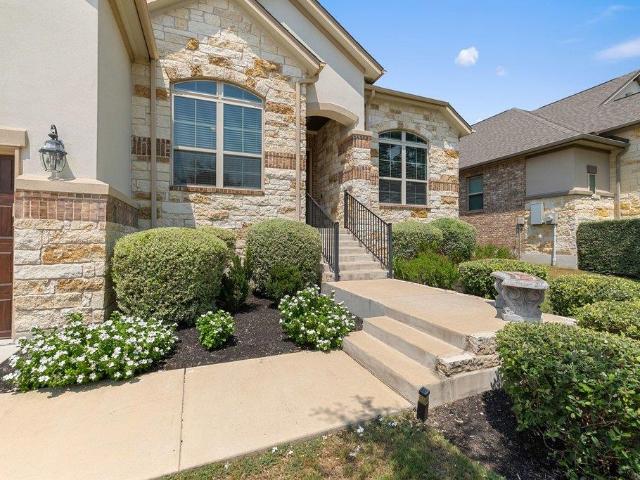
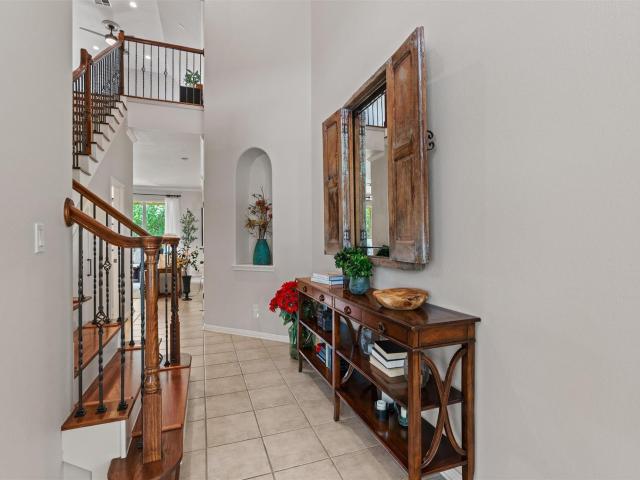
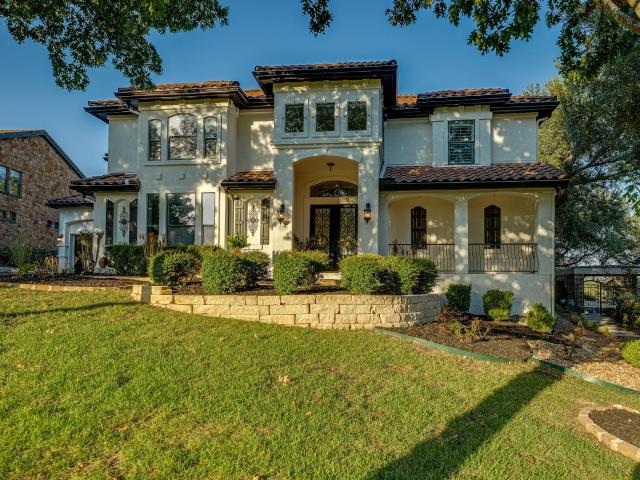
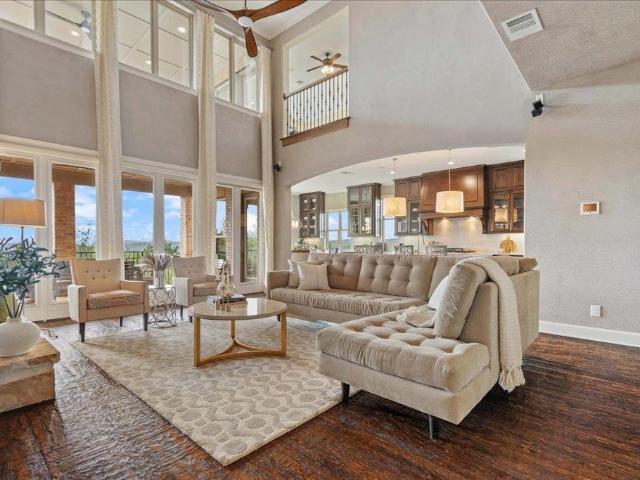
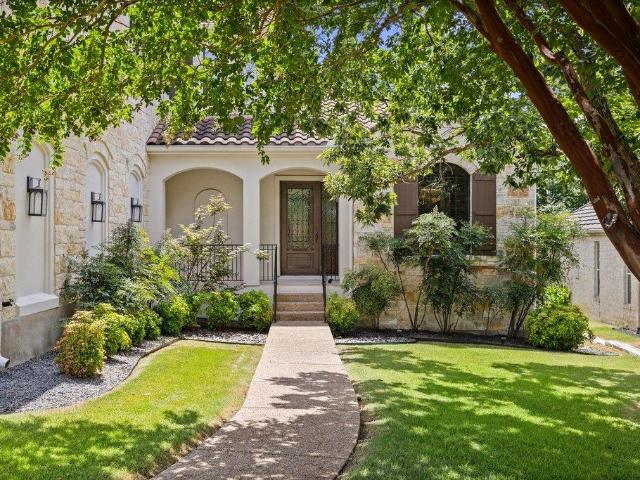
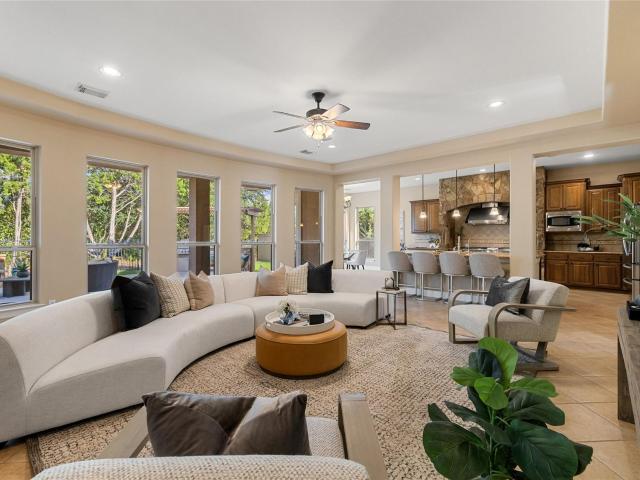
Nestled within the prestigious gated enclave of Lakewood Hills in Steiner Ranch, this stunning single-story residence offers the perfect blend of luxury, comfort, and privacy. Rarely does a home combine an expansive open-concept floor plan with the convenience of one-story living in such a sought-after location. The thoughtfully crafted open-concept floor plan features multiple living and dining spaces, soaring ceilings, and expansive picture windows that flood the home with natural light. At the heart of the home is a beautifully updated gourmet kitchen, complete with granite countertops, stainless steel appliances, abundant cabinetry, and a large center island ideal for entertaining. The spacious primary suite serves as a private retreat, featuring a spa-inspired bath with dual vanities, a soaking tub, a separate walk-in shower, and generous closet space. Additional highlights include a dedicated mudroom/laundry area, ample storage throughout, and a rare three-car garage. Backing to
USD 1,800,000
413 Horseback Hollow, Austin, US, TX
5 pictures
House · for sale
USD 1,249,999
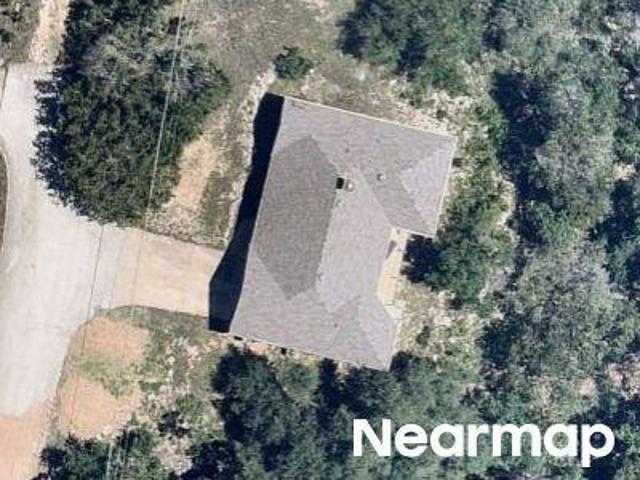
413 Horseback Hollow, Austin, US, TX
Longhorn Village
· 4 Bedrooms · 4 Baths · House
· Gym · Equipped kitchen
Longhorn Village · 4 Bedrooms · 4 Baths · House · Gym · Equipped kitchen
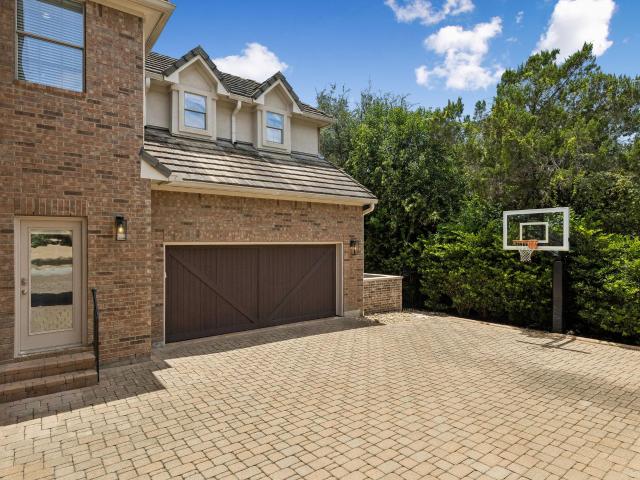
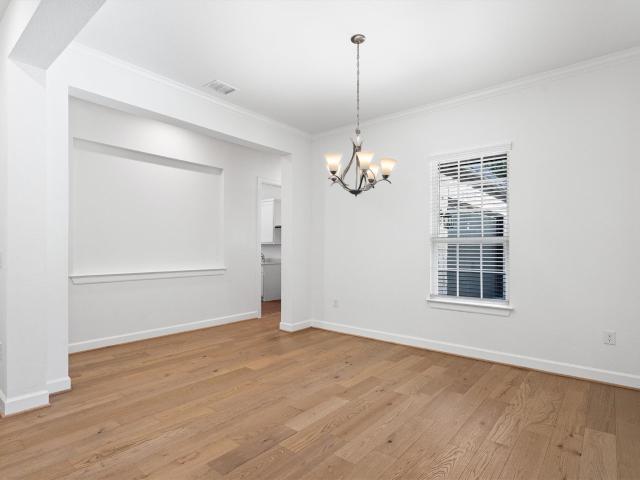
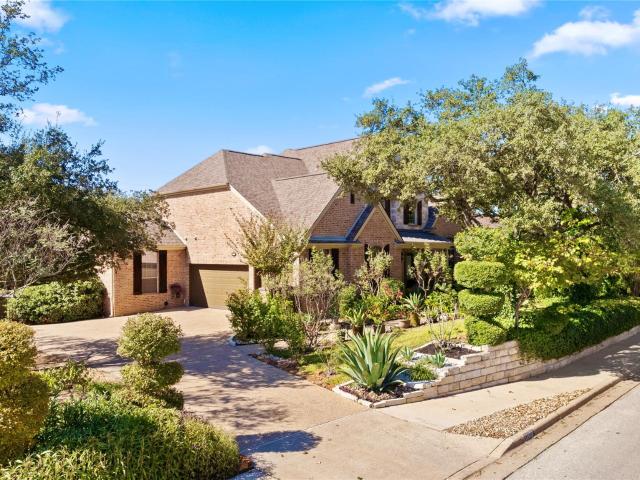
Gorgeous north-east facing curb appeal greets you at this 4,092-square-foot home in a secure gated section of Steiner Ranch. Sweeping south-west facing Hill Country views define the rear of the property, where natural light floods the layout and frames breathtaking sunsets. Entering the home, on your right a flexible room easily serves as a formal dining area, though currently utilized and labeled as a second living space. Notice the pristine all-recent flooring running through the open floor plan, highlighted by soaring high ceilings and coffered details. The gourmet kitchen is a true showpiece, updated with luxurious Taj Mahal countertops, a center island, built-in appliances, and a spacious breakfast area. The main-level primary suite offers a private retreat with large windows capturing panoramic vistas and direct outdoor access. The en-suite primary bathroom features a soaking tub, walk-in shower, dual vanities, extensive walk-in closets and a private gym. Work from home easily in
USD 1,249,999
1212 Grand Champion Dr
12 pictures
House · for sale
USD 719,000
USD 230/sq.ft
1212 Grand Champion Dr
Longhorn Village
· 3,122 sq.ft · 4 Bedrooms · 2 Baths · House
Longhorn Village · 3,122 sq.ft · 4 Bedrooms · 2 Baths · House
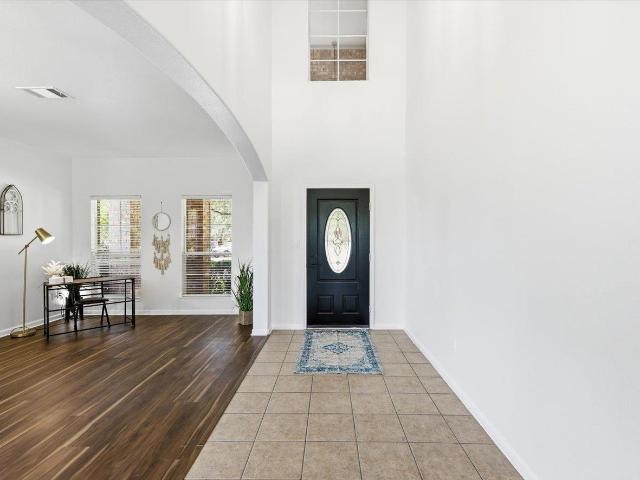
Easy living starts here in Steiner Ranch with fresh updates, flexible space, and a location that keeps you close to nature and the lake. Set in the highly desirable community of Steiner Ranch, this move in ready one-and-a-half story home offers the perfect blend of comfort, flexibility, and low-maintenance living for those ready to simplify without sacrificing space. Whether you're downsizing, seeking a lock-and-leave lifestyle, or looking for room to host family and friends, this home is perfect. Recent improvements include a new roof, fresh interior paint, updated lighting, and beautiful luxury vinyl plank flooring that brings a bright, modern feel throughout the home. The exterior has been equally cared for with refreshed landscaping, allowing natural light to fill the interior and showcase the home’s crisp, polished presentation. A standout feature of this well-designed layout is that all bedrooms are conveniently located on the main level, offering ease of living and long-term fun
USD 719,000
413 Horseback Holw
12 pictures
House · for sale
USD 1,249,999
USD 305/sq.ft
413 Horseback Holw
Longhorn Village
· 4,090 sq.ft · 4 Bedrooms · 3 Baths · House
· Gym · Equipped kitchen
Longhorn Village · 4,090 sq.ft · 4 Bedrooms · 3 Baths · House · Gym · Equipped kitchen
Gorgeous north-east facing curb appeal greets you at this 4,092-square-foot home in a secure gated section of Steiner Ranch. Sweeping south-west facing Hill Country views define the rear of the property, where natural light floods the layout and frames breathtaking sunsets. Entering the home, on your right a flexible room easily serves as a formal dining area, though currently utilized and labeled as a second living space. Notice the pristine all-recent flooring running through the open floor plan, highlighted by soaring high ceilings and coffered details. The gourmet kitchen is a true showpiece, updated with luxurious Taj Mahal countertops, a center island, built-in appliances, and a spacious breakfast area. The main-level primary suite offers a private retreat with large windows capturing panoramic vistas and direct outdoor access. The en-suite primary bathroom features a soaking tub, walk-in shower, dual vanities, extensive walk-in closets and a private gym. Work from home easily in
USD 1,249,999
12510 Bright Sky Overlook
12 pictures
House · for sale
USD 849,000
USD 284/sq.ft
12510 Bright Sky Overlook
Longhorn Village
· 2,982 sq.ft · 4 Bedrooms · 3 Baths · House
· Patio · Garden · Equipped kitchen · Parking · Swimming pool
Longhorn Village · 2,982 sq.ft · 4 Bedrooms · 3 Baths · House · Patio · Garden · Equipped kitchen · Parking · Swimming pool
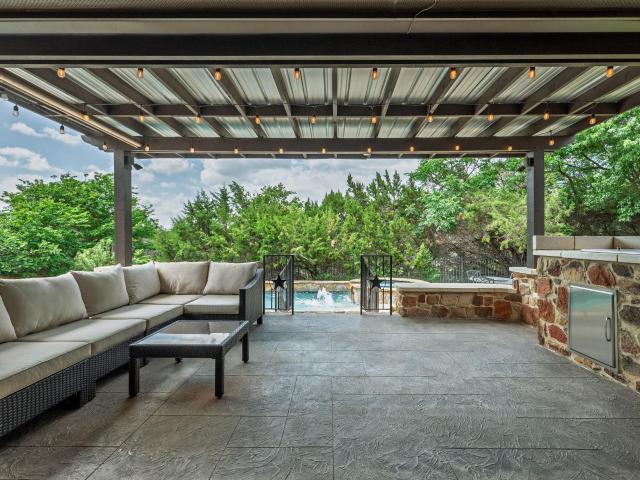
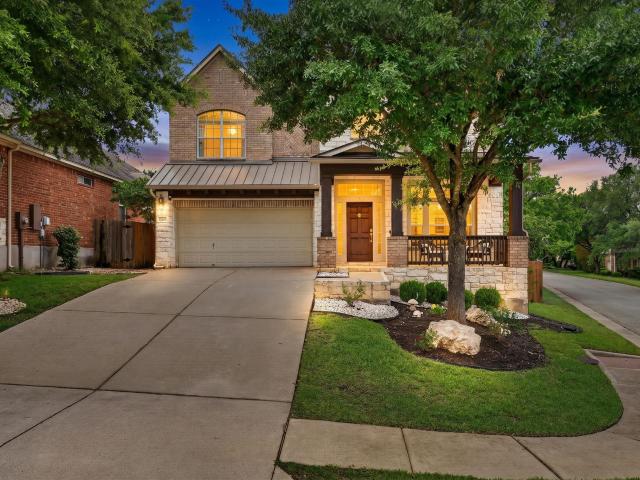
Positioned on one of the larger and more private lots in the section, 12510 Bright Sky Overlook offers a rare combination of space, functionality, and thoughtful upgrades. Tucked along a gentle curve in the street, the setting provides added privacy and a more expansive feel—something you simply don’t get with typical interior lots. The home features a highly sought-after 3-car garage and showcases extensive landscaping and hardscaping, with stonework, mature plantings, and curated outdoor spaces that create both standout curb appeal and true usability. A newer fence frames the backyard, where you’ll find a pool, patio, and—importantly—additional grass space that allows for both recreation and relaxation. Inside, the remodeled kitchen features updated cabinetry, modern countertops, and stainless steel appliances, all opening into light-filled living spaces. Natural light is abundant throughout, enhancing the home’s warm and inviting atmosphere. Upstairs, a spacious game room provides f
USD 849,000
1212 Grand Champion Dr, Austin, TX 78732 | MLS #3945
View photo
House · for sale
USD 699,000
USD 223/sq.ft
1212 Grand Champion Dr, Austin, TX 78732 | MLS #3945
Longhorn Village
· 3,122 sq.ft · 4 Bedrooms · 3 Baths · House
Longhorn Village · 3,122 sq.ft · 4 Bedrooms · 3 Baths · House
Easy living starts here in Steiner Ranch with fresh updates, flexible space, and a location that keeps you close to nature and the lake. Set in the highly desirable community of Steiner Ranch, this move in ready one-and-a-half story home offers the perfect blend of comfort, flexibility, and low-maintenance living for those ready to simplify without sacrificing space. Whether you're downsizing, seeking a lock-and-leave lifestyle, or looking for room to host family and friends, this home is perfect. Recent improvements include a new roof, fresh interior paint, updated lighting, and beautiful luxury vinyl plank flooring that brings a bright, modern feel throughout the home. The exterior has been equally cared for with refreshed landscaping, allowing natural light to fill the interior and showcase the home’s crisp, polished presentation. A standout feature of this well-designed layout is that all bedrooms are conveniently located on the main level, offering ease of living and long-term fun
USD 699,000
Summer Alcove Way
View photo
House · for sale
Request Details
Updated
Summer Alcove Way
Longhorn Village
· House
Longhorn Village · House
This is a Real Estate-Owned (REO)/post-foreclosure home owned or managed by a bank. All offers are considered; however, the highest and best will most likely be accepted
Request Details
Barrie Dr
View photo
House · for sale
Request Details
Updated
Barrie Dr
Longhorn Village
· House
Longhorn Village · House
This is a Real Estate-Owned (REO)/post-foreclosure home owned or managed by a bank. All offers are considered; however, the highest and best will most likely be accepted
Request Details
Spillman Ranch Loop
View photo
House · for sale
Request Details
Updated
Spillman Ranch Loop
Longhorn Village
· 3,358 sq.ft · 5 Bedrooms · 4 Baths · House
Longhorn Village · 3,358 sq.ft · 5 Bedrooms · 4 Baths · House
This home is in preforeclosure, which means the homeowner is in default (missed payments). Therefore, there could be an opportunity to strike a great deal with the owner and the bank
Request Details
S Quinlan Park Rd
View photo
House · for sale
Request Details
Updated
S Quinlan Park Rd
Longhorn Village
· 775 sq.ft · House
Longhorn Village · 775 sq.ft · House
This home is in preforeclosure, which means the homeowner is in default (missed payments). Therefore, there could be an opportunity to strike a great deal with the owner and the bank
Request Details
12312 Montclair Bnd
12 pictures
House · for sale
USD 965,000
USD 276/sq.ft
12312 Montclair Bnd
Longhorn Village
· 3,488 sq.ft · 5 Bedrooms · 4 Baths · House
· Fireplace · Equipped kitchen
Longhorn Village · 3,488 sq.ft · 5 Bedrooms · 4 Baths · House · Fireplace · Equipped kitchen
Beautifully maintained by the original owners, this 5-bedroom, 4-bath home offers space for everything—home office, game room, and media room included. The kitchen opens to a large family room with tile floors and a cozy gas log fireplace, perfect for gathering. The main level features both the primary suite and a guest bedroom/bath for added convenience. Step outside to your private retreat with a screened-in porch, heated gunite saltwater pool, and spa. With recently updated HVAC systems and walkable access to community pools, parks, sports courts, and the exclusive Steiner Ranch waterfront park, this home truly has it all. Highly ranked Elementary and Middle school conveniently located right inside the community
USD 965,000
11516 Eagles Glen Dr, Austin, TX 78732 | MLS #2483
View photo
House · for sale
USD 1,499,994
USD 294/sq.ft
11516 Eagles Glen Dr, Austin, TX 78732 | MLS #2483
Longhorn Village
· 5,091 sq.ft · 5 Bedrooms · 4 Baths · House
· Parking
Longhorn Village · 5,091 sq.ft · 5 Bedrooms · 4 Baths · House · Parking
Stunning Hill Country Estate on the Golf Course, Welcome to an exceptional opportunity in sought-after Steiner Ranch: a magnificent residence at 11516 Eagles Glen Dr, nestled along the fairways of the University of Texas Golf Club. With expansive indoor and outdoor living spaces, golf-course views and top-tier schools, this home offers the ultimate blend of luxury, location and lifestyle. Spacious. 5100.00 sq ft floor plan (5 bedrooms u002F 4 bathrooms) built in 2006. Premium lot of. 0.32 acres backing the green, giving you serene vistas and elevated privacy. Designed for entertaining and everyday comfort: wide-plank wood floors, high ceilings, elegant finishes. Attached three-car garage + generous upstairsu002Fdownstairs layout — great for families or guest-friendly living. Located in a highly rated school zone – perfect for growing families. Just minutes from spontaneous recreation: hiking trails, lake access, the community amenities of Steiner Ranch and the vibrant pulse of Austin.
USD 1,499,994
3917 Canyon Glen Cir
View photo
House · for sale
USD 615,000
USD 251/sq.ft
3917 Canyon Glen Cir
Longhorn Village
· 2,443 sq.ft · 4 Bedrooms · 2 Baths · House
· Garden · Deck
Longhorn Village · 2,443 sq.ft · 4 Bedrooms · 2 Baths · House · Garden · Deck
Vacant and ready for a quick close. You won't want to miss this lovely home with a huge bonus room in the highly desired Steiner Ranch subdivision. The large backyard backs to a canyon, a greenbelt and a walking trail. Enjoy the morning sunrise and amazing canyon view from the expansive rear deck. Upgrades include new quartz countertops, beautiful modern lighting fixtures, flooring, energy efficient windows and automated window dressings. This home offers spacious rooms on both levels
USD 615,000
12409 Central Park Dr, Austin, TX 78732 | MLS #3853
View photo
House · for sale
USD 615,000
USD 256/sq.ft
12409 Central Park Dr, Austin, TX 78732 | MLS #3853
Longhorn Village
· 2,400 sq.ft · 3 Bedrooms · 3 Baths · House
· Patio · Garden
Longhorn Village · 2,400 sq.ft · 3 Bedrooms · 3 Baths · House · Patio · Garden
Fabulous roof just installed. May 2026! Exceptional home in an award-winning community, ideally situated in a top-rated school district with a prime, convenient location. Enjoy walkability to charming local shopping, wonderful dining, and nearby schools. Property owners have the rare privilege of access to Lake Austin—one of Austin’s most treasured amenities. The home offers a beautifully designed layout that lives like a one-story, with a spacious bonus room upstairs. An open and airy floor plan features two generous living areas and two dining spaces, perfect for both everyday living and entertaining. The fenced backyard provides a serene outdoor setting with direct access to a walking path and greenbelt. There is a wonderful covered patio giving the property a perfect spot for outdoor living. This residence exudes charm and offers a truly special ambiance
USD 615,000
2601 N Quinlan Park Rd # 506
View photo
Condo · for sale
USD 445,000
USD 260/sq.ft
2601 N Quinlan Park Rd # 506
Longhorn Village
· 1,711 sq.ft · 2 Bedrooms · 2 Baths · Condo
· Equipped kitchen
Longhorn Village · 1,711 sq.ft · 2 Bedrooms · 2 Baths · Condo · Equipped kitchen
Location, location, location! This home offers a generous 1,720 square feet of living space, providing an ideal setting for a relaxed lifestyle. 2 bedrooms, 2 full bathrooms, with an open living, kitchen, and dining and a view of the golf course. Located in the highly desirable Steiner Ranch community, residents enjoy proximity to neighborhood parks, walking trails, dining, and retail, a popular golf course, with Lake Travis just minutes away. Commuting is a breeze with convenient access to major roadways, placing downtown Austin approximately 30 minutes from your doorstep. Whether you’re looking for a lock-and-leave lifestyle, a low-maintenance primary residence, or a comfortable retreat surrounded by natural beauty, this home offers the perfect balance of convenience, views, and community
USD 445,000
2000 Rio Mesa Dr, Austin, TX 78732 | MLS #1740
View photo
House · for sale
USD 1,145,000
USD 294/sq.ft
2000 Rio Mesa Dr, Austin, TX 78732 | MLS #1740
Longhorn Village
· 3,886 sq.ft · 4 Bedrooms · 4 Baths · House
· Equipped kitchen · Parking
Longhorn Village · 3,886 sq.ft · 4 Bedrooms · 4 Baths · House · Equipped kitchen · Parking
A truly stunning home in the highly sought-after Steiner Ranch community, zoned to top-rated schools. This beautifully designed residence offers four spacious bedrooms, 3.5 bathrooms, a formal dining room, and a three-car garage. Blending comfort, functionality, and style throughout. Ideally located within a short walking distance to the elementary and middle schools, as well as parks, tennis courts, and the community center. An elegant foyer welcomes you into the home, leading to an expansive layout highlighted by soaring ceilings and abundant natural light. The heart of the home is a well-appointed, modern kitchen featuring rich maple wood cabinetry, a premium The main-level primary suite serves as a private retreat, complete with a cozy sitting area, while a dedicated study offers an ideal work-from-home space. 6-burner Viking range, and quality finishes throughout—opening seamlessly to the great room for easy everyday living and entertaining. Upstairs, enjoy a versatile flex space
USD 1,145,000
106 Bella Montagna Cir, Austin, TX 78734 | MLS #7103
View photo
House · for sale
USD 2,950,000
USD 485/sq.ft
106 Bella Montagna Cir, Austin, TX 78734 | MLS #7103
Longhorn Village
· 6,082 sq.ft · 5 Bedrooms · 7 Baths · House
· Equipped kitchen · Swimming pool · Cellar
Longhorn Village · 6,082 sq.ft · 5 Bedrooms · 7 Baths · House · Equipped kitchen · Swimming pool · Cellar
Tucked privately out of view, this stunning estate delivers a rare mix of elegance, warmth, and motivated opportunity—seller is ready to make a deal. Including a Builder Warranty to deliver peace of mind, & a to-be-built 800SF GUESTu002FPOOL HOUSE included in pricing. Perched high above the hills of Lakeway, this custom-built retreat blends luxury, privacy, and timeless design into a forever-worthy home. With over 5,200 SF main house on an acre, there’s abundant room to relax, or entertain & a separate guest house with its own kitchen offers exceptional flexibility for extended family, live-in staff or long-term guests. Mediterranean-inspired, enjoy multiple outdoor spaces, a sparkling pool, and outdoor kitchen. High-end finishes such as Thermador appliances, Quartz counters, frameless custom cabinetry, and premium windows and doors elevate the entire experience. The main level features a grand primary suite, guest bedroom, study, wine cellar, and bar. Upstairs includes two more bedroo
USD 2,950,000
449 SANTALUZ Ln, Austin, TX 78732 | MLS #3415
View photo
House · for sale
USD 1,695,000
USD 373/sq.ft
449 SANTALUZ Ln, Austin, TX 78732 | MLS #3415
Longhorn Village
· 4,542 sq.ft · 5 Bedrooms · 6 Baths · House
· Equipped kitchen
Longhorn Village · 4,542 sq.ft · 5 Bedrooms · 6 Baths · House · Equipped kitchen
This spectacular home in the gated Steiner Ranch section offers 4,549 square feet of living space on a 0.47-acre lot, showcasing around $400,000 in recent renovations. The property features an award winning kitchen acting as a main focal point, highlighted by a luxury $60,000 appliance package. Cooking enthusiasts will value the 48-inch Monogram professional gas rangetop with six burners and a griddle, paired with Monogram double electric wall ovens. The refrigeration setup is top-tier, featuring a 30-inch Monogram refrigerator and freezer columns plus a $12,000 Perlick wine column for professional-level storage. A $7,000 Zipwater tap adds modern utility by giving you filtered, chilled, sparkling, or boiling water instantly. The kitchen also includes a Monogram nugget ice machine, a microwave drawer, and a dedicated refrigerator drawer in the center island. These high-end tools allow for professional food prep and easy hosting in a space designed for large crowds. The open floor plan c
USD 1,695,000
310 Bella Montagna Cir
View photo
House · for sale
USD 2,080,000
USD 436/sq.ft
Updated
310 Bella Montagna Cir
Longhorn Village
· 4,768 sq.ft · 5 Bedrooms · 4 Baths · House
· Office room · Gym · Fireplace · Equipped kitchen
Longhorn Village · 4,768 sq.ft · 5 Bedrooms · 4 Baths · House · Office room · Gym · Fireplace · Equipped kitchen
Gated Bella Montagna estate on a private, landscaped one-acre lot with Hill Country views and over $600K in recent enhancements. Double iron doors open to a light-filled interior with expansive windows, beamed ceilings, and a fireplace. The main living area is elevated with custom built-ins and integrated lighting, creating a clean, refined focal point. The kitchen offers high-end stainless appliances, a large center island, and seamless flow for everyday living and entertaining. The primary suite is a true retreat with a sitting area, spa-inspired bath, and fully customized boutique-style closet. A flexible bonus space off the bath works well as a fitness room, office, or nursery. Upstairs features a game room, media room, and work/study areas. One secondary bath has been fully remodeled with a contemporary design, including a soaking tub, bidet, and towel warmer. Attached casita with private entrance and full bath—ideal for guests, extended stays, or a separate office. Outdoor living
USD 2,080,000
11700 eagles glen dr
12 pictures
House · for sale
USD 2,195,000
USD 417/sq.ft
11700 eagles glen dr
Longhorn Village
· 5,253 sq.ft · 4 Bedrooms · 4 Baths · House
· Garden · Equipped kitchen · Swimming pool
Longhorn Village · 5,253 sq.ft · 4 Bedrooms · 4 Baths · House · Garden · Equipped kitchen · Swimming pool
Located within the prestigious guard-gated community surrounding the The University of Texas Golf Club, Eagles Glen Estate offers a rare blend of Hill Country elegance, resort-style amenities, and an active lifestyle in the heart of Steiner Ranch. Designed for both entertaining and everyday living, the home opens with a grand foyer and soaring ceilings that lead into light-filled living spaces and a thoughtfully designed open floor plan. The updated kitchen features quartz countertops, stainless steel appliances, bar seating, and a breakfast area overlooking the expansive family room and stunning outdoor views. The outdoor living experience is nothing short of exceptional. A beautifully designed backyard retreat features a resort-style pool and spa with waterfall, a fully equipped outdoor kitchen, a covered living area with heaters for year-round enjoyment, and a separate pergola with a striking fire feature—creating multiple spaces for gathering and relaxation. Supporting a wellness-f
USD 2,195,000
1302 Sparrow Ln
12 pictures
House · for sale
USD 2,150,000
USD 742/sq.ft
1302 Sparrow Ln
Longhorn Village
· 2,895 sq.ft · 4 Bedrooms · 3 Baths · House
· Garden · Deck · Swimming pool
Longhorn Village · 2,895 sq.ft · 4 Bedrooms · 3 Baths · House · Garden · Deck · Swimming pool
Visit 1302SparrowLane. Com updated jewel! Lakeway Texas, a rare opportunity in private and expansive recreational living! Located close to all conveniences, yet private. Nestled on a near 2 acre parcel, with panoramic views! Beautiful mature trees, fully landscaped over entire property. Architecture a warm contemporary ranch, with recent remodeling and updates, to include an incredible infinity edged Pool and Spa, with expansive views! Great open floor plan, with perfect window placement for natural light and views. Primary and one additional bedroom on main level, 2 additional with office on the second level. Second level providing an expansive viewing deck. Firepit, covered verandahs, an herb and or vegetable garden, several shaded large oak tree areas, giving outdoor recreation and relaxation for family and friends to enjoy. An extra special bonus, a 2400 sq/ft detached metal & steel building, providing many options. Allowing for Luxury Motorcoach/RV or Boat Storage. Ideal for a Car
USD 2,150,000
4253 Canyon Glen Cir
12 pictures
House · for sale
USD 595,000
USD 310/sq.ft
4253 Canyon Glen Cir
Longhorn Village
· 1,916 sq.ft · 3 Bedrooms · 2 Baths · House
· Equipped kitchen
Longhorn Village · 1,916 sq.ft · 3 Bedrooms · 2 Baths · House · Equipped kitchen
Beautifully Updated Single-Story Home on a Corner Lot in Steiner Ranch Nestled on a desirable corner lot in the heart of Steiner Ranch, this thoughtfully updated 3-bedroom, 2-bathroom home offers just under 2,000 square feet of stylish, functional living space. With a new roof, updated kitchen, and designer-inspired finishes throughout, this move-in-ready home blends comfort, sophistication, and everyday practicality. The bright, open floor plan is anchored by gorgeous herringbone wood flooring and a beautifully updated kitchen featuring crisp white cabinetry, stainless steel appliances, and expansive windows that flood the space with natural light while framing peaceful views of the surrounding trees. The private primary suite showcases a stunning, fully remodeled bathroom designed by Living Oak Interior Design. Warm fluted oak cabinetry, marble countertops, elegant brass fixtures, and a sculptural scalloped mirror create a timeless luxury aesthetic. Thoughtful details including a far
USD 595,000
3101 Brigham Ct
12 pictures
House · for sale
USD 849,000
USD 272/sq.ft
3101 Brigham Ct
Longhorn Village
· 3,111 sq.ft · 4 Bedrooms · 3 Baths · House
· Garden · Office room · Swimming pool
Longhorn Village · 3,111 sq.ft · 4 Bedrooms · 3 Baths · House · Garden · Office room · Swimming pool
Welcome to this beautifully updated home with 4 bedrooms, 3 full bathrooms, gameroom and flex space perfectly situated on a desirable corner lot in a quiet cul-de-sac. Designed for both comfort and functionality, this home features upgrades including hardwood floors, granite countertops, stainless steel appliances, updated tile backsplash and remodeled bathrooms. The spacious primary suite offers a private retreat, complete with an attached office space—ideal for working from home—and a fully remodeled bathroom featuring a large walk-in shower. Upstairs, a versatile gameroom is perfectly positioned between two of the secondary bedrooms, creating a great space for entertainment or relaxation. Downstairs, you’ll find a private guest bedroom and a remodeled full bath with a walk-in shower, offering comfort and convenience for visitors or multigenerational living. Step outside to your own backyard oasis, featuring a heated pool and spa, along with a raised bed garden equipped with sprinkle
USD 849,000
13101 Travis View Loop
View photo
House · for sale
USD 750,000
USD 432/sq.ft
13101 Travis View Loop
Longhorn Village
· 1,733 sq.ft · 3 Bedrooms · 2 Baths · House
· Patio · Garden · Fireplace · Equipped kitchen · Parking · Swimming pool
Longhorn Village · 1,733 sq.ft · 3 Bedrooms · 2 Baths · House · Patio · Garden · Fireplace · Equipped kitchen · Parking · Swimming pool
Set on a quiet private street in Austin's Travis Vista neighborhood with a view of the lake, this three-bedroom, two-bathroom home sits on a tree-shaded quarter-acre lot inside the 78732 Lake Travis corridor. The 1,733-square-foot single-story layout features two full bathrooms, including a generously sized primary suite with a private bath and walk-in closet, alongside two additional bedrooms that share the second full bath. A wood-burning fireplace anchors the living room, which opens to a dining area and a kitchen with white cabinetry, stainless appliances, and a pantry. A dedicated laundry room, foyer, and covered front porch round out the floor plan. The side-entry two-car garage is well positioned for a future straight-in reconfiguration, giving buyers room to customize from day one. Outside, a private pool centers the backyard, ideal for Austin summers, with a covered patio for shaded seating and entertaining under mature oak trees. Residents also enjoy direct access to the neig
USD 750,000
106 Bella Montagna Cir
12 pictures
House · for sale
USD 2,000,000
USD 379/sq.ft
106 Bella Montagna Cir
Longhorn Village
· 5,274 sq.ft · 4 Bedrooms · 5 Baths · House
· Equipped kitchen · Swimming pool · Cellar
Longhorn Village · 5,274 sq.ft · 4 Bedrooms · 5 Baths · House · Equipped kitchen · Swimming pool · Cellar
Luxury Live Auction! Bidding to start from $2,000,000! Register to bid by April 14th for the Live Auction Thurs. April 16th at 2:00pm CT. No Buyer Premium. Submit offer now to stop auction; loan or cash. Online bidding and streaming. Tucked privately out of view, this stunning estate delivers a rare mix of elegance, warmth, and motivated opportunity—seller is ready to make a deal. Perched high above the hills of Lakeway, this custom-built retreat blends luxury, privacy, and timeless design into a forever-worthy home. With over 5,200 SF on an acre, there’s abundant room to relax, entertain, or expand for multi-gen living and value-add potential. Mediterranean-inspired, enjoy multiple outdoor spaces, a sparkling pool, and outdoor kitchen. High-end finishes such as Thermador appliances, Quartz counters, frameless custom cabinetry, and premium windows and doors elevate the entire experience. The main level features a grand primary suite, guest bedroom, study, wine cellar, and bar. Upstairs
USD 2,000,000

Get email alerts

Don't miss out: be the first to know about new properties

The alert was correctly created

On subscribing you accept the conditions of use and the privacy policy
Alert
Receive new ads in your inbox
Save this search
Receive alerts for new listings

We'll send you an email when we have new properties for: "Properties for sale in Longhorn Village"

The alert was correctly created

Teck
Bella Montagna
Get email alerts and be the first to see new listings
Required field
On subscribing I accept the terms of the privacy policy
Perfect! You'll soon start receiving new listings via email
Alert
Receive an email when we have new ads for Properties for sale in Longhorn Village
Save this search
Filters

Bedrooms

Size (sq.ft)

sq.ft
sq.ft

Price

USD
USD

Property type

Bathrooms

Clear all filters
Receive notifications when new entries are published.