660 properties for sale in Longhorn Village

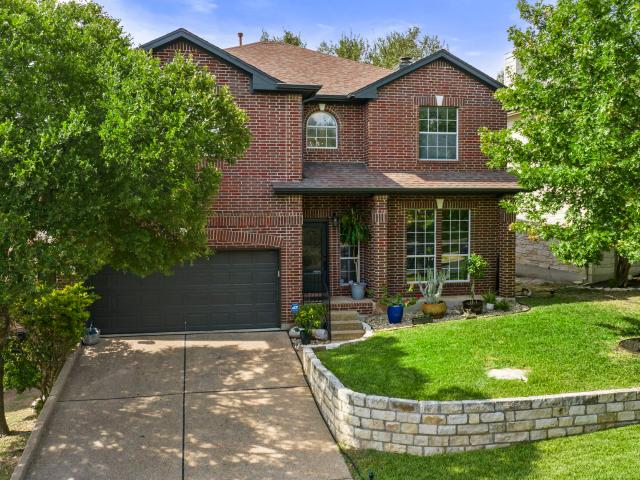
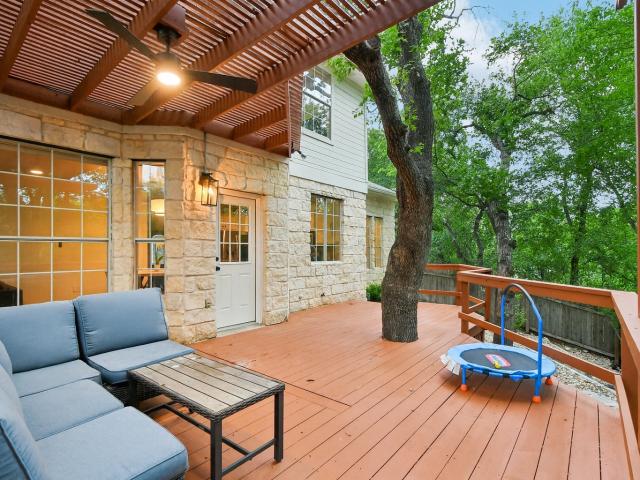
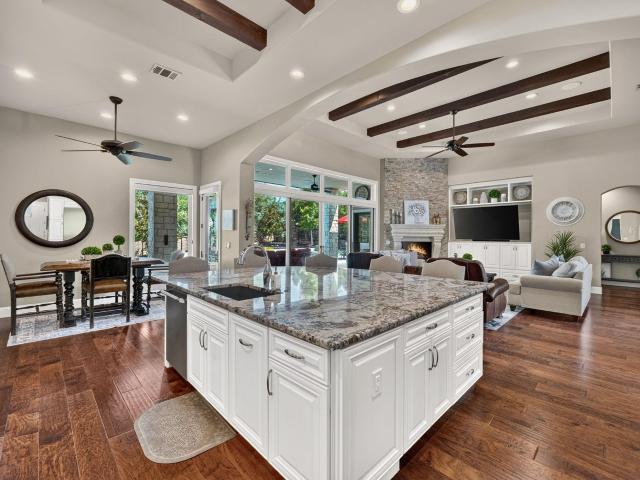
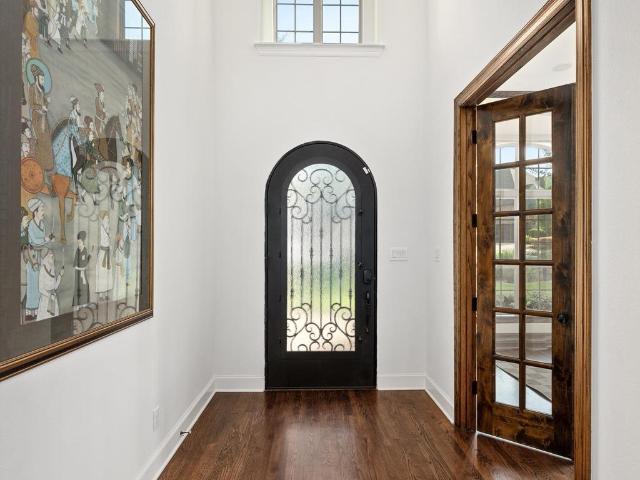
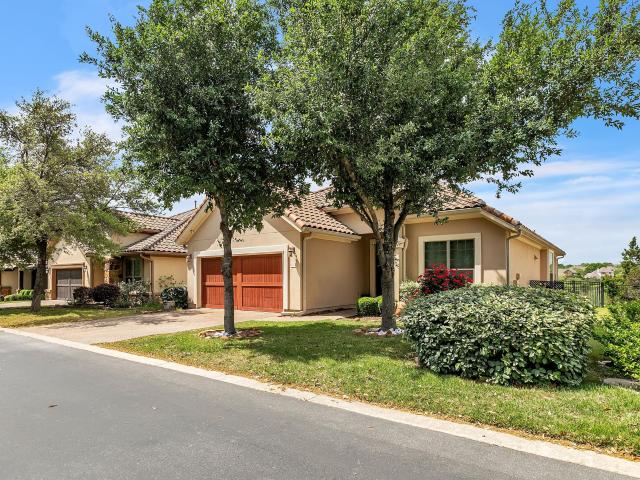
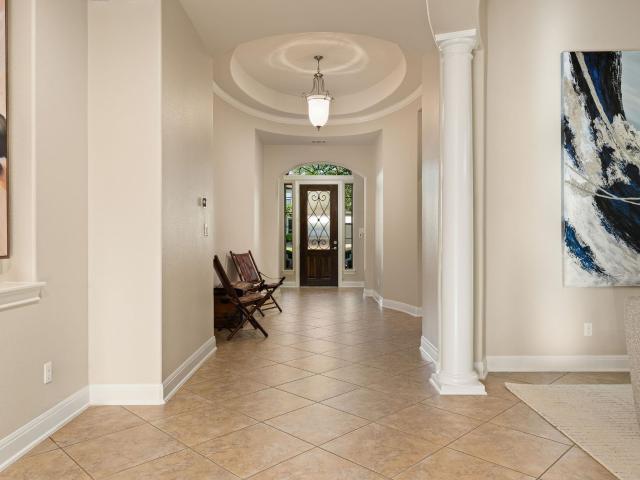
118 Perpetuation Dr, Austin, TX 78738 | MLS #5591
View photo
Condo · for sale
USD 549,000
USD 224/sq.ft
118 Perpetuation Dr, Austin, TX 78738 | MLS #5591
Longhorn Village
· 2,443 sq.ft · 3 Bedrooms · 3 Baths · Condo
· Office room · Equipped kitchen · Swimming pool
Longhorn Village · 2,443 sq.ft · 3 Bedrooms · 3 Baths · Condo · Office room · Equipped kitchen · Swimming pool
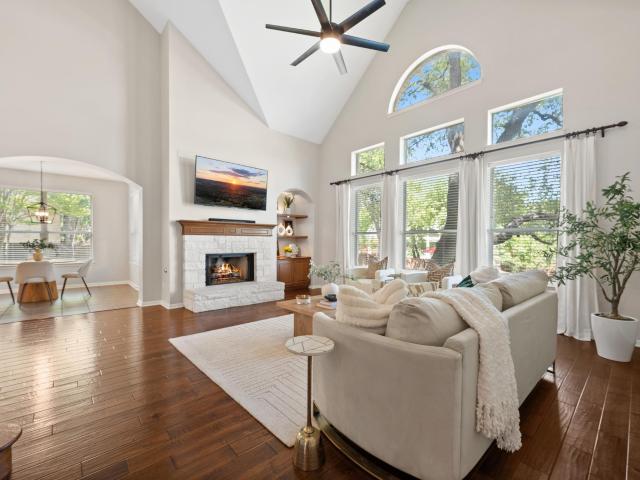
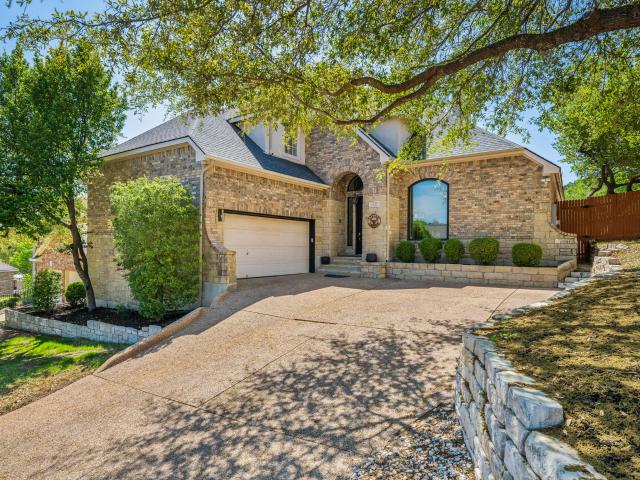
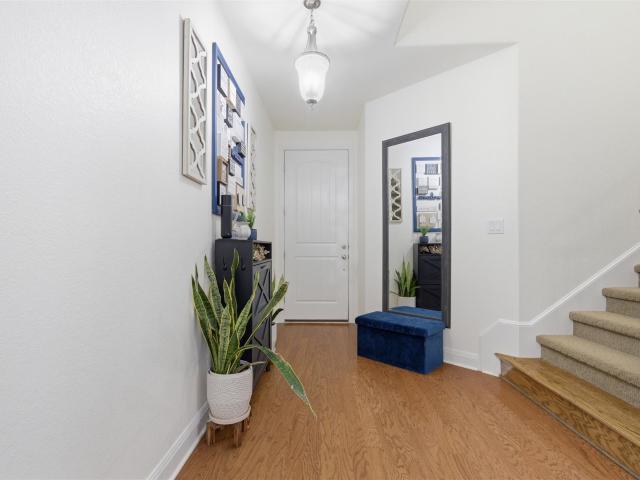
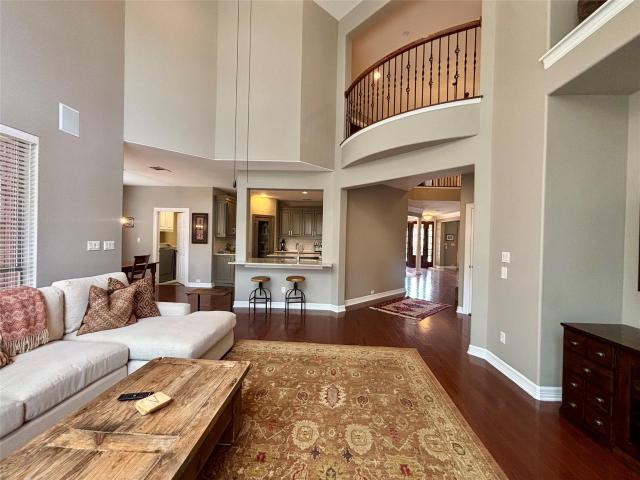
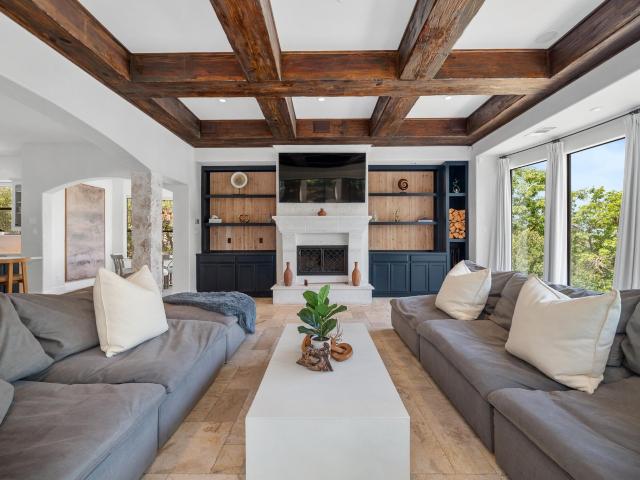
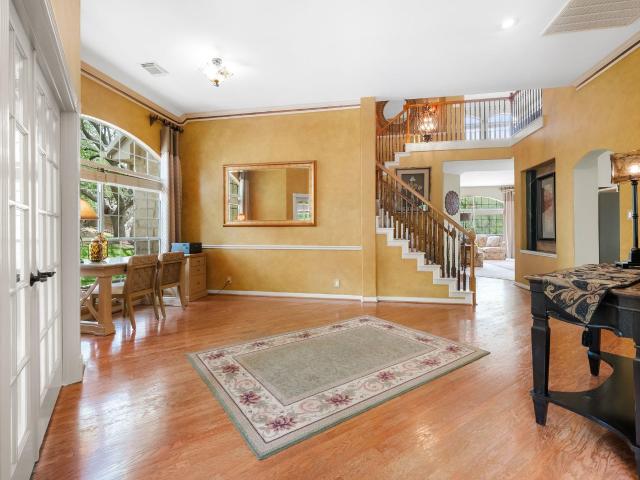
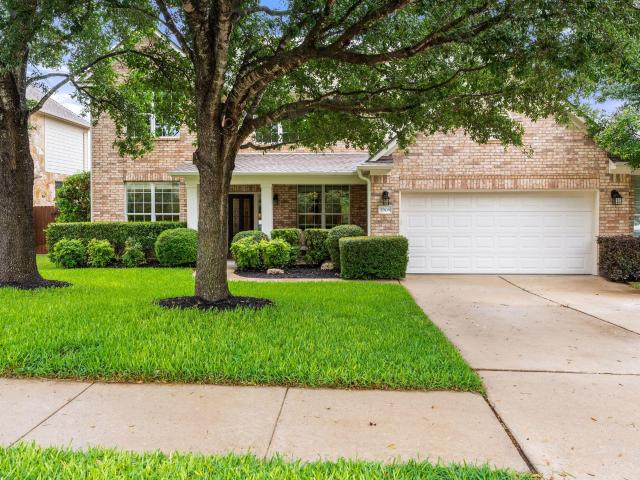
Gorgeous home in The Vistas at Lakeway with hardwood flooring, designed for comfort and elegance, perfect open floorplan, surrounded by hill country greenbelt views in a quiet, peaceful neighborhood, making it a perfect retreat for relaxation and entertainment, near Lake Travis and prime location in the heart of Lakeway, close to a newer shopping center with convenient H-E-B grocery store, restaurants and shops. Totally upgraded with new high efficiency HVAC system, 2 new hot water heaters, new interior paint and double ovens and gas cooktop in kitchen. It has high ceilings in the entire home with 3-bedrooms, 3 full bathrooms plus a separate office and an additional bonus room upstairs with a large storage closet. Community swimming pool, workout facility, pavilion and outdoor grill. HOA pays for almost everything, including water, waste disposal, recycling, cable and internet; homeowner pays only electricity and gas. This home is perfect for a primary residence, a second home or a low
USD 549,000
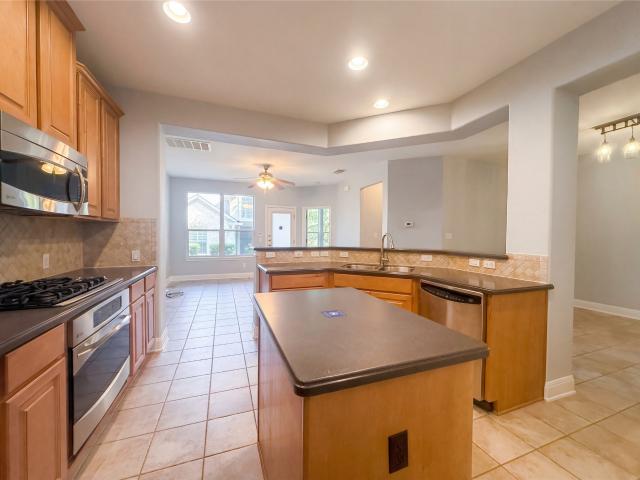
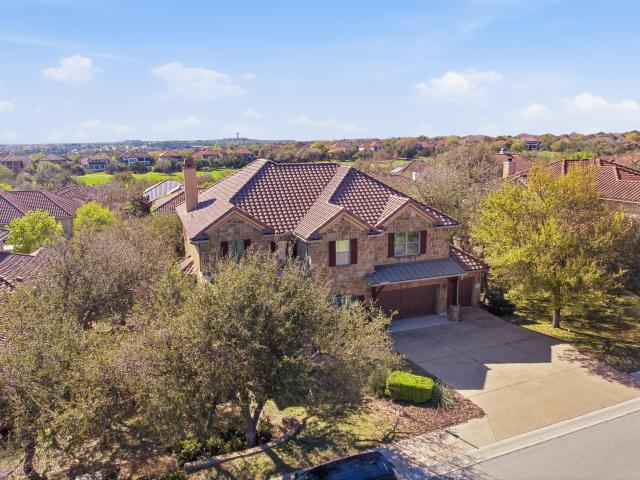
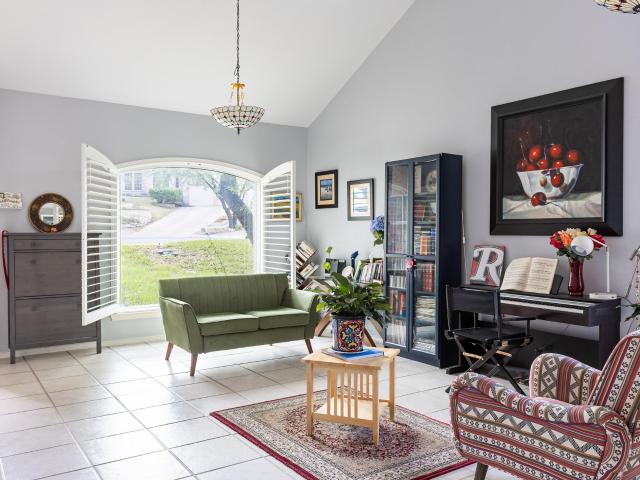
104 Perpetuation Dr, Austin, TX 78734 | MLS #8828
View photo
Condo · for sale
USD 373,000
USD 162/sq.ft
104 Perpetuation Dr, Austin, TX 78734 | MLS #8828
Longhorn Village
· 2,293 sq.ft · 3 Bedrooms · 3 Baths · Condo
· Equipped kitchen
Longhorn Village · 2,293 sq.ft · 3 Bedrooms · 3 Baths · Condo · Equipped kitchen
Welcome to the residence at 104 Perpetuation Dr. The floor plan includes and all stainless steel appliances within the layout. A kitchen island accent black splash sits central to the space. The primary bedroom contains a walk in closet. The primary bathroom provides double sinks along with a separate tub and shower. This home is a perfect blend of style and functionality, making it a must-see. Included 100-Day Home Warranty with buyer activation
USD 373,000
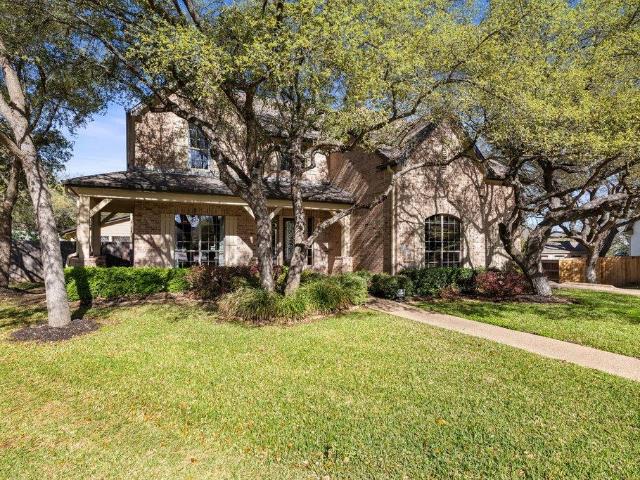
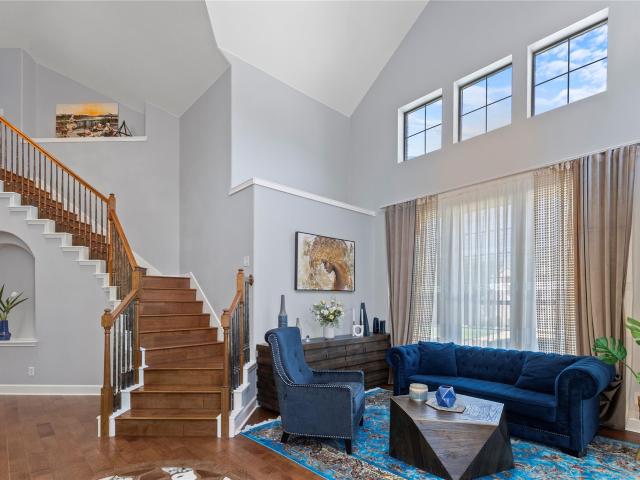
1316 Cassiopeia Way, Austin, TX 78732 | MLS #6460
View photo
House · for sale
USD 1,225,000
USD 319/sq.ft
1316 Cassiopeia Way, Austin, TX 78732 | MLS #6460
Longhorn Village
· 3,832 sq.ft · 5 Bedrooms · 5 Baths · House
· Equipped kitchen
Longhorn Village · 3,832 sq.ft · 5 Bedrooms · 5 Baths · House · Equipped kitchen
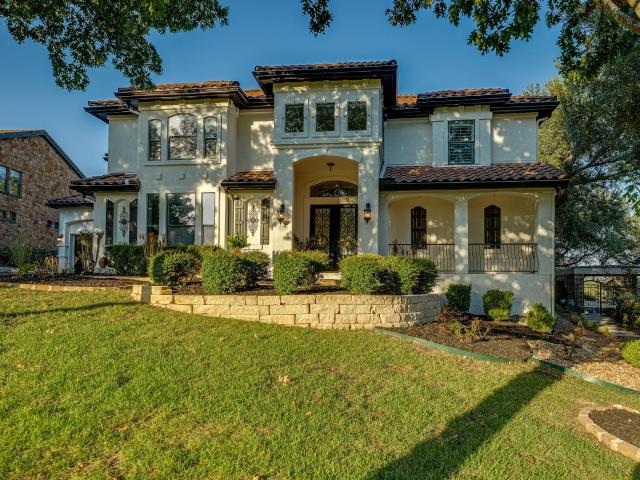
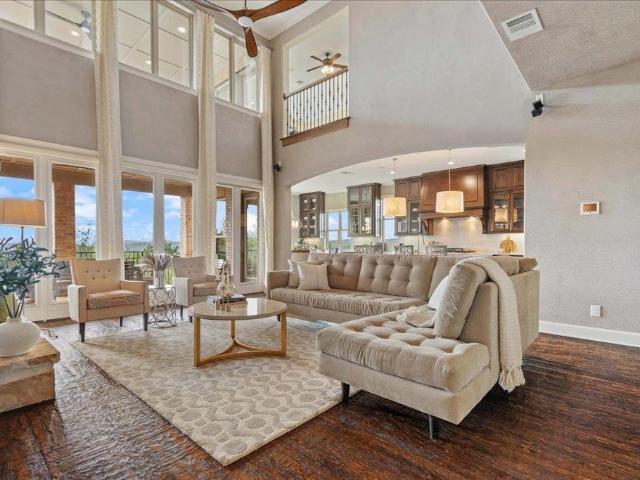
A rare opportunity at an exceptional value with nearly $125K just in interior updates! Pride of ownership shines throughout this beautifully maintained original-owner home with great curb appeal and energy-efficient solar panels. On the inside, thoughtful design meets luxury finishes. You'll notice this as soon as you walk in the front door and admire the elegantly appointed dining room, custom wallpaper, and custom molding along the curved staircase. Make sure to take a peek at the fun powder room! The open floor plan provides the perfect space for entertaining as the family room, breakfast area, and kitchen flow seamlessly together. The bright, refreshed kitchen features updated quartz countertops, a classic arabesque-pattern backsplash, and stainless appliances. Complementing the kitchen is a rare expanded pantryu002Fprep area that enhances storage and functionality. This home also offers added flexibility with a private guest bedroom downstairs with full bath. The ideal set-up for
USD 1,225,000
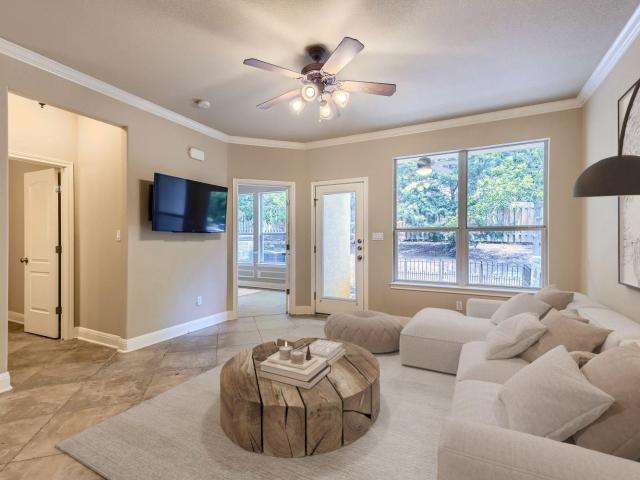
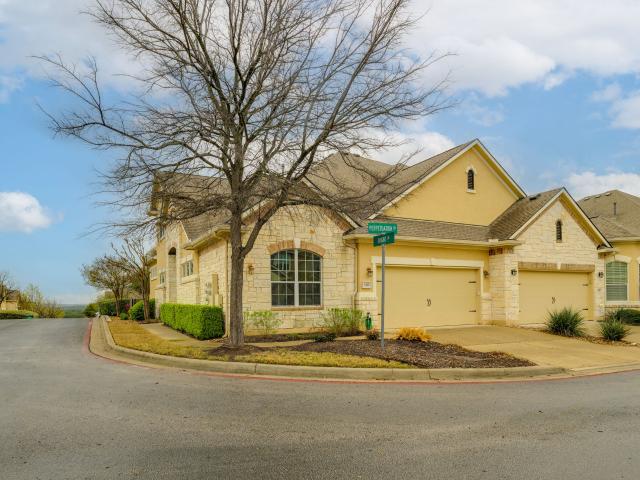
14501 Falcon Head Blvd # 17
View photo
Condo · for sale
USD 505,000
USD 347/sq.ft
14501 Falcon Head Blvd # 17
Longhorn Village
· 1,453 sq.ft · 3 Bedrooms · 2 Baths · Condo
· Garden · Equipped kitchen · Parking
Longhorn Village · 1,453 sq.ft · 3 Bedrooms · 2 Baths · Condo · Garden · Equipped kitchen · Parking
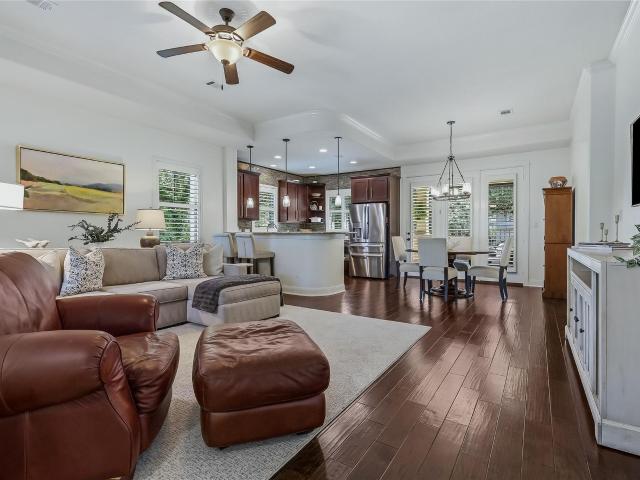
Welcome to 14501 Falconhead Blvd #17, a beautifully maintained single-level garden home tucked into a quiet enclave just off the Falconhead Golf Course and Country Club. Full stone elevation, a manicured streetscape, and an easy two-car garage give you that Hill Country curb appeal without the upkeep, since the HOA handles all the landscaping. It is true lock-and-leave living, ideal whether you travel often or simply want your weekends back. Inside, an open living and kitchen area is finished with rich hardwood floors, crown molding, a tray ceiling detail, and plantation shutters throughout that let in soft natural light. The kitchen is the showpiece: granite counters, a glass mosaic backsplash carried to the ceiling, wood cabinetry, stainless appliances including a built-in oven and French-door refrigerator, and a breakfast bar lit by designer pendants. The primary suite sits privately at the back with a vaulted ceiling, an ensuite bath with a tiled walk-in shower, and a walk-in close
USD 505,000
2320 Via Cordova Ct
12 pictures
House · for sale
USD 1,025,000
USD 271/sq.ft
2320 Via Cordova Ct
Longhorn Village
· 3,778 sq.ft · 5 Bedrooms · 3 Baths · House
· Garden · Equipped kitchen · Swimming pool
Longhorn Village · 3,778 sq.ft · 5 Bedrooms · 3 Baths · House · Garden · Equipped kitchen · Swimming pool
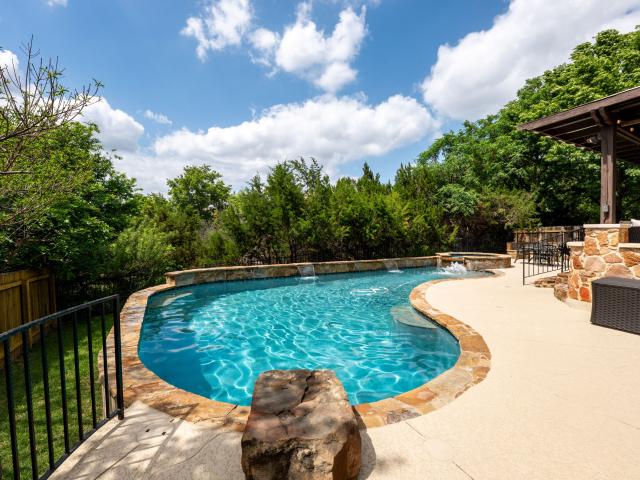
Something special just landed in Steiner Ranch and it delivers a truly one-of-a-kind backyard experience, a highly sought-after floor plan, and a quiet cul-de-sac location. The outdoor living space isn’t just a showstopper – it’s an experience. Featuring a lagoon-style POOL with beach entry, a spa and cascading waterfalls. The outdoor kitchen is a pit-master’s dream with a built-in BBQ grill, Big Green Egg, sink, and a custom-built pizza oven! All nestled beneath a canopy of majestic oak trees that provide shade, privacy, and ambiance. This backyard is unlike anything else in the neighborhood. The inside is great too! The spacious 5-bedroom, 3.5-bath layout offers 3,782 square feet of well-planned living space, including a private home office, custom shutters, recessed lighting, hardwood flooring, a large game room, plus an additional flex room popular for homework space or workout studio. Located within walking distance to both the elementary and middle schools, and access to all the
USD 1,025,000
12017 Portobella Dr, Austin, TX 78732 | MLS #7663
View photo
House · for sale
USD 999,500
USD 280/sq.ft
12017 Portobella Dr, Austin, TX 78732 | MLS #7663
Longhorn Village
· 3,563 sq.ft · 4 Bedrooms · 4 Baths · House
· Garden · Fireplace · Equipped kitchen · Swimming pool
Longhorn Village · 3,563 sq.ft · 4 Bedrooms · 4 Baths · House · Garden · Fireplace · Equipped kitchen · Swimming pool
Gorgeous updated Steiner Ranch home on an almost one-third acre homesite backing directly to green space, providing views and privacy around the swimming pool & spa. A covered pergola, retractable awning, & mature trees add shade and outdoor usability. The updated island kitchen has Silestone counters, Shaker-style cabinets fitted with gold hardware, subway tile backsplash, gas cooktop, walk-in pantry, breakfast bar, and wood-look tile flooring. The breakfast area includes banquette seating. The family room contains a gas fireplace. A first-floor office features French doors. The first-floor master bedroom overlooks the back yard and has an organized walk-in closet. The master bath updates include dual Silestone vanities, rainfall shower, freestanding tub, and lots of storage. All three of the secondary bedrooms have walk-in closets and ceiling fans. Bedrooms 2 and 3 share a Jack-and-Jill bath while Bedroom 4 is adjacent to a full bath. The majority of the first floor has wood-look til
USD 999,500
15331 Origins Ln
12 pictures
Condo · for sale
USD 425,000
USD 192/sq.ft
15331 Origins Ln
Longhorn Village
· 2,207 sq.ft · 3 Bedrooms · 2 Baths · Condo
· Garden · Office room · Balcony · Equipped kitchen
Longhorn Village · 2,207 sq.ft · 3 Bedrooms · 2 Baths · Condo · Garden · Office room · Balcony · Equipped kitchen
Located in the desirable Vista at Lakeway community, this well-maintained 3-bedroom, 2.5-bath townhome offers a functional layout and low-maintenance living in a prime location. The open-concept main level features wood flooring and a spacious living and dining area that flows seamlessly into the kitchen, creating an ideal setup for everyday living and entertaining. A versatile study or bonus room is located on the main floor, offering flexibility for a home office, hobby space, or additional living area. Upstairs, all three bedrooms are thoughtfully positioned along with a secondary living area, providing added space for relaxation or work-from-home needs. The primary suite features a private balcony with treetop views, creating a peaceful retreat. The en-suite bathroom includes dual vanities, a walk-in closet, a garden tub, and a separate shower. Two secondary bedrooms share a Jack-and-Jill style bathroom, while a convenient half bath is located on the main level for guests. Addition
USD 425,000
1804 Val Verde Dr
12 pictures
House · for sale
USD 1,189,000
USD 286/sq.ft
1804 Val Verde Dr
Longhorn Village
· 4,155 sq.ft · 5 Bedrooms · 4 Baths · House
· Patio · Garden · Swimming pool · Equipped kitchen
Longhorn Village · 4,155 sq.ft · 5 Bedrooms · 4 Baths · House · Patio · Garden · Swimming pool · Equipped kitchen
Seller is ready to sell! This stately stone and brick home, perched on an oversized. 30-acre lot, is located on a cul-de-sac in the heart of Steiner Ranch. Just steps from a serene neighborhood park and walkable to the elementary school, this 5-bedroom, 4-bath home features a pool, hot tub, covered porches, and a large flat yard perfect for a playscape. The kitchen has been recently updated with quartz counters, a tile backsplash, a breakfast bar, and high-end JennAir appliances, including a double oven. The first floor offers the primary suite, a second bedroom and bath, as well as an office space. The second floor includes three bedrooms, two baths, a spacious second living area, and a turnkey media room complete with built-in speakers, a 100” screen, and two additional 50” screens for watching multiple games at once. Also enjoy game days by the pool on the covered outdoor patio, which features a grill area, television, and speakers. Replaced HVAC in February 2026!
USD 1,189,000
11516 Eagles Glen Dr
12 pictures
House · for sale
USD 1,499,994
USD 294/sq.ft
11516 Eagles Glen Dr
Longhorn Village
· 5,091 sq.ft · 5 Bedrooms · 3 Baths · House
· Parking
Longhorn Village · 5,091 sq.ft · 5 Bedrooms · 3 Baths · House · Parking
Stunning Hill Country Estate on the Golf Course, Welcome to an exceptional opportunity in sought-after Steiner Ranch: a magnificent residence at 11516 Eagles Glen Dr, nestled along the fairways of the University of Texas Golf Club. With expansive indoor and outdoor living spaces, golf-course views and top-tier schools, this home offers the ultimate blend of luxury, location and lifestyle. Spacious. 5100.00 sq ft floor plan (5 bedrooms / 4 bathrooms) built in 2006. Premium lot of. 0.32 acres backing the green, giving you serene vistas and elevated privacy. Designed for entertaining and everyday comfort: wide-plank wood floors, high ceilings, elegant finishes. Attached three-car garage + generous upstairs/downstairs layout — great for families or guest-friendly living. Located in a highly rated school zone – perfect for growing families. Just minutes from spontaneous recreation: hiking trails, lake access, the community amenities of Steiner Ranch and the vibrant pulse of Austin. Luxury m
USD 1,499,994
457 Santaluz Ln
View photo
House · for sale
USD 1,499,000
USD 289/sq.ft
457 Santaluz Ln
Longhorn Village
· 5,177 sq.ft · 5 Bedrooms · 5 Baths · House
· Fireplace · Equipped kitchen
Longhorn Village · 5,177 sq.ft · 5 Bedrooms · 5 Baths · House · Fireplace · Equipped kitchen
In one of Steiner Ranch’s most exclusive gated communities, this remarkable home in Santaluz offers sweeping panoramic views of the Balcones Canyonland Preserve and a peaceful setting surrounded by natural beauty. Set on over half an acre, it delivers refined style, generous space, and everyday comfort in the heart of Northwest Austin. Inside, soaring ceilings and hand-scraped hardwood floors set a warm and inviting tone. The living room is bathed in natural light, with a striking floor-to-ceiling fireplace and views of the rolling hills beyond. Just off the foyer, a private study with built-in bookshelves and custom blinds provides the ideal spot to focus or unwind. The gourmet kitchen is thoughtfully appointed with quartzite countertops/backsplash, commercial-grade appliances, custom cabinetry, and a sunlit breakfast nook. Tucked away on the main floor, the owner’s suite is a true retreat—spacious and serene, with spa-like features that make it feel like a personal sanctuary. A secon
USD 1,499,000
12804 Hughes St, Austin, TX 78732 | MLS #176787
View photo
House · for sale
USD 1,499,000
USD 368/sq.ft
12804 Hughes St, Austin, TX 78732 | MLS #176787
Longhorn Village
· 4,069 sq.ft · 4 Bedrooms · 4 Baths · House
· Swimming pool · Fireplace · Equipped kitchen
Longhorn Village · 4,069 sq.ft · 4 Bedrooms · 4 Baths · House · Swimming pool · Fireplace · Equipped kitchen
Lake Travis views surround this Mediterranean-inspired, custom built home by Aspen Builders & reimagined by current owners. Set on over 1u002F3 acre & ideally located just outside Steiner Ranch wu002F no HOA & access to top-rated schools while avoiding community traffic. Just 1 mile from Marshall Ford Marina, buyers seeking “almost waterfront” living can be on the water in no time. Mult patiosu002Fbalconies create seamless indoor-outdoor living wu002F sliding glass doors. Brick groin vault ceilings, wrought iron accents, & wood-beam ceilings highlight timeless craftsmanship. Chef’s kitchen features a 6-burner gas range, island wu002F built-in refrigerator drawers, wine refrigerator, & updated countersu002Fbacksplash. A wood-burning fireplace anchors the living room, & the study & primary suite offer a cozy gas fireplace. The spa-inspired primary bath includes His & Hers closets, Carrara marble, a Jacuzzi tub, rain shower, & LED mirrors. Designed for both privacy & entertainment, the ho
USD 1,499,000
12000 Tarraza Ct
View photo
House · for sale
USD 850,000
USD 264/sq.ft
12000 Tarraza Ct
Longhorn Village
· 3,208 sq.ft · 4 Bedrooms · 3 Baths · House
· Garden · Fireplace · Equipped kitchen
Longhorn Village · 3,208 sq.ft · 4 Bedrooms · 3 Baths · House · Garden · Fireplace · Equipped kitchen
Set on a quiet cul-de-sac, this home has one of the largest usable backyards in Steiner Ranch, with a greenbelt running the full width of the fenced backyard and trail access directly from the back gate. The exterior is wrapped in Austin stone on every elevation. A rare floor plan places two of the four bedrooms on the main level, including the primary suite, which offers two walk-in closets and a bath remodeled in 2023. The second main-floor bedroom adds flexibility for guests, a second home office, or single-floor living. The remodeled kitchen is built around a large rectangular island, with newer high-end windows bringing light across the work and dining area. A chimney-vented gas fireplace, converted from wood-burning, anchors the main living space, and every ground-floor doorway measures a full 36 inches wide. Upstairs, two additional bedrooms share access to a bath also remodeled in 2023. Plus a large bonus/game room with lots of light and greenbelt views. New carpet runs through
USD 850,000
11604 Shoreview Overlook
12 pictures
House · for sale
USD 1,575,000
USD 380/sq.ft
11604 Shoreview Overlook
Longhorn Village
· 4,144 sq.ft · 4 Bedrooms · 3 Baths · House
· Patio · Equipped kitchen · Parking
Longhorn Village · 4,144 sq.ft · 4 Bedrooms · 3 Baths · House · Patio · Equipped kitchen · Parking
Gorgeous single story custom home on a half acre lot that backs to the Greenbelt! Open floor plan, large living spaces, great for entertaining inside or out. Gourmet kitchen is a chef's dream with gas cooktop, wine refrigerator, center island, breakfast bar and new white cabinets. Home has Umbria Savera travertine and wood flooring, no carpet. The primary suite has a private sitting'nook', the primary bath has a walk in shower, bath tub and double vanities. 2 back patios for outdoor living, large oversized 3.5 car tandem garage, with epoxy flooring. Easy walk up attic with 650 sq. Ft. of additional storage. You can walk down the street to a shared boat dock on Lake Austin
USD 1,575,000
2508 Lipizzan Dr
12 pictures
House · for sale
USD 999,000
USD 267/sq.ft
2508 Lipizzan Dr
Longhorn Village
· 3,735 sq.ft · 6 Bedrooms · 4 Baths · House
· Equipped kitchen
Longhorn Village · 3,735 sq.ft · 6 Bedrooms · 4 Baths · House · Equipped kitchen
Seller offering funding for a 2-1 rate buydown with acceptable offer by 6/24/26. Enjoy lower payments for the first two years (18K in credit available! )Finding a home with this much space, at this price in Steiner Ranch is incredibly rare. This is your chance to own a 6 bedroom, 4 bath property that delivers the room, versatility, and comfort buyers often spend years trying to find. This beautifully updated residence features a unique layout with both a primary suite and a secondary primary bedroom with a full bath on the main level, perfect for multi generational living or hosting guests. The main floor also includes a private office with elegant French doors, a formal dining room, a breakfast dining area, and a versatile flex space perfect for a playroom or additional living area. The bright, open concept living room is filled with natural light and flows seamlessly into the updated kitchen, creating the perfect setting for everyday living and entertaining. Fresh paint throughout gi
USD 999,000
4104 Seldalia Trail, Austin, TX 78732 | MLS #8712
View photo
House · for sale
USD 684,000
USD 237/sq.ft
4104 Seldalia Trail, Austin, TX 78732 | MLS #8712
Longhorn Village
· 2,885 sq.ft · 4 Bedrooms · 3 Baths · House
· Garden · Deck · Swimming pool
Longhorn Village · 2,885 sq.ft · 4 Bedrooms · 3 Baths · House · Garden · Deck · Swimming pool
Bathed in natural light, this nearly 3,000-sq-ft two-story brick beauty in Canyon Glenu002FSteiner Ranch captivates from the moment you enter the grand, double-height foyer—with an airy, open-concept that opens with a dedicated office and powder bath. Upstairs, four bedrooms include an oversized primary retreat with windows on two sides and a spa-style bath featuring a striking tile accent wall lining the jetted tub, a frameless glass shower, a dual-sink vanity with ample storage, and a spacious walk-in closet. A versatile loft space offers easy flex as a second living room or office. Outdoors, you're met with a backyard oasis. Entertain on the wide deck (with ample storage below), gather by the fire pit, and enjoy a deep, grassy backyard shaded by beautiful mature trees. A well-loved home within the Steiner Ranch Master Association—with numerous community swimming pools, community centers, parks, sports courts (tennis, basketball, soccer), and a network of hiking and biking trails. Yo
USD 684,000
16100 Spillman Ranch Loop, Austin, TX 78738 | MLS #1608
View photo
House · for sale
USD 899,900
USD 234/sq.ft
16100 Spillman Ranch Loop, Austin, TX 78738 | MLS #1608
Longhorn Village
· 3,843 sq.ft · 4 Bedrooms · 4 Baths · House
· Patio · Parking
Longhorn Village · 3,843 sq.ft · 4 Bedrooms · 4 Baths · House · Patio · Parking
Two story, 4 bed, 3.5 bath. Dedicated office downstairs. 3 living areas and a media room. Wet bar in upstairs living area. Previous model home. Upgrades throughout. 3 car garage. Nice lot with large covered patio. Primary bedroom and office on the first level. Impressive staircase. High ceilings. Lots of natural light. Tile roof. Full sprinkler system. Great community close to the Galleria and top rated Lake Travis ISD. Falconhead Golf course
USD 899,900
1801 Val Verde Dr
12 pictures
House · for sale
USD 1,149,000
USD 270/sq.ft
1801 Val Verde Dr
Longhorn Village
· 4,241 sq.ft · 5 Bedrooms · 4 Baths · House
· Deck · Equipped kitchen · Swimming pool
Longhorn Village · 4,241 sq.ft · 5 Bedrooms · 4 Baths · House · Deck · Equipped kitchen · Swimming pool
Tucked away at the end of a quiet cul-de-sac in the heart of Steiner Ranch, 1801 Val Verde offers a rare combination of privacy, space, and thoughtful updates on an exceptional lot just under half an acre. The pie-shaped homesite backs to green space with no rear neighbors and is shaded by mature trees, creating a peaceful setting that is increasingly hard to find in the community. Inside, the flexible floorplan is designed for both everyday living and entertaining. The main level features the primary suite along with a private guest bedroom and full bath—ideal for visitors or multigenerational living. The guest bathroom also provides direct access to the pool area, making it especially convenient for outdoor gatherings. Improvements include all new flooring throughout, a beautifully remodeled kitchen, resurfaced pool deck, tankless water heater, water softening system, and reverse osmosis system. The roof will also be replaced, offering peace of mind for the next owner. Upstairs, you’
USD 1,149,000
15315 Origins Ln
12 pictures
Condo · for sale
USD 450,000
USD 210/sq.ft
15315 Origins Ln
Longhorn Village
· 2,142 sq.ft · 3 Bedrooms · 2 Baths · Condo
· Garden · Office room · Equipped kitchen · Swimming pool
Longhorn Village · 2,142 sq.ft · 3 Bedrooms · 2 Baths · Condo · Garden · Office room · Equipped kitchen · Swimming pool
Nestled in the picturesque Vistas at Lakeway community, this stunning limestone home offers the perfect blend of elegance and convenience. Located in one of Texas's most acclaimed school districts, this residence is ideal for those seeking top-tier education or a vibrant lifestyle. Just minutes from the serene shores of Lake Travis, you’ll enjoy endless recreational opportunities, from boating to lakeside picnics. This beautifully appointed home features three spacious bedrooms, plus a versatile downstairs study perfect for a home office. The interior boasts rich wood flooring that enhances the warm, inviting atmosphere. The modern kitchen is a chef’s dream, with ample counter space and contemporary appliances. Step outside to a small, private backyard, perfect for relaxing or entertaining. The community offers incredible amenities, including a clubhouse for social gatherings and a gated pool for those hot Texas summers. Proximity to wonderful restaurants and new hospitals ensures that
USD 450,000
12604 Mcnelly Trail, Austin, TX 78732 | MLS #1893
View photo
House · for sale
USD 594,000
USD 265/sq.ft
12604 Mcnelly Trail, Austin, TX 78732 | MLS #1893
Longhorn Village
· 2,239 sq.ft · 3 Bedrooms · 3 Baths · House
· Office room
Longhorn Village · 2,239 sq.ft · 3 Bedrooms · 3 Baths · House · Office room
Experience a blend of suburban luxury and natural serenity in this meticulously maintained home. Nestled on a lot that backs directly to a lush greenbelt, this property offers unmatched privacy. The main level is designed for maximum versatility, featuring two distinct living areas and two dining spaces. This open-concept floor plan provides the perfect canvas for your lifestyle—whether you need a formal setting for hosting or a flexible space for a dedicated home office, media room, or play area. Retreat upstairs to a primary bedroom unlike any other. Elevated and surrounded by views of the greenbelt, it offers the tranquil sensation of being in a 'treehouse. ' Large windows invite natural light and stunning woodland vistas, creating a truly peaceful primary suite experience. Move in with total peace of mind! This home has been updated with major high-ticket items and fresh finishes. Infrastructure improvements include a recent roof, HVAC system, and Irrigation system. Outdoor living
USD 594,000
203 Golden Bear Dr
View photo
House · for sale
USD 1,565,000
USD 478/sq.ft
203 Golden Bear Dr
Longhorn Village
· 3,272 sq.ft · 4 Bedrooms · 4 Baths · House
· Patio · Garden · Office room · Equipped kitchen · Parking · Swimming pool
Longhorn Village · 3,272 sq.ft · 4 Bedrooms · 4 Baths · House · Patio · Garden · Office room · Equipped kitchen · Parking · Swimming pool
Welcome to 203 Golden Bear, an exceptional custom single-story estate nestled behind the gates of the prestigious Flintrock Falls community. Thoughtfully designed to embody timeless elegance and effortless sophistication, this exquisite residence seamlessly blends refined luxury with everyday comfort. Spanning a beautifully appointed single-level floor plan, the home features four generously sized bedrooms, a private executive office, and a spacious three-car garage. Expansive living spaces are enhanced by impeccable craftsmanship, designer finishes, and an abundance of natural light, creating an atmosphere that is both inviting and refined. At the heart of the home, the open-concept living and entertaining areas flow effortlessly to an extraordinary outdoor retreat. Designed for year-round enjoyment, the resort-inspired backyard showcases a sparkling pool and spa, a fully equipped outdoor kitchen, expansive covered patios, and a picturesque creek-style fountain that adds the soothing
USD 1,565,000
624 Santaluz Path
View photo
House · for sale
USD 1,675,000
USD 361/sq.ft
624 Santaluz Path
Longhorn Village
· 4,639 sq.ft · 4 Bedrooms · 4 Baths · House
· Equipped kitchen · Swimming pool · Lift
Longhorn Village · 4,639 sq.ft · 4 Bedrooms · 4 Baths · House · Equipped kitchen · Swimming pool · Lift
This remarkable home has something for everyone. Nestled on about a 1/2 acre with views overlooking the Texas Hill Country and a swath of land that was formed by the Colorado River, this 4 Bedroom, 6 Bath home is designed for function, beauty and play. The sparkling pool is perfect for swimming laps or enjoying the bubbles with friends in the built in spa. The Kitchen is the central gathering place in any home and this one will thrill the entertainer with a huge central island, Wolf Appliances and a Sub-Zero refrigerator for your food stock and another for your wine or beverages. The flooring throughout the home is solid oak hardwood representing an investment that can last for decades along with solid 8 Foot Knotty Alder Doors. The Media Room is ready for the feature presentation on the Big Screen and the gameroom is ready for the next game of pool or Ping Pong. If multi-generational living is of interest, the home is equipped with an elevator that provides a safe transport between le
USD 1,675,000
12221 Fairway Cove, Austin, TX 78732 | MLS #4974
View photo
House · for sale
USD 609,800
USD 316/sq.ft
12221 Fairway Cove, Austin, TX 78732 | MLS #4974
Longhorn Village
· 1,927 sq.ft · 3 Bedrooms · 2 Baths · House
· Equipped kitchen · Parking
Longhorn Village · 1,927 sq.ft · 3 Bedrooms · 2 Baths · House · Equipped kitchen · Parking
Single-story living on the 4th fairway of the UT Golf Club. From the covered back porch, the green opens directly in front of you, framed by mature trees and the rolling Hill Country. The wrought-iron back fence is intentional, letting the view become part of the home. Inside, 1,935 square feet flow on one level with no interior steps. Three bedrooms, two full baths, and a true primary suite on the main floor with a soaking tub, separate shower, and walk-in closet. The kitchen anchors the open layout with granite counters, a center island, breakfast bar, gas cooktop, built-in oven, and stainless appliances. High ceilings and recessed lighting throughout. Tile in the main living areas, carpet in the bedrooms, window treatments in place. The lot is level, just over a third of an acre, with automatic in-ground sprinklers and an east-facing two-car attached garage. The covered rear porch was made for quiet mornings and Sunday afternoons watching the course. Behind the gates of The Fairways
USD 609,800
15405 Swiss Alps Ct
12 pictures
House · for sale
USD 1,049,000
USD 292/sq.ft
15405 Swiss Alps Ct
Longhorn Village
· 3,584 sq.ft · 4 Bedrooms · 3 Baths · House
· Equipped kitchen
Longhorn Village · 3,584 sq.ft · 4 Bedrooms · 3 Baths · House · Equipped kitchen
Ideally situated on a prime cul-de-sac lot in the highly sought after Falconhead West community, this exceptional one-story home with additional second-story living space offers an outstanding blend of luxury, privacy, and location. Backing to a partial greenbelt, the home enjoys a coveted setting minutes from shopping, dining, outdoor recreation, and benefits from a low property tax rate relative to surrounding communities. Inside, the thoughtfully designed floor plan offers two spacious living areas, formal and casual dining, a private study, and a beautifully upgraded wine room on the main level featuring custom limestone walls and rich wood finishes, creating a sophisticated space ideal for entertaining. The chef’s kitchen is beautifully appointed with granite countertops, custom cabinetry, stainless steel appliances, dual ovens, gas cooktop, breakfast bar, generous pantry, and a functional island opening seamlessly to the family room with custom built-ins and surround sound. The p
USD 1,049,000
3704 Caney Creek Rd
12 pictures
House · for sale
USD 560,000
USD 245/sq.ft
3704 Caney Creek Rd
Longhorn Village
· 2,282 sq.ft · 4 Bedrooms · 2 Baths · House
· Deck · Equipped kitchen
Longhorn Village · 2,282 sq.ft · 4 Bedrooms · 2 Baths · House · Deck · Equipped kitchen
Tucked into a quiet cul du sace of highly sought-after Steiner Ranch, this inviting red brick two-story offers the rare balance of privacy, beauty, and everyday convenience. Backing to a tranquil greenbelt, the home is wrapped in lush, natural views—creating a peaceful retreat that feels worlds away while remaining close to everything. Inside, the layout is both functional and spacious, featuring four well-appointed bedrooms and multiple living areas designed for connection and comfort. Vaulted ceilings and expansive windows dressed in classic plantation shutters fill the home with natural light, enhancing the warm, welcoming atmosphere throughout. The large kitchen anchors the home, offering generous space for gathering, cooking, and entertaining. The eat-in dining area allows for peaceful coffee among the treetops. The oversized expansive deck is right off the kitchen and living, allowing the outdoors to spill in through large windows. An oversized laundry room adds a layer of everyd
USD 560,000
12013 Tarraza Ct
12 pictures
House · for sale
USD 879,000
USD 273/sq.ft
12013 Tarraza Ct
Longhorn Village
· 3,218 sq.ft · 4 Bedrooms · 3 Baths · House
· Garden · Equipped kitchen
Longhorn Village · 3,218 sq.ft · 4 Bedrooms · 3 Baths · House · Garden · Equipped kitchen
A stunning 4 bed/3.5 bath home in prestigious Steiner Ranch. This house features, soaring ceilings, beautiful chandeliers, granite kitchen with a large island and a main-level primary suite. Enjoy a private backyard with mature oak trees that backs to a green belt. With a recent roof change and exterior paint, this house is located near highly acclaimed Leander ISD schools, parks, trails, golf, tennis and community pools. Perfect blend of comfort and lifestyle. (Kitchen has an electric stove but is also wired for a gas range)
USD 879,000

Get email alerts

Don't miss out: be the first to know about new properties

The alert was correctly created

On subscribing you accept the conditions of use and the privacy policy
Alert
Receive new ads in your inbox
Save this search
Receive alerts for new listings

We'll send you an email when we have new properties for: "Properties for sale in Longhorn Village"

The alert was correctly created

Teck
Bella Montagna
Get email alerts and be the first to see new listings
Required field
On subscribing I accept the terms of the privacy policy
Perfect! You'll soon start receiving new listings via email
Alert
Receive an email when we have new ads for Properties for sale in Longhorn Village
Save this search
Filters

Bedrooms

Size (sq.ft)

sq.ft
sq.ft

Price

USD
USD

Property type

Bathrooms

Clear all filters
Receive notifications when new entries are published.