85 apartments for sale in Longhorn Village

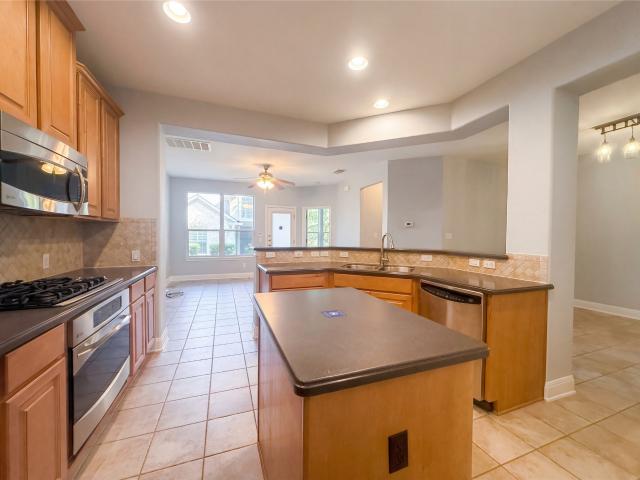
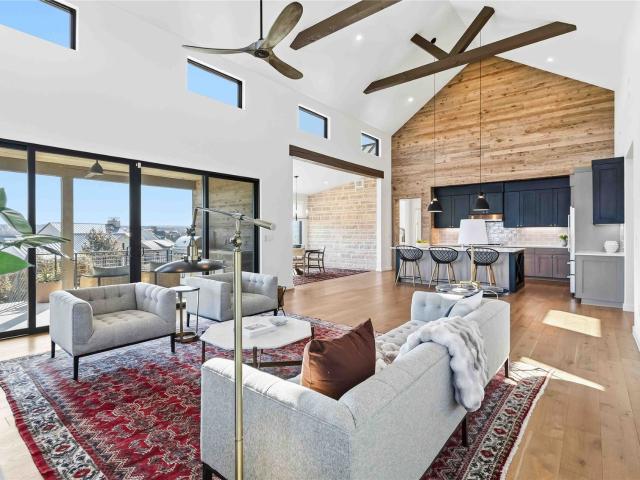
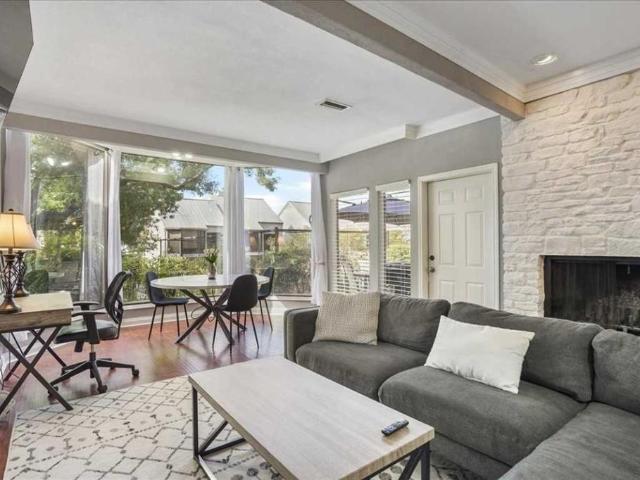
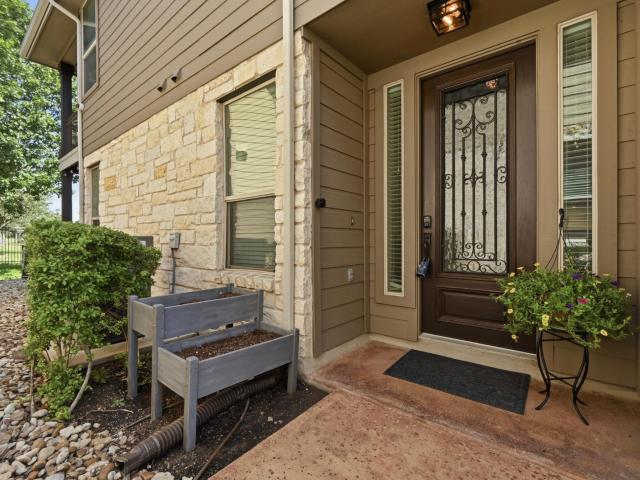
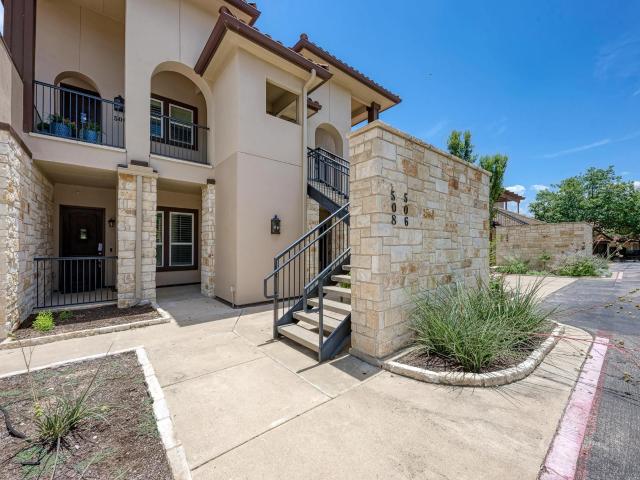
2601 N Quinlan Park Rd # 506
View photo
Condo · for sale
USD 445,000
USD 260/sq.ft
2601 N Quinlan Park Rd # 506
Longhorn Village
· 1,711 sq.ft · 2 Bedrooms · 2 Baths · Condo
· Equipped kitchen
Longhorn Village · 1,711 sq.ft · 2 Bedrooms · 2 Baths · Condo · Equipped kitchen
Location, location, location! This home offers a generous 1,720 square feet of living space, providing an ideal setting for a relaxed lifestyle. 2 bedrooms, 2 full bathrooms, with an open living, kitchen, and dining and a view of the golf course. Located in the highly desirable Steiner Ranch community, residents enjoy proximity to neighborhood parks, walking trails, dining, and retail, a popular golf course, with Lake Travis just minutes away. Commuting is a breeze with convenient access to major roadways, placing downtown Austin approximately 30 minutes from your doorstep. Whether you’re looking for a lock-and-leave lifestyle, a low-maintenance primary residence, or a comfortable retreat surrounded by natural beauty, this home offers the perfect balance of convenience, views, and community
USD 445,000
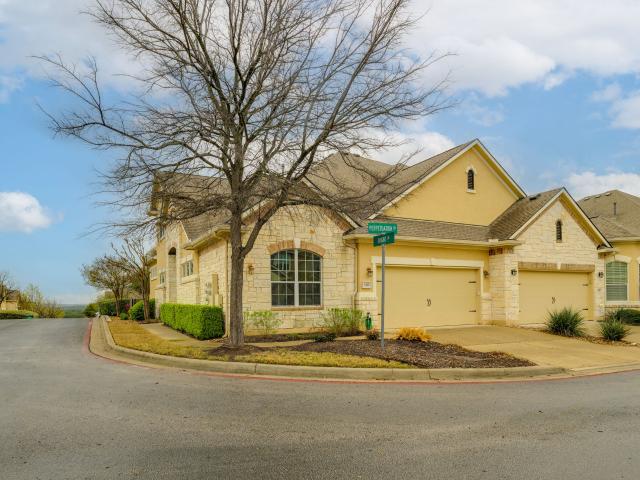
118 Perpetuation Dr, Austin, TX 78738 | MLS #5591
View photo
Condo · for sale
USD 549,000
USD 224/sq.ft
118 Perpetuation Dr, Austin, TX 78738 | MLS #5591
Longhorn Village
· 2,443 sq.ft · 3 Bedrooms · 3 Baths · Condo
· Office room · Equipped kitchen · Swimming pool
Longhorn Village · 2,443 sq.ft · 3 Bedrooms · 3 Baths · Condo · Office room · Equipped kitchen · Swimming pool
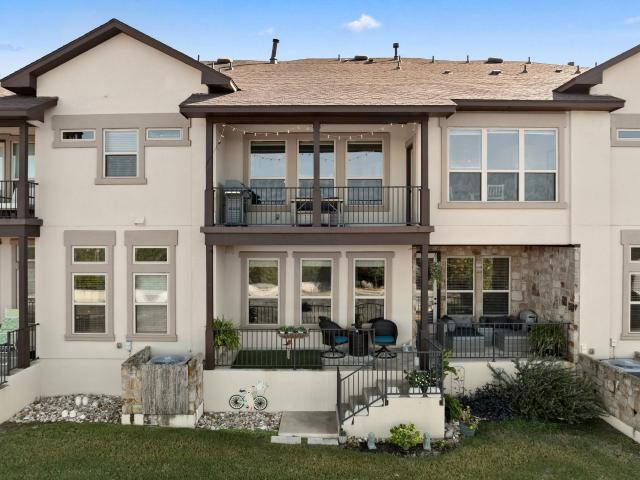
Gorgeous home in The Vistas at Lakeway with hardwood flooring, designed for comfort and elegance, perfect open floorplan, surrounded by hill country greenbelt views in a quiet, peaceful neighborhood, making it a perfect retreat for relaxation and entertainment, near Lake Travis and prime location in the heart of Lakeway, close to a newer shopping center with convenient H-E-B grocery store, restaurants and shops. Totally upgraded with new high efficiency HVAC system, 2 new hot water heaters, new interior paint and double ovens and gas cooktop in kitchen. It has high ceilings in the entire home with 3-bedrooms, 3 full bathrooms plus a separate office and an additional bonus room upstairs with a large storage closet. Community swimming pool, workout facility, pavilion and outdoor grill. HOA pays for almost everything, including water, waste disposal, recycling, cable and internet; homeowner pays only electricity and gas. This home is perfect for a primary residence, a second home or a low
USD 549,000
104 Perpetuation Dr, Austin, TX 78734 | MLS #8828
View photo
Condo · for sale
USD 373,000
USD 162/sq.ft
104 Perpetuation Dr, Austin, TX 78734 | MLS #8828
Longhorn Village
· 2,293 sq.ft · 3 Bedrooms · 3 Baths · Condo
· Equipped kitchen
Longhorn Village · 2,293 sq.ft · 3 Bedrooms · 3 Baths · Condo · Equipped kitchen
Welcome to the residence at 104 Perpetuation Dr. The floor plan includes and all stainless steel appliances within the layout. A kitchen island accent black splash sits central to the space. The primary bedroom contains a walk in closet. The primary bathroom provides double sinks along with a separate tub and shower. This home is a perfect blend of style and functionality, making it a must-see. Included 100-Day Home Warranty with buyer activation
USD 373,000
14501 Falcon Head Blvd # 17
View photo
Condo · for sale
USD 505,000
USD 347/sq.ft
14501 Falcon Head Blvd # 17
Longhorn Village
· 1,453 sq.ft · 3 Bedrooms · 2 Baths · Condo
· Garden · Equipped kitchen · Parking
Longhorn Village · 1,453 sq.ft · 3 Bedrooms · 2 Baths · Condo · Garden · Equipped kitchen · Parking
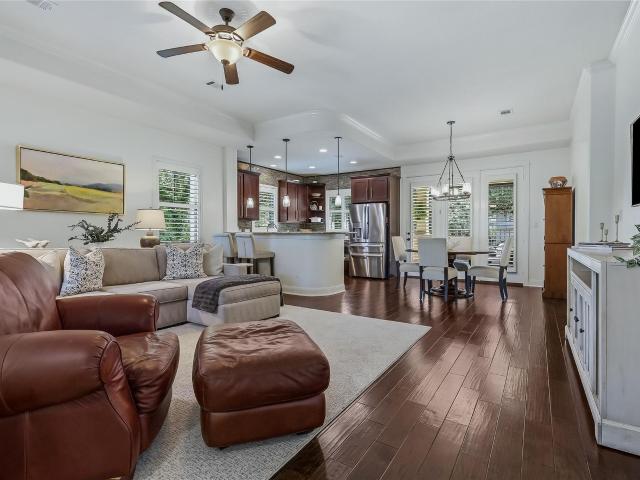
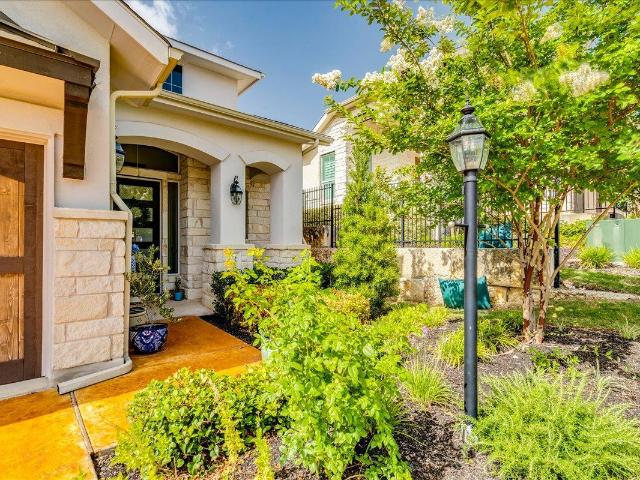
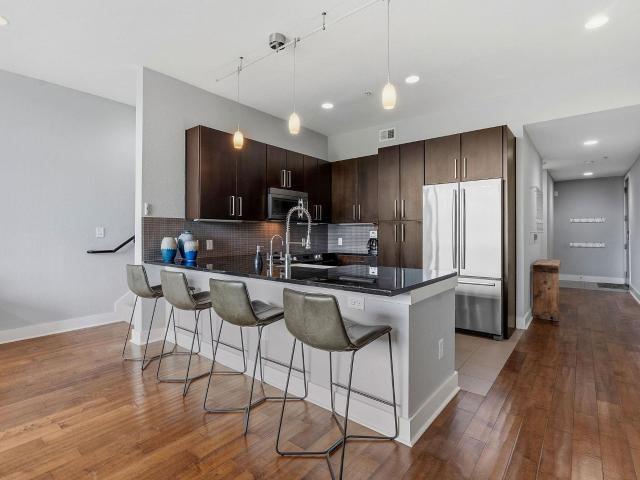
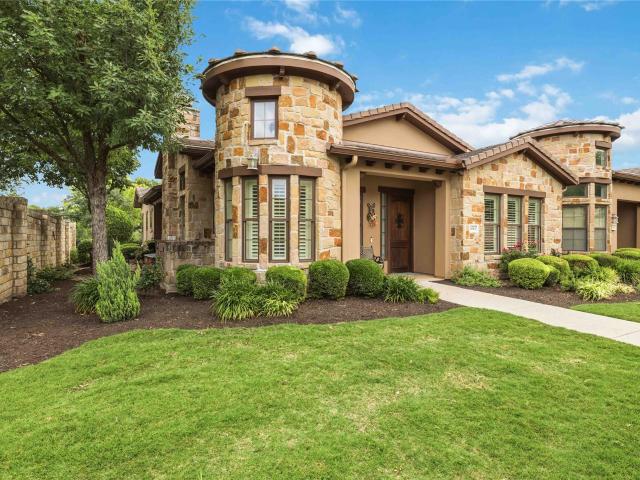
Welcome to 14501 Falconhead Blvd #17, a beautifully maintained single-level garden home tucked into a quiet enclave just off the Falconhead Golf Course and Country Club. Full stone elevation, a manicured streetscape, and an easy two-car garage give you that Hill Country curb appeal without the upkeep, since the HOA handles all the landscaping. It is true lock-and-leave living, ideal whether you travel often or simply want your weekends back. Inside, an open living and kitchen area is finished with rich hardwood floors, crown molding, a tray ceiling detail, and plantation shutters throughout that let in soft natural light. The kitchen is the showpiece: granite counters, a glass mosaic backsplash carried to the ceiling, wood cabinetry, stainless appliances including a built-in oven and French-door refrigerator, and a breakfast bar lit by designer pendants. The primary suite sits privately at the back with a vaulted ceiling, an ensuite bath with a tiled walk-in shower, and a walk-in close
USD 505,000
15331 Origins Ln
12 pictures
Condo · for sale
USD 425,000
USD 192/sq.ft
15331 Origins Ln
Longhorn Village
· 2,207 sq.ft · 3 Bedrooms · 2 Baths · Condo
· Garden · Office room · Balcony · Equipped kitchen
Longhorn Village · 2,207 sq.ft · 3 Bedrooms · 2 Baths · Condo · Garden · Office room · Balcony · Equipped kitchen
Located in the desirable Vista at Lakeway community, this well-maintained 3-bedroom, 2.5-bath townhome offers a functional layout and low-maintenance living in a prime location. The open-concept main level features wood flooring and a spacious living and dining area that flows seamlessly into the kitchen, creating an ideal setup for everyday living and entertaining. A versatile study or bonus room is located on the main floor, offering flexibility for a home office, hobby space, or additional living area. Upstairs, all three bedrooms are thoughtfully positioned along with a secondary living area, providing added space for relaxation or work-from-home needs. The primary suite features a private balcony with treetop views, creating a peaceful retreat. The en-suite bathroom includes dual vanities, a walk-in closet, a garden tub, and a separate shower. Two secondary bedrooms share a Jack-and-Jill style bathroom, while a convenient half bath is located on the main level for guests. Addition
USD 425,000
15315 Origins Ln
12 pictures
Condo · for sale
USD 450,000
USD 210/sq.ft
15315 Origins Ln
Longhorn Village
· 2,142 sq.ft · 3 Bedrooms · 2 Baths · Condo
· Garden · Office room · Equipped kitchen · Swimming pool
Longhorn Village · 2,142 sq.ft · 3 Bedrooms · 2 Baths · Condo · Garden · Office room · Equipped kitchen · Swimming pool
Nestled in the picturesque Vistas at Lakeway community, this stunning limestone home offers the perfect blend of elegance and convenience. Located in one of Texas's most acclaimed school districts, this residence is ideal for those seeking top-tier education or a vibrant lifestyle. Just minutes from the serene shores of Lake Travis, you’ll enjoy endless recreational opportunities, from boating to lakeside picnics. This beautifully appointed home features three spacious bedrooms, plus a versatile downstairs study perfect for a home office. The interior boasts rich wood flooring that enhances the warm, inviting atmosphere. The modern kitchen is a chef’s dream, with ample counter space and contemporary appliances. Step outside to a small, private backyard, perfect for relaxing or entertaining. The community offers incredible amenities, including a clubhouse for social gatherings and a gated pool for those hot Texas summers. Proximity to wonderful restaurants and new hospitals ensures that
USD 450,000
23 Stone Terrace Dr
View photo
Condo · for sale
USD 475,000
USD 204/sq.ft
23 Stone Terrace Dr
Longhorn Village
· 2,325 sq.ft · 3 Bedrooms · 2 Baths · Condo
· Patio · Garden · Terrace · Equipped kitchen
Longhorn Village · 2,325 sq.ft · 3 Bedrooms · 2 Baths · Condo · Patio · Garden · Terrace · Equipped kitchen
Welcome to 23 Stone Terrace! This spacious 3-bedroom, 2.5-bath home offers 2,332 square feet resting on over a quarter acre. With highly sought-after Lake Travis schools, it combines comfort, style, and convenience. The charming front porch is the perfect place to sip iced tea or relax with a good book. The HOA-maintained front yard makes everyday living easy. While the private back patio is the perfect place for a relaxing weekend breakfast. Inside, soft natural light fills the open floor-plan. High ceilings, beautiful archways, and architectural ceiling details give the home character and charm. New flooring installed in 2025 brings a fresh, updated feel throughout. The kitchen is truly the heart of the home. It features stone countertops, stainless steel appliances, a center island, a breakfast nook and access to the back patio. It opens easily to the living spaces, making it perfect for everything from quiet evenings at home to gathering with family and friends. A formal dining roo
USD 475,000
104 Perpetuation Dr
12 pictures
Condo · for sale
USD 373,000
USD 162/sq.ft
104 Perpetuation Dr
Longhorn Village
· 2,293 sq.ft · 3 Bedrooms · 2 Baths · Condo
· Equipped kitchen
Longhorn Village · 2,293 sq.ft · 3 Bedrooms · 2 Baths · Condo · Equipped kitchen
Welcome to the residence at 104 Perpetuation Dr. The floor plan includes and all stainless steel appliances within the layout. A kitchen island accent black splash sits central to the space. The primary bedroom contains a walk in closet. The primary bathroom provides double sinks along with a separate tub and shower. This home is a perfect blend of style and functionality, making it a must-see. Included 100-Day Home Warranty with buyer activation
USD 373,000
503 Meadowlark St, Unit A, Lakeway, TX 78734 | MLS #1192
View photo
Condo · for sale
USD 480,000
USD 201/sq.ft
503 Meadowlark St, Unit A, Lakeway, TX 78734 | MLS #1192
Longhorn Village
· 2,379 sq.ft · 3 Bedrooms · 3 Baths · Condo
· Patio · Office room · Equipped kitchen · Swimming pool
Longhorn Village · 2,379 sq.ft · 3 Bedrooms · 3 Baths · Condo · Patio · Office room · Equipped kitchen · Swimming pool
Hands down, the best condo in the area! Buy down the interest rate to acheive a monthly payment of $2560! Nestled in the heart of Lakeway, the home offers a unique condo living experience with 3 bedrooms up and an office downstairs plus a huge game room fit for pool, ping pong, gaming, or card games. With three full bathrooms, mornings will be a breeze, and evenings outdoors will offer a sanctuary in which to unwind. Being an end unit, the light is exceptional through wooden plantation shutters as you enter into the lovely and large living room. Open concept spacing leads you to the dining and also the kitchen which has been perfectly designed with the magic triangle between points of the refrigerator, sink and stove with the pantry right in the center. Flooring is wood. Wood-stained cabinetry and granite counters give the kitchen a timeless feel. Outside, there are two patios. First and second floors. Connected by an added spiral staircase. The lower patio features a propane-powered g
USD 480,000
Ranch Road 620 N
View photo
Condo · for sale
Request Details
Updated
Ranch Road 620 N
Longhorn Village
· 1,808 sq.ft · 3 Bedrooms · 3 Baths · Condo
Longhorn Village · 1,808 sq.ft · 3 Bedrooms · 3 Baths · Condo
This home is in preforeclosure, which means the homeowner is in default (missed payments). Therefore, there could be an opportunity to strike a great deal with the owner and the bank
Request Details
Mansfield Dam Rd
View photo
Condo · for sale
Request Details
Updated
Mansfield Dam Rd
Longhorn Village
· Condo
Longhorn Village · Condo
This is a Real Estate-Owned (REO)/post-foreclosure home owned or managed by a bank. All offers are considered; however, the highest and best will most likely be accepted
Request Details
11203 Ranch Road 2222 # 901
View photo
Condo · for sale
USD 335,000
USD 207/sq.ft
New
11203 Ranch Road 2222 # 901
Longhorn Village
· 1,615 sq.ft · 3 Bedrooms · 3 Baths · Condo
· Patio · Gym · Balcony · Fireplace · Equipped kitchen · Parking · Air conditioning · Swimming pool
Longhorn Village · 1,615 sq.ft · 3 Bedrooms · 3 Baths · Condo · Patio · Gym · Balcony · Fireplace · Equipped kitchen · Parking · Air conditioning · Swimming pool
Welcome to modern living at 11203 Ranch Road 2222, Unit 901, nestled in a vibrant gated community in Austin, TX. This home features three spacious bedrooms and three well-appointed bathrooms, offering an ideal blend of style and comfort. Step inside to discover high ceilings and an open layout, accentuated by elegant carpet and tile floors. The central air conditioning and heating ensure year-round comfort. The gourmet kitchen, equipped with a cooktop, electric oven, microwave, dishwasher, and refrigerator, is perfect for culinary enthusiasts and includes a convenient breakfast bar. The living area, highlighted by a cozy fireplace, opens to a private balcony with serene wooded area views perfect retreat for relaxation. Enjoy the luxury of a private pool and patio, alongside community amenities such as a communal pool, spa, barbecue area, and dog run/park. Additional features include a washer/dryer in-unit, business center, clubhouse, gym, garage parking, and pet-friendly surroundings.
USD 335,000
300 Marina View Ct
View photo
Condo · for sale
USD 1,100,000
USD 460/sq.ft
300 Marina View Ct
Longhorn Village
· 2,390 sq.ft · 3 Bedrooms · 3 Baths · Condo
· Patio · Swimming pool
Longhorn Village · 2,390 sq.ft · 3 Bedrooms · 3 Baths · Condo · Patio · Swimming pool
Tucked into a cul-de-sac in the gated section of Lake Ridge, this is one of the rare waterfront offerings in one of Rough Hollow's most sought-after enclaves — the kind of address that comes up only once in a while. The lock-and-leave lifestyle here is exactly what it promises: low-maintenance living paired with resort-caliber amenities just steps from your door, with walking distance to Canyon Grille for dinner and drinks, the Yacht Club and Marina for an evening on the water, the neighborhood pool and fitness center for staying active, and the private day dock reserved exclusively for Lake Ridge residents — few homes in Rough Hollow offer this level of walkable access to the lake lifestyle. Oversized patios upstairs and down extend your living space outdoors, framing sweeping canyon views that shift with the light from morning coffee through evening wind-down, whether you're entertaining or enjoying a quiet night in, and the home has been freshly painted throughout, giving every room
USD 1,100,000
106 Bella Toscana Avenue #3204, Lakeway, US, TX
View photo
Condo · for sale
USD 327,500
106 Bella Toscana Avenue #3204, Lakeway, US, TX
Longhorn Village
· 1 Bedroom · 2 Baths · Condo
· Patio · Gym · Equipped kitchen · Parking · Swimming pool · Lift
Longhorn Village · 1 Bedroom · 2 Baths · Condo · Patio · Gym · Equipped kitchen · Parking · Swimming pool · Lift
Charming lock and leave condo nestled in the 55+ community of Tuscan Village Lakeway. Close to local library, police station, major hospital complex, shopping, restaurants and local golf courses. Condo is just the right size offering a comfortable Owner's Suite with private bathroom plus a study/bonus room and a half bath. Owner's bath includes double vanity and walk in shower plus a walk in closet. Light, bright and open floorplan with eat in kitchen that opens to the living room, tile flooring, abundant lighting and more. The kitchen features a pantry closet, stainless steel appliance package, generous prep and cabinet space. Enjoy the peaceful outdoor setting on the patio with a view of the fountain. Reserved parking in building garage. Personal mailbox on lower level. Elevator. Seller has lovingly maintained this impeccable home and is move in ready. Community center has large meeting/dining room, billiards room, yoga studio, gym and indoor/outdoor pool. Walk through lovely park ar
USD 327,500
410 Kayak Way, Austin, US, TX
View photo
Condo · for sale
USD 1,235,000
410 Kayak Way, Austin, US, TX
Longhorn Village
· 3 Bedrooms · 4 Baths · Condo
· Garden · Fireplace · Equipped kitchen
Longhorn Village · 3 Bedrooms · 4 Baths · Condo · Garden · Fireplace · Equipped kitchen
Discover the ultimate blend of luxury, convenience, and pristine move-in condition at 410 Kayak Way, perched on a bluff in highly desirable Westside Landing at Rough Hollow's prestigious Peninsula. This home features the coveted'Magnolia' floor plan, an award-winning single-story design by DTJ Architects. The light-filled entry foyer showcases a striking stone wall and Ralph Lauren chandelier, opening to a wide, beamed gallery and the spectacular great room. Soaring 20+ foot beamed ceilings, wood floors, and a dual-sided stone fireplace framed by custom paneling create an exceptional living space. The great room flows seamlessly into the chef's kitchen, appointed with Bertazzoni appliances, gas cooking, custom cabinetry, quartzite countertops, walk-in pantry, and an oversized island ideal for casual dining and entertaining. The dining area, accented by a stone wall and Ian K. Fowler chandelier, overlooks the rear yard. The primary suite is a private retreat featuring wood floors, conce
USD 1,235,000
319 Lombardia Dr # 21B
View photo
Condo · for sale
USD 549,000
USD 214/sq.ft
319 Lombardia Dr # 21B
Longhorn Village
· 2,562 sq.ft · 3 Bedrooms · 2 Baths · Condo
· Patio · Fireplace · Equipped kitchen
Longhorn Village · 2,562 sq.ft · 3 Bedrooms · 2 Baths · Condo · Patio · Fireplace · Equipped kitchen
Experience the perfect blend of convenience, elegance, & tranquility in this exquisitely remodeled townhome, nestled in the sought-after Pinnacle at North Lakeway community. With breathtaking, unobstructed views from 2 covered patios & a private greenbelt backdrop, this home offers a rare opportunity to immerse yourself in Hill Country serenity. Step inside to a soaring 2-story living space, where expansive windows flood the interiors with natural light, seamlessly blending indoor & outdoor living. A dual-sided fireplace creates a warm, inviting ambiance, perfect for cozy evenings. The chef-inspired kitchen features quartz countertops, ample cabinetry, stainless steel appliances, & gas cooktop—ideal for culinary enthusiasts. Adjacent to the kitchen, the dining area boasts a stunning wall of windows & direct patio access, making al fresco dining & entertaining effortless. Retreat to the private primary suite on main floor, a peaceful sanctuary complete with spa-like en suite featuring d
USD 549,000
306 Olivia Dr # 125
View photo
Condo · for sale
USD 599,999
USD 247/sq.ft
306 Olivia Dr # 125
Longhorn Village
· 2,422 sq.ft · 4 Bedrooms · 3 Baths · Condo
· Office room · Equipped kitchen
Longhorn Village · 2,422 sq.ft · 4 Bedrooms · 3 Baths · Condo · Office room · Equipped kitchen
Welcome to a beautifully appointed luxury villa nestled in The Vineyards of Rough Hollow, one of Lakeway's most coveted resort-style communities. Tucked away on a quiet cul-de-sac off Tiki Way, this exceptional home offers a rare combination of privacy, tranquility, and breathtaking Hill Country views. With no through traffic Olivia Drive creates a peaceful, secluded atmosphere that feels worlds away from the everyday. Spanning 2,422 sq ft, this spacious home features 4 bedrooms, 3 full baths, and 1 half bath, with a flexible floor plan designed for today's lifestyle. The 4th bedroom adapts effortlessly as a home office, media room, workout space, or bonus room to accommodate whatever your life demands. Step inside to enjoy soaring vaulted ceilings, abundant natural light, and an open-concept design made for entertaining. The chef's kitchen serves as the heart of the home, showcasing quartz countertops, generous wooden cabinetry, and a seamless flow into the family room. The private pr
USD 599,999
138 World Of Tennis Sq
View photo
Condo · for sale
USD 278,000
USD 139/sq.ft
138 World Of Tennis Sq
Longhorn Village
· 1,991 sq.ft · 3 Bedrooms · 3 Baths · Condo
· Garden · Equipped kitchen
Longhorn Village · 1,991 sq.ft · 3 Bedrooms · 3 Baths · Condo · Garden · Equipped kitchen
Under $280K in Lake Travis ISD. In Lakeway. Yes, really. 138 World of Tennis Square is 2,000 sq ft of bright, cheerful living where the natural light does something special — every room opens to lush greenery outside, and the upstairs sunroom is a flat-out showstopper. It's the kind of space that makes you exhale the second you walk in. Two levels. Three bedrooms, three full baths, expanded kitchen, second living area. Solid, spacious, and priced at $139/sq ft in one of Austin's most desirable school districts. Walkable to Serene Hills Elementary, zoned to Lake Travis ISD, and an easy commute into Austin via 620 or 71. Hill Country Galleria, Lake Travis, and The Oaks at Lakeway are all minutes away. HOA covers structural insurance, exterior maintenance, and trash — low overhead, lock-and-leave ease. Oh, and eight tennis courts and miles of trails are basically your backyard
USD 278,000
156 World Of Tennis Sq
View photo
Condo · for sale
USD 350,000
USD 154/sq.ft
156 World Of Tennis Sq
Longhorn Village
· 2,271 sq.ft · 4 Bedrooms · 4 Baths · Condo
· Equipped kitchen
Longhorn Village · 2,271 sq.ft · 4 Bedrooms · 4 Baths · Condo · Equipped kitchen
Experience effortless Lakeway living in this beautifully updated condominium, offering the perfect blend of comfort, convenience, and resort-style amenities. Whether you're seeking a full-time residence, lock-and-leave second home, or income-producing investment opportunity, this spacious 4-bedroom, 4-bath retreat is ready to impress. Filled with natural light and designed in a bright, neutral palette, the home features an open and inviting layout with thoughtful updates throughout. The kitchen showcases stainless steel appliances, granite countertops, and abundant storage, while all four bathrooms have been tastefully remodeled with updated vanities, designer tile showers, and modern flooring. The flexible floor plan includes a spacious primary suite upstairs, accompanied by two additional bedrooms and baths, while a secondary suite on the main level offers ideal accommodations for guests or multigenerational living. Generous closet space and exterior storage closets provide practical
USD 350,000
7301 Bandera Ranch Trl # A
12 pictures
Condo · for sale
USD 549,000
USD 218/sq.ft
7301 Bandera Ranch Trl # A
Longhorn Village
· 2,508 sq.ft · 4 Bedrooms · 3 Baths · Condo
· Garden · Deck · Balcony · Equipped kitchen · Parking · Swimming pool
Longhorn Village · 2,508 sq.ft · 4 Bedrooms · 3 Baths · Condo · Garden · Deck · Balcony · Equipped kitchen · Parking · Swimming pool
This 4-bedroom, 3 ½ bath condo has an open floor plan that extends from the entry, through the dining room, and into the living room, all with wood floors. The kitchen has stainless appliances, including gas range, new dishwasher, oven, fridge/freezer, built-in microwave, and pantry. Also downstairs are the washer/dryer (included) closet and a powder bath. There are two primary bedrooms with en-suite bathrooms and walk-in closets; one downstairs and one upstairs. The upstairs has new carpet with an open game/flex room, two additional bedrooms, a shared full bathroom, and the other primary bedroom. Two of the upstairs bedrooms have access to the peaceful balcony deck. Two-car garage with epoxy floor. The exterior is maintained by the HOA and includes automated irrigation and a wrought iron fenced yard. This quiet gated community’s amenities include a pool, dog park, and canyon view park. This is a perfect home to be within walking distance of two gems of the Leander ISD—Vandegrift High
USD 549,000
1101 Ivean Pearson Rd # B204
12 pictures
Condo · for sale
USD 515,000
USD 288/sq.ft
1101 Ivean Pearson Rd # B204
Longhorn Village
· 1,787 sq.ft · 3 Bedrooms · 3 Baths · Condo
· Balcony · Equipped kitchen
Longhorn Village · 1,787 sq.ft · 3 Bedrooms · 3 Baths · Condo · Balcony · Equipped kitchen
Experience luxury waterfront living at Waterstone, one of Lake Travis' most prestigious lakefront condo communities. Whether you're seeking a turnkey vacation retreat, lock-and-leave second home, or full-time residence, this exceptional condo offers breathtaking, unobstructed views of Lake Travis and the Texas Hill Country. Designed to maximize the views, the home features floor-to-ceiling windows throughout, filling the living spaces with natural light and showcasing stunning waterfront scenery from nearly every room. The open-concept main level seamlessly connects the living room, dining area, and kitchen, complete with quartz countertops, stainless steel appliances, and rich cabinetry. Step onto the private balcony to enjoy sunsets over Lake Travis and the surrounding Hill Country. Upstairs, the primary suite offers spectacular lake views, motorized shades, a spa-like bath with soaking tub and separate shower, and a spacious walk-in closet. A secondary bedroom with an ensuite bath a
USD 515,000
0 w highway 71 # 1003
View photo
Condo · for sale
USD 2,501,250
USD 1,815/sq.ft
0 w highway 71 # 1003
Longhorn Village
· 1,378 sq.ft · 1 Bedroom · 1 Bath · Condo
Longhorn Village · 1,378 sq.ft · 1 Bedroom · 1 Bath · Condo
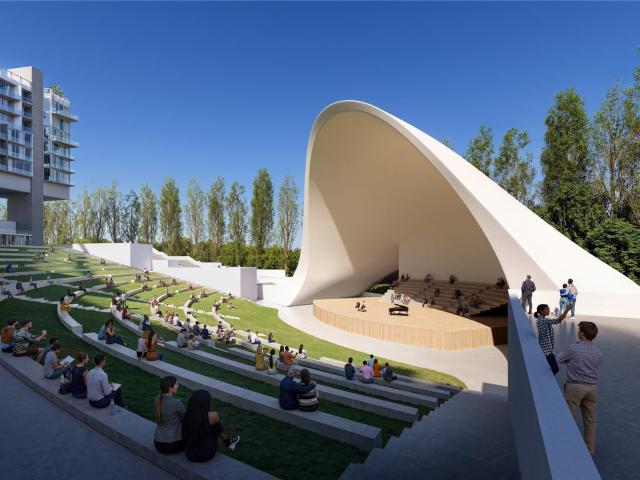
Live at the intersection of music, luxury, and nature in this exceptional 10th-floor residence overlooking the iconic White Rocks Amphitheater. Designed for those who seek unforgettable experiences, this one-bedroom, one-and-a-half-bath home offers refined interiors, sweeping amphitheater views, and privileged access to a collection of five-star amenities, all set within one of Austin's largest protected preserve environments. Located within the UMusic Hotel, owners will enjoy a curated lifestyle inspired by music, wellness, hospitality, and entertainment, including exclusive resident privileges and resort-style services. Reservations are currently being accepted, offering a unique opportunity to secure ownership in one of Austin's most anticipated luxury destinations. Construction is anticipated to begin in Q1 2027, with additional details and pricing available upon request. Renderings, features, amenities, floor plans, pricing, and completion dates are subject to change
USD 2,501,250
7328 Colina Vista Loop # A
View photo
Condo · for sale
USD 499,000
USD 206/sq.ft
7328 Colina Vista Loop # A
Longhorn Village
· 2,422 sq.ft · 3 Bedrooms · 2 Baths · Condo
· Patio · Gym · Parking
Longhorn Village · 2,422 sq.ft · 3 Bedrooms · 2 Baths · Condo · Patio · Gym · Parking
Tucked inside the highly regarded gated community of Colina Vista, this rare floor plan is one of only 12 built and lives significantly larger than its square footage suggests. Set high on the hill off 2222, the home offers a true lock-and-leave lifestyle with exterior maintenance handled for you, a low tax rate, and easy access to 2222, 620, Four Points shopping, Lake Travis, Lake Austin, and Vandegrift High School just minutes away. Inside, beautiful hardwood floors anchor the main level, while the thoughtful layout provides generous living space without wasted square footage. Upstairs features oversized bedrooms, a second living area, and an additional patio overlooking the protected greenbelt and walking trail behind the home. A large media room with French doors offers exceptional flexibility and could easily function as a fourth bedroom, playroom, gym, or private retreat. Recent updates include HVAC replacement in 2022 and carpet in 2024. Close proximity to guest parking adds eve
USD 499,000
104 Rivalto Cir # 1
12 pictures
Condo · for sale
USD 669,500
USD 383/sq.ft
104 Rivalto Cir # 1
Longhorn Village
· 1,744 sq.ft · 2 Bedrooms · 2 Baths · Condo
· Patio · Garden · Office room · Equipped kitchen
Longhorn Village · 1,744 sq.ft · 2 Bedrooms · 2 Baths · Condo · Patio · Garden · Office room · Equipped kitchen
Nestled within the highly sought-after 55+ community of Tuscan Village Lakeway the LARGEST townhome FLOORPLAN, this exceptional END-UNIT townhome features a blend of elegance, privacy, and resort-style living. Featuring two spacious bedrooms, a dedicated office, this beautifully updated residence is surrounded by lush landscaping, a charming stone privacy wall, and a serene private patio that creates the ambiance of a peaceful garden retreat. Designed with both comfort and entertaining in mind, the open-concept floor plan is filled with natural light and showcases the largest gourmet kitchen available within the townhome collection. The chef-inspired kitchen is appointed with granite countertops, stainless steel gas appliances, abundant Alderwood cabinetry, and expansive prep and storage space. Extensively upgraded throughout, the home features rich wood flooring with NO CARPET, fresh interior paint throughout, plantation shutters, new kitchen appliances, bathroom fixtures and new LED
USD 669,500
1101 Ivean Pearson Rd # E207
12 pictures
Condo · for sale
USD 529,900
USD 296/sq.ft
1101 Ivean Pearson Rd # E207
Longhorn Village
· 1,787 sq.ft · 3 Bedrooms · 3 Baths · Condo
· Patio · Equipped kitchen · Parking · Swimming pool
Longhorn Village · 1,787 sq.ft · 3 Bedrooms · 3 Baths · Condo · Patio · Equipped kitchen · Parking · Swimming pool
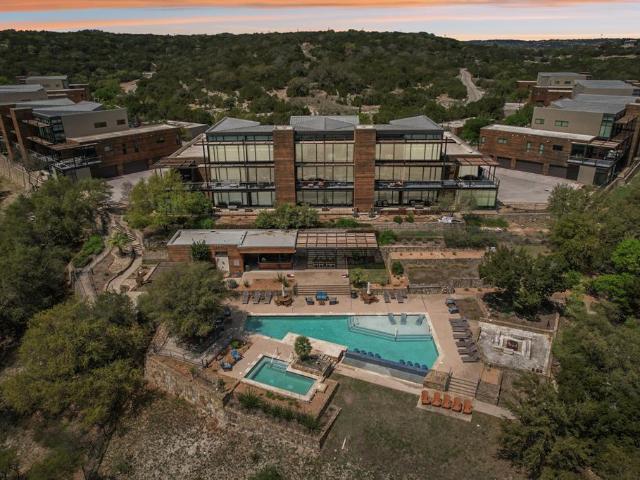
Waterstone Lake Travis is a 71-unit luxury lakefront condominium community on Lake Travis designed by renowned architect Larry Speck. The contemporary design is a truly unique setting for picturesque days on the lake. E207 is the coveted Exterior Cypress plan hosting 3 bedrooms and 3 full baths, a very open kitchen/living/dining area, large patio and panoramic lake views even at low lake levels. The Cypress Exterior is one of the few plans that has direct access to your two-car garage from the condo. The sellers are the original owners and have added many touches that your buyer will appreciate. Surrounded by the beauty of mature, Waterstone's resort-style amenities blur the line between luxury living and outdoor charm. Take advantage of the outdoor kitchen for a family barbecue or lie back and savor the panoramic views from the infinity-edge pool or heated spa. Entertain your guests with a scenic tour of Lake Travis picking them up at the on-premises day docks. If the weather turns co
USD 529,900

Get email alerts

Don't miss out: be the first to know about new properties

The alert was correctly created

On subscribing you accept the conditions of use and the privacy policy
Alert
Receive new ads in your inbox
Save this search
Receive alerts for new listings

We'll send you an email when we have new properties for: "Apartments for sale in Longhorn Village"

The alert was correctly created

Teck
Austin Lake Hills
Get email alerts and be the first to see new listings
Required field
On subscribing I accept the terms of the privacy policy
Perfect! You'll soon start receiving new listings via email
Alert
Receive an email when we have new ads for Apartments for sale in Longhorn Village
Save this search
Filters

Bedrooms

Size (sq.ft)

sq.ft
sq.ft

Price

USD
USD

Property type

Bathrooms

Clear all filters
Receive notifications when new entries are published.