85 apartments for sale in Longhorn Village

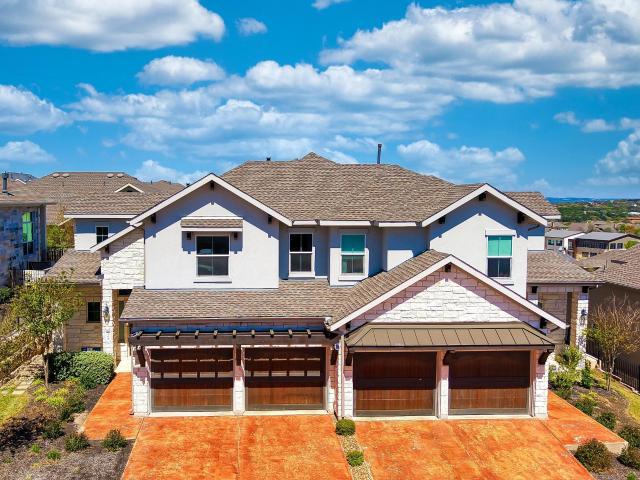
4501 Spanish Oaks Club Blvd # 14
View photo
Condo · for sale
USD 1,665,000
USD 641/sq.ft
4501 Spanish Oaks Club Blvd # 14
Longhorn Village
· 2,594 sq.ft · 3 Bedrooms · 3 Baths · Condo
· Fireplace · Equipped kitchen
Longhorn Village · 2,594 sq.ft · 3 Bedrooms · 3 Baths · Condo · Fireplace · Equipped kitchen
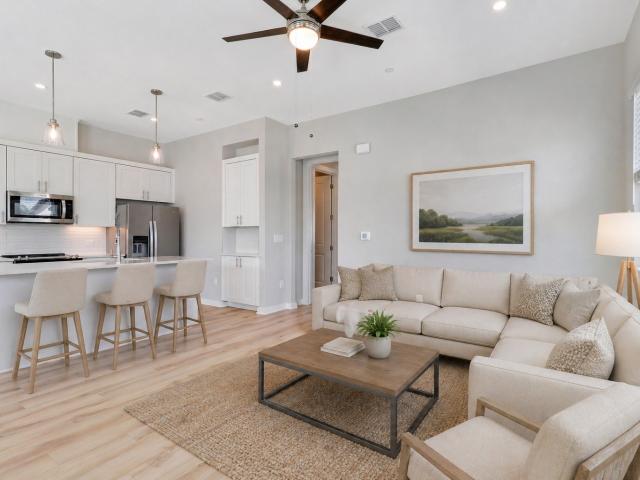
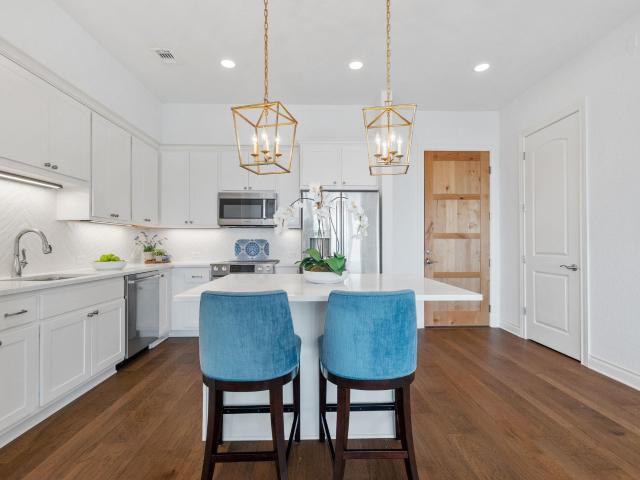
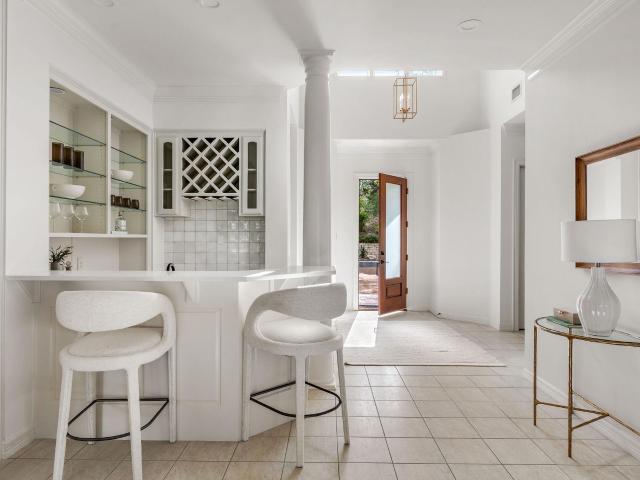
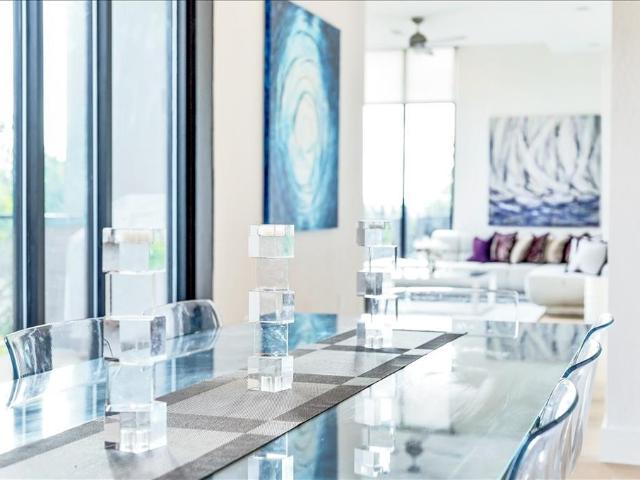
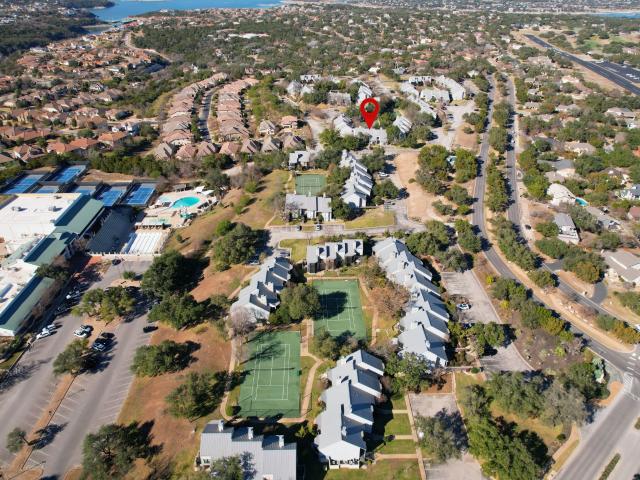
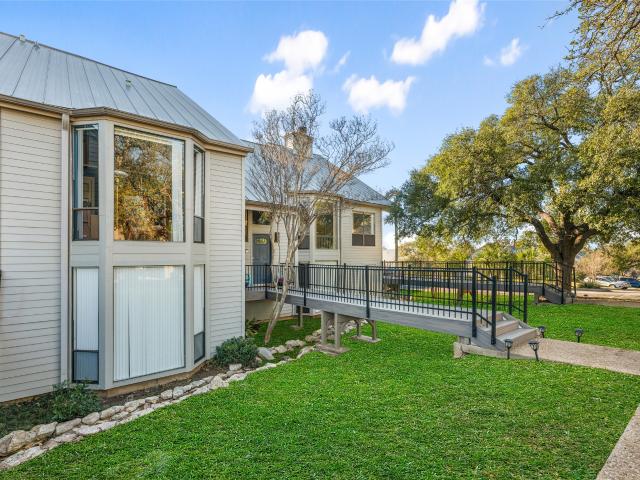
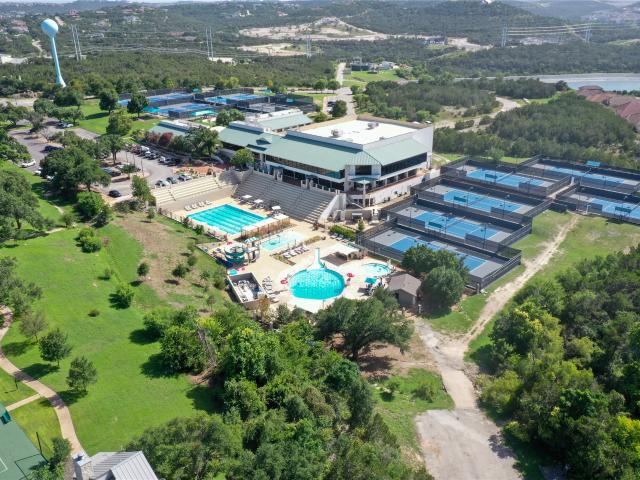
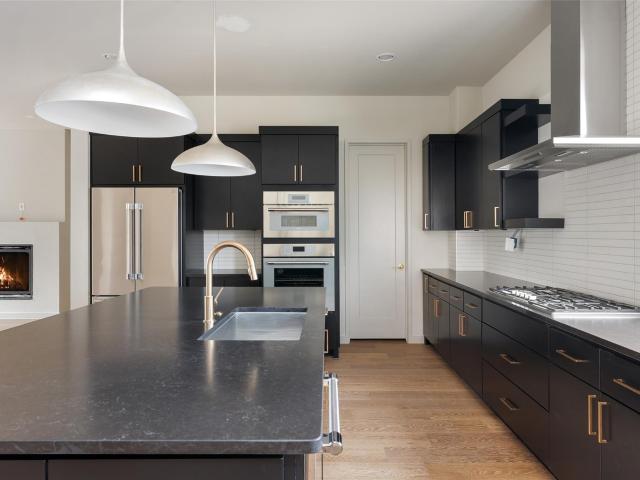
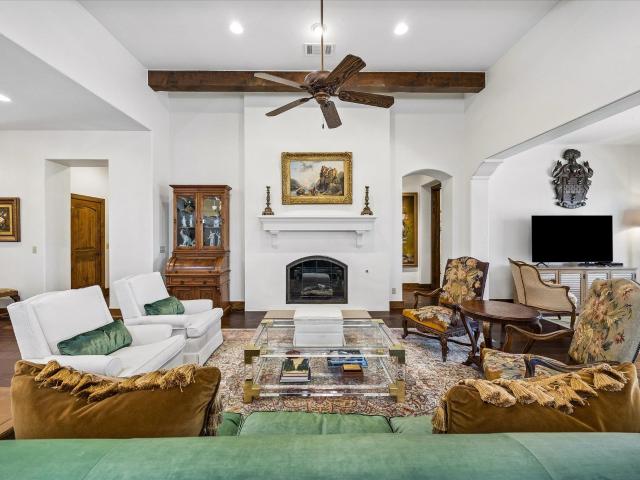
Tucked behind the gates of Spanish Oaks in the intimate Verde Trails enclave this exceptional single-story villa offers sophisticated elegance with effortless, low-maintenance living. Encompassing 2,602 square feet, the thoughtfully designed floor plan features three spacious bedrooms and three beautifully appointed baths, all on one level, making it an ideal primary residence or lock-and-leave second home. A gracious foyer welcomes you into the grand living room, where high ceilings, rich hardwood floors, and a charming fireplace create a warm yet refined ambiance. The light-filled, open layout flows seamlessly into a stunning kitchen centered around an impressive island, perfect for both culinary pursuits and casual gatherings. Knotty alder cabinetry adds character and generous storage while complementing the home’s timeless design. Designed for everyday comfort and effortless entertaining, the living areas extend naturally to a screened-in back porch overlooking a peaceful greenbelt
USD 1,665,000
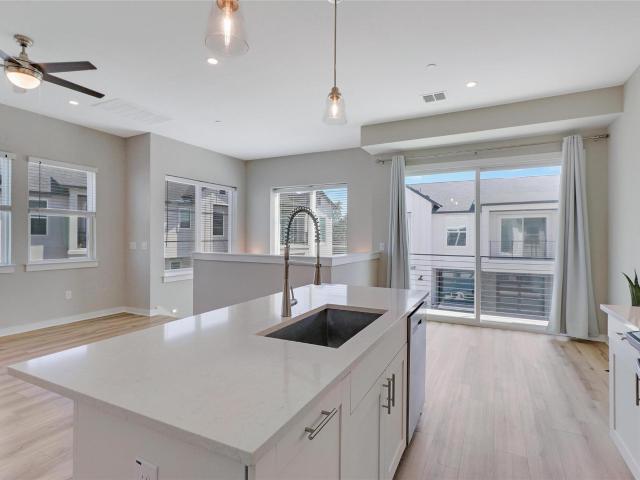
12001 Vista Parke Dr # 1206
View photo
Condo · for sale
USD 389,900
USD 268/sq.ft
12001 Vista Parke Dr # 1206
Longhorn Village
· 1,453 sq.ft · 2 Bedrooms · 2 Baths · Condo
· Garden
Longhorn Village · 1,453 sq.ft · 2 Bedrooms · 2 Baths · Condo · Garden
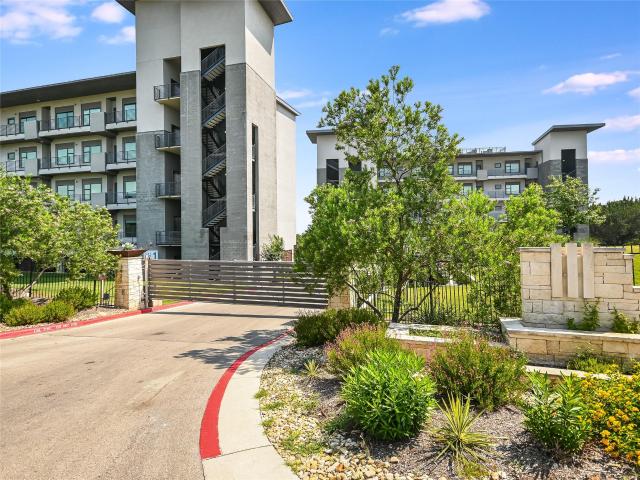
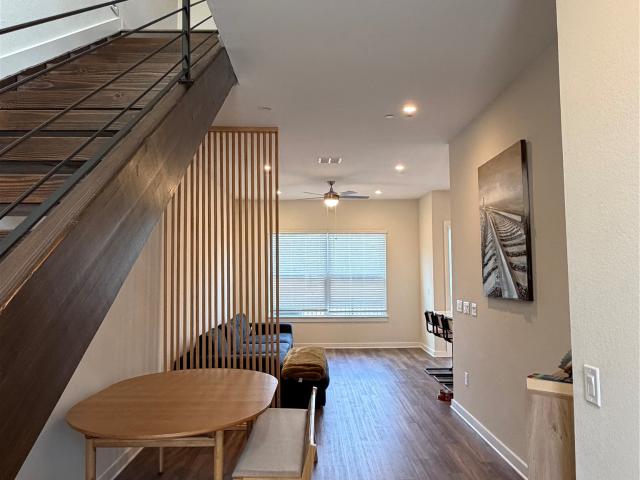
Welcome to Unit 1206 — a rare premium corner residence built with the developer’s highest upgrade package and the first corner unit to become available since the community sold out. Surrounded by expansive perimeter windows, the home is flooded with natural light and showcases upgraded wood flooring and hard-surface floors throughout with absolutely no carpet in living spaces. The home sits within Vista Parke. A neighborhood which backs fully to the Balcones Nature Preserve and offers quiet living with low community traffic. Designed for effortless lock-and-leave lifestyle, this condo includes fully HOA-maintained yards for truly low-maintenance upkeep. Large pets? No problem, the neighborhood has a spacious fully fenced in dog park, walking trails, fire pits, and resident gathering spaces. Whether you are downsizing or love good organization, the home also features a large under-stairwell storage area, dual walk-in master closets, supplemental floor to ceiling cabinetry in the master
USD 389,900
12001 Vista Parke Dr, Unit 1206, Austin, TX 78726 | MLS #5858
View photo
Condo · for sale
USD 389,900
USD 268/sq.ft
12001 Vista Parke Dr, Unit 1206, Austin, TX 78726 | MLS #5858
Longhorn Village
· 1,453 sq.ft · 2 Bedrooms · 2 Baths · Condo
· Garden
Longhorn Village · 1,453 sq.ft · 2 Bedrooms · 2 Baths · Condo · Garden
Welcome to Unit 1206 — a rare premium corner residence built with the developer’s highest upgrade package and the first corner unit to become available since the community sold out. Surrounded by expansive perimeter windows, the home is flooded with natural light and showcases upgraded wood flooring and hard-surface floors throughout with absolutely no carpet in living spaces. The home sits within Vista Parke. A neighborhood which backs fully to the Balcones Nature Preserve and offers quiet living with low community traffic. Designed for effortless lock-and-leave lifestyle, this condo includes fully HOA-maintained yards for truly low-maintenance upkeep. Large pets? No problem, the neighborhood has a spacious fully fenced in dog park, walking trails, fire pits, and resident gathering spaces. Whether you are downsizing or love good organization, the home also features a large under-stairwell storage area, dual walk-in master closets, supplemental floor to ceiling cabinetry in the master
USD 389,900
51 Casa Verde St, Lakeway, TX 78734 | MLS #4310
View photo
Condo · for sale
USD 329,000
USD 193/sq.ft
51 Casa Verde St, Lakeway, TX 78734 | MLS #4310
Longhorn Village
· 1,701 sq.ft · 3 Bedrooms · 2 Baths · Condo
· Fireplace · Equipped kitchen
Longhorn Village · 1,701 sq.ft · 3 Bedrooms · 2 Baths · Condo · Fireplace · Equipped kitchen
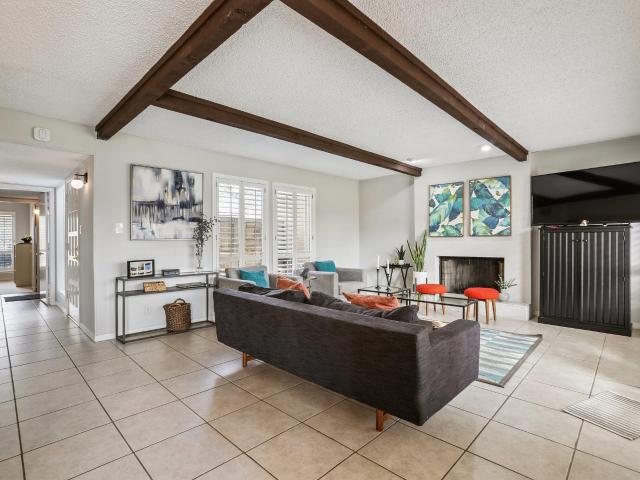
Welcome to 51 Casa Verde! Nestled in the heart of beautiful Lakeway Texas, this SINGLE STORY, low maintenance, retreat offers 3 spacious bedrooms and 2 Full Bathrooms ready for your personal touch while comfortably livable as is. Floor to ceiling windows allow in lots of natural light or close the blinds and watch a movie with the family in the well laid out living room under the blankets, complete with fireplace. Perfect for full time living, or weekends near the lake. The primary Bedroom features 2 walk in closets, high ceilings with views of mature oak trees. Primary bathroom has granite counters, walk in shower. Guest bath also has granite countertops. Right outside is picturesque, beautifully maintained setting with lots of mature oak trees, deer that quietly walk by, and short walk to community pool. Kitchen includes walk in pantry, and bar window that looks into living room. The diningu002Fbreakfast room sits under 2 oversized skylights that gently brighten the area. Open the sl
USD 329,000
104 Bella Toscana Ave # 2302
12 pictures
Condo · for sale
USD 450,000
USD 334/sq.ft
104 Bella Toscana Ave # 2302
Longhorn Village
· 1,345 sq.ft · 3 Bedrooms · 2 Baths · Condo
· Office room · Balcony
Longhorn Village · 1,345 sq.ft · 3 Bedrooms · 2 Baths · Condo · Office room · Balcony
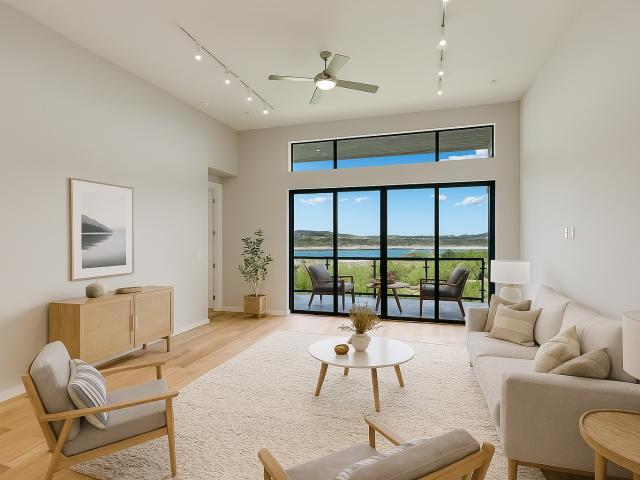
Welcome to elevated, low-maintenance living in Tuscan Village, a premier 55+ community in Lakeway. This stunning 3-bedroom, 2-bath loft-style residence is perched on the 3rd floor, offering the added privacy of no neighbors above you and peaceful, open views. Designed to impress, the home features walls of windows throughout, flooding the space with natural light and showcasing beautiful views. The open living area extends seamlessly to two private balconies, perfect for morning coffee, evening breezes, or entertaining guests. No carpet throughout adds a clean, modern aesthetic and easy upkeep. The spacious layout includes a private primary suite and versatile secondary bedrooms ideal for guests, hobbies, or a home office. As a loft owner, you also enjoy exclusive access to community rooms available to rent for private gatherings and events, adding even more flexibility for entertaining. Residents of Tuscan Village enjoy an exceptional amenity package, including the Clubhouse at 111 Me
USD 450,000
9803 Ribelin Ranch Ct, Unit 21, Austin, TX 78750 | MLS #7166
View photo
Condo · for sale
USD 979,000
USD 437/sq.ft
9803 Ribelin Ranch Ct, Unit 21, Austin, TX 78750 | MLS #7166
Longhorn Village
· 2,239 sq.ft · 4 Bedrooms · 4 Baths · Condo
· Deck · Fireplace
Longhorn Village · 2,239 sq.ft · 4 Bedrooms · 4 Baths · Condo · Deck · Fireplace
VUE offers spacious, open floor plans with 3 to 4 bedrooms, high ceilings, and expansive windows that fill the space with natural light, framing views of Austin’s skyline and hill country. Designed with sustainability and comfort in mind, each home includes energy-efficient features, high-quality materials, and eco-friendly finishes that respect both the environment and your lifestyle. The SKYE Plan offers a spacious, open floor plan with 4 bedrooms, 3.5 baths, high ceilings, and expansive windows that fill the space with natural light. The interior features Designer selected finishes, including Silestone countertops, Thermador appliances, ceiling fans in every bedroom, Pella Impervia fiberglass windows with insulated dual Low-E SunDefense glass, tankless water heater, 16 SEER Trane HVAC system with WiFi-enabled thermostat. This home offers a covered deck with outdoor grill, a great room fireplace, Primary Bedroom and Bath on the First Floor, stackable washer and dryer hookups availabl
USD 979,000
2305 Barton Creek Blvd # 25
12 pictures
Condo · for sale
USD 2,100,000
USD 570/sq.ft
2305 Barton Creek Blvd # 25
Longhorn Village
· 3,681 sq.ft · 3 Bedrooms · 3 Baths · Condo
· Deck · Fireplace · Equipped kitchen
Longhorn Village · 3,681 sq.ft · 3 Bedrooms · 3 Baths · Condo · Deck · Fireplace · Equipped kitchen
Set within Barton Creek's gated Fairways community, this beautifully updated home offers an elevated take on golf course living, with 3 bedrooms, 3.5 baths, 2 living areas, 2 dining areas, and 3,688 square feet overlooking the Fazio Foothills course. Sweeping fairway and green views, mature trees, and a deep sense of privacy define the setting — peaceful and distinctly Barton Creek. Inside, the home feels bright, spacious, and quietly refined. The main level is anchored by a renovated kitchen with crisp white cabinetry, updated finishes, a generous island, and an adjoining breakfast area, while the formal dining room and living room are framed by french doors and beautiful natural light. Stepping outside, an expansive deck extends the living space outdoors — easily accessed from both the living room and formal dining room — creating a seamless flow for entertaining or simply enjoying the view. Thoughtful architectural details, built-ins, and two fireplaces add warmth and character thro
USD 2,100,000
11203 Ranch Road 2222, Unit 901, Austin, TX 78732 | MLS #1354
View photo
Condo · for sale
USD 335,000
USD 207/sq.ft
11203 Ranch Road 2222, Unit 901, Austin, TX 78732 | MLS #1354
Longhorn Village
· 1,615 sq.ft · 3 Bedrooms · 3 Baths · Condo
· Patio · Gym · Balcony · Fireplace · Equipped kitchen · Parking · Air conditioning · Swimming pool
Longhorn Village · 1,615 sq.ft · 3 Bedrooms · 3 Baths · Condo · Patio · Gym · Balcony · Fireplace · Equipped kitchen · Parking · Air conditioning · Swimming pool
Welcome to modern living at 11203 Ranch Road 2222, Unit 901, nestled in a vibrant gated community in Austin, TX. This 1,621 sq ft home features three spacious bedrooms and three well-appointed bathrooms, offering an ideal blend of style and comfort. Step inside to discover high ceilings and an open layout, accentuated by elegant carpet and tile floors. The central air conditioning and heating ensure year-round comfort. The gourmet kitchen, equipped with a cooktop, electric oven, microwave, dishwasher, and refrigerator, is perfect for culinary enthusiasts and includes a convenient breakfast bar. The living area, highlighted by a cozy fireplace, opens to a private balcony with serene wooded area views—a perfect retreat for relaxation. Enjoy the luxury of a private pool and patio, alongside community amenities such as a communal pool, spa, barbecue area, and dog runu002Fpark. Additional features include a washeru002Fdryer in-unit, business center, clubhouse, gym, garage parking, and pet-f
USD 335,000
213 Lido St # N2
12 pictures
Condo · for sale
USD 275,000
USD 129/sq.ft
213 Lido St # N2
Longhorn Village
· 2,120 sq.ft · 3 Bedrooms · 2 Baths · Condo
· Patio · Balcony
Longhorn Village · 2,120 sq.ft · 3 Bedrooms · 2 Baths · Condo · Patio · Balcony
Experience easy, resort-style living in this thoughtfully refreshed 3-bedroom, 2-bath residence with a versatile flex room in the popular Lakeway Condo Patio Homes. Set within a quiet, landscaped setting, this two-level home enjoys open views of green space and the community pool, just a short stroll from neighborhood amenities. The adaptable floor plan includes a bedroom and full bath on the main floor, allowing for either a downstairs or upstairs primary suite. Outdoor spaces are a true highlight, with an oversized patio at ground level and a covered balcony above—ideal for relaxing while overlooking the trees, lawns, and pool. Upstairs bedrooms are spacious and bright, and the additional bonus area easily serves as an office, hobby room, or extra storage. Previously operated as a successful short-term rental, this property offers strong potential as an investment or a low-maintenance second home near Lake Travis. Located within the acclaimed Lake Travis Independent School District a
USD 275,000
5921 Hiline Rd # 1501
View photo
Condo · for sale
USD 659,900
USD 411/sq.ft
5921 Hiline Rd # 1501
Longhorn Village
· 1,604 sq.ft · 3 Bedrooms · 2 Baths · Condo
· Balcony · Equipped kitchen
Longhorn Village · 1,604 sq.ft · 3 Bedrooms · 2 Baths · Condo · Balcony · Equipped kitchen
Stunning penthouse end unit with beautiful lake views from every window at the Waterfall Condos on Lake Travis. Just a few steps away from your boat slip! South Shore has marina slips available! Designed by Cornerstone Architects, this Grand Falls model home floor plan features 1,605 interior square feet, 3 spacious bedrooms, 2 full baths, generous dining area w/buffet niche, entertaining gourmet kitchen that flows seamlessly to an open living space leading outside to an expansive covered balcony where you can dine alfresco style & soak in gorgeous Lake Travis views. Impressive upgrades & luxury finishes throughout include: remodeled California Closets in owner’s suite & guest bedrooms, floor-to-ceiling windows, auto-powered roller shade window treatments, custom glass shower wall & sliding barn door, custom cabinetry, smart doorbell/lock, thermostat, smoke detectors (NEST), Lutron Caseta smart switches, upgraded Bosch induction cooktop, upgraded island pendant lights & ceiling fans, s
USD 659,900
1101 Ivean Pearson Rd, Unit A102, Lago Vista, TX 78645 | MLS #7618
View photo
Condo · for sale
USD 530,000
USD 278/sq.ft
1101 Ivean Pearson Rd, Unit A102, Lago Vista, TX 78645 | MLS #7618
Longhorn Village
· 1,905 sq.ft · 3 Bedrooms · 3 Baths · Condo
· Patio · Equipped kitchen · Parking · Swimming pool
Longhorn Village · 1,905 sq.ft · 3 Bedrooms · 3 Baths · Condo · Patio · Equipped kitchen · Parking · Swimming pool
Enjoy relaxed lakefront living in this ground-level condo overlooking Lake Travis. Designed for easy one-level living, the home features a Balboa floor plan (the largest layout in the community), an oversized private patio, and an attached two-car garage that adds everyday convenience. The interior offers three spacious bedrooms and three full bathrooms, including two en-suite bedrooms that provide comfort and privacy for guests or family. The home has been thoughtfully updated with numerous upgrades, including motorized uv window shades, brand new white oak plank flooring and stunning dining room chandelier. Views take center stage, with the large patio serving as the perfect spot to start your morning or unwind in the evening while taking in the scenery of Lake Travis and the hill country. Residents enjoy access to resort-style amenities, including a beautiful pool and spa, outdoor kitchen, poolside restrooms, and an outdoor shower. Additional community features include a day dock, f
USD 530,000
138 World of Tennis Sq, Lakeway, TX 78738 | MLS #5224
View photo
Condo · for sale
USD 278,000
USD 139/sq.ft
138 World of Tennis Sq, Lakeway, TX 78738 | MLS #5224
Longhorn Village
· 1,991 sq.ft · 3 Bedrooms · 3 Baths · Condo
· Garden · Equipped kitchen
Longhorn Village · 1,991 sq.ft · 3 Bedrooms · 3 Baths · Condo · Garden · Equipped kitchen
Under $280K in Lake Travis ISD. In Lakeway. Yes, really. 138 World of Tennis Square is 2,000 sq ft of bright, cheerful living where the natural light does something special — every room opens to lush greenery outside, and the upstairs sunroom is a flat-out showstopper. It's the kind of space that makes you exhale the second you walk in. Two levels. Three bedrooms, three full baths, expanded kitchen, second living area. Solid, spacious, and priced at $139u002Fsq ft in one of Austin's most desirable school districts. Walkable to Serene Hills Elementary, zoned to Lake Travis ISD, and an easy commute into Austin via 620 or 71. Hill Country Galleria, Lake Travis, and The Oaks at Lakeway are all minutes away. HOA covers structural insurance, exterior maintenance, and trash — low overhead, lock-and-leave ease. Oh, and eight tennis courts and miles of trails are basically your backyard
USD 278,000
114 World of Tennis Sq, Unit 114, Lakeway, TX 78738 | MLS #4019
View photo
Condo · for sale
USD 365,000
USD 160/sq.ft
114 World of Tennis Sq, Unit 114, Lakeway, TX 78738 | MLS #4019
Longhorn Village
· 2,271 sq.ft · 4 Bedrooms · 4 Baths · Condo
· Patio · Fireplace · Equipped kitchen
Longhorn Village · 2,271 sq.ft · 4 Bedrooms · 4 Baths · Condo · Patio · Fireplace · Equipped kitchen
Sophisticated design meets effortless Lakeway living in this beautifully reimagined four-bedroom residence in World of Tennis. The main level offers an open and inviting flow between kitchen, dining, and living spaces, with a secondary bedroom connected to a Jack-and-Jill bath that also serves guests. The dining room opens to a covered patio overlooking one of the community tennis courts — a peaceful, tree-framed setting ideal for morning coffee or evening unwinding. A striking blue onyx-inspired tile feature wall creates a dramatic focal point in the living room, wrapping the electric fireplace and continuing seamlessly into the kitchen column and backsplash. This architectural element ties the spaces together and gives the home a cohesive, elevated feel. The kitchen has been thoughtfully redesigned for both beauty and function, featuring custom soft-close cabinetry, extensive pull-outs and rotating corner storage, glass display cabinets with interior lighting, under-cabinet lighting,
USD 365,000
200 World of Tennis Sq, Unit 200, Lakeway, TX 78738 | MLS #9227
View photo
Condo · for sale
USD 294,999
USD 135/sq.ft
200 World of Tennis Sq, Unit 200, Lakeway, TX 78738 | MLS #9227
Longhorn Village
· 2,185 sq.ft · 3 Bedrooms · 3 Baths · Condo
· Garden · Fireplace · Equipped kitchen
Longhorn Village · 2,185 sq.ft · 3 Bedrooms · 3 Baths · Condo · Garden · Fireplace · Equipped kitchen
Amazing opportunity to purchase a larger unit under 300k! Move right in and enjoy a low-maintenance lifestyle! Beautiful, nicely landscaped condo in the heart of Lakeway with tennis courts in your backyard. Located on the hillside away from Lakeway Blvd which offers peace and serenity. 3 bedroomu002F 3 bath unit filled with natural light, floor to ceiling windows on main floor and in the main bedroom. Numerous upgrades throughout include granite counters in kitchen, updatedu002Fremodeled bathrooms, continuous 'wood' tile flooring with handsome herringbone pattern throughout. The main suite boasts a large sitting area. Free-flowing livingu002Fdining rooms with floor to ceiling stone, wood burning fireplace and built-in cabinets, All three bedrooms have incredible closet space. Very functional floor plan with accommodations for most every family. Nearby amenities include multiple golf courses, Lakeway swim center, hike and bike trails, parks, activity center, Lake Travis Library. Close t
USD 294,999
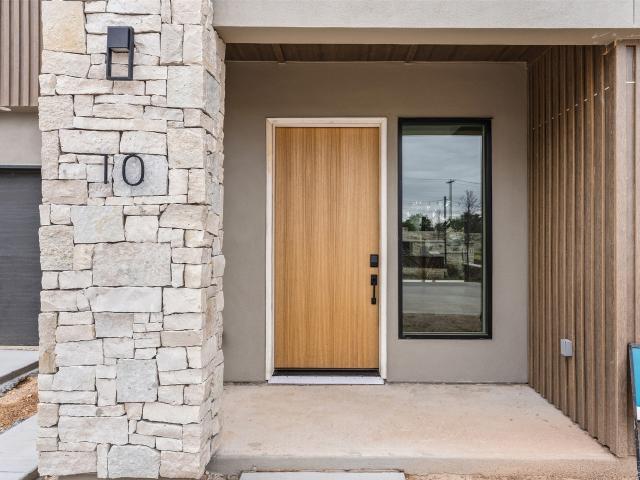
9803 Ribelin Ranch Ct # 10
12 pictures
Condo · for sale
USD 1,152,000
USD 486/sq.ft
9803 Ribelin Ranch Ct # 10
Longhorn Village
· 2,368 sq.ft · 3 Bedrooms · 3 Baths · Condo
· Fireplace · Equipped kitchen
Longhorn Village · 2,368 sq.ft · 3 Bedrooms · 3 Baths · Condo · Fireplace · Equipped kitchen
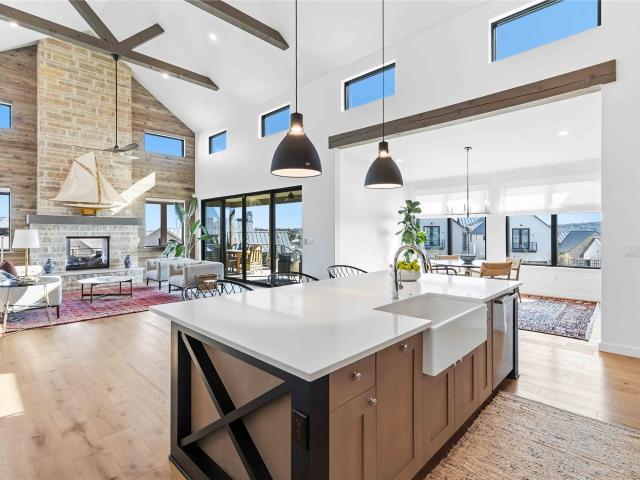
Set behind the gates of VUE 2222, a newly introduced Luxe lock-and-leave community, this exceptional residence offers a refined expression of modern Hill Country living with effortless access to Austin’s cultural, culinary, and outdoor amenities. Thoughtfully positioned to capture views of rolling hills and glimpses of the Austin skyline, VUE delivers a rare balance of privacy, design, and connectivity. The PANORAMIC Plan unfolds with intention and light, featuring 3 bedrooms and three-and-a-half baths within a spacious open-concept layout. Soaring ceilings and expansive windows fill the home with natural light, while designer-selected finishes create a polished, contemporary aesthetic throughout. The main level has an open layout featuring a large great room with fireplace, expansive windows and a wet bar off of the dining area. At the heart of the home, the kitchen blends form and function with Silestone countertops and a curated suite of Thermador appliances, seamlessly connecting t
USD 1,152,000
Undisclosed Address, Austin, TX 78726 | MLS #3929
View photo
Condo · for sale
USD 449,000
USD 304/sq.ft
Undisclosed Address, Austin, TX 78726 | MLS #3929
Longhorn Village
· 1,475 sq.ft · 2 Bedrooms · 3 Baths · Condo
Longhorn Village · 1,475 sq.ft · 2 Bedrooms · 3 Baths · Condo
Enjoy living in a luxury townhome in Four Points area. 2 bdm 2.5 BA, 1 CAR GAR This 'Capstone' floorplan is open and area and has open tread stairs to second floor. LOTS of windows and hill country views. Visit The Heights community offers walking trails, dog park and open pavilion in a park like setting
USD 449,000
1101 Ivean Pearson Rd # E203
12 pictures
Condo · for sale
USD 425,000
USD 282/sq.ft
1101 Ivean Pearson Rd # E203
Longhorn Village
· 1,507 sq.ft · 2 Bedrooms · 2 Baths · Condo
Longhorn Village · 1,507 sq.ft · 2 Bedrooms · 2 Baths · Condo
Experience lakefront living at its absolute finest. This vacation waterfront condo in Lago Vista stands as the showcase home of the community—where contemporary design, panoramic views, and resort-caliber amenities come together in one flawless package. Inside, sophistication takes center stage. Upgraded wood flooring, sleek granite countertops, and stainless steel appliances create a modern yet inviting atmosphere. The open-concept layout flows effortlessly, but the real showstopper is the wall of floor-to-ceiling windows framing sweeping views of the cove and the main body of Lake Travis. Natural light pours in, transforming every moment—from morning coffee to sunset cocktails—into a lakeside experience. With 2 generously sized bedrooms and 2.5 beautifully finished baths, comfort meets elegance at every turn. Whether you’re hosting, unwinding, or working remotely with the lake as your backdrop, this home delivers a lifestyle people dream about. Step outside and the luxury continues.
USD 425,000
5921 Hiline Rd, Unit 2403, Austin, TX 78734 | MLS #6246
View photo
Condo · for sale
USD 595,000
USD 484/sq.ft
5921 Hiline Rd, Unit 2403, Austin, TX 78734 | MLS #6246
Longhorn Village
· 1,227 sq.ft · 2 Bedrooms · 2 Baths · Condo
· Balcony · Equipped kitchen · Swimming pool
Longhorn Village · 1,227 sq.ft · 2 Bedrooms · 2 Baths · Condo · Balcony · Equipped kitchen · Swimming pool
Great opportunity to own one of the best views at the Waterfall on Lake Travis Condos! Designed by Cornerstone Architects, this 2 bed 2 full bath residence on the 4th floor at the Waterfall Condos on Lake Travis is available now! Located just steps from the south shore of Lake Travis, this modern, efficient, lock and leave condo features floor-to-ceiling windows, wood floors in main area and primary bedroom, built-in closet drawersu002Fshelves, high ceilings, ceiling fans, luxury finishes throughout, gourmet kitchen with island, quartz counters, and stainless appliances including a refrigerator. Sliding glass doors open to the largest sized balcony offering overlooking a 14 acre park with walking trails, Lake Travis, marinas, and the hill country. Enjoy secure, gated access into the community and pool, as well as a short walk to South Shore Marina. Other amenities include a fully fenced pet park, storage for water toys, treehouse, fire pits overlooking the lake, well-manicured common g
USD 595,000
5921 Hiline Rd, Unit 1204, Austin, TX 78734 | MLS #6596
View photo
Condo · for sale
USD 549,000
USD 398/sq.ft
5921 Hiline Rd, Unit 1204, Austin, TX 78734 | MLS #6596
Longhorn Village
· 1,378 sq.ft · 3 Bedrooms · 2 Baths · Condo
· Swimming pool
Longhorn Village · 1,378 sq.ft · 3 Bedrooms · 2 Baths · Condo · Swimming pool
Lowest price in the community! Enjoy private, lake front living in this premium waterfront luxury complex. This spectacular unit boast tall ceilings with track and recessed lighting, floor to ceiling windows facing the beautiful Lake Travis sunrise, 3 bedrooms equipped with remote controlled electric blinds, and 2 full bathrooms. Primary bathroom features dual vanity sink, large tub with separate, glass enclosed, walk in shower, dual closet space, and built in dresser and shelves. Primary bedroom is equipped with wrap around floor to ceiling windows, offering a perfect view of both the fenced pool and 14 acre common areau002Fpark leading to 950 ft of Lake Travis frontage. The Waterfall on Lake Travis is the perfect lock-and-leave lake community, or your next waterfront forever home. No short term rentals allowed. Lease terms minimum 12-months
USD 549,000
105 Cascading Water Pl, Lakeway, TX 78734 | MLS #4434
View photo
Condo · for sale
USD 749,000
USD 289/sq.ft
105 Cascading Water Pl, Lakeway, TX 78734 | MLS #4434
Longhorn Village
· 2,583 sq.ft · 4 Bedrooms · 3 Baths · Condo
· Equipped kitchen · Air conditioning
Longhorn Village · 2,583 sq.ft · 4 Bedrooms · 3 Baths · Condo · Equipped kitchen · Air conditioning
Lake Travis water level is up! Purchase turn-key for summer 2026! All restoration hardware furniture negotiable. Luxury meets effortless lakeside living in this meticulously upgraded 3 or 4-bedroom, 2.5-bathroom home in the prestigious Lake Ridge at Rough Hollow community on Lake Travis. Designed for those who appreciate high-end finishes and a low-maintenance, lock-and-leave lifestyle, this 2,591 sq. Ft. residence is nestled in a gated enclave just moments from Lake Travis, the Rough Hollow Yacht Club and Marina, and offers resort-style amenities. Step inside to an elegant open-concept floor plan featuring soaring ceilings with wood beams, designer wood flooring, and custom crown molding. The great room is an inviting space, while the chef’s kitchen provides outstanding functional efficiency—boasting granite countertops, premium Thermador appliances, soft-close cabinetry, and a stylish dry bar and wine cabinet. The primary suite on the main level offers a spa-inspired retreat with a c
USD 749,000
427 Cartwheel Bend, Unit 92, Austin, TX 78738 | MLS #1645
View photo
Condo · for sale
USD 599,000
USD 256/sq.ft
427 Cartwheel Bend, Unit 92, Austin, TX 78738 | MLS #1645
Longhorn Village
· 2,336 sq.ft · 4 Bedrooms · 4 Baths · Condo
· Patio · Garden · Equipped kitchen
Longhorn Village · 2,336 sq.ft · 4 Bedrooms · 4 Baths · Condo · Patio · Garden · Equipped kitchen
Welcome to 427 Cartwheel Bend — a stunning lock-and-leave condominium in the award-winning community of Rough Hollow! This beautifully designed home offers an exceptional floor plan featuring four bedrooms and three-and-a-half baths, including two spacious primary suites — one on each level — perfect for multi-generational living or guests. Bright and open living spaces are filled with natural light from large windows, creating a warm, inviting atmosphere throughout. The gourmet kitchen flows seamlessly into the living and dining areas, ideal for both everyday living and entertaining. Enjoy the outdoors with two covered patios — one off the downstairs primary suite and another upstairs — providing serene spots to relax and take in the Hill Country air. Backing to a serene greenbelt, this home offers added privacy and peaceful Hill Country views from bother covered patios. The fully fenced yard offers privacy and a touch of green space, making this property a rare find in a lock-and-lea
USD 599,000
107 World Of Tennis Sq
View photo
Condo · for sale
USD 349,900
USD 154/sq.ft
107 World Of Tennis Sq
Longhorn Village
· 2,271 sq.ft · 4 Bedrooms · 4 Baths · Condo
· Balcony · Equipped kitchen
Longhorn Village · 2,271 sq.ft · 4 Bedrooms · 4 Baths · Condo · Balcony · Equipped kitchen
Stunning 4-Bedroom, 4-Bath Lakeway Condo – Updated, Spacious & Truly Rare Here’s your chance to own one of the best-located, best-priced, and most flexible four-bedroom condos in Lakeway—an updated end unit offering exceptional value. Inside, enjoy an open layout with tile flooring in the kitchen, dining, and living areas—easy to maintain and perfect for everyday living or a turnkey rental. Updates include new carpet throughout all upstairs bedrooms, hallway, and the downstairs bedroom. Two newer HVAC units (2021) ensure year-round comfort, and a 2024 dishwasher plus December 2025 upgrades add modern convenience. Upstairs, the primary suite shines with west-facing sunset views from the bedroom or connected balcony. The second upstairs bedroom also accesses this balcony, creating a peaceful shared space. A large balcony storage closet adds convenience, while the downstairs exterior storage area includes cabinets. Each bedroom is generously sized—large enough for a king bed, dresser, and
USD 349,900
9803 Ribelin Ranch Ct, Unit 10, Austin, TX 78750 | MLS #3305
View photo
Condo · for sale
USD 1,152,000
USD 486/sq.ft
9803 Ribelin Ranch Ct, Unit 10, Austin, TX 78750 | MLS #3305
Longhorn Village
· 2,368 sq.ft · 3 Bedrooms · 4 Baths · Condo
· Fireplace · Equipped kitchen
Longhorn Village · 2,368 sq.ft · 3 Bedrooms · 4 Baths · Condo · Fireplace · Equipped kitchen
Set behind the gates of VUE 2222, a newly introduced Luxe lock-and-leave community, this exceptional residence offers a refined expression of modern Hill Country living with effortless access to Austin’s cultural, culinary, and outdoor amenities. Thoughtfully positioned to capture views of rolling hills and glimpses of the Austin skyline, VUE delivers a rare balance of privacy, design, and connectivity. The PANORAMIC Plan unfolds with intention and light, featuring 3 bedrooms and three-and-a-half baths within a spacious open-concept layout. Soaring ceilings and expansive windows fill the home with natural light, while designer-selected finishes create a polished, contemporary aesthetic throughout. The main level has an open layout featuring a large great room with fireplace, expansive windows and a wet bar off of the dining area. At the heart of the home, the kitchen blends form and function with Silestone countertops and a curated suite of Thermador appliances, seamlessly connecting t
USD 1,152,000
306 Cartwheel Bend, Unit 130, Austin, TX 78738 | MLS #7173
View photo
Condo · for sale
USD 550,000
USD 273/sq.ft
Updated
306 Cartwheel Bend, Unit 130, Austin, TX 78738 | MLS #7173
Longhorn Village
· 2,013 sq.ft · 4 Bedrooms · 4 Baths · Condo
· Office room · Equipped kitchen
Longhorn Village · 2,013 sq.ft · 4 Bedrooms · 4 Baths · Condo · Office room · Equipped kitchen
Welcome to modern lakeside living in the heart of Rough Hollow at Lake Travis! This stunning 4-bedroom, 3.5-bath townhomeu002Fcondo (approx. 2,022 sq ft, built in 2021) offers the perfect blend of contemporary style, low-maintenance luxury, and resort-style amenities in one of Austin’s most sought-after master-planned communities. Step inside to discover an open-concept floor plan flooded with natural light, ideal for effortless entertaining and everyday living. The gourmet kitchen features sleek finishes, ample cabinetry, and a generous island—perfect for family meals or hosting friends. Spacious living areas flow seamlessly to private outdoor space, while the primary suite provides a peaceful retreat with spa-like bath. Upstairs or secondary bedrooms offer flexibility for a home office, guest quarters, or growing family. Premium Refrigerator, washer, and dryer are included! Located in the vibrant Rough Hollow community along Lake Travis in the Lakeway area, this home places you just
USD 550,000
410 Kayak Way, Austin, TX 78738 | MLS #4162
View photo
Condo · for sale
USD 1,235,000
USD 479/sq.ft
410 Kayak Way, Austin, TX 78738 | MLS #4162
Longhorn Village
· 2,573 sq.ft · 3 Bedrooms · 4 Baths · Condo
· Garden · Fireplace · Equipped kitchen
Longhorn Village · 2,573 sq.ft · 3 Bedrooms · 4 Baths · Condo · Garden · Fireplace · Equipped kitchen
Discover the ultimate blend of luxury, convenience, and pristine move-in condition at 410 Kayak Way, perched on a bluff in highly desirable Westside Landing at Rough Hollow’s prestigious Peninsula. This home features the coveted “Magnolia” floor plan, an award-winning single-story design by DTJ Architects. The light-filled entry foyer showcases a striking stone wall and Ralph Lauren chandelier, opening to a wide, beamed gallery and the spectacular great room. Soaring 20+ foot beamed ceilings, wood floors, and a dual-sided stone fireplace framed by custom paneling create an exceptional living space. The great room flows seamlessly into the chef’s kitchen, appointed with Bertazzoni appliances, gas cooking, custom cabinetry, quartzite countertops, walk-in pantry, and an oversized island ideal for casual dining and entertaining. The dining area, accented by a stone wall and Ian K. Fowler chandelier, overlooks the rear yard. The primary suite is a private retreat featuring wood floors, conc
USD 1,235,000

Get email alerts

Don't miss out: be the first to know about new properties

The alert was correctly created

On subscribing you accept the conditions of use and the privacy policy
Alert
Receive new ads in your inbox
Save this search
Receive alerts for new listings

We'll send you an email when we have new properties for: "Apartments for sale in Longhorn Village"

The alert was correctly created

Teck
Austin Lake Hills
Get email alerts and be the first to see new listings
Required field
On subscribing I accept the terms of the privacy policy
Perfect! You'll soon start receiving new listings via email
Alert
Receive an email when we have new ads for Apartments for sale in Longhorn Village
Save this search
Filters

Bedrooms

Size (sq.ft)

sq.ft
sq.ft

Price

USD
USD

Property type

Bathrooms

Clear all filters
Receive notifications when new entries are published.