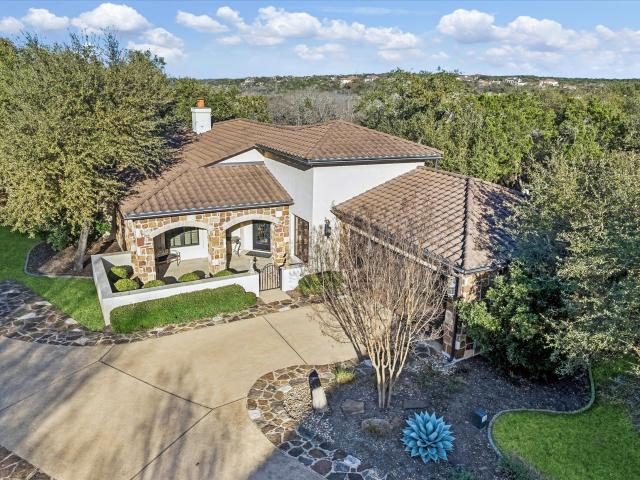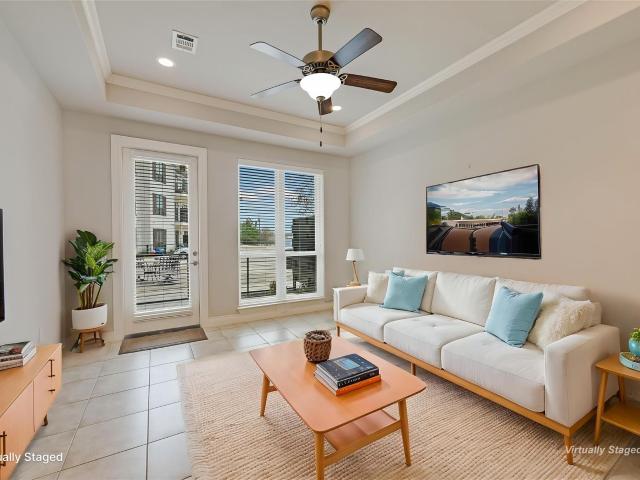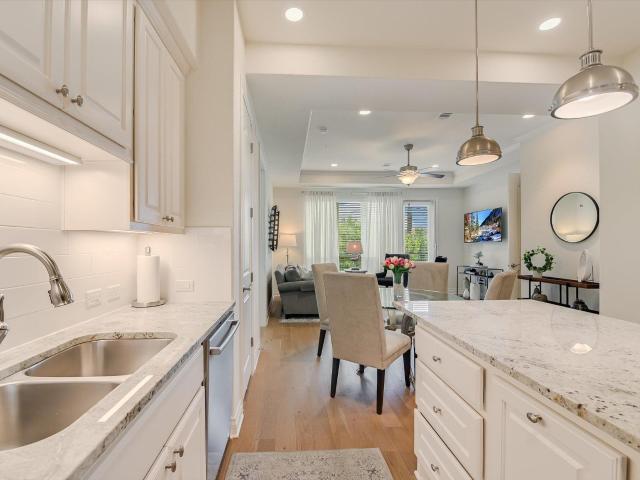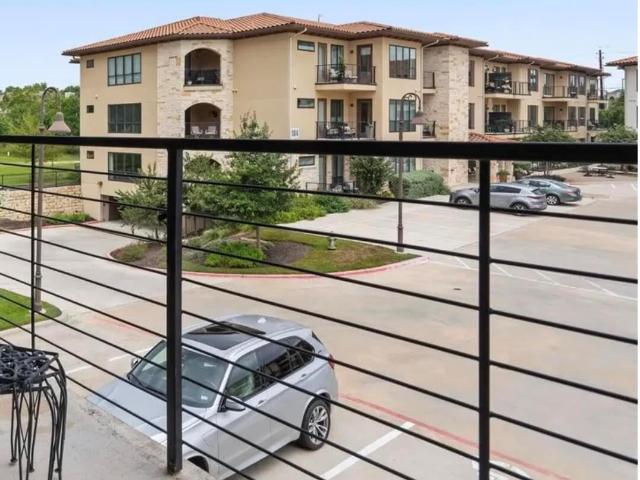
85 apartments for sale in Longhorn Village

2050 Lohmans Spur Rd # 2005
12 pictures
Condo · for sale
USD 399,000
USD 259/sq.ft
2050 Lohmans Spur Rd # 2005
Longhorn Village
· 1,539 sq.ft · 3 Bedrooms · 2 Baths · Condo
· Office room · Equipped kitchen · Parking · Swimming pool
Longhorn Village · 1,539 sq.ft · 3 Bedrooms · 2 Baths · Condo · Office room · Equipped kitchen · Parking · Swimming pool
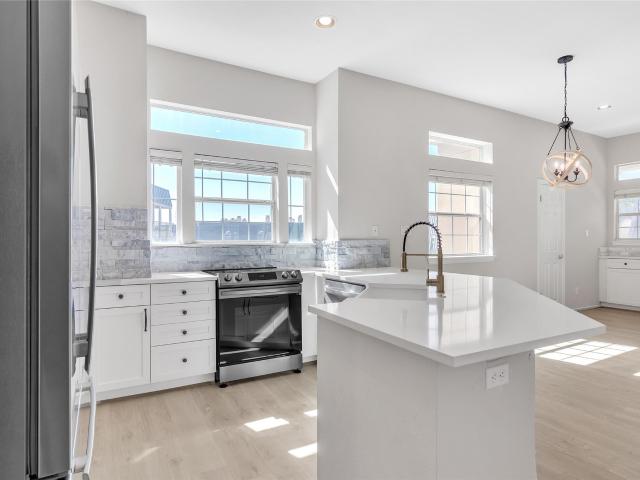
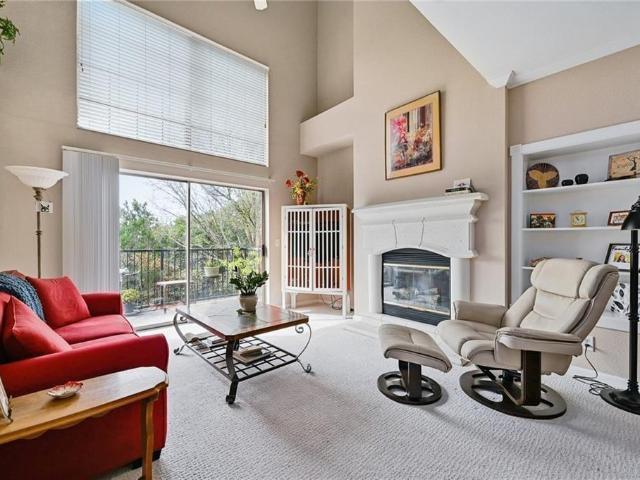
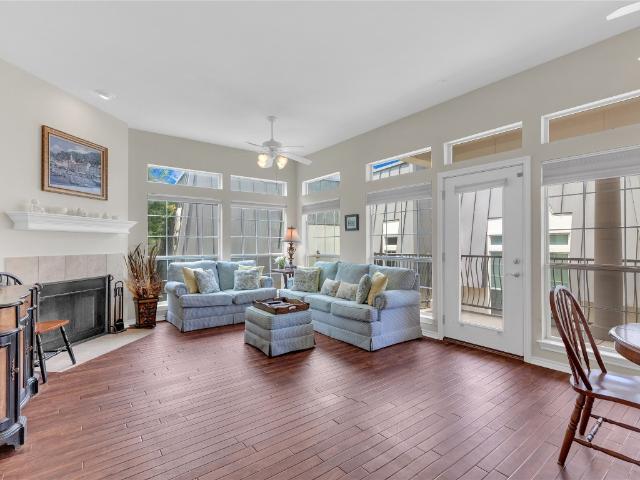
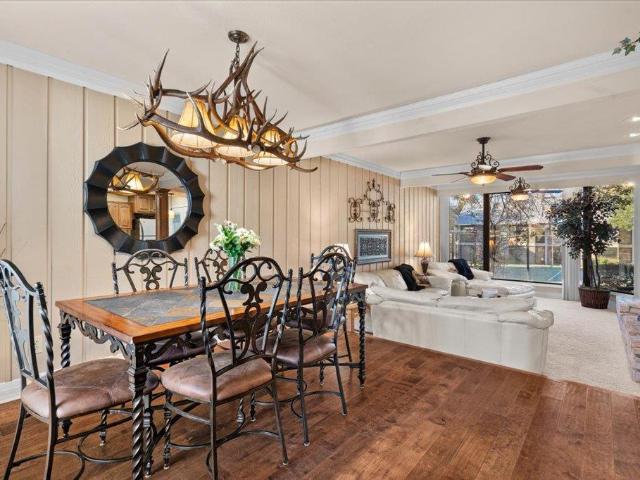
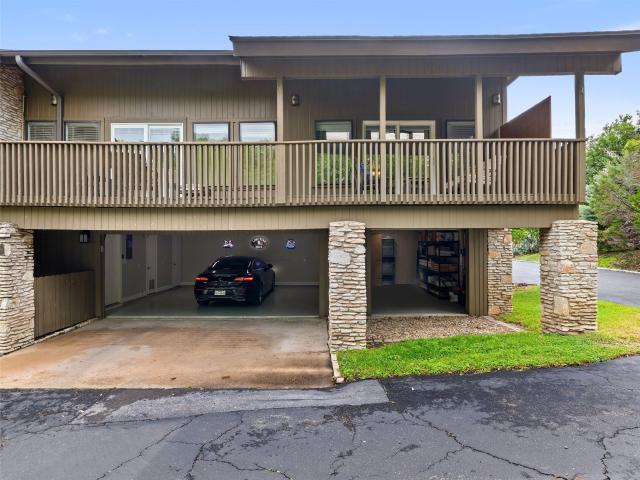
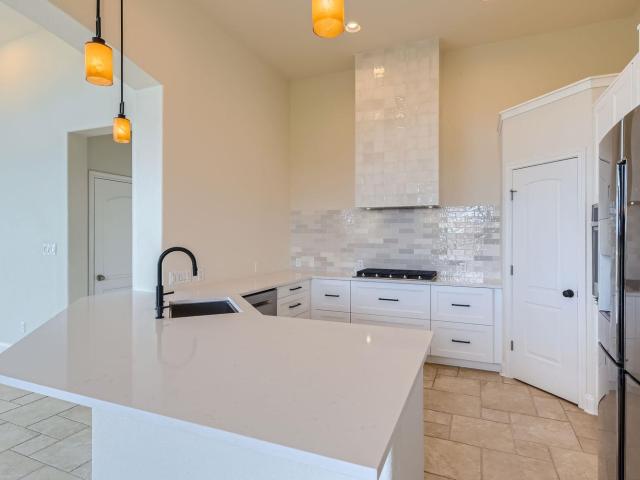
This desirable corner unit features a thoughtfully designed two-story floorplan filled with natural light from expansive picture and casement windows. The open-concept main living area showcases European oak wood flooring, designer lighting, and a seamless flow ideal for both everyday living and entertaining. The modern kitchen is the centerpiece of the home, complete with quartz countertops, stainless steel appliances, shaker-style white cabinetry, and ample prep and storage space. The primary suite is conveniently located on the main level, offering privacy and comfort with a spacious layout, a walk-in shower, and a large walk-in closet. Downstairs, you’ll find two private guest bedrooms, a full bathroom, and direct access to the attached two-car garage—perfect for guests, a home office, or flexible living space. Residents of The Landing enjoy a true resort-style experience, including a boutique pool and heated spa, outdoor kitchen, fire pit, shaded lounge areas, and a fully equipped
USD 399,000
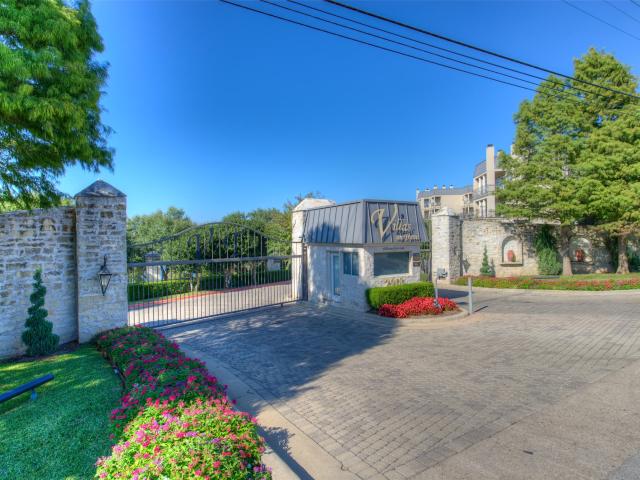
2918 Ranch to Market Road 620, Unit O282, Austin, TX 78734 | MLS #6677
View photo
Condo · for sale
USD 349,000
USD 251/sq.ft
2918 Ranch to Market Road 620, Unit O282, Austin, TX 78734 | MLS #6677
Longhorn Village
· 1,389 sq.ft · 2 Bedrooms · 3 Baths · Condo
· Patio · Garden · Gym · Deck · Fireplace · Equipped kitchen · Swimming pool · Parking
Longhorn Village · 1,389 sq.ft · 2 Bedrooms · 3 Baths · Condo · Patio · Garden · Gym · Deck · Fireplace · Equipped kitchen · Swimming pool · Parking
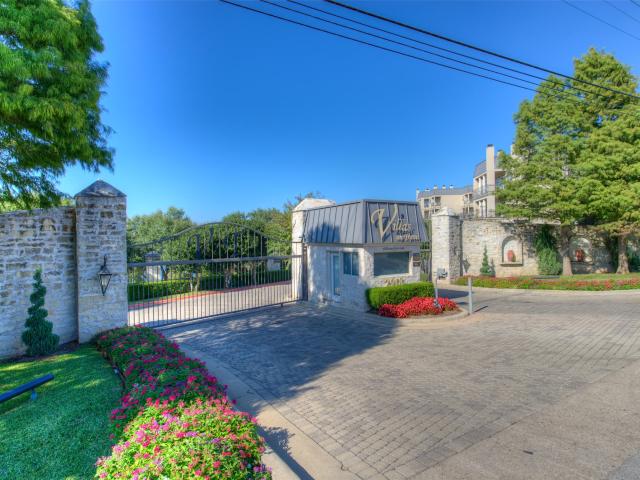
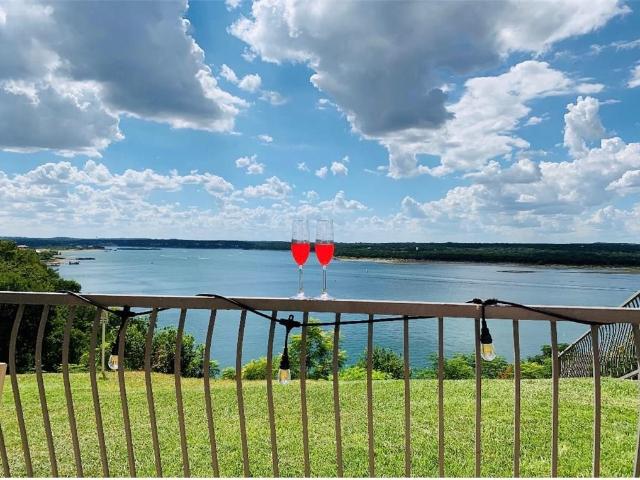
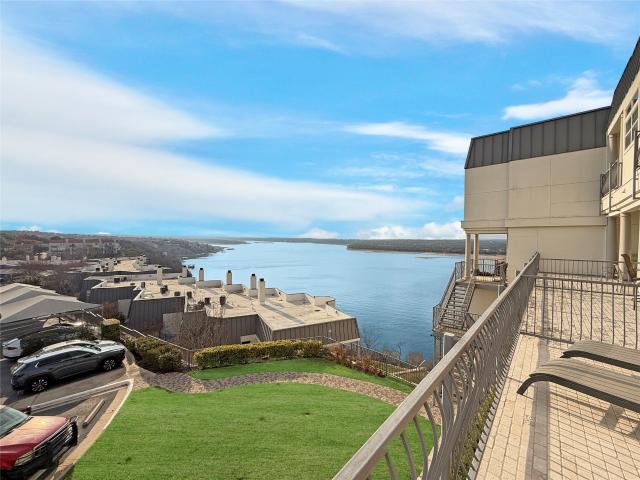
Welcome to waterfront condo living in the gated Villas on Lake Travis, offering an active, resort-style lifestyle with unmatched amenities. Enjoy 2 pools and spas, gym, tennis and basketball courts, private garden, dog area, reserved covered parking for owners and guests, and a tram to the private covered boat dock with a lakefront party deck. Unit O282 is a stunning 2-bedroom, 2.5-bath, interior courtyard, second-story entry end unit. The open-plan main living area features a fireplace and oversized patio with serene lake views. The kitchen boasts Silestone countertops, stainless steel appliances, a spacious pantry, and wine refrigerator. Large windows throughout provide abundant natural light, enhancing the bright, airy feel. Upstairs hosts the spacious primary suite and second bedroom, each with large ensuite baths. Recent upgrades include bamboo flooring, Kohler 6-foot tub, LED fixtures, glass tile backsplash, water heater, two HVAC units, and a wine cooler. The unit is convenientl
USD 349,000
2918 Ranch Road 620, Unit 161, Austin, TX 78734 | MLS #8524
View photo
Condo · for sale
USD 375,000
USD 272/sq.ft
2918 Ranch Road 620, Unit 161, Austin, TX 78734 | MLS #8524
Longhorn Village
· 1,378 sq.ft · 2 Bedrooms · 3 Baths · Condo
· Fireplace · Equipped kitchen
Longhorn Village · 1,378 sq.ft · 2 Bedrooms · 3 Baths · Condo · Fireplace · Equipped kitchen
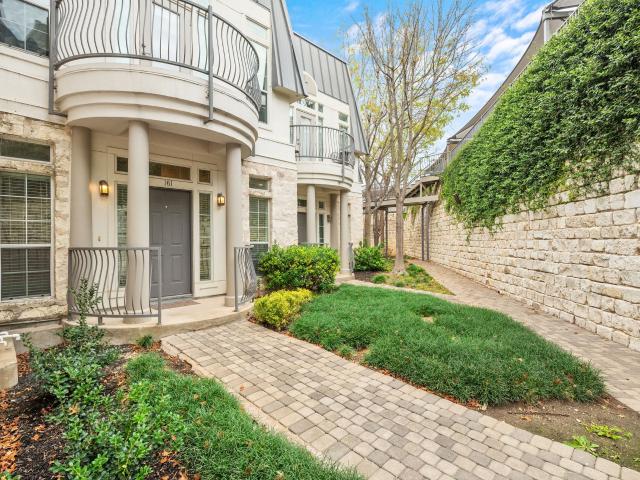
Luxury meets lock-and-leave living in this beautifully upgraded condo, tucked inside the gated Villas on Lake Travis and offering LAKE VIEWS from both levels. Quietly tucked into this gated community, enjoy a serene and lush setting paired with breathtaking lake vistas, an exceptional combination of privacy and outdoor living. Thoughtfully renovated throughout, the interior showcases contemporary white cabinetry, quartzite countertops, gorgeous backsplash, fresh paint, no carpet, and stunning 2.5 baths with high-end, modern finishes. The main level features an inviting open-concept kitchen, dinette, and living space anchored by a fireplace, along with a convenient powder bath. Step out from the family room to a private covered porch, perfect for enjoying breezes, sunsets, and tranquil views of the greenspace and Lake Travis beyond! Upstairs, two oversized bedroom suites each offer walk-in closets and luxurious en-suite baths. The primary suite is a true retreat, featuring a second cove
USD 375,000
2918 Ranch Road 620 N, Unit 281, Austin, TX 78734 | MLS #1370
View photo
Condo · for sale
USD 490,000
USD 271/sq.ft
2918 Ranch Road 620 N, Unit 281, Austin, TX 78734 | MLS #1370
Longhorn Village
· 1,808 sq.ft · 3 Bedrooms · 3 Baths · Condo
· Swimming pool · Deck · Equipped kitchen
Longhorn Village · 1,808 sq.ft · 3 Bedrooms · 3 Baths · Condo · Swimming pool · Deck · Equipped kitchen
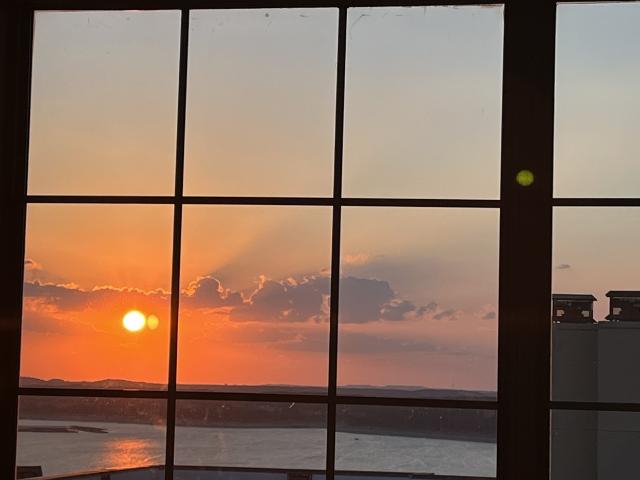
Agent is owner. This residence was thoughtfully updated in 2023, featuring high-end luxury vinyl plank flooring and engineered hardwood on the main level, with plush carpet upstairs. The kitchen and wet bar showcase quartz countertops, a farmhouse sink, elegant gold fixtures, a real stone backsplash, and new appliances—designed for both style and functionality. Step out from the living room onto the expansive deck, ideal for entertaining and enjoying lake gatherings. The primary bedroom offers serene lake views, where you can unwind each evening while watching the sunset over the water—true lake living at its finest. Located on the deep side of the lake, the community offers exceptional amenities including multiple lake access points, a boat dock, cliff tram, two pools, two hot tubs, fitness center, basketball and tennis courts, walking trails, exterior maintenance, landscaping, gated entry, and Wi-Fi paid by HOA. Seller will pay the first three months of HOA dues
USD 490,000
2918 Ranch to Market Road 620, Unit V267, Austin, TX 78734 | MLS #9500
View photo
Condo · for sale
USD 337,500
USD 292/sq.ft
2918 Ranch to Market Road 620, Unit V267, Austin, TX 78734 | MLS #9500
Longhorn Village
· 1,152 sq.ft · 2 Bedrooms · 2 Baths · Condo
· Patio · Garden · Gym · Deck · Equipped kitchen · Swimming pool · Parking
Longhorn Village · 1,152 sq.ft · 2 Bedrooms · 2 Baths · Condo · Patio · Garden · Gym · Deck · Equipped kitchen · Swimming pool · Parking
Welcome to waterfront condo living in the gated Villas on Lake Travis, offering an active, resort-style lifestyle with exceptional amenities. Enjoy 2 pools and spas, gym, tennis and basketball courts, private garden, dog area, reserved covered parking for owners and guests, and a tram to the private covered boat dock with lakefront party deck. Unit V267 is a gorgeous, move-in-ready 2-bedroom, 2-bath, 1 living, 1 office unit. The main living area features an open, step-down floor plan and a back patio overlooking the courtyard with charming French-inspired architecture. The kitchen has granite countertops, stainless steel appliances—including refrigerator and electric stove—and opens to the dining area. Large windows throughout fill the space with natural light. The spacious primary suite is tucked at the back for added privacy, boasting tall ceilings, a jetted garden tub, and separate shower. All appliances convey, and recent updates include a new HVAC system, stained concrete floors,
USD 337,500
2918 Ranch Road 620 N, Unit 299, Austin, TX 78734 | MLS #6855
View photo
Condo · for sale
USD 769,900
USD 261/sq.ft
2918 Ranch Road 620 N, Unit 299, Austin, TX 78734 | MLS #6855
Longhorn Village
· 2,949 sq.ft · 4 Bedrooms · 4 Baths · Condo
· Balcony · Fireplace · Equipped kitchen
Longhorn Village · 2,949 sq.ft · 4 Bedrooms · 4 Baths · Condo · Balcony · Fireplace · Equipped kitchen
Live the luxury lake lifestyle at Villas on Travis, an elegant waterfront development on Lake Travis in award winning Lake Travis ISD. This recently updated condo is the largest in one of Lake Travis’ best lakefront gated developments and has stunning lake & hill country views that can be enjoyed from the many walls of windows and multiple covered balconies. With 4 Bedrooms and 4 Bathrooms, encompassing 3 floors with tall ceilings, it includes amenities not found in any other unit. The Entry floor is a self-contained guest suite perfect for in-laws or grown children and has wood floors, a full guest suite with bathroom, & large Game Room with built-in bar. The Second floor has a slate Kitchen with newer Stainless appliances & the Family Room with Fireplace. Tall bright windows, an open layout and a large balcony make it possible to enjoy the views. There is a Bedroom with an ensuite bath and wood floors which could also make a great Office. A second balcony on this level has views of t
USD 769,900
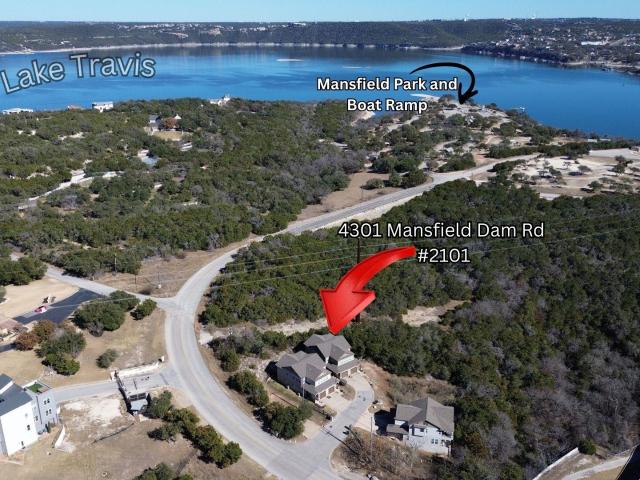
4301 Mansfield Dam Rd # 2101
View photo
Condo · for sale
USD 424,000
USD 310/sq.ft
4301 Mansfield Dam Rd # 2101
Longhorn Village
· 1,367 sq.ft · 3 Bedrooms · 2 Baths · Condo
· Garden · Equipped kitchen · Parking
Longhorn Village · 1,367 sq.ft · 3 Bedrooms · 2 Baths · Condo · Garden · Equipped kitchen · Parking
Single-story first-level condo with private fenced yard, attached garage and additional driveway parking, brand new HVAC system, and all appliances conveying. Located at 4301 Mansfield Dam Rd #2101 with immediate access to FM 620 and near Mansfield Dam Park with public boat ramp and Lake Travis access points. Open-concept living and kitchen layout with single-level living throughout. Landscaped yard provides private outdoor space with fencing suitable for pets. Attached garage plus additional driveway parking offers flexible vehicle space. Approx. 0.6 mi to Jessica Hollis Park. 1.6 mi to Steiner Ranch Steakhouse and Randalls Steiner Ranch. 2.3 mi to H-E-B Four Points, and. 3 mi to Ranch Rd 2222 for regional access. Nearby Low Water Crossing Rd provides direct access to the Low Water Crossing on Lake Austin and Jessica Hollis Park, connecting to shoreline recreation and park amenities. Sale includes one Travis County Parks Annual Permit and one LCRA Annual Park Pass for added Lake Travi
USD 424,000
2050 Lohmans Spur Rd # 1302
12 pictures
Condo · for sale
USD 495,000
USD 259/sq.ft
2050 Lohmans Spur Rd # 1302
Longhorn Village
· 1,905 sq.ft · 3 Bedrooms · 2 Baths · Condo
· Balcony · Equipped kitchen
Longhorn Village · 1,905 sq.ft · 3 Bedrooms · 2 Baths · Condo · Balcony · Equipped kitchen
Experience elevated Lakeway living at The Landing, ideally positioned near the best of Lakeway and just moments from Lake Travis. Backing to a serene greenbelt, this residence offers sweeping panoramic views of the greenbelt along with a rare sense of privacy, minimal side exposure, and a quieter orientation compared to more street-facing units within the community. This thoughtfully designed 3 bedroom, 2.5 bathroom home stands out as one of the few two-story residences in the complex, offering a more efficient and livable layout compared to the predominantly three-story units. The result is a more functional floor plan with fewer stairs and a seamless everyday living experience. The open concept living and kitchen area is filled with natural light and designed for easy flow, extending to a private balcony that captures the surrounding greenbelt setting. Wood flooring runs throughout the main living areas and into the primary suite, adding warmth and continuity, while secondary bedroom
USD 495,000
11203 Ranch Road 2222, Unit 501, Austin, TX 78732 | MLS #7634
View photo
Condo · for sale
USD 379,000
USD 220/sq.ft
11203 Ranch Road 2222, Unit 501, Austin, TX 78732 | MLS #7634
Longhorn Village
· 1,722 sq.ft · 3 Bedrooms · 3 Baths · Condo
· Parking · Swimming pool · Gym · Fireplace · Equipped kitchen
Longhorn Village · 1,722 sq.ft · 3 Bedrooms · 3 Baths · Condo · Parking · Swimming pool · Gym · Fireplace · Equipped kitchen
This property is also for lease @ 2600 Highly Sough-After Alicante Condominiums. 3 bedrooms and 3 full baths unit in a gated community with a great floor plan with a spacious kitchen to the dining room with a fireplace and office area on the 3rd floor. Both spacious bedrooms and bathrooms. Two car garage. The community HOA includes a pool, hot tub, gym, lawn maintenance weekly, internet, trash, Spectrum cable, and two dog parks on site. Convenient location with easy access to downtown Austin, Lake Travis, the Oasis, parks, shopping, and restaurants. See attached Offer Suggestions. All items in the condo included: the refrigerator, washer, dryer, desk and window coverings
USD 379,000
2918 Ranch Road 620 N, Unit C115, Austin, TX 78734 | MLS #4245
View photo
Condo · for sale
USD 260,000
USD 259/sq.ft
2918 Ranch Road 620 N, Unit C115, Austin, TX 78734 | MLS #4245
Longhorn Village
· 1,001 sq.ft · 2 Bedrooms · 1 Bath · Condo
· Balcony · Equipped kitchen
Longhorn Village · 1,001 sq.ft · 2 Bedrooms · 1 Bath · Condo · Balcony · Equipped kitchen
Lake Travis Views! This inviting 2-bedroom, 1-bath condo offers the perfect lock-and-leave lifestyle or full-time comfort with serene views of Lake Travis and the Hill Country. With a first-level entrance and 1,002 square feet of well-planned space, this home delivers a low-maintenance, light-filled retreat ideal for enjoying lakeside living. Inside, you'll find a bright and open layout with large windows that frame beautiful natural scenery. The kitchen features granite countertops, a breakfast bar, stainless steel appliances including a full-size refrigerator, and plenty of cabinet space for storage and functionality. The open-concept design flows easily into the living and dining areas, creating a comfortable space to entertain or unwind. Both bedrooms are generously sized, and the full bathroom has been nicely updated. Two private balconies provide the perfect setting to relax, sip your morning coffee, or enjoy stunning Texas sunsets with unobstructed lake and hill country views. T
USD 260,000
2918 Ranch Road 620 N, Unit L177, Austin, TX 78734 | MLS #3007
View photo
Condo · for sale
USD 930,000
USD 342/sq.ft
2918 Ranch Road 620 N, Unit L177, Austin, TX 78734 | MLS #3007
Longhorn Village
· 2,713 sq.ft · 4 Bedrooms · 4 Baths · Condo
· Patio · Air conditioning · Swimming pool · Parking
Longhorn Village · 2,713 sq.ft · 4 Bedrooms · 4 Baths · Condo · Patio · Air conditioning · Swimming pool · Parking
Great Upscale resort-style living in gated community on Lake Travis. Immaculate, updated condo with recent heater handler & duct system, AC condenser, 50 gallon wateru002Fheater, frameless MBR shower doors, high ceilings, granite countertops. First level entry with reserved parking in front. Over. Amazing community with 2 pools, sport and tennis courts, fitness center and day dock. Enjoy the amazing sun sets on Lake from covered patio. On site security and property management
USD 930,000
2918 Ranch Road 620 N # 281
12 pictures
Condo · for sale
USD 490,000
USD 271/sq.ft
2918 Ranch Road 620 N # 281
Longhorn Village
· 1,808 sq.ft · 3 Bedrooms · 3 Baths · Condo
· Swimming pool · Deck · Equipped kitchen
Longhorn Village · 1,808 sq.ft · 3 Bedrooms · 3 Baths · Condo · Swimming pool · Deck · Equipped kitchen
Agent is owner. This residence was thoughtfully updated in 2023, featuring high-end luxury vinyl plank flooring and engineered hardwood on the main level, with plush carpet upstairs. The kitchen and wet bar showcase quartz countertops, a farmhouse sink, elegant gold fixtures, a real stone backsplash, and new appliances—designed for both style and functionality. Step out from the living room onto the expansive deck, ideal for entertaining and enjoying lake gatherings. The primary bedroom offers serene lake views, where you can unwind each evening while watching the sunset over the water—true lake living at its finest. Located on the deep side of the lake, the community offers exceptional amenities including multiple lake access points, a boat dock, cliff tram, two pools, two hot tubs, fitness center, basketball and tennis courts, walking trails, exterior maintenance, landscaping, gated entry, and Wi-Fi paid by HOA. Seller will pay the first three months of HOA dues
USD 490,000
4300 Mansfield Dam Rd # 1221
12 pictures
Condo · for sale
USD 624,000
USD 364/sq.ft
4300 Mansfield Dam Rd # 1221
Longhorn Village
· 1,711 sq.ft · 3 Bedrooms · 2 Baths · Condo
· Patio · Swimming pool · Parking · Lift
Longhorn Village · 1,711 sq.ft · 3 Bedrooms · 2 Baths · Condo · Patio · Swimming pool · Parking · Lift
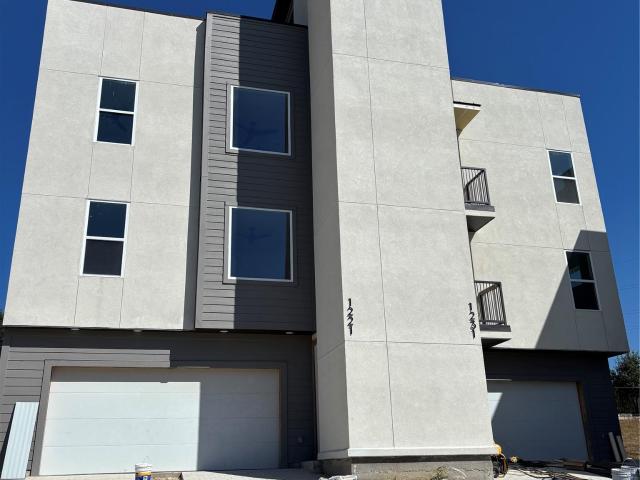
Lakeside condos with private elevators and private rooftop patio for each unit! SS Bosch appliances with microwave drawer and upgraded refrigerator included. Quartz countertops throughout, attached 2 car garages, panoramic hill country and Lake Travis views and very high end finish-out with amazing standard upgrade selections! Open spacious floor plans located all on one level with tons of storage space inside and outside. Lakeside at the Park is a community of 15 buildings and 30 condominiums. Each condo has a private rooftop patio, with wet bar, optional pet area, hose spigot and hot tub option. Each condo has a private elevator inside the private hallway. Nice size storage room is located on the first floor near an oversized 2 garage with garage door opener. Please note that due to construction and material changes some materials are subject to change. Check out our community website at and our Lakeside at the Park Facebook page. Super low tax rate of less 1.77% currently! Convenien
USD 624,000
11203 Ranch Road 2222 # 501
12 pictures
Condo · for sale
USD 400,000
USD 232/sq.ft
11203 Ranch Road 2222 # 501
Longhorn Village
· 1,722 sq.ft · 3 Bedrooms · 3 Baths · Condo
· Parking · Swimming pool · Gym · Fireplace · Equipped kitchen
Longhorn Village · 1,722 sq.ft · 3 Bedrooms · 3 Baths · Condo · Parking · Swimming pool · Gym · Fireplace · Equipped kitchen
This property is also for lease @ 2600. *. Highly Sough-After Alicante Condominiums. 3 bedrooms and 3 full baths unit in a gated community with a great floor plan with a spacious kitchen to the dining room with a fireplace and office area on the 3rd floor. Both spacious bedrooms and bathrooms. Two car garage. The community HOA includes a pool, hot tub, gym, lawn maintenance weekly, internet, trash, Spectrum cable, and two dog parks on site. Convenient location with easy access to downtown Austin, Lake Travis, the Oasis, parks, shopping, and restaurants. See attached Offer Suggestions. All items in the condo included: the refrigerator, washer, dryer, desk and window coverings
USD 400,000
2918 Ranch Road 620 N, Unit X205, Austin, TX 78734 | MLS #1701
View photo
Condo · for sale
USD 289,900
USD 242/sq.ft
2918 Ranch Road 620 N, Unit X205, Austin, TX 78734 | MLS #1701
Longhorn Village
· 1,195 sq.ft · 2 Bedrooms · 2 Baths · Condo
· Gym · Swimming pool · Parking
Longhorn Village · 1,195 sq.ft · 2 Bedrooms · 2 Baths · Condo · Gym · Swimming pool · Parking
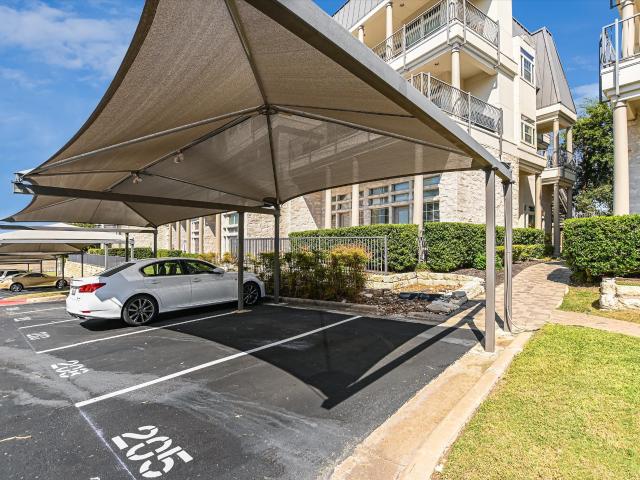
Owneru002FAgent-Rare Single Story Condo (no interior steps) in the Villas on Lake Travis Waterfront Community. No steps from assigned parking place to front door. Seller to provide one year First American Home Warranty. HOA includes water, sewer, garbage, cable TV, high speed internet, community boat dock, tram to waterfront day dock, 2 swimming pools, 2 spas, sport court, tennis & pickleball courts, gated entrance, gym. Quiet location in the complex. You must park in guest parking place or spot 205. Towing is enforced
USD 289,900
2918 Ranch Road 620 N # C 115
12 pictures
Condo · for sale
USD 260,000
USD 259/sq.ft
2918 Ranch Road 620 N # C 115
Longhorn Village
· 1,001 sq.ft · 2 Bedrooms · 1 Bath · Condo
· Balcony · Equipped kitchen
Longhorn Village · 1,001 sq.ft · 2 Bedrooms · 1 Bath · Condo · Balcony · Equipped kitchen
Lake Travis Views! This inviting 2-bedroom, 1-bath condo offers the perfect lock-and-leave lifestyle or full-time comfort with serene views of Lake Travis and the Hill Country. With a first-level entrance and 1,002 square feet of well-planned space, this home delivers a low-maintenance, light-filled retreat ideal for enjoying lakeside living. Inside, you'll find a bright and open layout with large windows that frame beautiful natural scenery. The kitchen features granite countertops, a breakfast bar, stainless steel appliances including a full-size refrigerator, and plenty of cabinet space for storage and functionality. The open-concept design flows easily into the living and dining areas, creating a comfortable space to entertain or unwind. Both bedrooms are generously sized, and the full bathroom has been nicely updated. Two private balconies provide the perfect setting to relax, sip your morning coffee, or enjoy stunning Texas sunsets with unobstructed lake and hill country views. T
USD 260,000
2918 Ranch Road 620 N, Unit L173, Austin, TX 78734 | MLS #6130
View photo
Condo · for sale
USD 320,000
USD 277/sq.ft
2918 Ranch Road 620 N, Unit L173, Austin, TX 78734 | MLS #6130
Longhorn Village
· 1,152 sq.ft · 2 Bedrooms · 2 Baths · Condo
· Balcony · Swimming pool
Longhorn Village · 1,152 sq.ft · 2 Bedrooms · 2 Baths · Condo · Balcony · Swimming pool
Rare opportunity to own a ground-level, single-story condo with zero stairs in the sought-after Villas on Travis! This 2-bedroom, 2-bath unit features spacious walk-in closets, wraparound balconies, and an open floor plan with wood floors throughout. Enjoy stunning lake views and easy access from the first-level entry. The community offers resort-style amenities, including 2 lakeside pools, a fitness center, tennis, pickleball, and basketball courts, a sundeck, boat dock, and lake access via tram. The HOA fee covers all utilities — including water, internet, cable, Wi-Fi, and trash — providing convenience and exceptional value. This is a truly unique, stair-free unit in a gated waterfront community just minutes from Lakeway and Austin
USD 320,000
2918 Ranch Road 620 N, Unit Y199, Austin, TX 78734 | MLS #2965
View photo
Condo · for sale
USD 395,000
USD 284/sq.ft
2918 Ranch Road 620 N, Unit Y199, Austin, TX 78734 | MLS #2965
Longhorn Village
· 1,389 sq.ft · 2 Bedrooms · 3 Baths · Condo
· Balcony · Fireplace
Longhorn Village · 1,389 sq.ft · 2 Bedrooms · 3 Baths · Condo · Balcony · Fireplace
Your Lake Travis waterfront dream home awaits! Welcome to luxury lakeside living at the prestigious Villas on Travis, where breathtaking panoramic views of Lake Travis greet you from your oversized private balcony every day. This stunning 2 bedroom, 2.5 bath lakefront condo has been beautifully refreshed with furnishings negotiable, making it the perfect turnkey solution for your primary residence, weekend lakehouse retreat, or smart investment property. Watch those legendary Texas sunsets from your personal outdoor oasis while enjoying the peaceful serenity of waterfront living. Inside you will find a beautifully refreshed interior featuring gorgeous quartz countertops throughout, plush refreshed carpets, and modern finishes creating an inviting atmosphere. Washer, dryer, and refrigerator are all included so you can truly move right in and start living the lake life immediately! The spacious open concept living area showcases soaring high ceilings, a cozy fireplace, and dramatic floor
USD 395,000
4501 Spanish Oaks Club Blvd, Unit 14, Austin, TX 78738 | MLS #1366
View photo
Condo · for sale
USD 1,665,000
USD 641/sq.ft
4501 Spanish Oaks Club Blvd, Unit 14, Austin, TX 78738 | MLS #1366
Longhorn Village
· 2,594 sq.ft · 3 Bedrooms · 3 Baths · Condo
· Fireplace · Equipped kitchen
Longhorn Village · 2,594 sq.ft · 3 Bedrooms · 3 Baths · Condo · Fireplace · Equipped kitchen
Tucked behind the gates of Spanish Oaks in the intimate Verde Trails enclave this exceptional single-story villa offers sophisticated elegance with effortless, low-maintenance living. Encompassing 2,602 square feet, the thoughtfully designed floor plan features three spacious bedrooms and three beautifully appointed baths, all on one level, making it an ideal primary residence or lock-and-leave second home. A gracious foyer welcomes you into the grand living room, where high ceilings, rich hardwood floors, and a charming fireplace create a warm yet refined ambiance. The light-filled, open layout flows seamlessly into a stunning kitchen centered around an impressive island, perfect for both culinary pursuits and casual gatherings. Knotty alder cabinetry adds character and generous storage while complementing the home’s timeless design. Designed for everyday comfort and effortless entertaining, the living areas extend naturally to a screened-in back porch overlooking a peaceful greenbelt
USD 1,665,000
104 Bella Toscana Ave # 2106
12 pictures
Condo · for sale
USD 295,000
USD 304/sq.ft
104 Bella Toscana Ave # 2106
Longhorn Village
· 969 sq.ft · 1 Bedroom · 1 Bath · Condo
· Patio · Office room · Equipped kitchen · Lift · Parking
Longhorn Village · 969 sq.ft · 1 Bedroom · 1 Bath · Condo · Patio · Office room · Equipped kitchen · Lift · Parking
Absolutely gorgeous 1 story condo with a large primary bedroom plus a spacious office in the highly desired development of the Lofts of Tuscan Village Lakeway 55+ community. This is a ground floor unit that you can access right from the parking lot through the exterior patio. There is also a secure gated underground parking spot with an elevator. Wonderful open and bright floor plan with a large gourmet island kitchen. Granite counters and stainless gas appliances and a generous amount of storage space make this a true chefs dream. This unit has been nicely upgraded including tile floors everywhere and no carpet, fresh painting of the walls and the water heater and dishwasher have been replaced. The Main Bedroom has a high ceiling and tons of natural light. There is a nice sized closet, an oversized bathroom with two vanities and a walk-in shower with a built in shower seat. The home office has plenty of room for a desk and a sofa or extra bed. The patio off the living room is wonderfu
USD 295,000
102 Bella Toscana Ave # 1205
12 pictures
Condo · for sale
USD 349,900
USD 290/sq.ft
102 Bella Toscana Ave # 1205
Longhorn Village
· 1,206 sq.ft · 2 Bedrooms · 2 Baths · Condo
· Office room · Equipped kitchen
Longhorn Village · 1,206 sq.ft · 2 Bedrooms · 2 Baths · Condo · Office room · Equipped kitchen
Charming 55+ Condo in Tuscan Village Lakeway Discover effortless living in this beautifully maintained lock-and-leave condo located in the heart of the coveted 55+ community of Tuscan Village Lakeway. Ideally situated near the local library, police station, hospital complex, shopping, dining, and top-tier golf courses—everything you need is just moments away. This thoughtfully designed home features a spacious Owner’s Suite with a private bath, including a double vanity, walk-in shower, and large walk-in closet. A second bedroom and full guest bath provide comfortable accommodations for friends and family, while the flexible bonus room/study is perfect for a home office, hobby space, or reading retreat. The light-filled open-concept living and dining area flows seamlessly from the eat-in kitchen, which boasts stainless steel appliances, a pantry closet, and ample cabinet and prep space. Warm wood flooring throughout, abundant natural light, and tasteful finishes make this home move-in
USD 349,900
106 Bella Toscana Ave # 3208
12 pictures
Condo · for sale
USD 389,000
USD 331/sq.ft
106 Bella Toscana Ave # 3208
Longhorn Village
· 1,173 sq.ft · 2 Bedrooms · 2 Baths · Condo
· Gym · Balcony · Equipped kitchen · Swimming pool · Lift · Parking
Longhorn Village · 1,173 sq.ft · 2 Bedrooms · 2 Baths · Condo · Gym · Balcony · Equipped kitchen · Swimming pool · Lift · Parking
Custom townhome in Tuscan Village, a 55+ active lifestyle, lock and leave community located in the heart of Lakeway. Messina floor plan. 2 Bedroom + Study / 2 Full Bathrooms. 2nd Level. Balcony with Views. Beautiful custom cream porcelain tile flooring throughout, Calcutta Gold Silestone (similar to Carrera Marble) countertops, extended kitchen island with blue glass backsplash. Light grey paint with white trim, coffered high ceilings with custom recessed lighting. New KitchenAid all electric appliances including full size washer dryer. Underground parking w/ access gate and elevator. Sound barrier walls. Community offers classes, many activities, full gym, indoor and outdoor pool / spa and a nature area. Located close to HEB, shopping, library, restaurants and the Hill Country Galleria Mall
USD 389,000
176 World Of Tennis Sq
12 pictures
Condo · for sale
USD 379,000
USD 191/sq.ft
176 World Of Tennis Sq
Longhorn Village
· 1,981 sq.ft · 3 Bedrooms · 3 Baths · Condo
· Fireplace · Equipped kitchen
Longhorn Village · 1,981 sq.ft · 3 Bedrooms · 3 Baths · Condo · Fireplace · Equipped kitchen
Welcome to effortless Lakeway living — a beautifully remodeled, fully furnished home designed for comfort, flexibility, and a true lock-and-leave lifestyle. This 3-bedroom, 3-bath residence with a versatile bonus room blends timeless style with everyday functionality, making it ideal as a full-time home, second residence, or short-term rental investment (deed restrictions allow STR use). Thoughtfully updated approximately 10 years ago, the interior features granite countertops, hardwood flooring in the dining area, and tastefully renovated bathrooms. The open kitchen offers ample cabinetry, custom touches, and a seamless flow into the living area, perfect for both entertaining and everyday living. Anchoring the space is a charming stone wood-burning fireplace that creates a warm and inviting atmosphere. Each bedroom features its own ensuite bath, providing comfort and privacy for owners and guests alike. The main-level bedroom includes a large walk-in closet for convenience and flexibi
USD 379,000
23 Stoney Creek Cv
12 pictures
Condo · for sale
USD 420,000
USD 235/sq.ft
23 Stoney Creek Cv
Longhorn Village
· 1,787 sq.ft · 3 Bedrooms · 2 Baths · Condo
· Patio · Fireplace · Parking · Swimming pool
Longhorn Village · 1,787 sq.ft · 3 Bedrooms · 2 Baths · Condo · Patio · Fireplace · Parking · Swimming pool
Tucked within an intimate 28-residence enclave in the heart of Lakeway, Stoney Creek offers a refined, private lifestyle rarely available in this coveted lakeside community. Residents enjoy exclusive access to a private pool, tranquil lake, and manicured grounds, creating a serene retreat just moments from Lakeway’s premier amenities. This fully remodeled residence is distinguished by a rare three-car garage with epoxy flooring and a private drive, an exceptional offering for collectors and enthusiasts alike. Inside, elevated design meets effortless comfort with soaring vaulted ceilings, expansive light-filled windows, and elegant travertine-style flooring. A curated coffee and bar niche complements the open living spaces, while a wood-burning fireplace adds warmth and sophistication. The dining area extends seamlessly to a private patio with dedicated BBQ space, ideal for intimate entertaining. Upstairs, three well-appointed bedrooms and two full baths are connected by a striking glas
USD 420,000
236 Aria Rdg # 236
12 pictures
Condo · for sale
USD 650,000
USD 239/sq.ft
236 Aria Rdg # 236
Longhorn Village
· 2,713 sq.ft · 4 Bedrooms · 2 Baths · Condo
· Garden
Longhorn Village · 2,713 sq.ft · 4 Bedrooms · 2 Baths · Condo · Garden
Beautifully updated end-unit in The Enclave at Alta Vista! Situated on a rare flat lot, this move-in ready home offers sweeping panoramic views stretching from downtown Austin to Lakeway, Leander, and beyond. Expansive windows fill the home with natural light while framing the incredible Hill Country scenery. Enjoy open living spaces, refreshed finishes, and effortless indoor-outdoor entertaining. Gated community just minutes to Lake Travis, shopping, dining, and top Lake Travis ISD schools. A rare combination of privacy, flat yard space, and unforgettable views
USD 650,000

Get email alerts

Don't miss out: be the first to know about new properties

The alert was correctly created

On subscribing you accept the conditions of use and the privacy policy
Alert
Receive new ads in your inbox
Save this search
Receive alerts for new listings

We'll send you an email when we have new properties for: "Apartments for sale in Longhorn Village"

The alert was correctly created

Teck
Austin Lake Hills
Get email alerts and be the first to see new listings
Required field
On subscribing I accept the terms of the privacy policy
Perfect! You'll soon start receiving new listings via email
Alert
Receive an email when we have new ads for Apartments for sale in Longhorn Village
Save this search
Filters

Bedrooms

Size (sq.ft)

sq.ft
sq.ft

Price

USD
USD

Property type

Bathrooms

Clear all filters
Receive notifications when new entries are published.